• Share

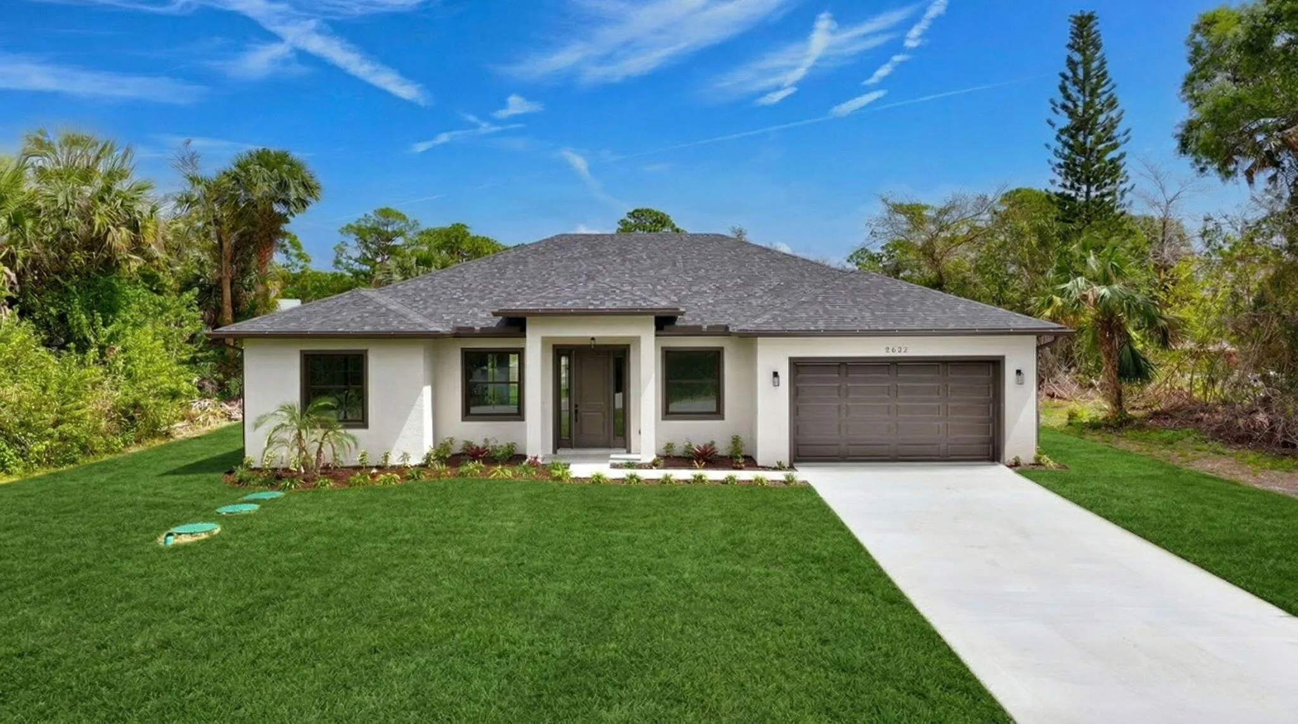
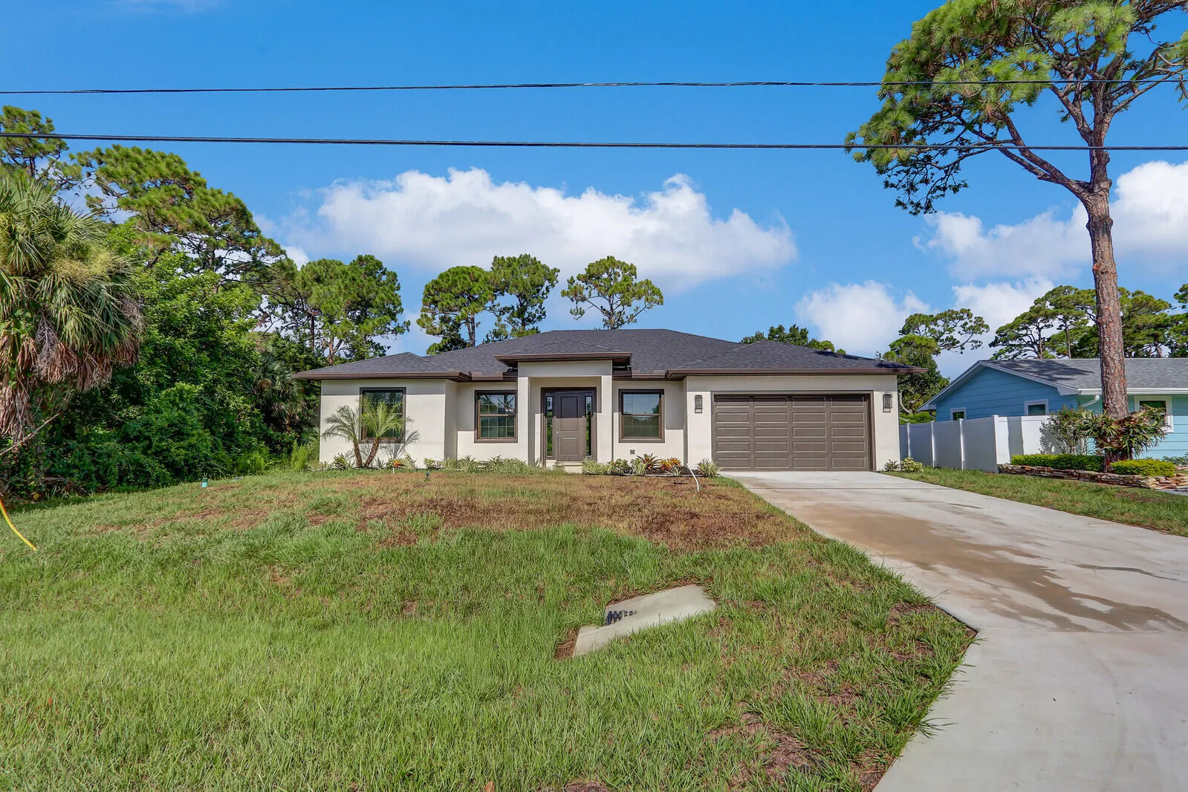
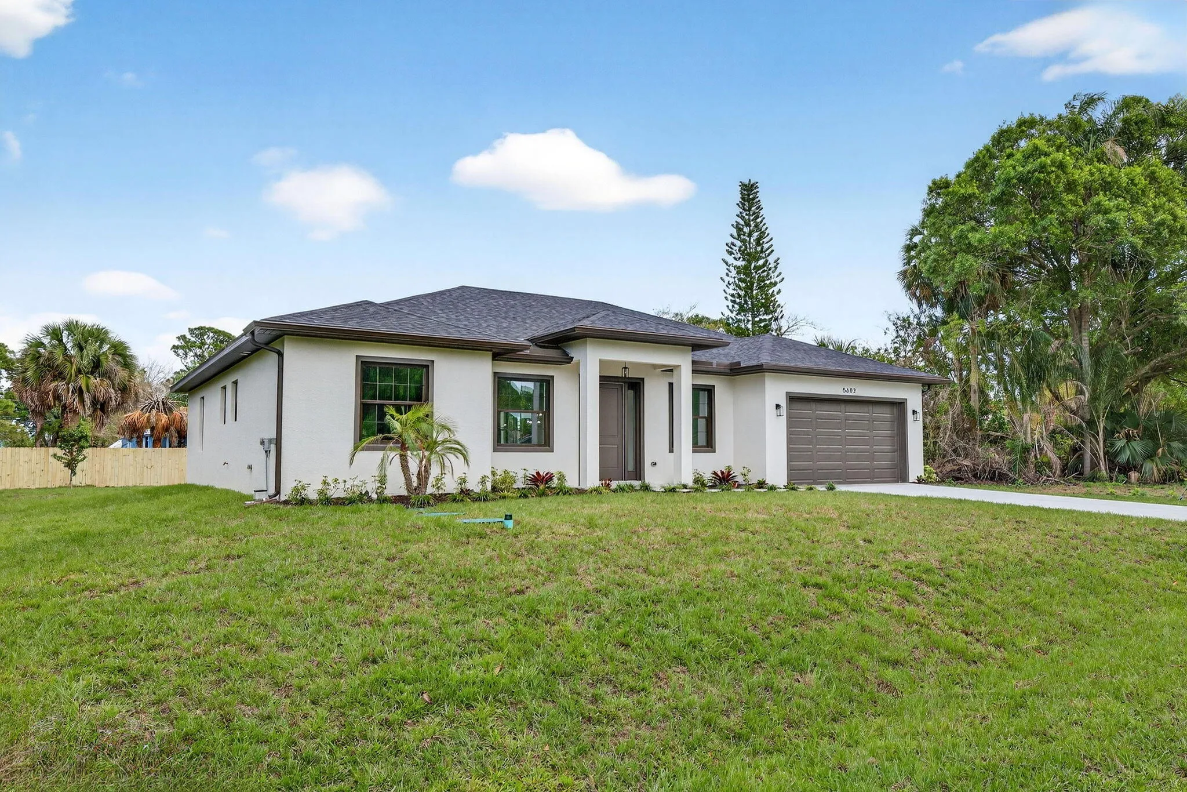
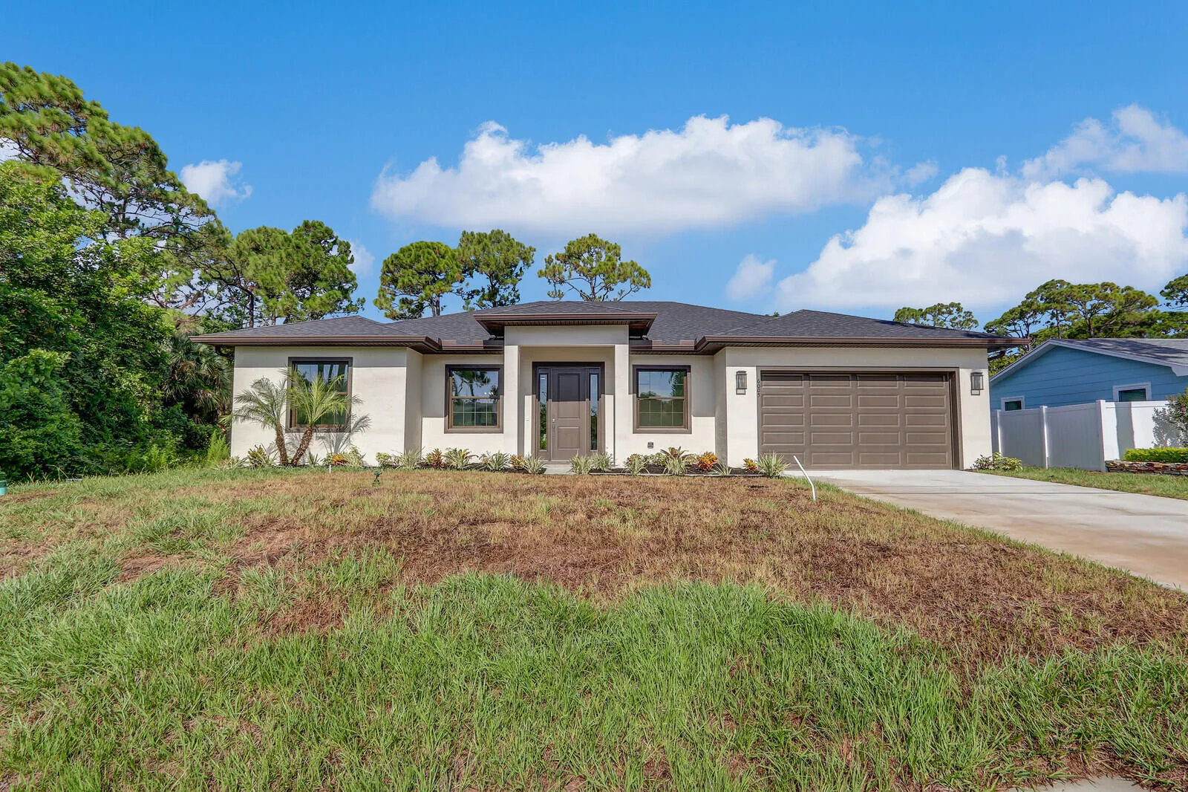
5602 Tangelo Drive, Fort Pierce, Florida 34982

Pending
$525,000
  • Beds 3
  • Baths 3
  • Sq Ft 2,058 Sqft
  • Visits: 8 in 182 days

Description

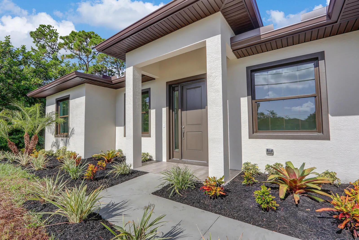
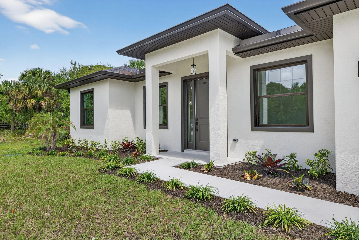
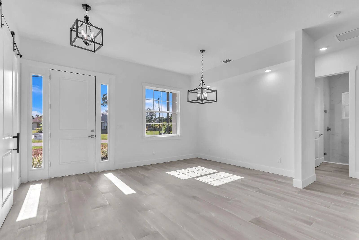
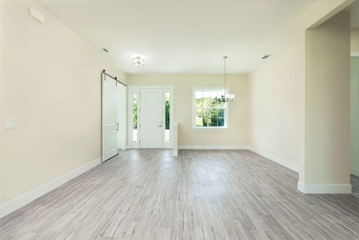
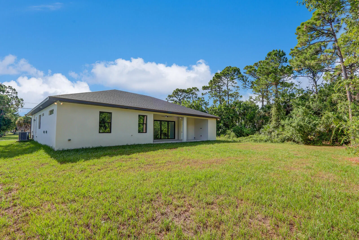
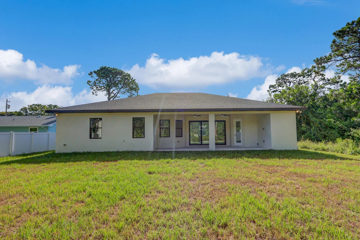
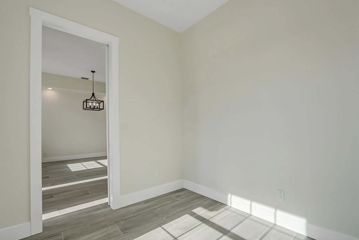
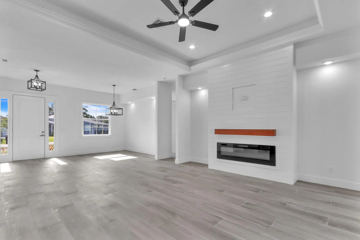
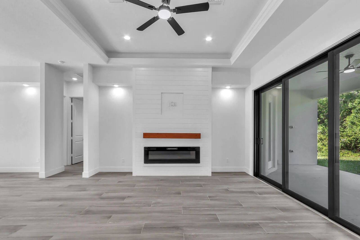
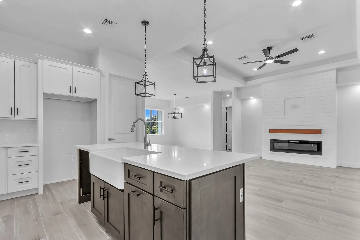
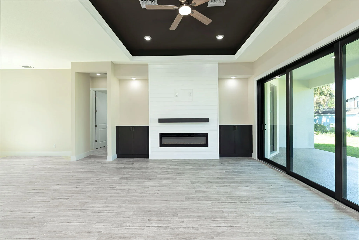
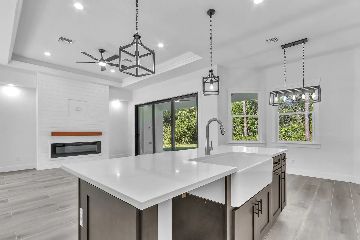
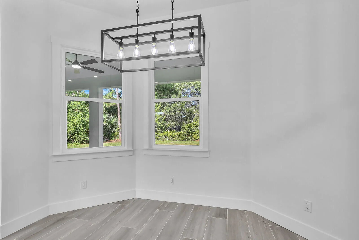
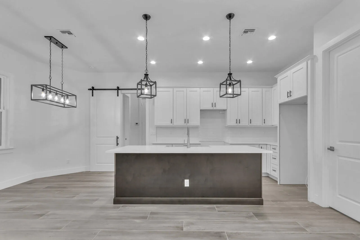
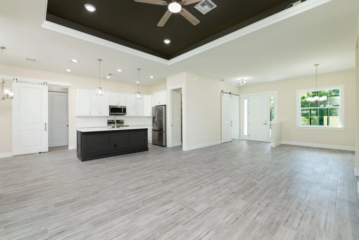
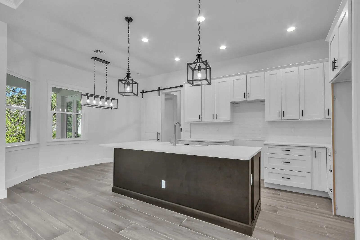
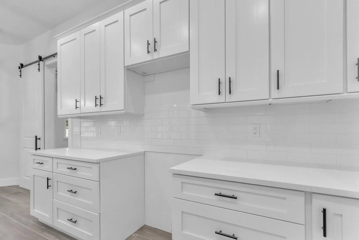
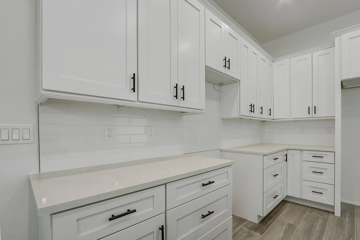
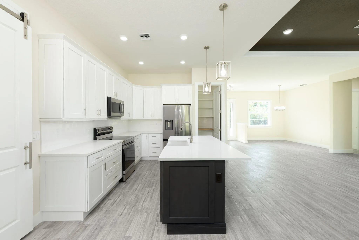
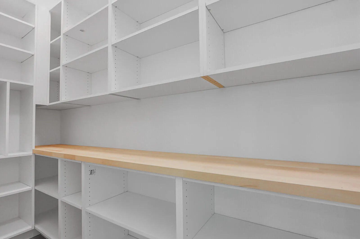
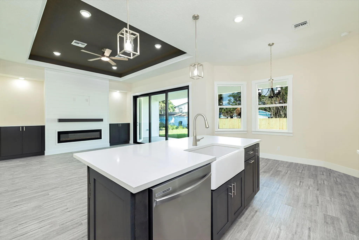
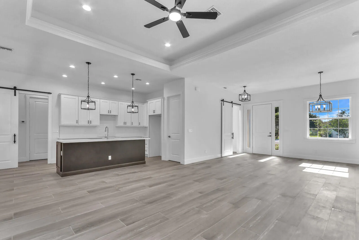
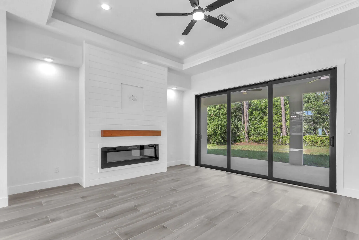
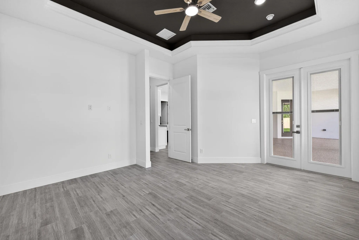
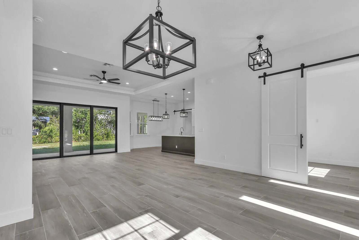
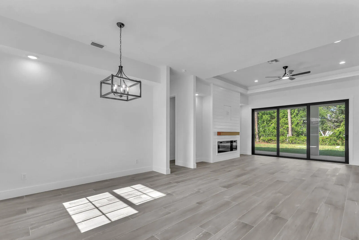
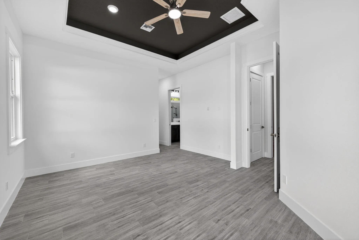
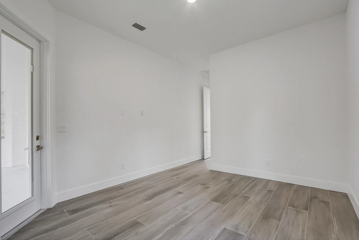
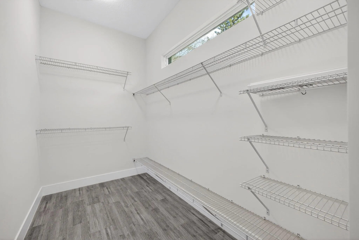
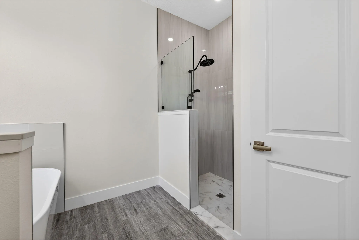
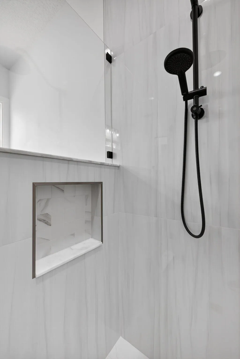
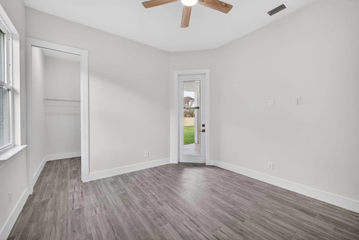
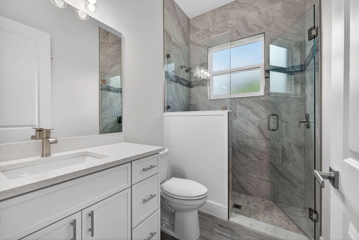
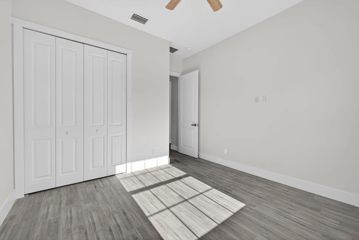
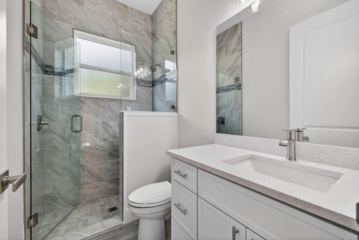
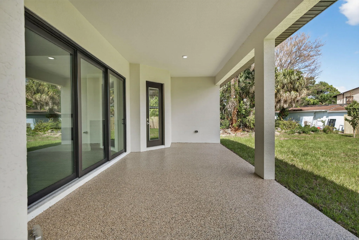
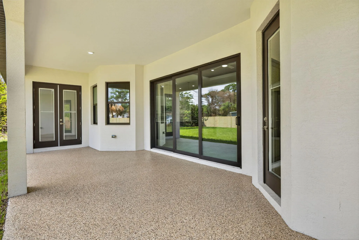
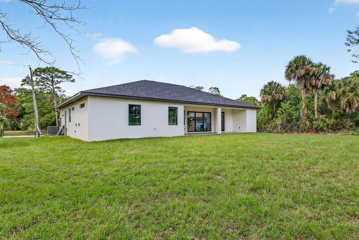
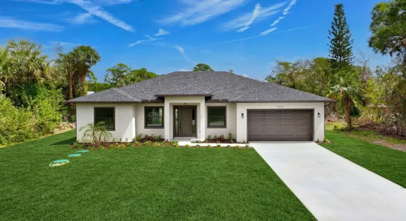
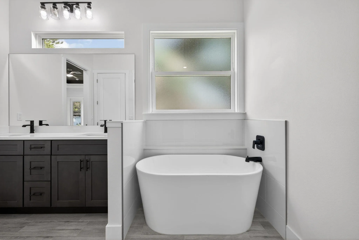
New Custom 60′ Wide Ranch Style Home 3/3/2 w/2yr builder warranty in Indian River Estates. This thoughtfully designed home features 10′ ceilings, walk-in closets, a private office, & private 3rd bedroom with bath & porch access. Kitchen offers soft-close 42” cabinets, quartz tops, and walk-in pantry with butcher block tops! 5′ soaking tub, tile to ceilings, & more. Includes gutters, 8′ French doors w/ mini blinds & 8′ int. doors, electric fireplace, shiplap TV wall, impact windows, & CAT6 wiring. Big backyard with fence & ready for a pool (future outdoor kitchen ready). Minutes from US-1 & the local park. Don’t miss a chance to explore a home that blends beauty, style & privacy in one incredible package!

Features

  • Heating System: Central, Electric
  • Cooling System: Electric, Central Air, Ceiling Fan(s)
  • Fence: Fenced
  • Patio: Porch
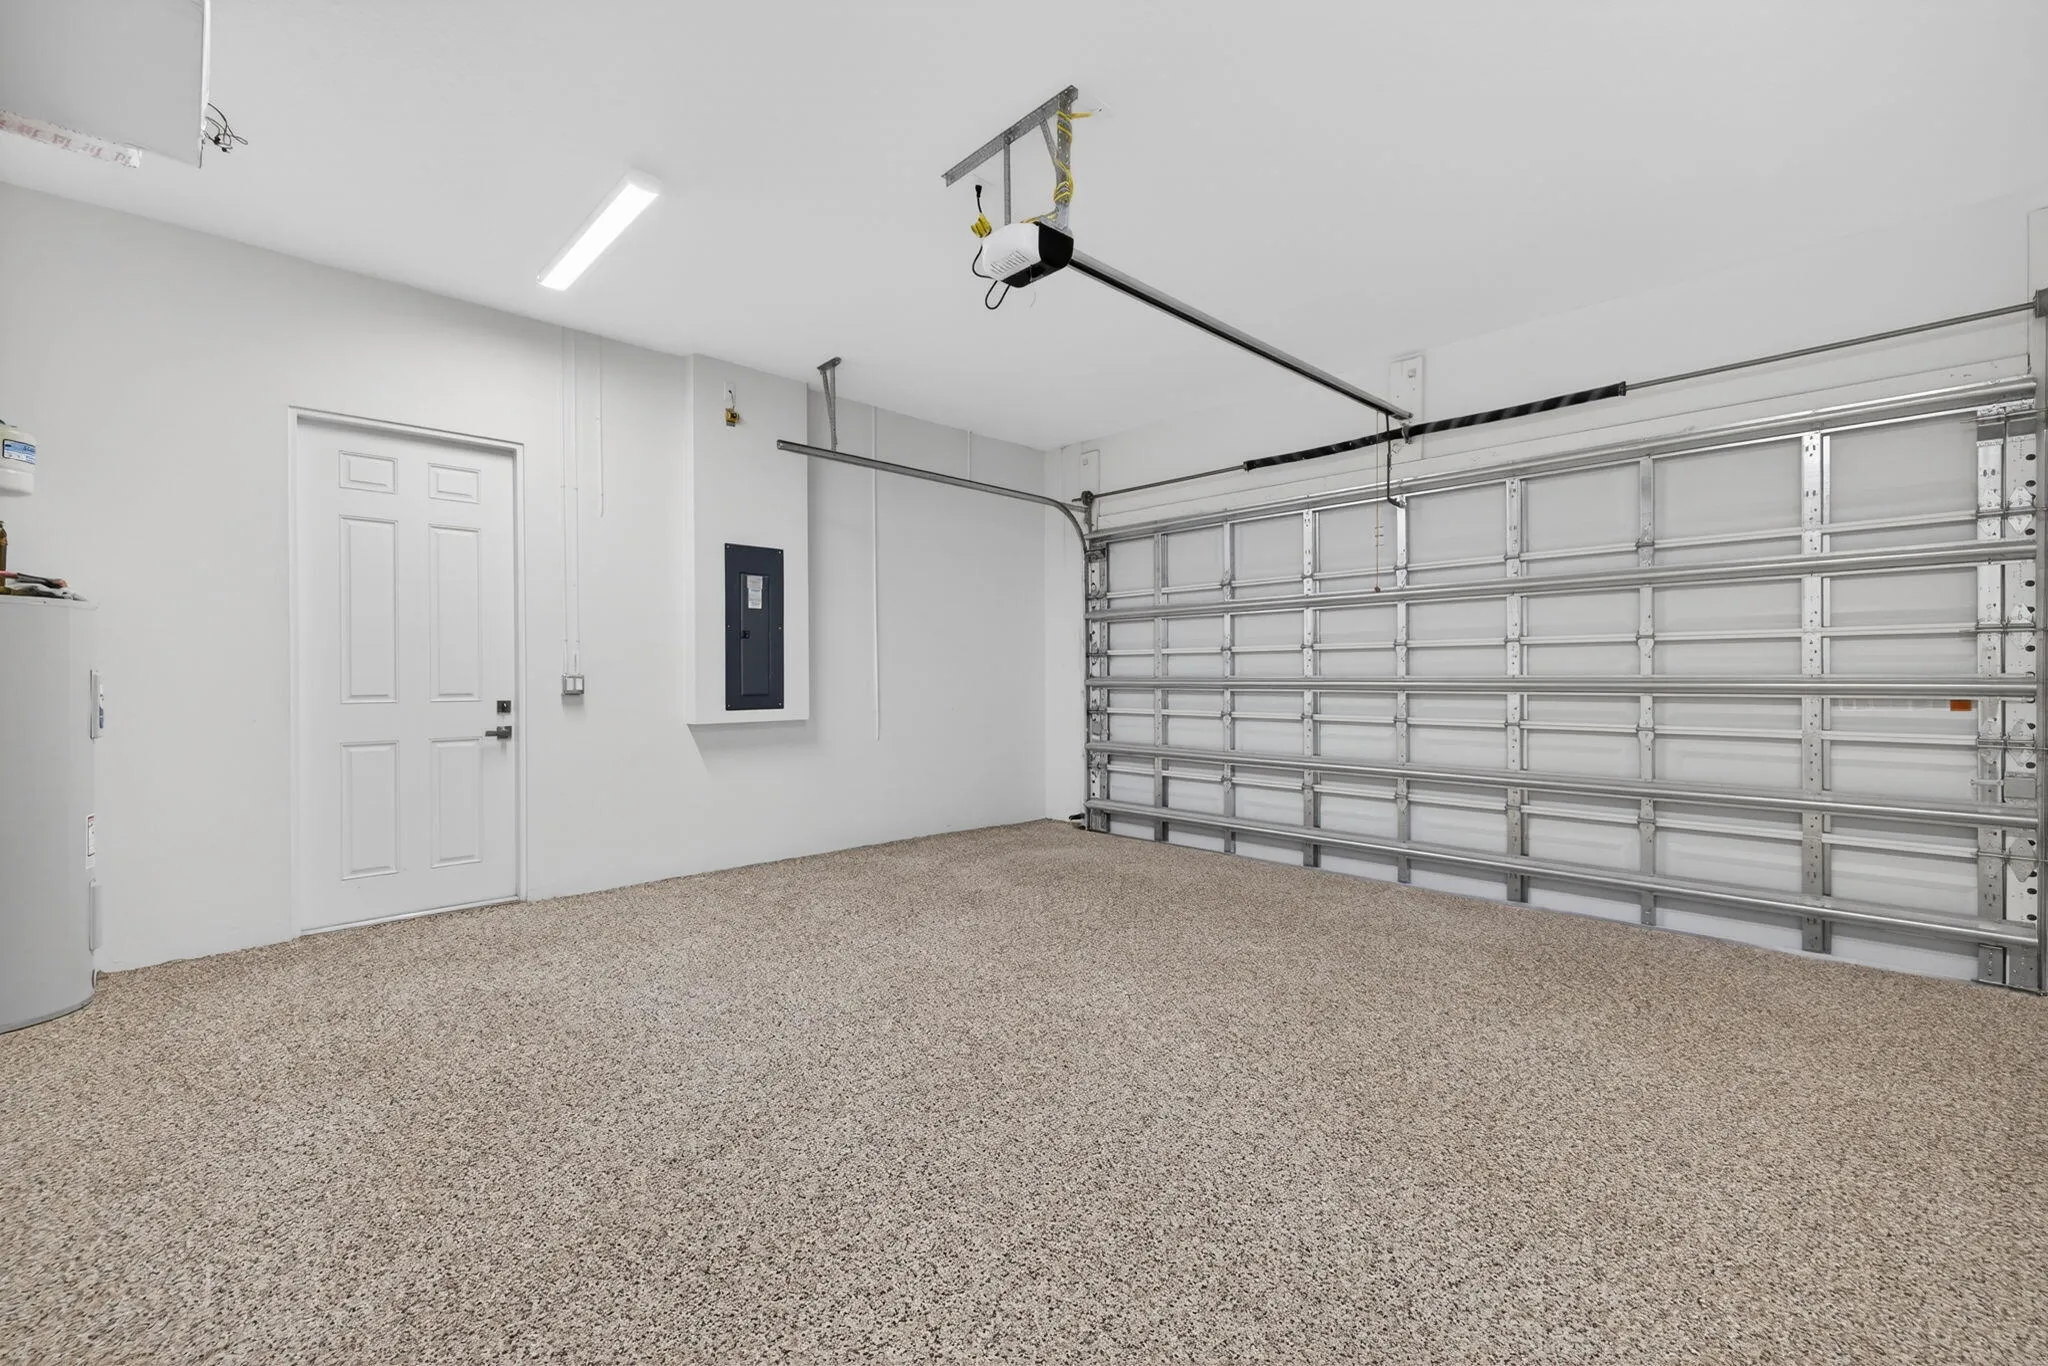
  • Parking: Garage, Garage Door Opener, Attached

Appliances

  • Appliances: Dishwasher, Electric Range, Microwave, Refrigerator, Electric Water Heater, Disposal, Water Heater

Address Map

  • Country: US
  • State: FL
  • County: St Lucie
  • City: Fort Pierce
  • Subdivision: INDIAN RIVER ESTATES UNIT 9
  • Zipcode: 34982
  • Street: Tangelo
  • Street Number: 5602
  • Street Suffix: Drive
  • Floor Number: 0
  • Longitude: W81° 41' 49.8''
  • Latitude: N27° 21' 46.5''
  • Directions: Turn right onto Midway Rd, turn right onto Sunset Blvd, turn left onto Savannah St, turn left onto Tangelo Dr
  • MLS Area: 7150

MLS Addon

  • Accessibility Features: Accessible Doors, Accessibility Features, Customized Wheelchair Accessible
  • Association Fee: $0
  • Close Price: $0
  • Elementary School: Savanna Ridge
  • Exterior Features: Room For Pool, Outdoor Living Area
  • Flooring: Ceramic Tile
  • Garage Spaces: 2
  • High School: Port St. Lucie
  • Insurance Expense: $0
  • Interior Features: Breakfast Area, Dual Sinks, Living/Dining Room, Walk-In Closet(s), Kitchen Island, Built-in Features, Garden Tub/Roman Tub, High Ceilings, Pantry, Split Bedrooms, Attic, Pull Down Attic Stairs, Bathtub, Soaking Tub
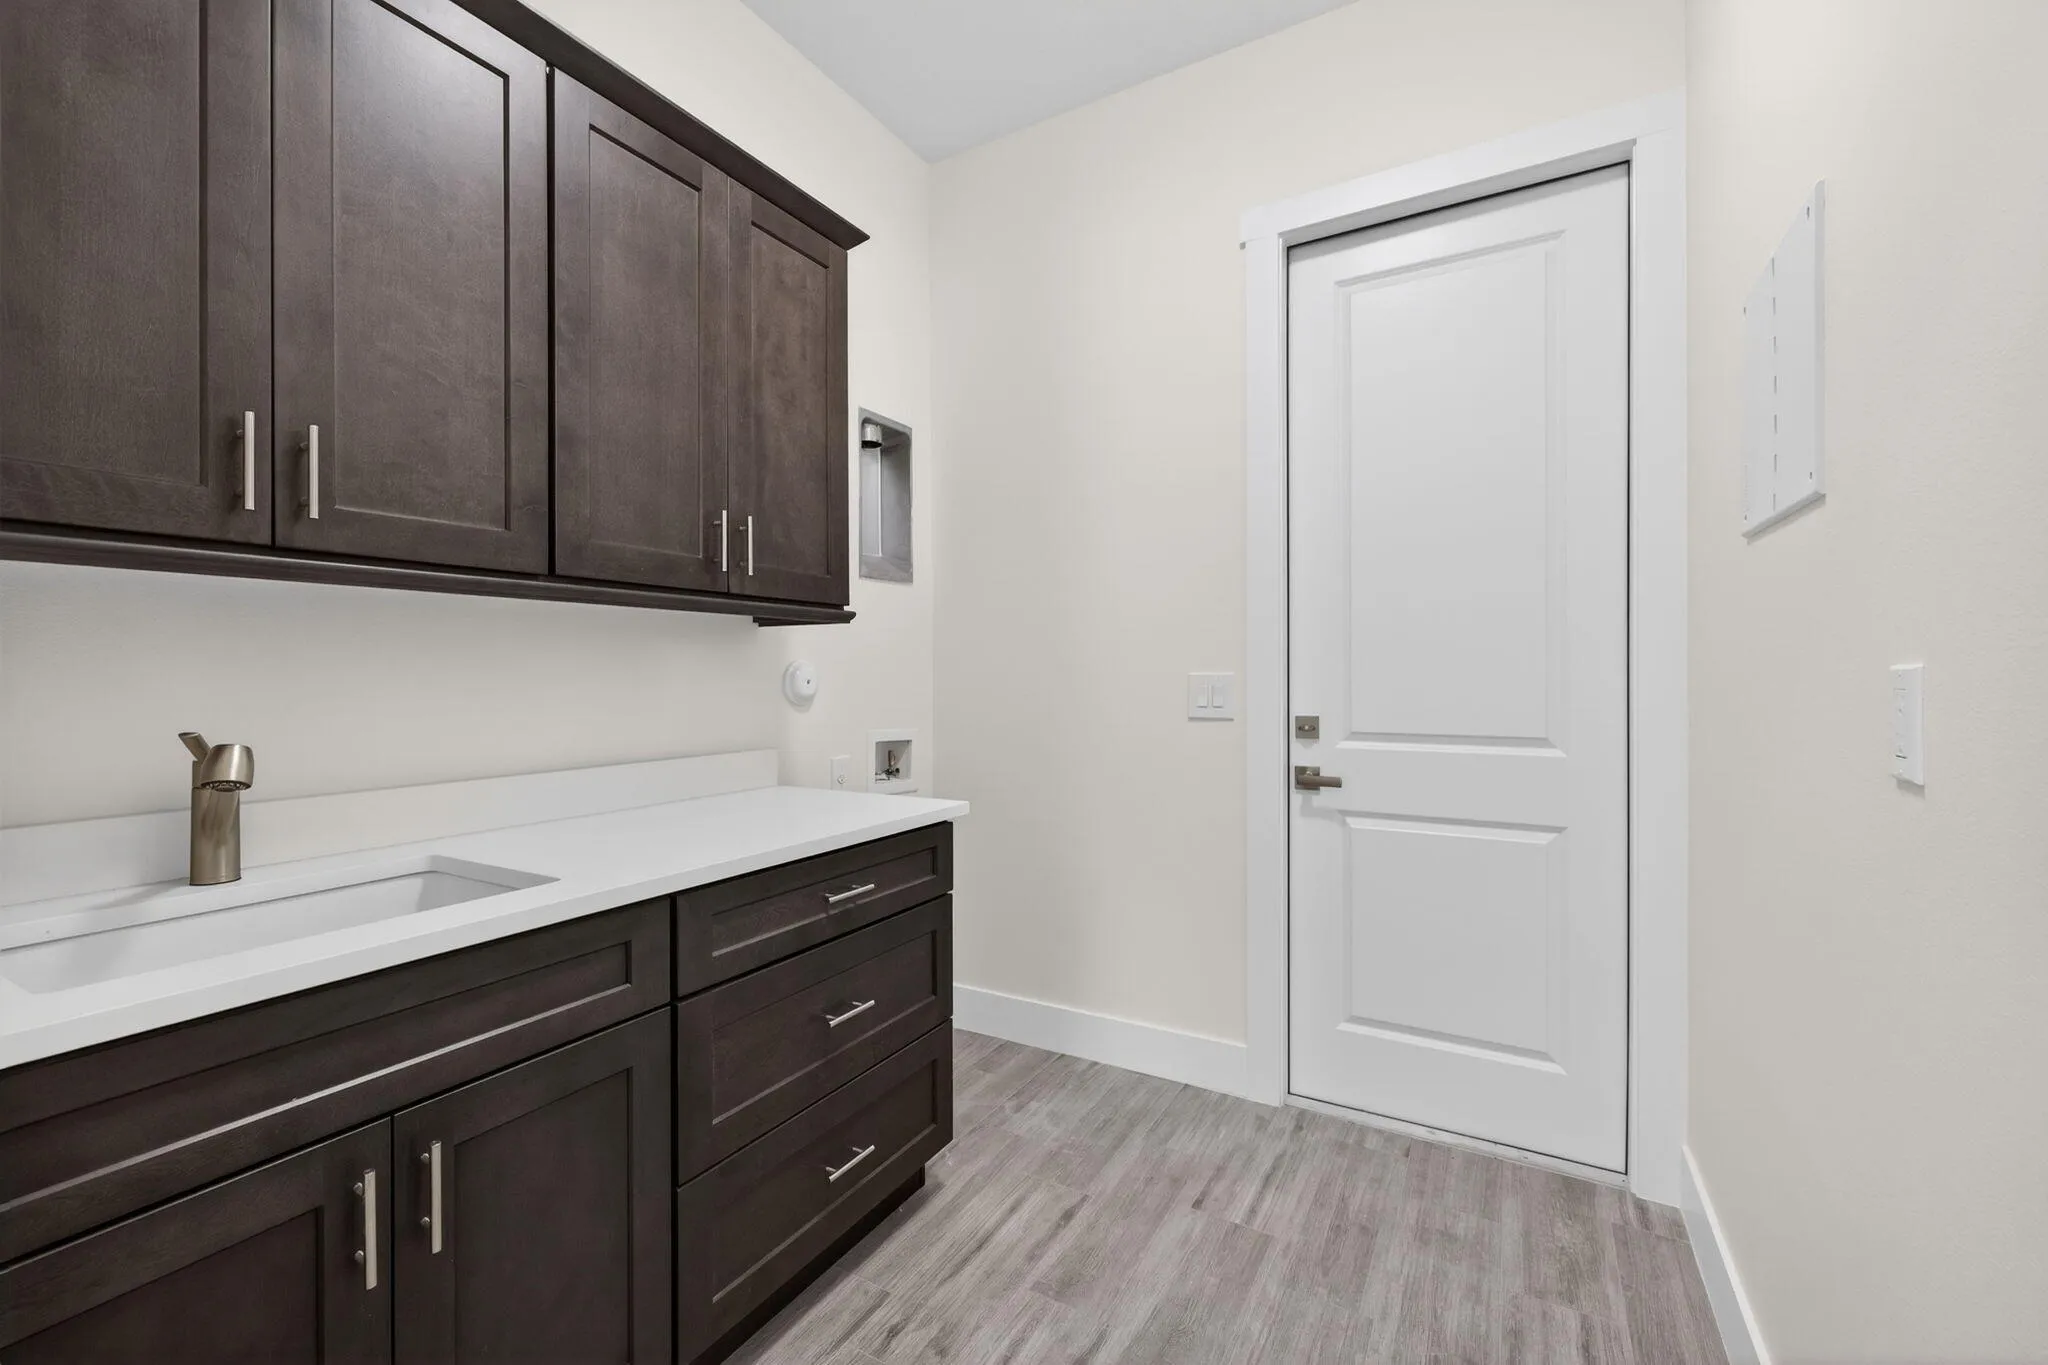
  • Laundry Features: Laundry Tub, Washer Hookup, Inside
  • Levels: One
  • Lot Features: 1/4 to 1/2 Acre Lot
  • Middle Or Junior School: Northport K-8
  • New Taxes Expense: $0
  • Stories: 1
  • Stories Total: 1
  • Tax Annual Amount: $9,300
  • Utilities: Cable Available, Water Available
  • Zoning: RS-4Co

Location

Listing Updated: 2026-05-29 04:25:30
  • Property Type : Single Family
  • Property Sub Type : Single Family Residence
  • Listing Type : For Sale
  • Listing ID : R11144297
  • Price : $525,000
  • View : Garden, Pool
  • Bedrooms : 3
  • Bathrooms : 3
  • Full Bathrooms : 3
  • Half Bathrooms : 0
  • Square Footage : 2,058 Sqft
  • Year Built : 2025
  • Lot Area : 0.27 Acre
  • Listing Status : Pending
  • Days On Market : 158
Contact Agent
Required
Required
Required
By proceeding, you consent to receive calls and texts at the number you provided, including marketing by autodialer and prerecorded and artificial voice, and ettmail, about your inquiry and other home-related matters, but not as a condition of any purchase.

Similar Single Family