• Share

5700 Oleander Avenue, Fort Pierce, Florida 34982
Active For Sale
$525,000
  • Beds 3
  • Baths 2
  • Sq Ft 2,042 Sqft
  • Visits: 8 in 22 days

Description

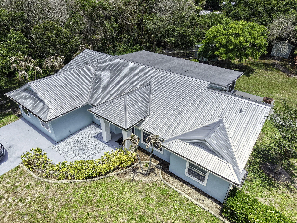
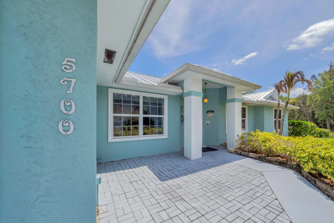
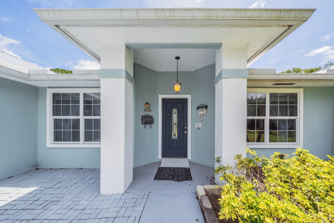
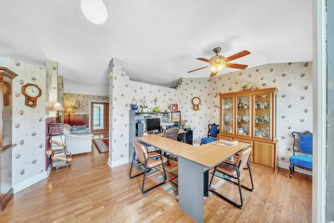
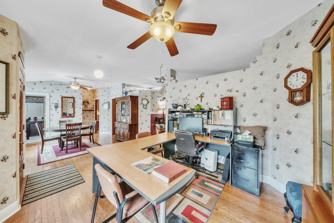
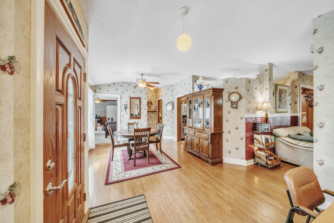
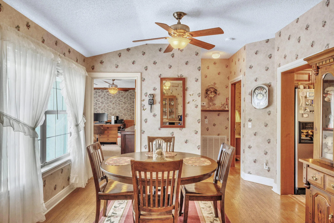
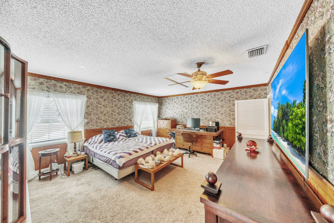
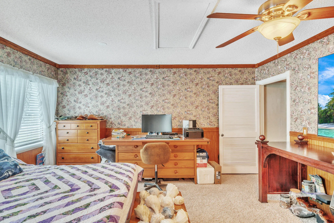
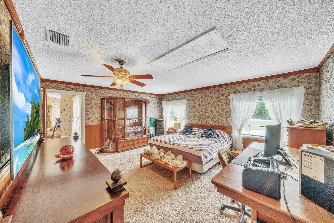
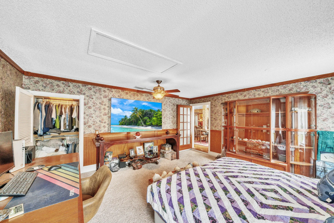
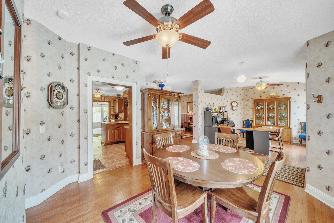
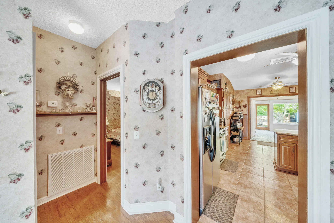
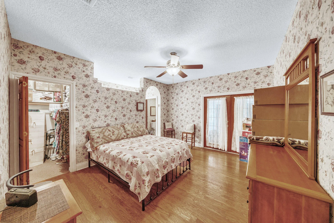
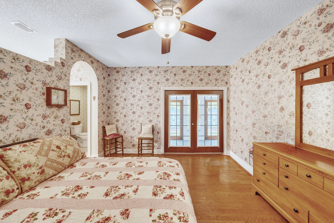
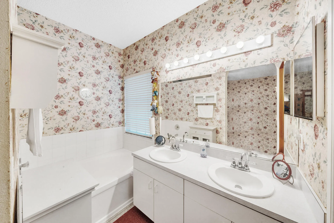
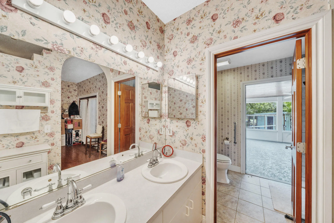
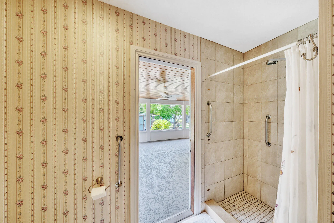
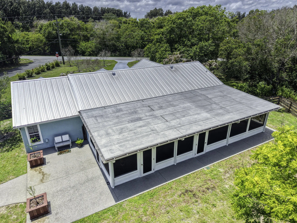
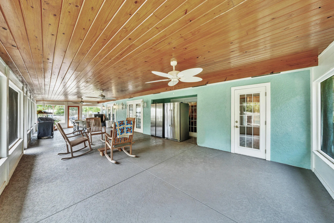
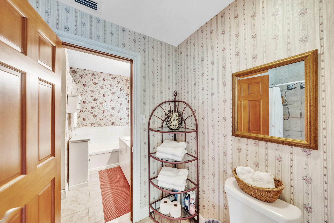
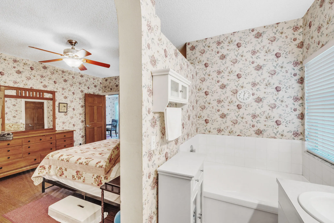
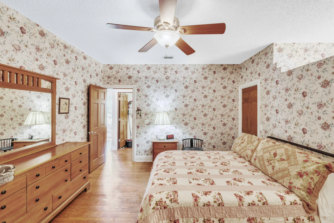
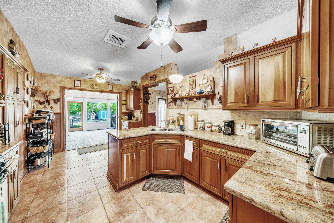
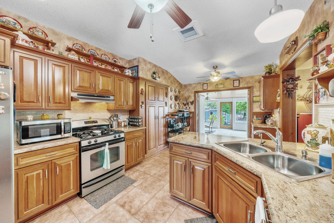
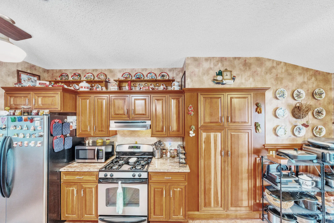
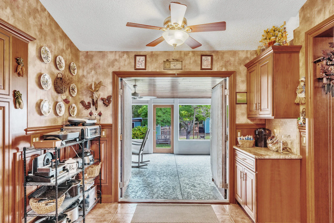
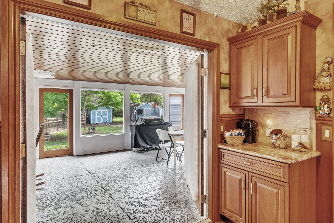
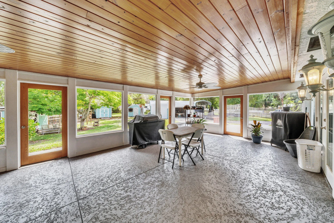
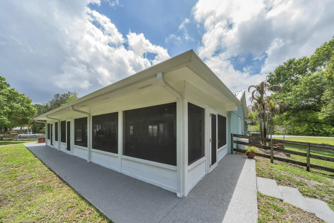
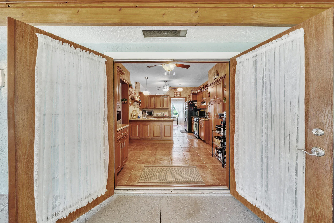
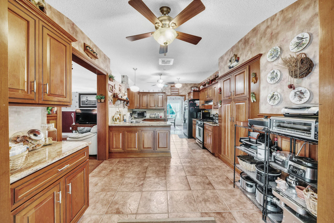
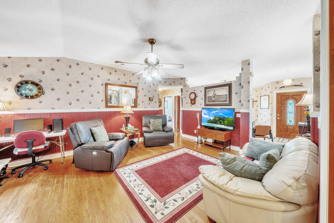
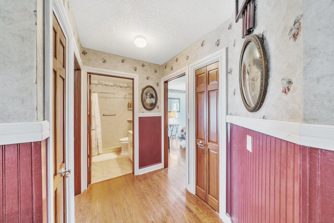
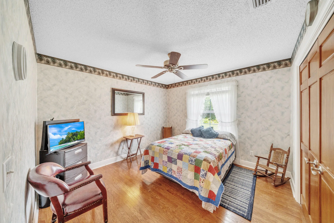
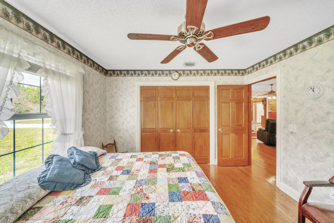
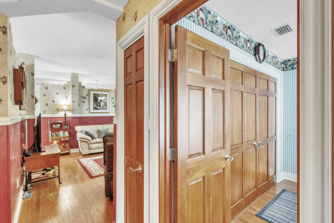
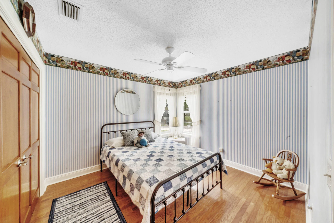
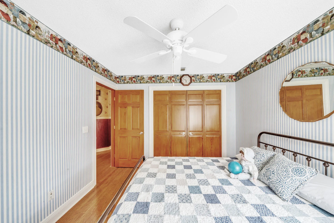
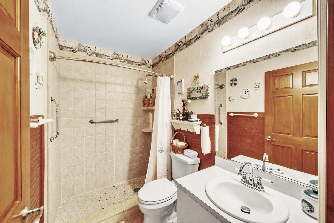
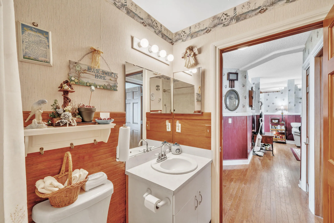
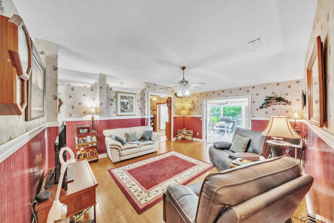
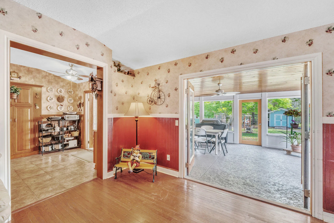
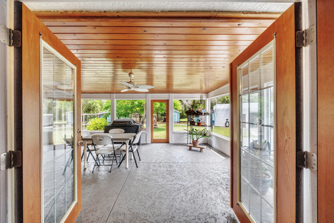
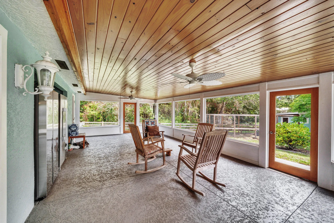
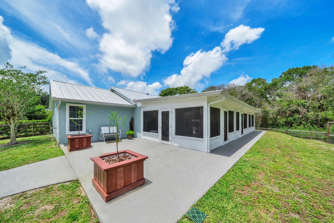
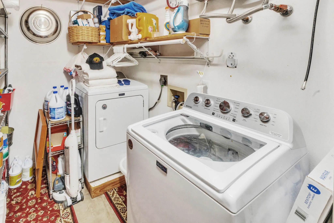
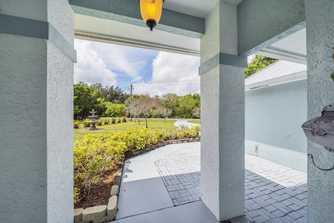
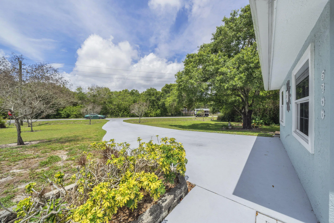
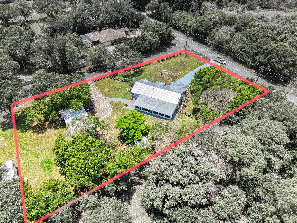
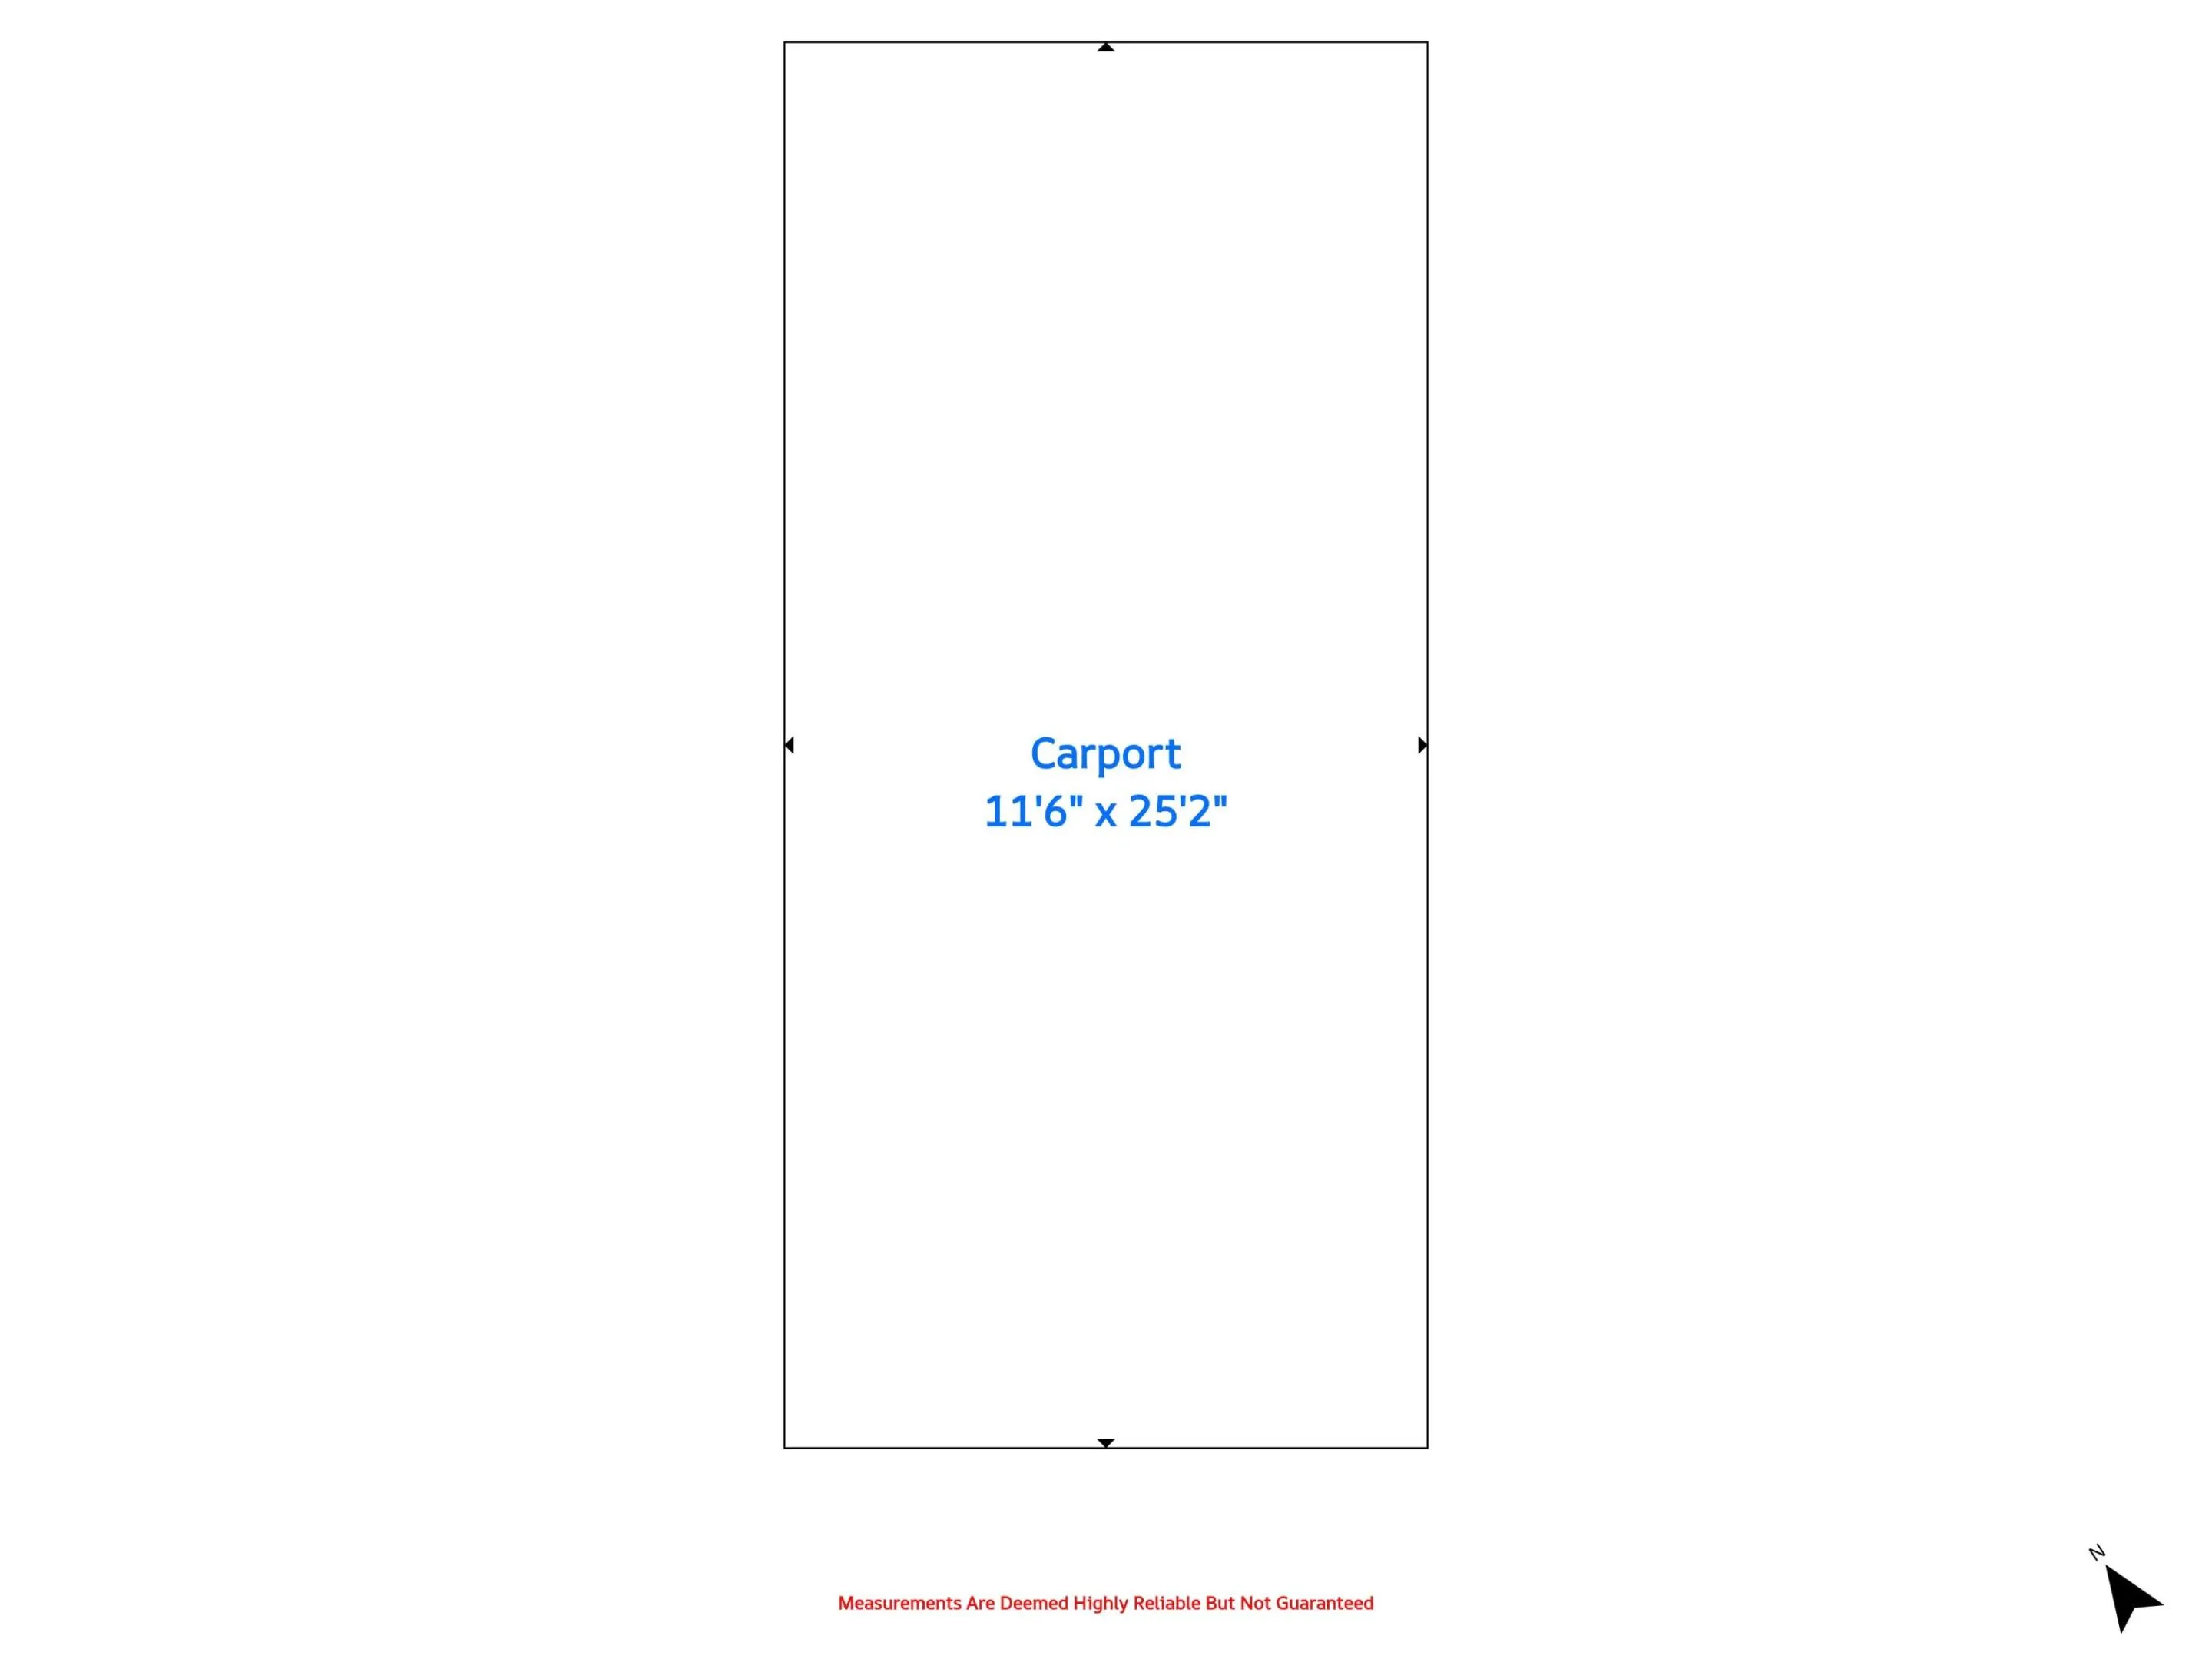
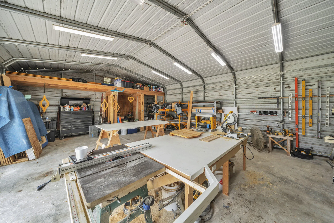
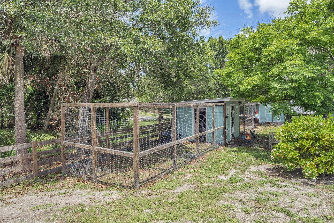
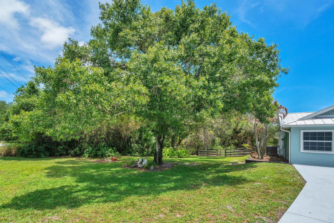
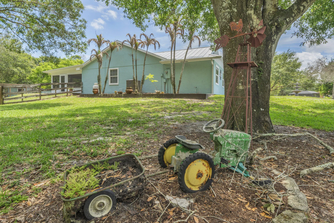
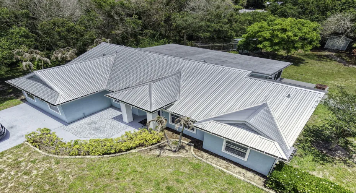
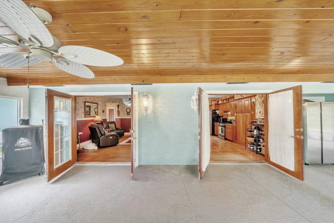
Seasoned with memories and lovingly maintained by its original owner, this well-built 3-bed 2-bath custom home offers space, function, and opportunity on a thoughtfully arranged .80-acre corner lot shaded by mature trees. Built in 1993 from a hand-selected floor plan, the split-layout design features generous living spaces along with a large additional room currently used as a 4th bedroom. Ideal for an office, media, or flex room. French doors from the primary suite, kitchen, and family room lead to the expanded 44×19 screened lanai with cool deck and extended concrete slab (2021), creating a seamless indoor-outdoor living experience with fresh breezes and shaded views year-round. Inside, original wood flooring runs throughout the main living areas with tile in the kitchen and baths. The updated kitchen features real wood cabinetry, oversized pantry storage, gas stove, and additional storage space in the laundry room for kitchen essentials or storage. Original baths offer a solid foundation with room to update to your own style. Major improvements provide long-term value and peace of mind, including a 24-gauge standing seam metal roof (2021), tankless water heater, gutters, Llumar safety film on windows, expanded lanai, and extended concrete improvements. The property continues to impress outdoors with a massive, ventilated workshop featuring roll-up doors, covered metal RV or boat carport, two additional outbuildings, chicken coop and run, and ample room for hobbies, storage, equipment, boats, or home-based business needs. Thoughtful placement of the buildings allows the property to feel open, usable, and private while still offering convenient access. A rare opportunity to own a property where Old Florida character, practical upgrades, and flexible living come together.

Features

  • Heating System: Central
  • Cooling System: Central Air, Ceiling Fan(s)
  • Patio: Patio, Porch, Screened, Terrace
  • Parking: Driveway, Paver Block, Open, RV Access/Parking, Detached Carport, Carport, Concrete, Boat

Appliances

  • Appliances: Dryer, Dishwasher, Microwave, Refrigerator, Washer, Ice Maker, Gas Range, Water Heater, Range, Oven, Tankless Water Heater

Address Map

  • Country: US
  • State: FL
  • County: St Lucie
  • City: Fort Pierce
  • Subdivision: ULRICH'S SUBDIVISION
  • Zipcode: 34982
  • Street: Oleander
  • Street Number: 5700
  • Street Suffix: Avenue
  • Floor Number: 0
  • Longitude: W81° 39' 59''
  • Latitude: N27° 21' 47''
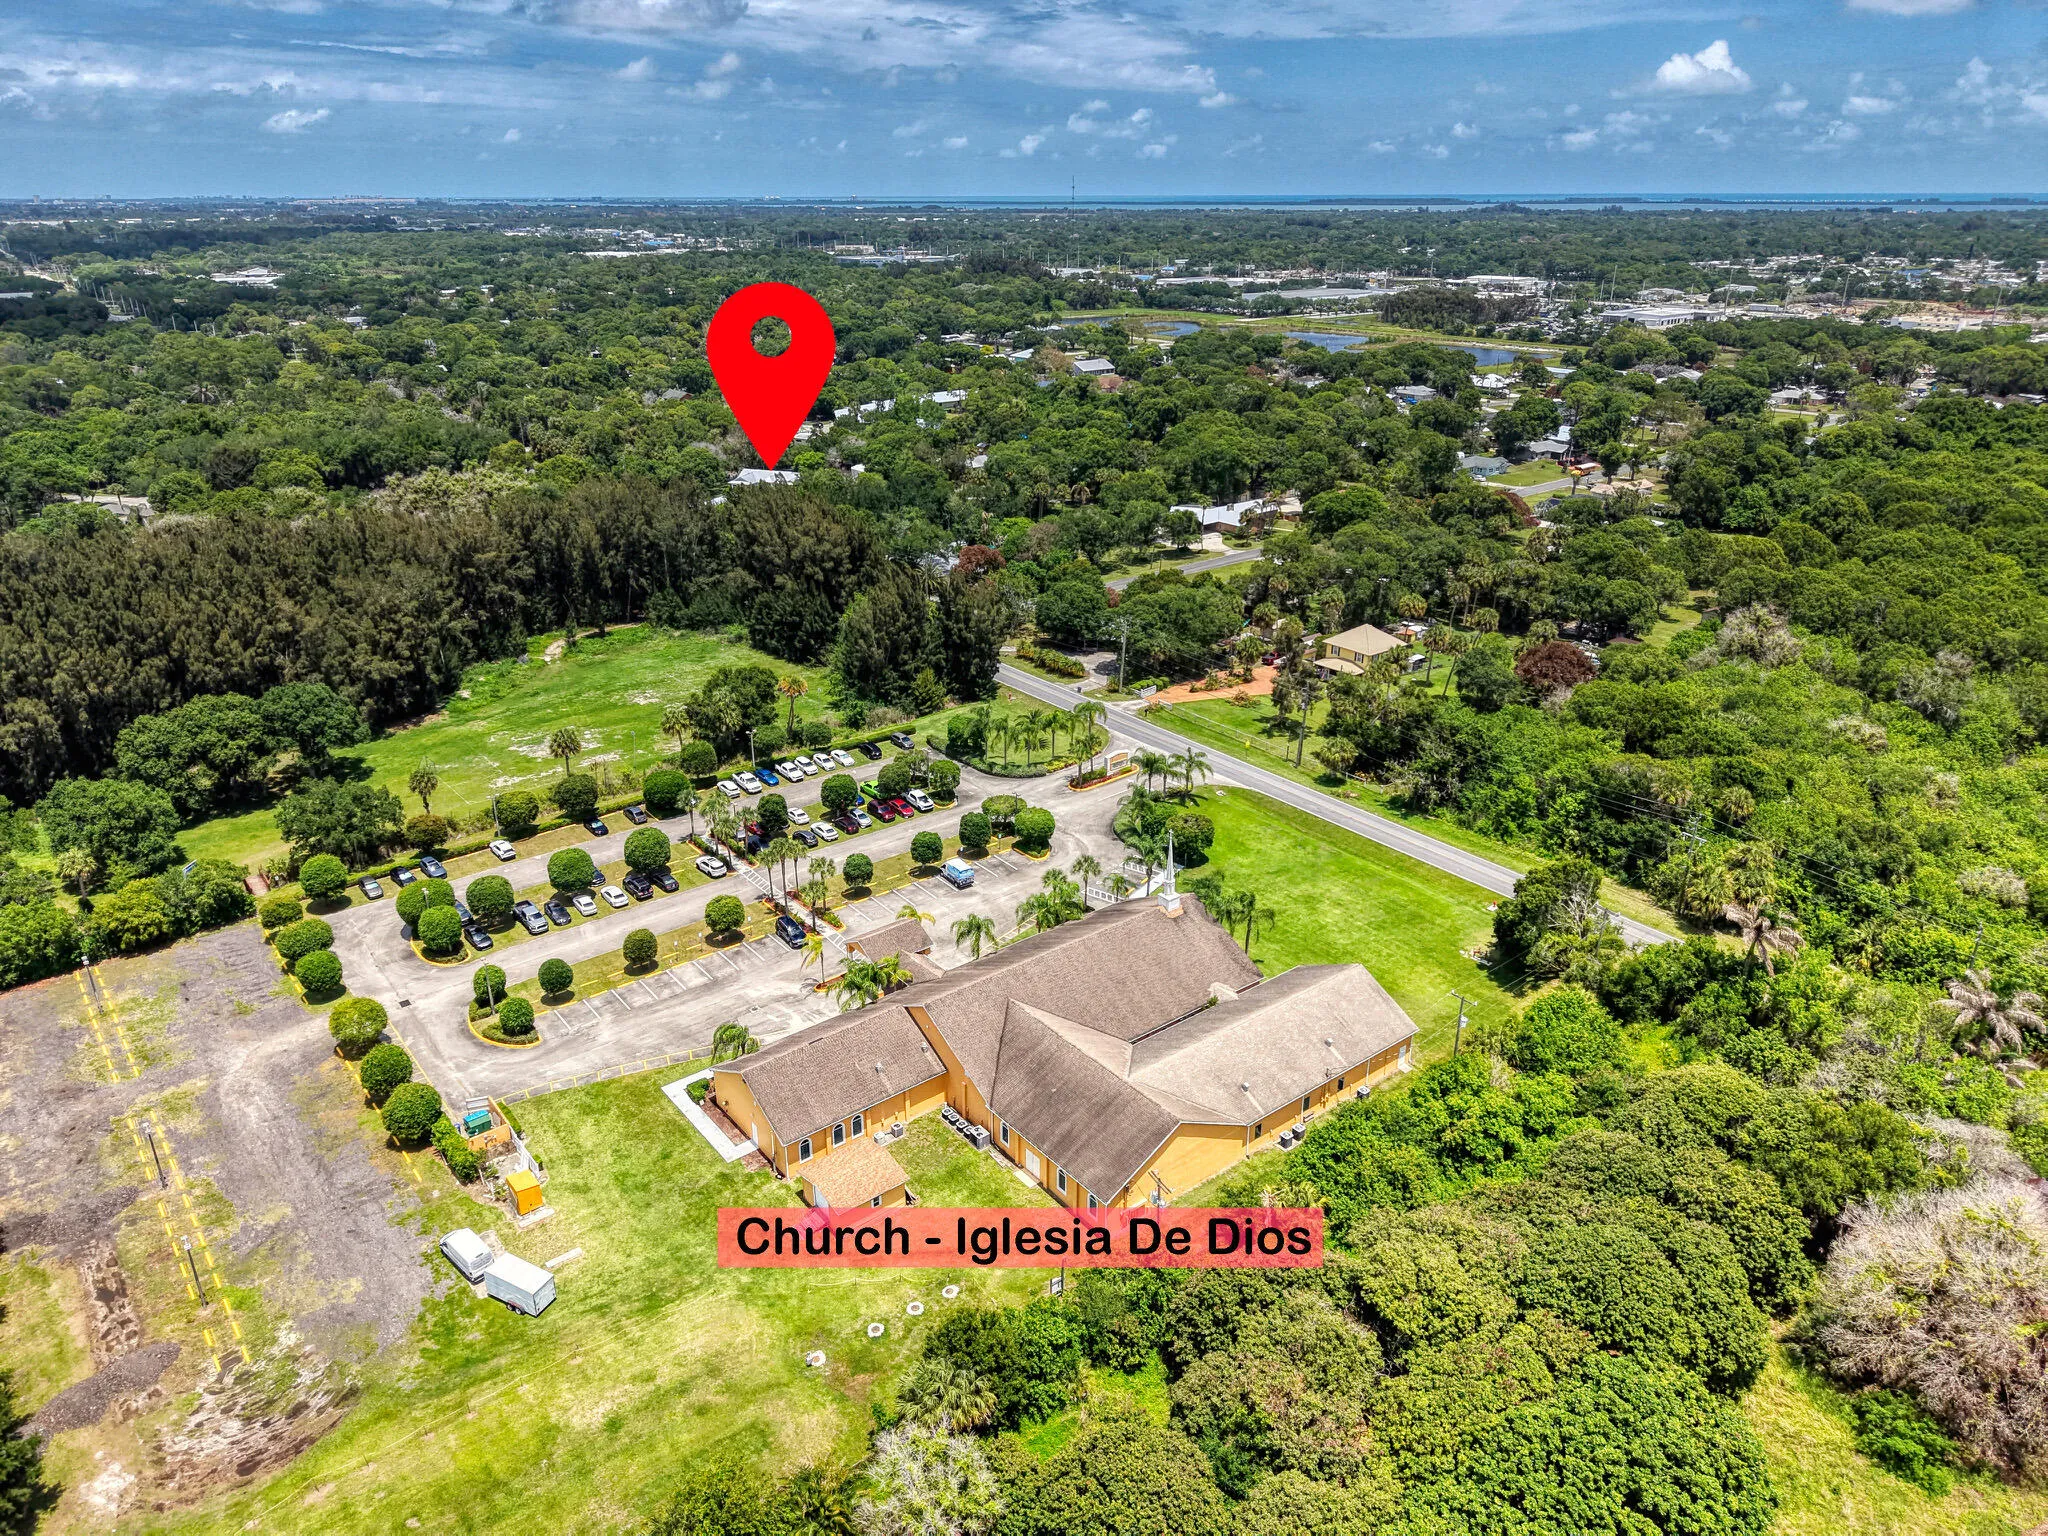
  • Directions: Oleander to Russ Rd. Address is on Oleander, parking off Russ is more convenient.
  • MLS Area: 7140

MLS Addon

  • Accessibility Features: No
  • Architectural Style: Ranch
  • Association Fee: $0
  • Carport Spaces: 01/01/1970
  • Close Price: $0
  • Elementary School: White City
  • Exterior Features: Porch, Room For Pool, Outdoor Living Area, Storage
  • Flooring: Ceramic Tile, Tile, Wood
  • High School: Fort Pierce Central
  • Insurance Expense: $0
  • Interior Features: Dual Sinks, Garden Tub/Roman Tub, Pantry, Split Bedrooms, Separate Shower, Dining Area, Separate/Formal Dining Room, Bathtub, Soaking Tub
  • Laundry Features: Inside, Laundry Room
  • Levels: One
  • Lot Features: Oversized Lot
  • Middle Or Junior School: Forest Grove
  • New Taxes Expense: $0
  • Stories: 1
  • Stories Total: 1
  • Tax Annual Amount: $493
  • Utilities: Underground Utilities, Electricity Connected, Water Connected, Propane, Phone Connected
  • Zoning: RS-3 - Cou

Location

Listing Updated: 2026-05-28 12:40:31

  • Property Type : Single Family
  • Property Sub Type : Single Family Residence
  • Listing Type : For Sale
  • Listing ID : B26025644
  • Price : $525,000
  • View : Garden, Pool
  • Bedrooms : 3
  • Bathrooms : 2
  • Full Bathrooms : 2
  • Half Bathrooms : 0
  • Square Footage : 2,042 Sqft
  • Year Built : 1993
  • Lot Area : 0.80 Acre
  • Listing Status : Active
  • Days On Market : 21
Contact Agent
Required
Required
Required
By proceeding, you consent to receive calls and texts at the number you provided, including marketing by autodialer and prerecorded and artificial voice, and ettmail, about your inquiry and other home-related matters, but not as a condition of any purchase.

Similar Single Family