• Share

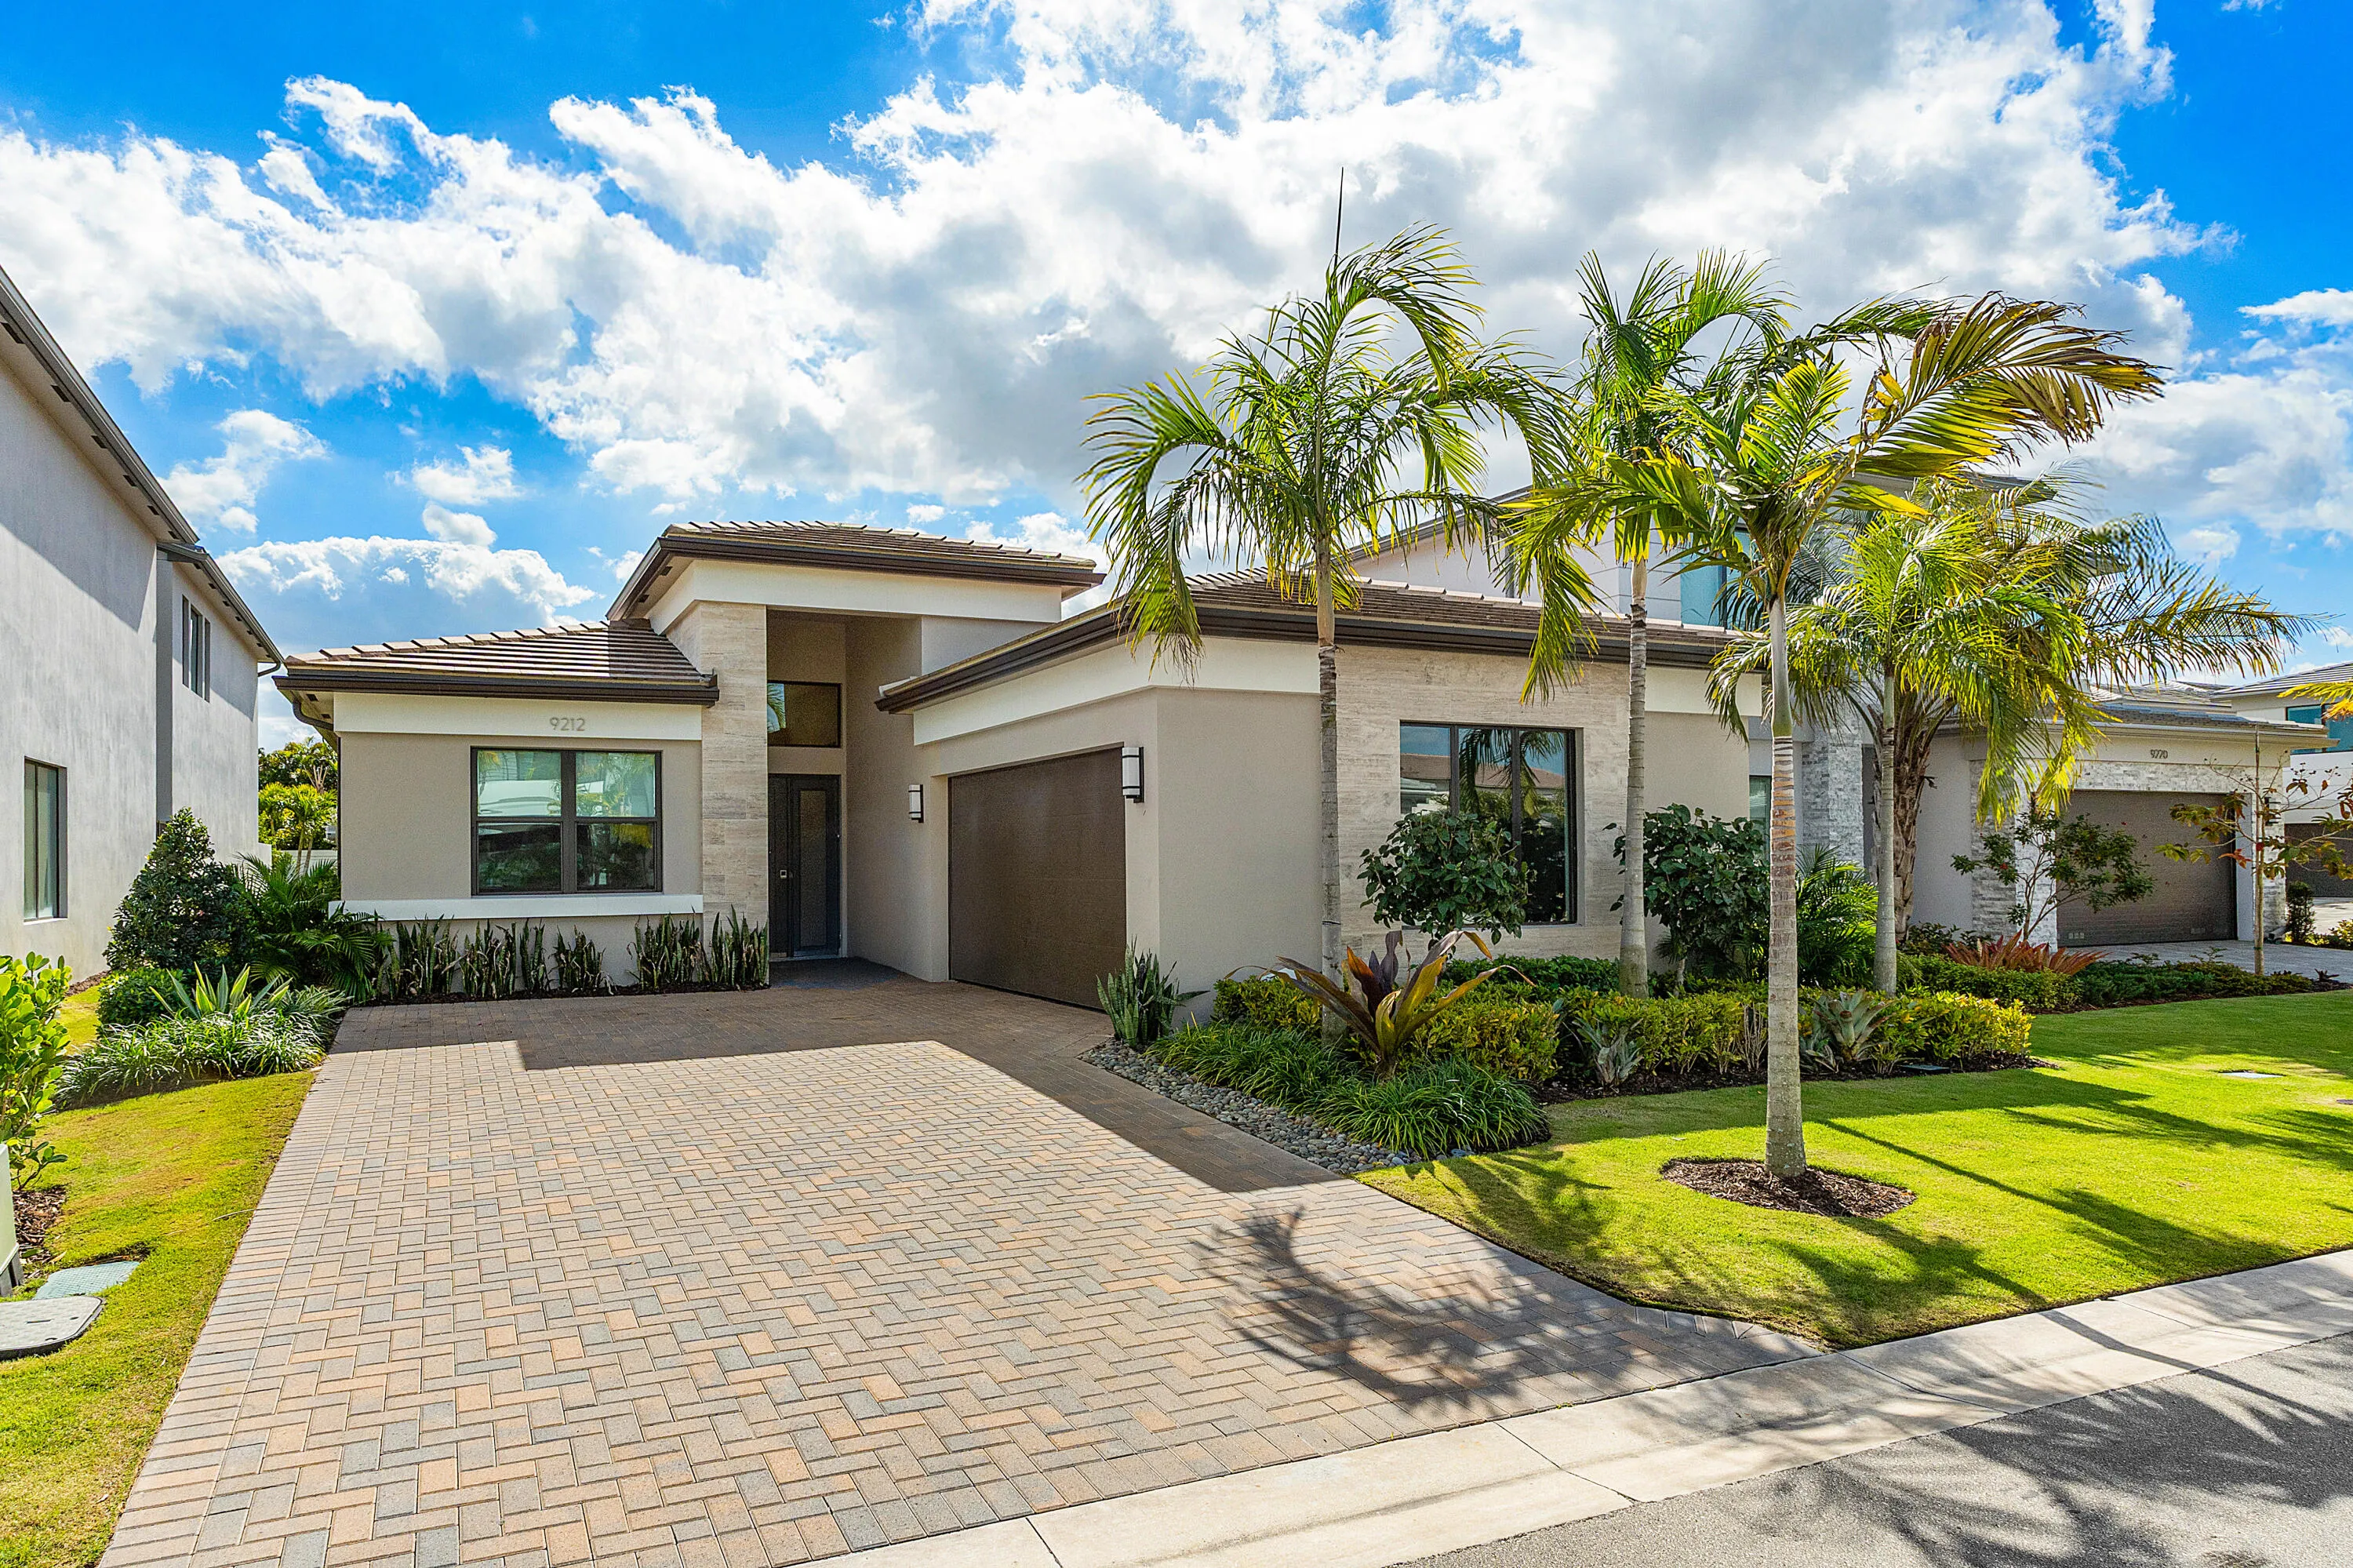
9212 Silver Marsh Lane, Boca Raton, Florida 33434

Active For Sale
$1,690,000
  • Beds 3
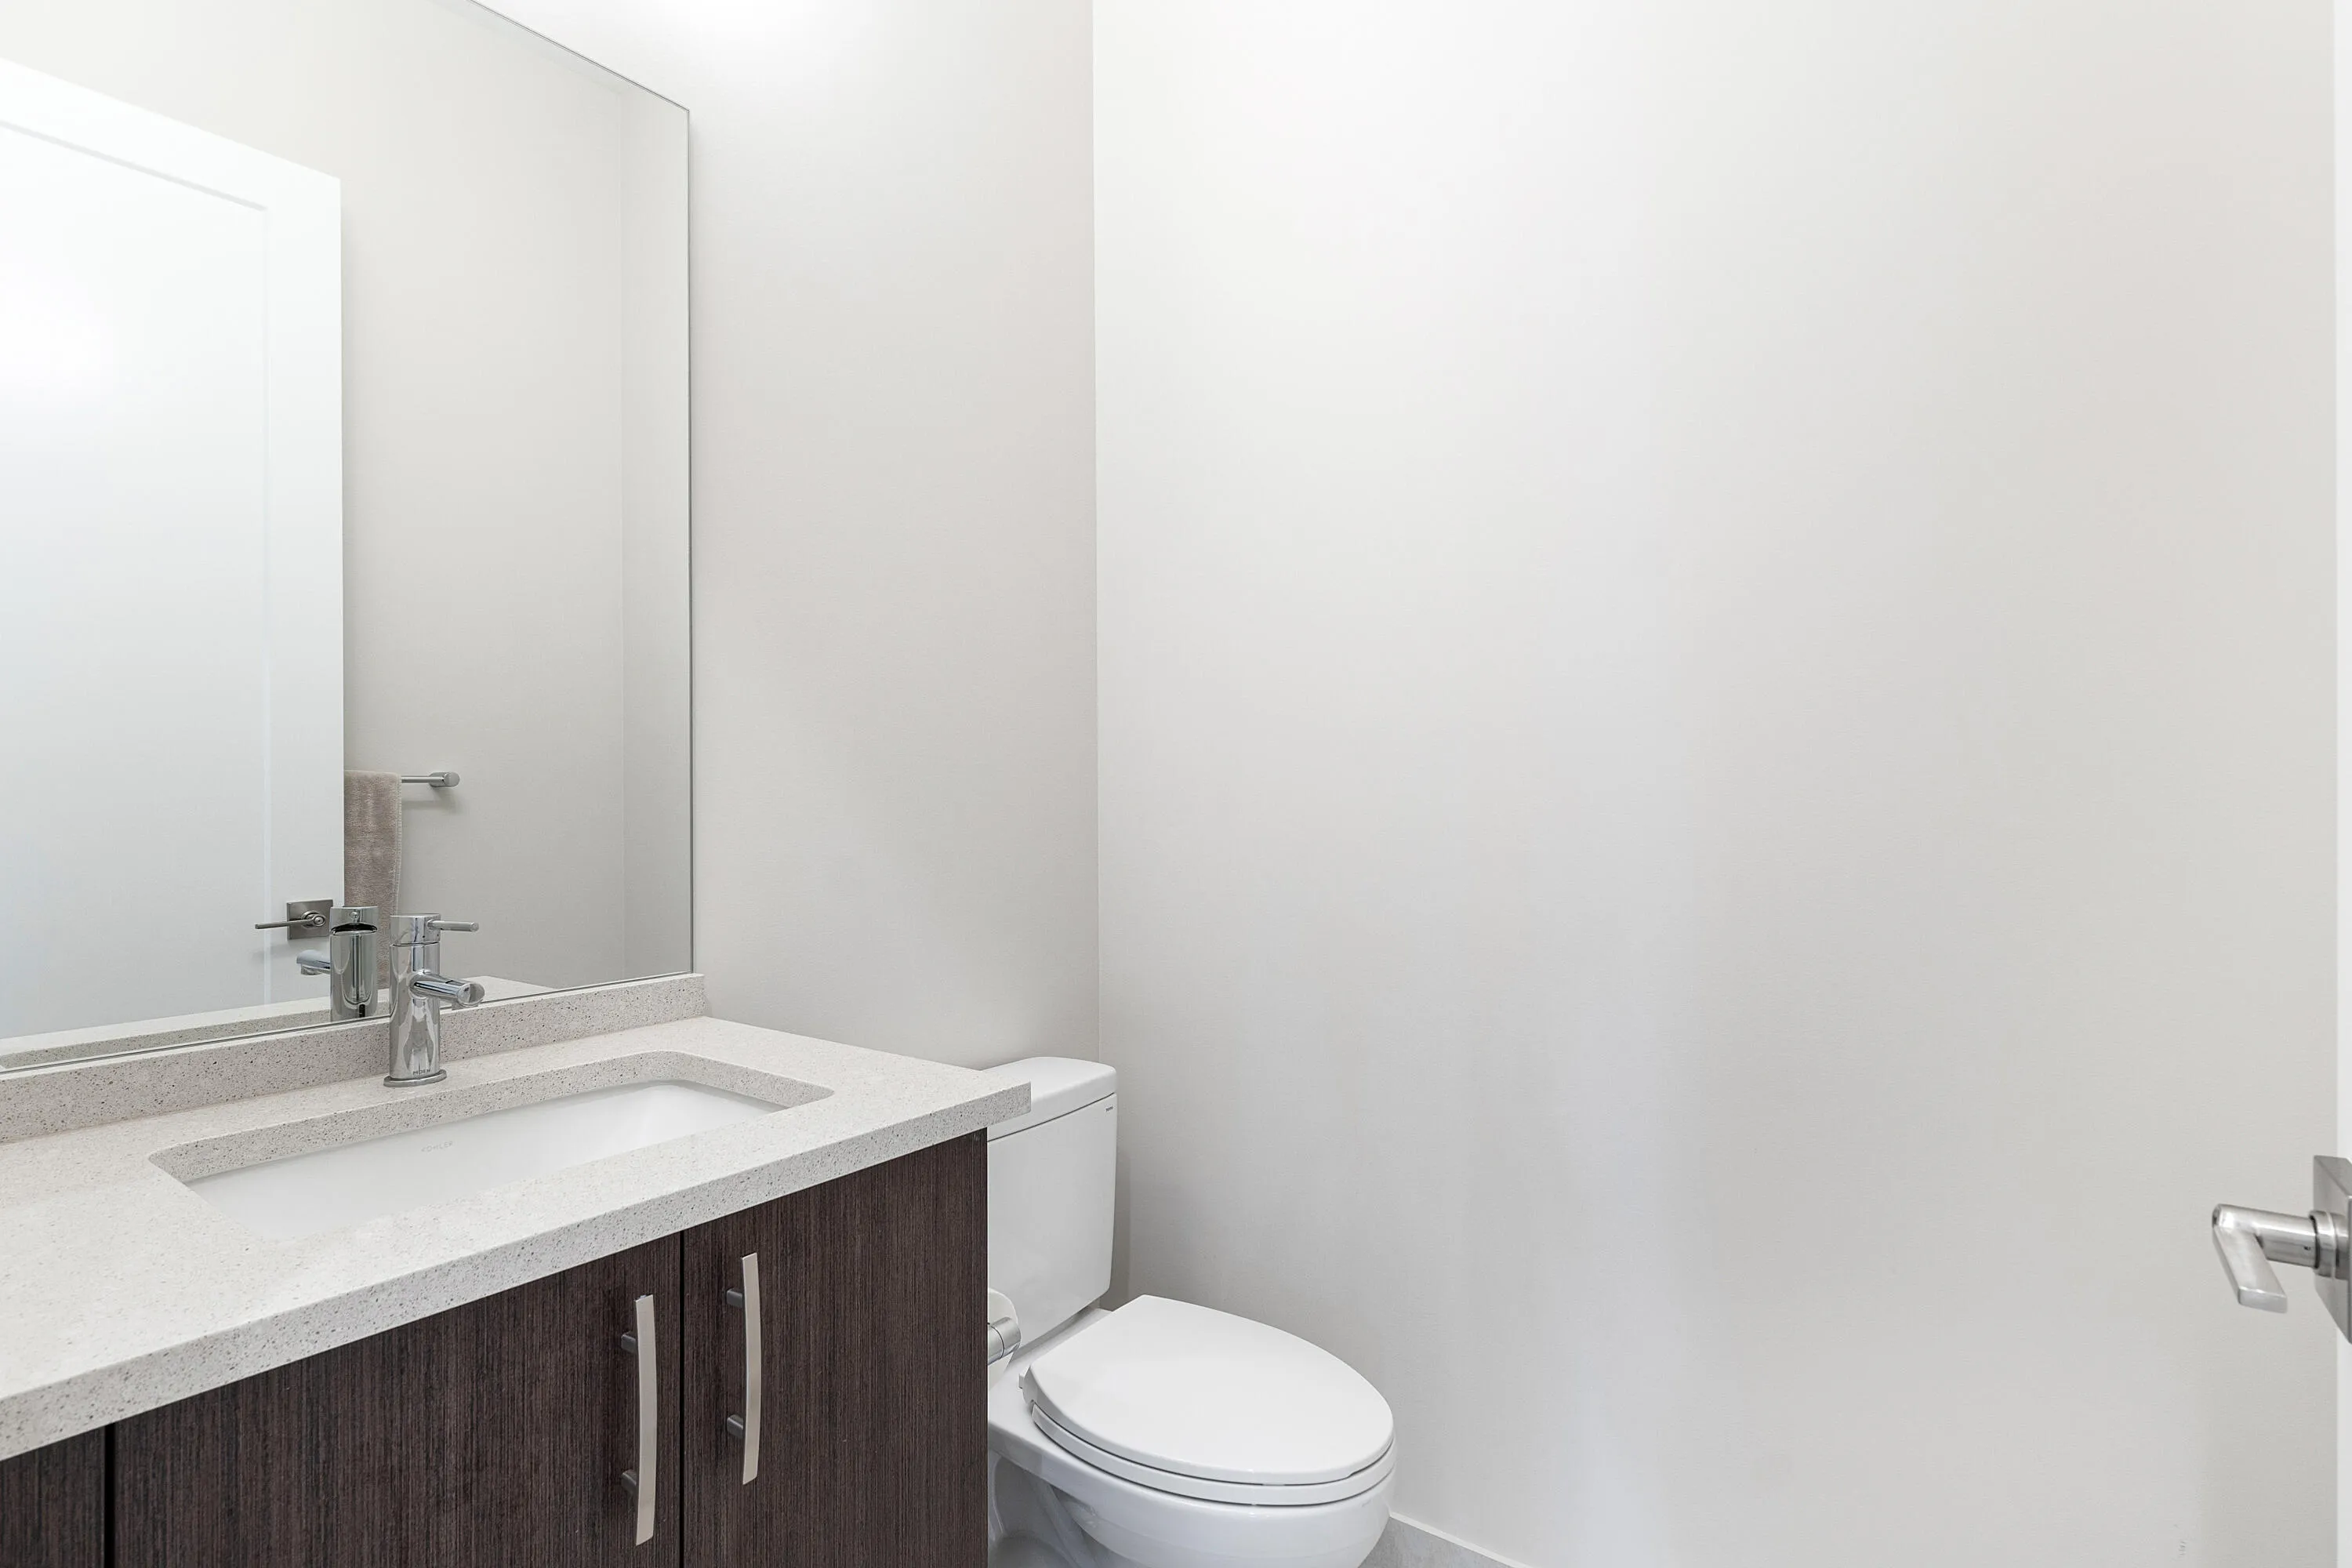
  • Baths 4
  • Sq Ft 2,833 Sqft
  • Visits: 8 in 175 days

Description

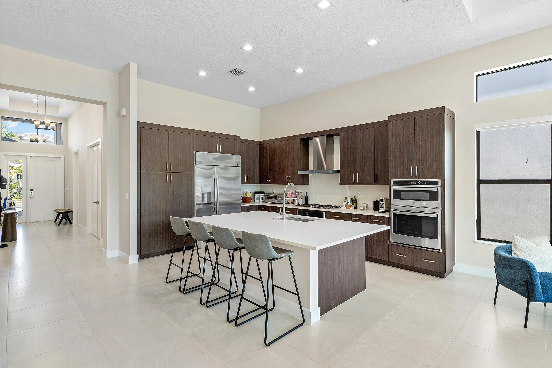
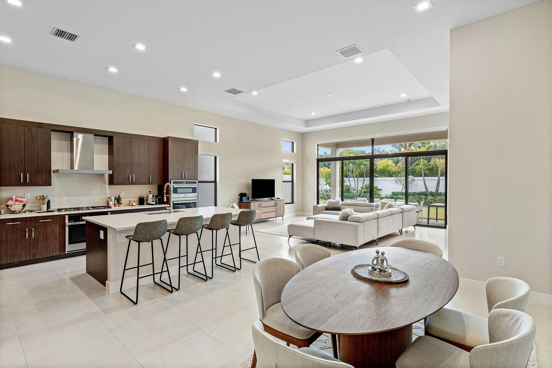
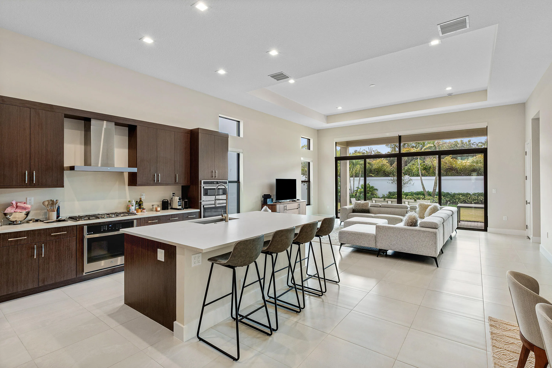
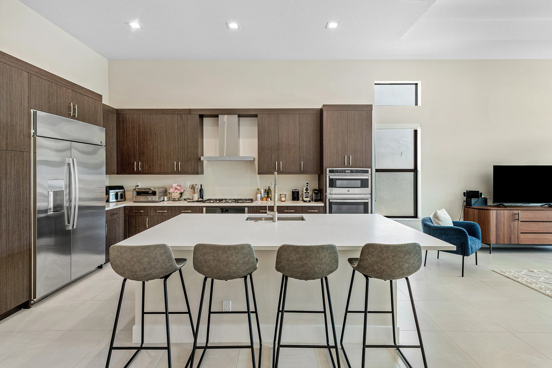
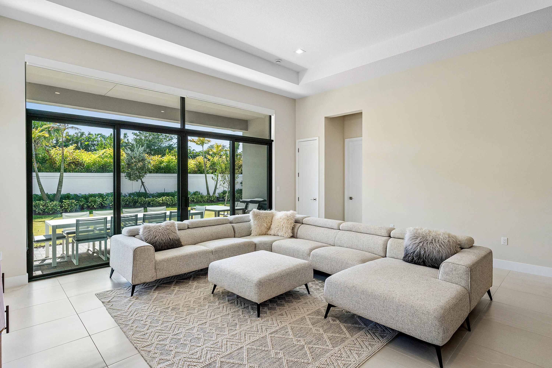
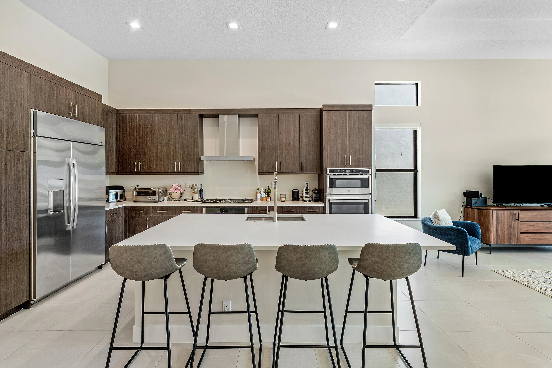
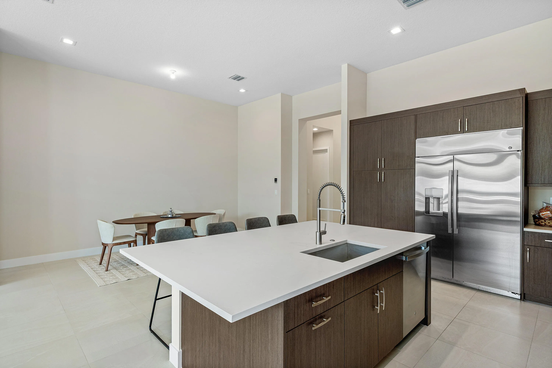
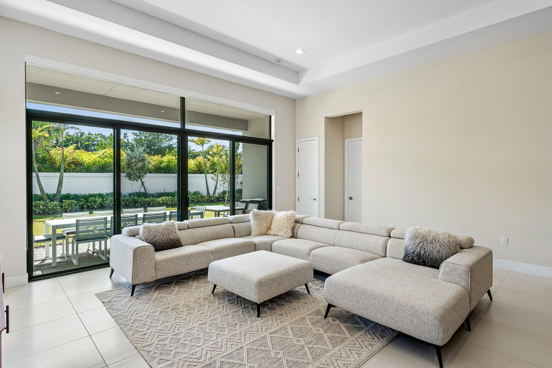
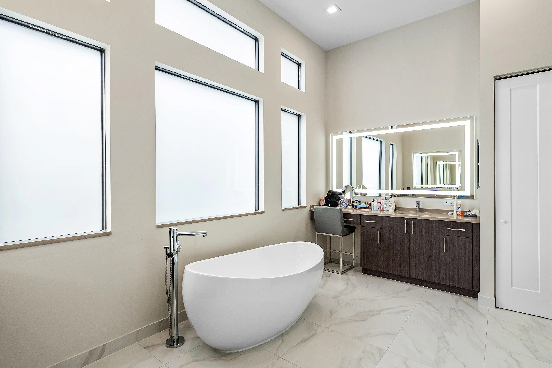
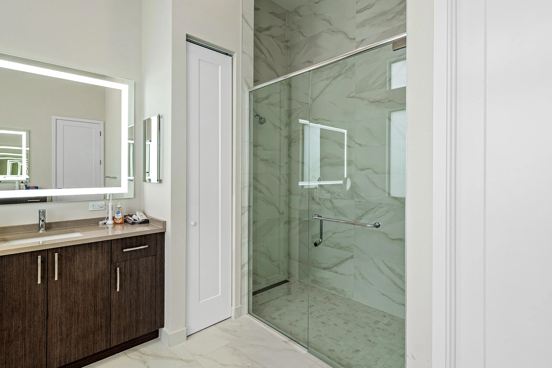
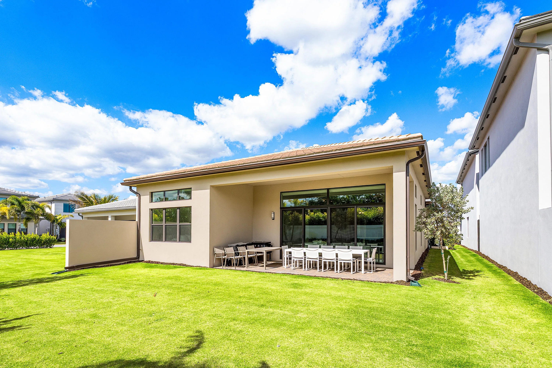
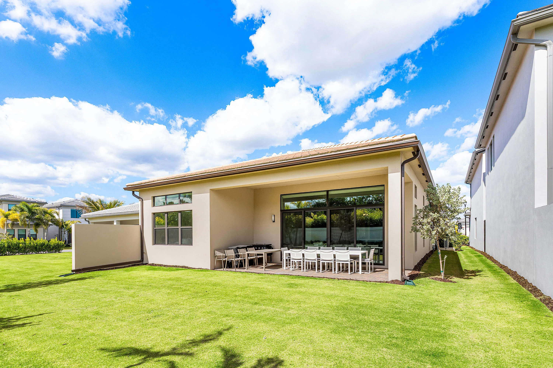
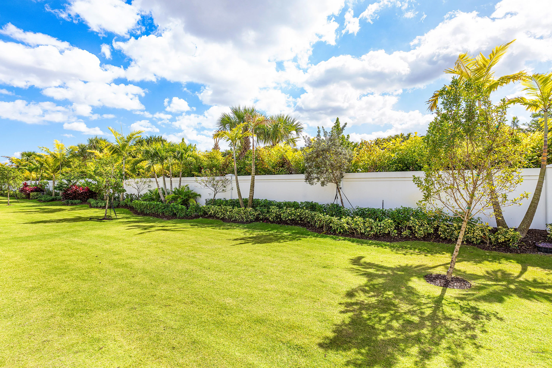
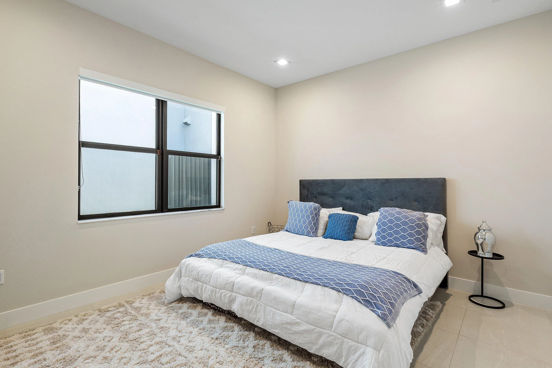
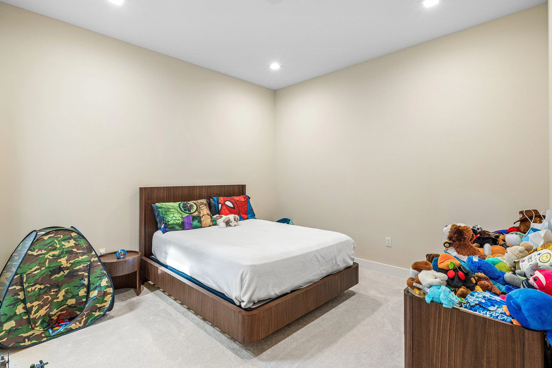
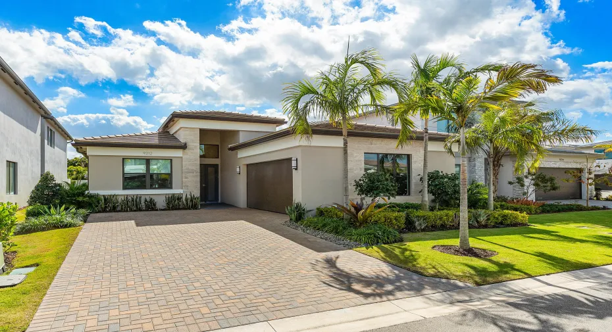
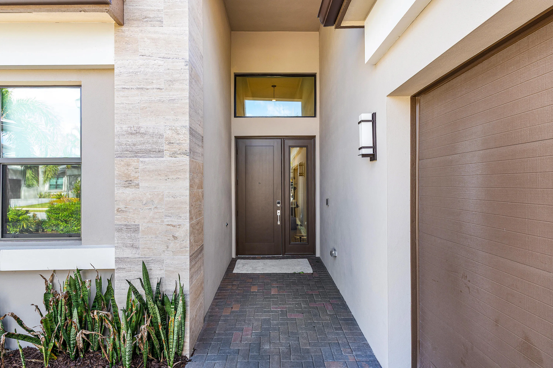
MOTIVATED SELLER! BRING ALL OFFERS! SEIZE this rare opportunity to purchase an expanded BERMUDA Model, move-in-ready, one-story home in Lotus Edge, one of Boca Raton’s most desirable new luxury communities. In addition to the 3 bedrooms, 3 and a half bedrooms, it also has a spacious den, plus an additional BONUS ROOM THAT CAN BE CONVERTED TO A FOURTH BEDROOM, making this expanded Bermuda model extra special. Enjoy the serene, manicured backyard offering a great feeling of privacy with PLENTY OF ROOM FOR A POOL, all while being only steps away from the resort style amenities, schools, shopping, places of worship and restaurants. Why wait when you can enjoy this vibrant Boca Raton lifestyle without any construction time.

Features

  • Heating System: Central
  • Cooling System: Central Air
  • Patio: Patio, Covered
  • Parking: Garage, Garage Door Opener, Attached

Appliances

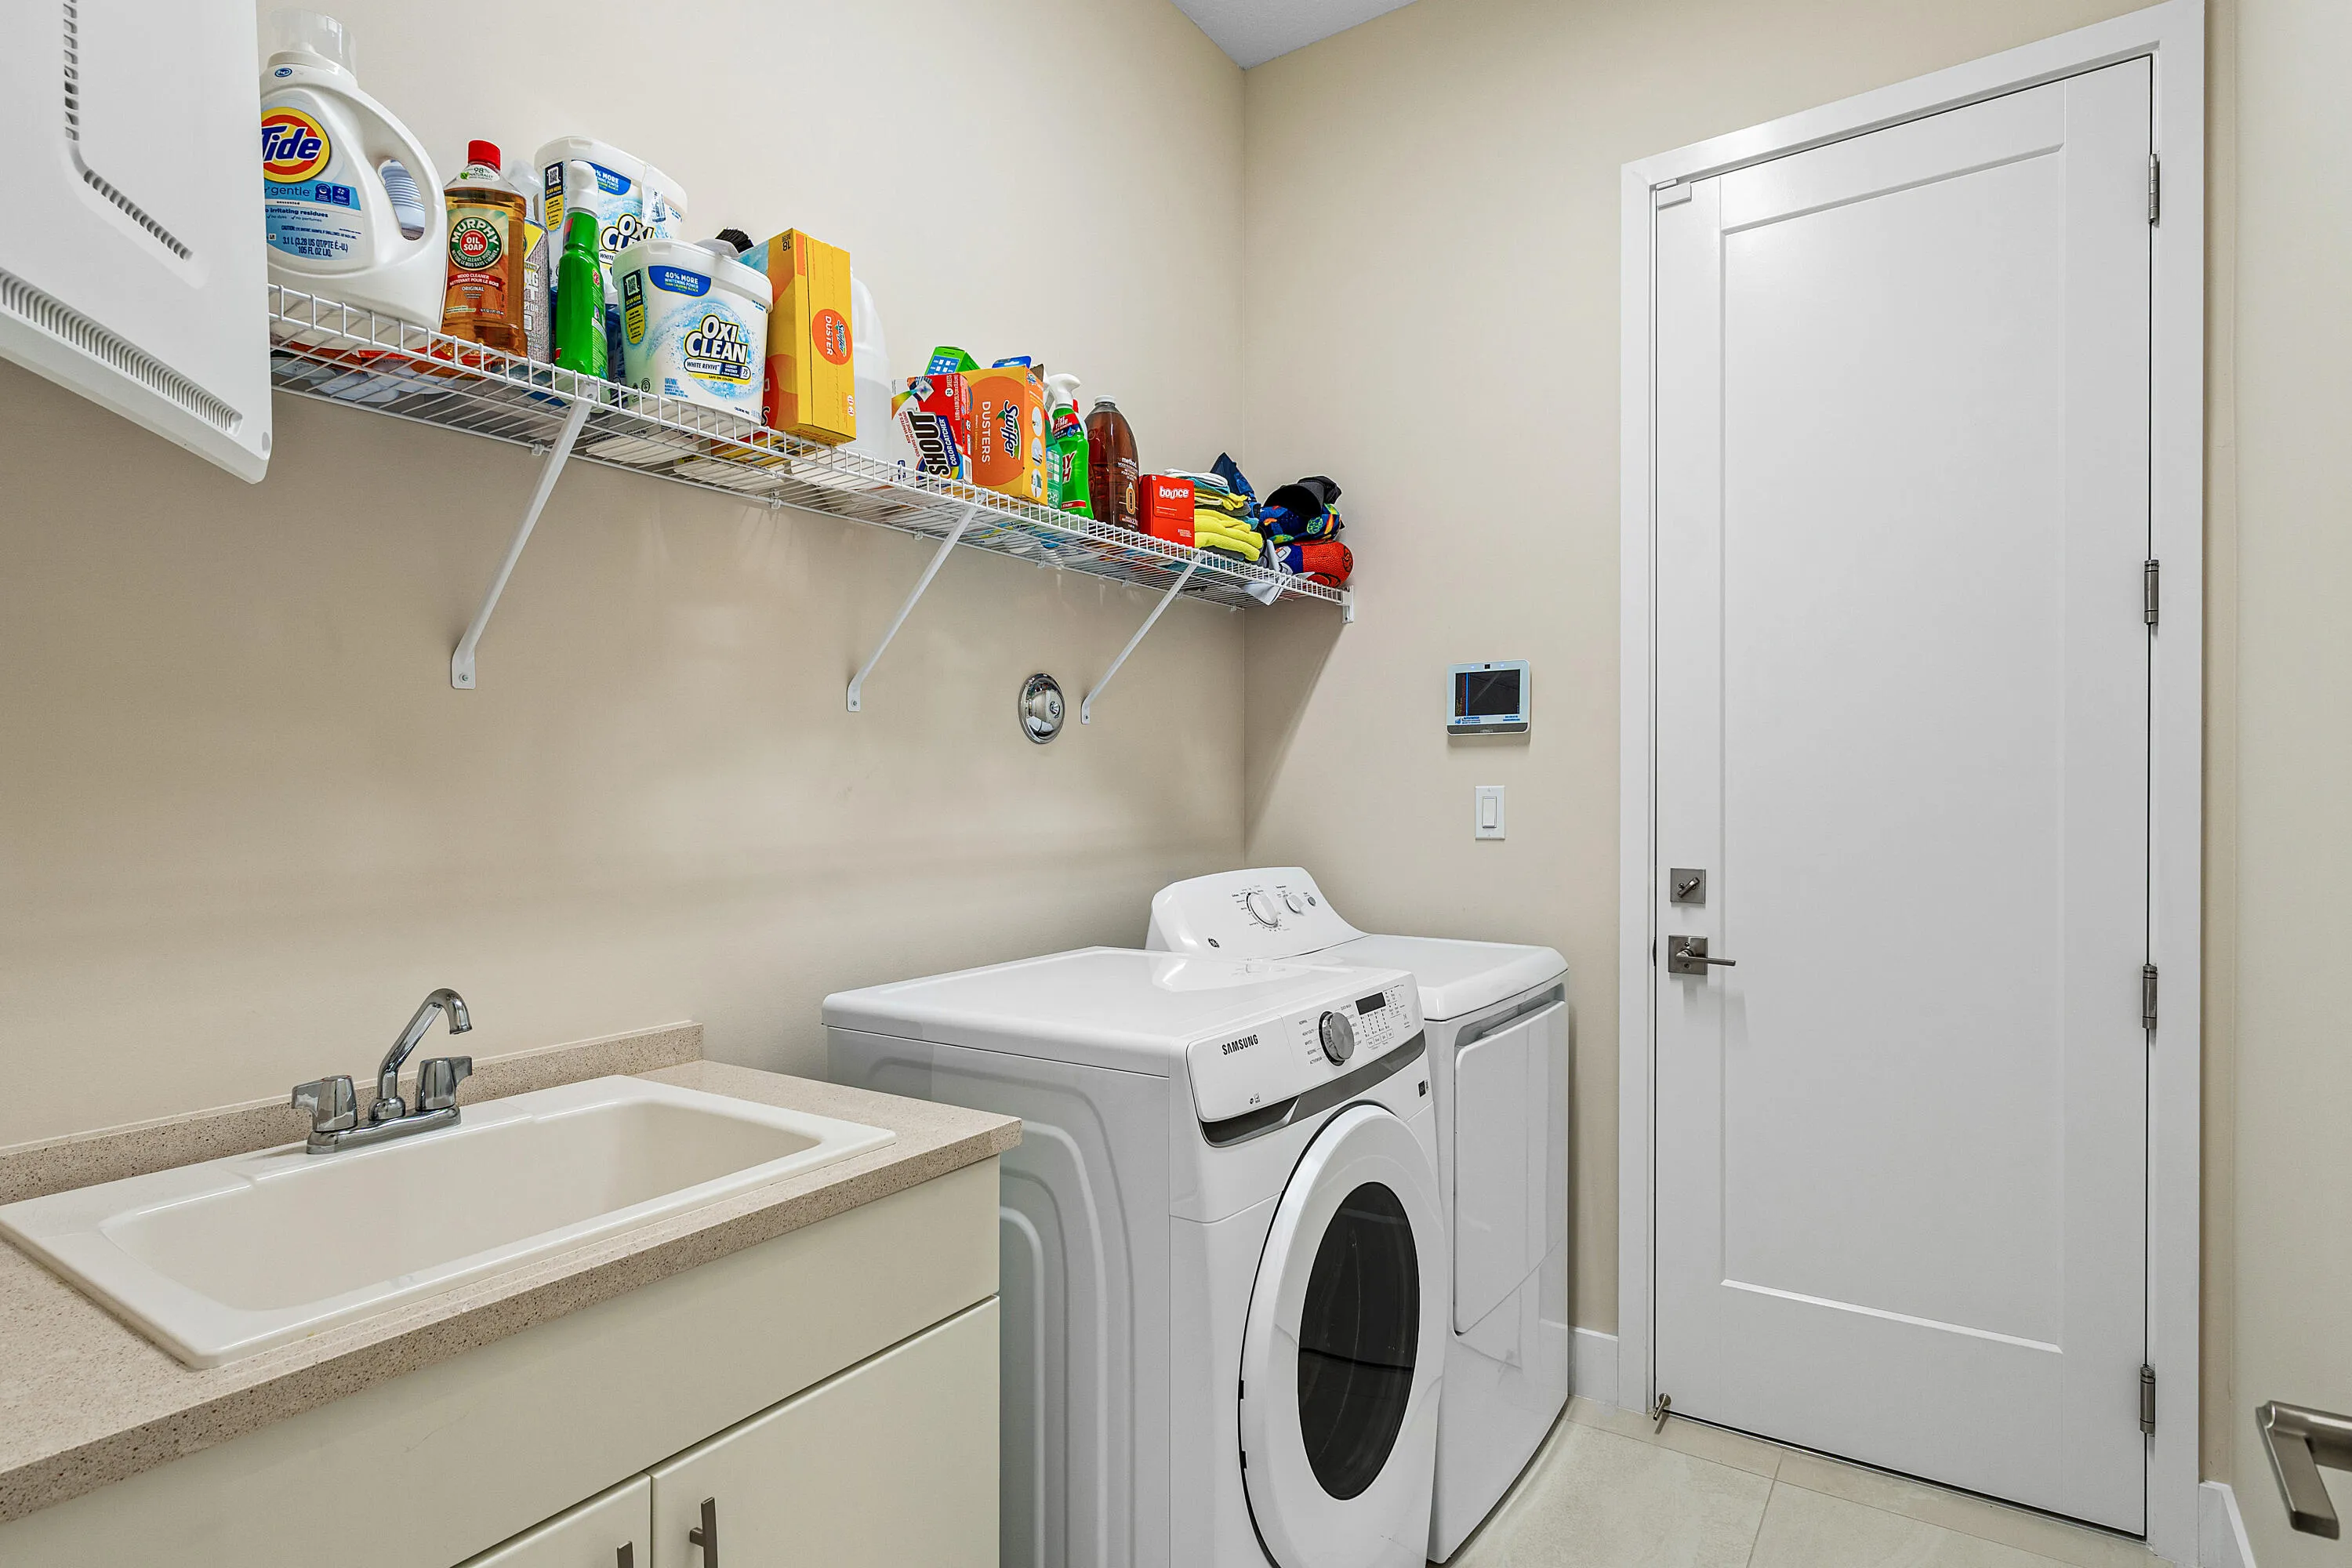
  • Appliances: Dryer, Dishwasher, Electric Range, Microwave, Refrigerator, Washer, Electric Water Heater, Ice Maker, Water Heater, Cooktop

Address Map

  • Country: US
  • State: FL
  • County: Palm Beach
  • City: Boca Raton
  • Subdivision: Lotus Edge
  • Zipcode: 33434
  • Street: Silver Marsh
  • Street Number: 9212
  • Street Suffix: Lane
  • Floor Number: 0
  • Longitude: W81° 48' 33.5''
  • Latitude: N26° 22' 19.1''
  • Directions: From Glades Rd, turn onto Lyons Rd and turn left into the Lotus Edge Entrance
  • MLS Area: 4760

MLS Addon

  • Architectural Style: Colonial
  • Association Amenities: Clubhouse, Fitness Center, Tennis Court(s), Playground, Basketball Court, Pickleball, Restaurant, Recreation Facilities
  • Association Fee: $797
  • Association Fee Frequency: Monthly
  • Association Fee Includes: Maintenance Grounds
  • Close Price: $0
  • Exterior Features: Room For Pool, Outdoor Living Area
  • Flooring: Ceramic Tile, Carpet
  • Garage Spaces: 2
  • Insurance Expense: $0
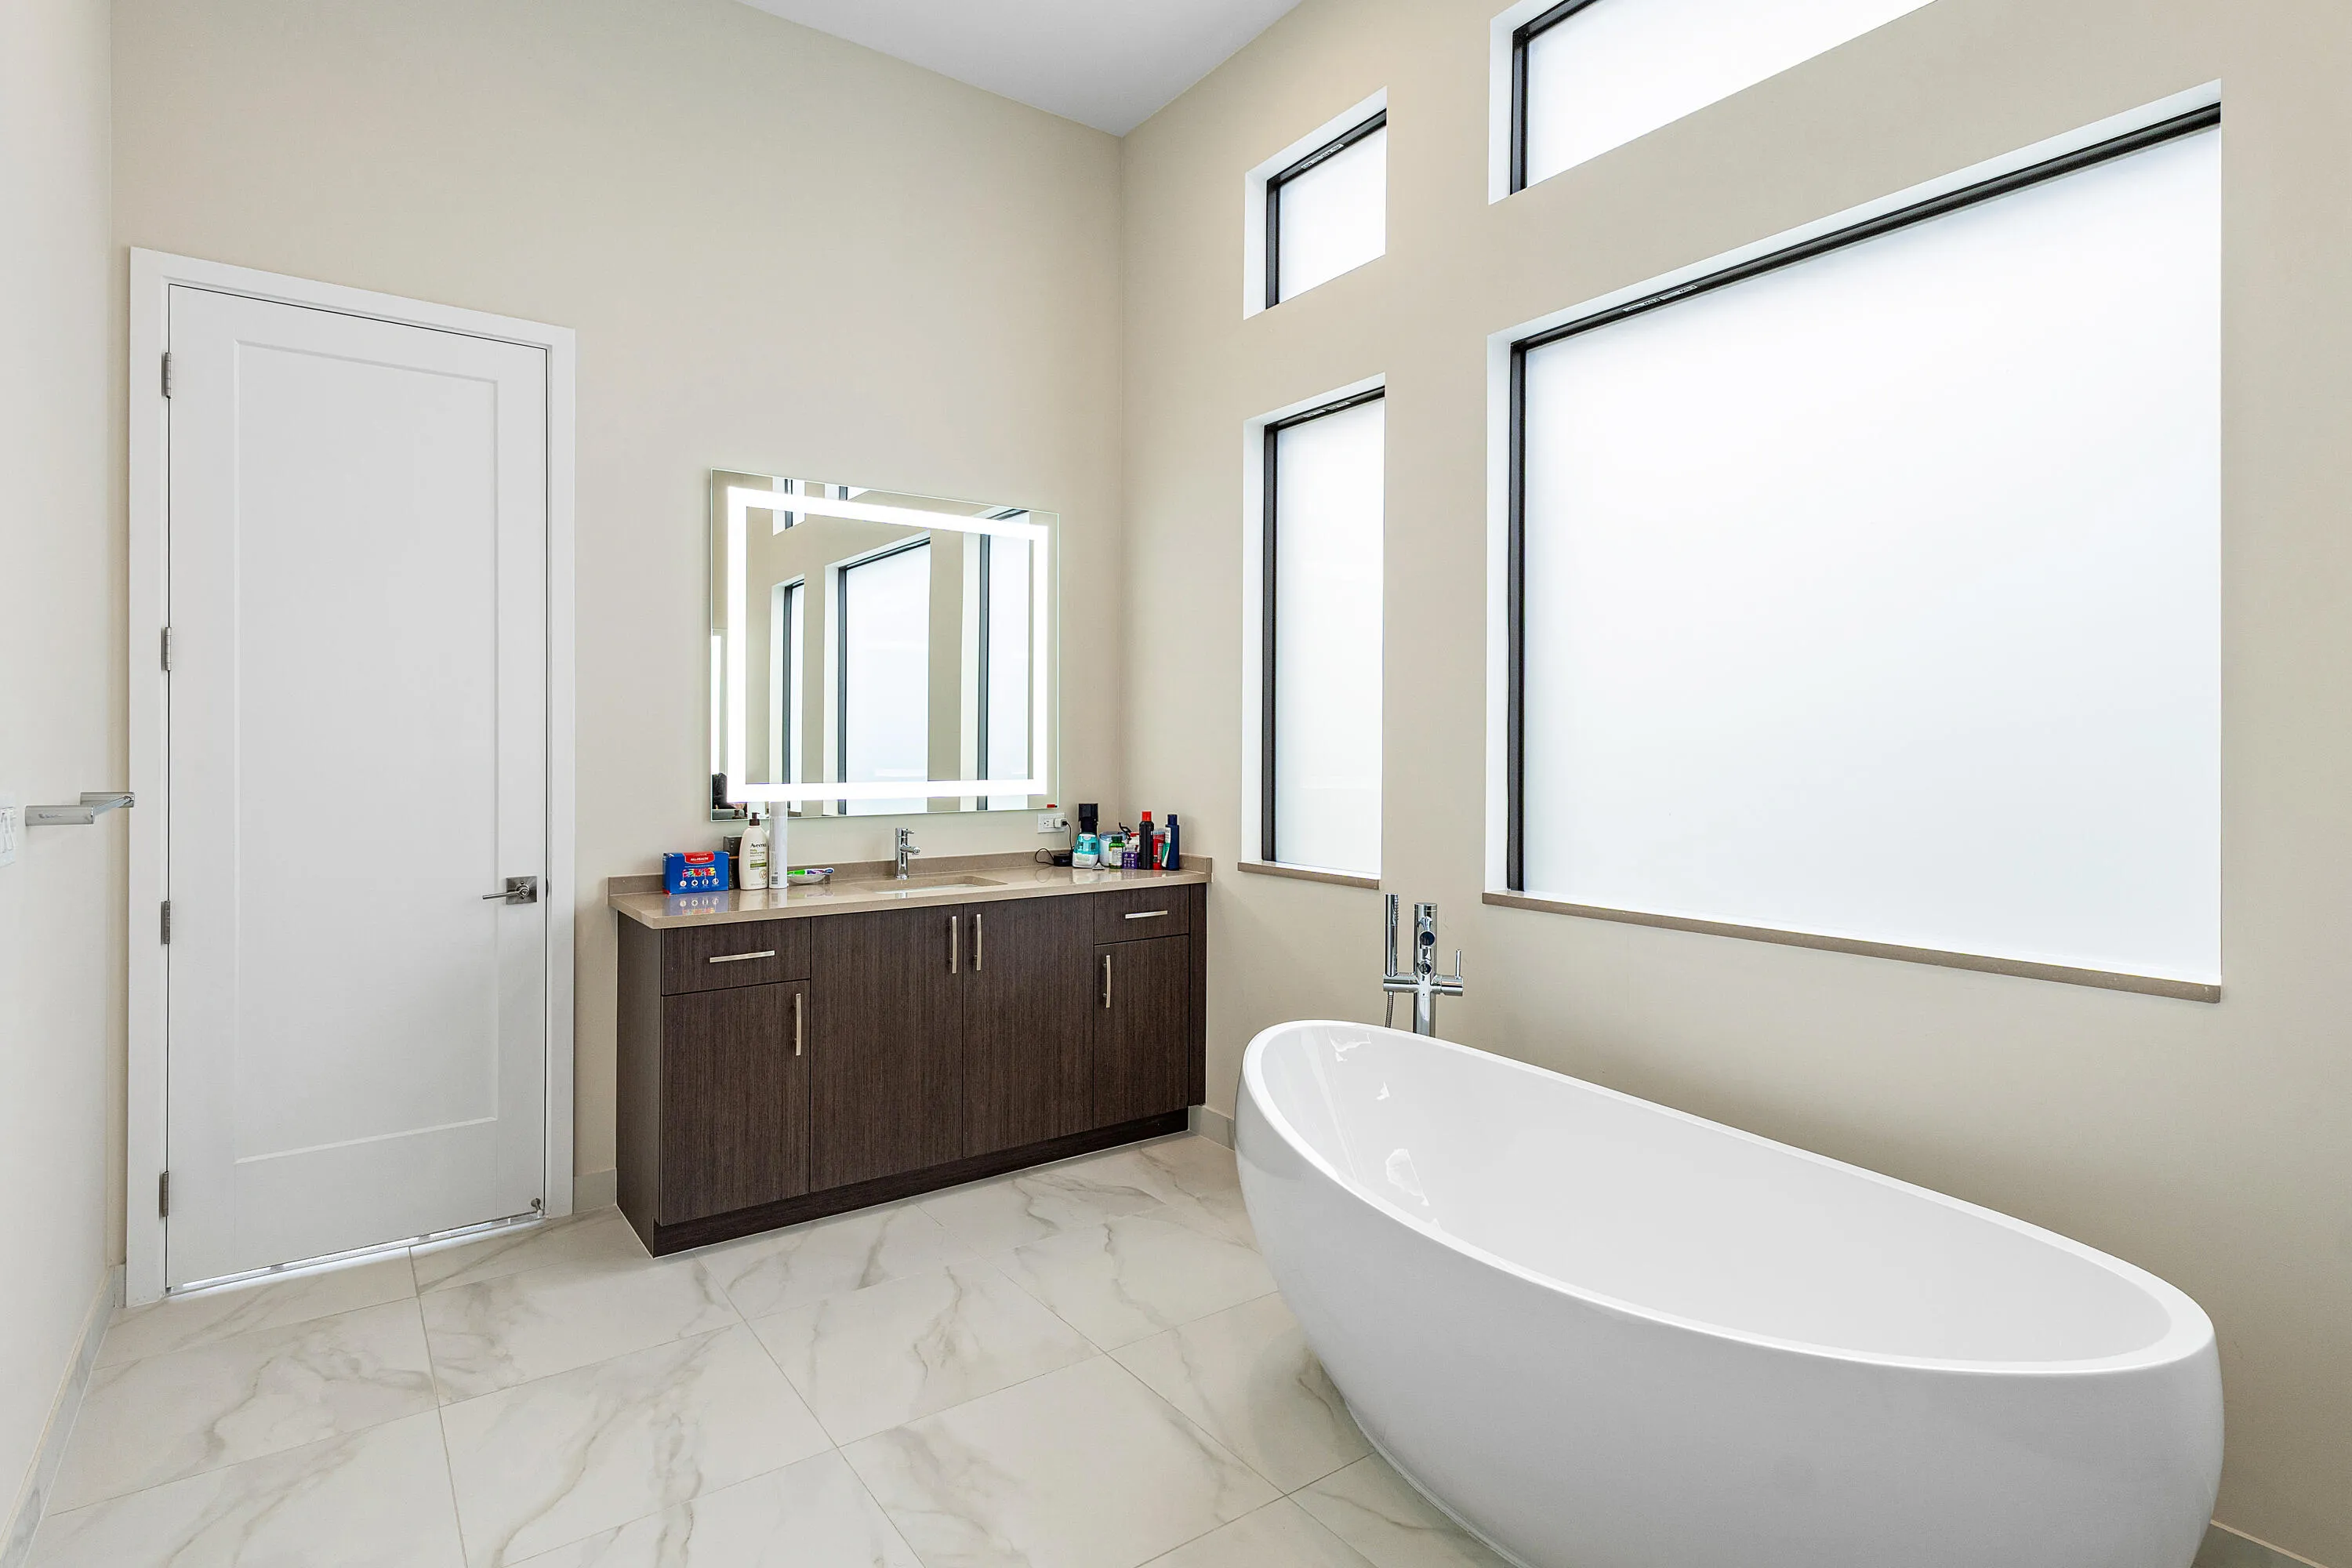
  • Interior Features: Dual Sinks, Living/Dining Room, Entrance Foyer, Eat-in Kitchen, Walk-In Closet(s), Kitchen Island, Pantry, Split Bedrooms, Separate Shower, Dining Area, Separate/Formal Dining Room, Main Level Primary, Bathtub, Soaking Tub
  • Laundry Features: Inside
  • Levels: Multi/Split, One
  • Lot Features: < 1/4 Acre
  • New Taxes Expense: $0
  • Stories: 1
  • Stories Total: 1
  • Tax Annual Amount: $3,748
  • Utilities: Sewer Available, Water Available
  • Window Features: Blinds
  • Zoning: AR

Location

Listing Updated: 2026-06-01 14:45:16
  • Property Type : Single Family
  • Property Sub Type : Single Family Residence
  • Listing Type : For Sale
  • Listing ID : R11158019
  • Price : $1,690,000
  • View : Garden
  • Bedrooms : 3
  • Bathrooms : 4
  • Full Bathrooms : 3
  • Half Bathrooms : 1
  • Square Footage : 2,833 Sqft
  • Year Built : 2025
  • Lot Area : 0.16 Acre
  • Listing Status : Active
  • Days On Market : 174
Contact Agent
Required
Required
Required
By proceeding, you consent to receive calls and texts at the number you provided, including marketing by autodialer and prerecorded and artificial voice, and ettmail, about your inquiry and other home-related matters, but not as a condition of any purchase.

Similar Single Family