• Share

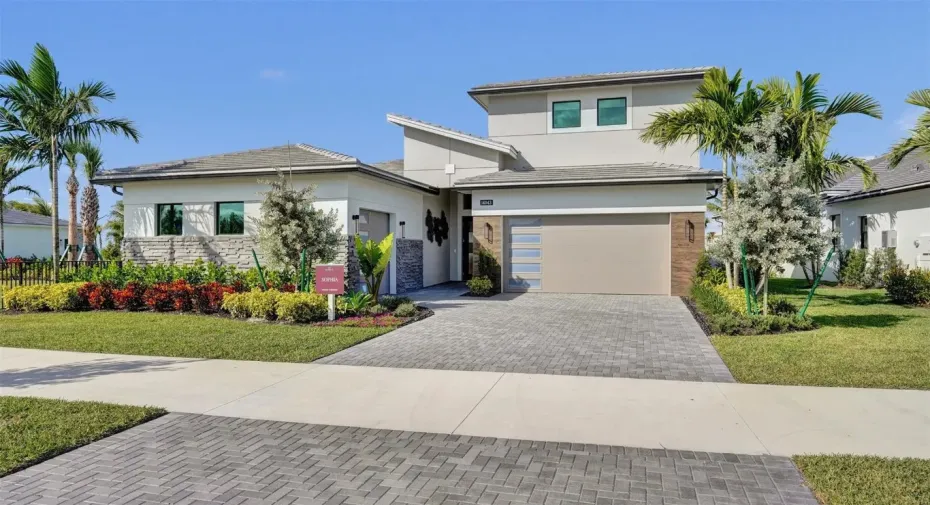
13934 Bastille Street, Palm Beach Gardens, Florida 33412

Active For Sale
$1,169,990
  • Beds 3
  • Baths 3
  • Sq Ft 2,776 Sqft
  • Visits: 16 in 120 days

Description

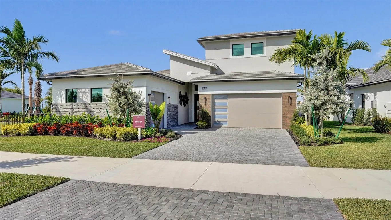
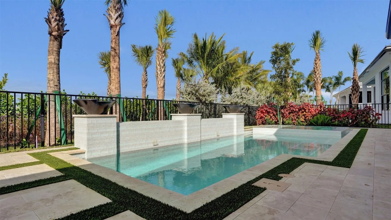
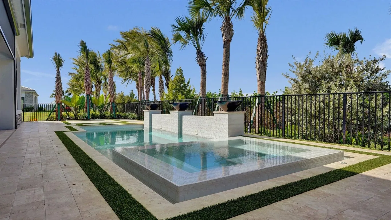
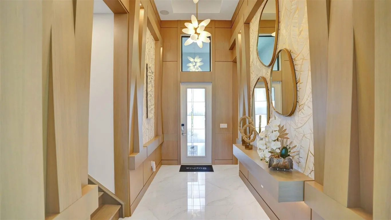
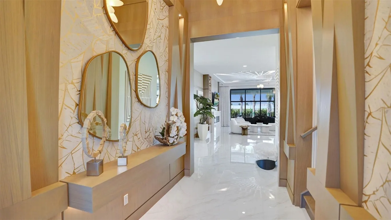
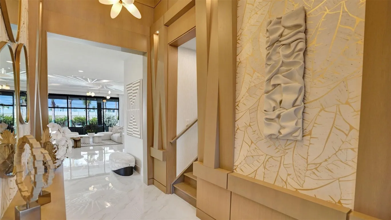
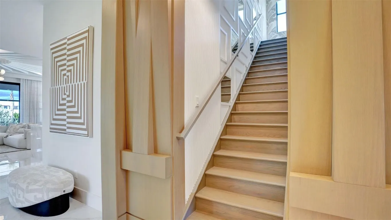
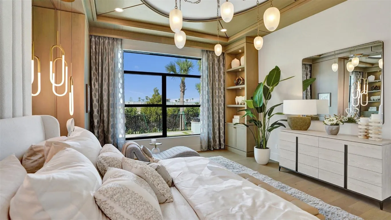
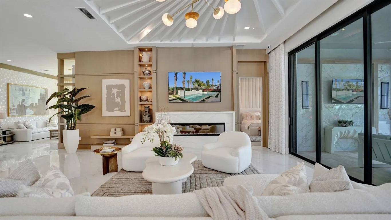
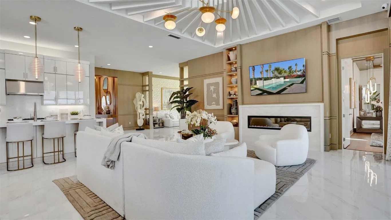
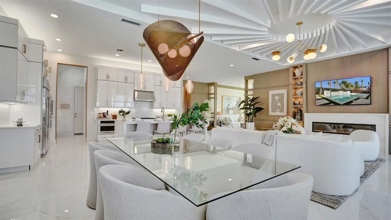
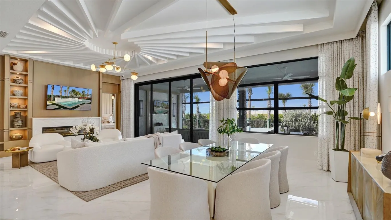
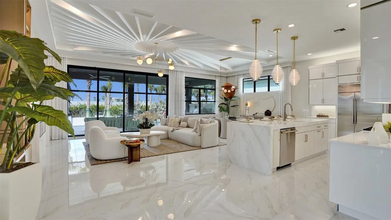
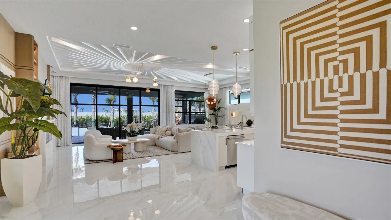
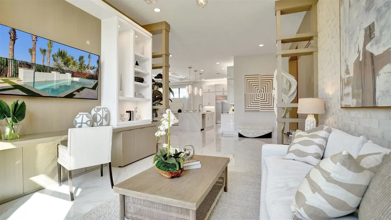
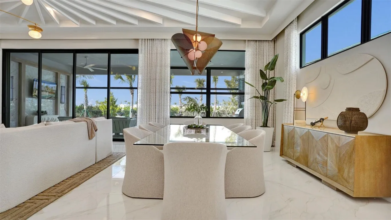
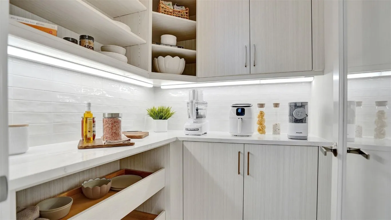
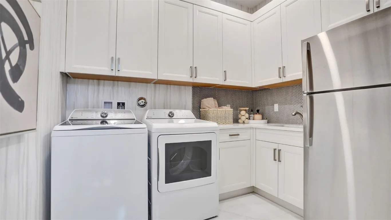
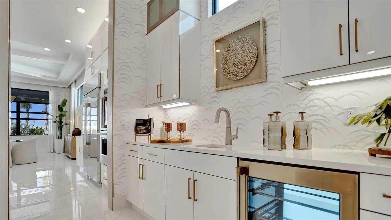
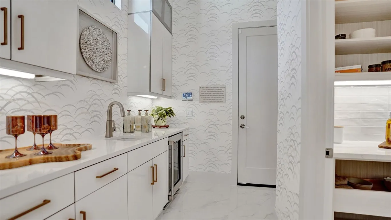
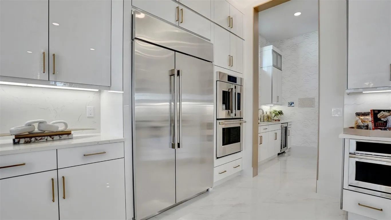
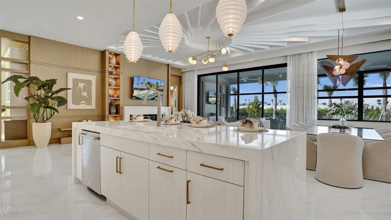
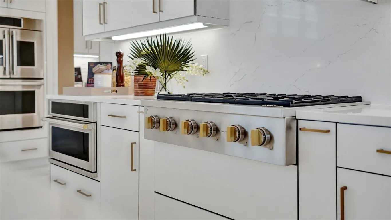
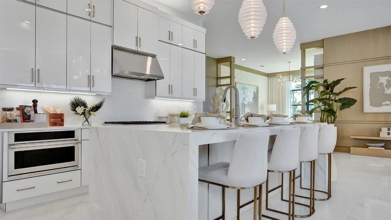
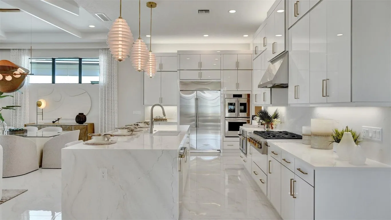
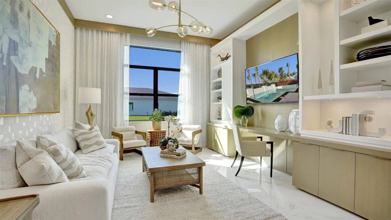
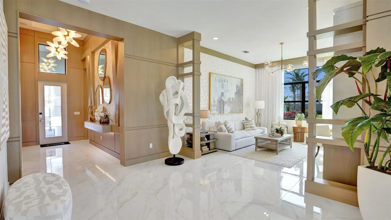
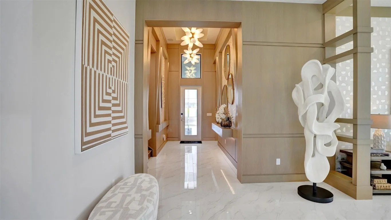
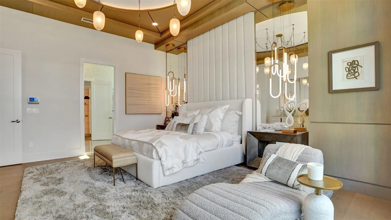
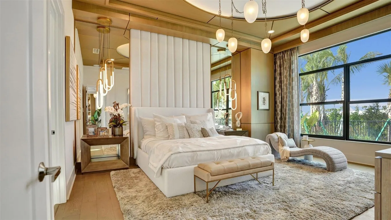
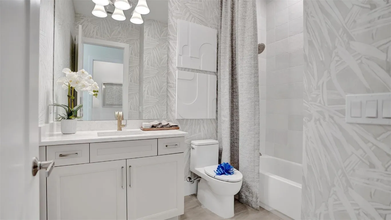
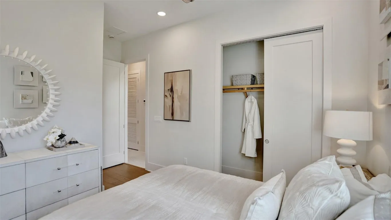
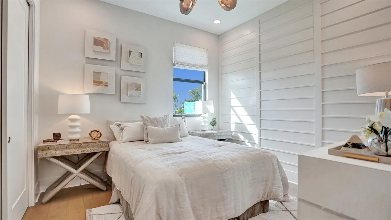
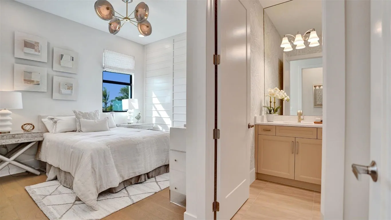
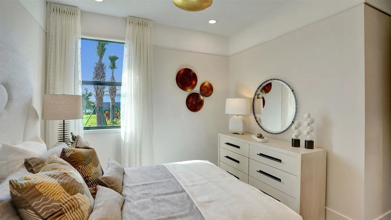
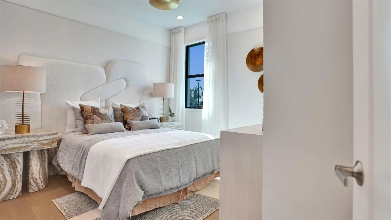
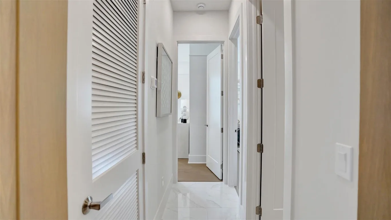
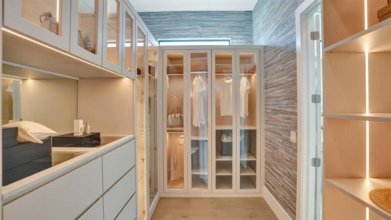
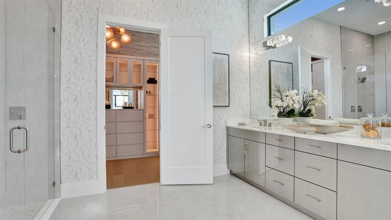
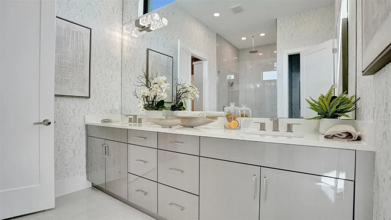
This exceptionally flexible and unique 3-Bedroom floorplan checks all the boxes. The split 2-Car and 1-Car Garages provide plenty of storage and hobby space. The large Island Kitchen welcomes entertainers and chefs alike. With expansive countertops and a large walk-in pantry, the Kitchen provides ample storage and prep space. The island overlooking the Great Room also allows entertainers to keep everyone engaged. The Flex Room off the Foyer is another dynamic space that can be used as a home office, fitness studio, craft room, or whatever you imagine. You can personalize the Sophia floorplan with structural options. Photos of a decorated model home are for reference only. Actual home will differ.

Features

  • Heating System: Central
  • Cooling System: Central Air
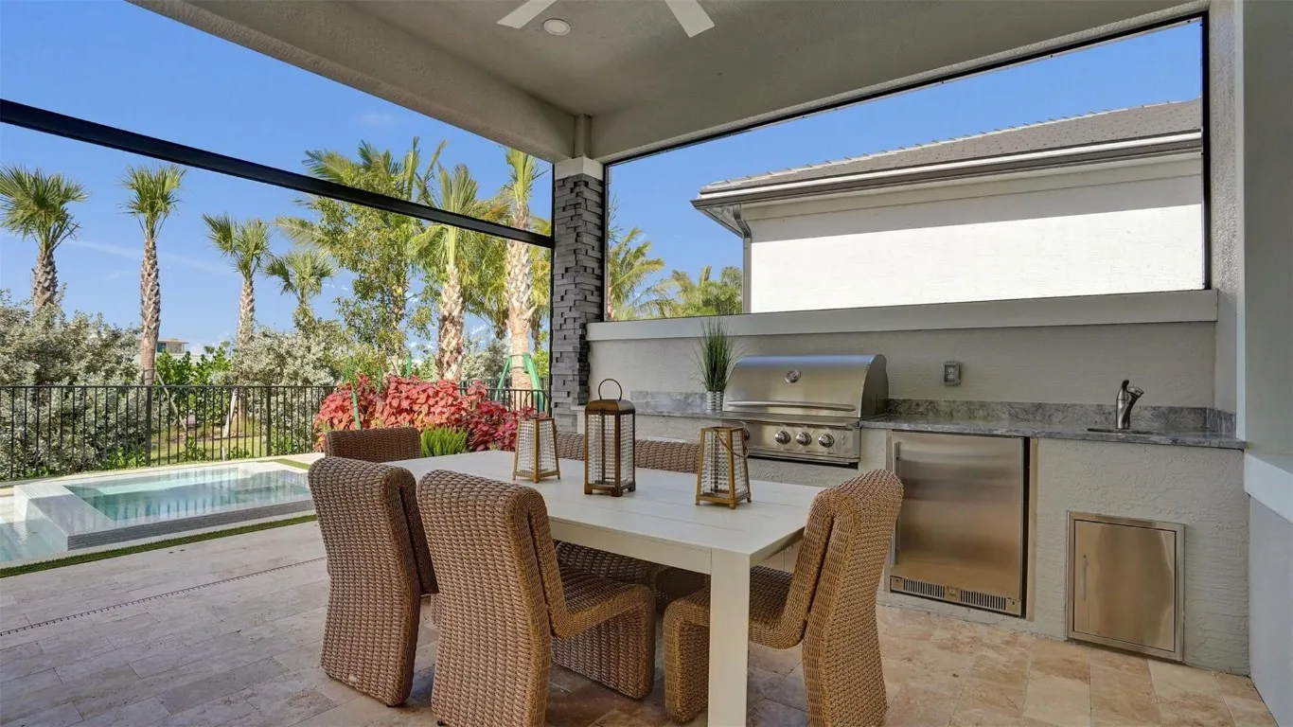
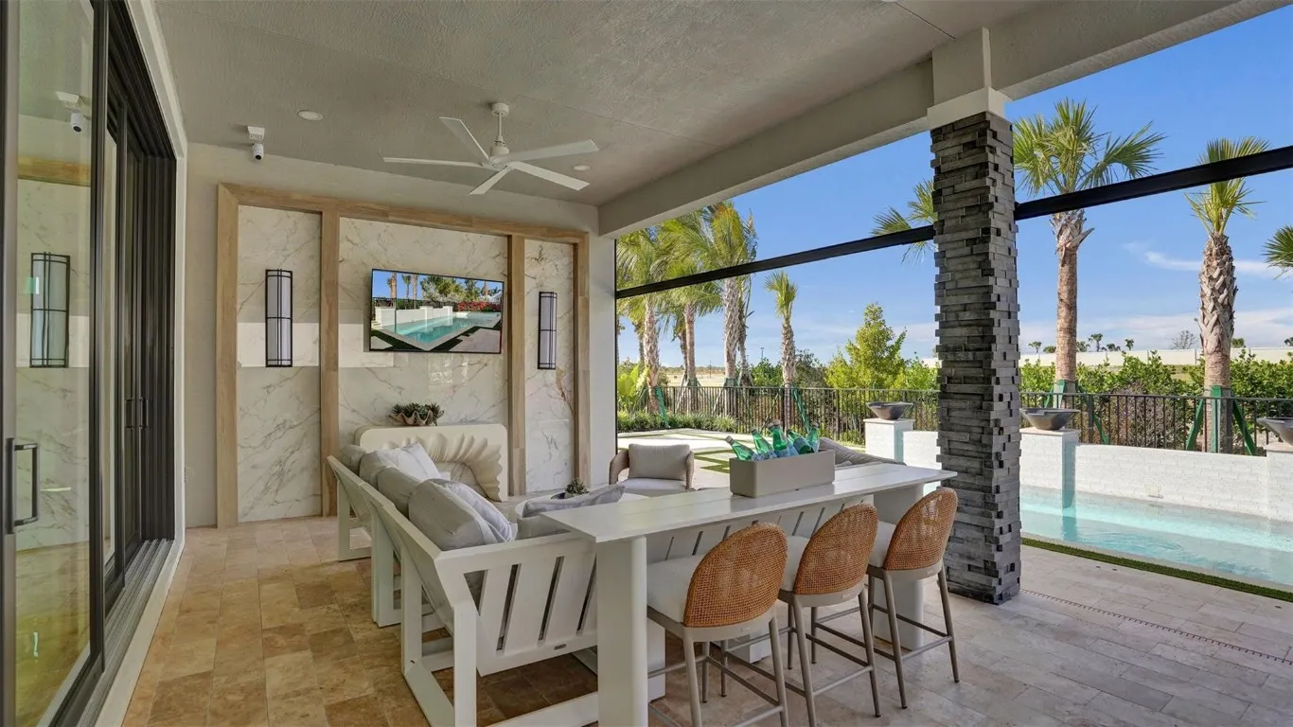
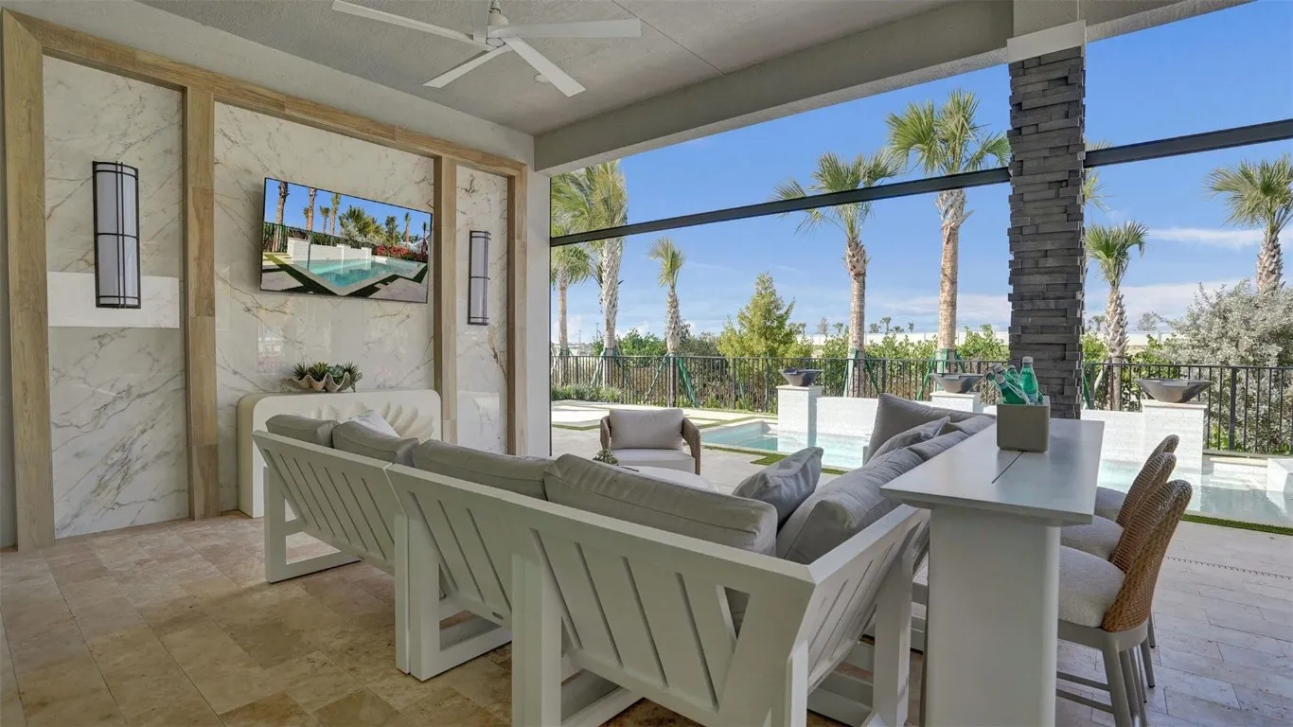
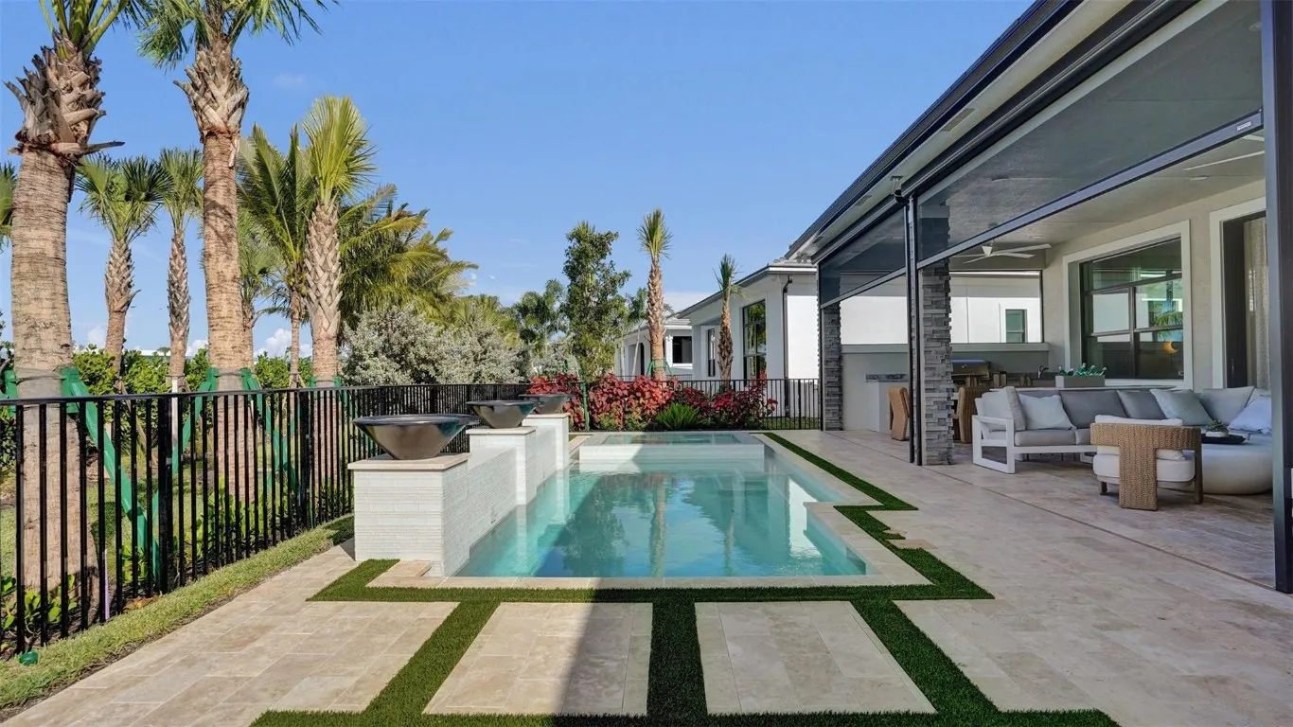
  • Patio: Patio, Covered
  • Parking: Driveway, Garage, Garage Door Opener, Attached

Appliances

  • Appliances: Dishwasher, Microwave, Disposal

Address Map

  • Country: US
  • State: FL
  • County: Palm Beach
  • City: Palm Beach Gardens
  • Subdivision: Esprit at Avenir
  • Zipcode: 33412
  • Street: Bastille
  • Street Number: 13934
  • Street Suffix: Street
  • Floor Number: 0
  • Longitude: W81° 44' 28.7''
  • Latitude: N26° 49' 41.8''
  • Directions: Take Northlake Blvd exit on I95 and head East. Drive along Northlake Blvd for 13.3 miles. Turn Right onto Panther National Blvd for 1 mile. Take the 3rd exit at the roundabout onto Avenir Drive. Make your first right into Esprit.
  • MLS Area: 5540

MLS Addon

  • Association Amenities: Pickleball, Sidewalks
  • Association Fee: $515
  • Association Fee Frequency: Monthly
  • Association Fee Includes: Maintenance Grounds
  • Close Price: $0
  • Exterior Features: Outdoor Living Area
  • Flooring: Ceramic Tile, Tile
  • Garage Spaces: 3
  • Insurance Expense: $0
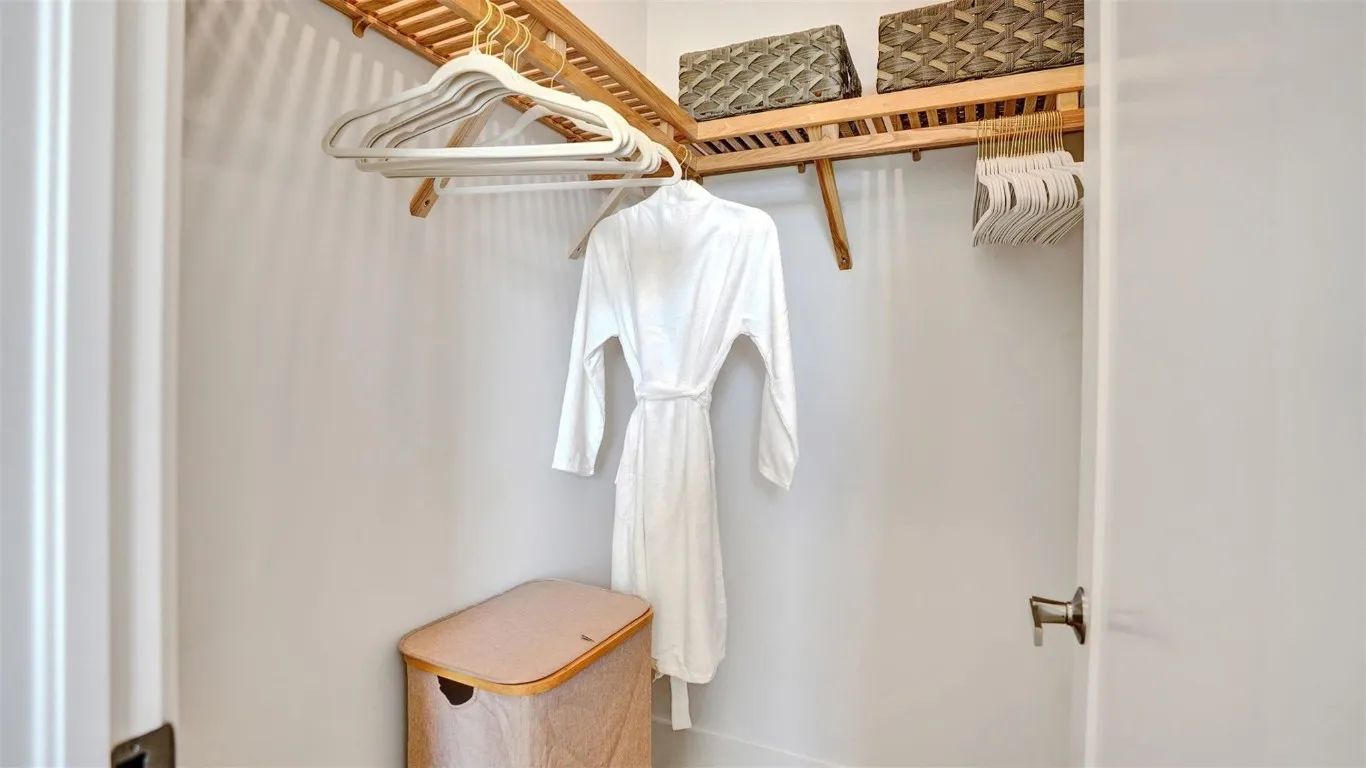
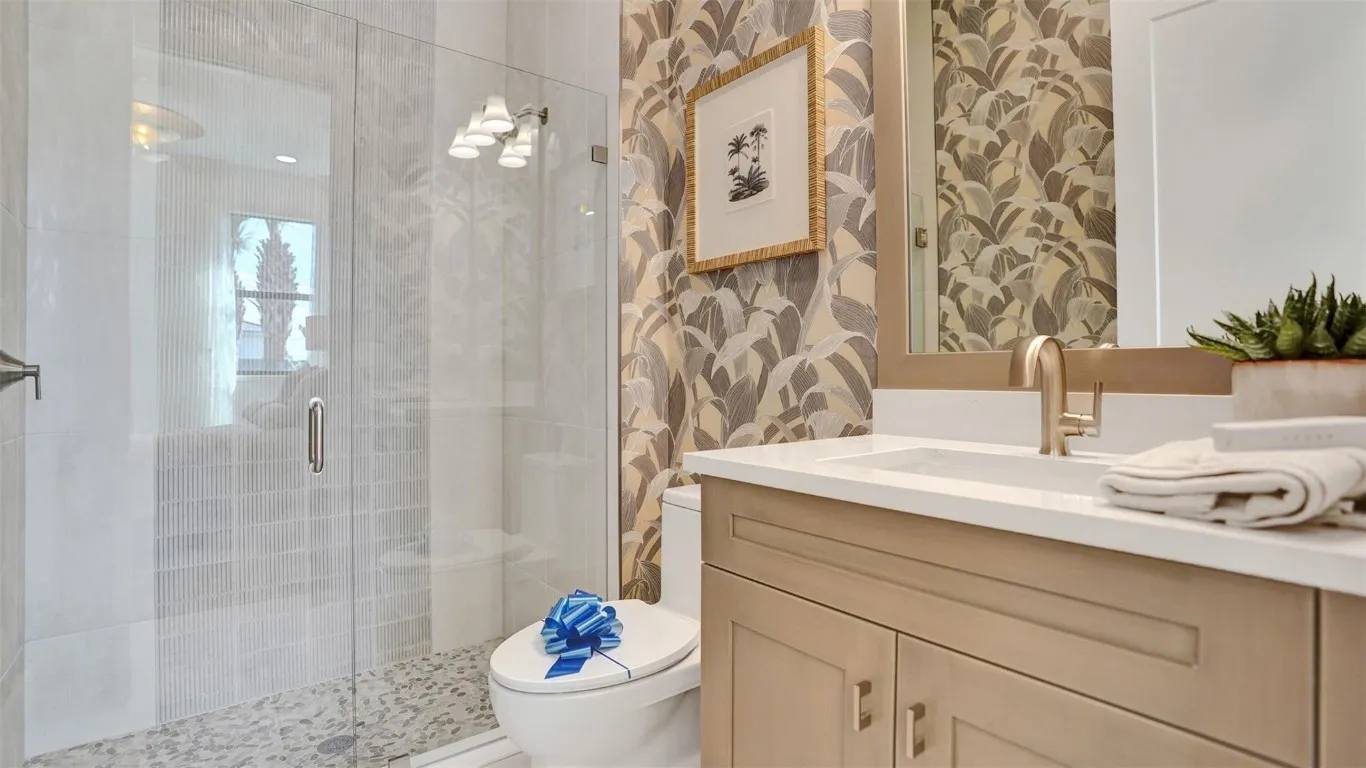
  • Interior Features: Breakfast Area, Dual Sinks, Living/Dining Room, Entrance Foyer, Walk-In Closet(s), Kitchen Island, Pantry, Separate Shower, Main Level Primary
  • Laundry Features: Washer Hookup
  • Levels: One
  • Lot Features: < 1/4 Acre, Sprinklers Automatic
  • Lot Size Dimensions: .18
  • New Taxes Expense: $0
  • Stories: 1
  • Stories Total: 1
  • Tax Annual Amount: $0
  • Utilities: Cable Available, Electricity Available, Water Available
  • Window Features: Other

Location

Listing Updated: 2026-05-12 19:23:01
  • Property Type : Single Family
  • Property Sub Type : Single Family Residence
  • Listing Type : For Sale
  • Listing ID : F10548754
  • Price : $1,169,990
  • View : Beach, Intercoastal, Ocean, Water
  • Bedrooms : 3
  • Bathrooms : 3
  • Full Bathrooms : 3
  • Half Bathrooms : 0
  • Square Footage : 2,776 Sqft
  • Year Built : 2026
  • Lot Area : 0.18 Acre
  • Listing Status : Active
  • Days On Market : 120
Contact Agent
Required
Required
Required
By proceeding, you consent to receive calls and texts at the number you provided, including marketing by autodialer and prerecorded and artificial voice, and ettmail, about your inquiry and other home-related matters, but not as a condition of any purchase.

Similar Single Family