• Share

12176 Waterstone Circle Unit 39, Palm Beach Gardens, Florida 33412
Active For Sale
$1,375,000
  • Beds 3
  • Baths 3
  • Sq Ft 2,879 Sqft
  • Visits: 10 in 97 days

Description

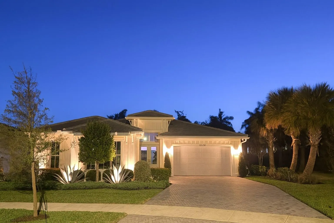
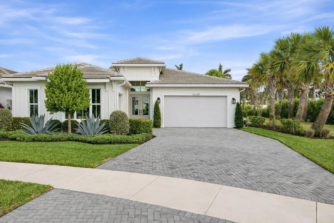
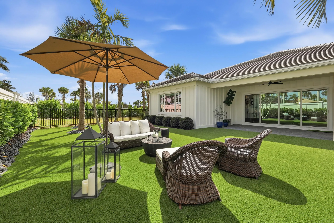
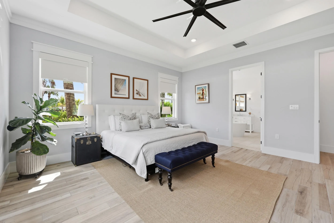
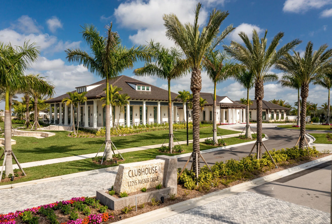
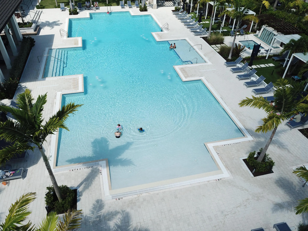
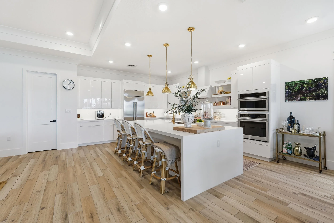
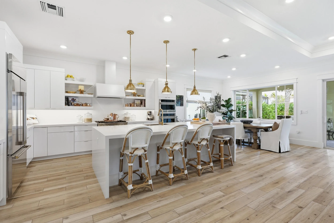
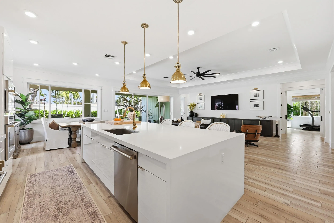
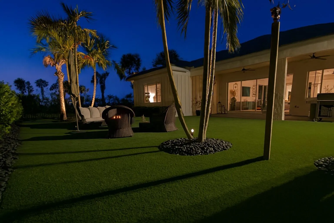
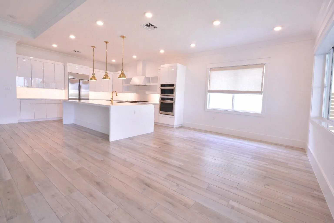
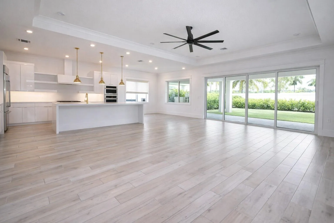
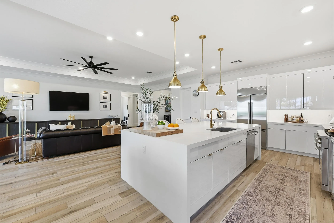
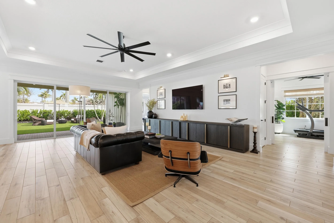
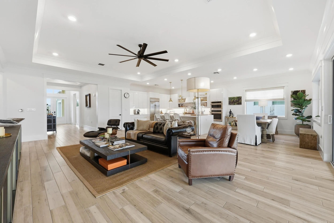
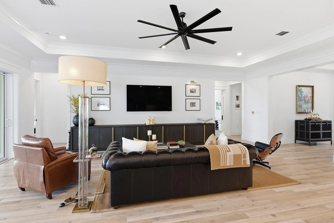
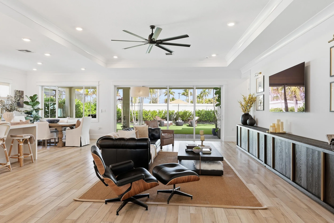
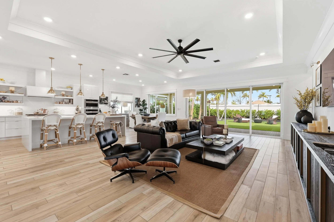
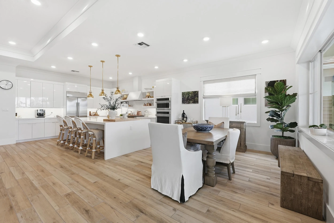
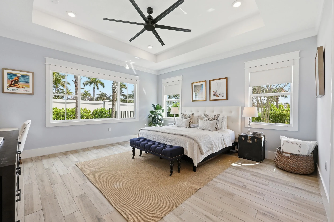
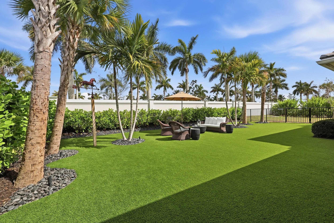
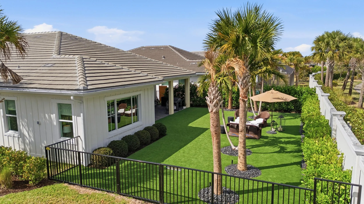
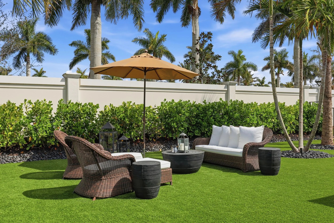
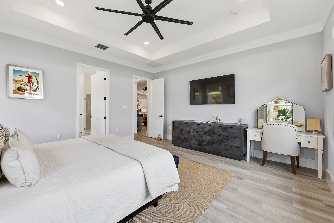
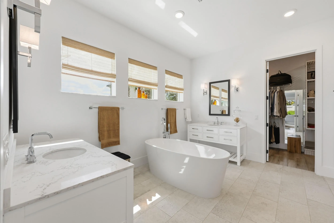
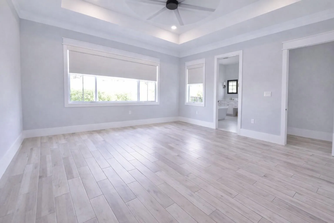
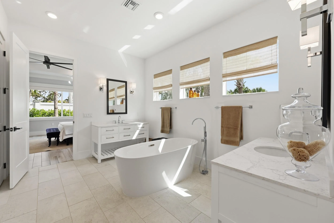
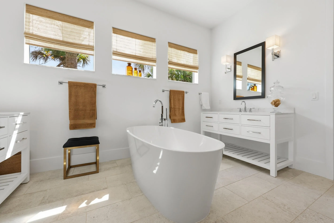
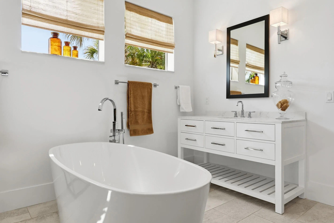
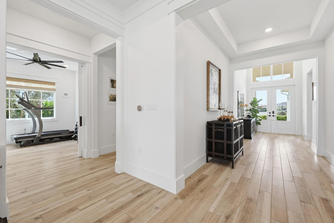
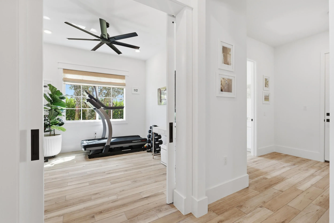
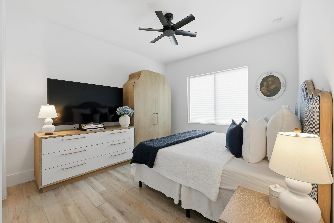
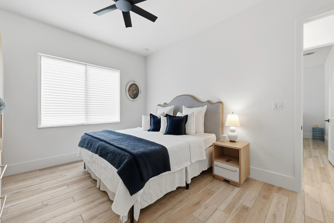
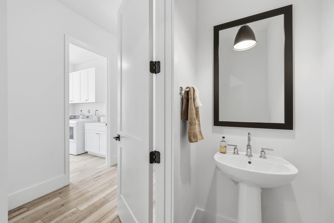
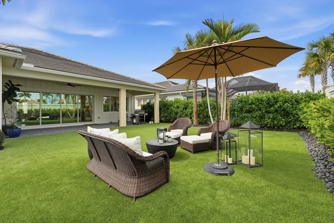
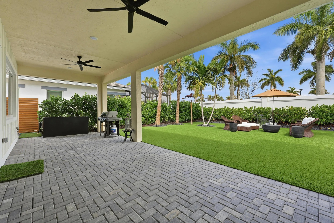
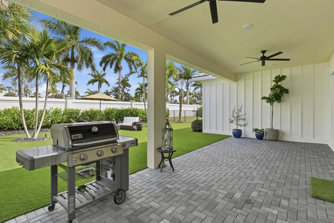
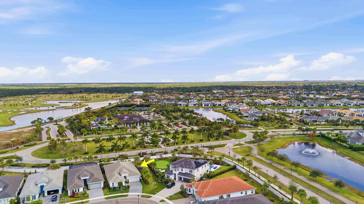
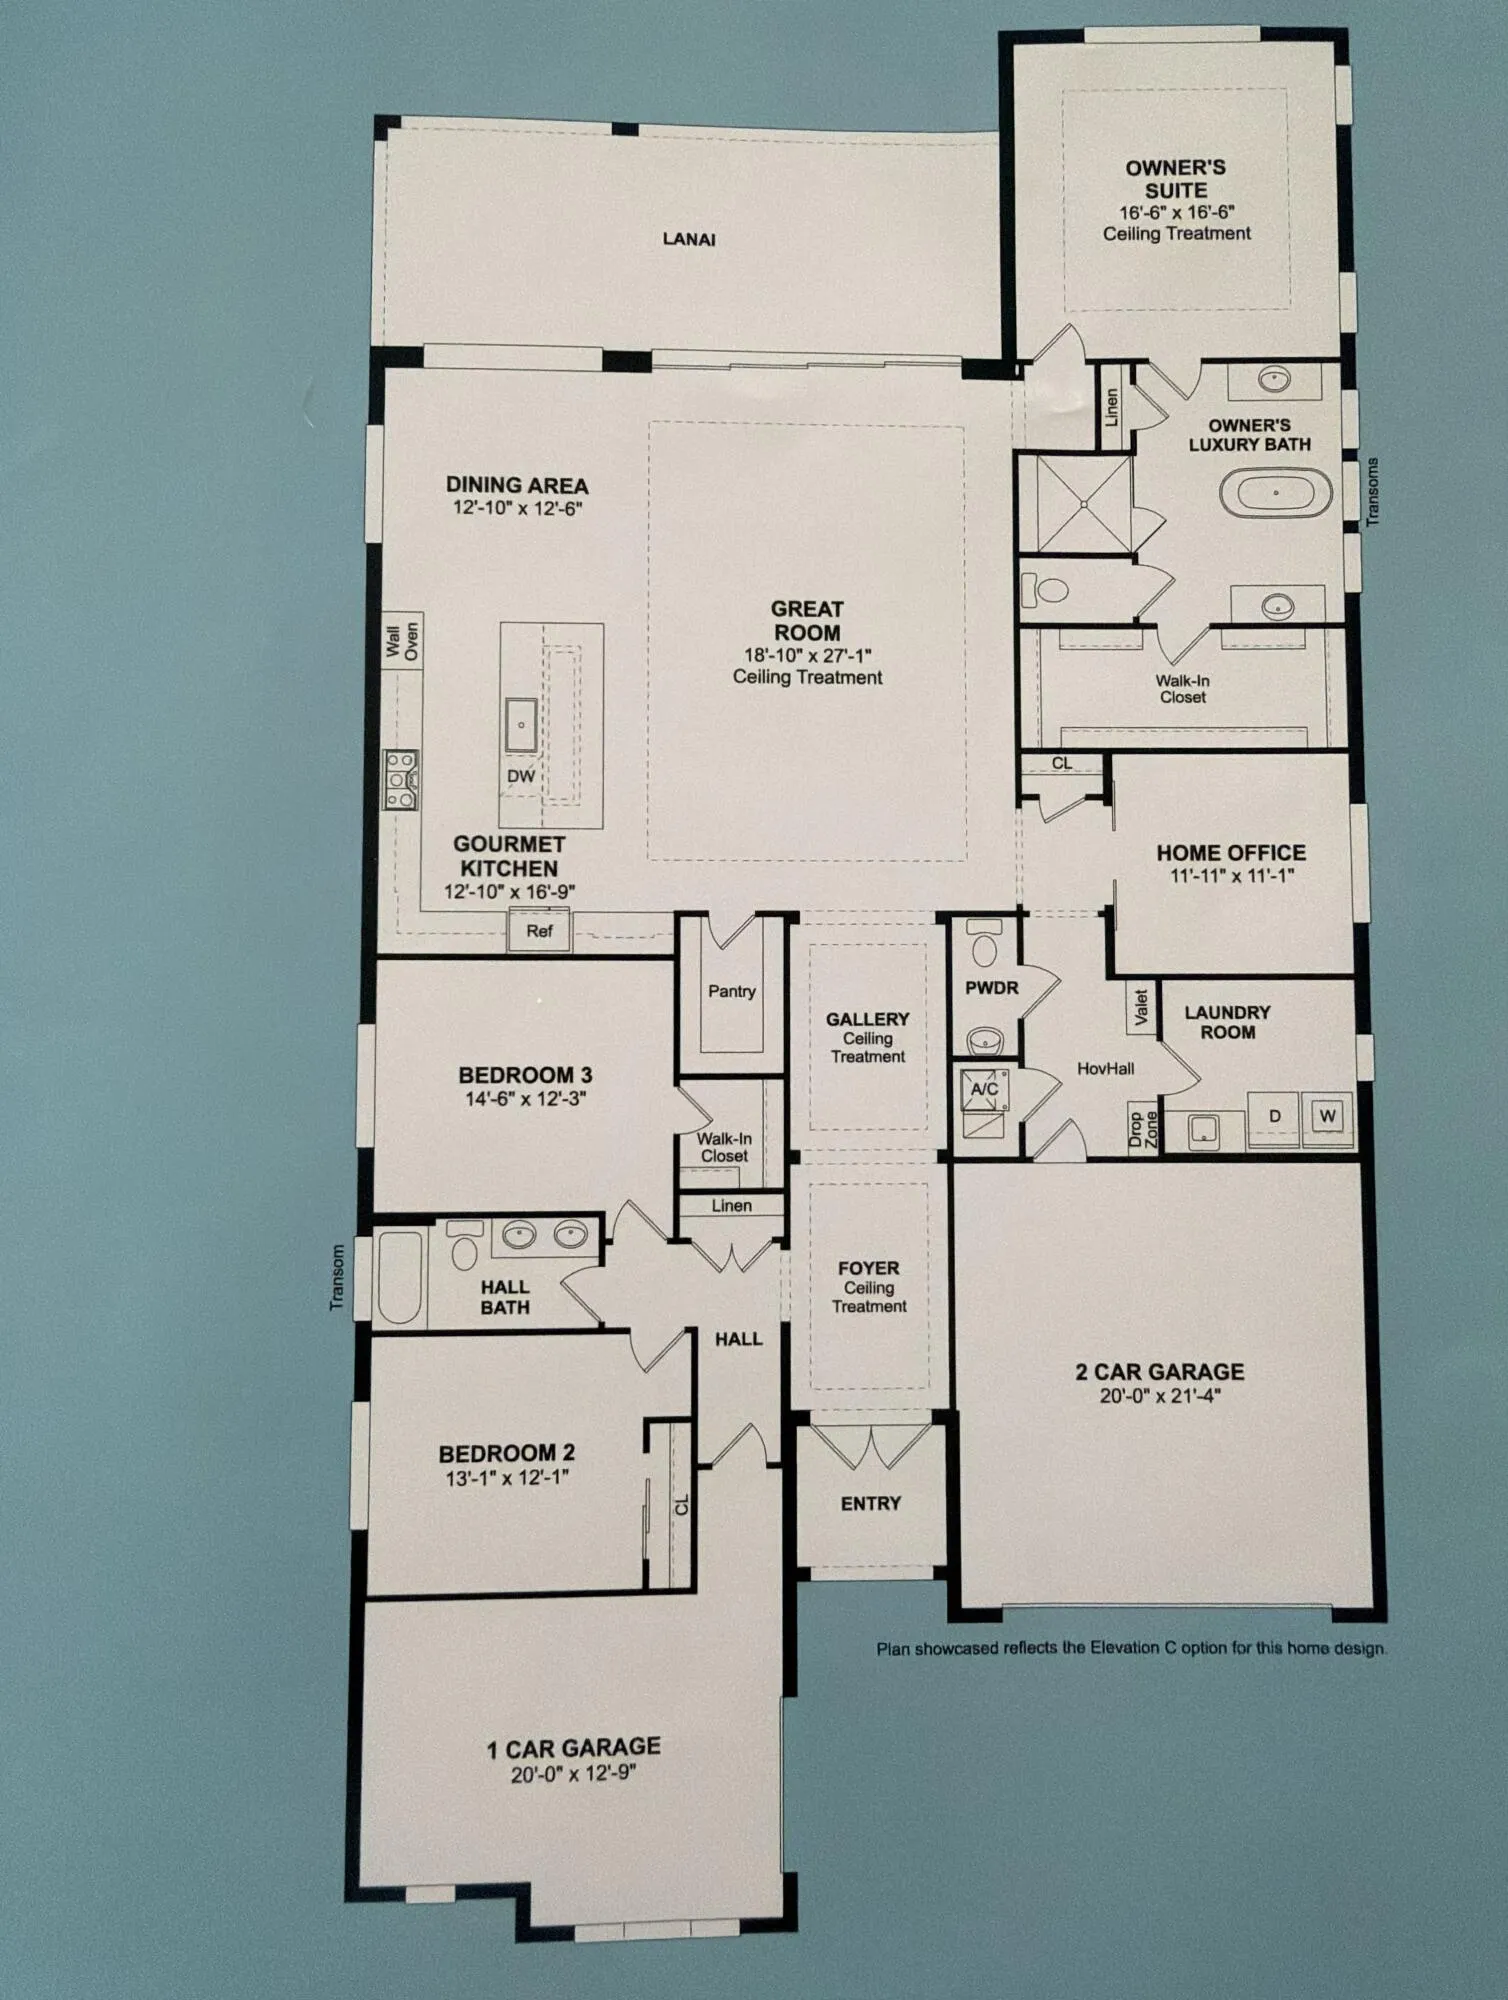
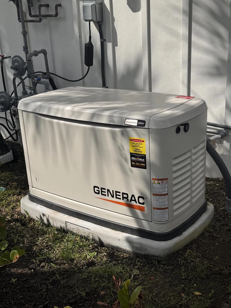
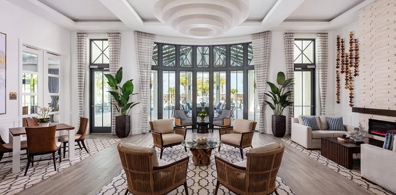
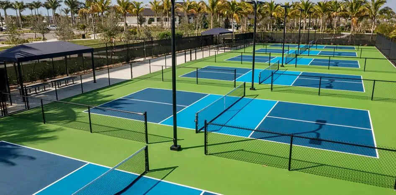
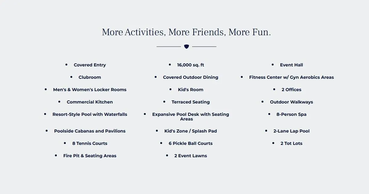
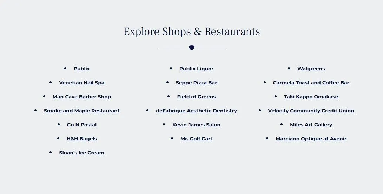
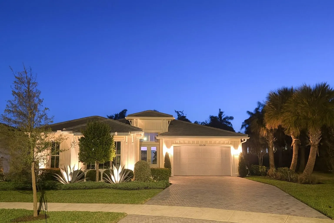
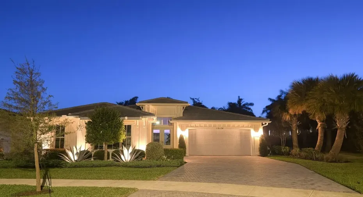
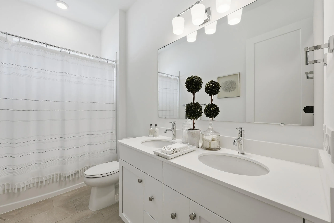
Experience luxury living in this Move-In-Ready, open-concept masterpiece. Situated on a fenced corner lot, the backyard is a private oasis featuring low-maintenance artificial turf, designer lighting, and an expansive patio for entertaining. Inside, the grand foyer with tray ceilings leads to a chef’s kitchen boasting a massive 2-inch quartz island and premium Monogram appliances. The primary suite serves as a serene retreat with views of the manicured yard and a spa-like bath featuring a Restoration Hardware vanity and freestanding tub. Every detail is perfectly appointed for a seamless transition to your new home. Make your move today! This beautifully appointed open-concept home sits on a premier privacy corner lot with a generous yard and striking Coastal exterior. A spacious foyer welcomes you with tray ceilings, custom trim, and crown molding throughout the main living areas. The chef’s kitchen shines with an oversized 2” quartz island, coffee bar, open shelving, ample storage, and upgraded Monogram appliances. Step outside to your private backyard oasis–fully fenced with low-maintenance artificial turf, curated landscaping, hardscape rock accents, landscape lighting, and an expansive patio built for entertaining. The Primary Suite overlooks the manicured backyard and features a spa-like bath with a Restoration Hardware vanity, freestanding tub, oversized curbless shower, and large walk-in closet. Two guest bedrooms, a dedicated office, 3-car garage, and a whole-home Generac generator complete the package–plus the resort-style pool and clubhouse are directly across the street. Other amenities include, Business center, café/restaurant, fitness center, pickle ball, golf course, tennis, and more. Close walkways to pool, and Publix. The town center is opening up soon. It’s going to be amazing. A new Publix, Walgreens, tons of shops, restaurants and all within walking distance. Golf cart paths are everywhere…don’t even need your car.

Features

  • Swimming Pool: Association
  • Heating System: Central, Electric
  • Cooling System: Electric, Central Air
  • Fence: Fenced
  • Patio: Patio, Covered
  • Parking: Garage, Garage Door Opener, Attached, Covered, On Street

Appliances

  • Appliances: Dryer, Dishwasher, Microwave, Refrigerator, Washer, Disposal, Ice Maker, Gas Range, Gas Water Heater, Water Heater, Cooktop, Oven, Free-Standing Freezer

Address Map

  • Country: US
  • State: FL
  • County: Palm Beach
  • City: Palm Beach Gardens
  • Subdivision: AVENIR SITE PLAN 1 POD
  • Zipcode: 33412
  • Street: Waterstone
  • Street Number: 12176
  • Street Suffix: Circle
  • Floor Number: 0
  • Longitude: W81° 46' 11.5''
  • Latitude: N26° 49' 10.5''
  • UnitNumber: 39
  • Directions: 95 to Northlake, go west to Avenir on right and follow to La Terre Community
  • MLS Area: 5550

MLS Addon

  • Architectural Style: Mediterranean
  • Association Amenities: Clubhouse, Fitness Center, Pool, Tennis Court(s), Business Center, Playground, Spa/Hot Tub, Golf Course, Trail(s), Cabana, Pickleball, Restaurant, Park, Sidewalks, Recreation Facilities
  • Association Fee: $350
  • Association Fee Frequency: Monthly
  • Association Fee Includes: Common Areas, Security, Maintenance Grounds
  • Close Price: $0
  • Elementary School: Pierce Hammock
  • Exterior Features: Lighting, Room For Pool, Outdoor Living Area
  • Garage Spaces: 3
  • High School: Palm Beach Gardens
  • Insurance Expense: $0
  • Interior Features: Breakfast Area, Dual Sinks, Living/Dining Room, Entrance Foyer, Eat-in Kitchen, Family/Dining Room, Walk-In Closet(s), Kitchen Island, Built-in Features, Garden Tub/Roman Tub, High Ceilings, Pantry, Split Bedrooms, Separate Shower, Custom Mirrors, Main Level Primary, Bar, Kitchen/Dining Combo, Bathtub, Soaking Tub, Storage
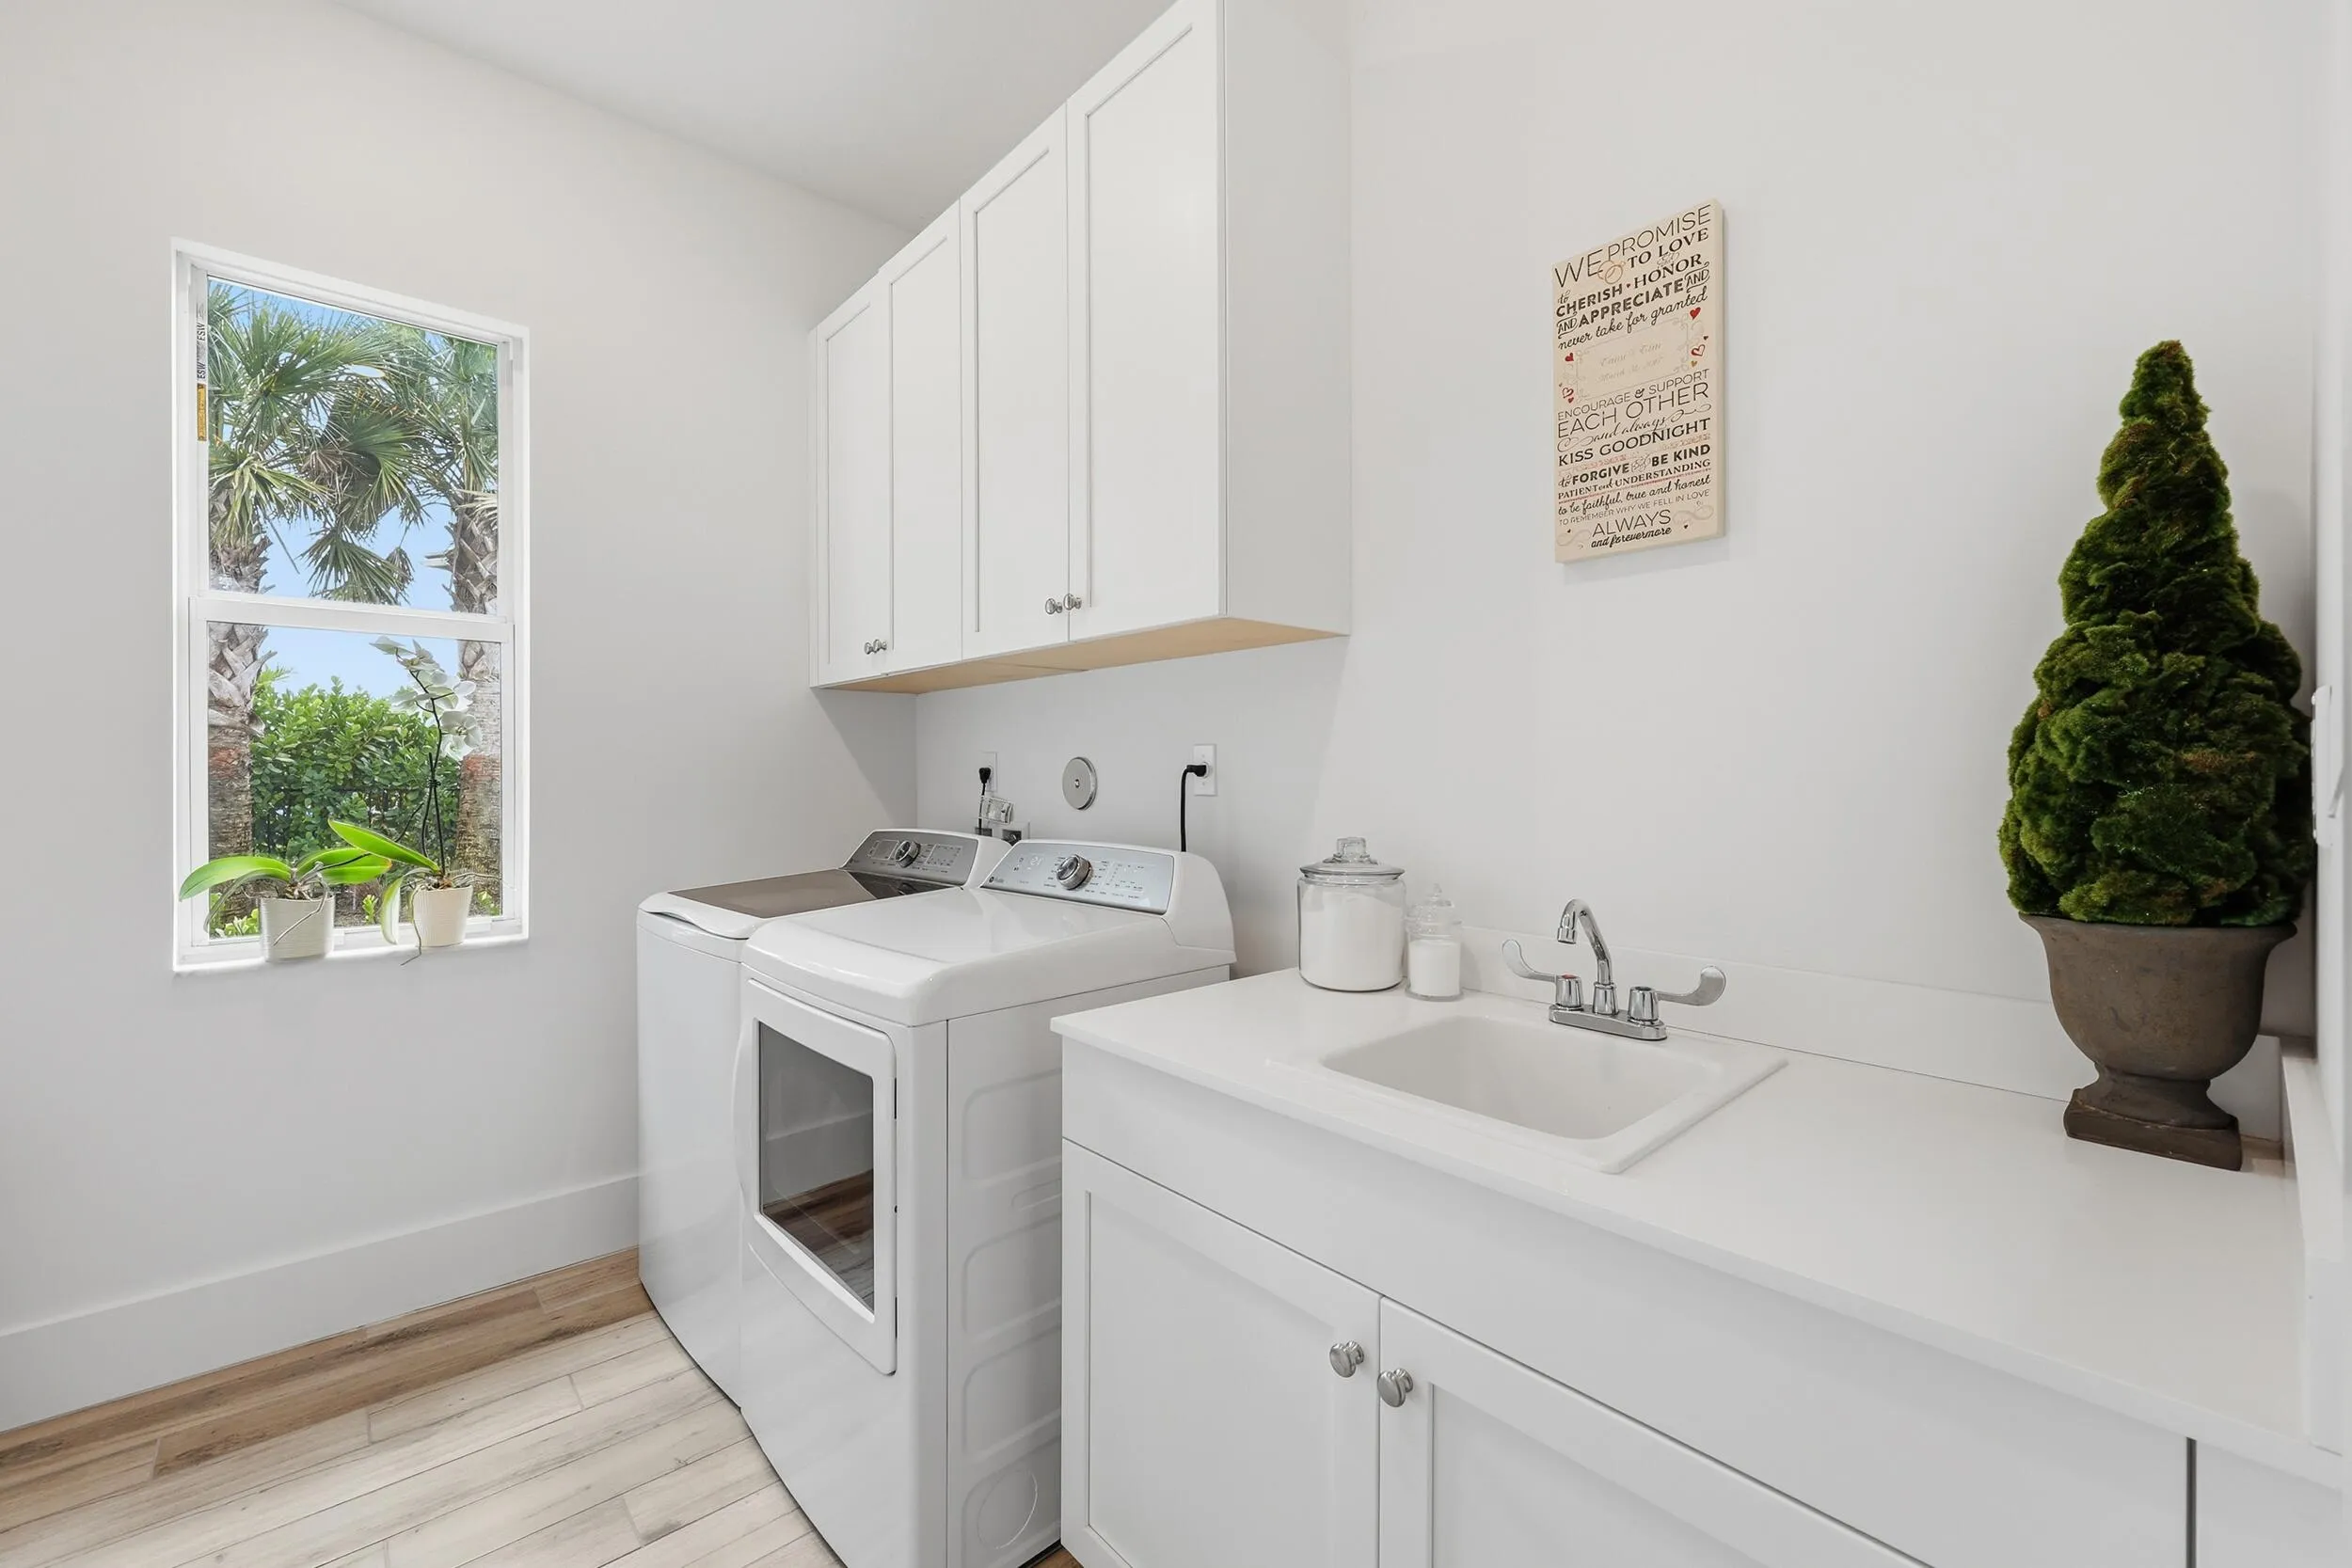
  • Laundry Features: Laundry Tub, Inside, Laundry Closet
  • Levels: One
  • Lot Features: < 1/4 Acre, Sprinklers Automatic, Sprinkler System
  • Middle Or Junior School: Osceola Creek
  • New Taxes Expense: $0
  • Stories: 1
  • Stories Total: 1
  • Tax Annual Amount: $21,383
  • Utilities: Cable Available, Sewer Available, Water Available
  • Window Features: Storm Window(s)
  • Zoning: PDA(ci

Location

Listing Updated: 2026-05-19 21:35:32

  • Property Type : Single Family
  • Property Sub Type : Single Family Residence
  • Listing Type : For Sale
  • Listing ID : R11165196
  • Price : $1,375,000
  • View : Lake
  • Bedrooms : 3
  • Bathrooms : 3
  • Full Bathrooms : 2
  • Half Bathrooms : 1
  • Square Footage : 2,879 Sqft
  • Year Built : 2023
  • Lot Area : 0.20 Acre
  • Listing Status : Active
  • Days On Market : 97
Contact Agent
Required
Required
Required
By proceeding, you consent to receive calls and texts at the number you provided, including marketing by autodialer and prerecorded and artificial voice, and ettmail, about your inquiry and other home-related matters, but not as a condition of any purchase.

Similar Single Family