• Share

8491 Florence Drive, Port St Lucie, Florida 34952

Active Under Contract
$178,900
  • Beds 2
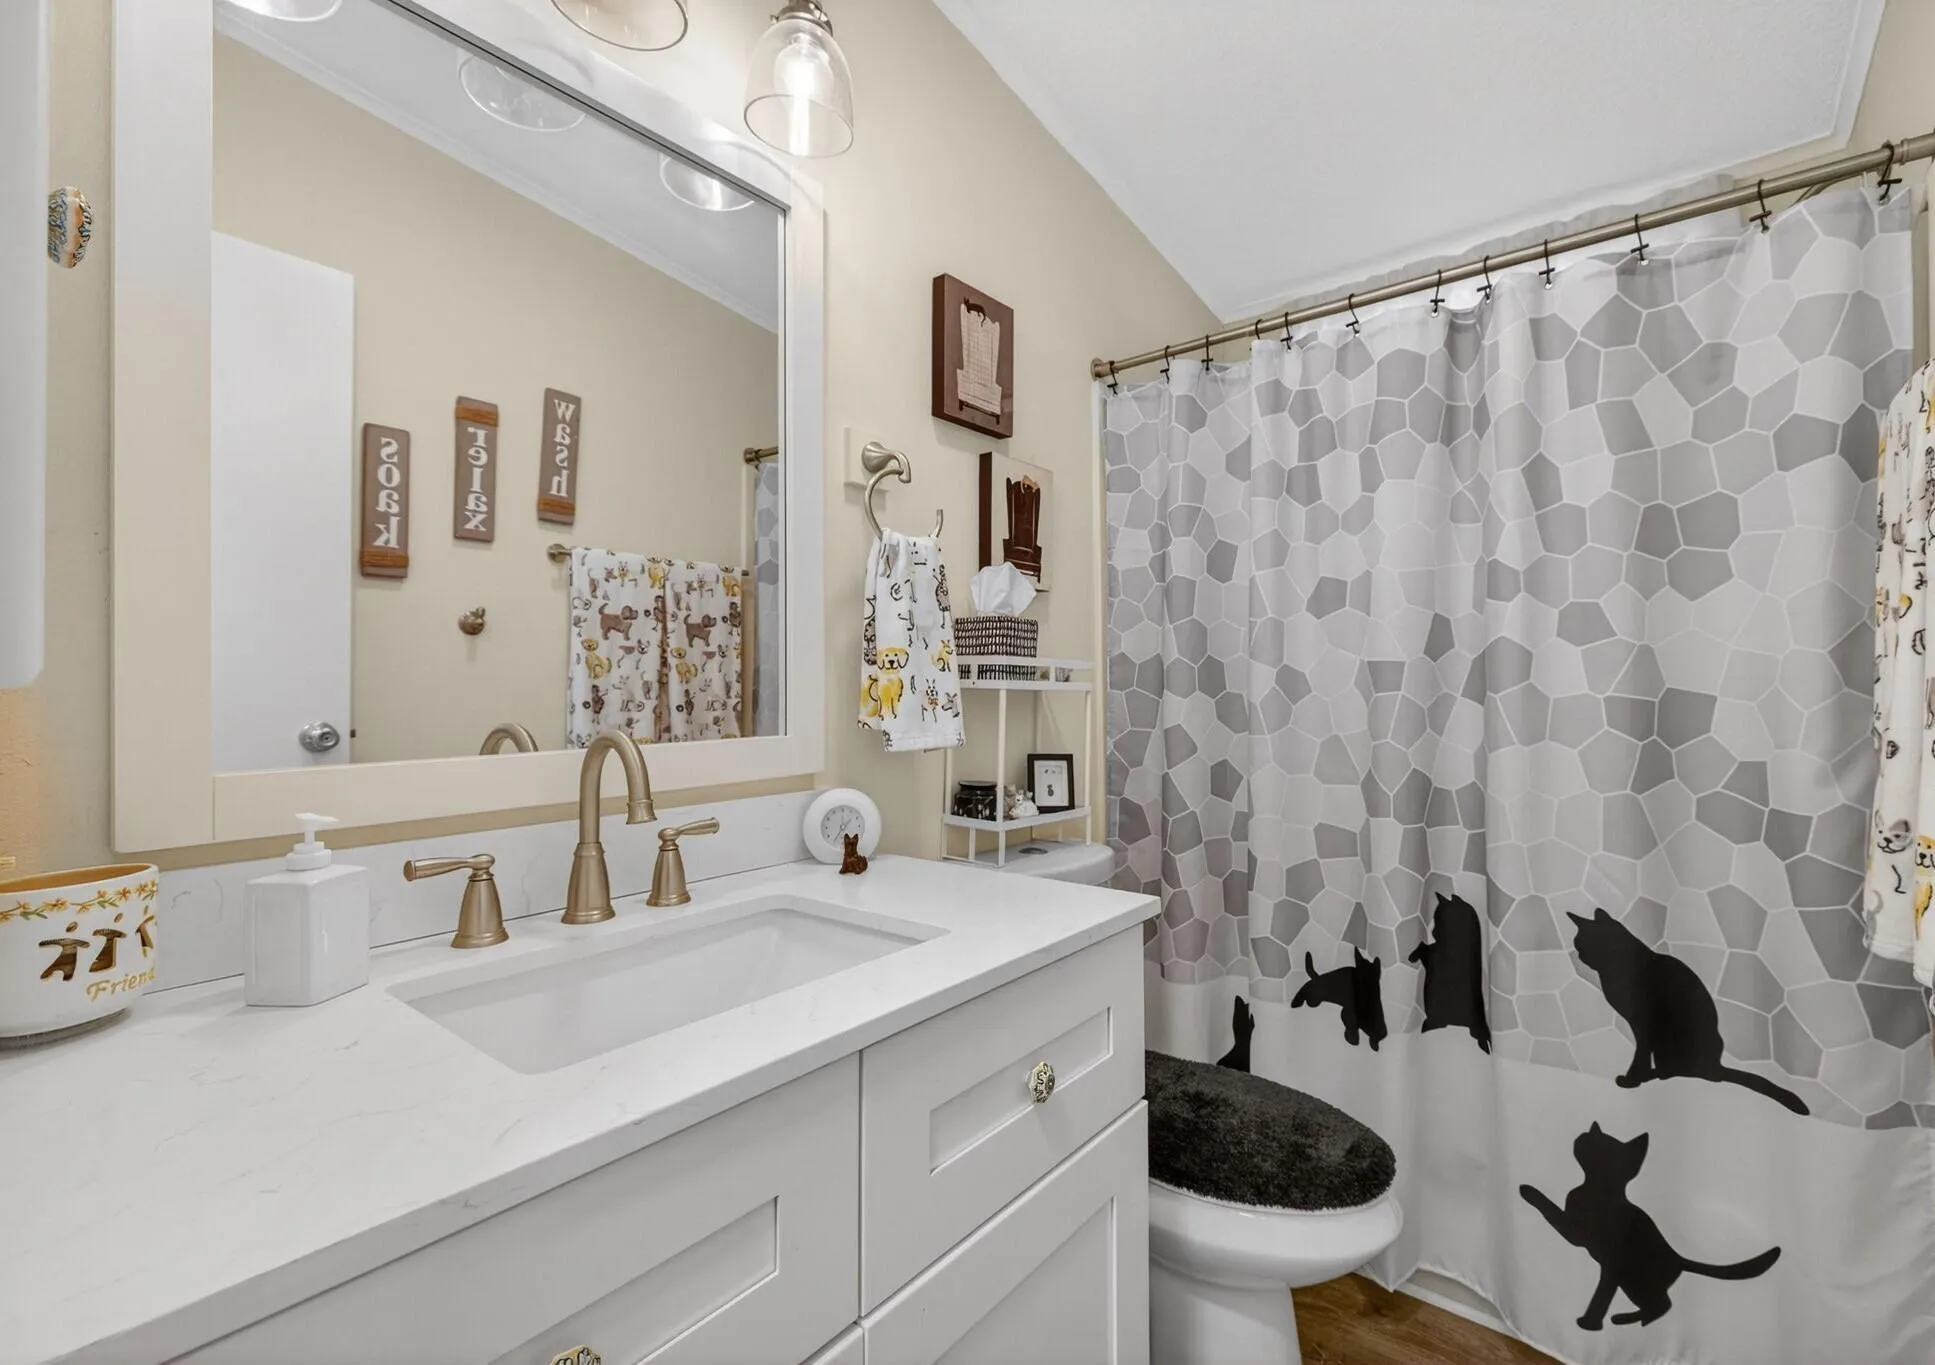
  • Baths 2
  • Sq Ft 1,118 Sqft
  • Visits: 10 in 113 days

Description

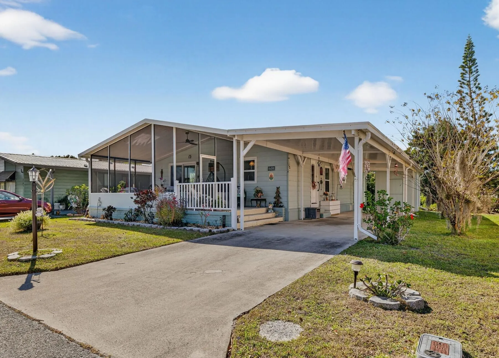
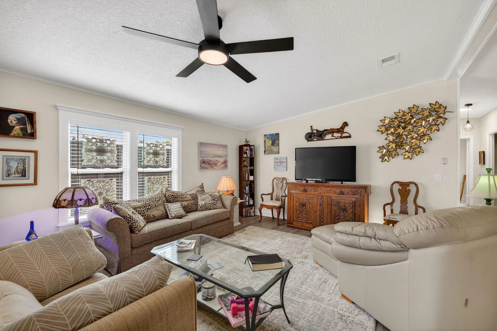
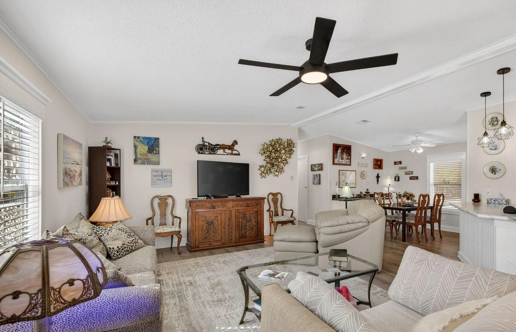
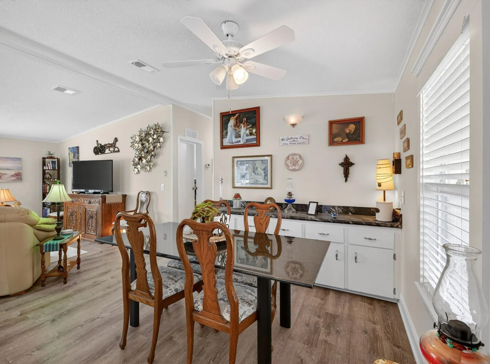
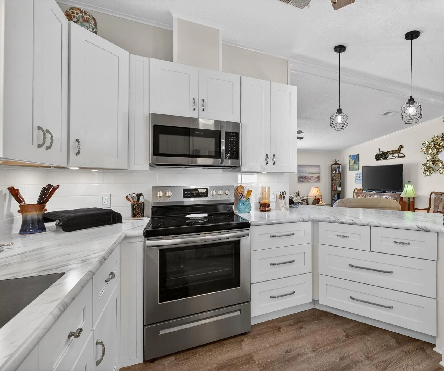
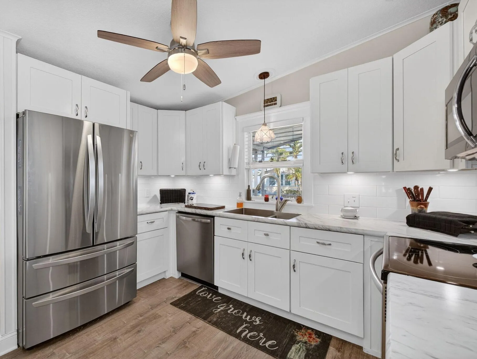
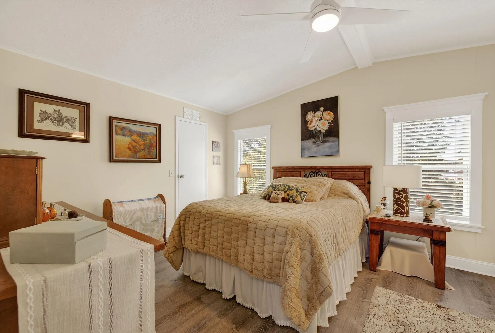
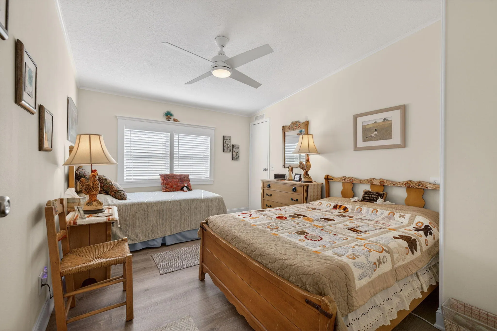
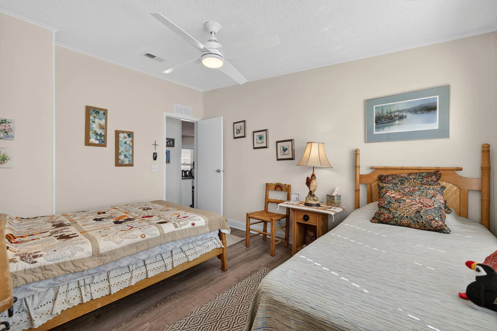
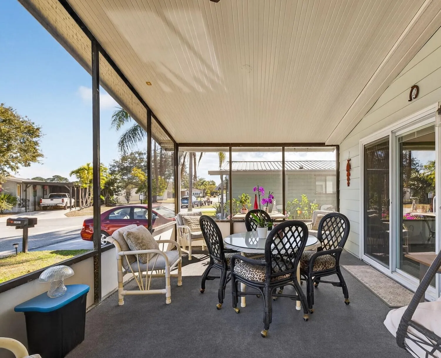
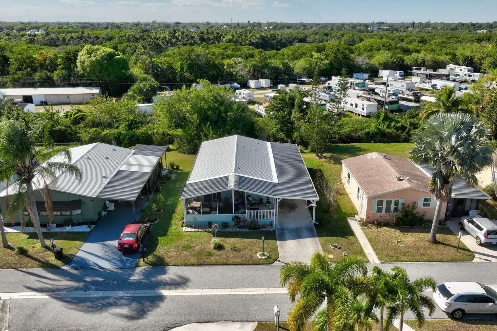
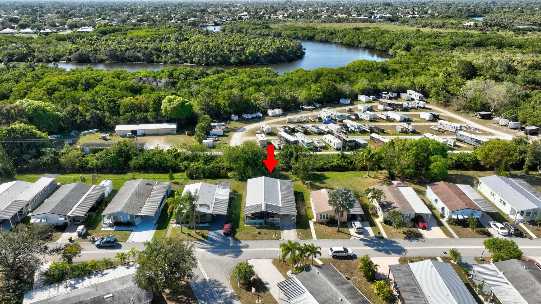
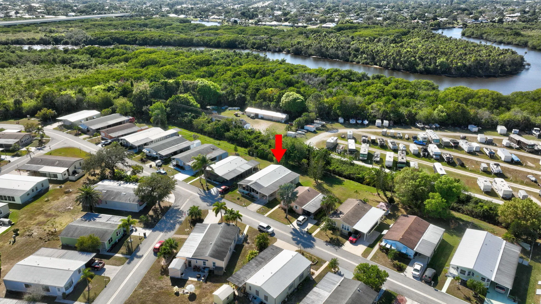
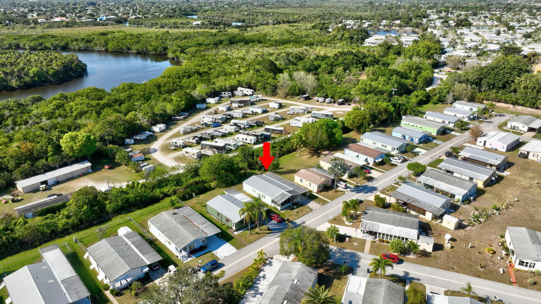
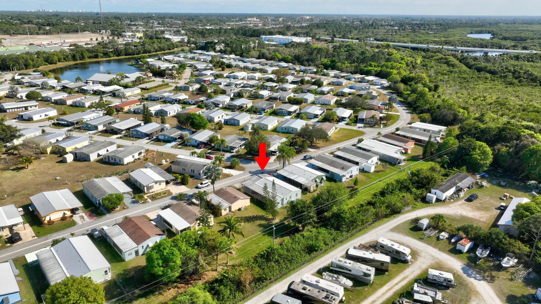
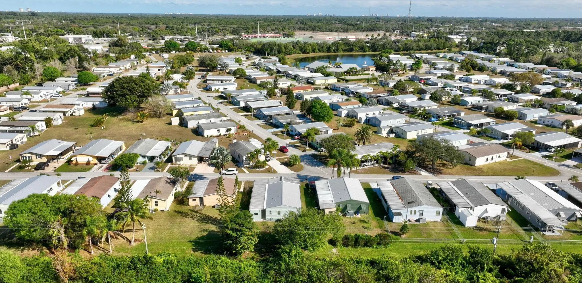
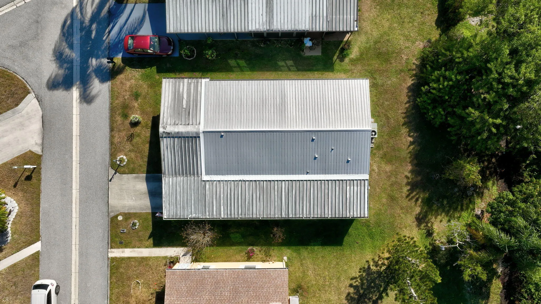
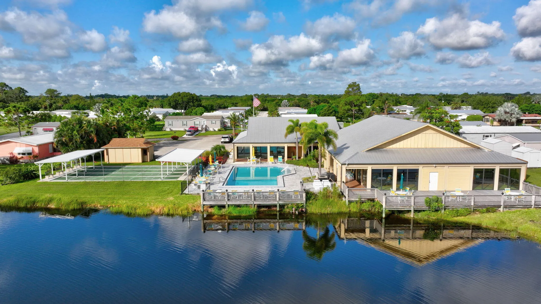
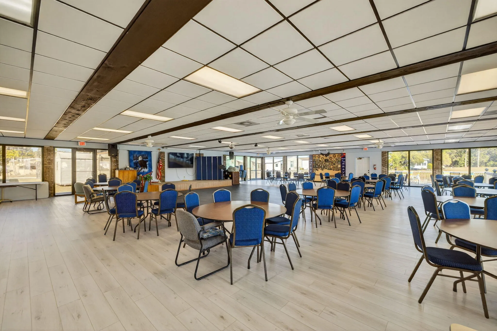
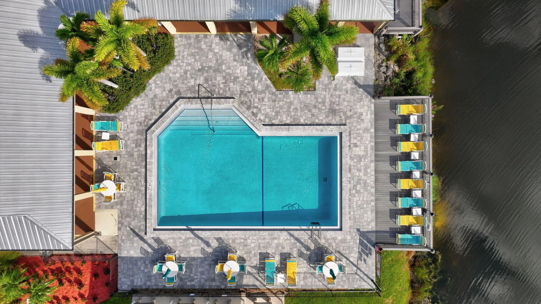
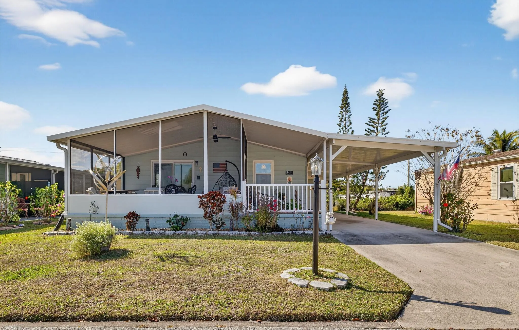
Fall in love! NO LAND LEASE! COMPLETELY REMODELED IN 2022 by master carpenter! Beautiful 2Bd/2Ba home in desirable 55+ Community. Partially furnished incl. 2 TVs. BRAND NEW AC/HEAT Feb 2026! Located in Pet section! Gorgeous white kitchen with SS appliances. Large bedrooms with spacious closets. IMPACT WINDOWS with beautiful casement details throughout. Crown molding. No popcorn ceilings. Seamless walls. Luxury vinyl plank floors. Secure 3-car”wind proof” carport. No rear neighbors insures your privacy. Low HOA $210/mo. includes cable TV, Hi Speed Internet, trash removal, clubhouse amenities. Year round pool, social events, Bocci Ball court. Short ride to beach. Near Aldi’s, shopping, restaurants, medical facilities, and more. RV storage available. All measurement approximate

Features

  • Swimming Pool: Heated, Association
  • Heating System: Central, Electric
  • Cooling System: Electric, Central Air
  • Patio: Porch, Screened
  • Parking: Attached Carport, Carport

Appliances

  • Appliances: Dryer, Dishwasher, Electric Range, Microwave, Refrigerator, Washer, Disposal, Ice Maker

Address Map

  • Country: US
  • State: FL
  • County: St Lucie
  • City: Port St Lucie
  • Subdivision: LA BUONA VITA COOPERATIVE
  • Zipcode: 34952
  • Street: Florence
  • Street Number: 8491
  • Street Suffix: Drive
  • Floor Number: 0
  • Longitude: W81° 40' 56.7''
  • Latitude: N27° 18' 38.8''
  • Directions: From Stuart- North on US1. Left at La Buona Vita Dr. Right at Florence Dr. Home on Left. From Ft Pierce - South on US1. Right at La Buona Vita Dr. Right at Florence Dr. Home on Left.
  • MLS Area: 7280

MLS Addon

  • Accessibility Features: No
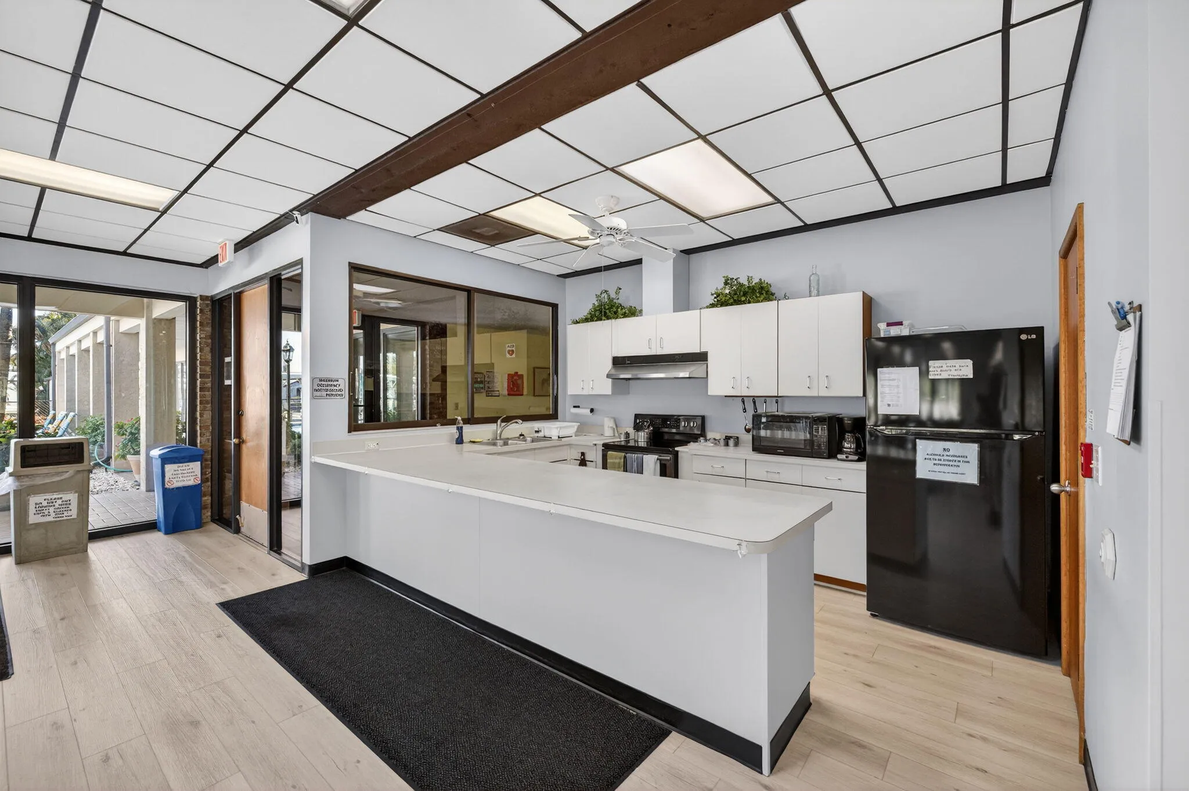
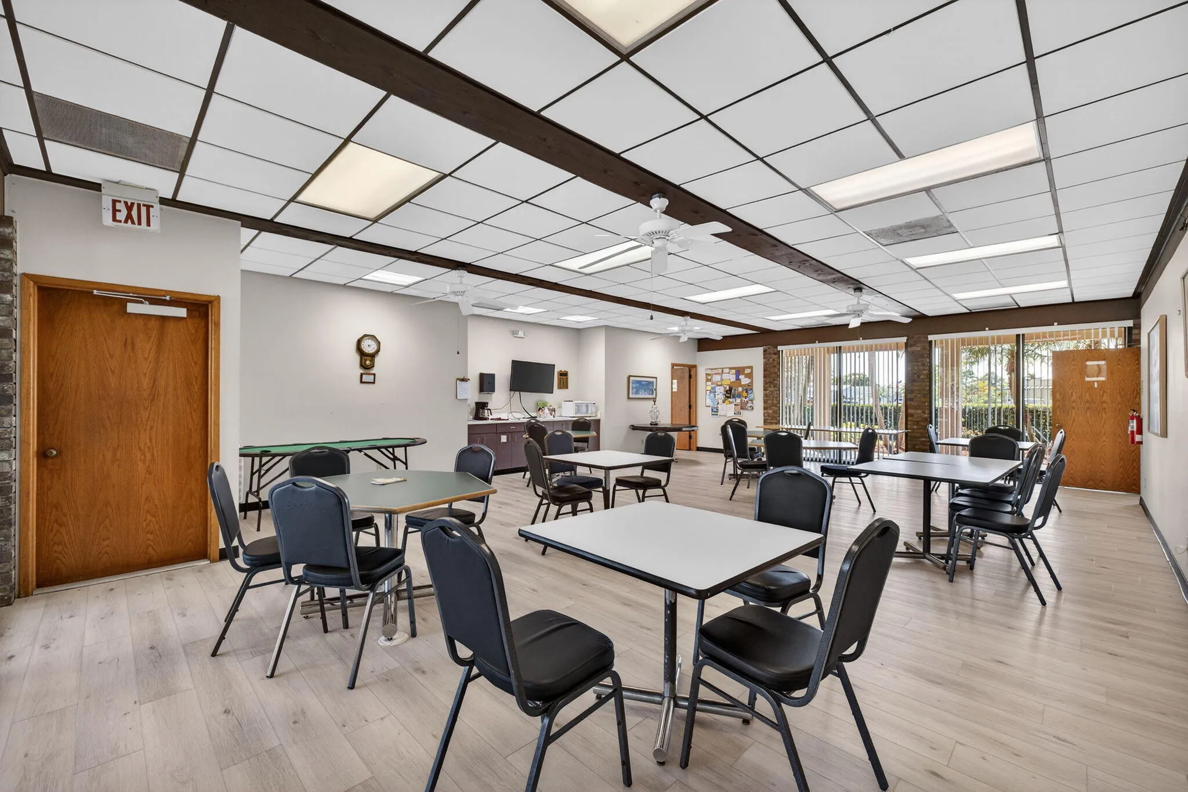
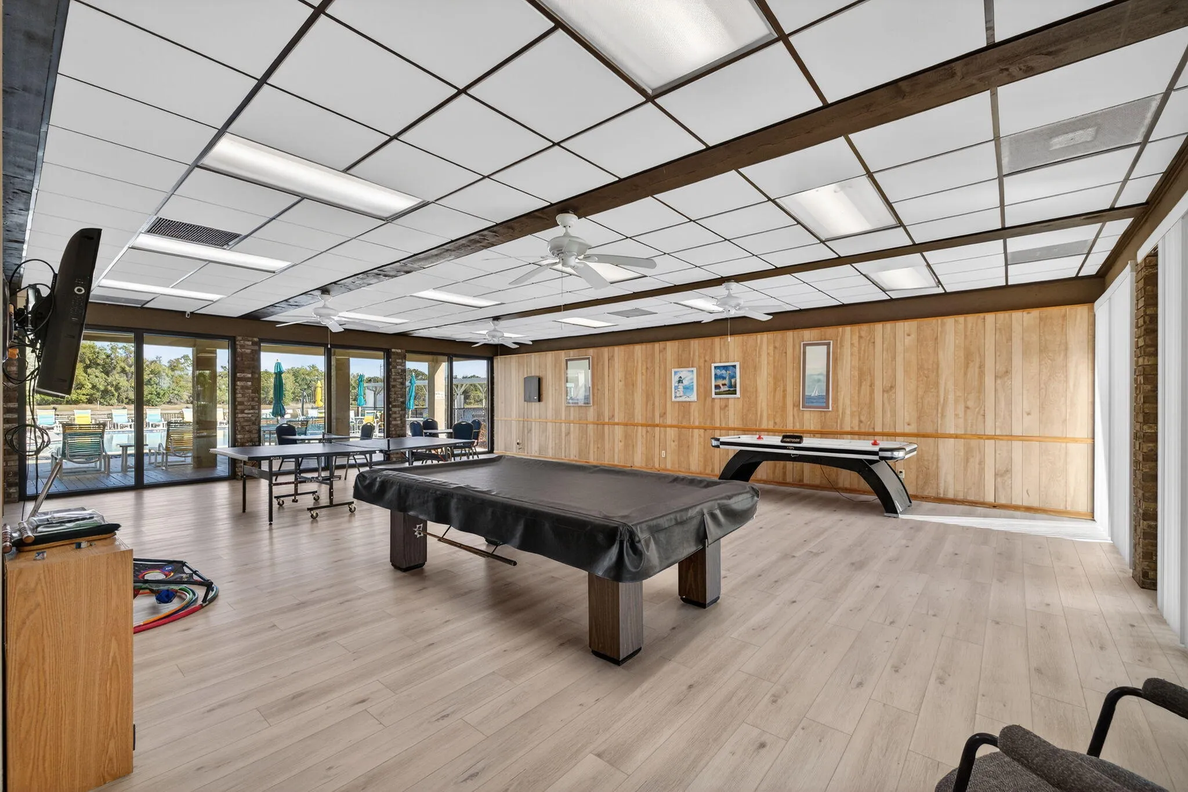
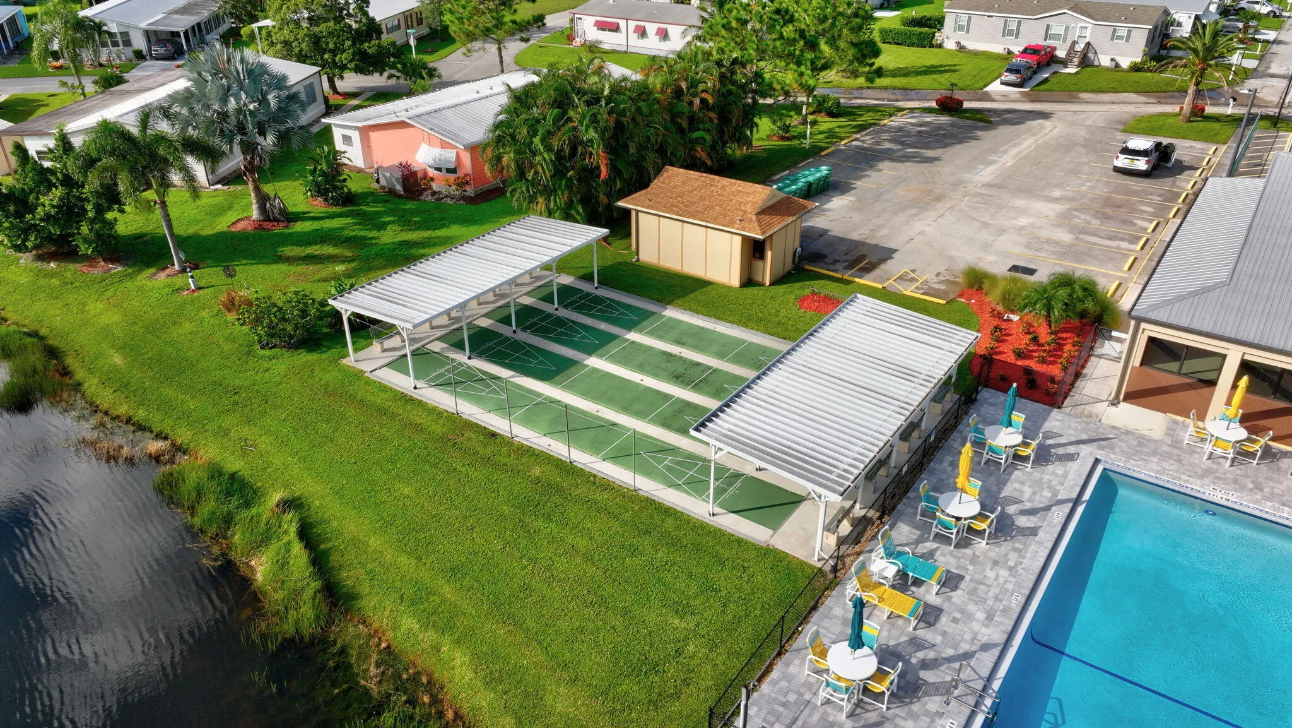
  • Association Amenities: Clubhouse, Pool, Community Kitchen, Billiard Room, Library, Shuffleboard Court, Pickleball, Bocce Court, Recreation Facilities
  • Association Fee: $210
  • Association Fee Frequency: Monthly
  • Association Fee Includes: Common Areas, Internet, Trash, Reserve Fund, Cable TV
  • Carport Spaces: 01/01/1970
  • Close Price: $0
  • Exterior Features: Porch, Outdoor Living Area
  • Flooring: Vinyl
  • Insurance Expense: $0
  • Interior Features: Bedroom on Main Level, Living/Dining Room, Walk-In Closet(s), Vaulted Ceiling(s), Breakfast Bar, Stacked Bedrooms
  • Laundry Features: Inside, Washer Dryer Install Allowed
  • Levels: One
  • Lot Features: < 1/4 Acre
  • New Taxes Expense: $0
  • Stories: 1
  • Stories Total: 1
  • Tax Annual Amount: $1,075
  • Utilities: Underground Utilities, Electricity Connected, Water Connected, Sewer Connected, Cable Connected
  • Window Features: Insulated Windows
  • Zoning: RMH-5-

Location

Listing Updated: 2026-05-24 11:26:20
  • Property Type : Residential
  • Property Sub Type : Manufactured Home
  • Listing Type : For Sale
  • Listing ID : R11160051
  • Price : $178,900
  • View : Garden, Pool
  • Bedrooms : 2
  • Bathrooms : 2
  • Full Bathrooms : 2
  • Half Bathrooms : 0
  • Square Footage : 1,118 Sqft
  • Year Built : 1987
  • Lot Area : 0.05 Acre
  • Listing Status : Active Under Contract
  • Days On Market : 112
Contact Agent
Required
Required
Required
By proceeding, you consent to receive calls and texts at the number you provided, including marketing by autodialer and prerecorded and artificial voice, and ettmail, about your inquiry and other home-related matters, but not as a condition of any purchase.

Similar Residential