• Share

1037 SE 12th Way, Fort Lauderdale, Florida 33316

Active For Sale
$4,795,000
  • Beds 5
  • Baths 6
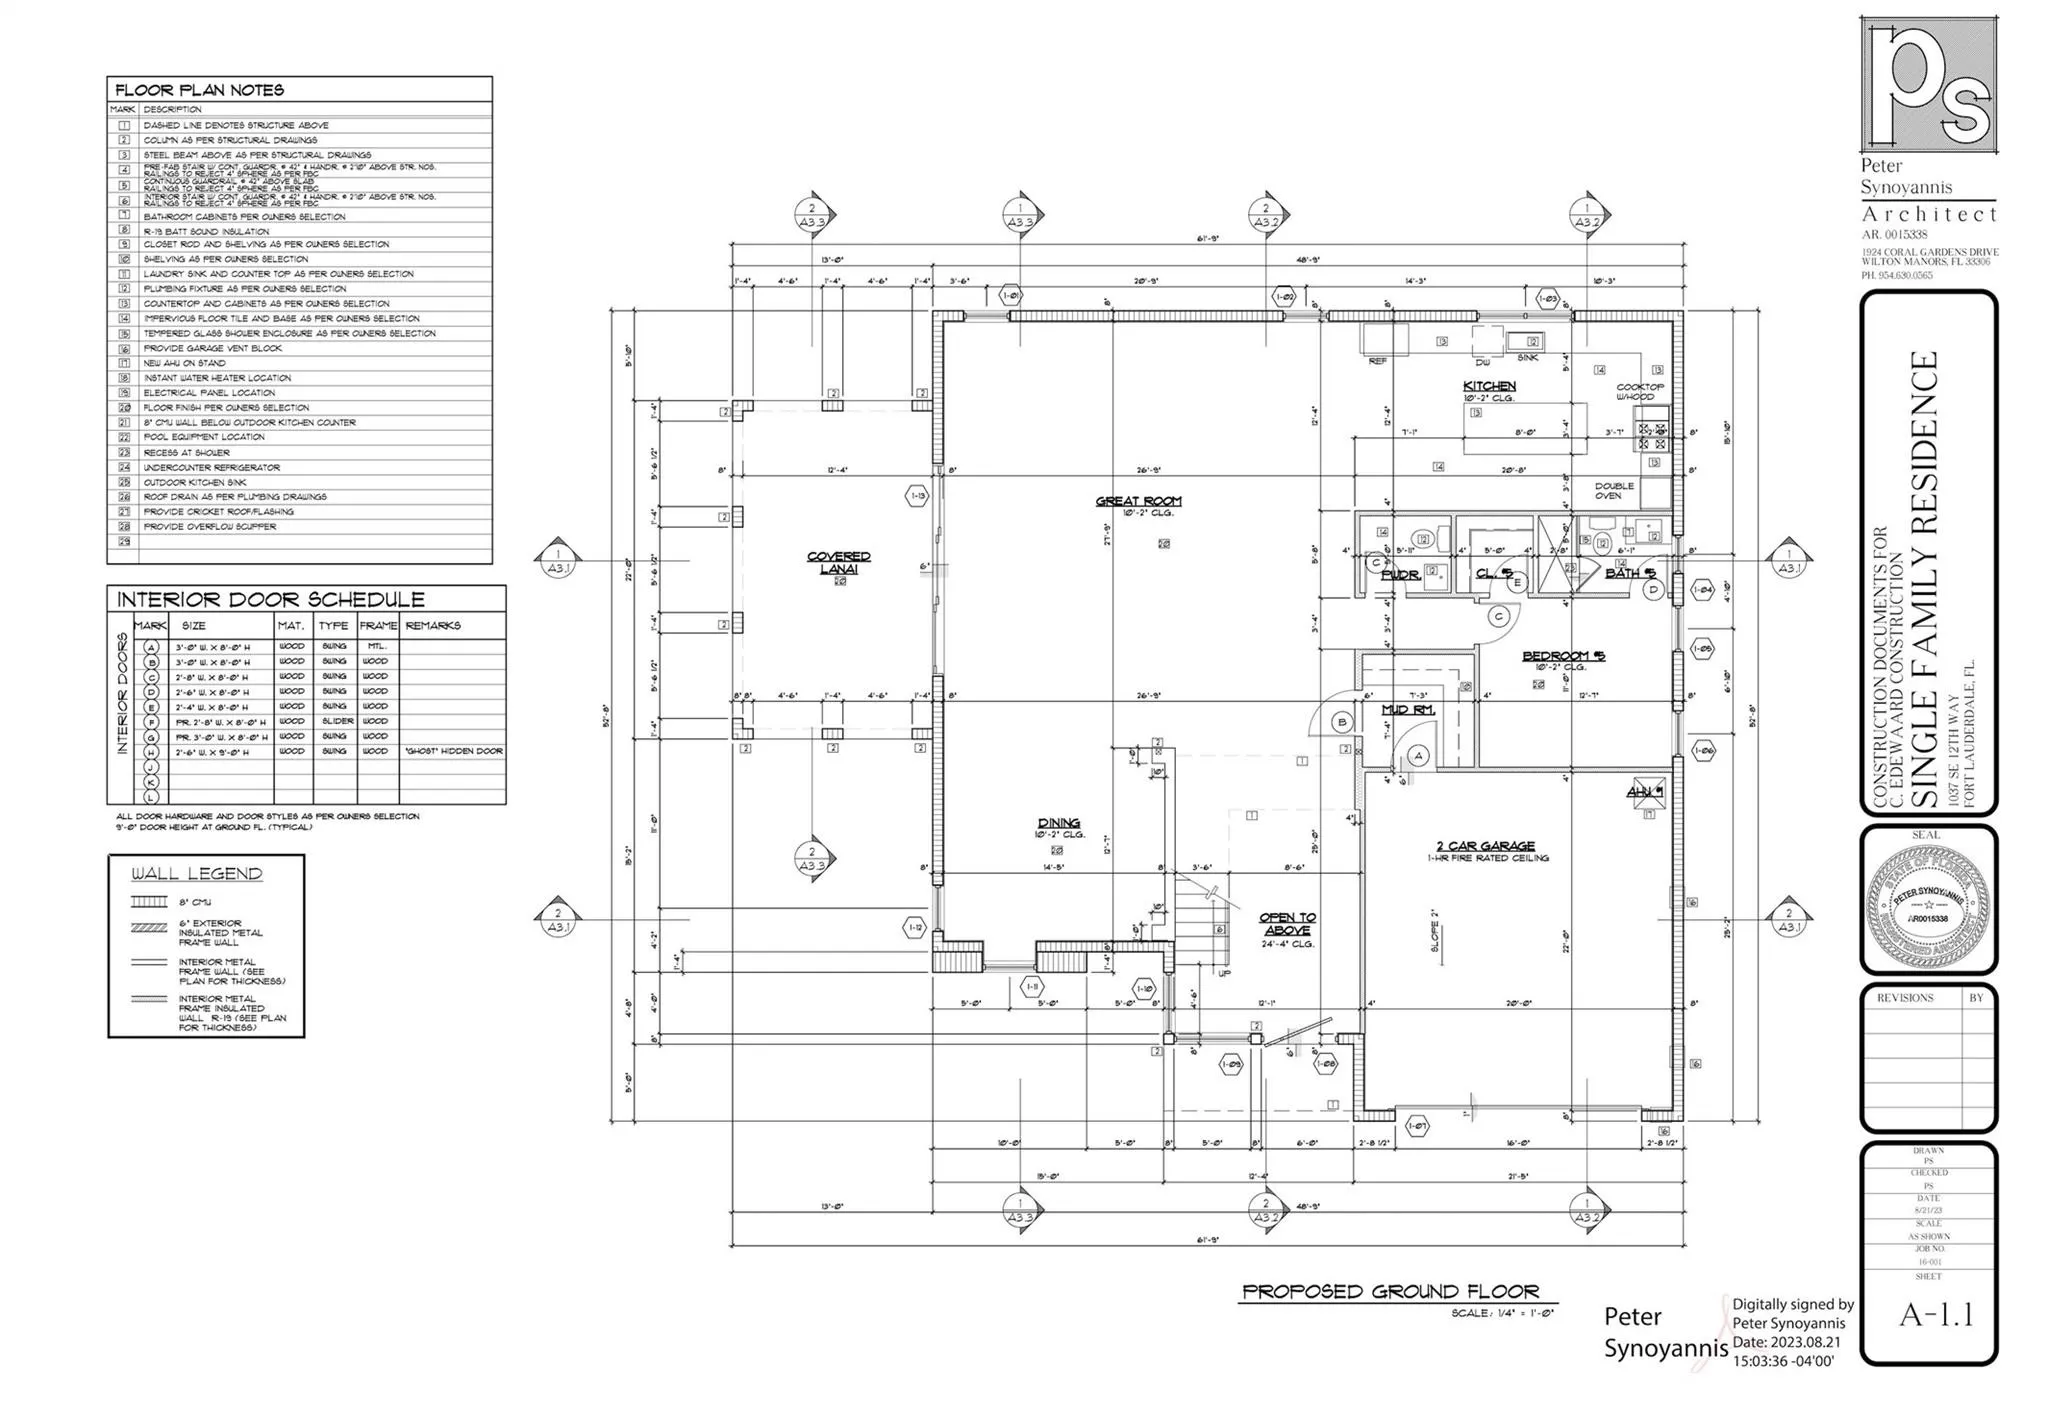
  • Sq Ft 3,981 Sqft
  • Visits: 28 in 151 days

Description

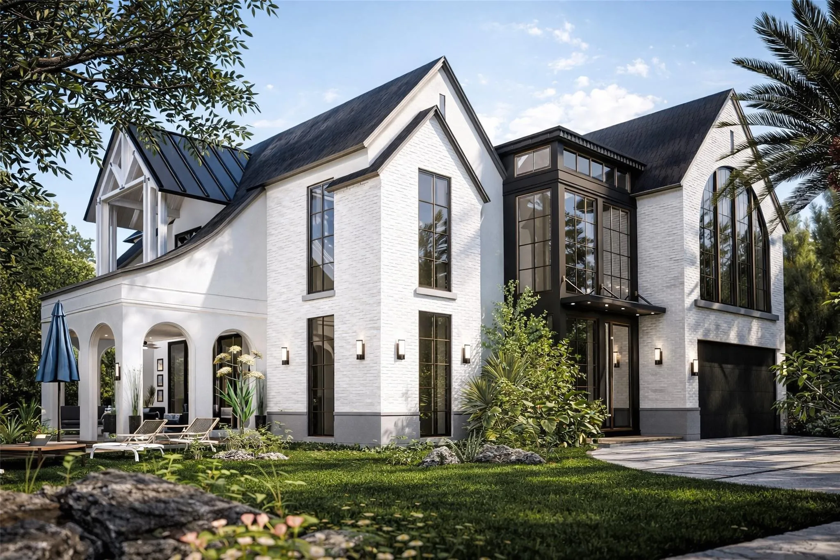
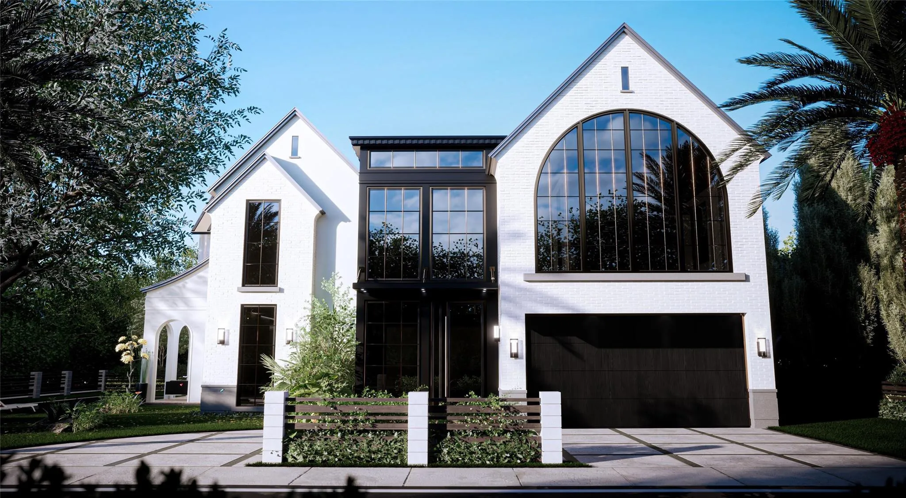
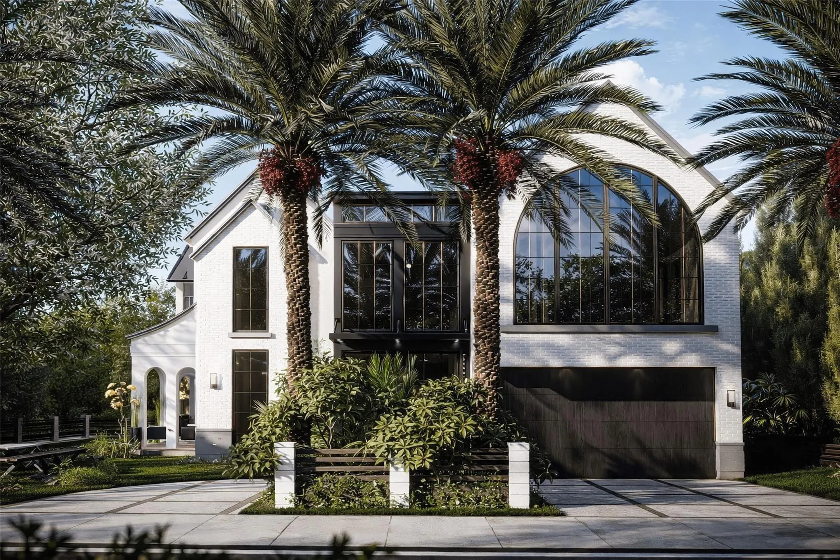
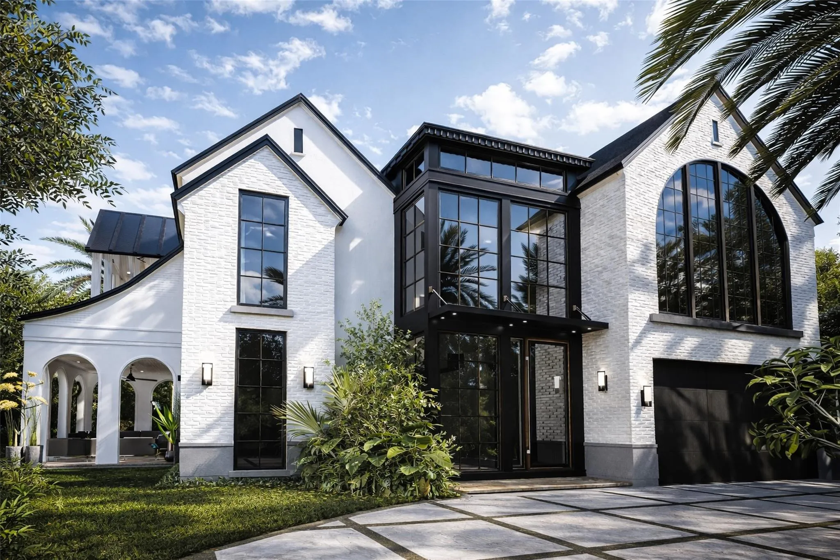
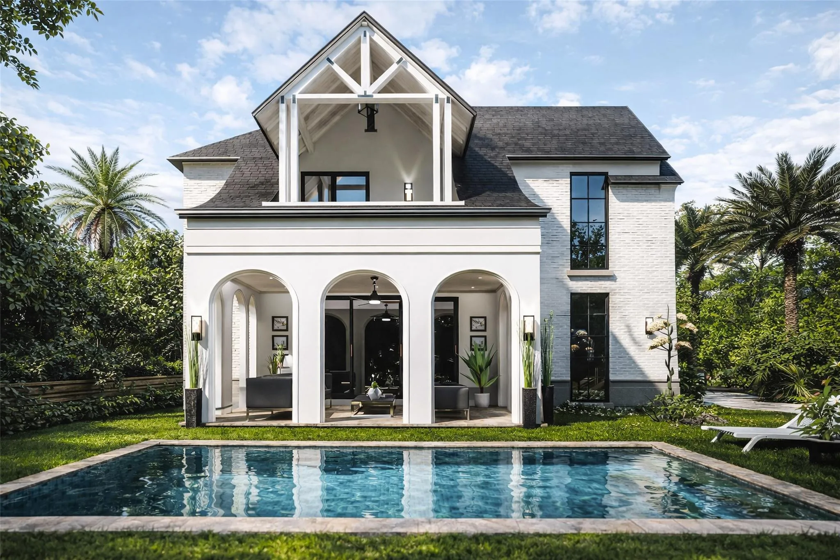
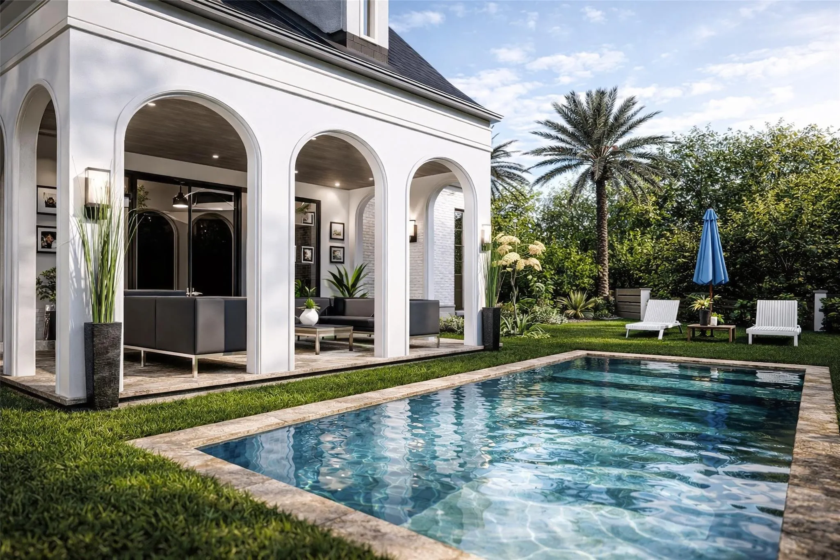
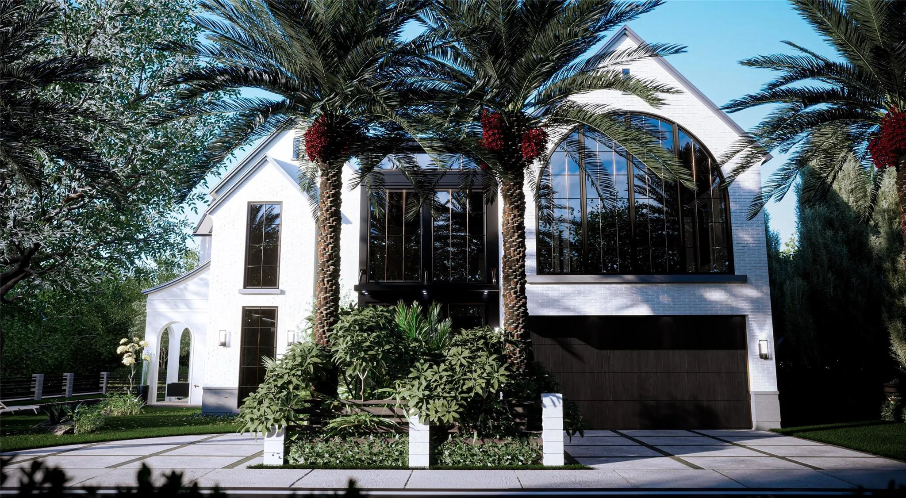
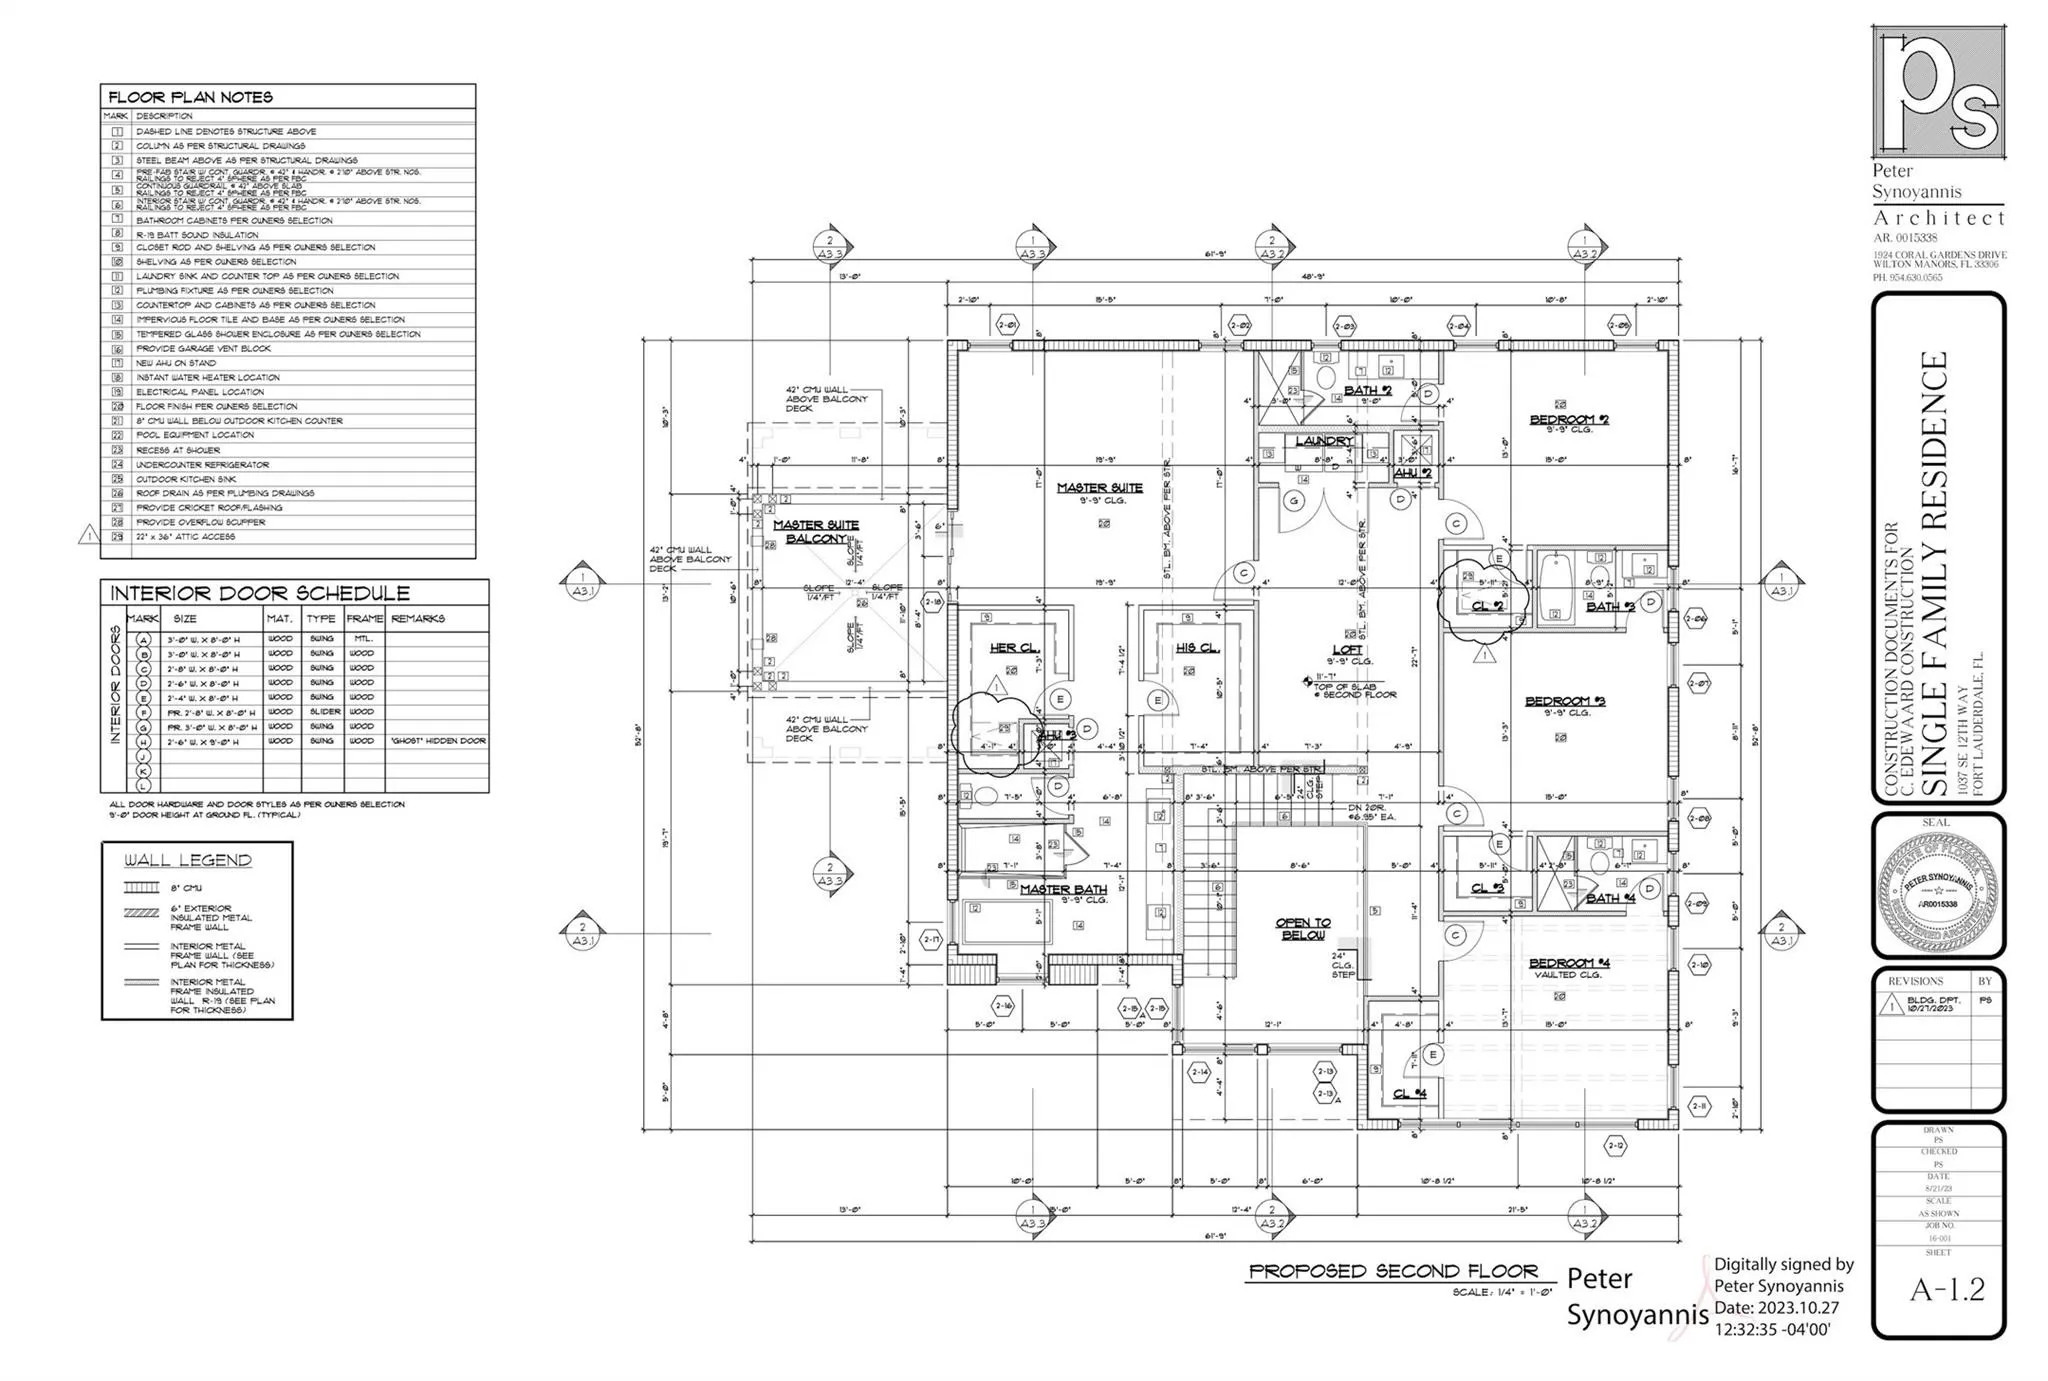
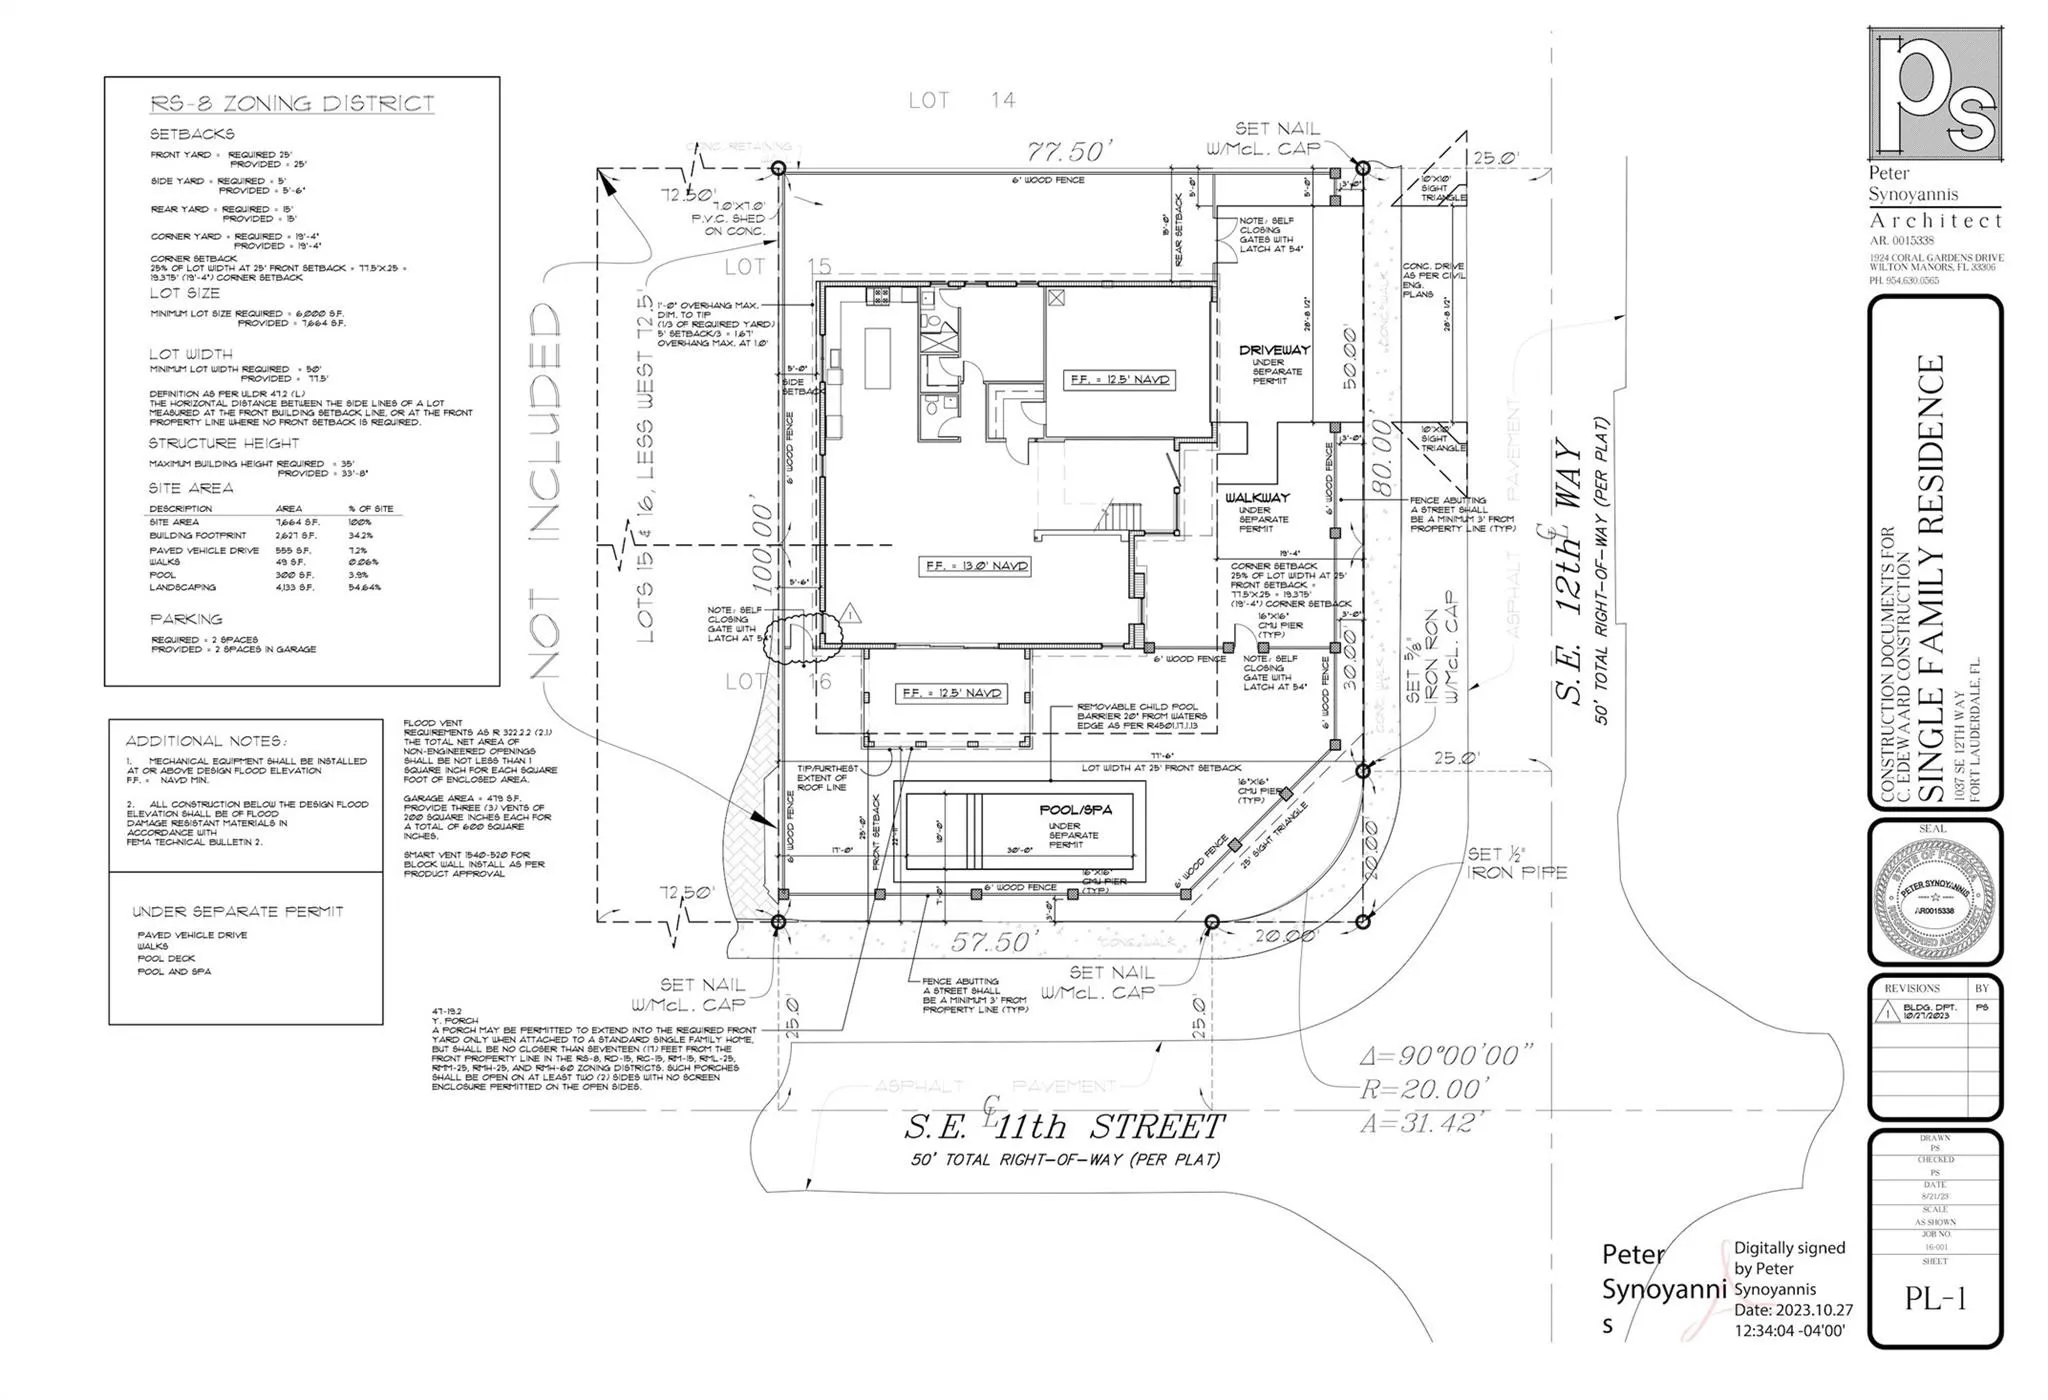
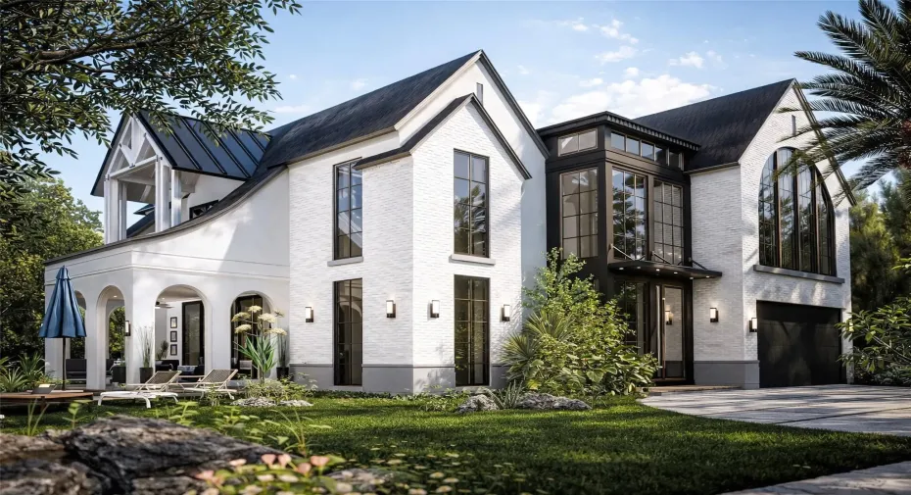
A refined take on modern Hamptons design, this home blends coastal elegance w/a touch of modern farmhouse charm & a fresh transitional composition. The commanding curb appeal is enhanced by clean architectural lines, crisp white tones & layered textures creating a sophisticated yet welcoming aesthetic. Curated finishes balance contemporary simplicity w/classic detailing. The open concept flr plan is hightened by a 2 story foyer & expansive windows filling the home w/natural light. The chef’s kitchen boasts high end appliances for those who cook & entertain. A wall of glass doors open onto a covered lanai overlooking the tropical pool. The primary suite features a covered balcony, 2 walk-in closets & luxurious bathrm. 2nd flr loft area & laundry, all bedrms are ensuite. Sq ft from architect

Features

  • Swimming Pool: In Ground
  • Heating System: Central, Zoned
  • Cooling System: Zoned, Central Air
  • Fence: Fenced
  • Patio: Balcony, Open, Porch
  • Parking: Driveway, Garage, Attached, Parking Pad

Appliances

  • Appliances: Dryer, Dishwasher, Microwave, Refrigerator, Washer, Disposal, Gas Range, Gas Water Heater, Water Heater

Address Map

  • Country: US
  • State: FL
  • County: Broward
  • City: Fort Lauderdale
  • Subdivision: RIO VISTA
  • Zipcode: 33316
  • Street: 12th
  • Street Number: 1037
  • Street Suffix: Way
  • Floor Number: 0
  • Longitude: W81° 52' 10.7''
  • Latitude: N26° 6' 33.5''
  • Directions: GPS
  • Street Dir Prefix: SE
  • MLS Area: 3600

MLS Addon

  • Accessibility Features: No
  • Association Fee: $0
  • Close Price: $0
  • Elementary School: Bennett
  • Exterior Features: Balcony, Outdoor Living Area
  • Flooring: Tile
  • Garage Spaces: 2
  • Insurance Expense: $0
  • Interior Features: Dual Sinks, Upper Level Primary, Entrance Foyer, Walk-In Closet(s), Kitchen Island, High Ceilings, Separate Shower, Dining Area, Separate/Formal Dining Room, Breakfast Bar, Bathtub, Soaking Tub, Storage
  • Laundry Features: Laundry Tub
  • Levels: Two
  • Lot Features: < 1/4 Acre, Sprinklers Automatic
  • New Taxes Expense: $0
  • Stories: 2
  • Stories Total: 2
  • Tax Annual Amount: $19,162
  • Utilities: Cable Available
  • Zoning: RS-8

Location

Listing Updated: 2026-06-02 01:00:22

  • Property Type : Single Family
  • Property Sub Type : Single Family Residence
  • Listing Type : For Sale
  • Listing ID : F10550175
  • Price : $4,795,000
  • View : Canal, Garden
  • Bedrooms : 5
  • Bathrooms : 6
  • Full Bathrooms : 5
  • Half Bathrooms : 1
  • Square Footage : 3,981 Sqft
  • Year Built : 2026
  • Lot Area : 0.18 Acre
  • Listing Status : Active
  • Days On Market : 150
Contact Agent
Required
Required
Required
By proceeding, you consent to receive calls and texts at the number you provided, including marketing by autodialer and prerecorded and artificial voice, and ettmail, about your inquiry and other home-related matters, but not as a condition of any purchase.

Similar Single Family