• Share

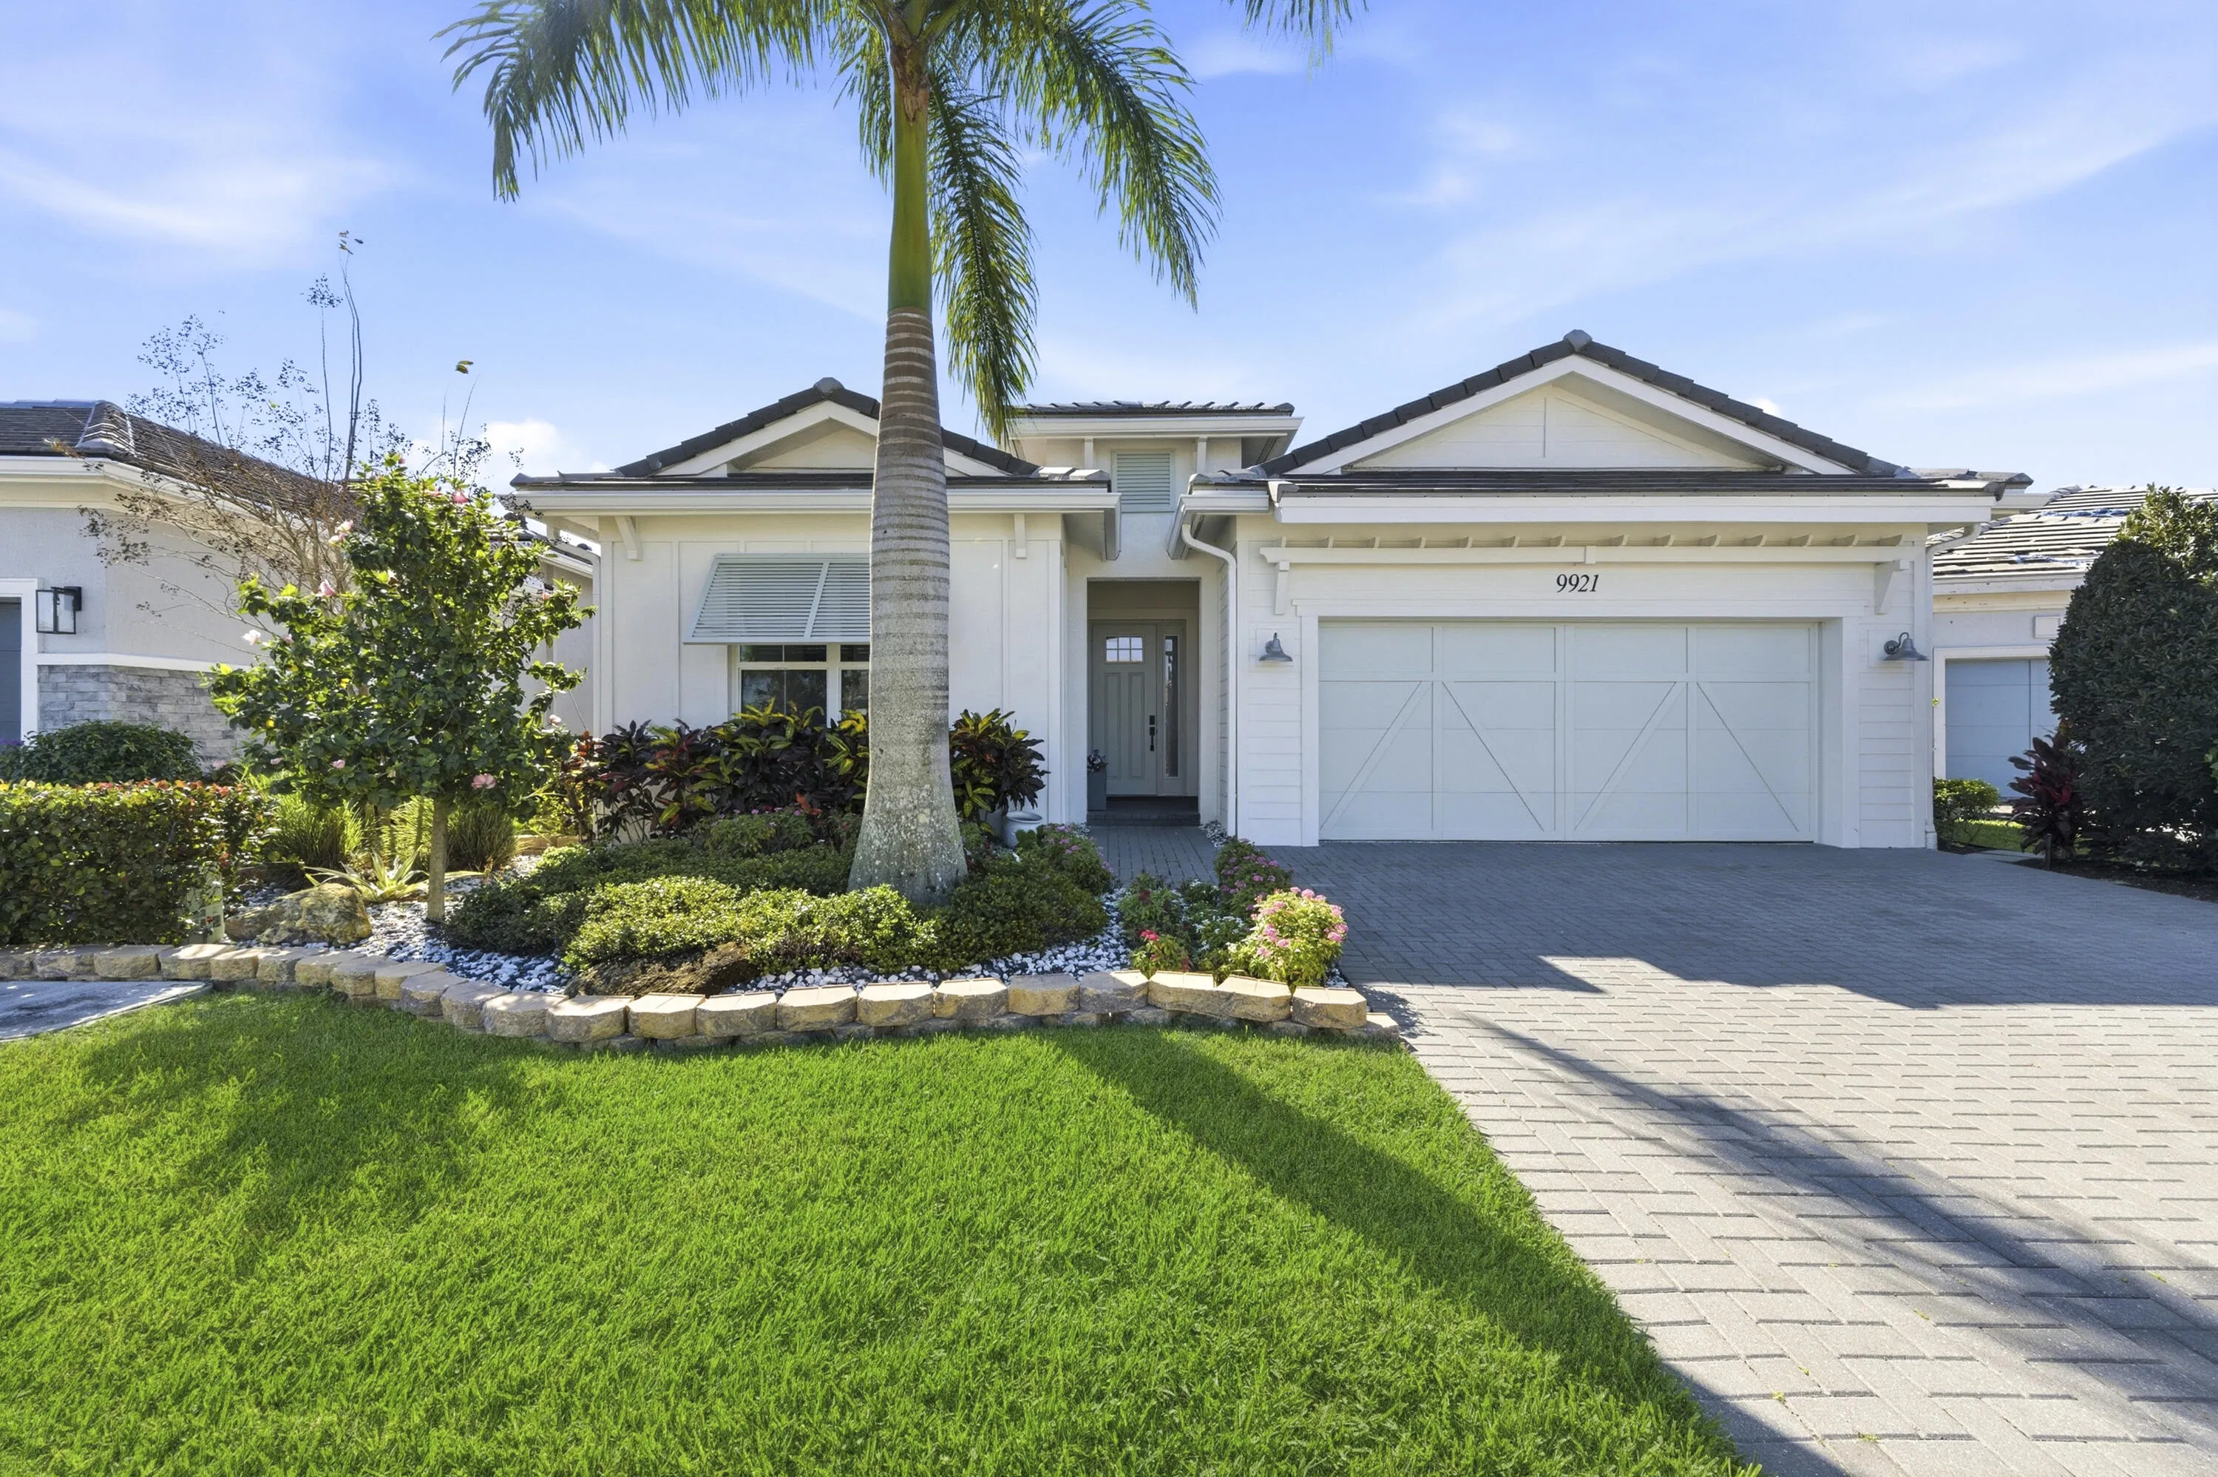
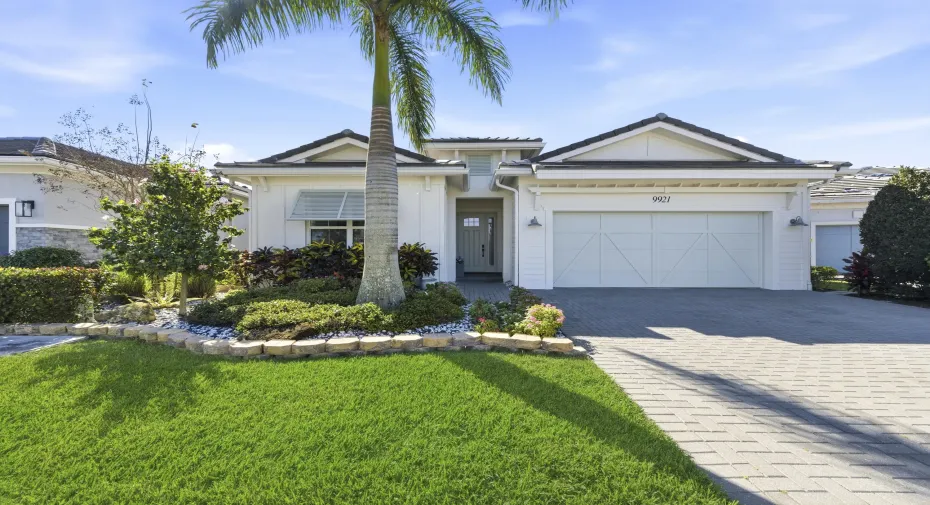
9921 Regency Way, Palm Beach Gardens, Florida 33412

Active For Sale
$999,995
  • Beds 3
  • Baths 3
  • Sq Ft 2,360 Sqft
  • Visits: 29 in 217 days

Description

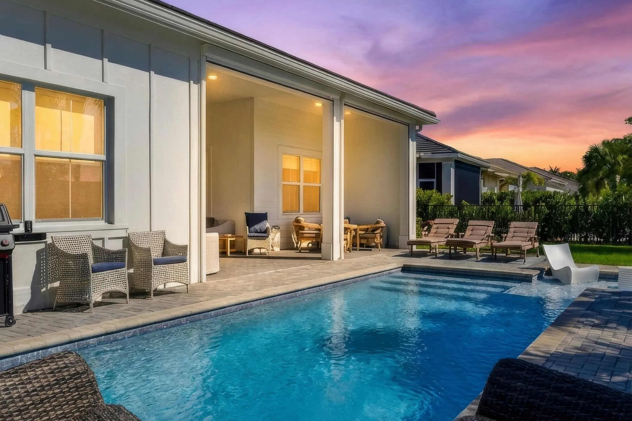
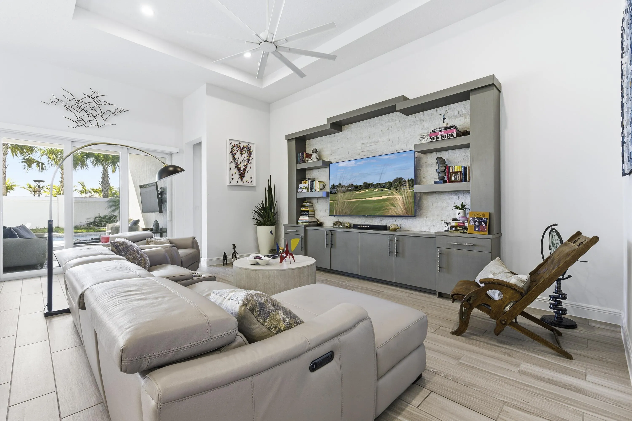
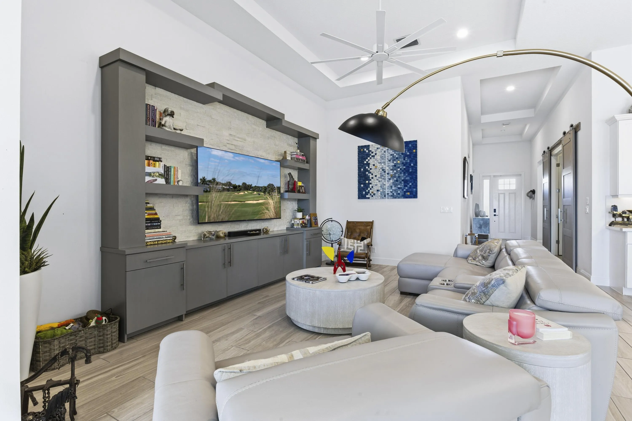
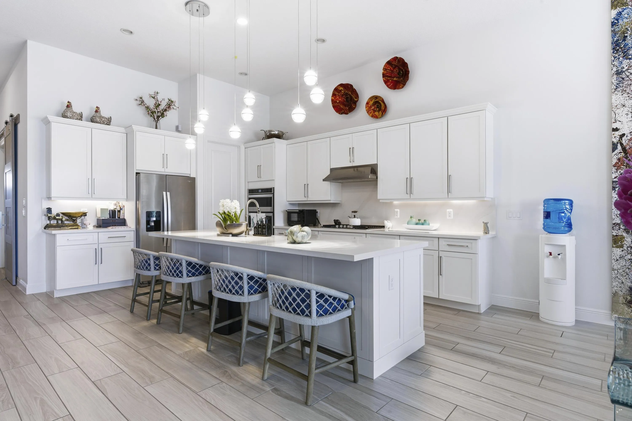
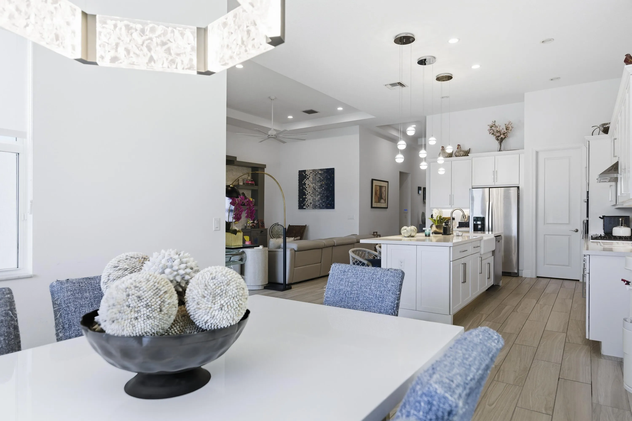
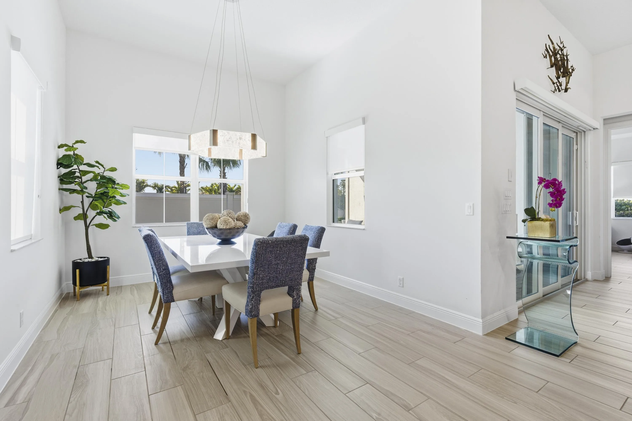
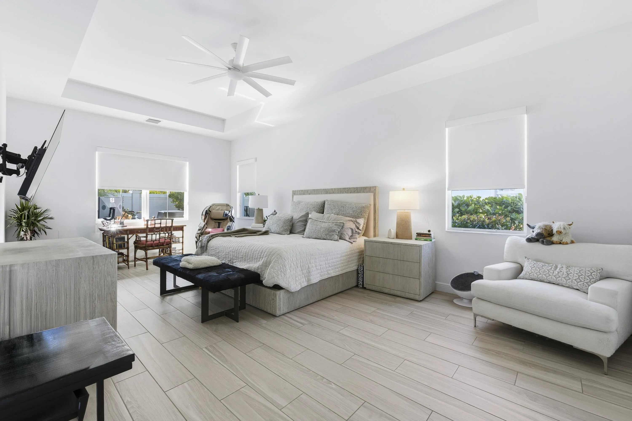
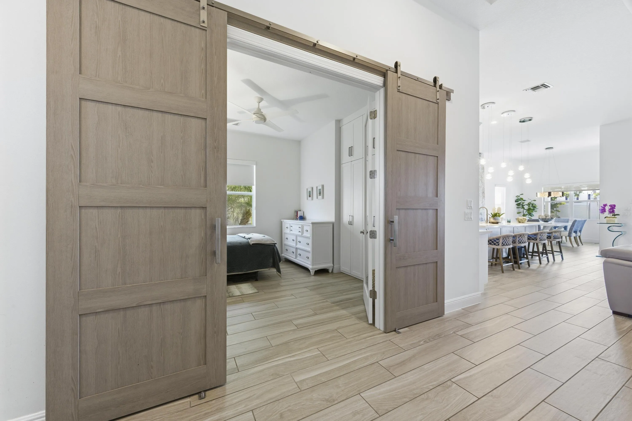
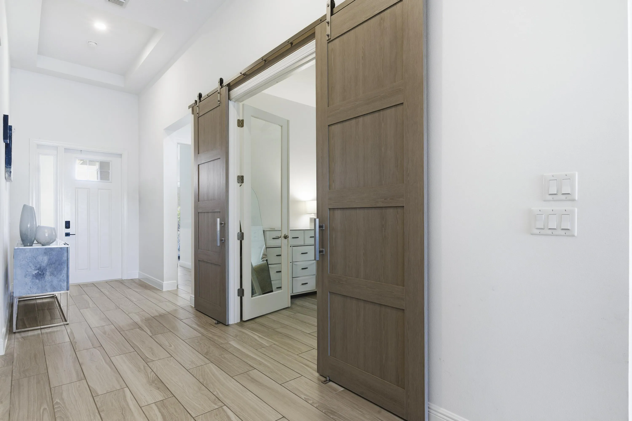
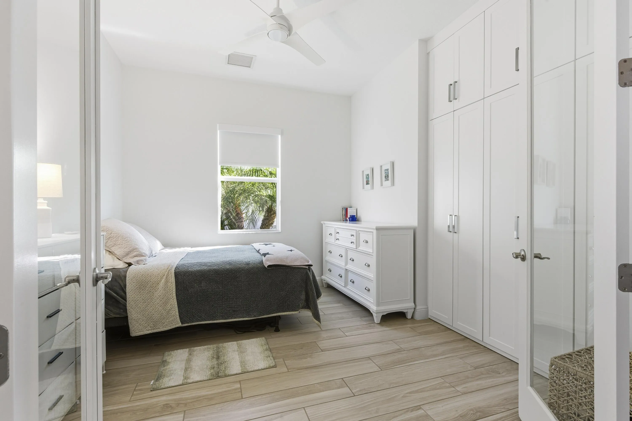
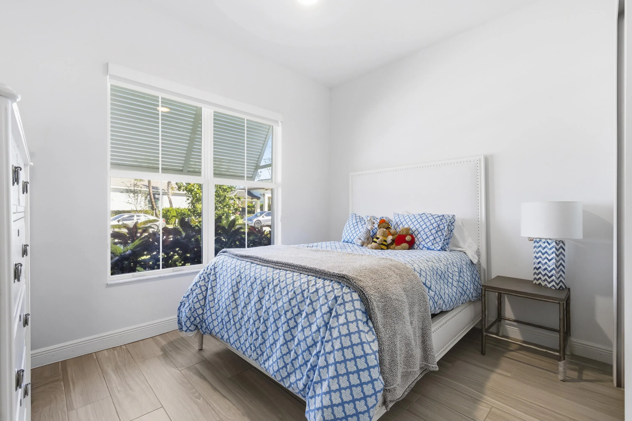
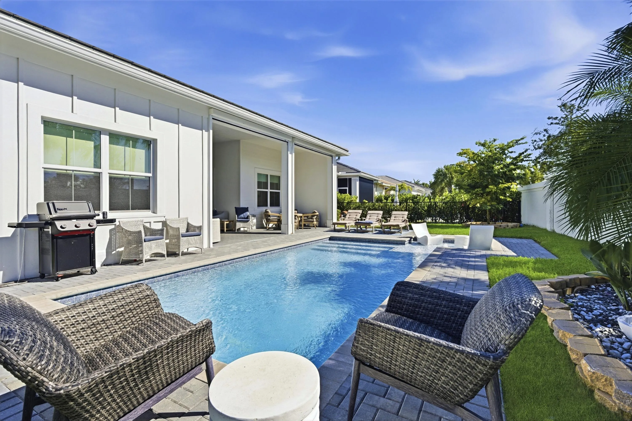
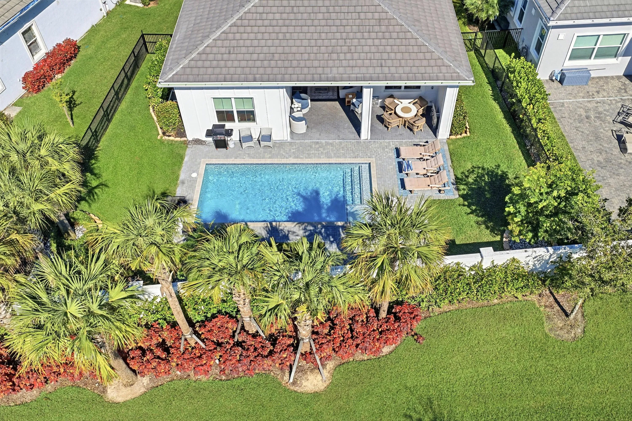
Gorgeous turnkey home with a private backyard oasis in the exclusive Regency at Avenir. This thoughtfully designed residence features an open floor plan with 12-foot ceilings, abundant natural light, modern finishes, a gourmet kitchen, whole-home Aroma360 scent diffusion, & one of the community’s most private homesites. Additional highlights include a NEW ROOF, impact glass, resort-style amenities, & a location close to shopping, dining, golf, & major highways.

Features

  • Swimming Pool: Association, In Ground
  • Heating System: Central
  • Cooling System: Central Air
  • Fence: Fenced
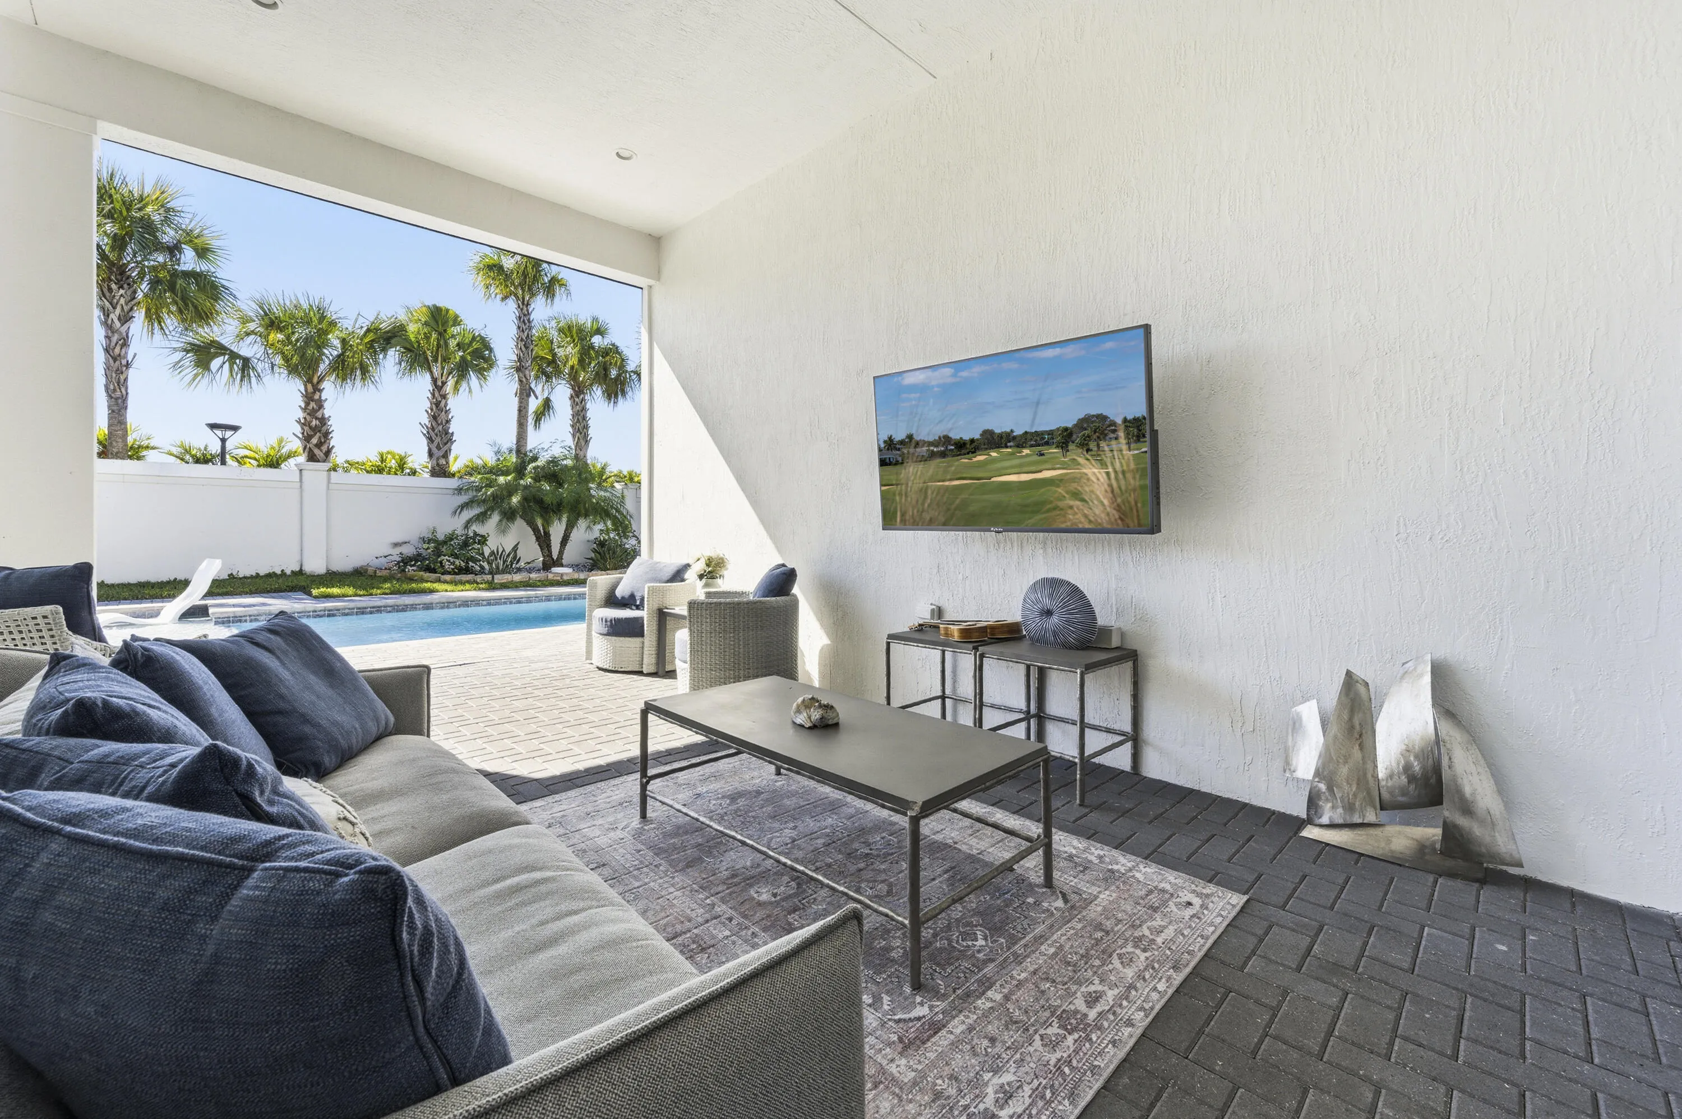
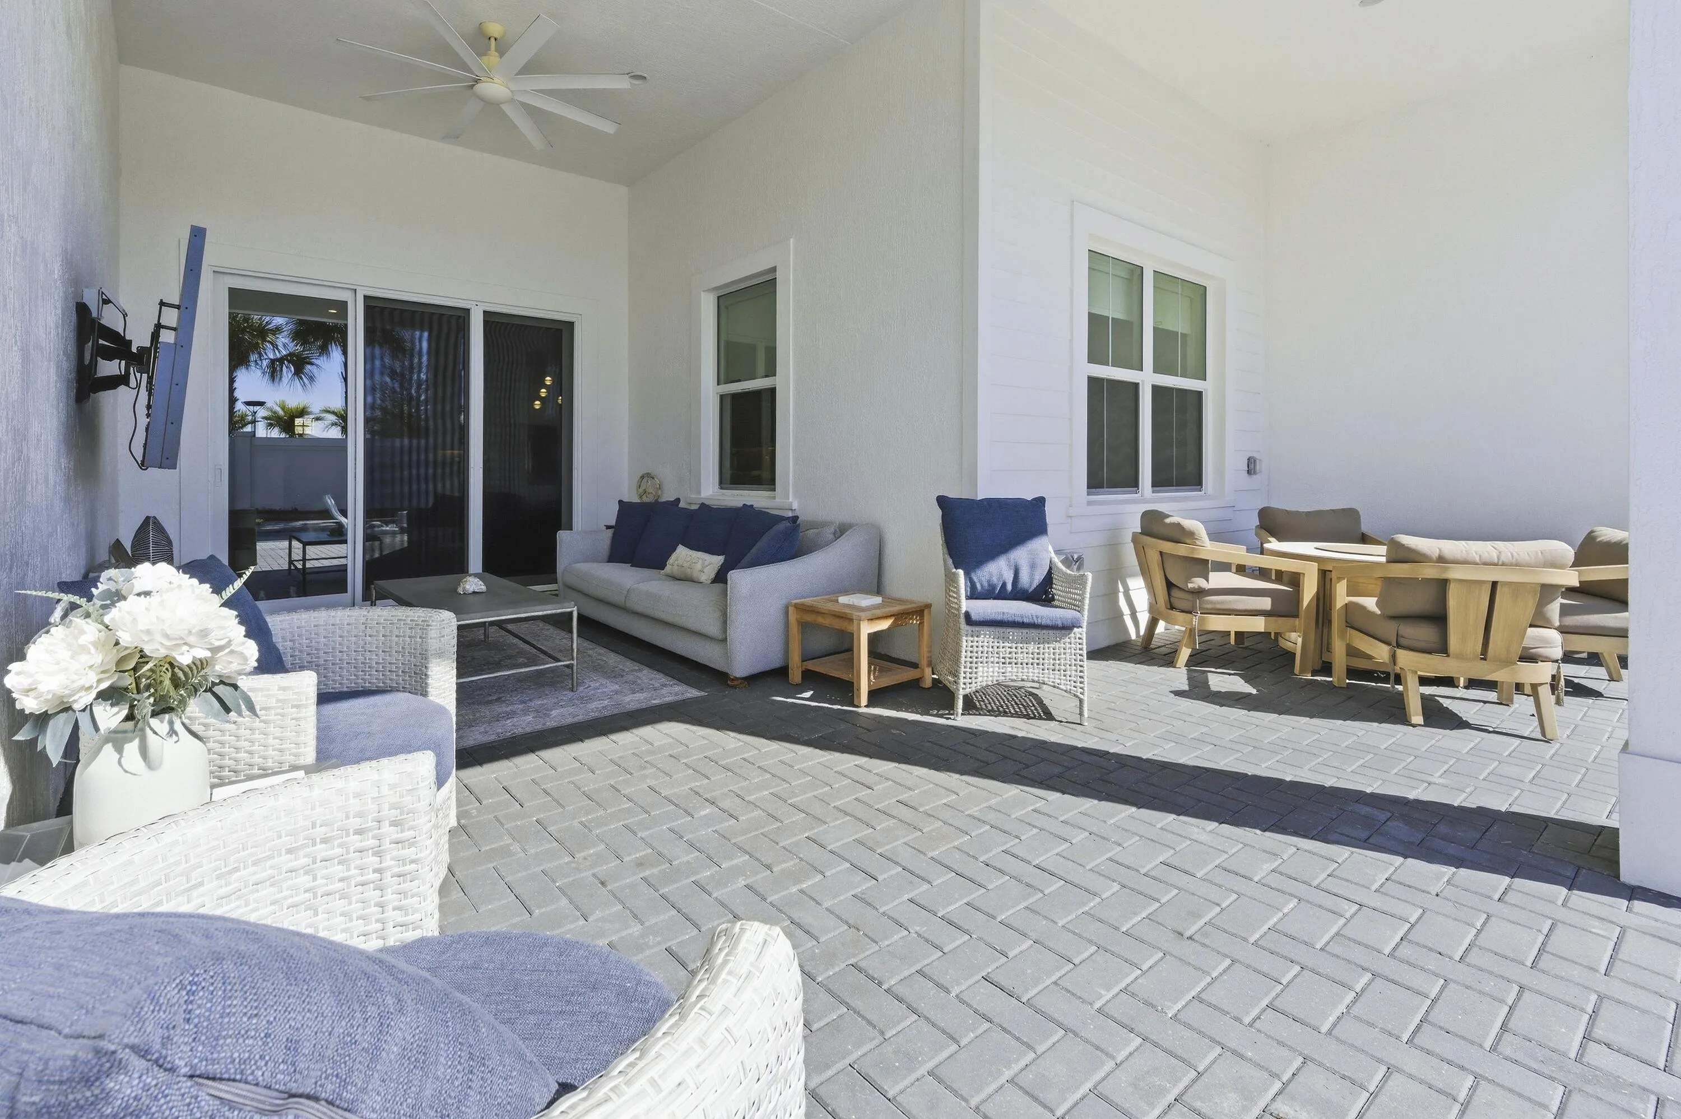
  • Patio: Balcony, Covered
  • Parking: Garage, Garage Door Opener, Attached

Appliances

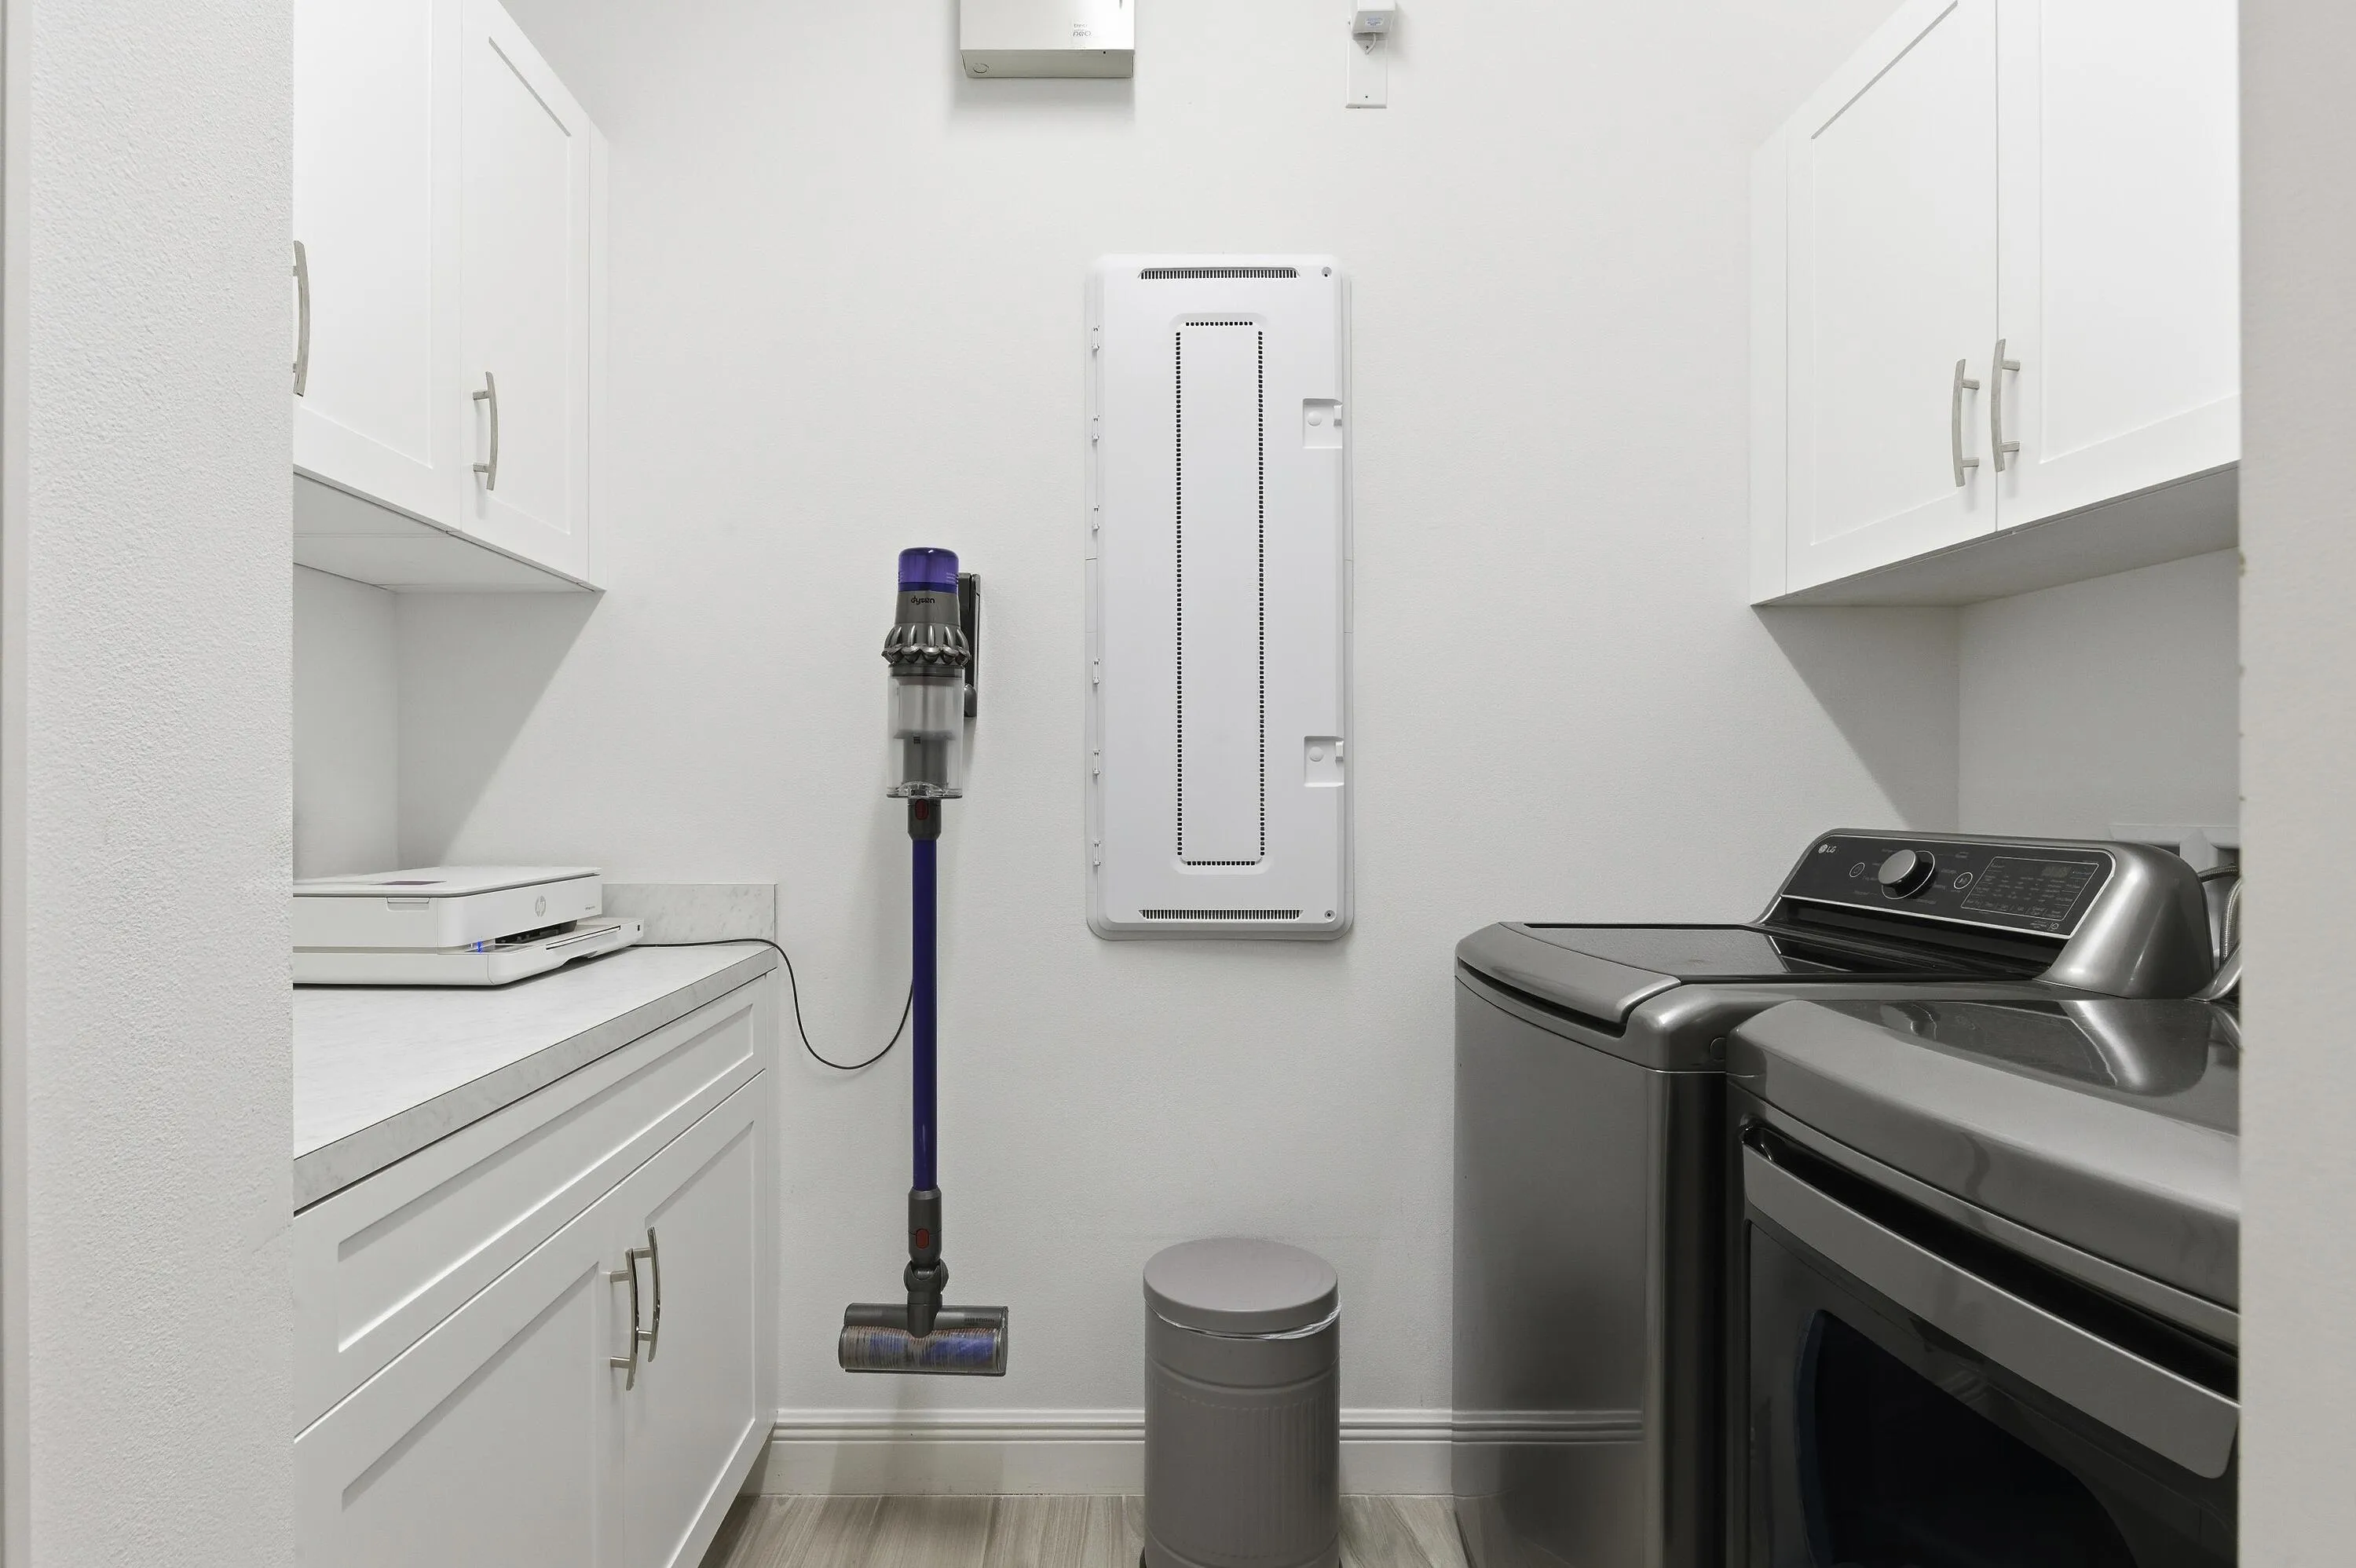
  • Appliances: Dryer, Dishwasher, Microwave, Refrigerator, Washer, Gas Range, Gas Water Heater, Water Heater, Oven

Address Map

  • Country: US
  • State: FL
  • County: Palm Beach
  • City: Palm Beach Gardens
  • Subdivision: Avenir
  • Zipcode: 33412
  • Street: Regency
  • Street Number: 9921
  • Street Suffix: Way
  • Floor Number: 0
  • Longitude: W81° 45' 57.2''
  • Latitude: N26° 49' 22.1''
  • Directions: Exit I-95 to Northlake Exit & head west on Northlake for 8 miles to the entry of Avenir. Drive past the round about & Regency will be on you right. Upon entering gate turn left to 9921 Regency Way.
  • MLS Area: 5550

MLS Addon

  • Accessibility Features: Accessible Doors, Accessibility Features, Common Area, Accessible Bedroom
  • Architectural Style: Colonial, Florida
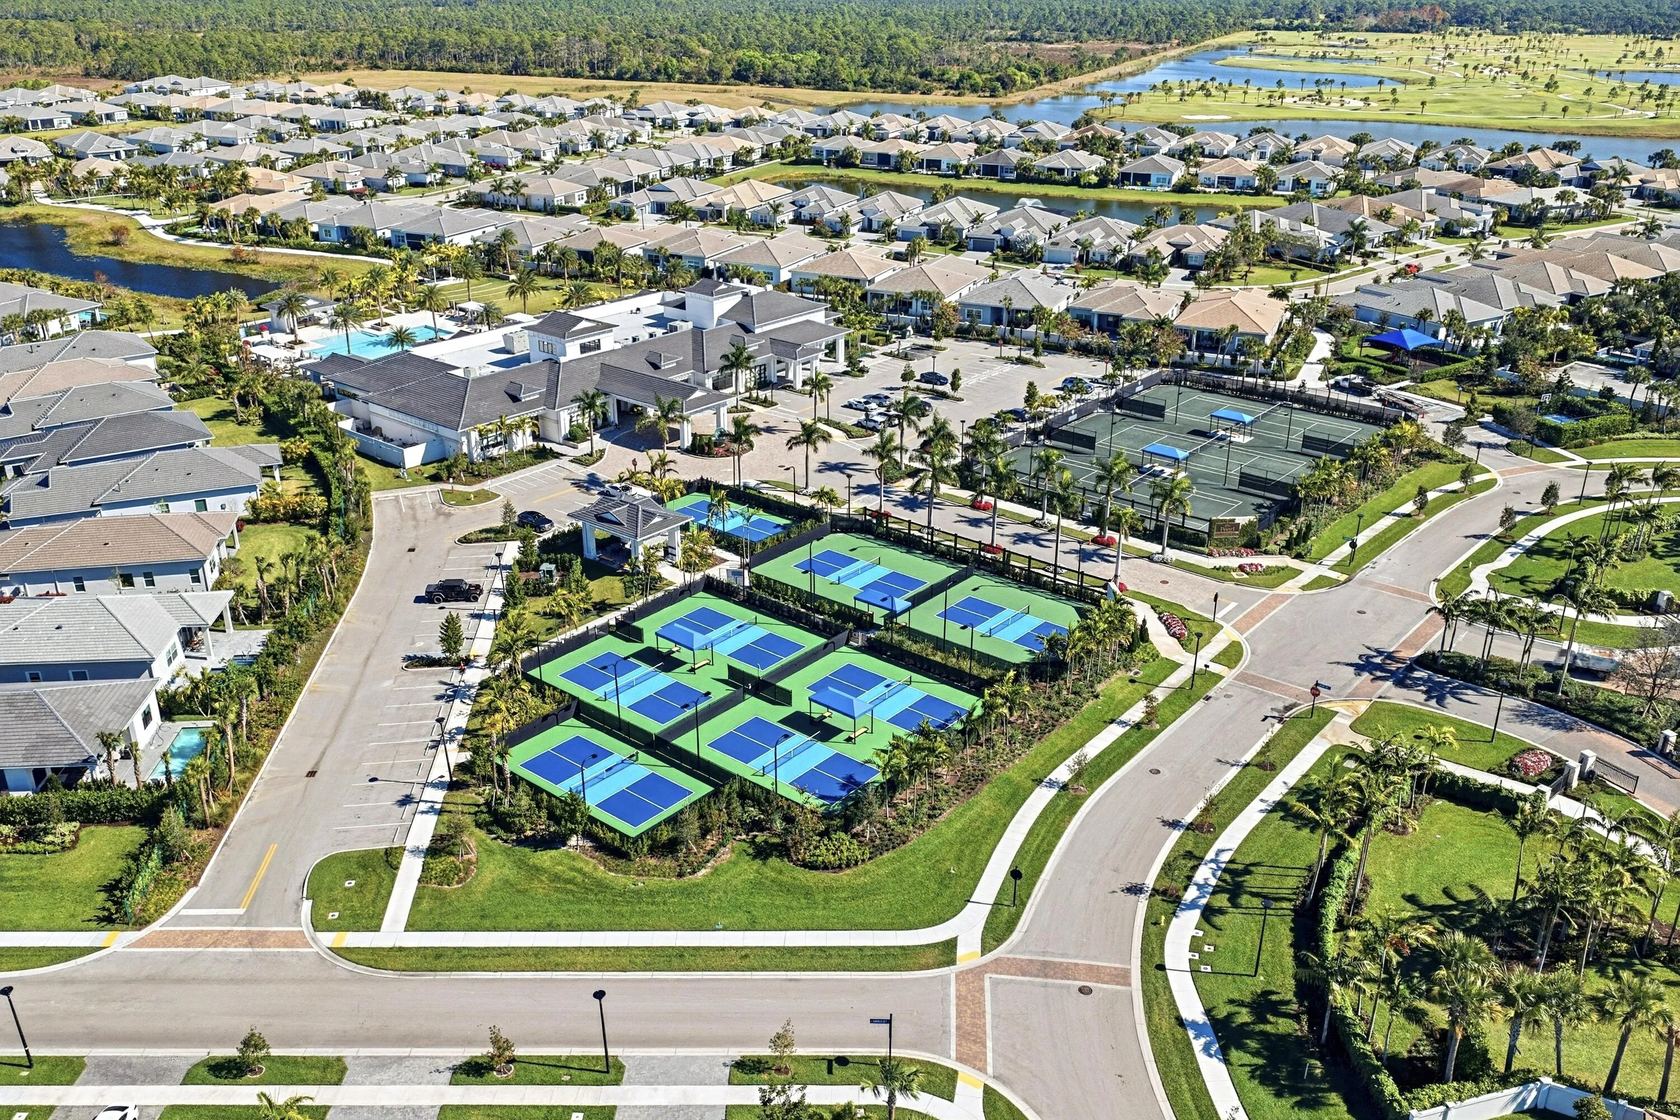
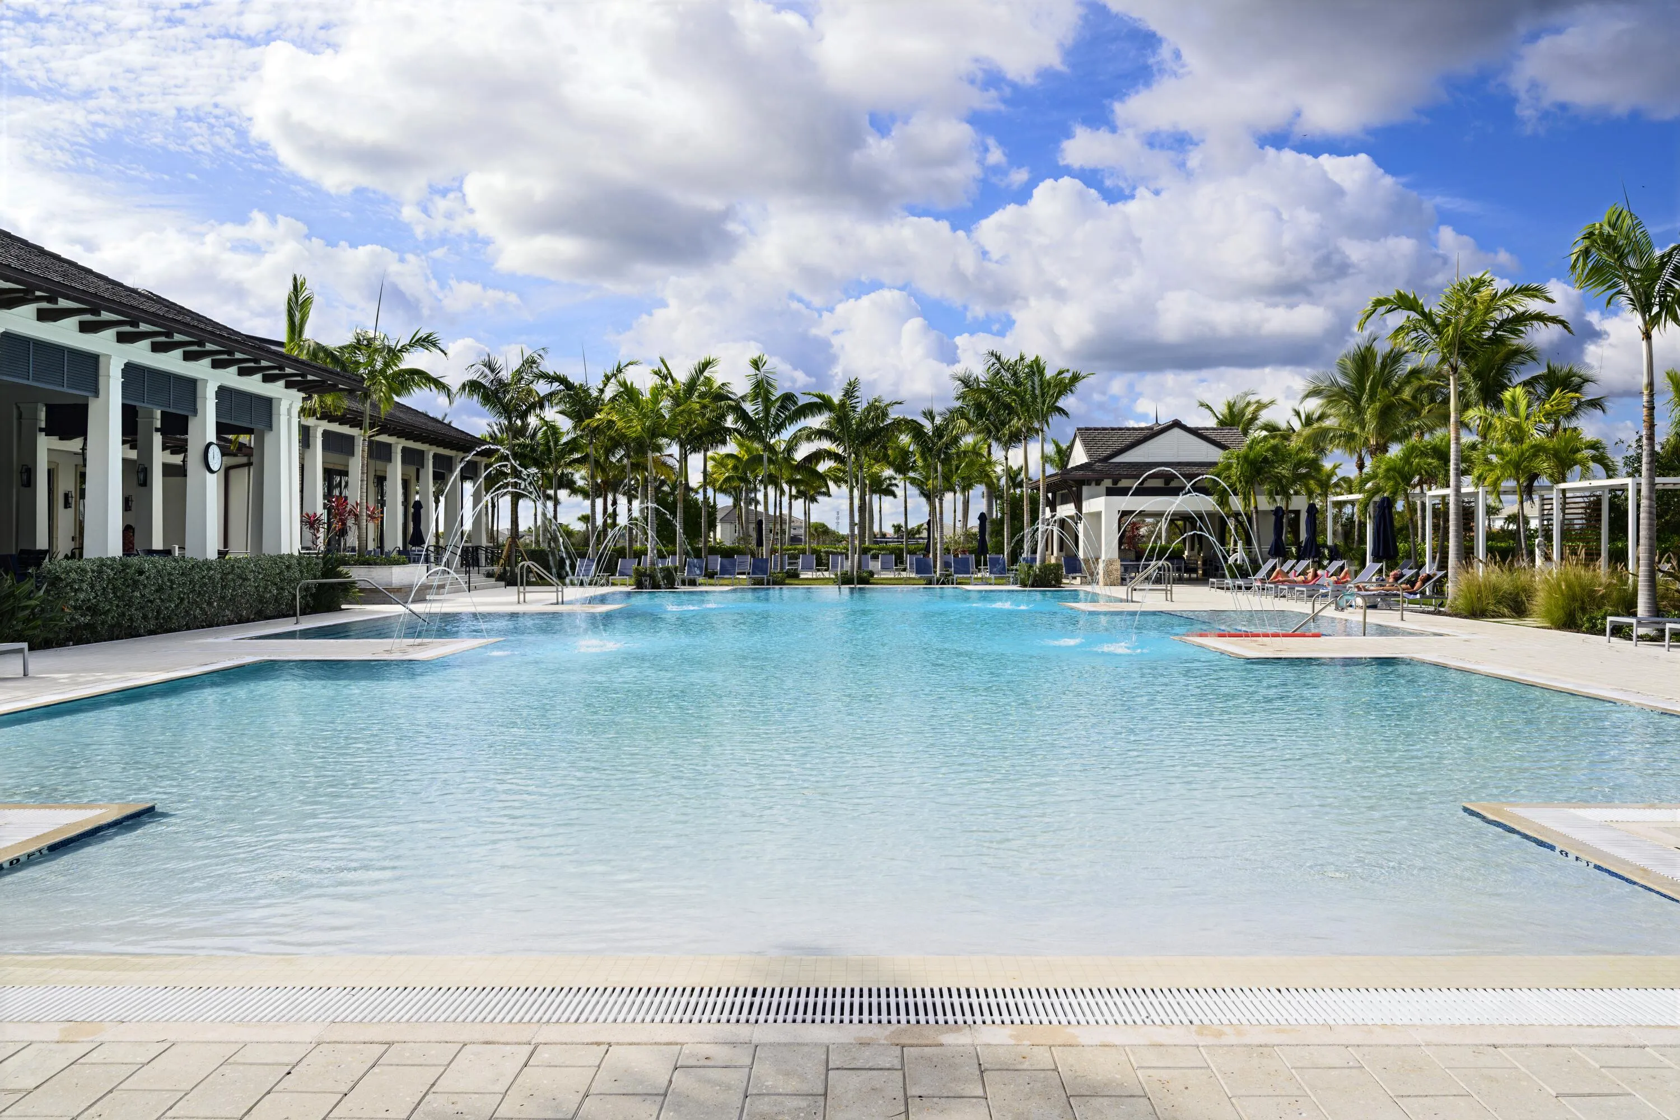
  • Association Amenities: Clubhouse, Pool, Tennis Court(s), Spa/Hot Tub, Billiard Room, Management, Trail(s), Bocce Court, Sidewalks, Recreation Facilities
  • Association Fee: $415
  • Association Fee Frequency: Monthly
  • Association Fee Includes: Common Areas, Maintenance Grounds
  • Carport Spaces:
  • Close Date:
  • Close Price: $0
  • Exterior Features: Balcony, Tennis Court(s), Outdoor Living Area
  • Fireplaces Total: 0
  • Flooring: Ceramic Tile, Carpet
  • Garage Spaces: 2
  • Insurance Expense: $0
  • Interior Features: Entrance Foyer, Eat-in Kitchen, Walk-In Closet(s), Kitchen Island, Garden Tub/Roman Tub, Pantry, Separate Shower, Main Level Primary, Kitchen/Dining Combo, Bathtub, Soaking Tub
  • Levels: One
  • Lot Features: < 1/4 Acre
  • New Taxes Expense: $0
  • Stories: 1
  • Stories Total: 1
  • Tax Annual Amount: $16,000
  • Utilities: Sewer Available, Natural Gas Available
  • Zoning: PDA (ci

Location

Listing Updated: 2026-09-25 01:56:02

  • Property Type : Single Family
  • Property Sub Type : Single Family Residence
  • Listing Type : For Sale
  • Listing ID : R11165644
  • Price : $999,995
  • View : Other, Pool
  • Bedrooms : 3
  • Bathrooms : 3
  • Full Bathrooms : 2
  • Half Bathrooms : 1
  • Square Footage : 2,360 Sqft
  • Year Built : 2021
  • Lot Area : 0.18 Acre
  • Listing Status : Active
  • Days On Market : 216
Contact Agent
Required
Required
Required
By proceeding, you consent to receive calls and texts at the number you provided, including marketing by autodialer and prerecorded and artificial voice, and ettmail, about your inquiry and other home-related matters, but not as a condition of any purchase.

Similar Single Family