• Share

1106 Driftwood Lane, Fort Pierce, Florida 34982

Active For Sale
$535,000
  • Beds 3
  • Baths 2
  • Sq Ft 2,071 Sqft
  • Visits: 9 in 83 days

Description

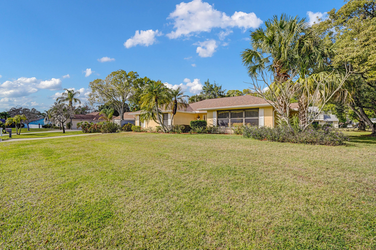
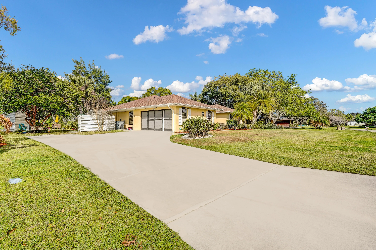
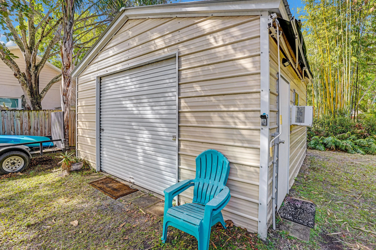
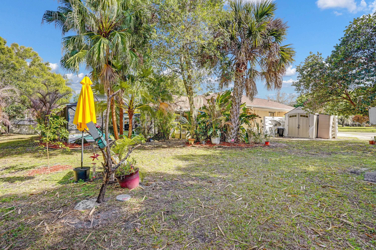
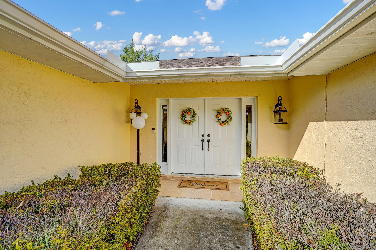
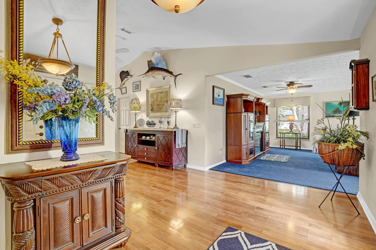
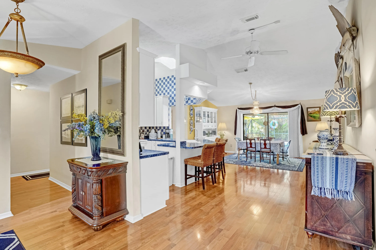
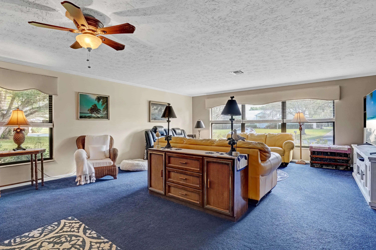
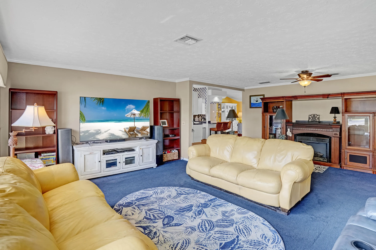
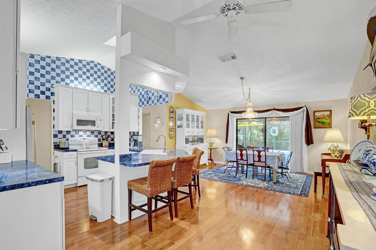
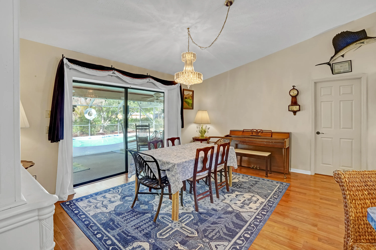
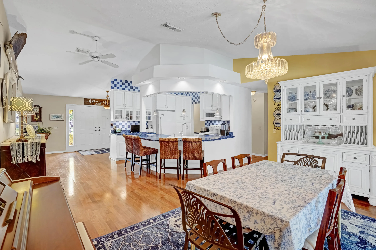
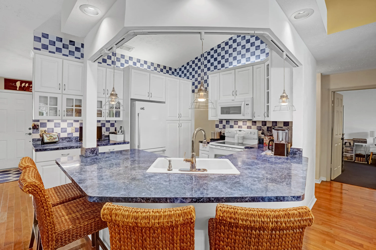
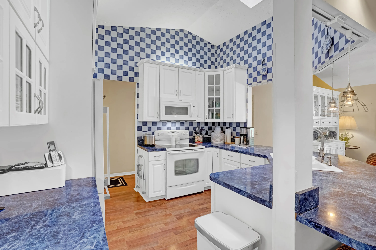
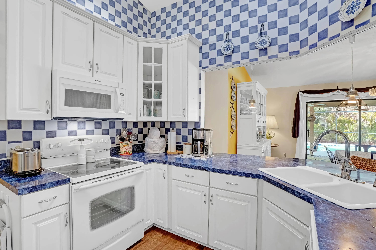
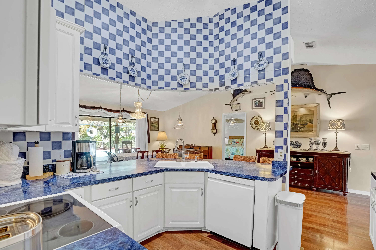
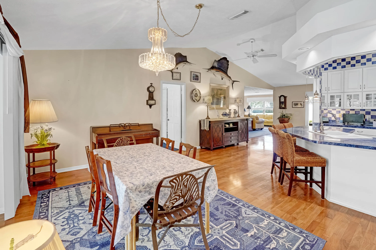
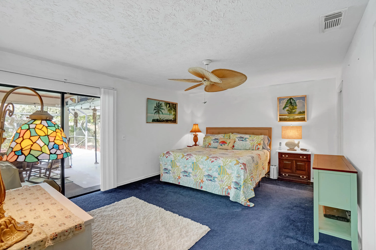
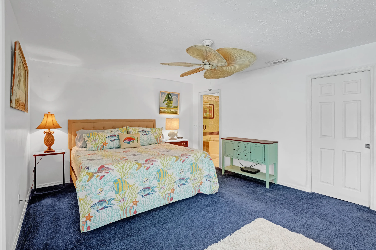
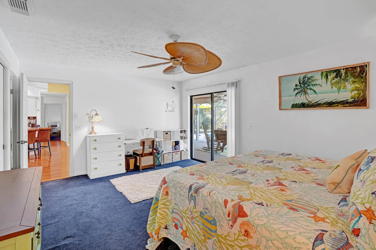
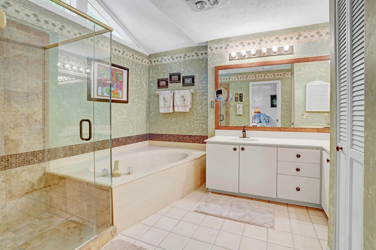
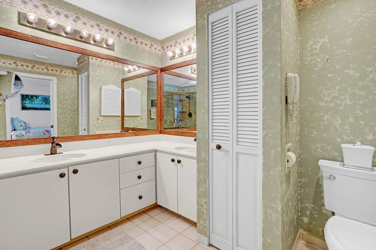
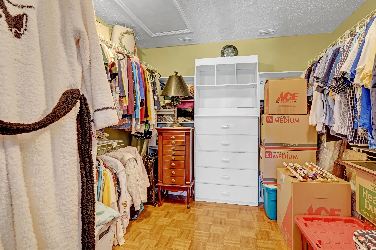
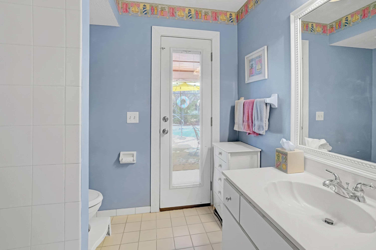
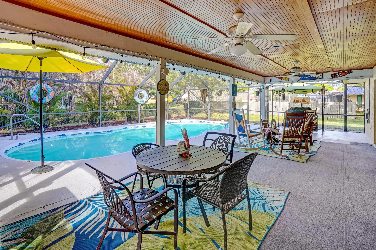
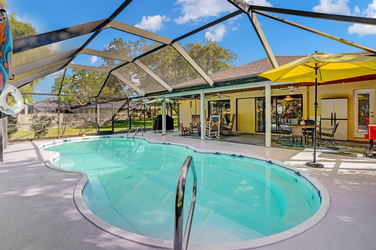
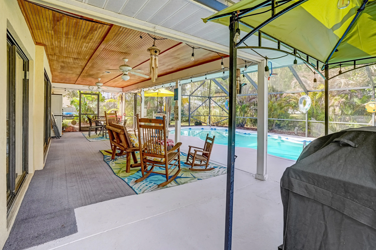
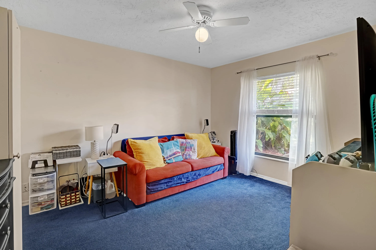
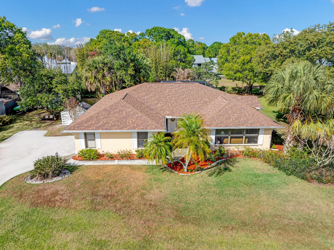
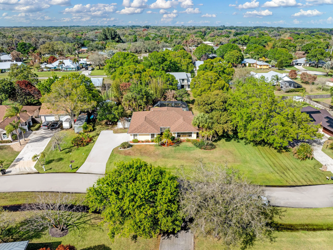
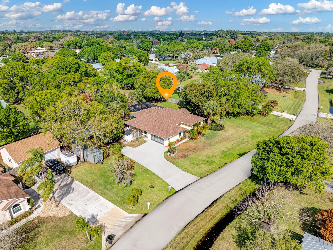
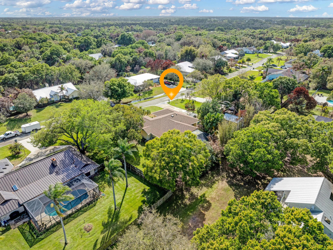
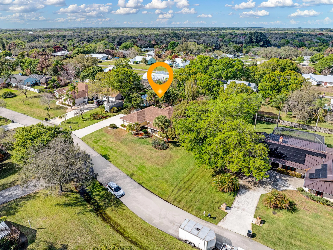
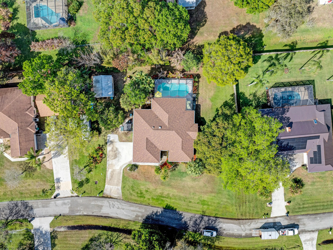
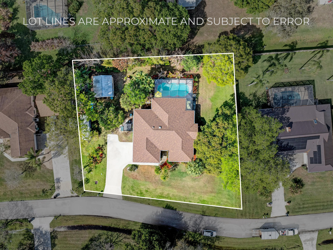
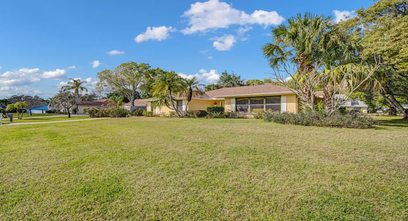
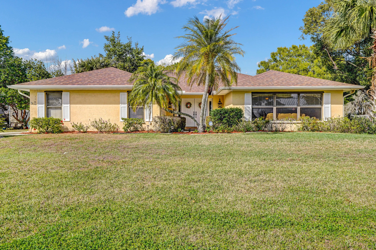
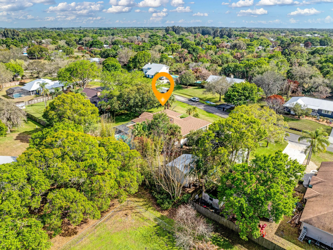
Desirable White City pool home located on .50 acres with an extra, hurricane rated with impact windows building (18×22) on a concrete pad with electric;, plus a 50amp RV hook-up. The home features City Water/Septic; 3 bedrooms and 2 full baths, one which is a cabana bath leading to the extra large pool/patio area that is perfect for entertaining; an outdoor shower; walk-in closet in the primary; screened garage; 2024 roof, 5 year old A/C, newer hot water heater, GFI’s; and, a new pool timer/pump/filter and garage door opener. The exterior is freshly painted with Leaf Filter gutters and new screens. This home has been meticulously maintained. Enjoy the walkable neighborhood with no HOA and the near-by park that leads to the River. Flood insurance is NOT require

Features

  • Swimming Pool: In Ground, Fiberglass
  • Heating System: Central
  • Cooling System: Central Air
  • Patio: Patio, Porch, Screened, Covered
  • Parking: Garage, Garage Door Opener, Attached

Appliances

  • Appliances: Dryer, Dishwasher, Electric Range, Microwave, Refrigerator, Washer, Electric Water Heater, Water Heater

Address Map

  • Country: US
  • State: FL
  • County: St Lucie
  • City: Fort Pierce
  • Subdivision: METES AND BOUNDS
  • Zipcode: 34982
  • Street: Driftwood
  • Street Number: 1106
  • Street Suffix: Lane
  • Floor Number: 0
  • Longitude: W81° 39' 35.7''
  • Latitude: N27° 22' 10.1''
  • Directions: Midway Road west of U. S. 1; south on Citrus, right on Driftwood.
  • MLS Area: 7140

MLS Addon

  • Accessibility Features: No
  • Association Fee: $0
  • Close Price: $0
  • Elementary School: Savanna Ridge
  • Exterior Features: Porch, Outdoor Shower, Outdoor Living Area
  • Flooring: Ceramic Tile, Wood, Carpet
  • Garage Spaces: 2
  • High School: Port St. Lucie
  • Insurance Expense: $0
  • Interior Features: Dual Sinks, Walk-In Closet(s), Garden Tub/Roman Tub, Split Bedrooms, Separate Shower, Main Level Primary, Vaulted Ceiling(s), Bathtub, Soaking Tub, Cathedral Ceiling(s)
  • Laundry Features: Laundry Tub, In Garage
  • Levels: One
  • Lot Size Dimensions: .50 Acres
  • Middle Or Junior School: Northport K-8
  • New Taxes Expense: $0
  • Stories: 1
  • Stories Total: 1
  • Tax Annual Amount: $2,965
  • Utilities: Cable Available, Water Available
  • Window Features: Skylight(s)
  • Zoning: RS-3-C

Location

Listing Updated: 2026-05-24 20:55:33
  • Property Type : Single Family
  • Property Sub Type : Single Family Residence
  • Listing Type : For Sale
  • Listing ID : R11169282
  • Price : $535,000
  • View : Lake
  • Bedrooms : 3
  • Bathrooms : 2
  • Full Bathrooms : 2
  • Half Bathrooms : 0
  • Square Footage : 2,071 Sqft
  • Year Built : 1988
  • Lot Area : 0.50 Acre
  • Listing Status : Active
  • Days On Market : 82
Contact Agent
Required
Required
Required
By proceeding, you consent to receive calls and texts at the number you provided, including marketing by autodialer and prerecorded and artificial voice, and ettmail, about your inquiry and other home-related matters, but not as a condition of any purchase.

Similar Single Family