• Share

248 E Lakewood Road, West Palm Beach, Florida 33405

Active For Sale
$9,495,000
  • Beds 6
  • Baths 7
  • Sq Ft 5,692 Sqft
  • Visits: 7 in 86 days

Description

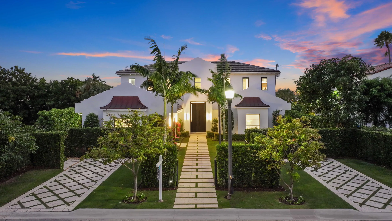
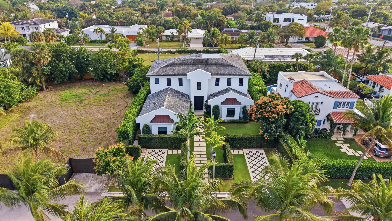
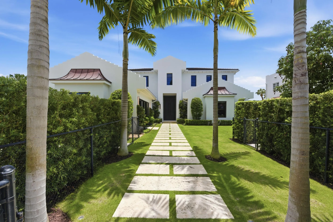
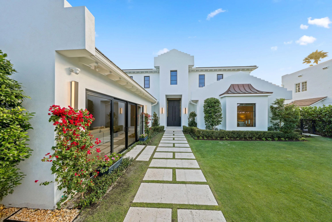
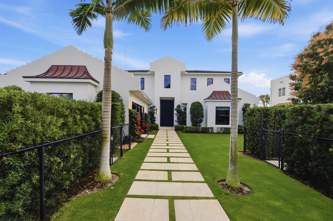
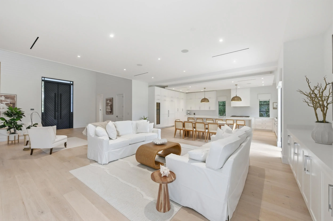
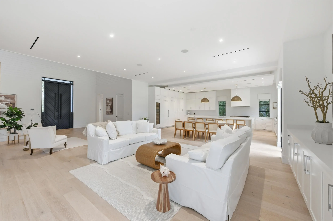
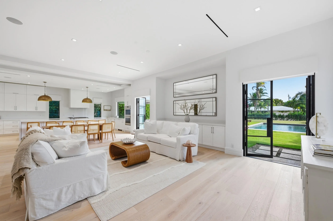
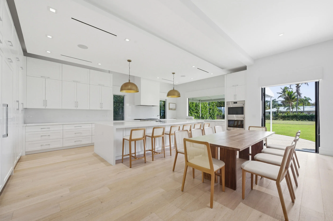
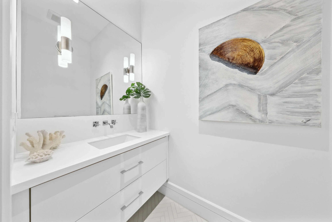
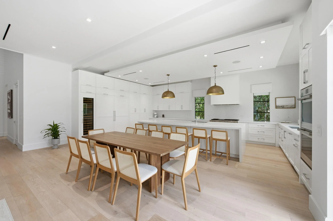
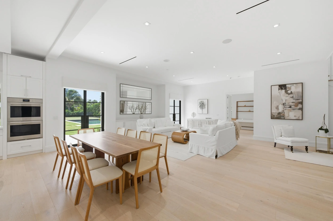
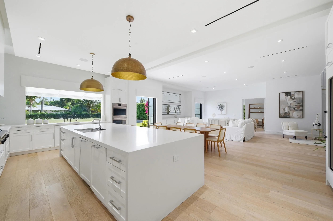
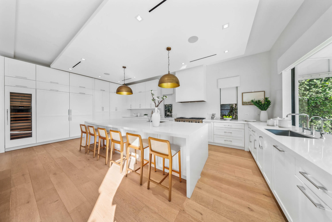
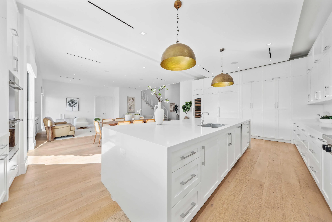
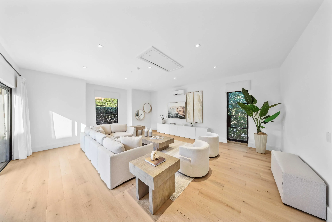
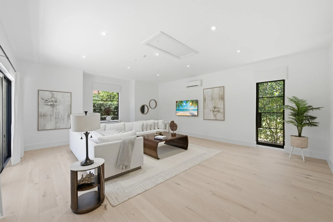
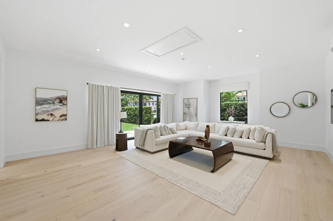
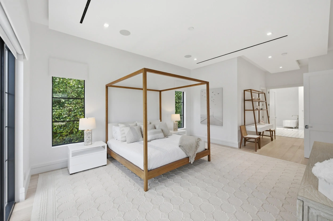
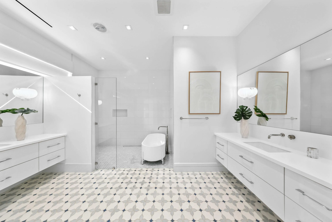
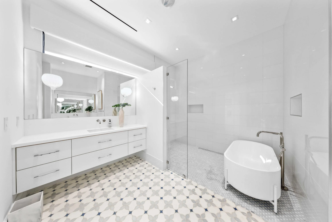
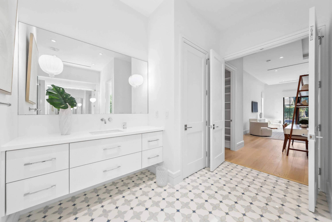
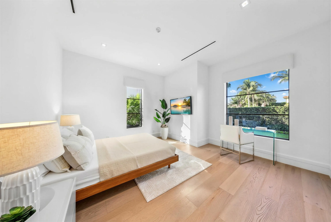
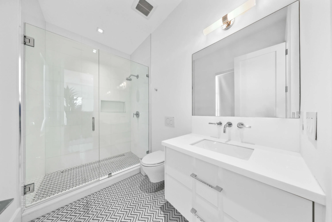
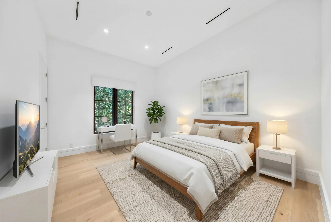
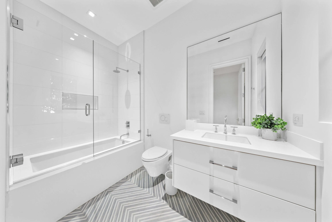
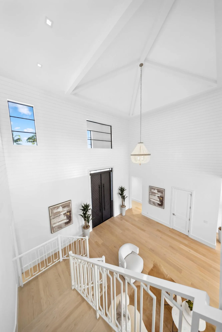
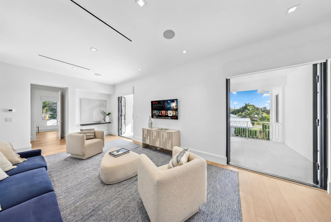
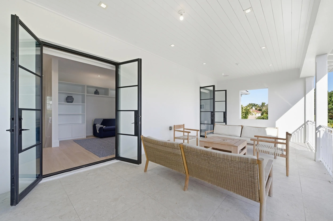
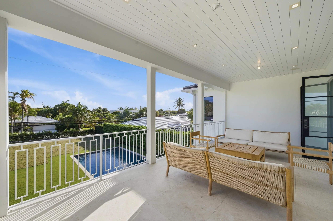
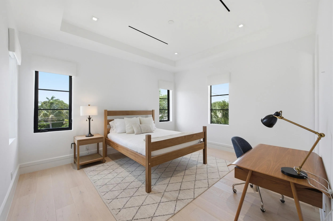
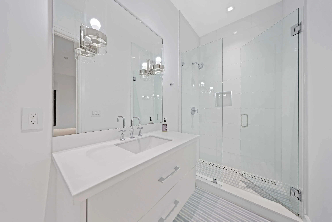
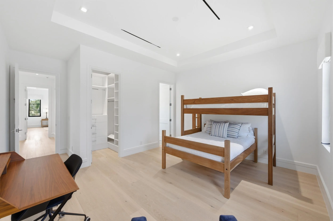
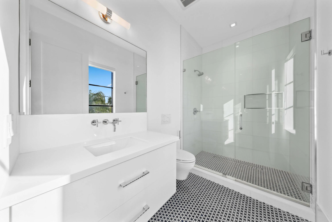
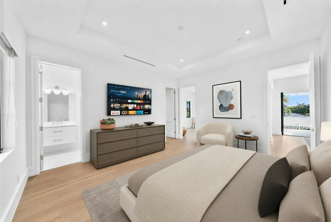
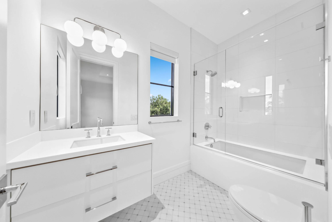
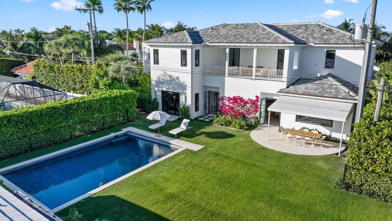
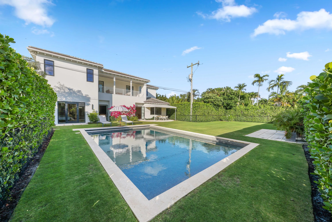
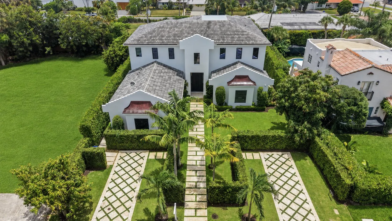
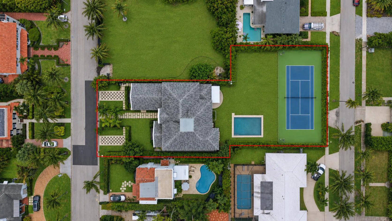
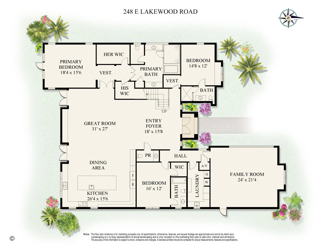
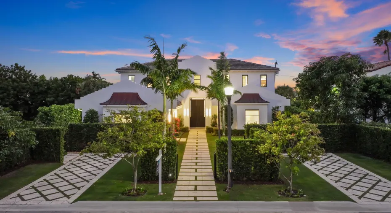
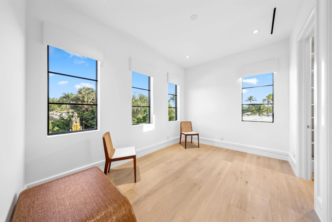
Rare half an acre on East Lakewood Road. One of West Palm Beach’s most prestigious addresses in the Southend (SoSo) neighborhood. 6,000 square feet of thoughtfully designed living space offers charm with modern sophistication. Sale includes 245 Puritan Rd, which will give you a truly spectacular and unique property. This beautiful home has 6-bedrooms plus an office space, 6-full bathrooms and a powder room. Features includes a first floor Master Bedroom, an open-concept floor plan with beautiful high ceilings, wide plank wood flooring, and exceptional natural light throughout. The chef’s kitchen has professional grade appliances, double dishwasher, wine fridge, custom cabinetry, and an island perfect for large gatherings. The first floor has multiple living areas for separation, a primary bedroom suite and two guest bedrooms each generously sized with en-suite bathrooms. The second floor includes an additional 3-bedrooms and a large living area that leads out to the deep covered balcony. East Lakewood Road is known for its architecture, beautiful landscaping, and proximity to all that Palm Beach has to offer. A truly rare property in one of the city’s most coveted neighborhoods providing the perfect blend of comfort, luxury, and privacy. Additional Remarks: – East Lakewood Road is being scheduled for utility under grounding.

Features

  • Swimming Pool: Heated, In Ground, Salt Water
  • Heating System: Central
  • Cooling System: Zoned, Central Air
  • Fence: Fenced
  • Patio: Balcony, Patio, Covered

Appliances

  • Appliances: Dryer, Dishwasher, Refrigerator, Washer, Disposal, Oven, Free-Standing Freezer

Address Map

  • Country: US
  • State: FL
  • County: Palm Beach
  • City: West Palm Beach
  • Subdivision: LAKEWOOD
  • Zipcode: 33405
  • Street: Lakewood
  • Street Number: 248
  • Street Suffix: Road
  • Floor Number: 0
  • Longitude: W81° 56' 54.8''
  • Latitude: N26° 40' 7.3''
  • Directions: East of Olive, South of Southern
  • Street Dir Prefix: E
  • MLS Area: 5440

MLS Addon

  • Accessibility Features: No
  • Association Fee: $0
  • Close Price: $0
  • Elementary School: South Olive
  • Exterior Features: Balcony, Outdoor Living Area
  • Flooring: Wood
  • High School: Forest Hill
  • Insurance Expense: $0
  • Interior Features: Sitting Area in Primary, Closet Cabinetry, Entrance Foyer, Walk-In Closet(s), Kitchen Island, Built-in Features, High Ceilings, Split Bedrooms, Separate Shower, Dining Area, Separate/Formal Dining Room, Main Level Primary, Kitchen/Dining Combo, Bathtub, Soaking Tub
  • Laundry Features: Laundry Tub, Washer Hookup, Inside
  • Levels: Two
  • Lot Features: 1/4 to 1/2 Acre Lot, Sprinklers Automatic, Sprinkler System
  • Middle Or Junior School: Conniston Community
  • New Taxes Expense: $0
  • Stories: 2
  • Stories Total: 2
  • Tax Annual Amount: $102,294
  • Utilities: Sewer Available, Water Available
  • Window Features: Blinds
  • Zoning: SF14(c

Location

Listing Updated: 2026-05-23 14:55:19

  • Property Type : Single Family
  • Property Sub Type : Single Family Residence
  • Listing Type : For Sale
  • Listing ID : R11169330
  • Price : $9,495,000
  • View : Garden, Pool
  • Bedrooms : 6
  • Bathrooms : 7
  • Full Bathrooms : 6
  • Half Bathrooms : 1
  • Square Footage : 5,692 Sqft
  • Year Built : 2021
  • Lot Area : 0.45 Acre
  • Listing Status : Active
  • Days On Market : 86
Contact Agent
Required
Required
Required
By proceeding, you consent to receive calls and texts at the number you provided, including marketing by autodialer and prerecorded and artificial voice, and ettmail, about your inquiry and other home-related matters, but not as a condition of any purchase.

Similar Single Family