• Share

222 Arlington Road, West Palm Beach, Florida 33405

Active For Sale
$8,950,000
  • Beds 4
  • Baths 5
  • Sq Ft 4,527 Sqft
  • Visits: 1 in 4 days

Description

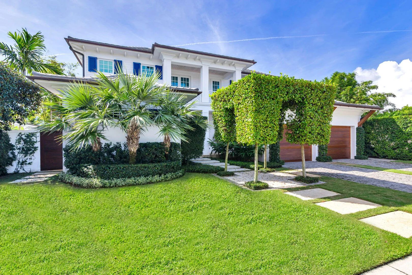
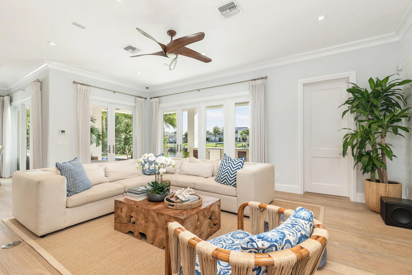
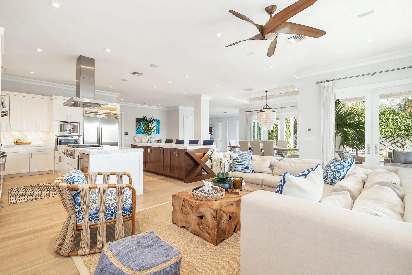
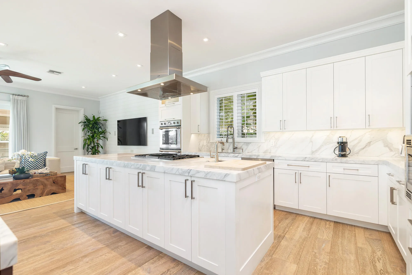
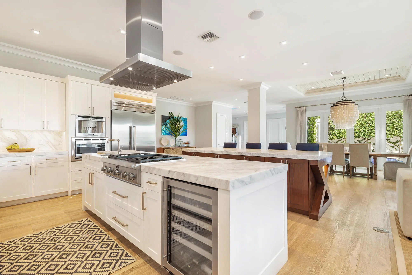
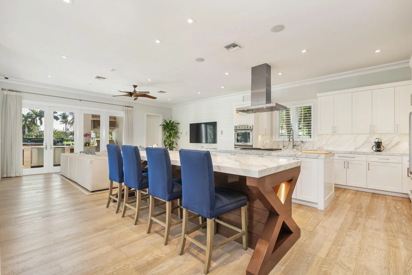
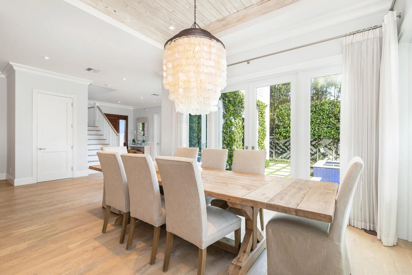
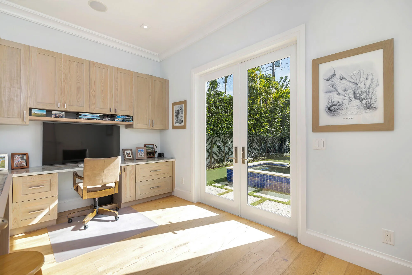
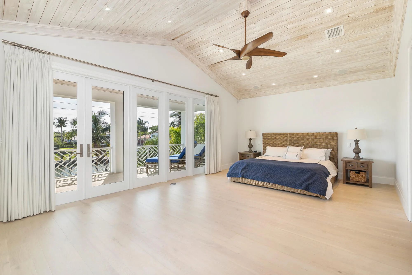
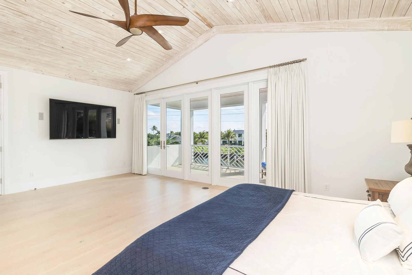
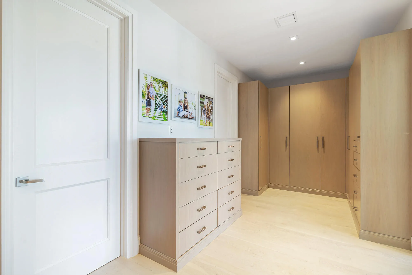
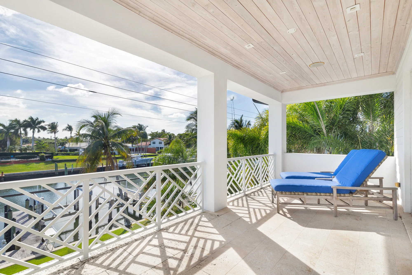
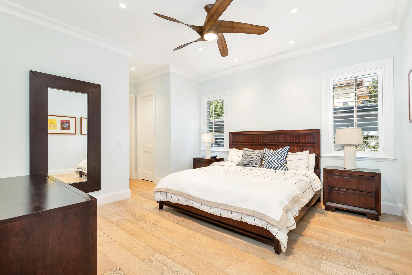
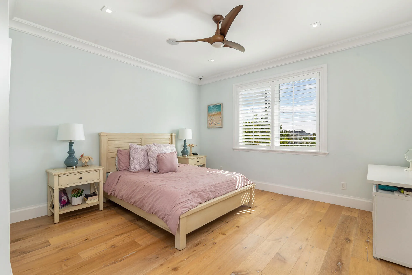
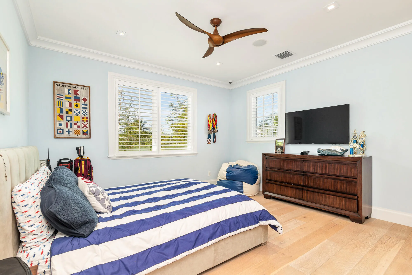
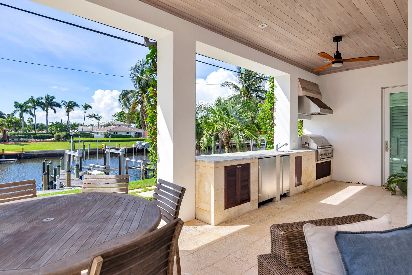
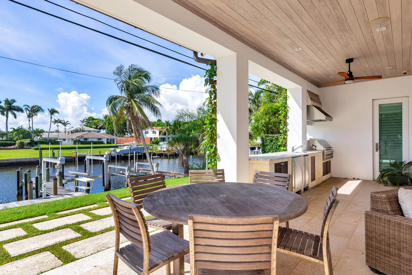
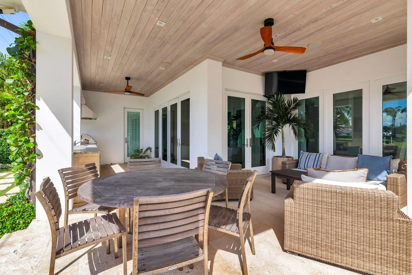
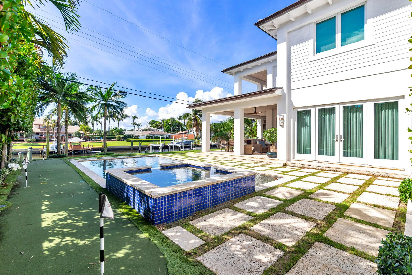
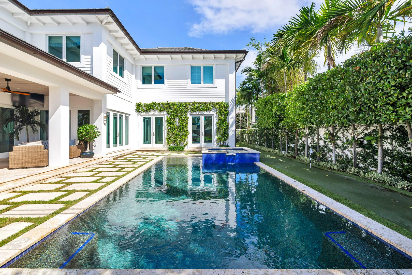
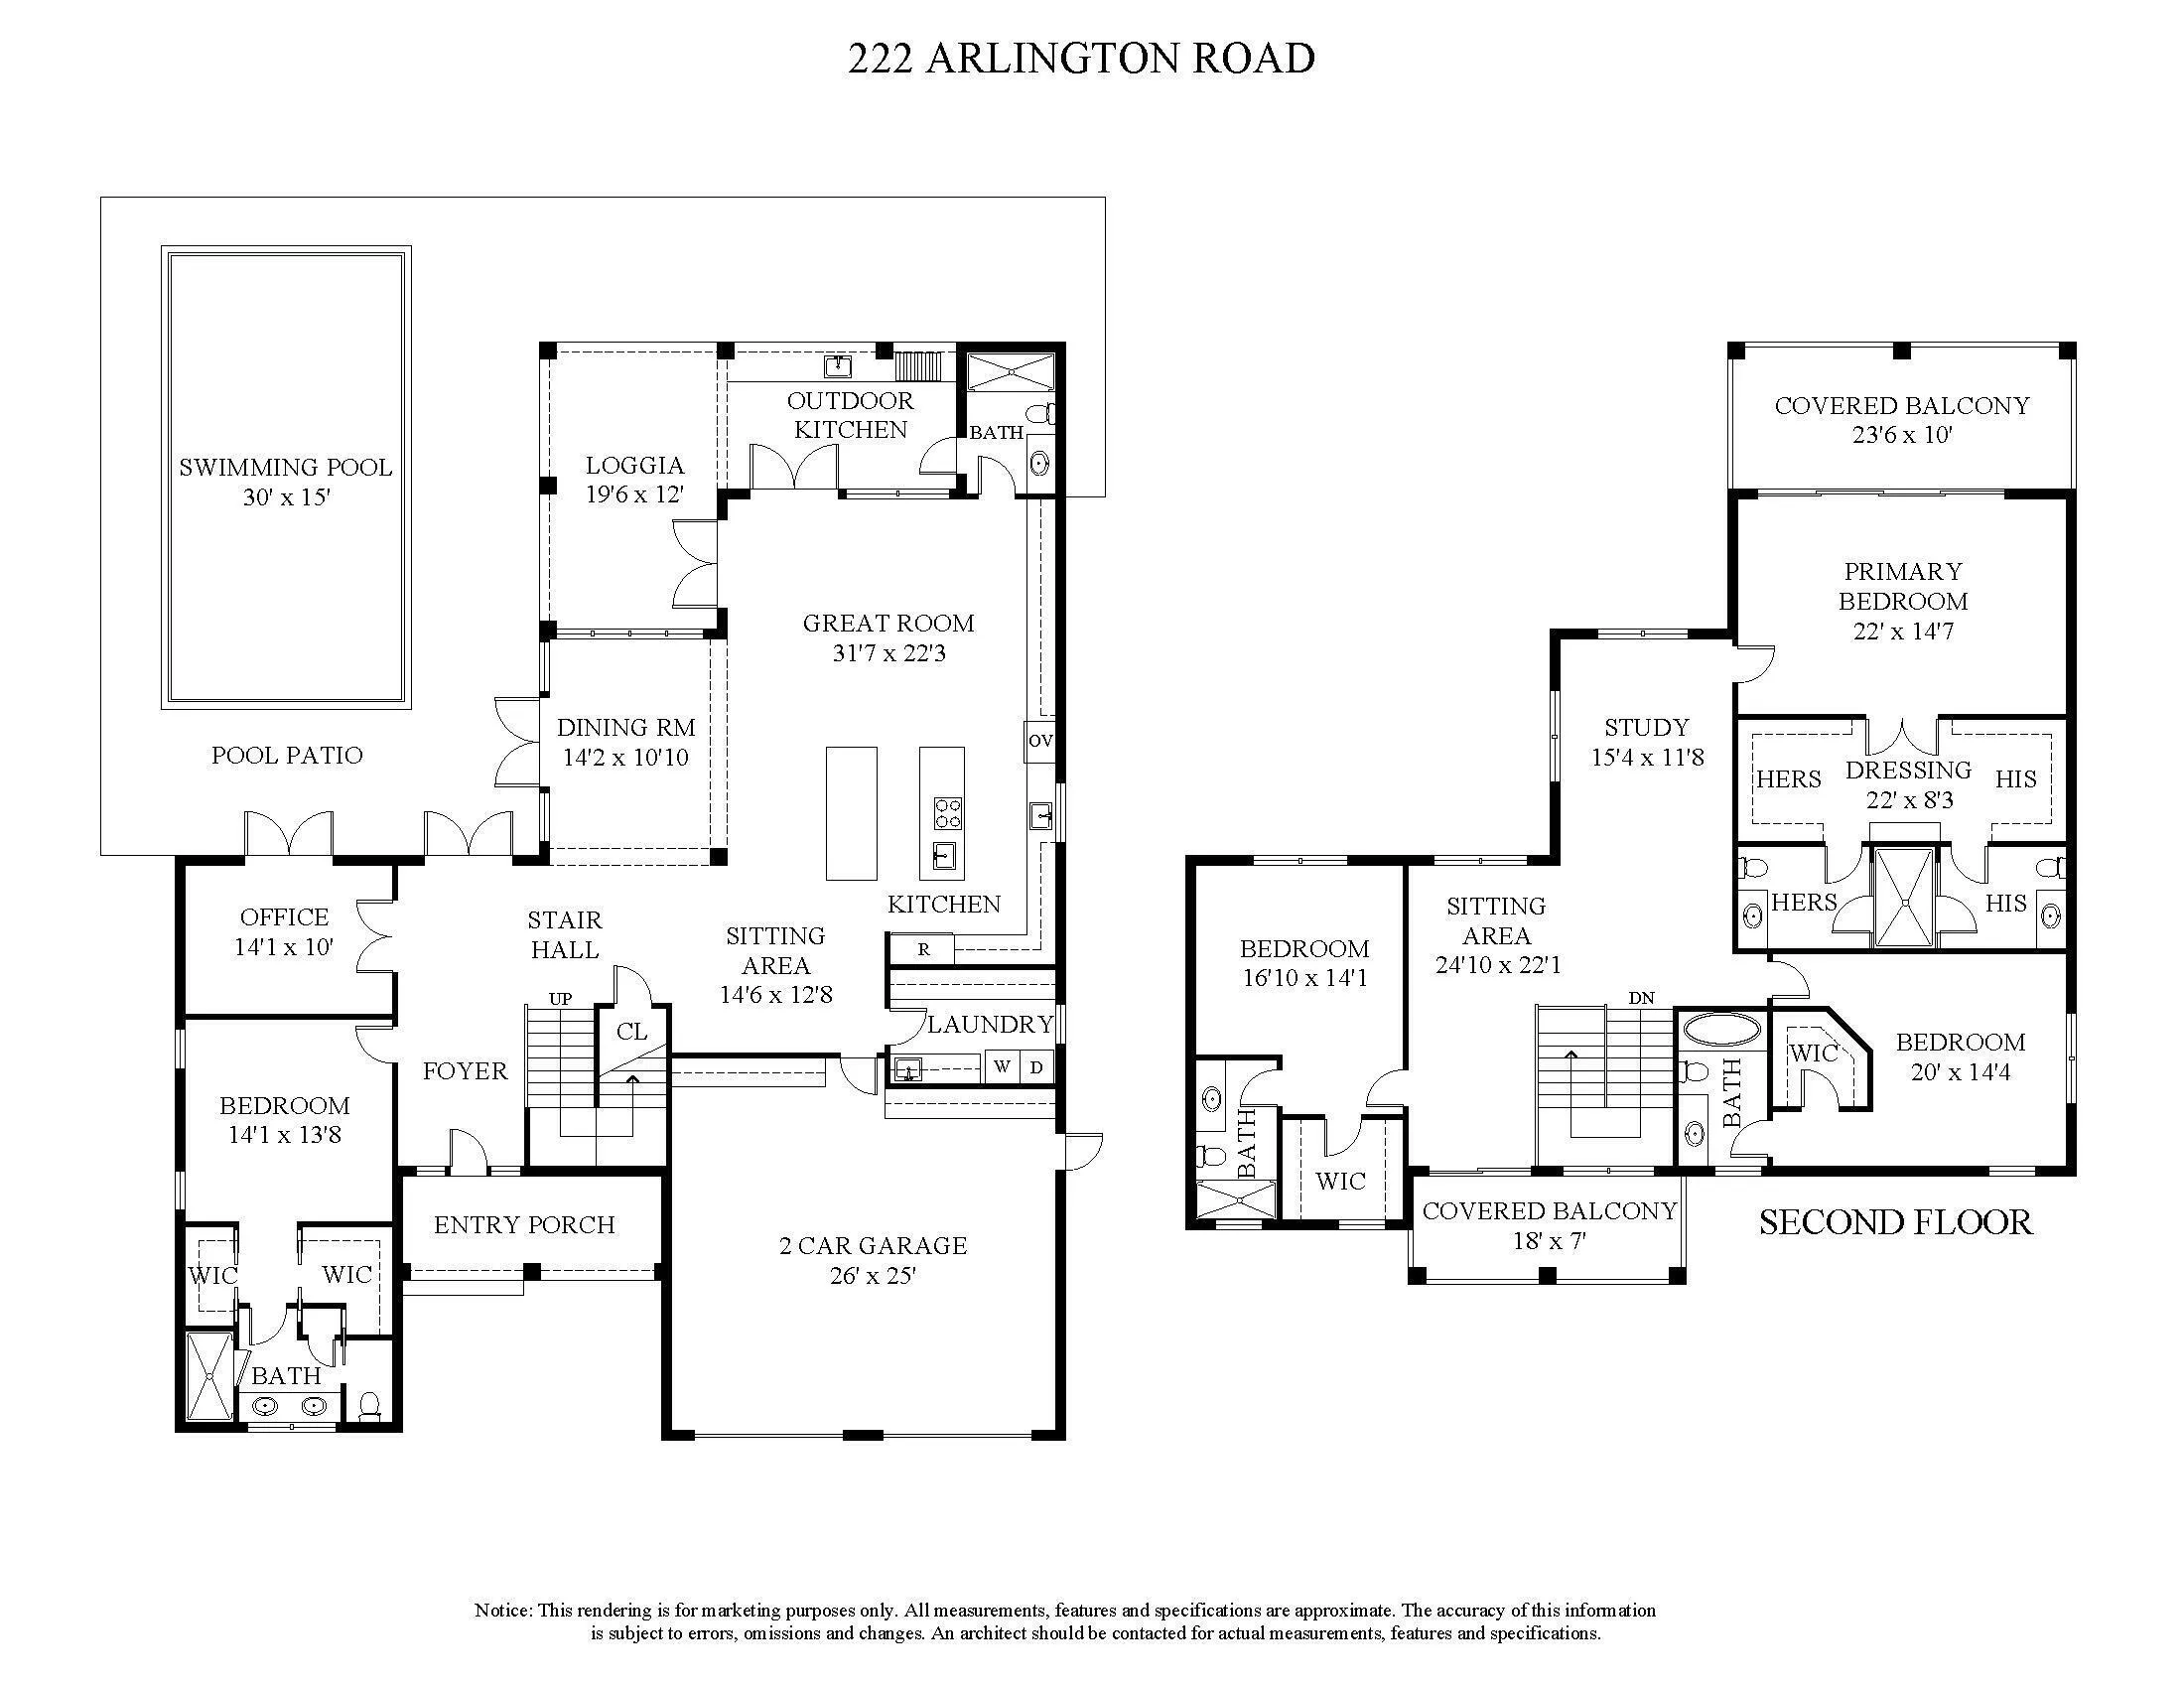
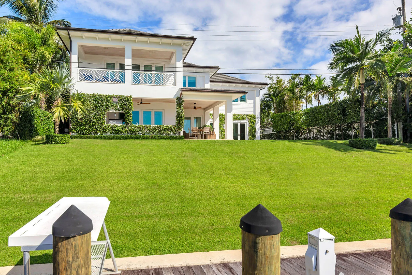
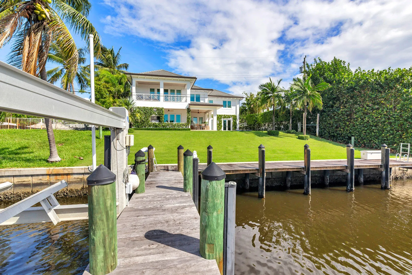
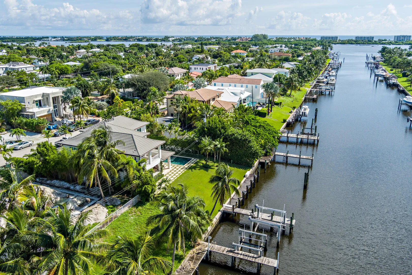
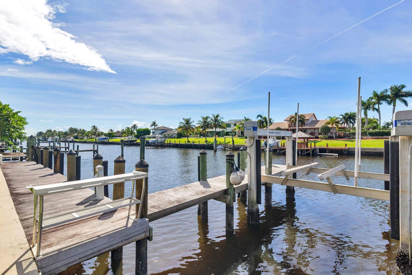
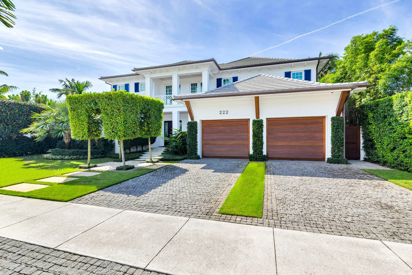
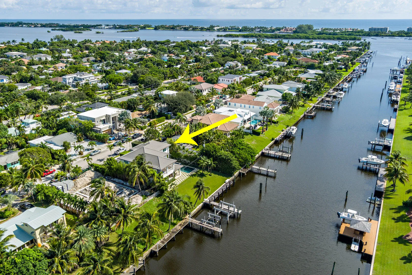
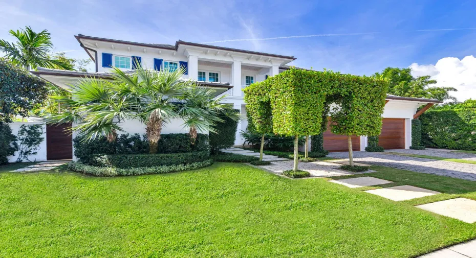
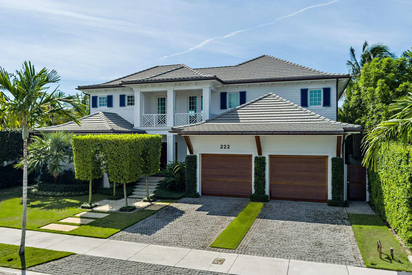
Stunning SoSo waterfront retreat offering 4-BD, 5-BA with elevated coastal living throughout. A 50-foot marginal dock features a 20,000-pound boat lift and power pedestal. The open-concept design is oriented to capture sweeping water views and is enhanced by rich hardwood flooring and bespoke millwork. Lime-washed cypress ceilings bring warmth and texture to the dining room, primary suite, loggias and balconies. Architectural details include louvered mahogany front doors, side gates and garage doors. A full home automation system integrates AV, HVAC, lighting and pool controls. Outdoor spaces are thoughtfully designed with lush tropical landscaping, landscape lighting and Dominican coral hardscape, complemented by a putting green, pool and spa and an expansive loggia with summer kitchen.

Features

  • Swimming Pool: In Ground, Outside Bath Access, Salt Water
  • Heating System: Central
  • Cooling System: Central Air
  • Patio: Balcony, Patio, Covered
  • Parking: Garage, Attached

Appliances

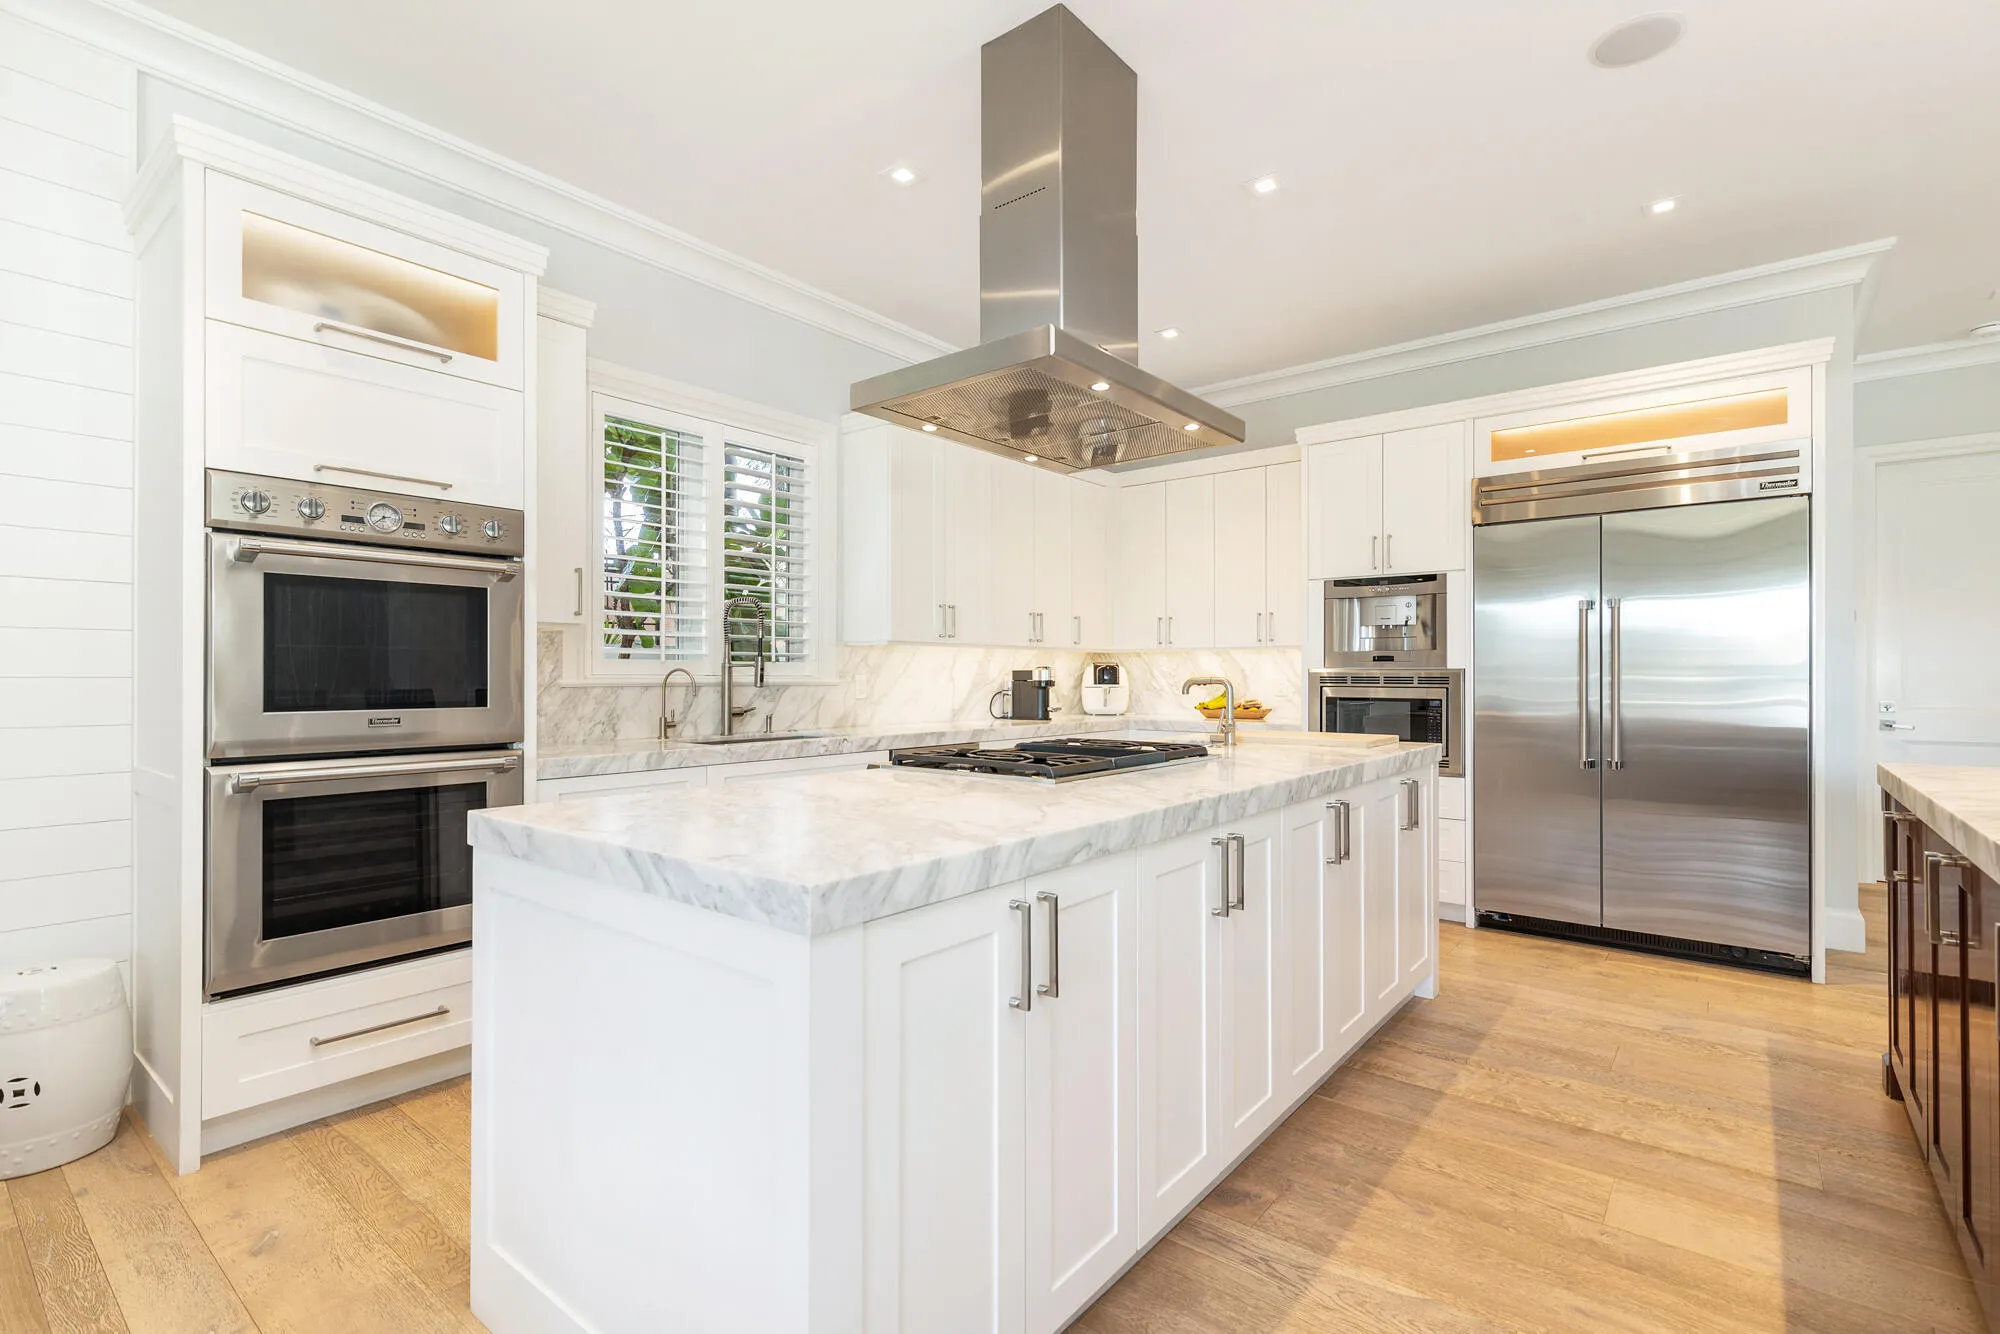
  • Appliances: Dryer, Dishwasher, Microwave, Refrigerator, Washer, Disposal, Ice Maker, Gas Range, Oven, Free-Standing Freezer

Address Map

  • Country: US
  • State: FL
  • County: Palm Beach
  • City: West Palm Beach
  • Subdivision: LEWIS SHORE ESTATES 2
  • Zipcode: 33405
  • Street: Arlington
  • Street Number: 222
  • Street Suffix: Road
  • Floor Number: 0
  • Longitude: W81° 56' 56.9''
  • Latitude: N26° 38' 42.2''
  • MLS Area: 5440

MLS Addon

  • Accessibility Features: No
  • Association Fee: $0
  • Association Fee Frequency: Monthly
  • Carport Spaces:
  • Close Date:
  • Close Price: $0
  • Elementary School: South Olive
  • Exterior Features: Balcony, Barbecue, Outdoor Living Area, Outdoor Kitchen, Built-in Barbecue
  • Fireplaces Total: 0
  • Flooring: Wood
  • Garage Spaces: 2
  • High School: Forest Hill
  • Insurance Expense: $0
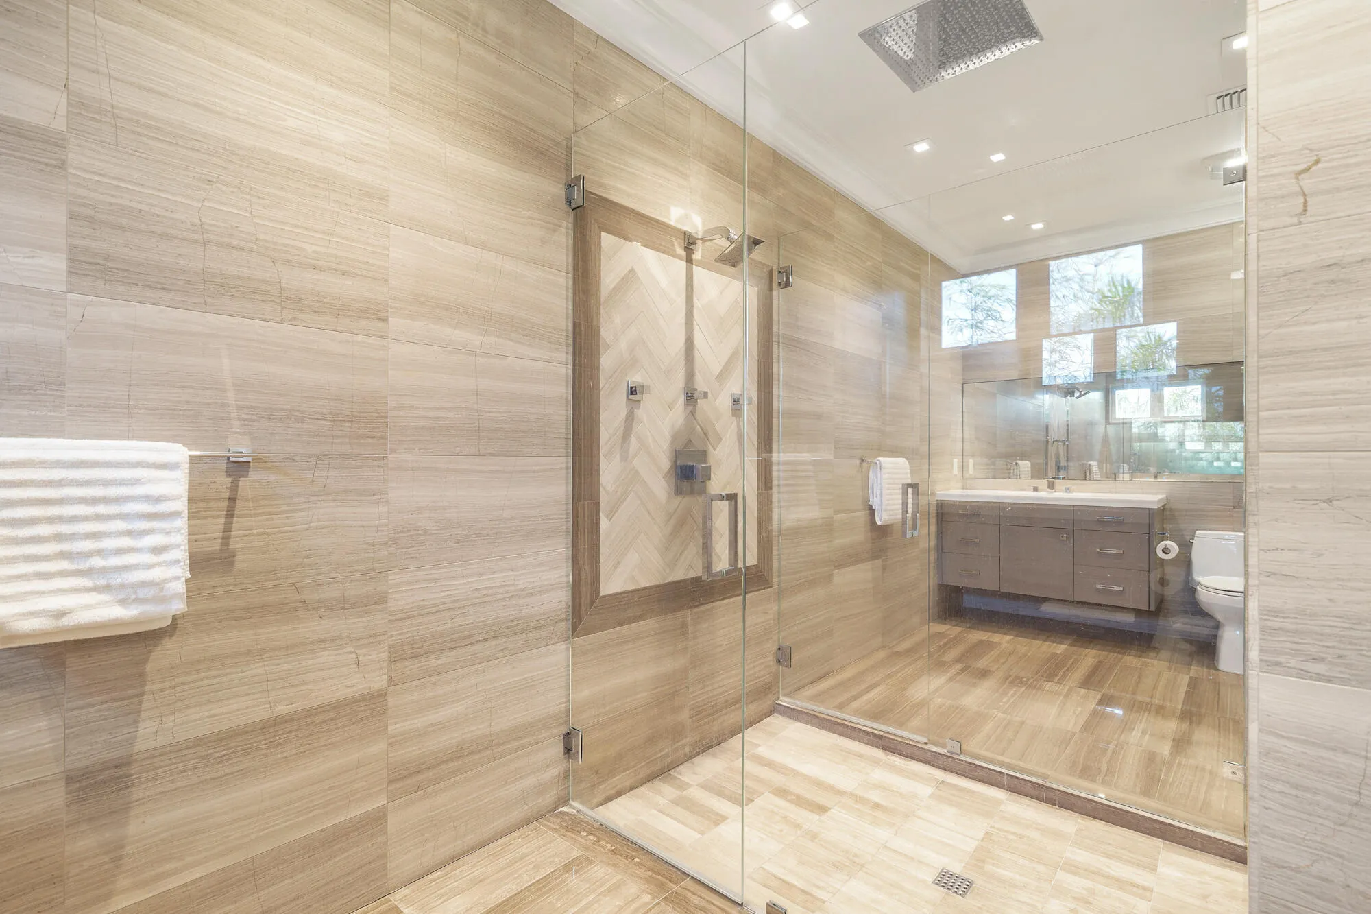
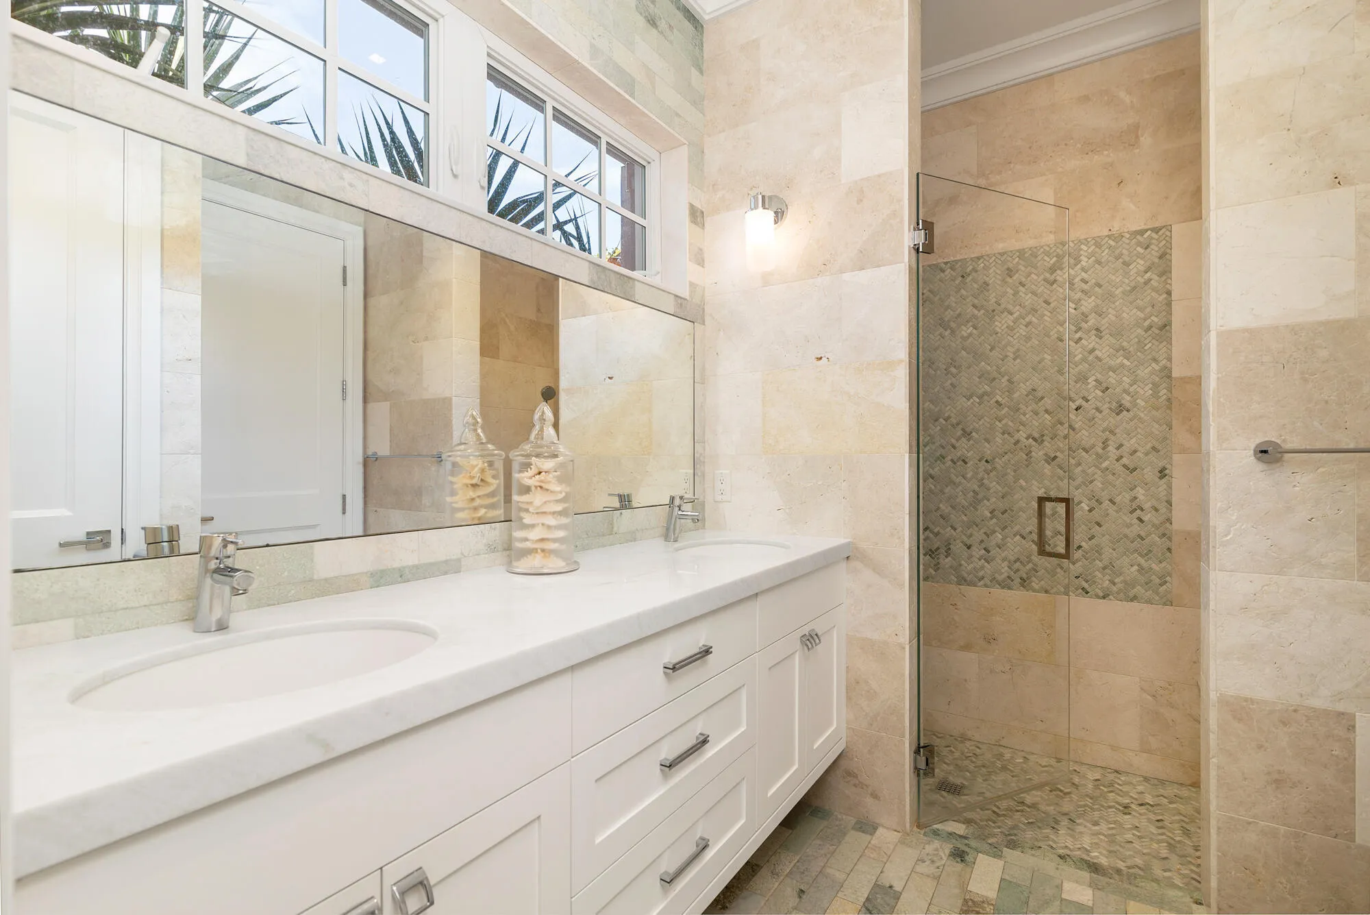
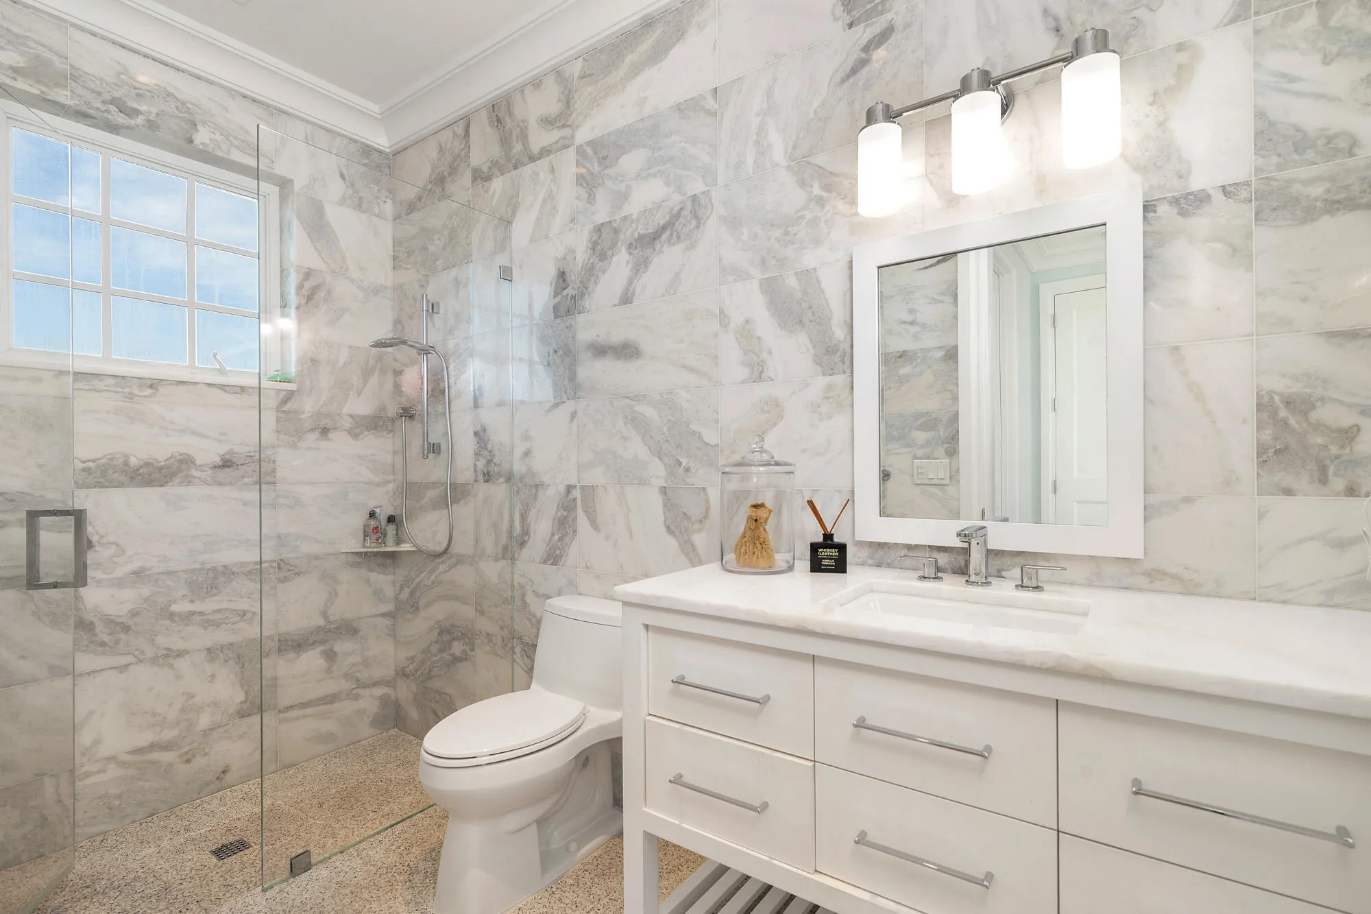
  • Interior Features: Dual Sinks, Upper Level Primary, Entrance Foyer, Walk-In Closet(s), Kitchen Island, Pantry, Separate Shower, Central Vacuum, Bathtub, Soaking Tub
  • Laundry Features: Inside
  • Levels: Two
  • Lot Features: < 1/4 Acre
  • Lot Size Dimensions: 75 ft x 110 ft
  • Middle Or Junior School: Conniston Community
  • New Taxes Expense: $0
  • Spa Features: In Ground
  • Stories: 2
  • Stories Total: 2
  • Tax Annual Amount: $28,685
  • Utilities: Sewer Available, Water Available
  • Zoning: SF7(ci

Location

Listing Updated: 2026-10-11 13:10:25
  • Property Type : Single Family
  • Property Sub Type : Single Family Residence
  • Listing Type : For Sale
  • Listing ID : B26085998
  • Price : $8,950,000
  • Bedrooms : 4
  • Bathrooms : 5
  • Full Bathrooms : 5
  • Half Bathrooms : 0
  • Square Footage : 4,527 Sqft
  • Year Built : 2015
  • Lot Area : 0.19 Acre
  • Listing Status : Active
  • Days On Market : 1
Contact Agent
Required
Required
Required
By proceeding, you consent to receive calls and texts at the number you provided, including marketing by autodialer and prerecorded and artificial voice, and ettmail, about your inquiry and other home-related matters, but not as a condition of any purchase.

Similar Single Family