• Share

9840 Bay Leaf Court, Parkland, Florida 33076

Active For Sale
$3,250,000
  • Beds 4
  • Baths 3
  • Sq Ft 4,479 Sqft
  • Visits: 9 in 78 days

Description

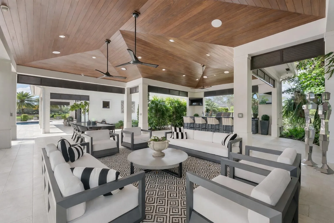
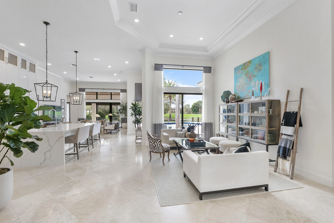
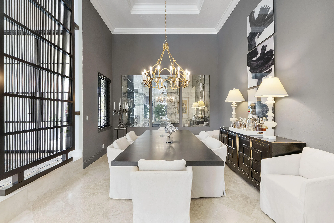
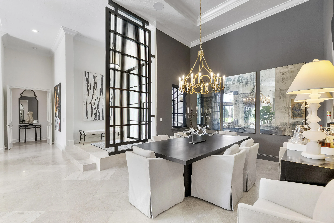
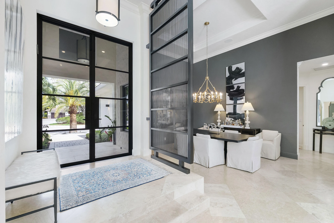
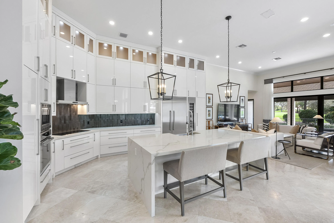
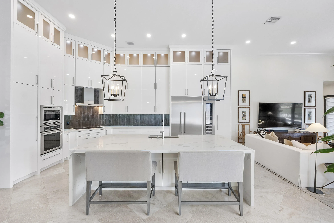
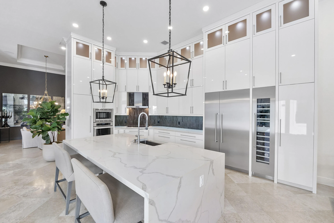
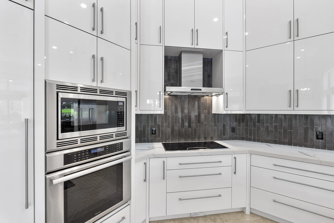
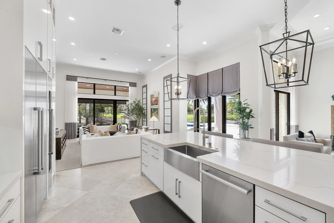
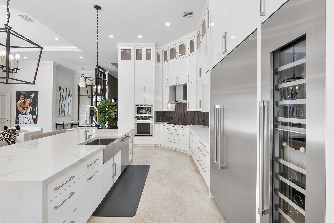
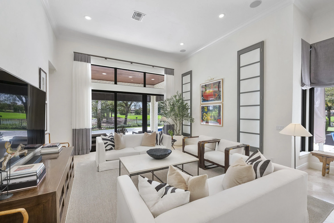
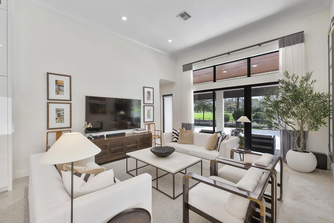
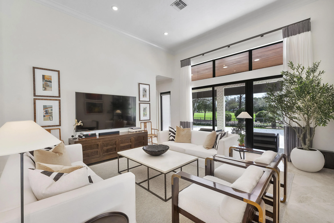
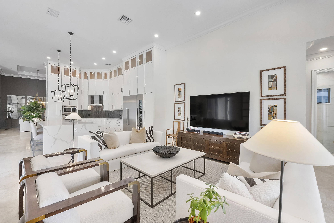
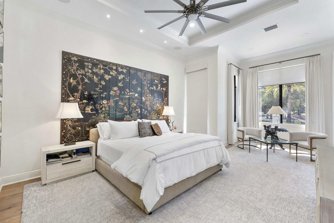
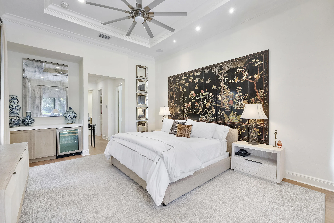
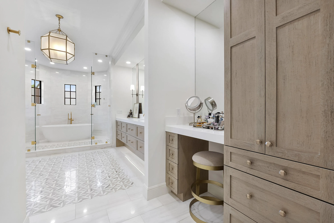
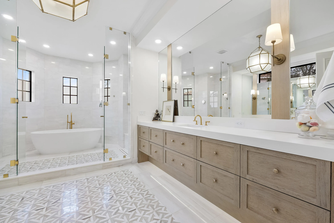
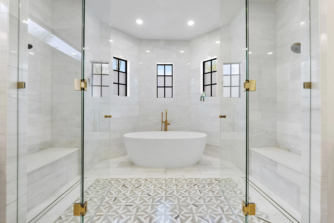
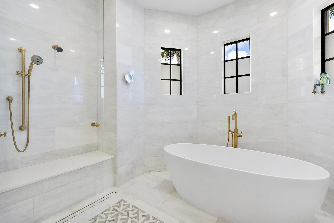
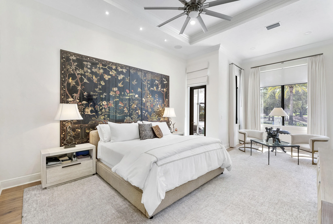
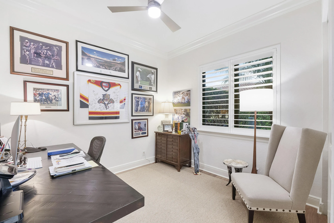
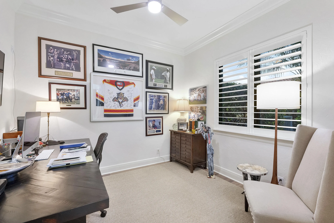
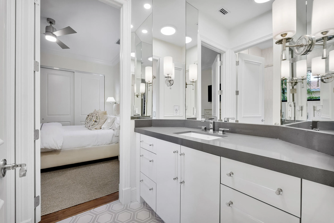
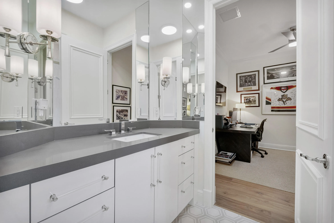
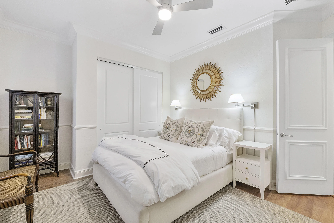
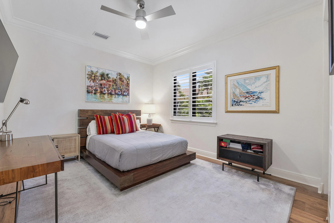
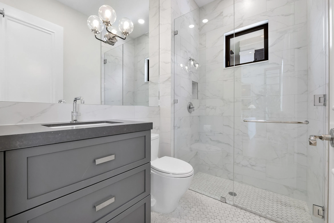
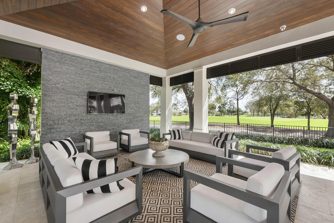
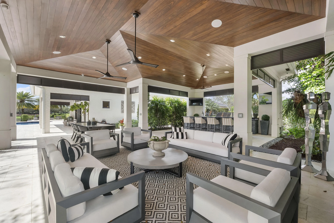
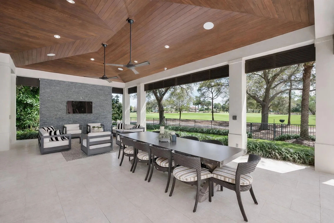
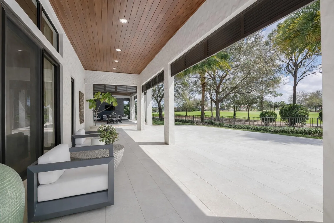
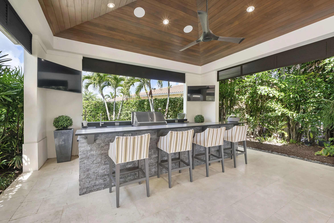
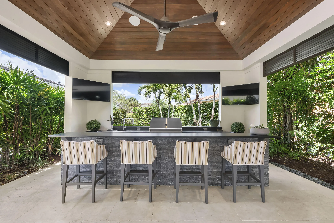
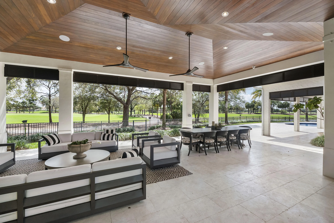
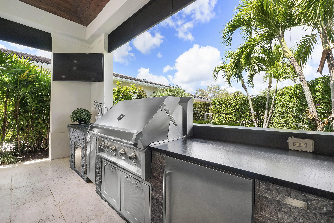
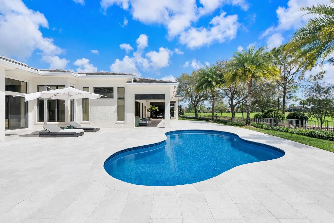
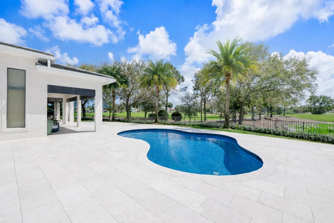
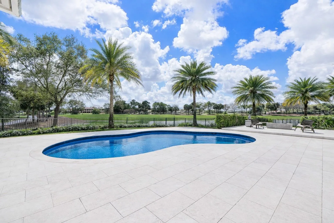
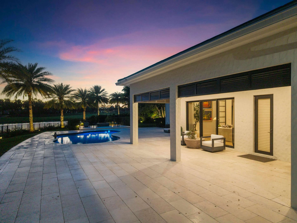
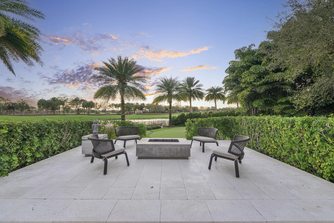
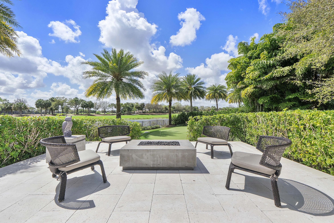
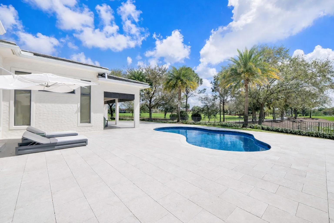
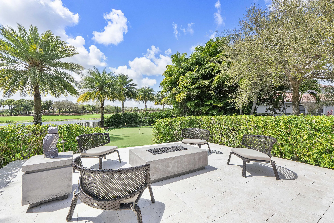
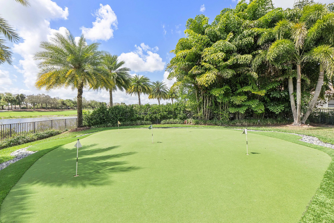
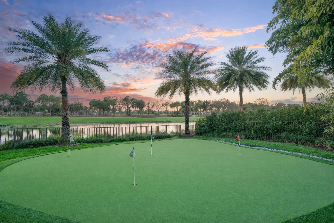
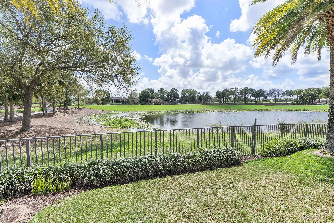
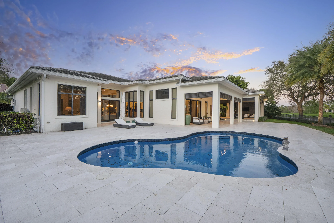
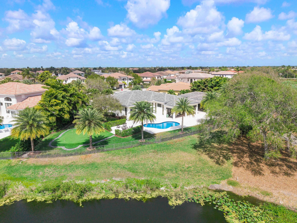
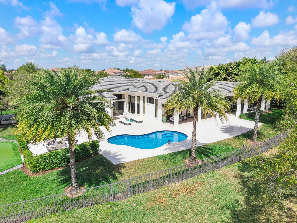
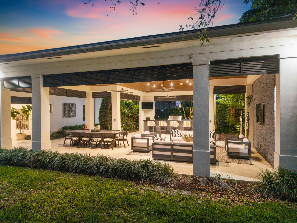
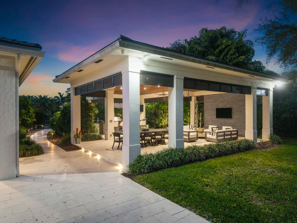
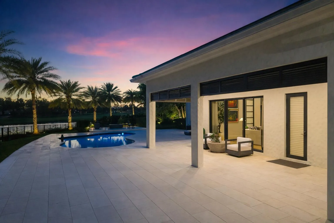
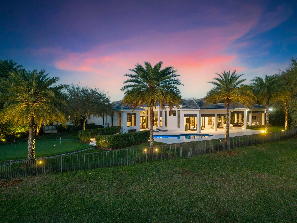
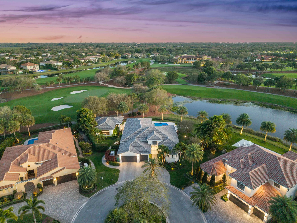
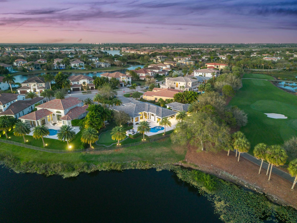
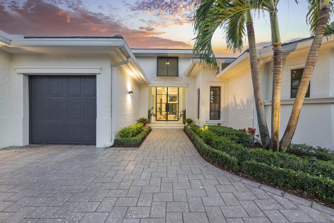
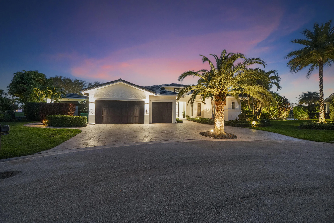
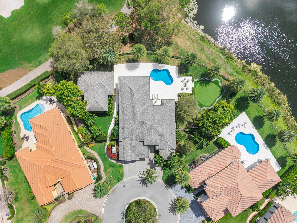
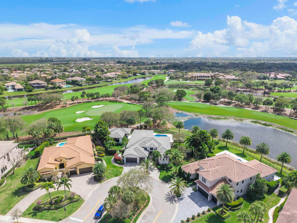
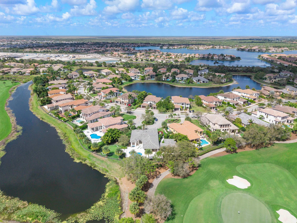
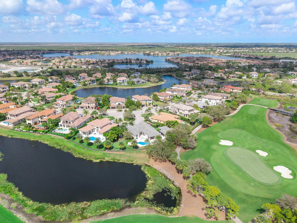
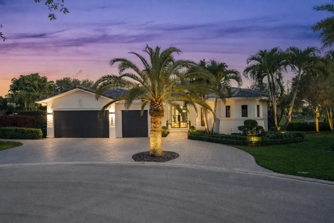
Custom-built Luxury Home in the prestigious Parkland Golf & Country Club, ideally positioned on a private and .5 acre PRIME lot & cul-de-sac overlooking the 11th green & 12th tee. Remodeled by Luxury builder Ellemar, this exceptional home offers 4,479 sq ft with 4 bedrooms, 3 baths, & a 3 car garage with epoxy flooring. Refined interiors showcase soaring ceilings, tray details, crown molding, travertine & wood floors, formal living & dining rooms, a gourmet kitchen with Thermador appliances, quartz counters, & a waterfall island. The split layout boasts a luxurious primary suite with custom dual closets. Outdoors enjoy 250’+ of frontage, a paved pool deck with pool, putting green, full home generator & a stunning 1,134 sq ft custom pavilion with full outdoor kitchen- one of a kind!

Features

  • Swimming Pool: Association, In Ground, Gunite, Concrete, Private
  • Heating System: Central, Electric
  • Cooling System: Zoned, Other, Central Air, Ceiling Fan(s), Heat Pump
  • Fence: Fenced, Back Yard, Other
  • Patio: Deck, Patio
  • Parking: Driveway, Garage, Garage Door Opener, Circular Driveway, Attached

Appliances

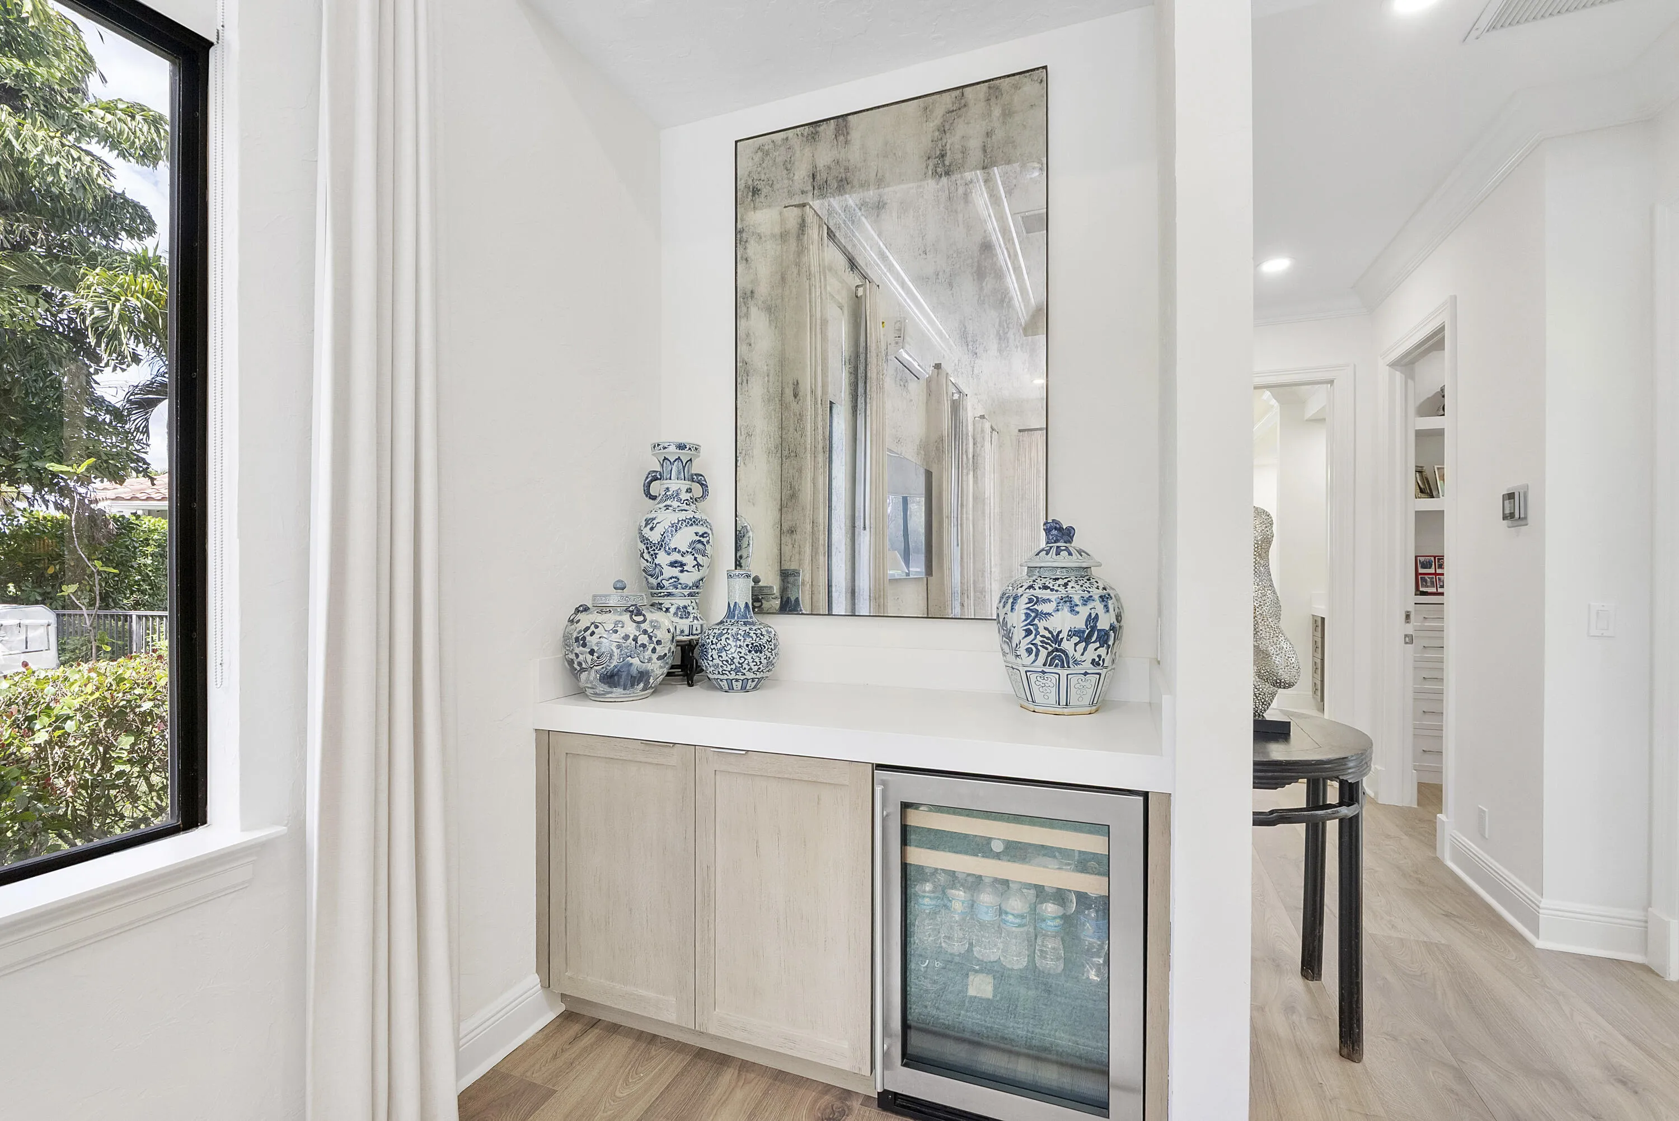
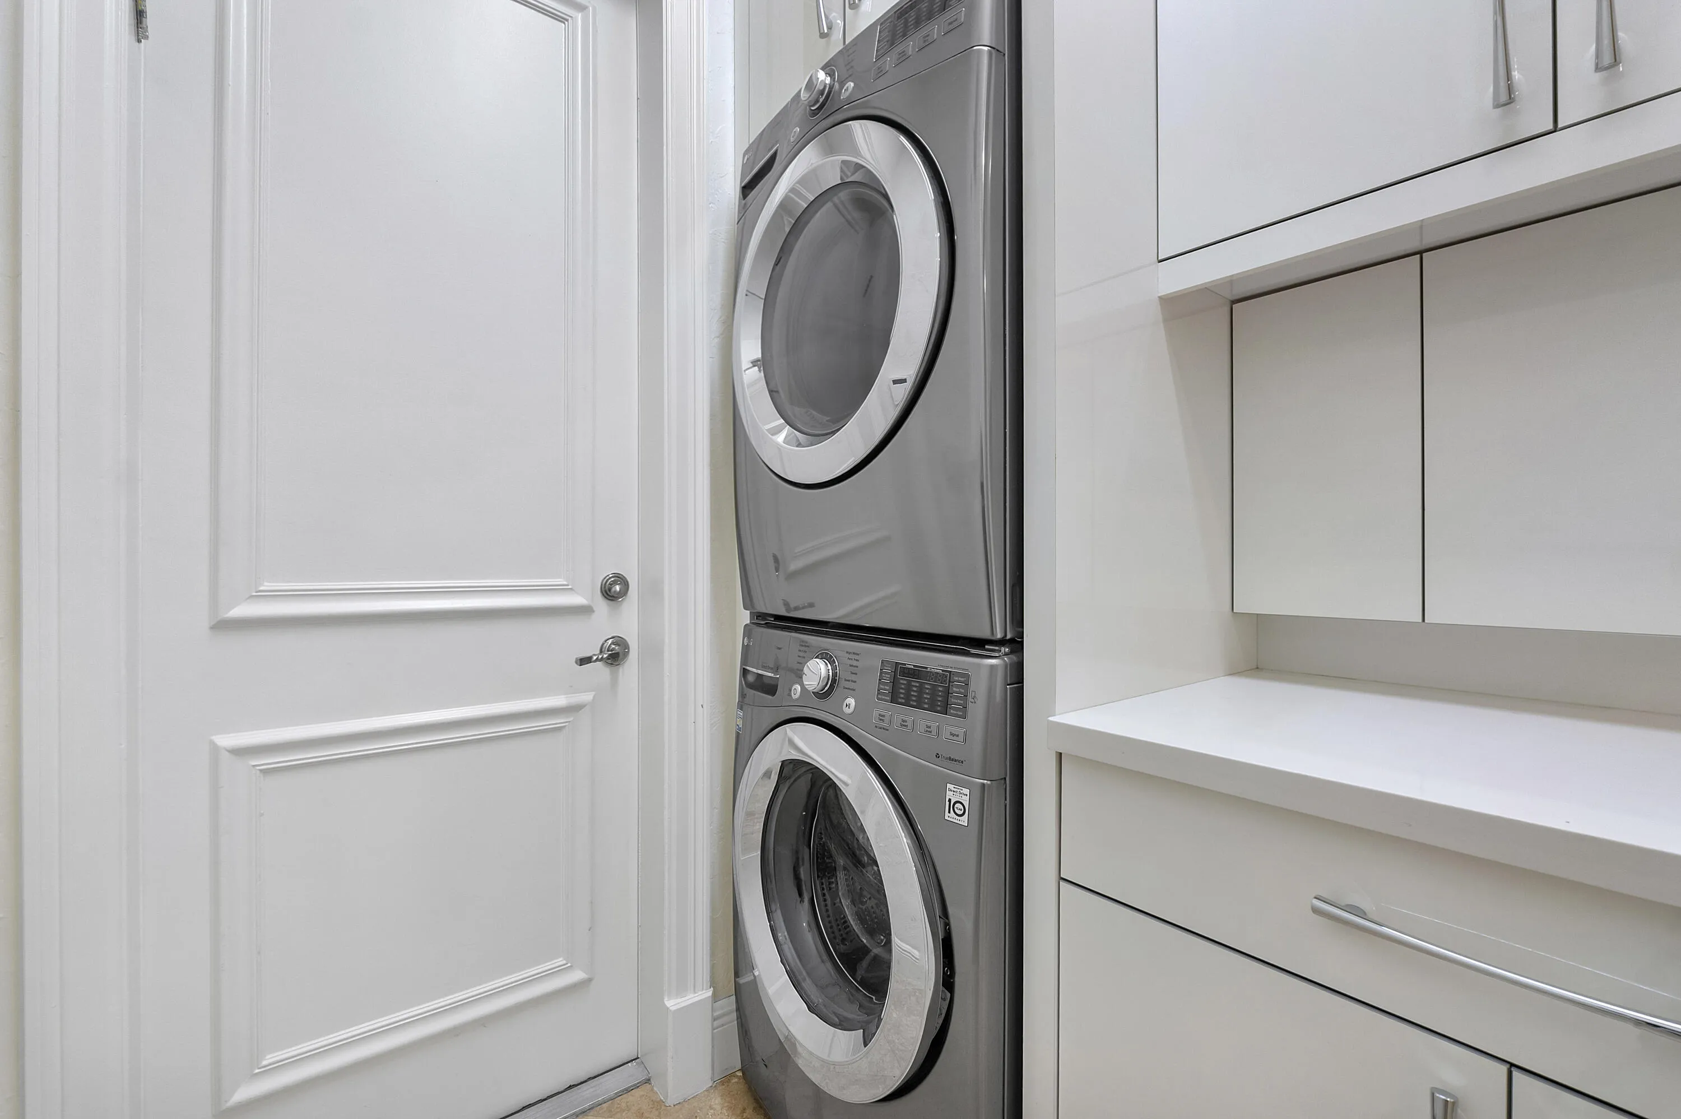
  • Appliances: Dryer, Dishwasher, Microwave, Refrigerator, Washer, Electric Water Heater, Disposal, Water Heater, Water Softener Owned, Cooktop, Water Softener, Oven, Electric Cooktop, Vented Exhaust Fan, Wine Refrigerator

Address Map

  • Country: US
  • State: FL
  • County: Broward
  • City: Parkland
  • Subdivision: PARKLAND GOLF AND COUNTRY CLUB
  • Zipcode: 33076
  • Street: Bay Leaf
  • Street Number: 9840
  • Street Suffix: Court
  • Floor Number: 0
  • Longitude: W81° 44' 27.9''
  • Latitude: N26° 19' 51.8''
  • Directions: University Drive North, at traffic signal, take 2nd exit onto Old Club Rd, at traffic circle, take 1st exit onto Blue Sage Way, gated community - take the 2nd traffic circle onto Bay Leaf Ct. Property will located on the right.
  • MLS Area: 3614

MLS Addon

  • Accessibility Features: No
  • Architectural Style: Contemporary
  • Association Amenities: Clubhouse, Fitness Center, Pool, Sauna, Tennis Court(s), Basketball Court, Golf Course, Maintenance, Putting Green(s), Pickleball, Park, Sidewalks
  • Association Fee: $3,734
  • Association Fee Frequency: Quarterly
  • Association Fee Includes: Common Areas, Security, Reserve Fund, Recreation Facilities
  • Close Price: $0
  • Elementary School: Park Trails
  • Exterior Features: Barbecue, Lighting, Propane Tank - Leased, Outdoor Living Area, Outdoor Kitchen, Built-in Barbecue
  • Flooring: Tile, Concrete, Engineered Hardwood
  • Garage Spaces: 3
  • High School: Marjory Stoneman Douglas
  • Insurance Expense: $0
  • Interior Features: Dual Sinks, Other, Sitting Area in Primary, Closet Cabinetry, Entrance Foyer, Walk-In Closet(s), Kitchen Island, Built-in Features, Bidet, Garden Tub/Roman Tub, High Ceilings, Pantry, Split Bedrooms, Separate Shower, Dining Area, Separate/Formal Dining Room, Bar, Central Vacuum, Storage
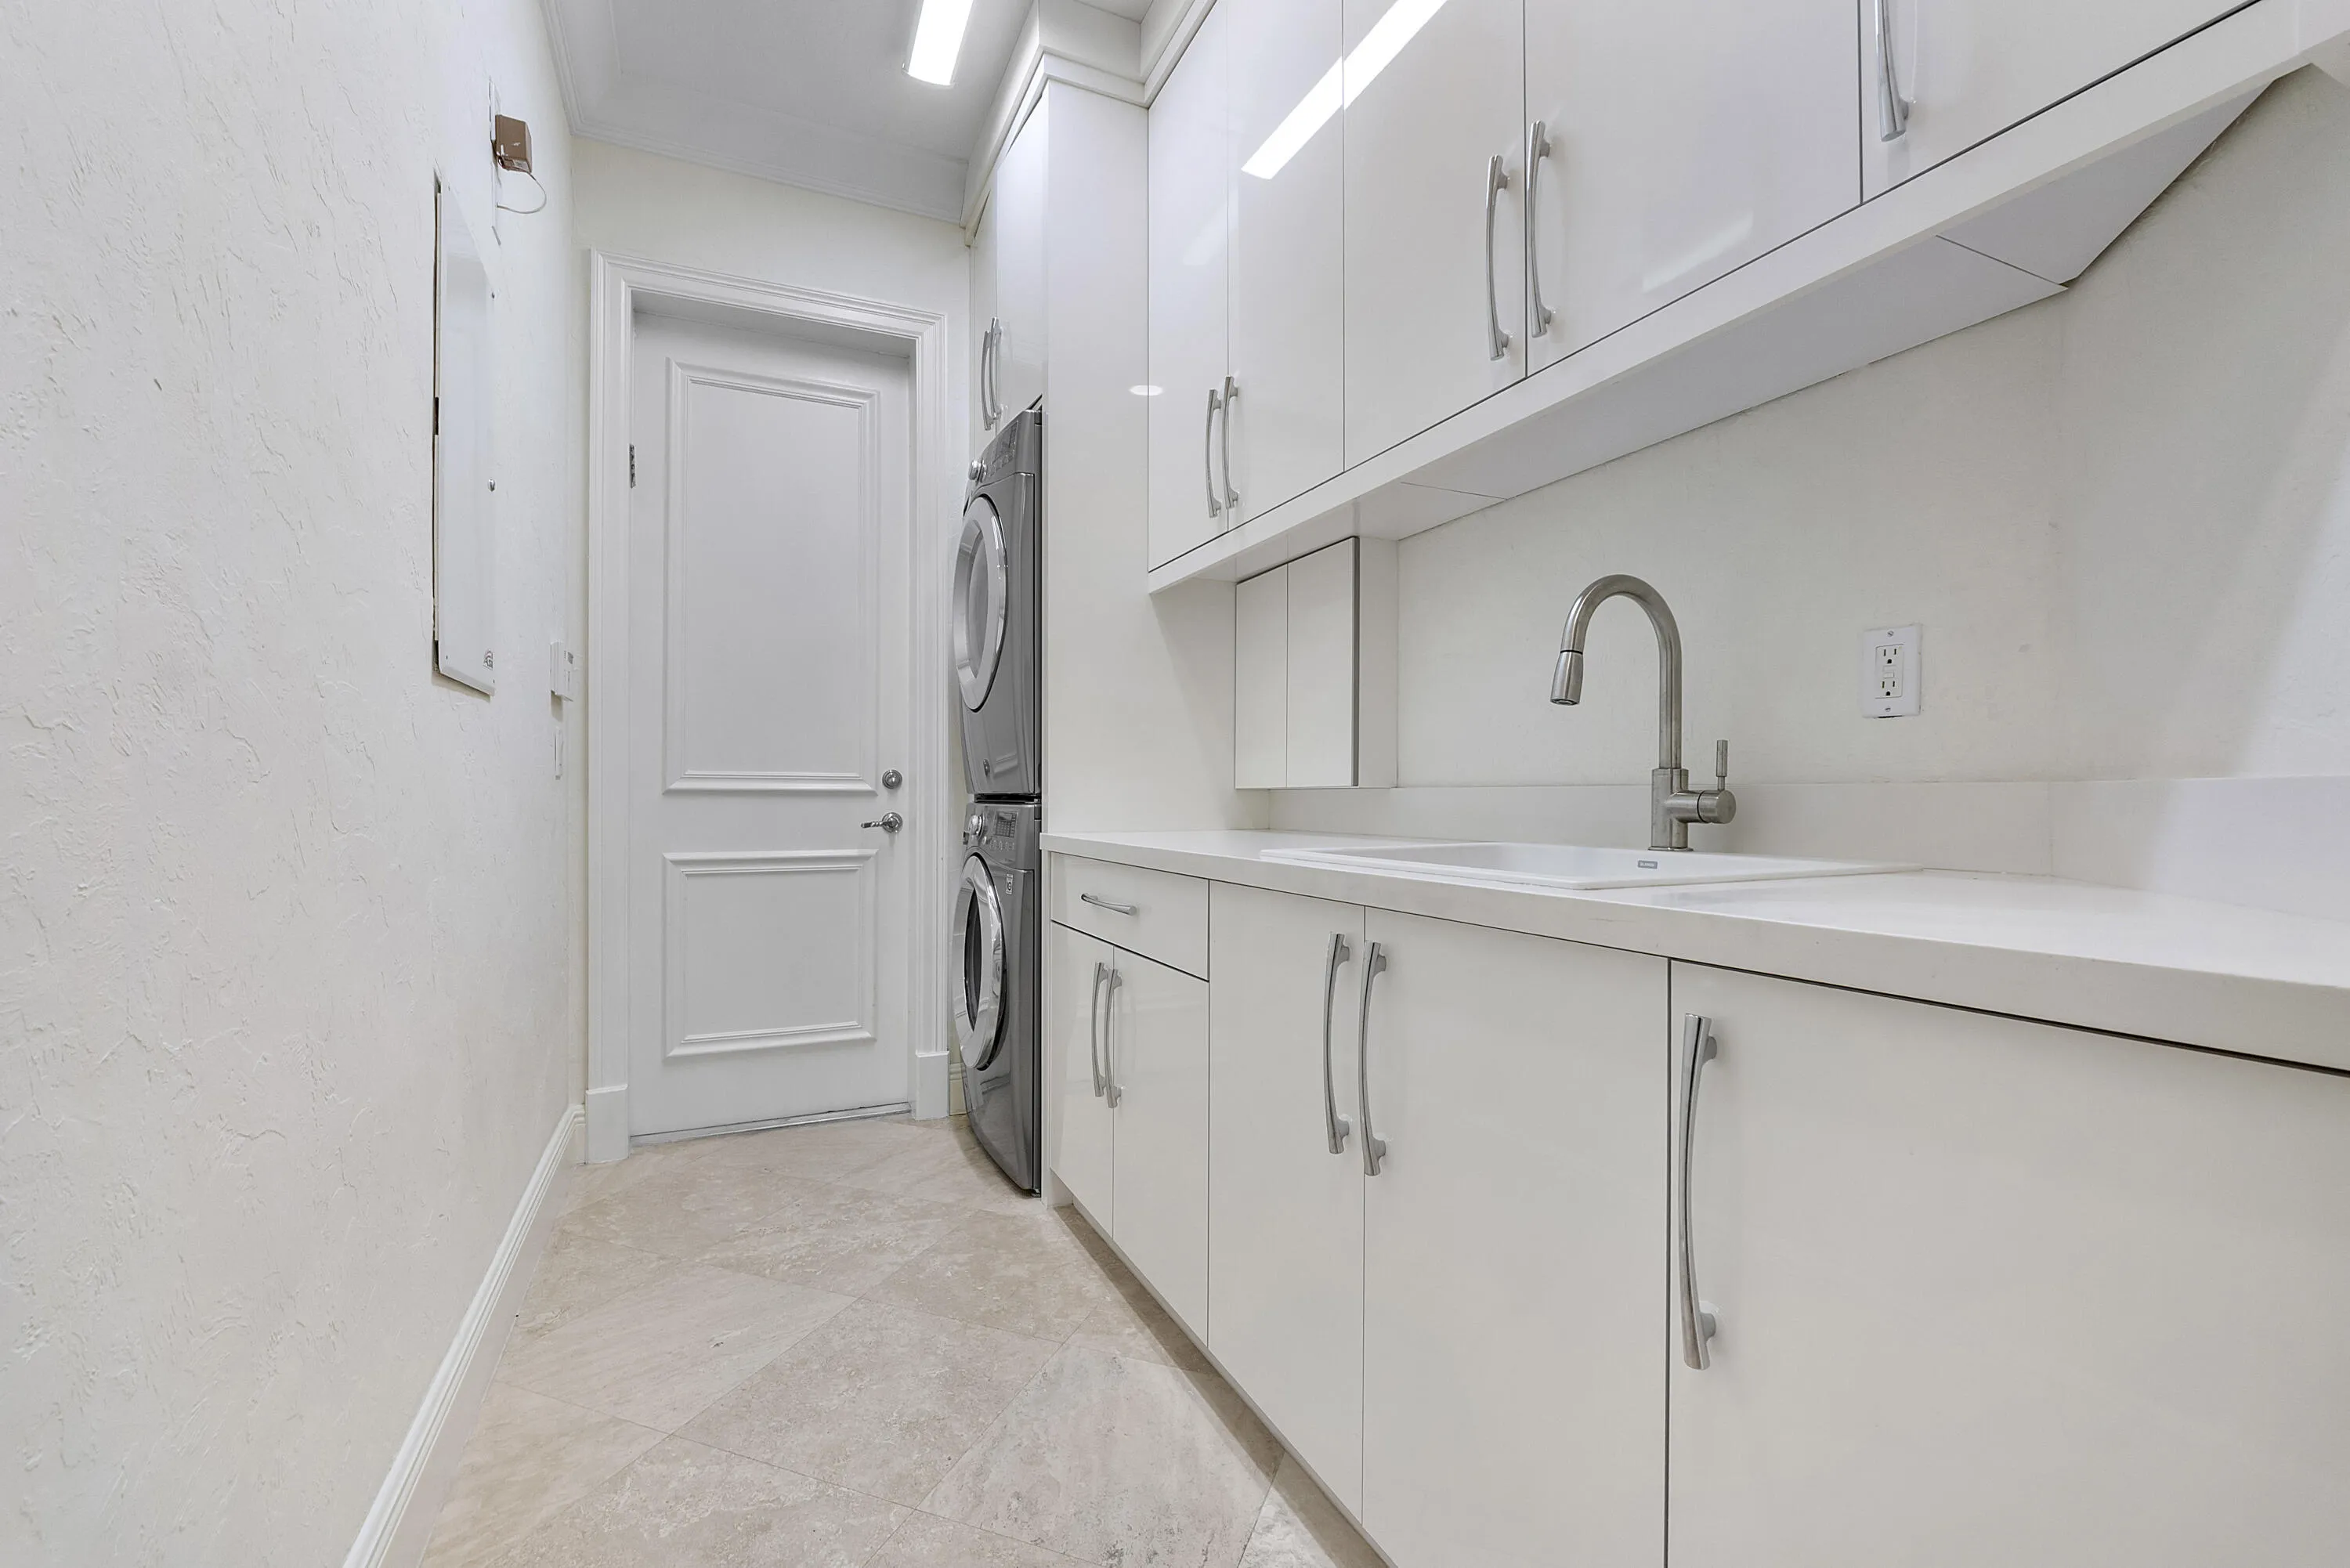
  • Laundry Features: Laundry Tub, Inside, Laundry Room, Sink, Washer Dryer Install Allowed
  • Levels: One
  • Lot Features: Oversized Lot, Sprinkler System, On Golf Course, Cul-De-Sac, Fruit Trees
  • Middle Or Junior School: Westglades
  • New Taxes Expense: $0
  • Stories: 1
  • Stories Total: 1
  • Tax Annual Amount: $23,577
  • Utilities: Electricity Available, Sewer Available, Water Available, Underground Utilities, Propane
  • Window Features: Drapes, Plantation Shutters, Storm Window(s)
  • Zoning: PRD

Location

Listing Updated: 2026-05-20 08:35:32
  • Property Type : Single Family
  • Property Sub Type : Single Family Residence
  • Listing Type : For Sale
  • Listing ID : B26000755
  • Price : $3,250,000
  • View : Bay,Tennis Court,Water
  • Bedrooms : 4
  • Bathrooms : 3
  • Full Bathrooms : 3
  • Half Bathrooms : 0
  • Square Footage : 4,479 Sqft
  • Year Built : 2007
  • Lot Area : 0.50 Acre
  • Listing Status : Active
  • Days On Market : 77
Contact Agent
Required
Required
Required
By proceeding, you consent to receive calls and texts at the number you provided, including marketing by autodialer and prerecorded and artificial voice, and ettmail, about your inquiry and other home-related matters, but not as a condition of any purchase.

Similar Single Family