• Share

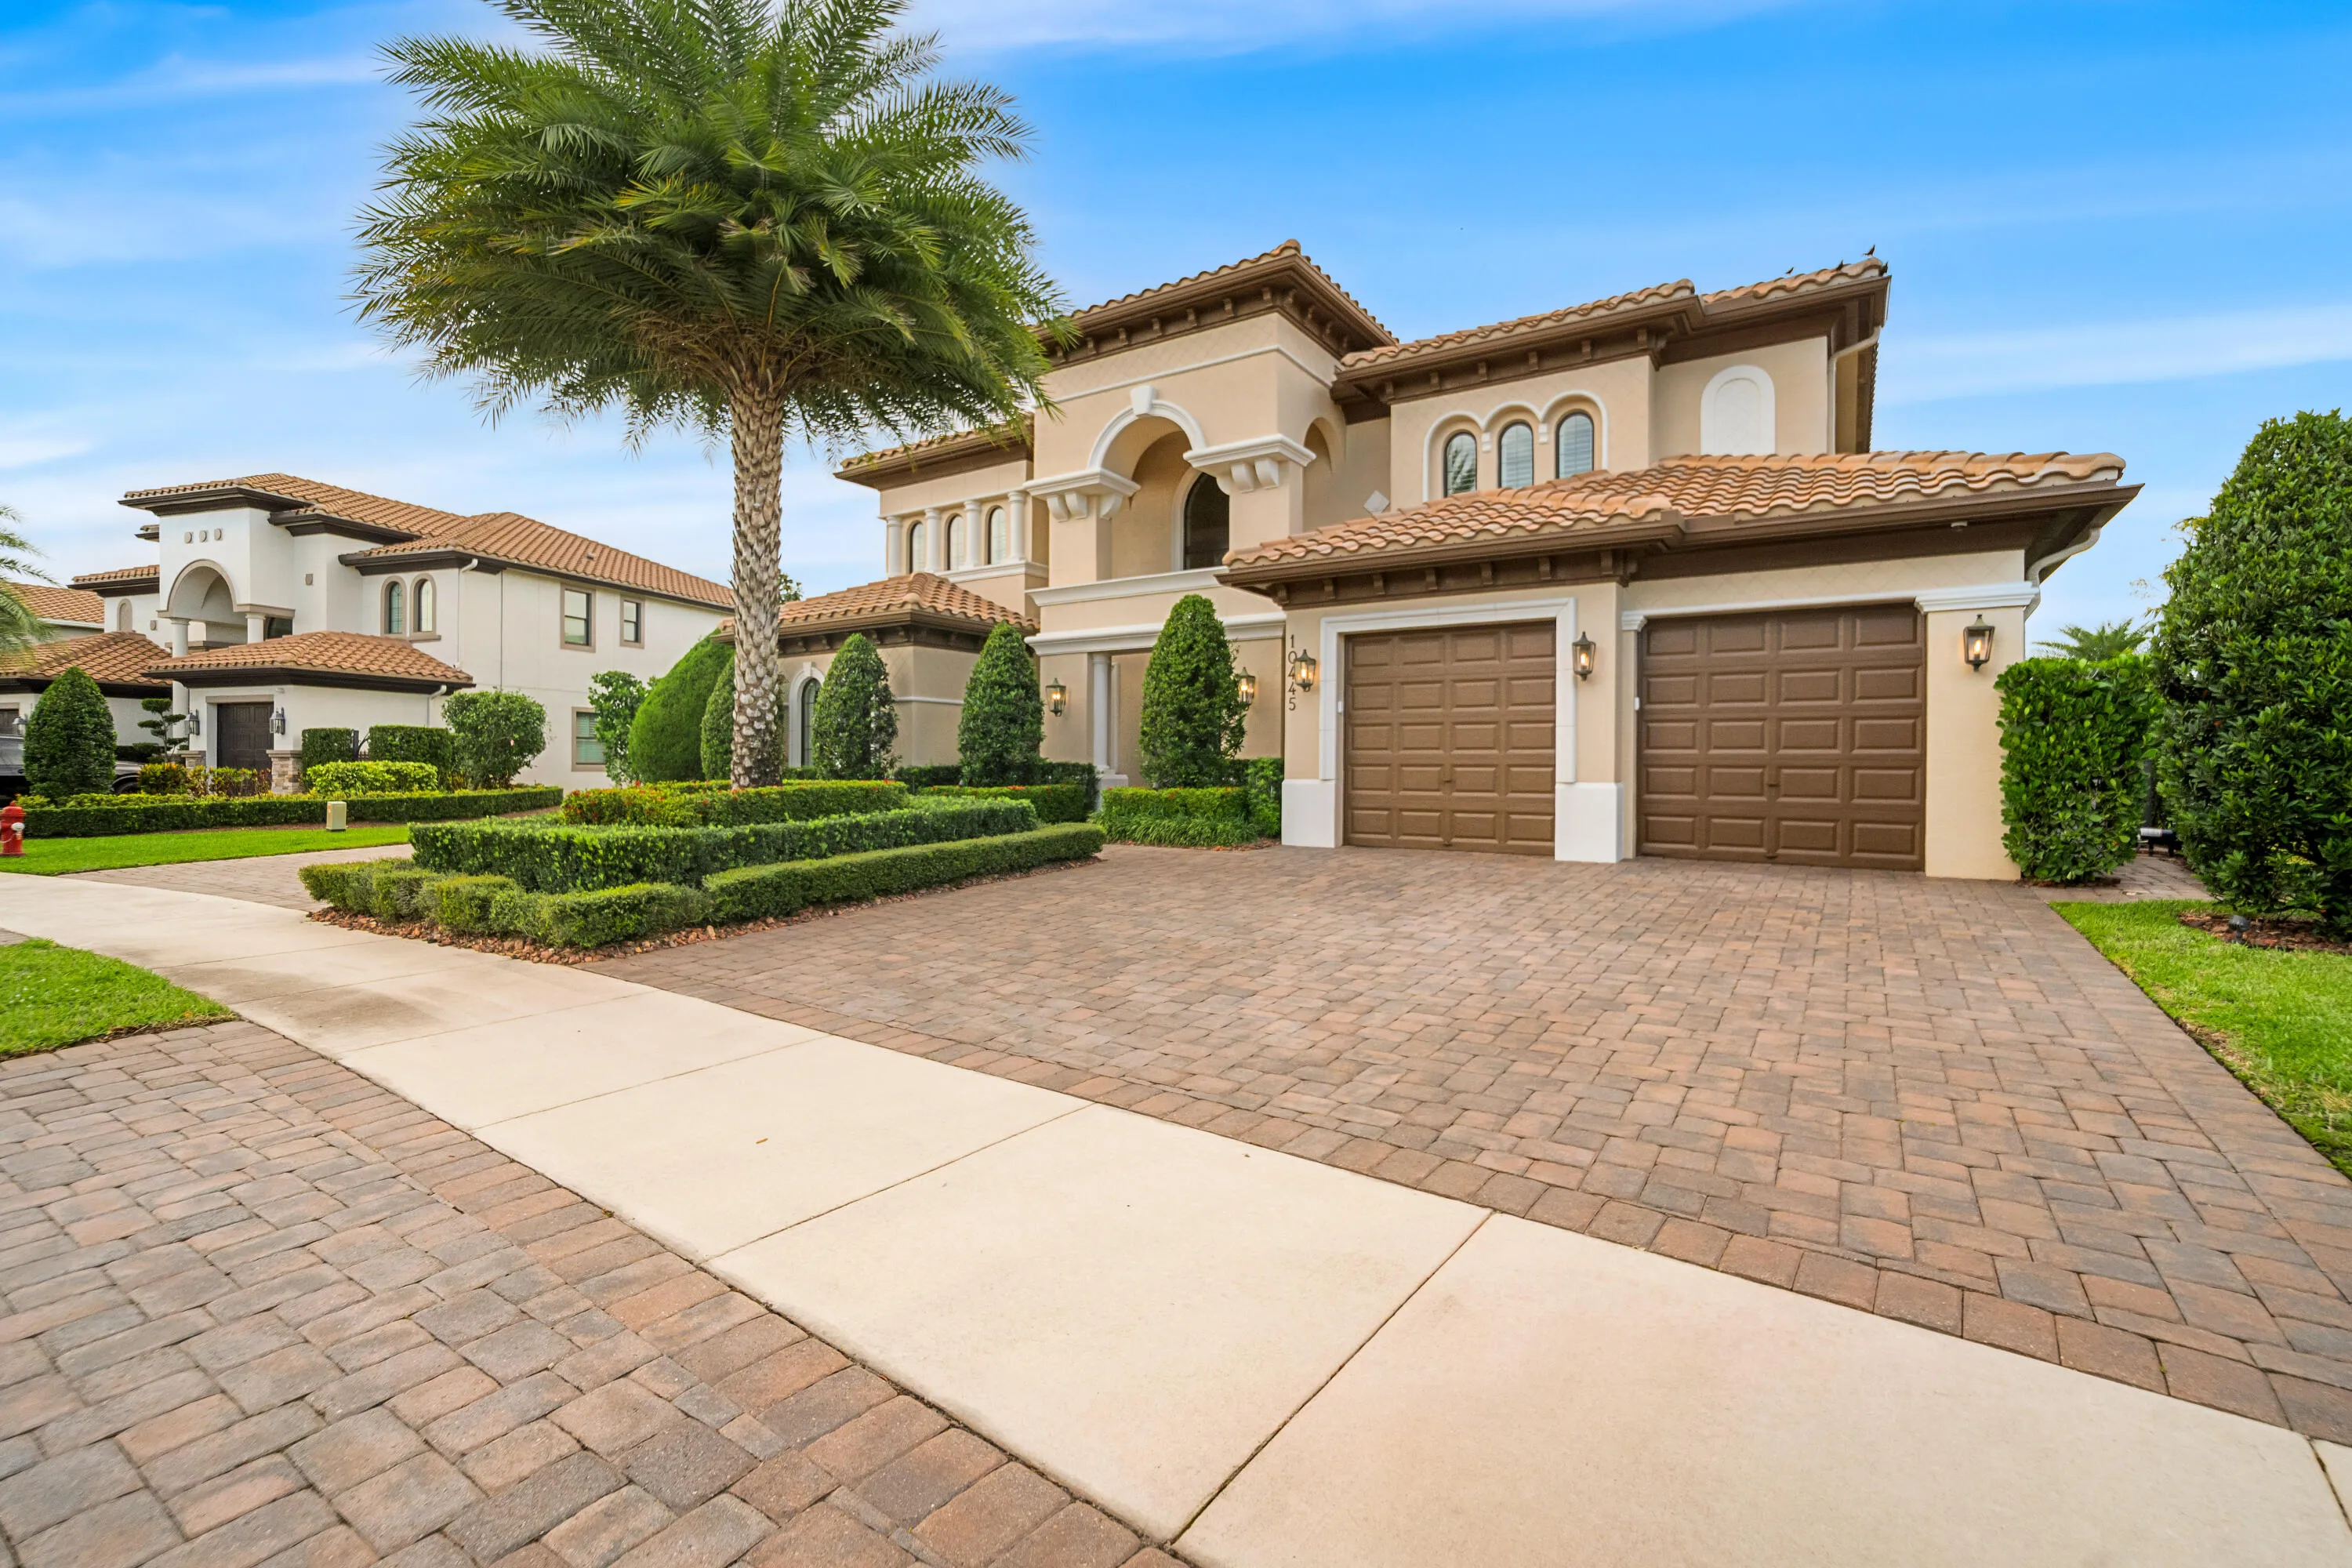
10445 N Barnsley Drive, Parkland, Florida 33076

Pending
$2,899,900
  • Beds 6
  • Baths 5
  • Sq Ft 4,878 Sqft
  • Visits: 8 in 41 days

Description

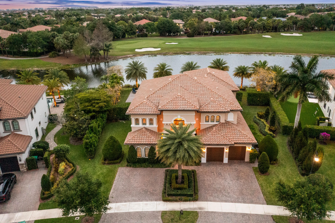
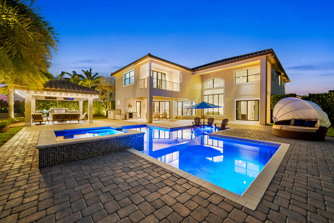
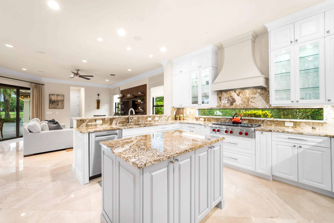
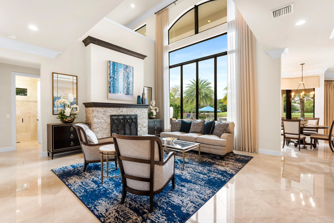
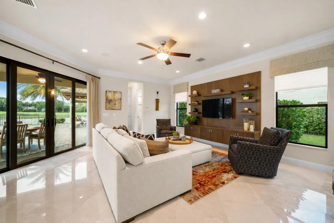
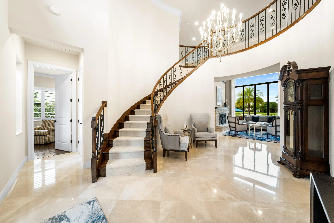
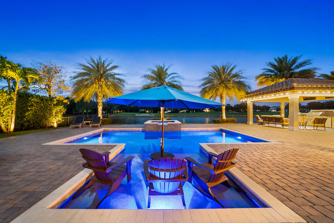
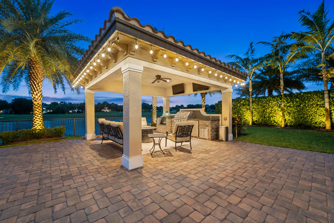
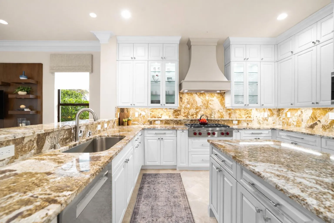
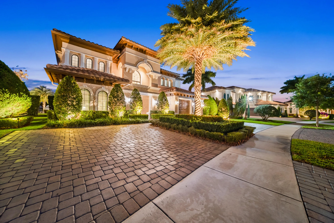
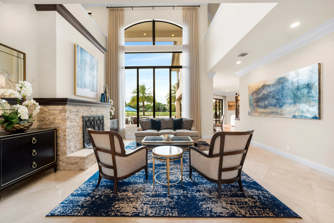
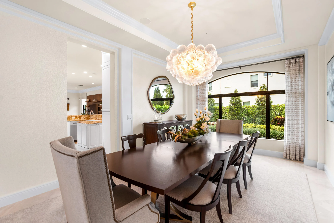
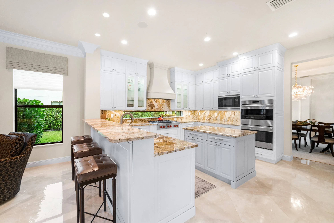
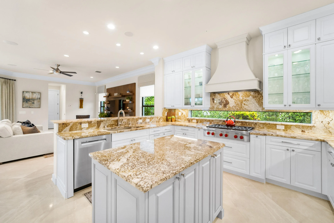
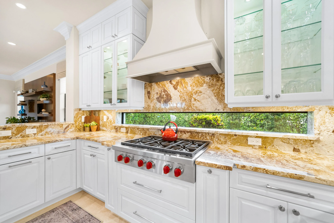
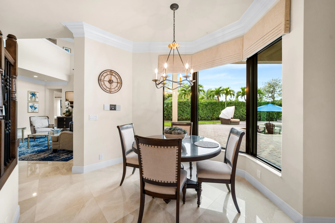
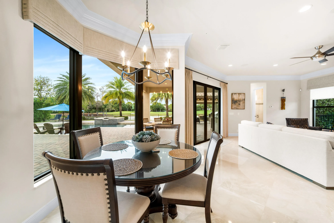
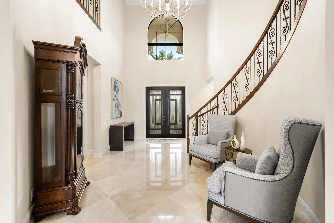
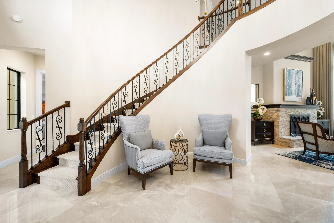
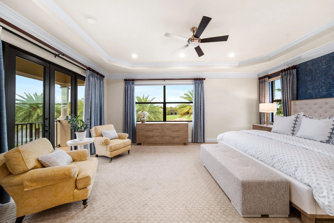
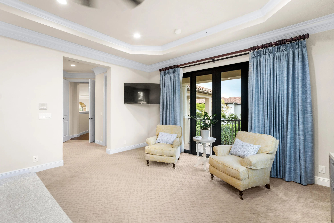
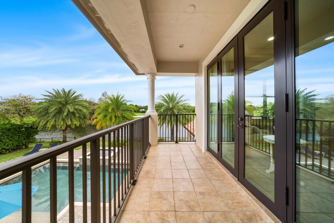
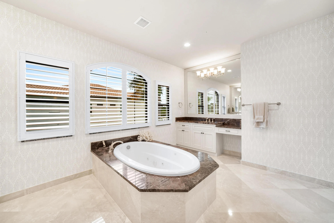
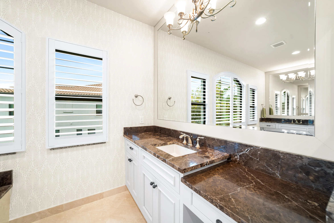
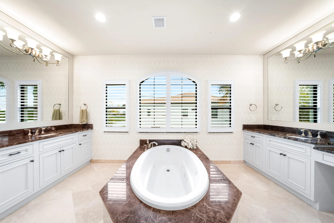
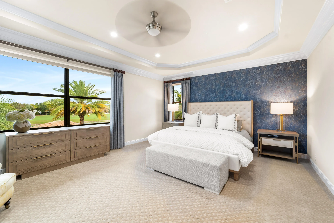
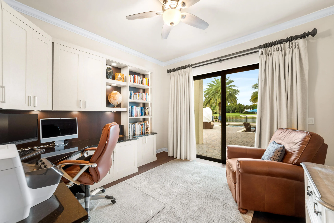
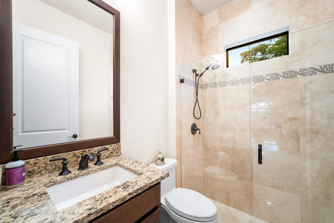
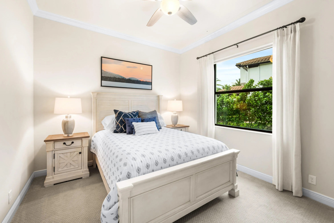
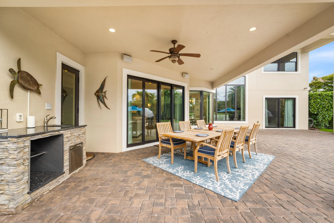
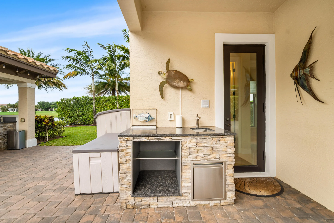
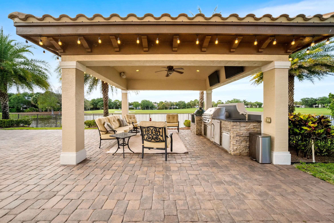
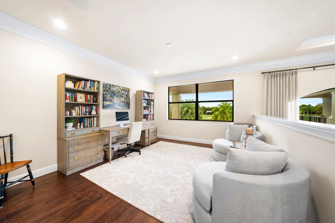
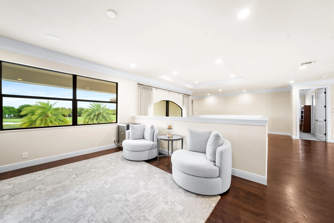
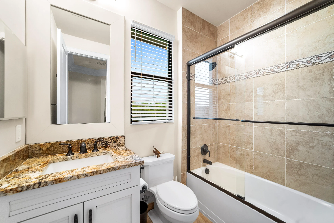
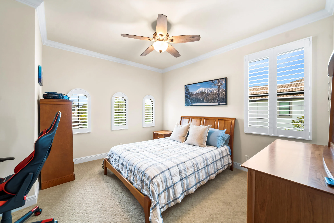
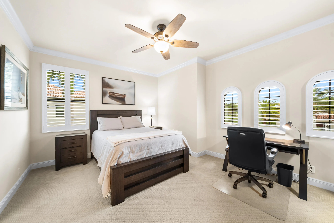
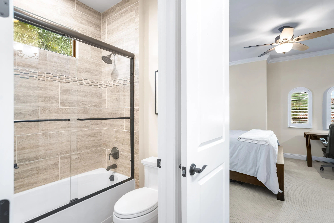
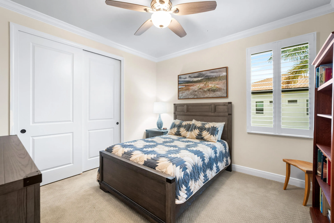
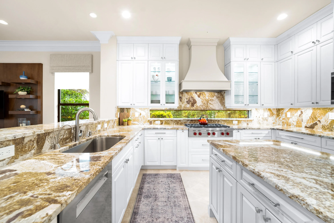
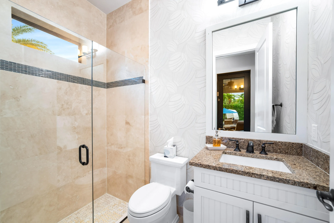
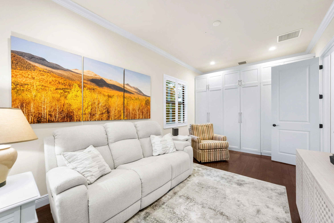
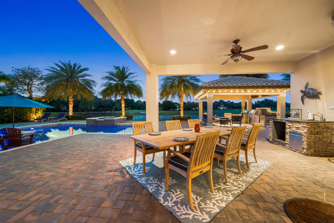
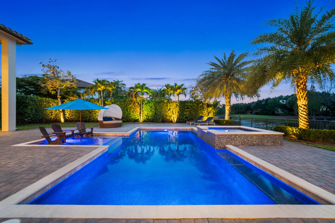
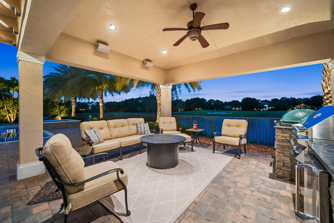
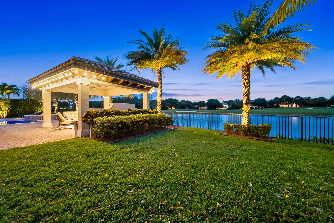
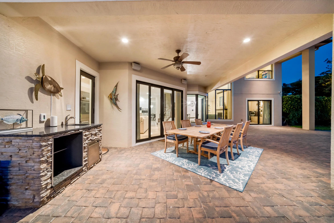
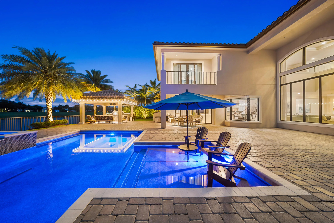
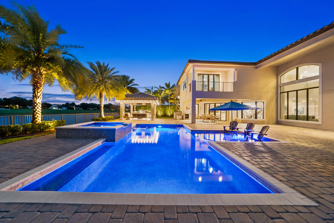
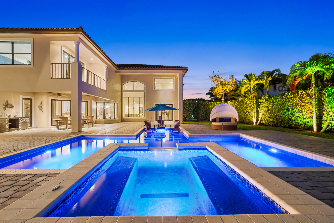
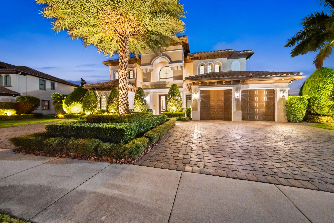
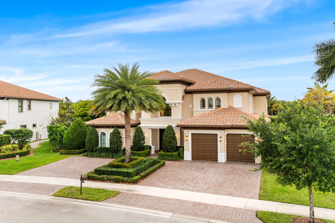
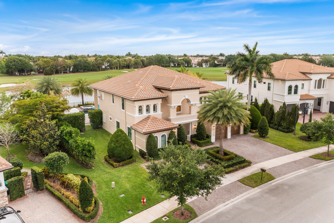
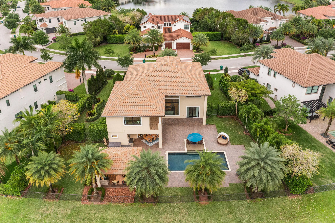
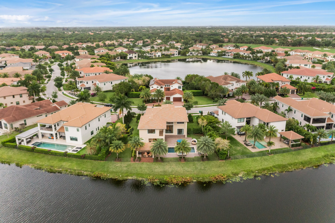
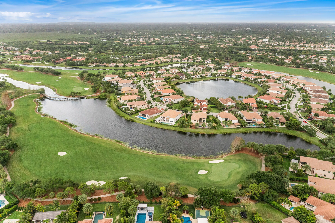
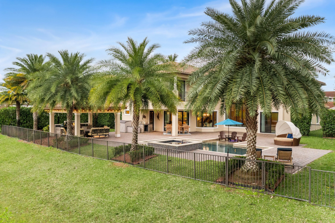
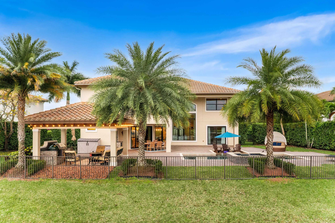
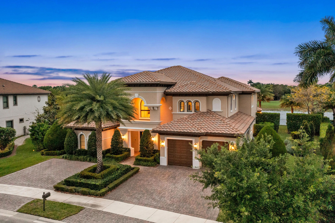
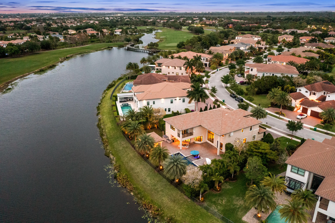
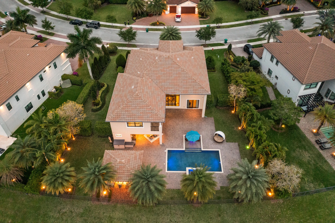
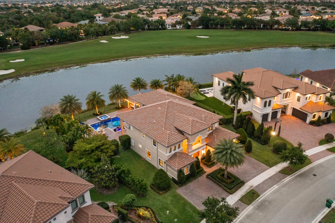
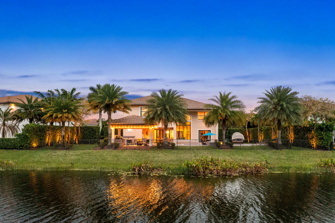
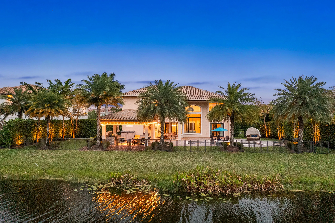
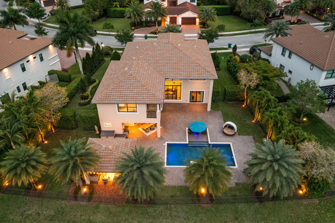
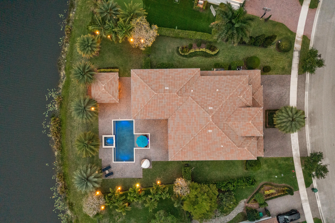
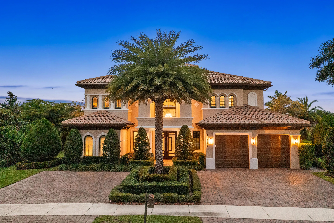
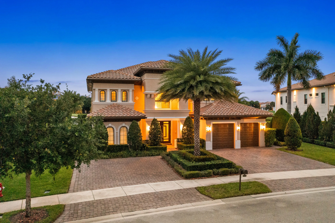
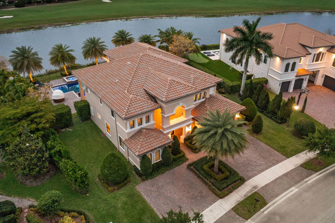
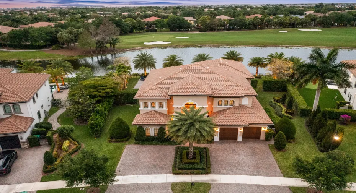
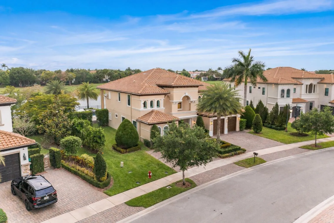
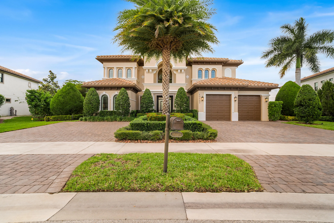
Set On A Premium Water And Golf View Lot Overlooking The 15th Green In Parkland Golf And Country Club, This 6 Bedroom Plus Loft Plus Office Estate Offers Over 5,000 Total Square Feet Of Highly Upgraded Living On A Lot Spanning Over 16,000 Square Feet. Designed To Impress, The Interior Showcases A Chef’s Kitchen With Wolf Appliances And Sub-Zero Refrigerator, Top Tier Marble Flooring, Coffered Ceilings, And Custom Millwork Throughout. The Expansive Floor Plan Is Ideal For Both Everyday Living And Entertaining. Resort-Style Backyard With Heated Saltwater Pool And Spa, Summer Kitchen, And Covered Gazebo. Located In A Gated Community With World-Class Amenities. Top-Rated Schools!

Features

  • Swimming Pool: Heated, Association
  • Heating System: Central, Electric
  • Cooling System: Electric, Central Air
  • Fence: Fenced
  • Patio: Balcony, Open, Patio, Covered
  • Parking: Driveway, Garage, Attached

Appliances

  • Appliances: Dryer, Dishwasher, Microwave, Refrigerator, Washer, Disposal, Ice Maker, Gas Range

Address Map

  • Country: US
  • State: FL
  • County: Broward
  • City: Parkland
  • Subdivision: PARKLAND GOLF & COUNTRY CLUB
  • Zipcode: 33076
  • Street: Barnsley
  • Street Number: 10445
  • Street Suffix: Drive
  • Floor Number: 0
  • Longitude: W81° 44' 1.8''
  • Latitude: N26° 19' 42.6''
  • Directions: From Nob Hill Road, enter Parkland Golf and Country Club through the Nob Hill entrance. Ask Guard At Gate for Directions.
  • Street Dir Prefix: N
  • MLS Area: 3614

MLS Addon

  • Accessibility Features: No
  • Architectural Style: Mediterranean
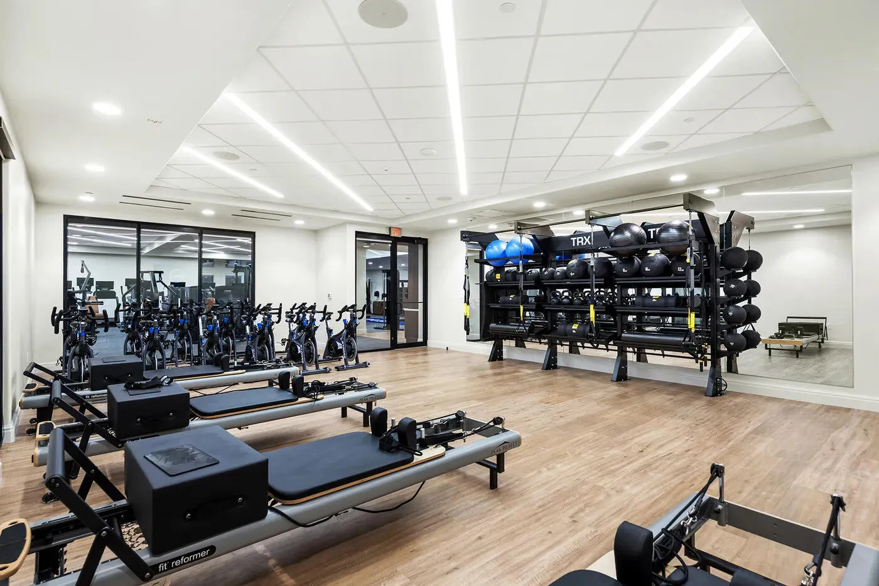
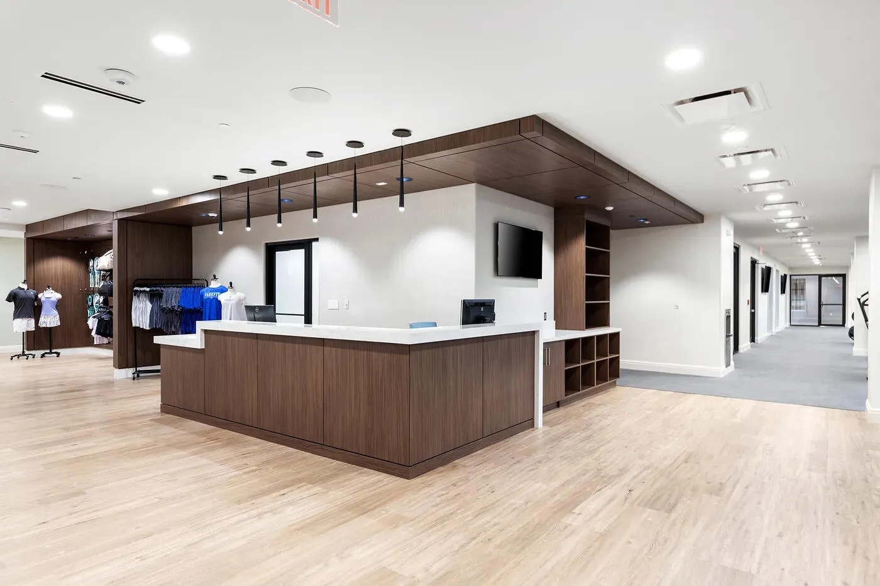
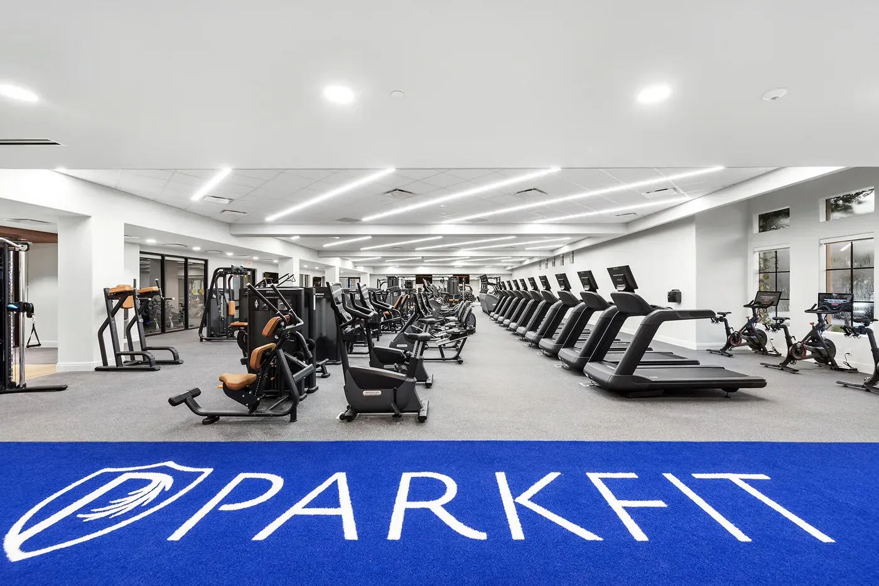
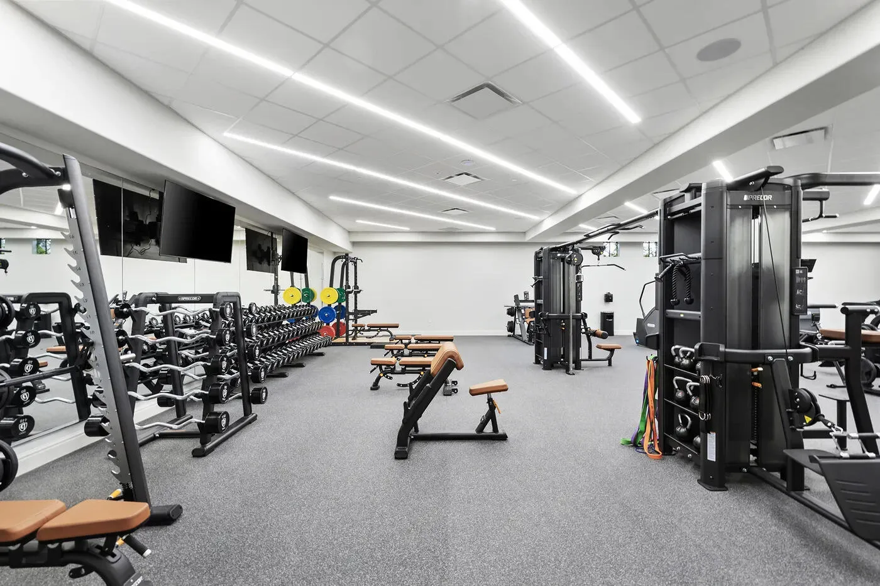
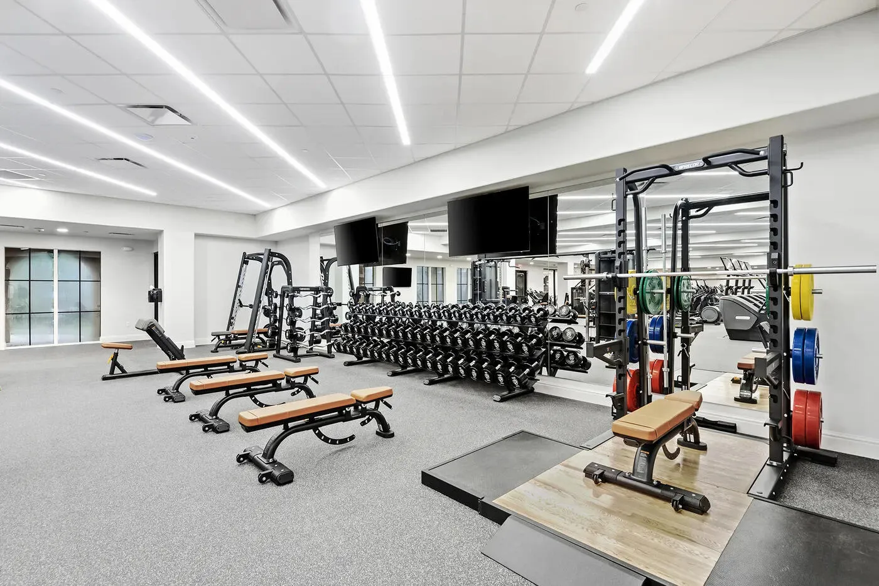
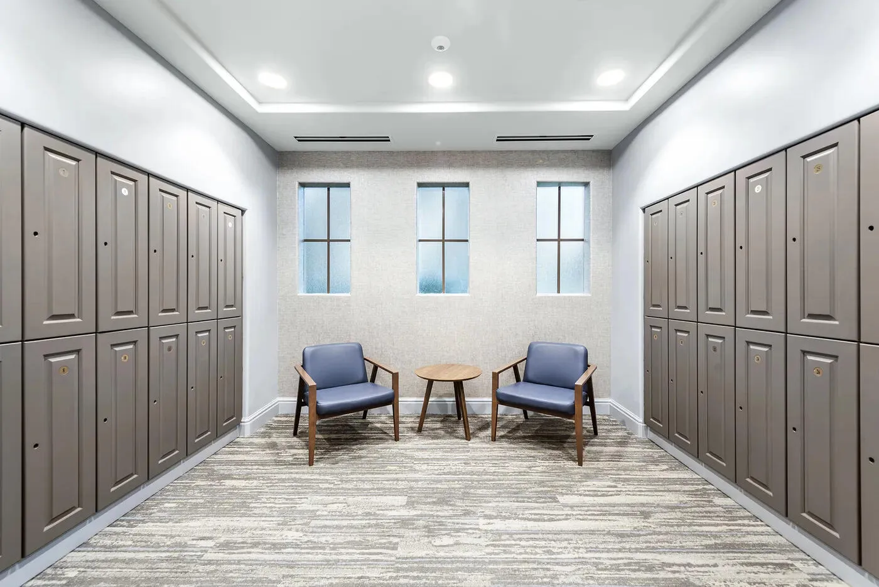
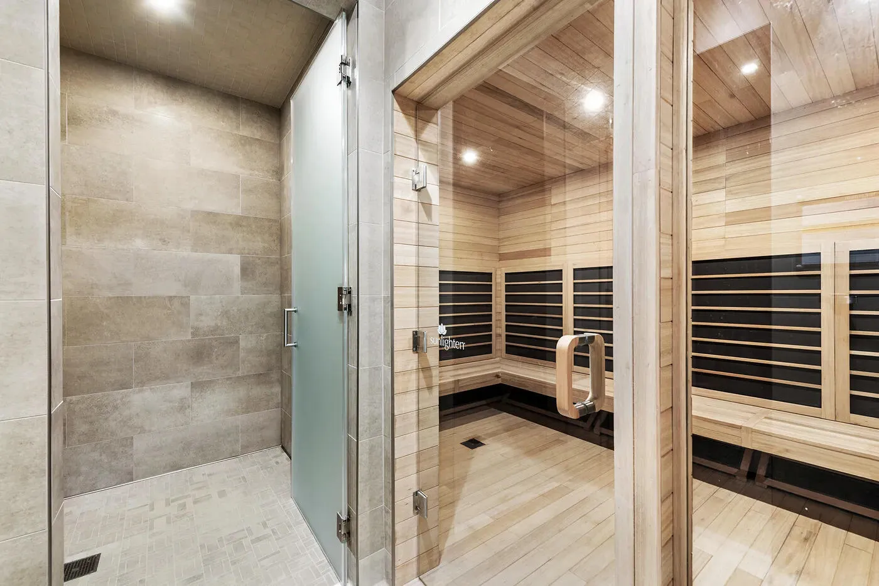
  • Association Amenities: Clubhouse, Fitness Center, Pool, Spa/Hot Tub, Golf Course
  • Association Fee: $1,243
  • Association Fee Frequency: Monthly
  • Association Fee Includes: Common Areas, Maintenance Grounds, Trash
  • Close Price: $0
  • Elementary School: Park Trails
  • Exterior Features: Balcony, Outdoor Living Area
  • Flooring: Tile, Wood, Marble, Carpet
  • Garage Spaces: 2
  • High School: Marjory Stoneman Douglas
  • Insurance Expense: $0
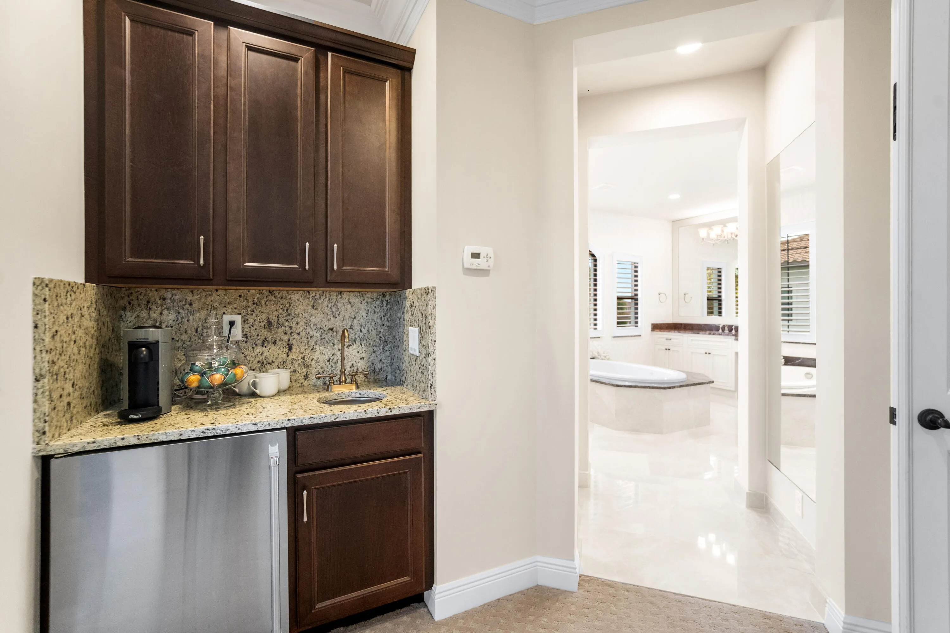
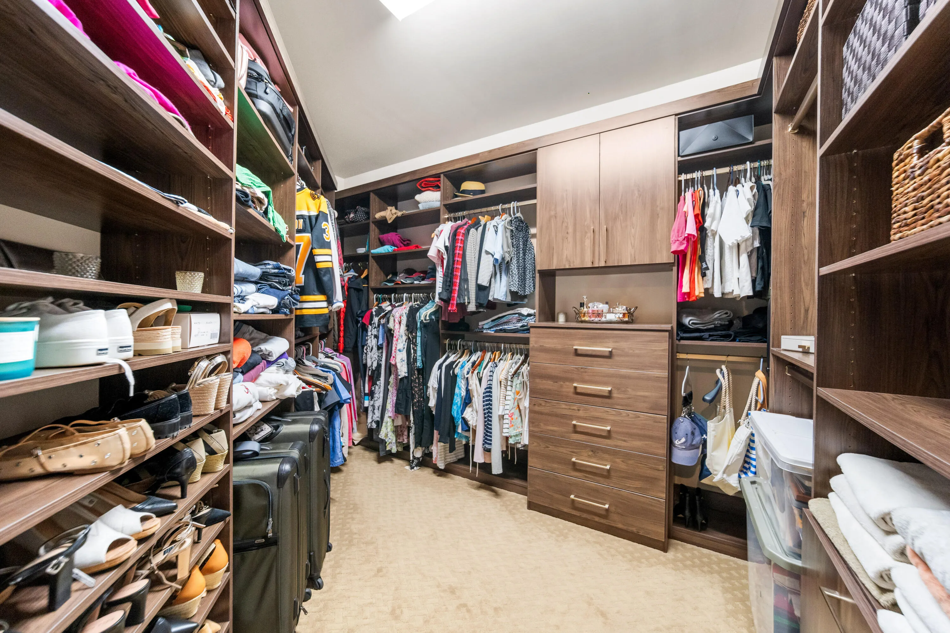
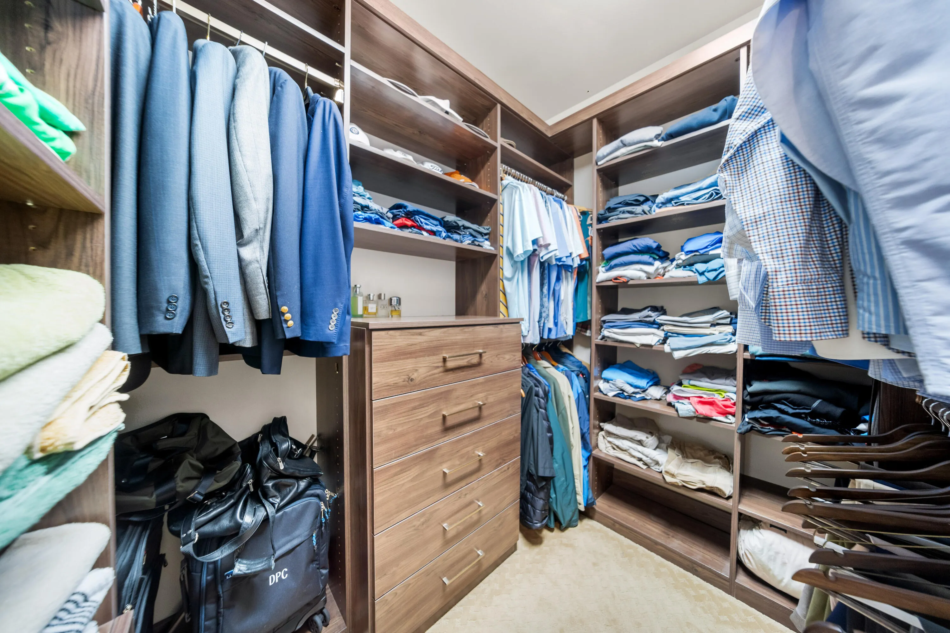
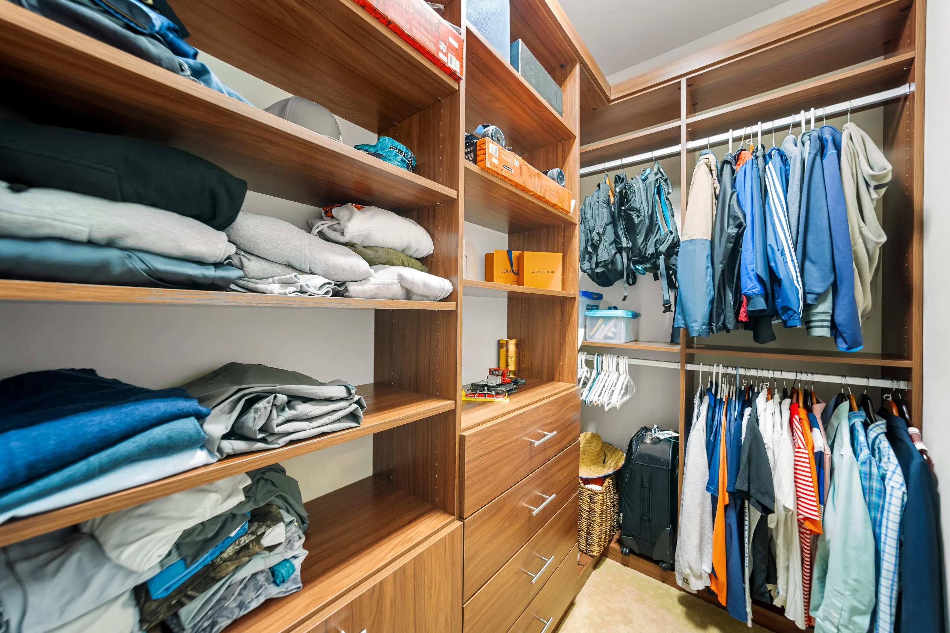
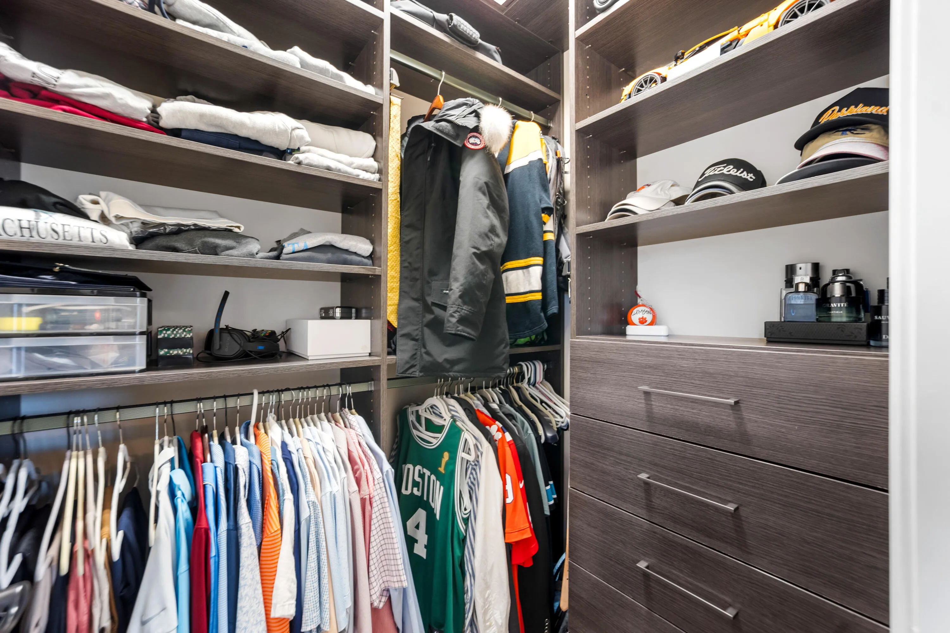
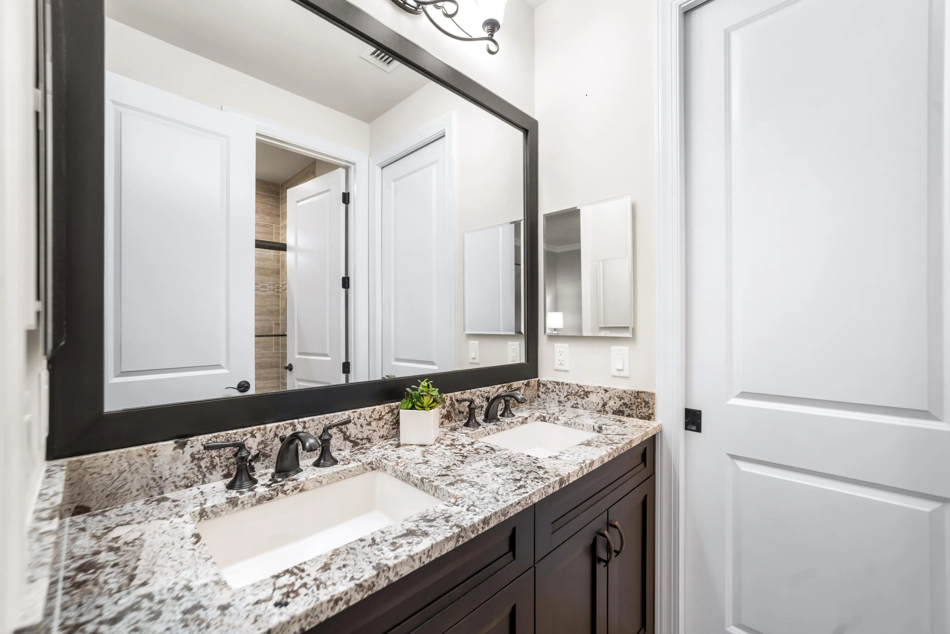
  • Interior Features: Breakfast Area, Dual Sinks, Upper Level Primary, Closet Cabinetry, Eat-in Kitchen, Walk-In Closet(s), High Ceilings, Jetted Tub, Pantry, Separate Shower, Dining Area, Separate/Formal Dining Room, Bar, Central Vacuum, Bathtub, Soaking Tub
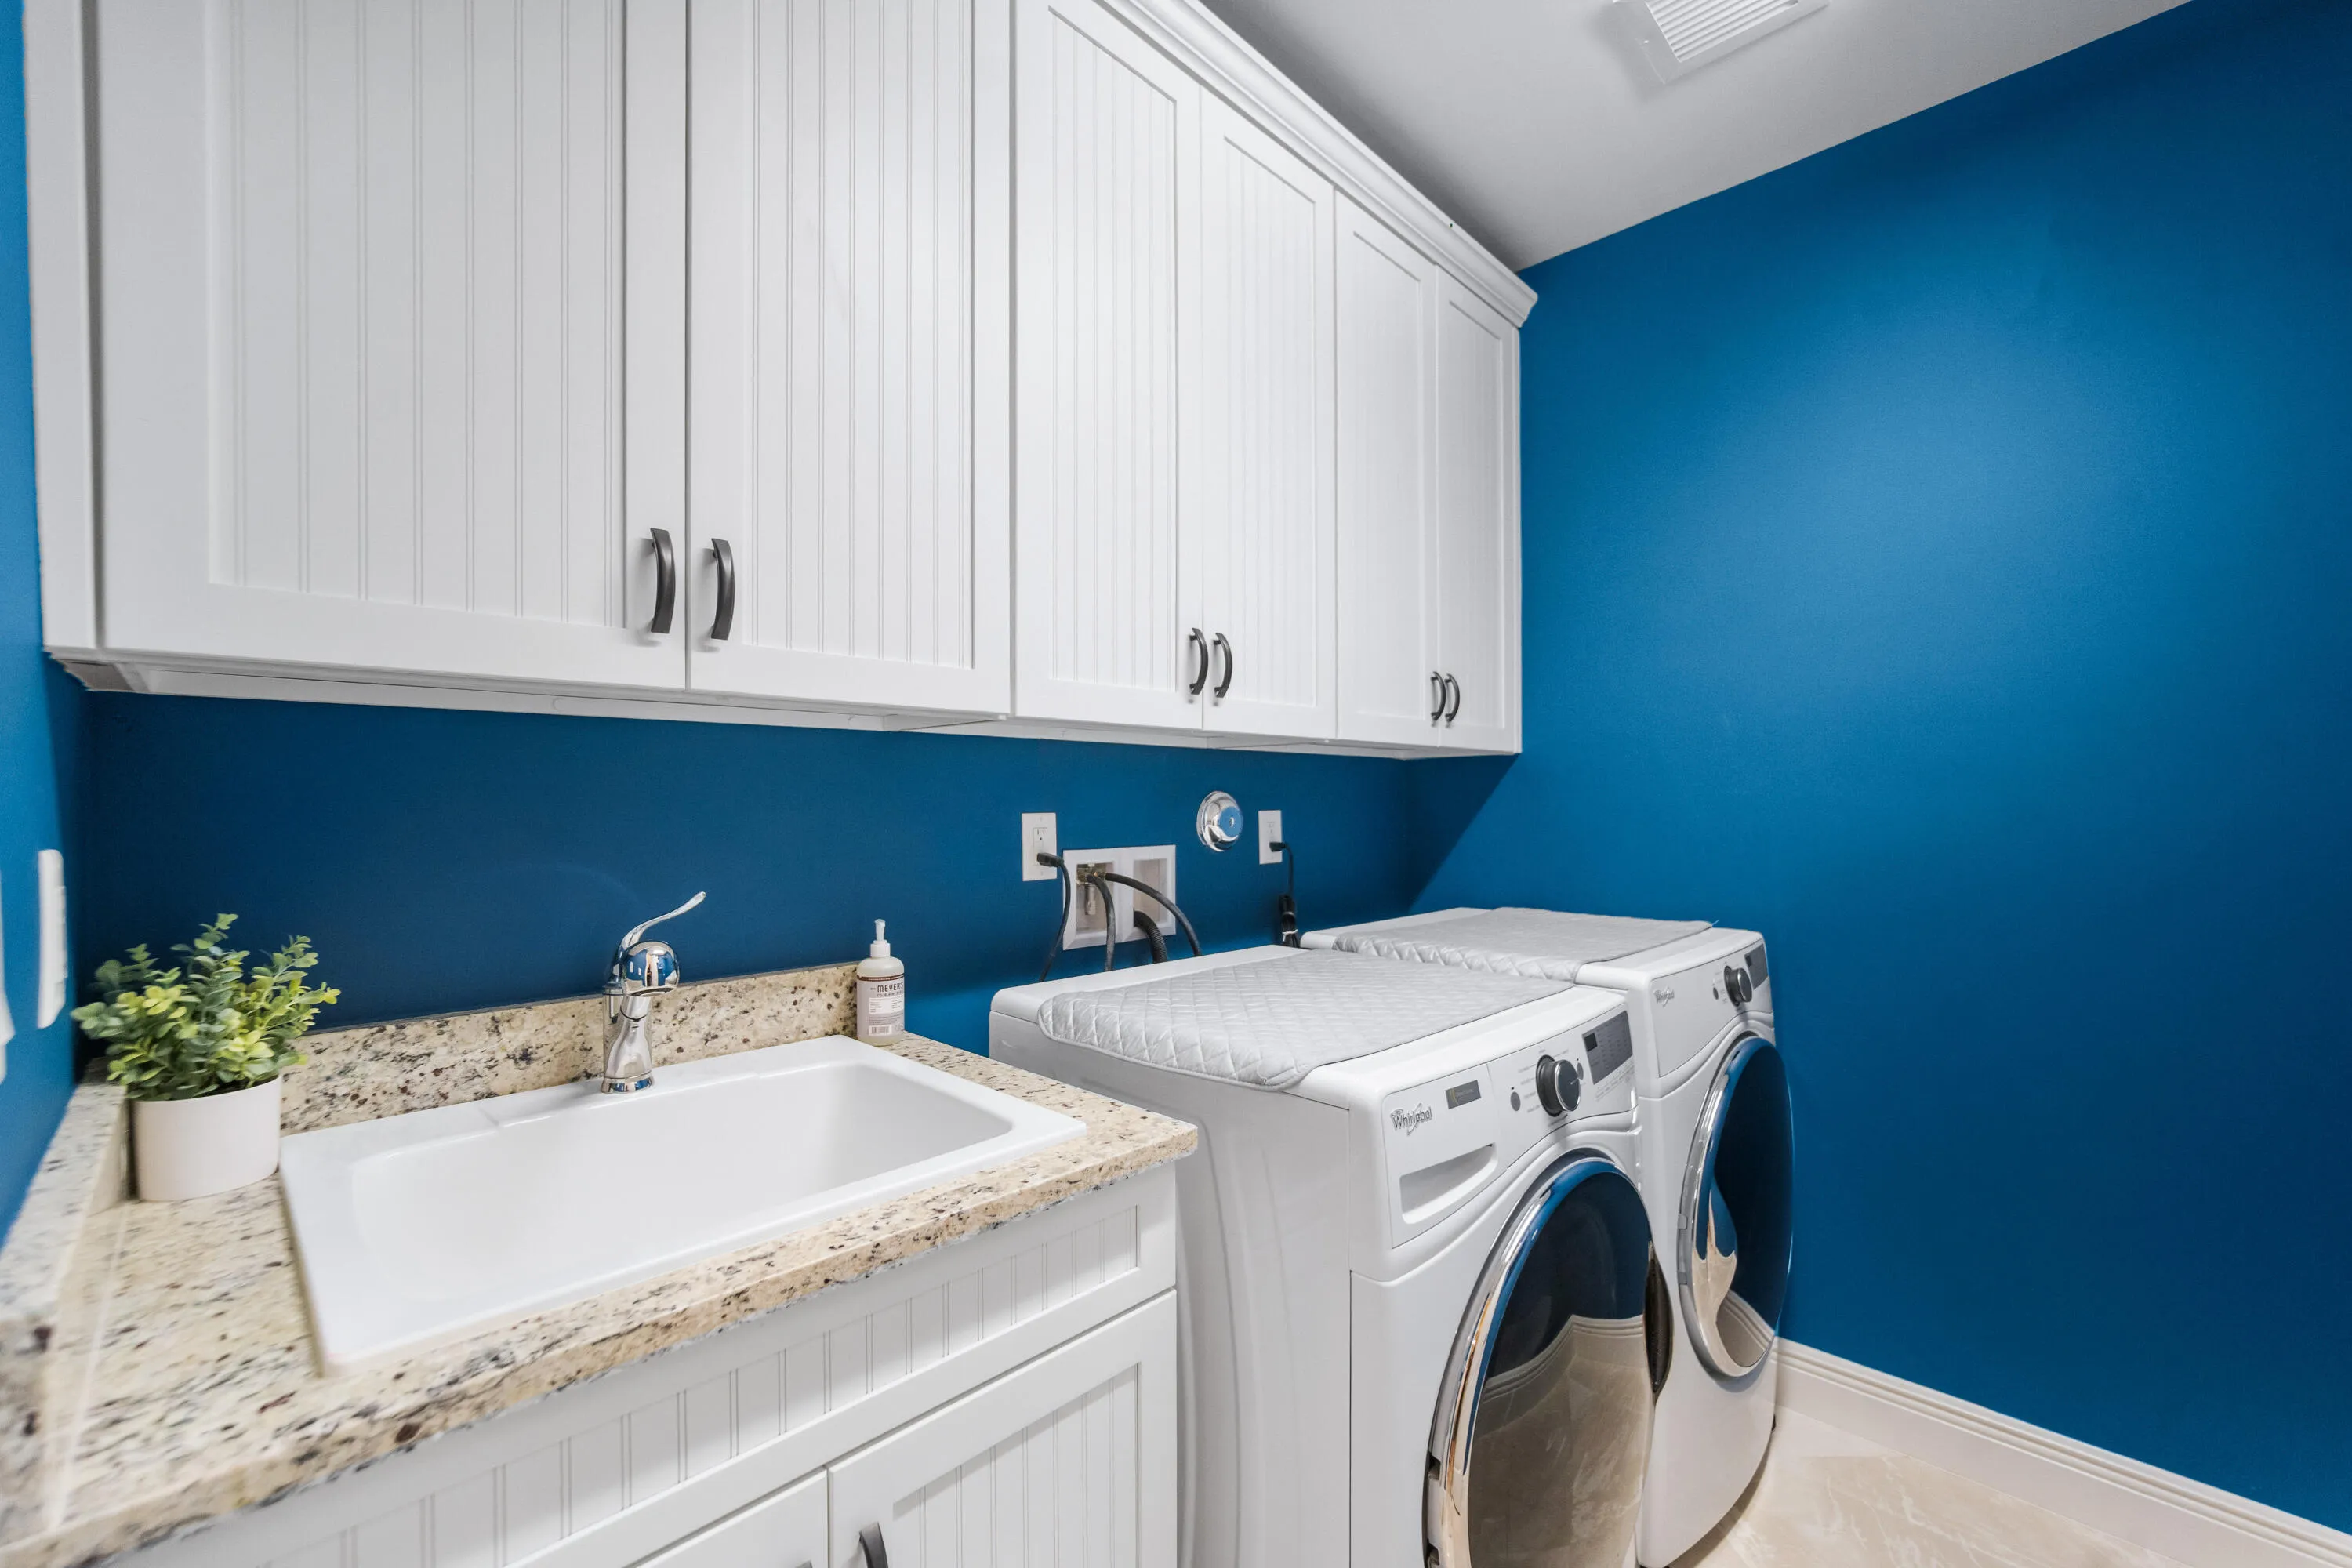
  • Laundry Features: Laundry Room, Washer Dryer Install Allowed, Lower Level
  • Levels: Two
  • Lot Features: 1/4 to 1/2 Acre Lot, Sprinklers Automatic
  • Lot Size Dimensions: < 1/4 Acre,1/4 to 1/2 Ac
  • Middle Or Junior School: Westglades
  • New Taxes Expense: $0
  • Stories: 2
  • Stories Total: 2
  • Tax Annual Amount: $40,005
  • Utilities: Cable Available
  • Zoning: PRD

Location

Listing Updated: 2026-05-20 05:20:38
  • Property Type : Single Family
  • Property Sub Type : Single Family Residence
  • Listing Type : For Sale
  • Listing ID : B26012921
  • Price : $2,899,900
  • View : Canal, Pool, Water
  • Bedrooms : 6
  • Bathrooms : 5
  • Full Bathrooms : 5
  • Half Bathrooms : 0
  • Square Footage : 4,878 Sqft
  • Year Built : 2016
  • Lot Area : 0.37 Acre
  • Listing Status : Pending
  • Days On Market : 23
Contact Agent
Required
Required
Required
By proceeding, you consent to receive calls and texts at the number you provided, including marketing by autodialer and prerecorded and artificial voice, and ettmail, about your inquiry and other home-related matters, but not as a condition of any purchase.

Similar Single Family