• Share

6161 SW 42nd Street, Palm City, Florida 34990

Active For Sale
$1,995,000
  • Beds 5
  • Baths 5
  • Sq Ft 4,169 Sqft
  • Visits: 2 in 79 days

Description

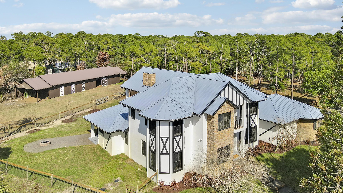
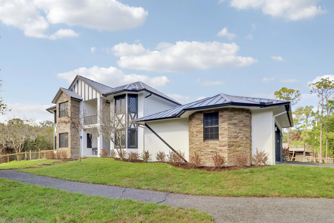
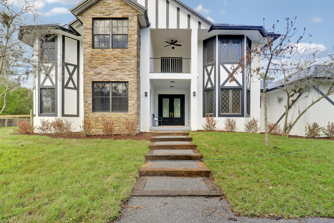
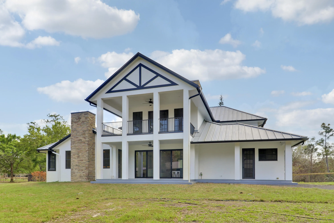
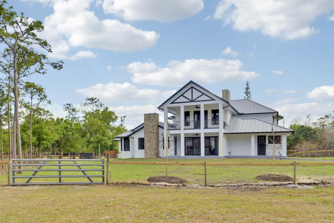
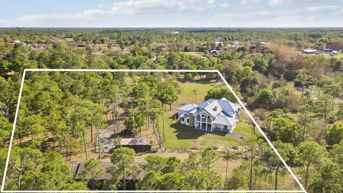
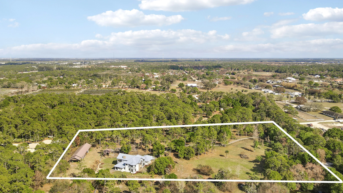
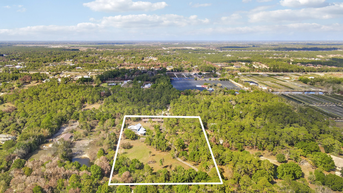
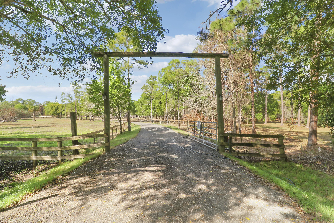
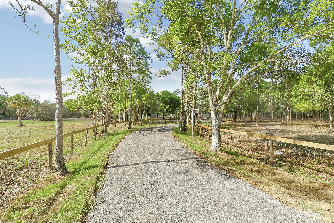
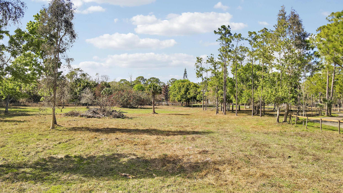
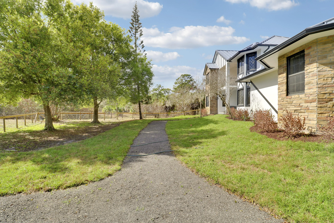
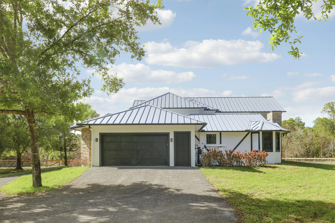
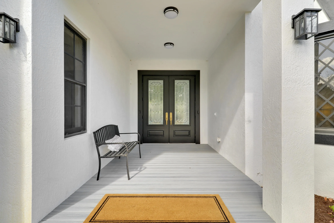
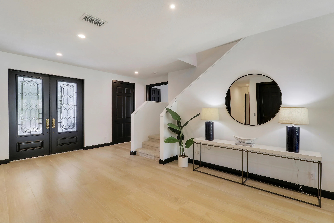
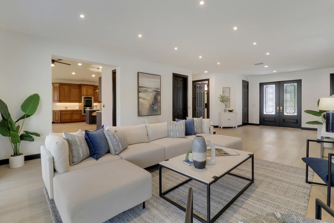
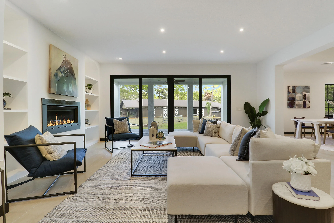
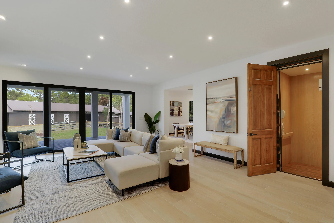
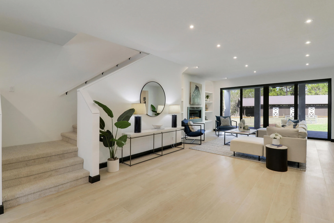
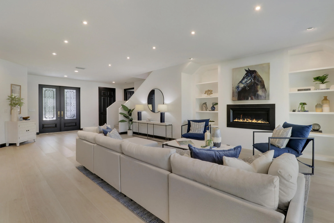
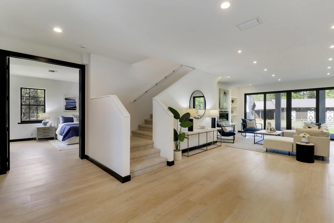
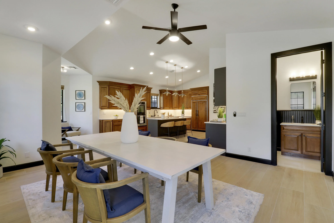
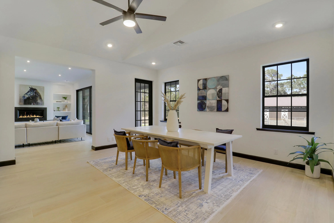
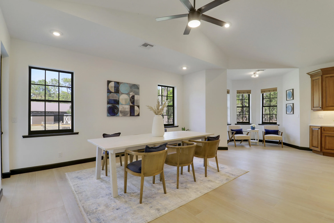
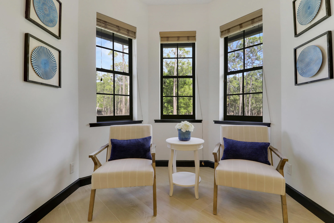
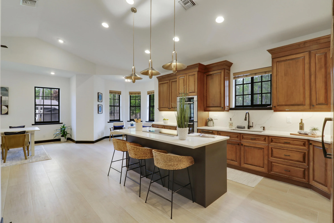
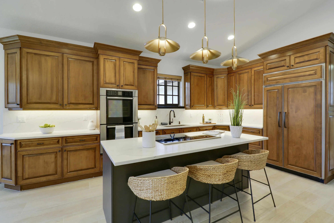
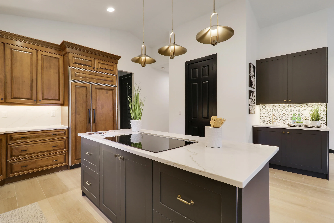
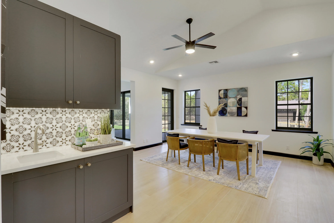
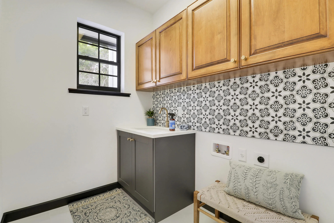
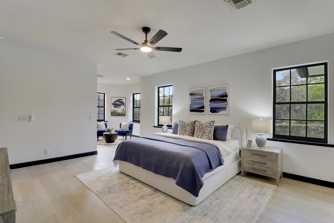
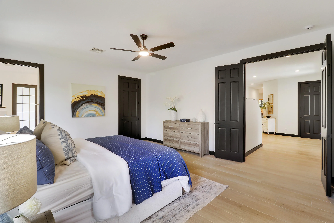
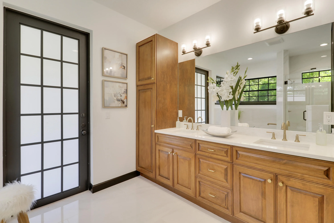
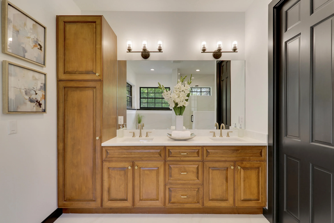
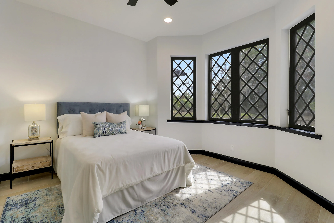
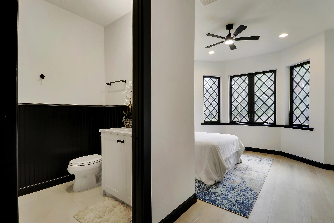
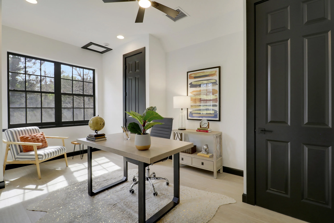
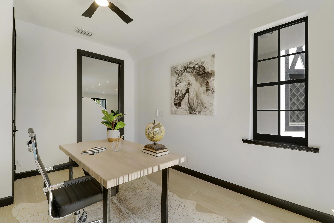
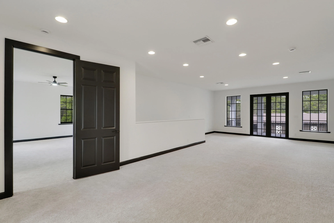
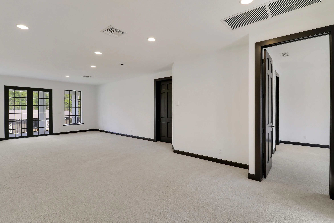
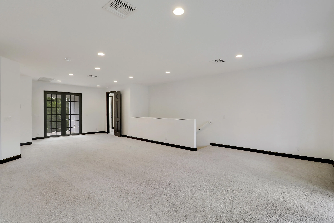
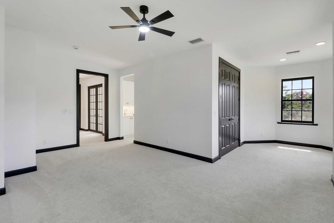
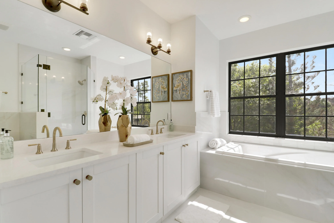
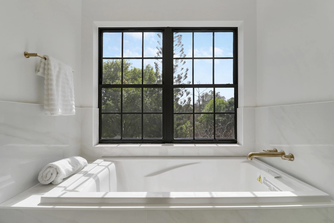
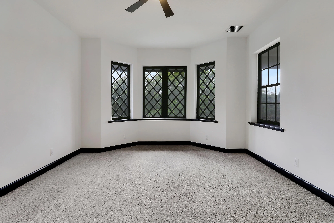
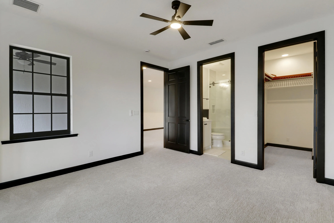
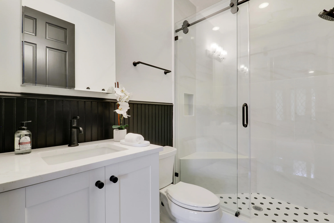
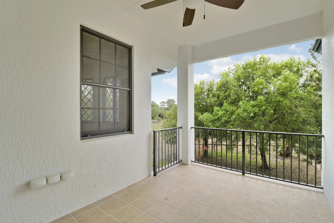
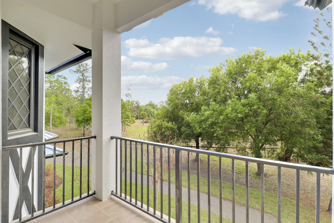
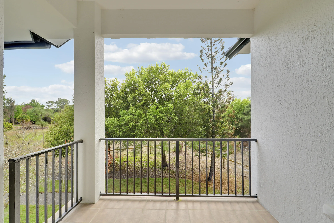
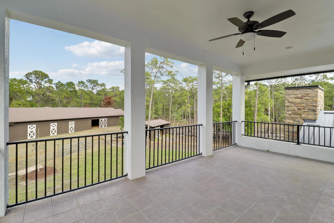
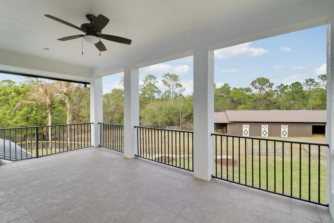
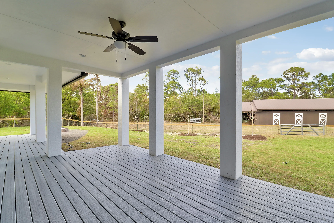
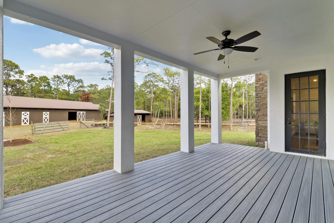
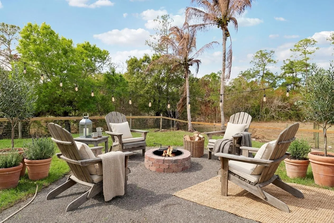
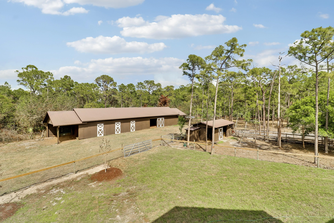
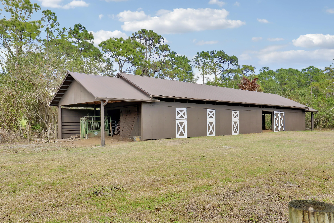
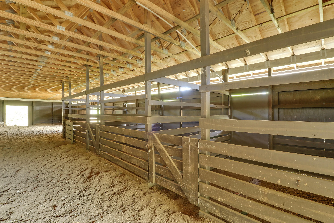
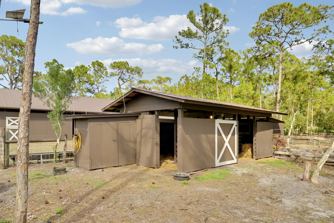
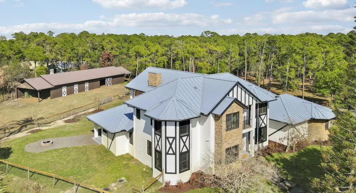
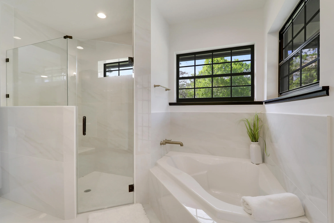
Welcome to this exquisitely renovated modern farmhouse estate, where refined luxury meets peaceful country living. Ideally located on a quiet, private street just minutes from I-95, fine dining, shopping, and everyday conveniences, this exceptional property offers the perfect balance of privacy and accessibility. Set on 5 fully fenced private acres, this stunning residence features 5 oversized bedrooms, 4.5 bathrooms, and 4,169 square feet of thoughtfully designed living space, all completely renovated with impeccable attention to detail. Every room and bathroom throughout the home has been beautifully updated, creating a seamless blend of modern sophistication and timeless farmhouse elegance. The home is filled with natural light thanks to all-new impact windows and sliding glass doors, offering both energy efficiency and peace of mind. Enhancing the home’s fresh and refined aesthetic are all new lighting fixtures and ceiling fans throughout, along with brand-new flooring and carpet. The entire interior and exterior of the home have been freshly painted, providing a crisp, move-in-ready finish. At the heart of the home, the beautifully redesigned kitchen features a stunning island, a spacious custom pantry, and a separate wet bar, making it perfectly suited for both everyday living and entertaining. The living room is anchored by a new gas fireplace, creating a warm and inviting focal point ideal for gatherings and relaxing evenings. Designed with flexibility in mind, the home also features a newly added upstairs bonus room, offering additional living space that can easily serve as a media room, home office, playroom, or guest retreat. Outdoor living is just as impressive. Enjoy the newly completed front patio and expansive back deck, ideal for entertaining or relaxing while overlooking the peaceful acreage. The property has been enhanced with brand-new landscaping and a custom fire pit, creating a welcoming outdoor gathering space. The metal roof has also been recently repainted, adding to the home’s well-maintained and updated appeal. Privately positioned off the road with its own private driveway, this exceptional estate offers both tranquility and convenience. The five fully fenced acres include a separate barn and paddocks, providing ample space for horses, farm animals, or simply enjoying the beauty and privacy of your own countryside retreat. This is a rare opportunity to own a fully renovated luxury farmhouse estate that seamlessly combines modern upgrades, expansive living spaces, and the serenity of country living — all in an exceptional and convenient location.

Features

  • Heating System: Central
  • Cooling System: Central Air, Ceiling Fan(s)
  • Fence: Fenced, Back Yard, Gate, Perimeter, Other, Front Yard
  • Fireplace: Gas
  • Patio: Balcony, Deck, Patio, Porch, Covered
  • Parking: Driveway, Garage, Garage Door Opener, Attached

Appliances

  • Appliances: Dishwasher, Electric Range, Microwave, Refrigerator, Electric Water Heater, Disposal, Ice Maker, Freezer, Water Heater, Water Softener Owned, Cooktop, Water Softener, Oven, Electric Cooktop, Vented Exhaust Fan, Wine Refrigerator

Address Map

  • Country: US
  • State: FL
  • County: Martin
  • City: Palm City
  • Subdivision: PALM CITY FARMS
  • Zipcode: 34990
  • Street: 42nd
  • Street Number: 6161
  • Street Suffix: Street
  • Floor Number: 0
  • Longitude: W81° 39' 45.4''
  • Latitude: N27° 9' 19.2''
  • Street Dir Prefix: SW
  • MLS Area: 6100 - Palm City West/Indiantown

MLS Addon

  • Architectural Style: Ranch
  • Association Fee: $0
  • Close Price: $0
  • Exterior Features: Balcony, Room For Pool, Other, Outdoor Living Area, Storage
  • Flooring: Tile, Wood, Carpet
  • Garage Spaces: 2
  • Insurance Expense: $0
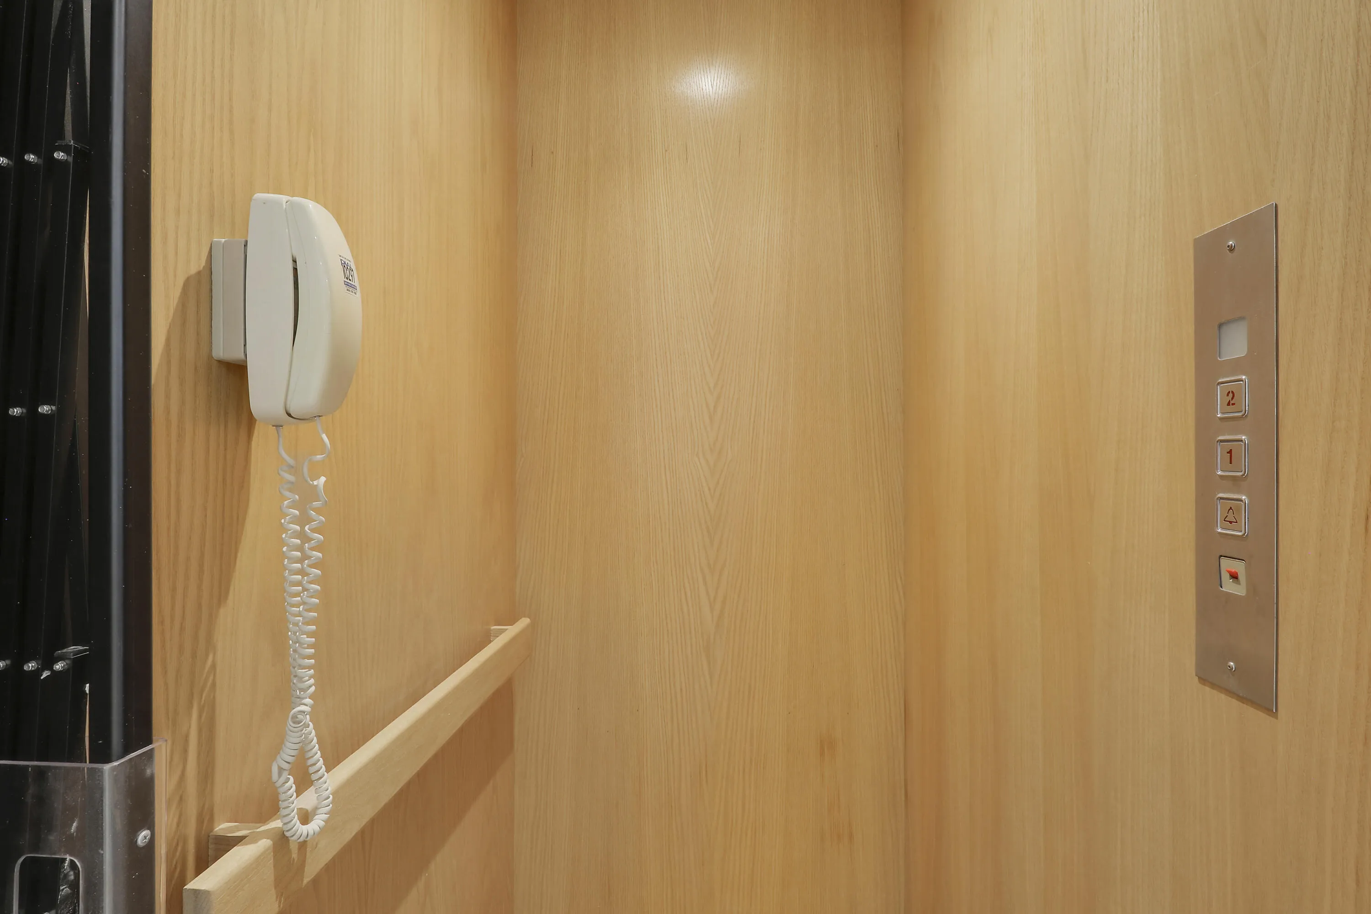
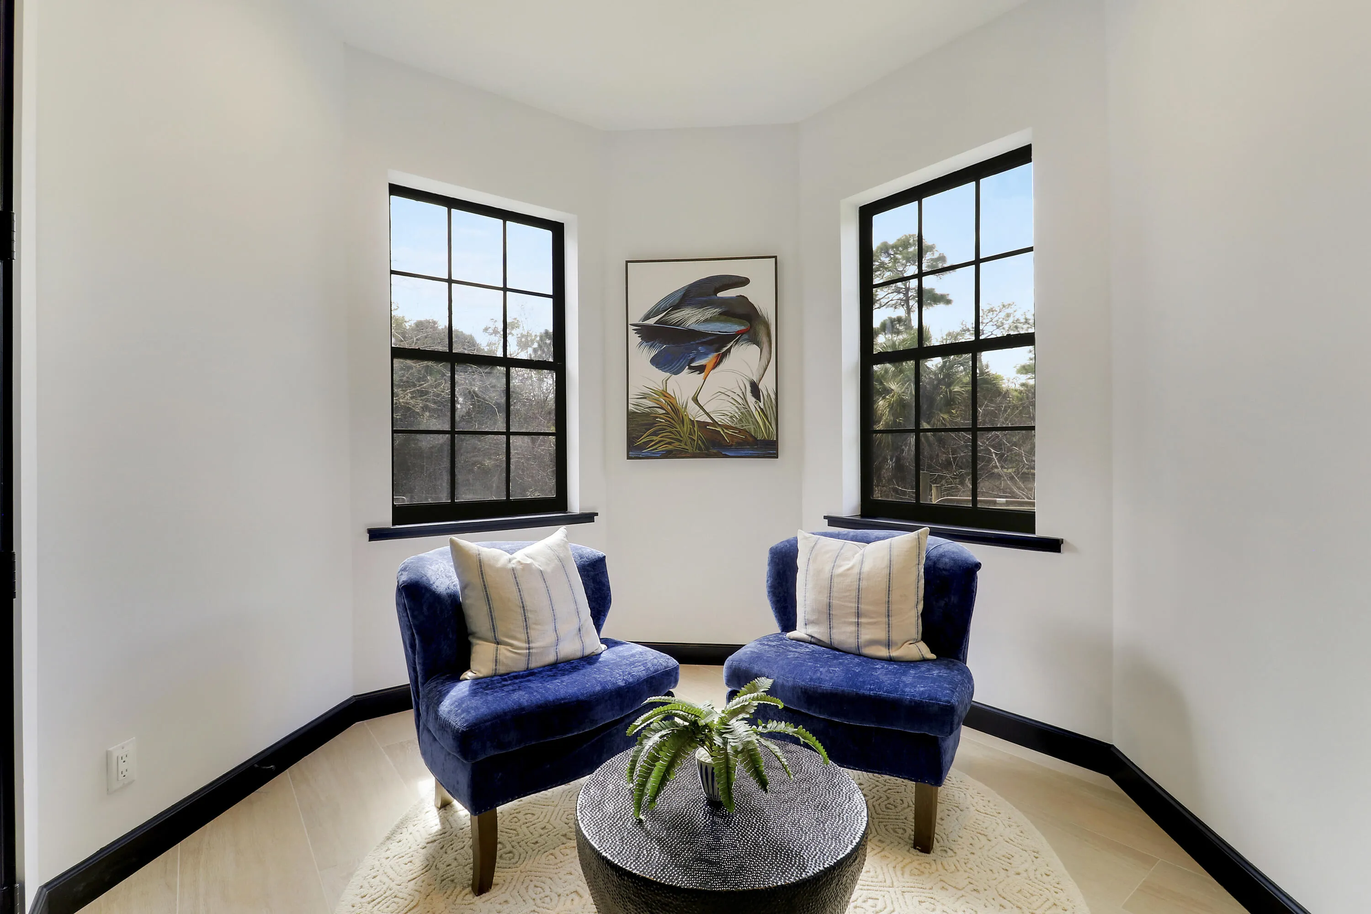
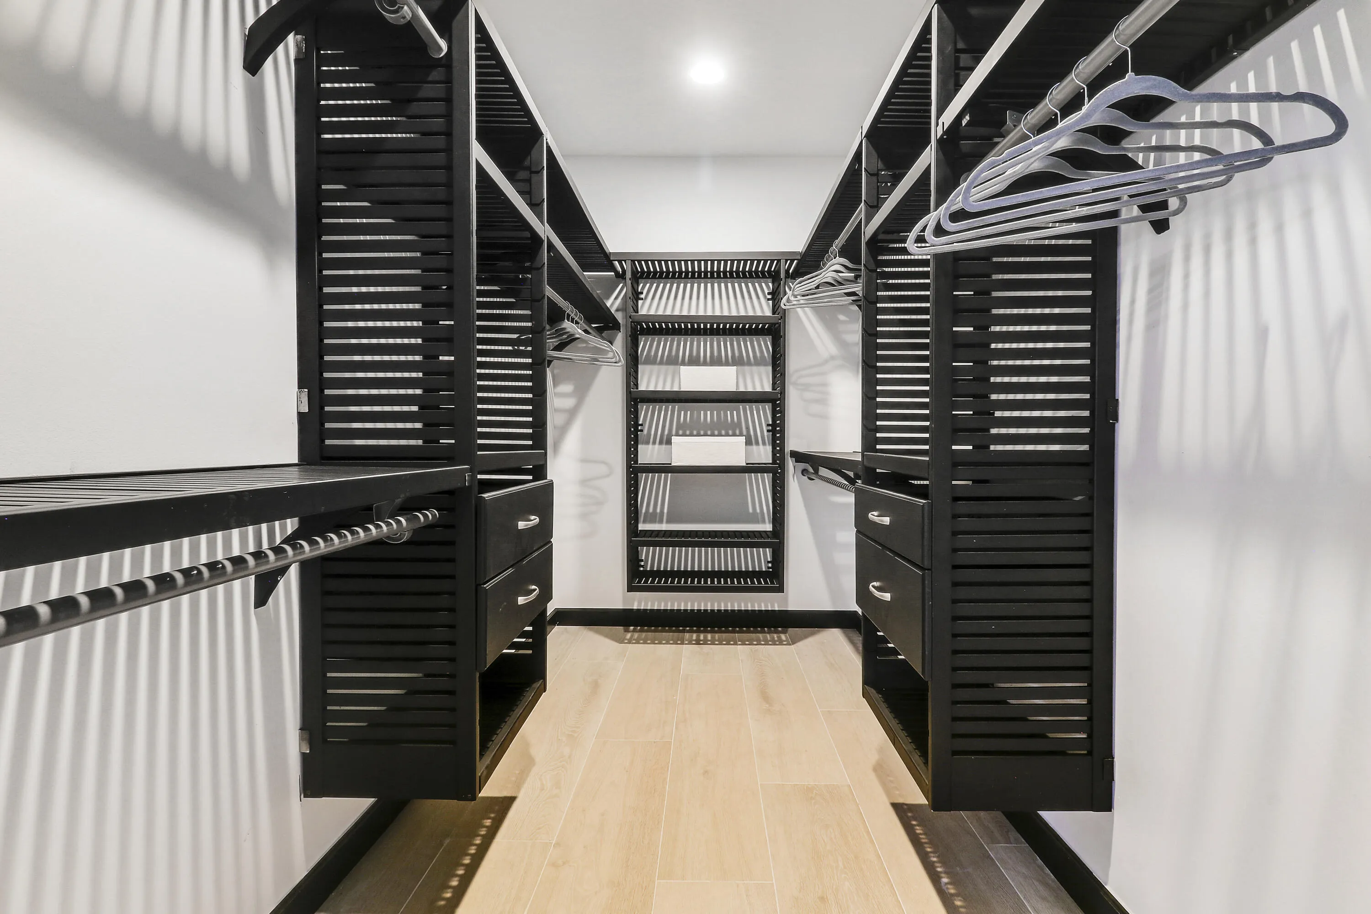
  • Interior Features: Breakfast Area, Dual Sinks, Sitting Area in Primary, Closet Cabinetry, Entrance Foyer, Eat-in Kitchen, Elevator, Kitchen Island, Built-in Features, Garden Tub/Roman Tub, High Ceilings, Pantry, Split Bedrooms, Custom Mirrors, Main Level Primary, Kitchen/Dining Combo, Wet Bar, Bathtub, Soaking Tub, Cathedral Ceiling(s), Storage
  • Laundry Features: Washer Hookup, Inside, Laundry Room, Electric Dryer Hookup, Main Level
  • Levels: Two, One
  • Lot Features: Oversized Lot, 5-10 Acres, Landscaped
  • New Taxes Expense: $0
  • Stories: 1
  • Stories Total: 2
  • Tax Annual Amount: $22,850
  • Utilities: Cable Available, Electricity Available, Water Available, Underground Utilities, Propane
  • Window Features: Storm Window(s), Insulated Windows
  • Zoning: RESIDENTIAL

Location

Listing Updated: 2026-05-09 11:35:18

  • Property Type : Single Family
  • Property Sub Type : Single Family Residence
  • Listing Type : For Sale
  • Listing ID : B26000832
  • Price : $1,995,000
  • View : Garden, Pool
  • Bedrooms : 5
  • Bathrooms : 5
  • Full Bathrooms : 4
  • Half Bathrooms : 1
  • Square Footage : 4,169 Sqft
  • Year Built : 2008
  • Lot Area : 5 Acre
  • Listing Status : Active
  • Days On Market : 79
Contact Agent
Required
Required
Required
By proceeding, you consent to receive calls and texts at the number you provided, including marketing by autodialer and prerecorded and artificial voice, and ettmail, about your inquiry and other home-related matters, but not as a condition of any purchase.

Similar Single Family