• Share

2893 SW Goldenglow Drive, Palm City, Florida 34990

Active For Sale
$2,100,000
  • Beds 4
  • Baths 5
  • Sq Ft 4,160 Sqft
  • Visits: 7 in 51 days

Description

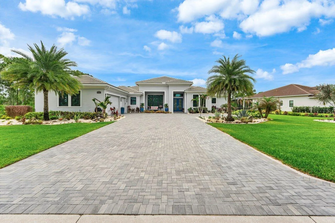
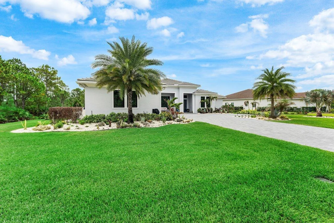
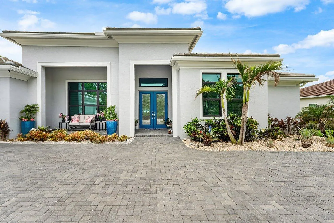
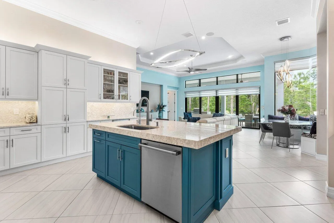
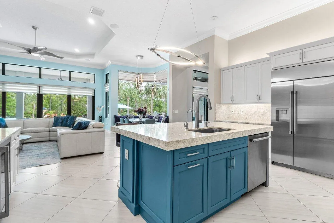
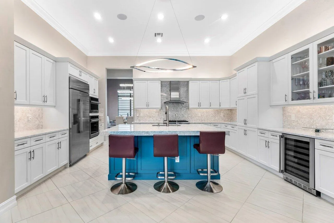
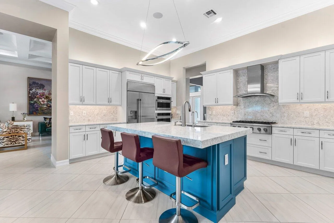
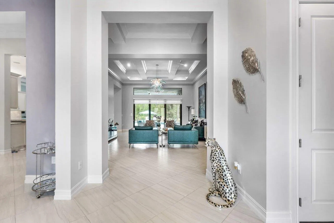
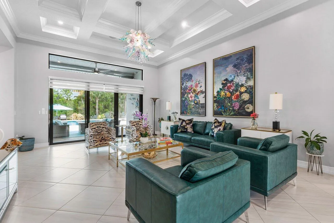
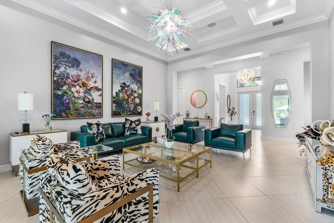
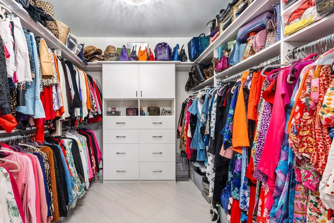
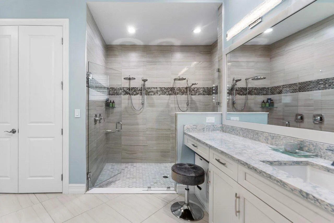
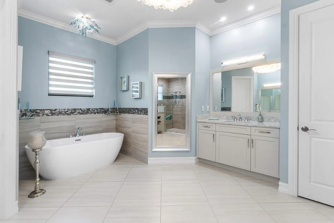
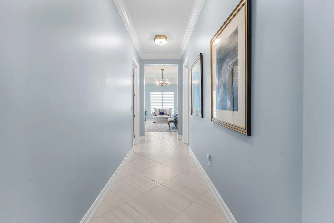
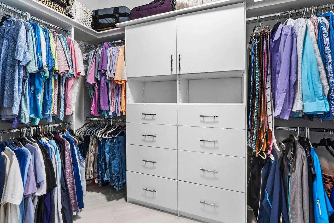
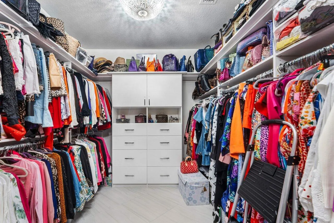
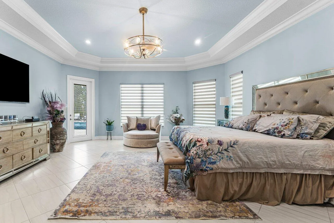
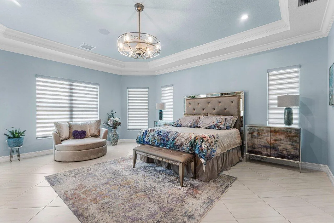
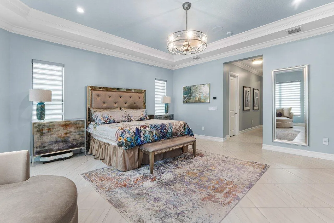
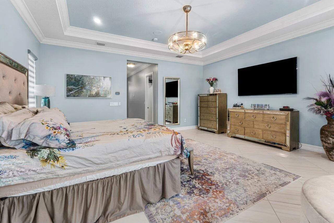
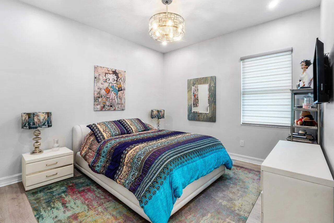
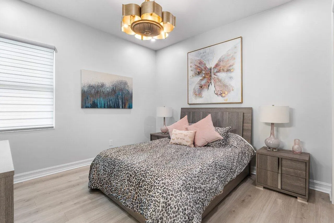
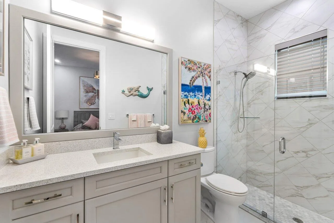
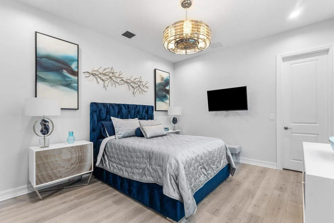
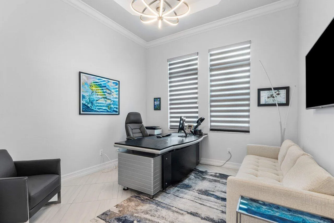
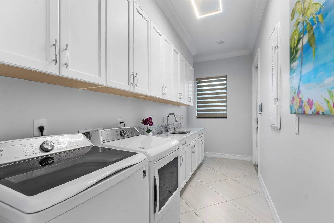
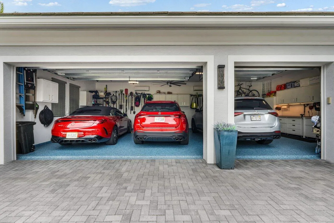
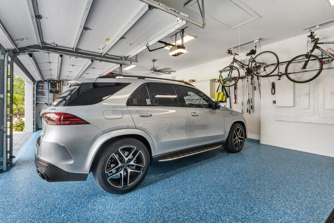
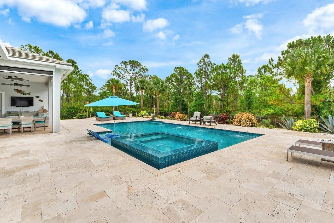
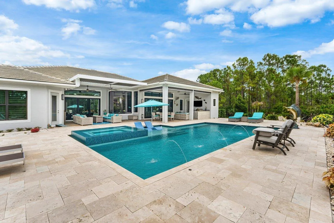
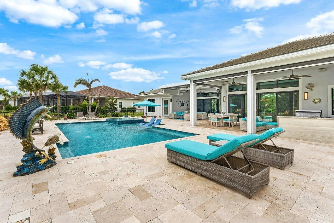
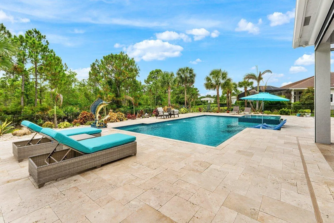
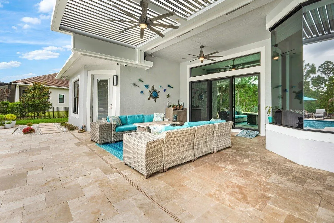
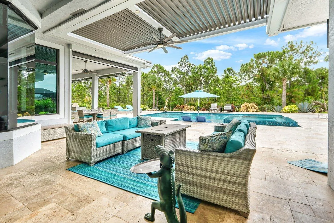
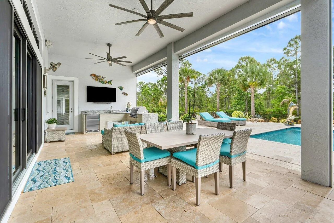
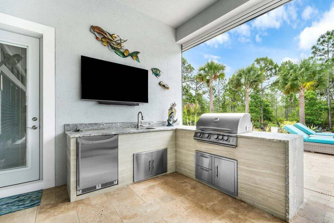
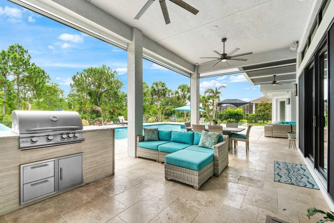
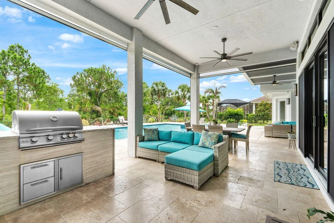
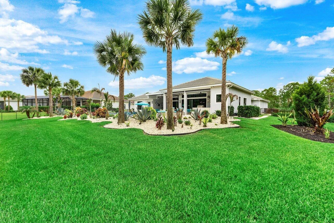
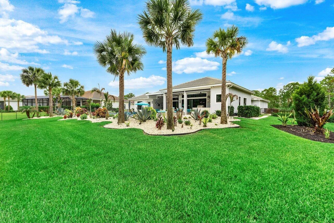
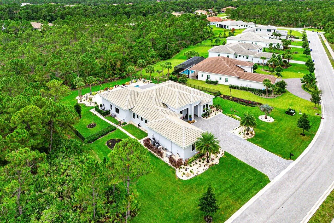
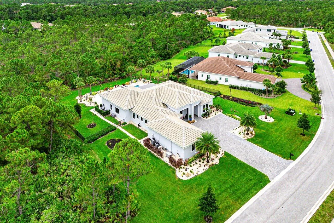
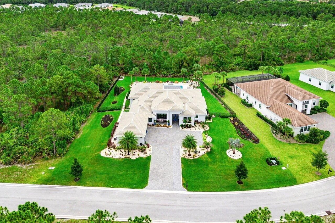
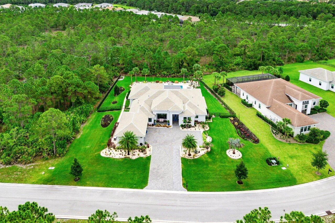
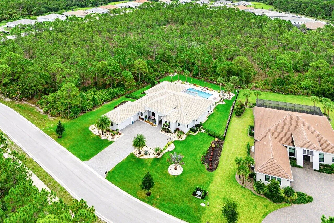
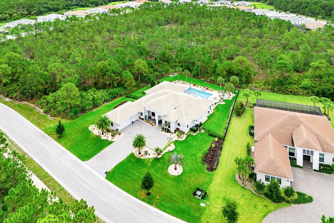
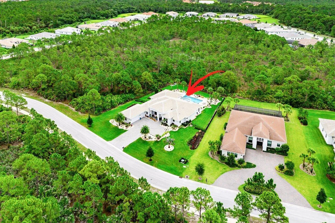
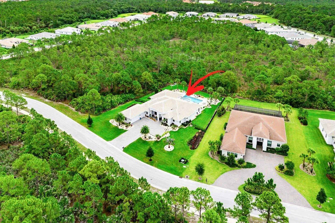
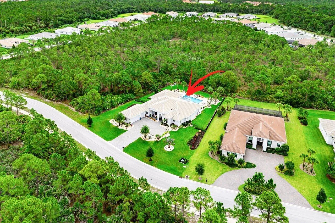
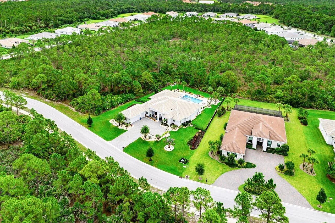
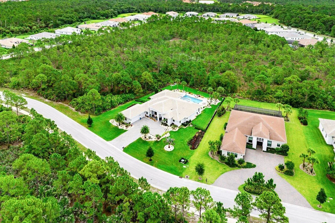
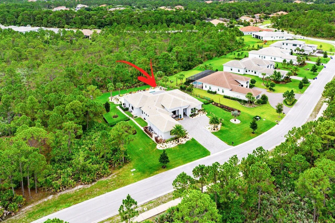
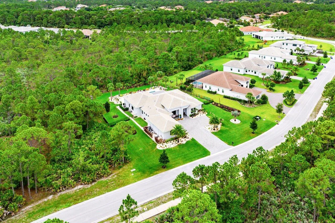
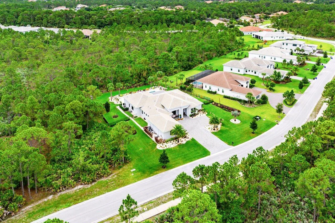
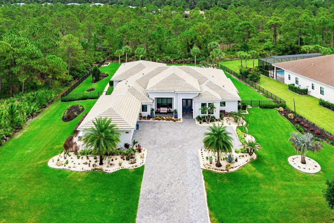
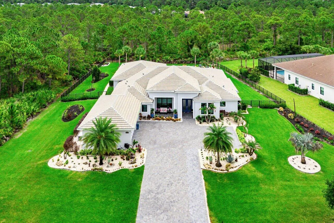
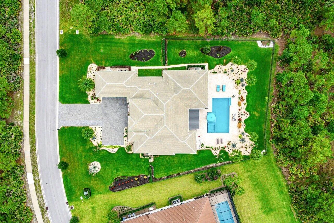
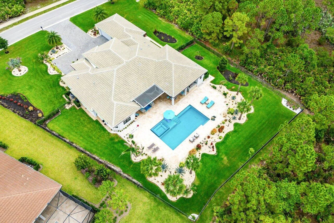
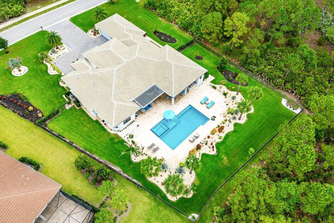
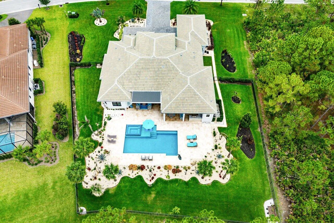
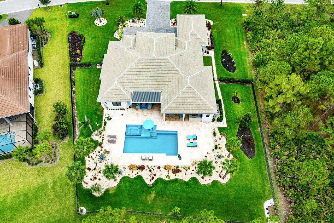
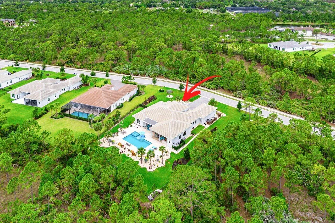
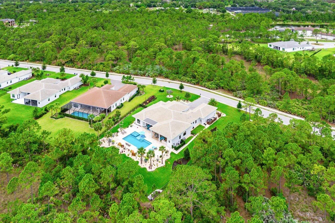
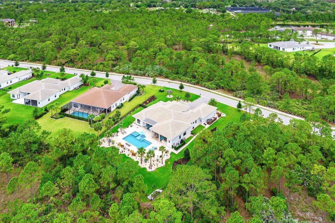
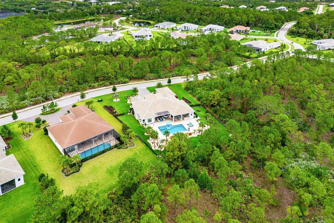
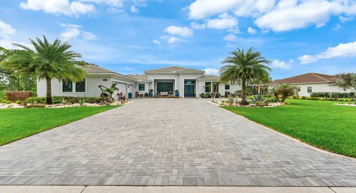
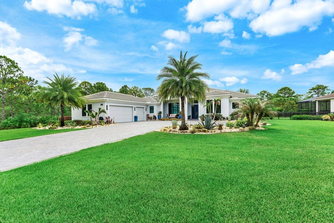
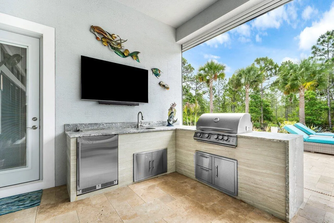
**Exquisite 4BR/4.5BA Estate in Prestigious Gated Community** Welcome to this exceptional luxury residence, perfectly situated on a secluded premium ¾-acre lot with breathtaking preserve views on three sides, offering unparalleled privacy and tranquility. This meticulously upgraded 4-bedroom, 4.5-bath home combines elegant design, superior craftsmanship, and resort-style living. Step outside to your private backyard oasis featuring a stunning salt water pool with a built-in infinity-edge spa, designer landscaping, fenced yard, and an outdoor mosquito misting system with automatic controls. The expansive outdoor living area includes an extended patio, pergola with automatic retractable roof, electric screen-enclosed lanai, and a custom summer kitchen—perfect for entertaining year-round. Inside, you’ll find sophisticated finishes throughout, including crown molding, designer lighting, solid-core interior doors, custom closets, whole house water softener and purifier. All electric window shades with impact-resistant windows and doors are enhanced with ceramic film for increased energy efficiency and comfort. The A/C system upgraded to ultra efficient Rheem Prestige variable speed unit. The spacious laundry room offers extended cabinetry and abundant storage. Additional premium features include an air-conditioned garage with insulated doors and epoxy floors, extended driveway, tankless water heater, 26kW whole-house generator, A $20,000 Audio-Video system with speakers, cameras and surround sound, both inside and outside the house. TAEXX built-in pest control system within exterior walls, and premium Icynene spray polyurethane foam insulation in the attic for exceptional energy efficiency. Located in one of the area’s most sought-after gated communities, this extraordinary home offers the perfect blend of luxury, privacy, and modern convenience. Every detail has been thoughtfully designed and upgraded, creating a truly move-in-ready dream home that must be seen to be appreciated. A rare opportunity to own a truly exceptional home in an exclusive gated community. Schedule your private showing today.

Features

  • Swimming Pool: Pool, Heated, Association, Community, Gunite, Private, Pool/Spa Combo
  • Heating System: Central, Electric
  • Cooling System: Electric, Central Air, Ceiling Fan(s), Exhaust Fan
  • Patio: Patio, Porch, Screened
  • Parking: Driveway, Garage, Garage Door Opener, Attached, Two or More Spaces

Appliances

  • Appliances: Dryer, Dishwasher, Microwave, Refrigerator, Self Cleaning Oven, Washer, Disposal, Built-In Oven, Ice Maker, Gas Range, Some Gas Appliances, Gas Water Heater, Water Softener Owned, Water Purifier, Water Softener

Address Map

  • Country: US
  • State: FL
  • County: Martin
  • City: Palm City
  • Subdivision: TUSCAWILLA (AKA CANOPY CRE
  • Zipcode: 34990
  • Street: Goldenglow
  • Street Number: 2893
  • Street Suffix: Drive
  • Floor Number: 0
  • Longitude: W81° 40' 8.7''
  • Latitude: N27° 10' 5.3''
  • Directions: Martin Hwy west of turnpike to Goldenglow Dr
  • Street Dir Prefix: SW
  • MLS Area: 6100

MLS Addon

  • Architectural Style: One Story, Ranch
  • Association Amenities: Clubhouse, Fitness Center, Pool, Barbecue, Picnic Area
  • Association Fee: $527
  • Association Fee Frequency: Monthly
  • Association Fee Includes: Common Area Maintenance, Security, Trash
  • Close Price: $0
  • Exterior Features: Barbecue, Lighting, Awning(s), Patio, Enclosed Porch, Outdoor Grill
  • Flooring: Tile, Wood, Vinyl, Hardwood
  • Garage Spaces: 3
  • High School: South Fork
  • Insurance Expense: $0
  • Interior Features: Bedroom on Main Level, Dual Sinks, Closet Cabinetry, Entrance Foyer, Eat-in Kitchen, French Door(s)/Atrium Door(s), Walk-In Closet(s), Kitchen Island, Main Living Area Entry Level, High Ceilings, Dining Area, Separate/Formal Dining Room, Main Level Primary, Vaulted Ceiling(s), Shower Only
  • Laundry Features: Washer Hookup
  • Levels: One
  • Lot Features: <1 Acre, Sprinklers Automatic
  • Middle Or Junior School: Hidden Oaks
  • New Taxes Expense: $0
  • Spa Features: Hot Tub, In Ground, Heated, Gunite
  • Stories: 1
  • Stories Total: 1
  • Tax Annual Amount: $23,080
  • Utilities: Cable Available, Electricity Available, Sewer Available, Underground Utilities, Natural Gas Available, Phone Available
  • Window Features: Impact Glass, Sliding, Tinted Windows

Location

Listing Updated: 2026-07-21 20:45:15
  • Property Type : Single Family
  • Property Sub Type : Single Family Residence
  • Listing Type : For Sale
  • Listing ID : B26035873
  • Price : $2,100,000
  • View : Lake
  • Bedrooms : 4
  • Bathrooms : 5
  • Full Bathrooms : 4
  • Half Bathrooms : 1
  • Square Footage : 4,160 Sqft
  • Year Built : 2023
  • Lot Area : 0.73 Acre
  • Listing Status : Active
  • Days On Market : 51
Contact Agent
Required
Required
Required
By proceeding, you consent to receive calls and texts at the number you provided, including marketing by autodialer and prerecorded and artificial voice, and ettmail, about your inquiry and other home-related matters, but not as a condition of any purchase.

Similar Single Family