• Share

154 Sandbar Drive, Jupiter, Florida 33477

Active For Sale
$1,500,000
  • Beds 3
  • Baths 2
  • Sq Ft 1,889 Sqft
  • Visits: 9 in 77 days

Description

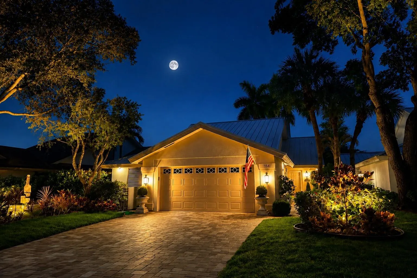
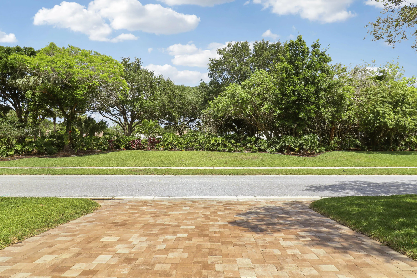
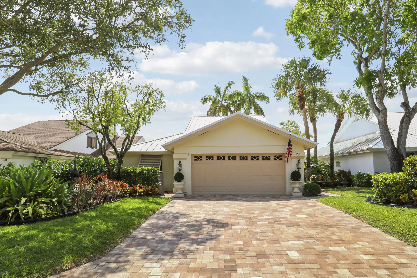
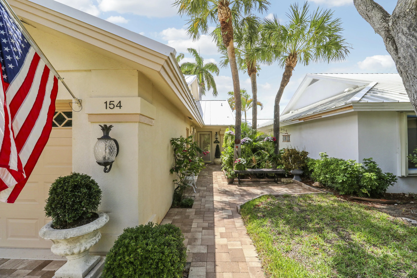
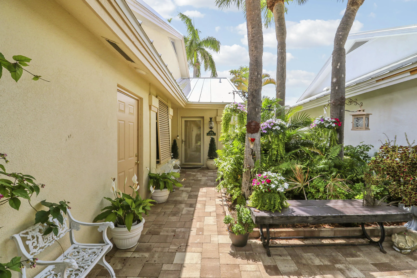
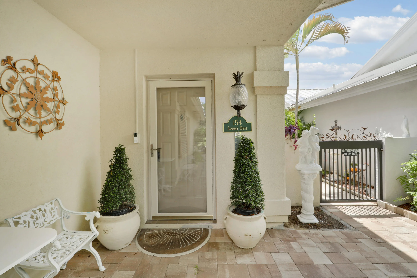
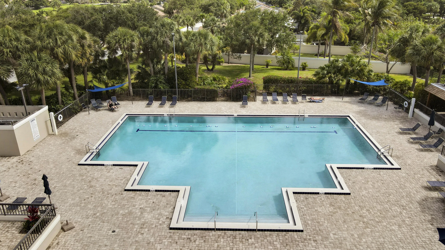
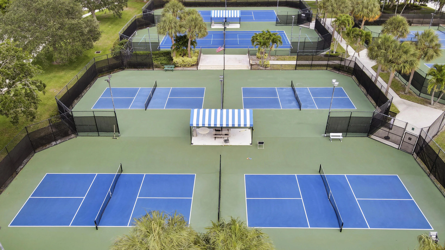
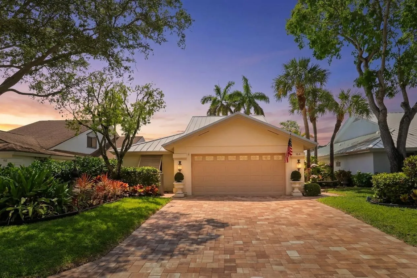
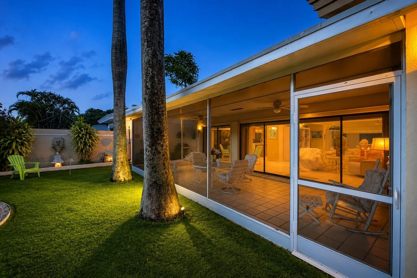
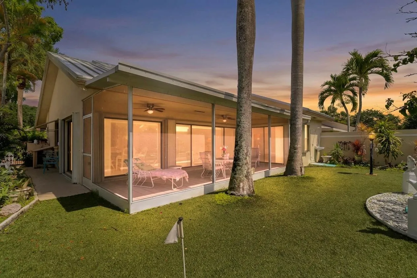
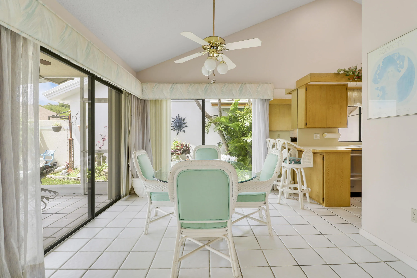
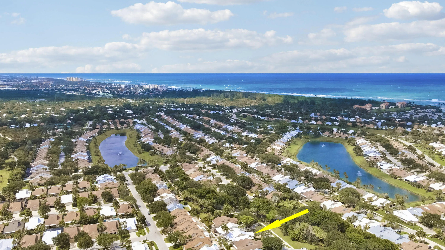
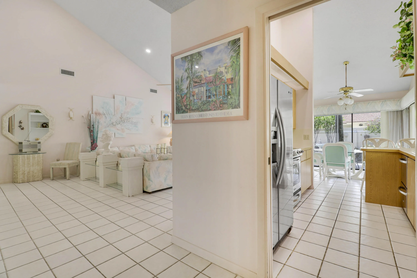
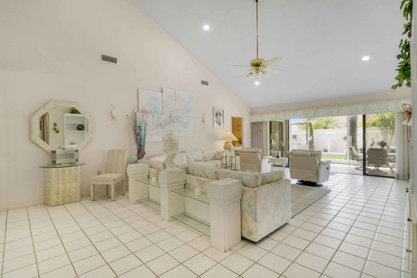
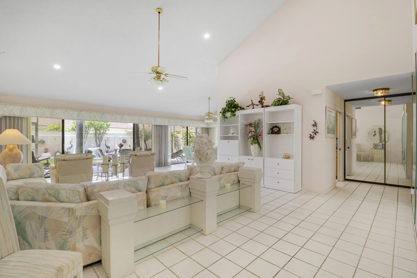
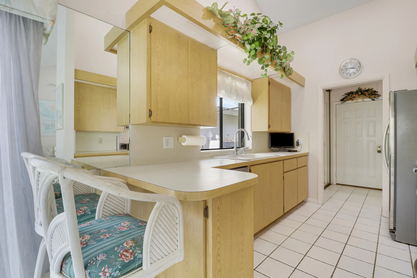
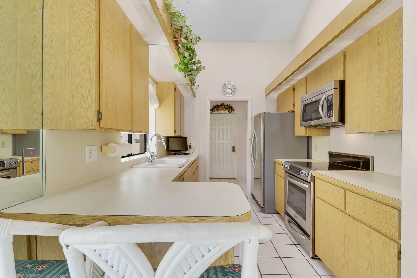
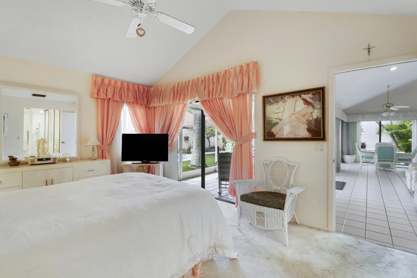
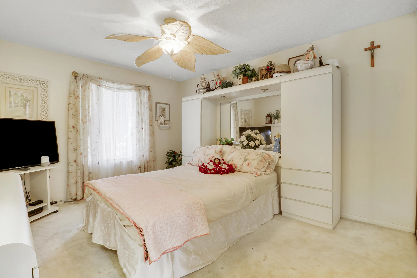
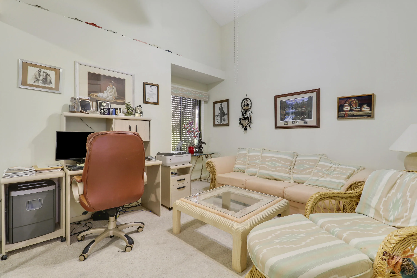
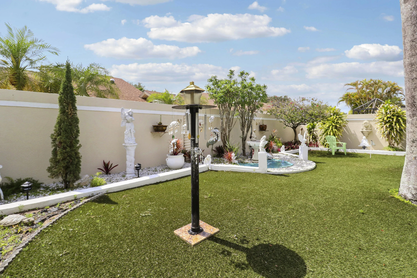
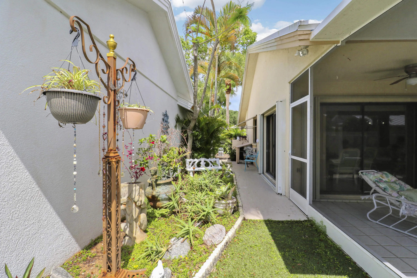
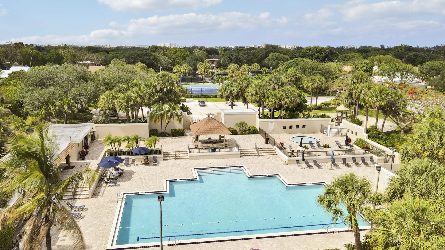
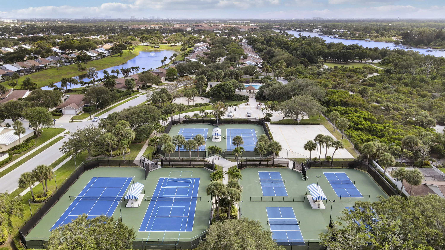
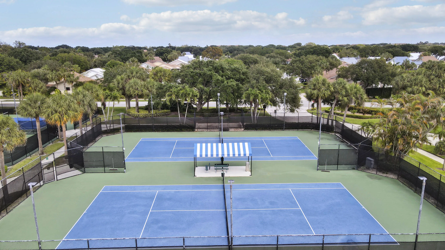
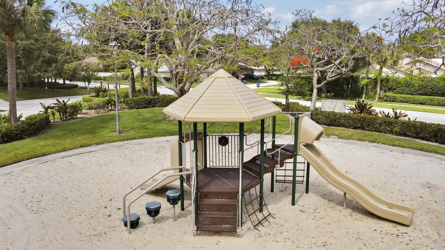
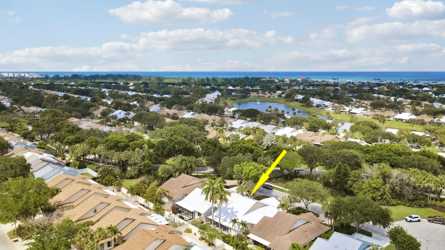
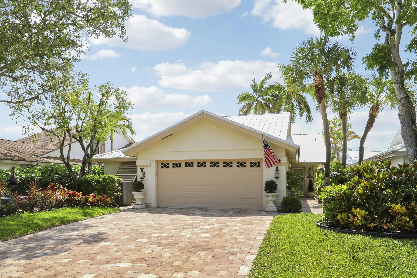
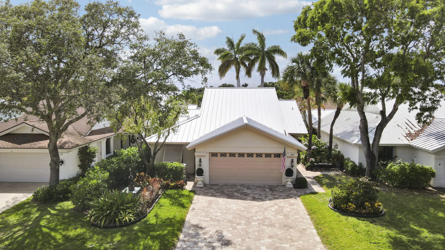
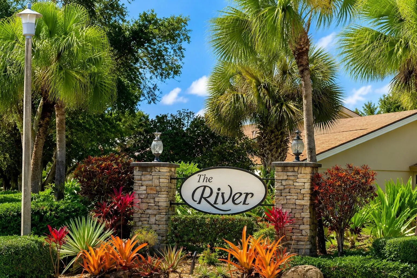
Location – Location – Location! Rarely available in one of the community’s most desirable settings, with no homes directly in front. A convenient sidewalk shortcut on the cul-de-sac provides quick access to Marcinski walkway to beach, Publix, delicious restaurants, shopping, banking, and more. This 3BR/2BA CBS home solid built by DiVosta offers 2024 metal roof, 2021 HVAC, beautiful widened paver driveway, Accordion & Bimini shutters. River at The Bluff’s is located between the Intracoastal Waterway and the Atlantic Ocean. Surrounded by the beauty of Jupiter’s beachside living with marinas, the Juno Pier, and golf courses nearby. Enjoy resort-style amenities including heated community pool, community tennis & pickleball courts, dog park, playground and more.

Features

  • Swimming Pool: Heated, Association
  • Heating System: Central
  • Cooling System: Central Air, Ceiling Fan(s)
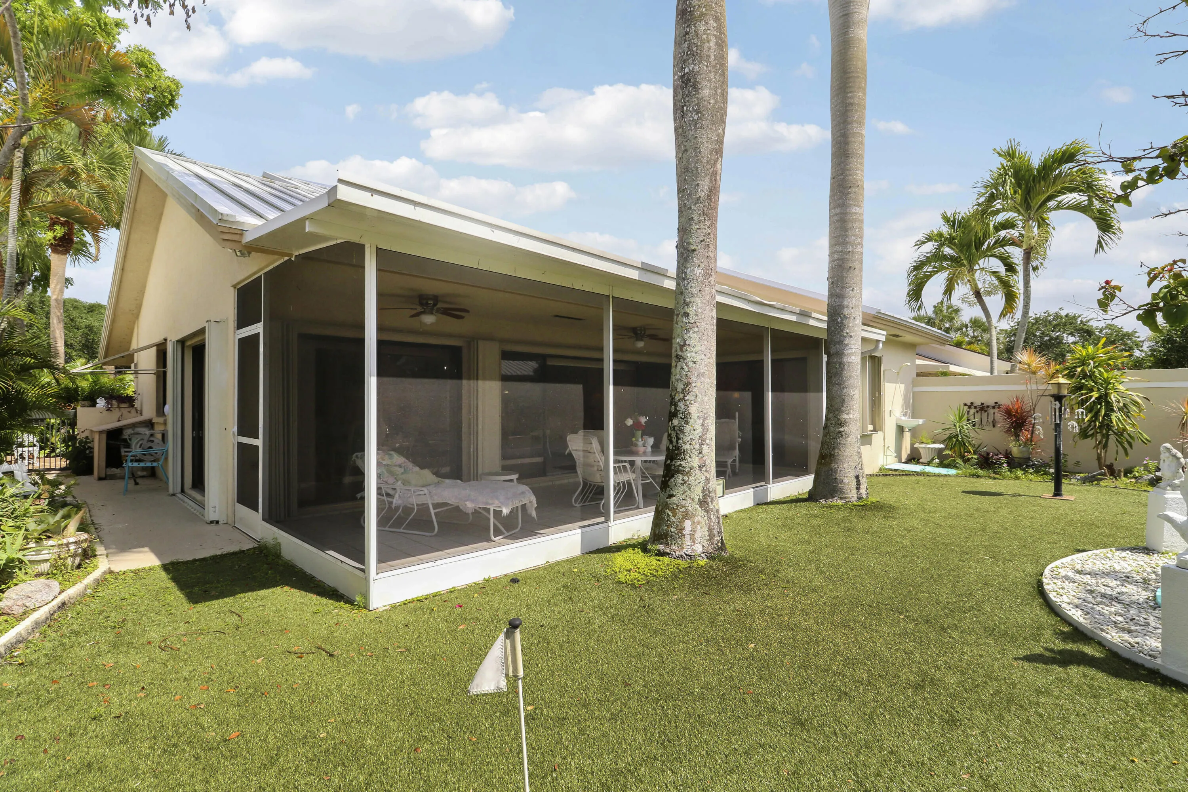
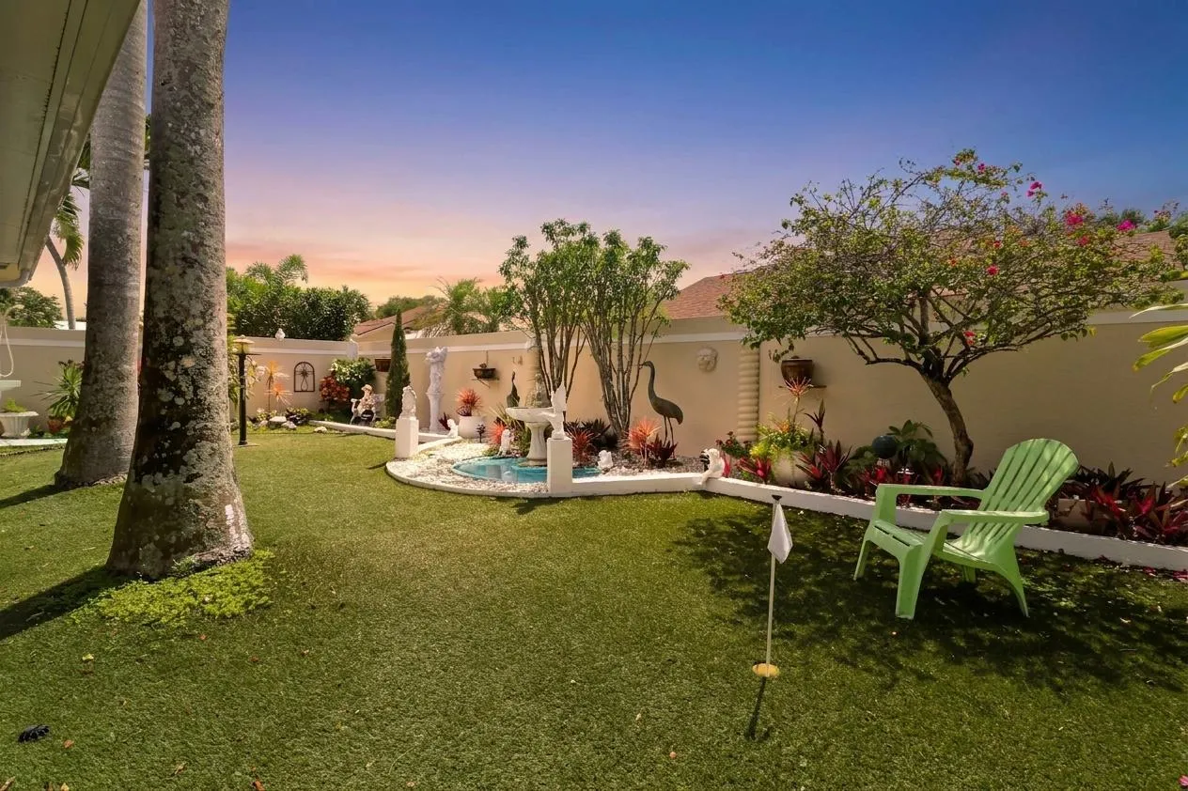
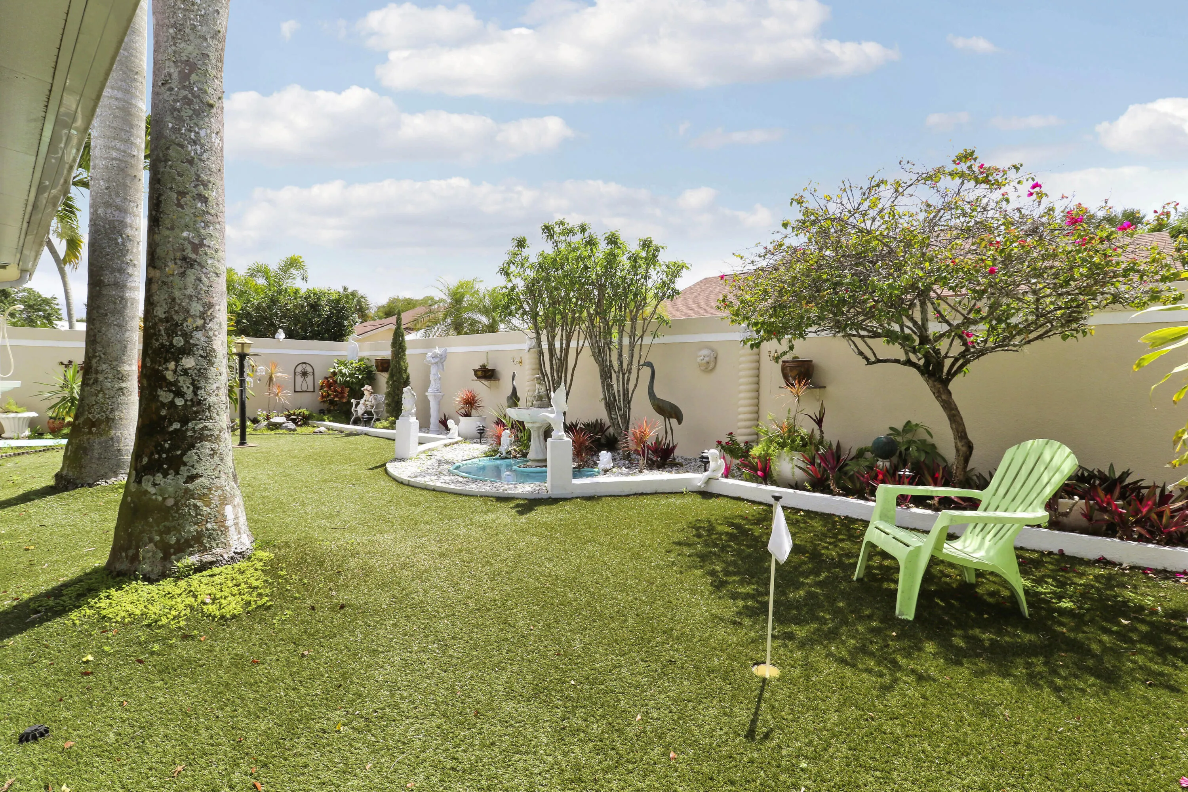
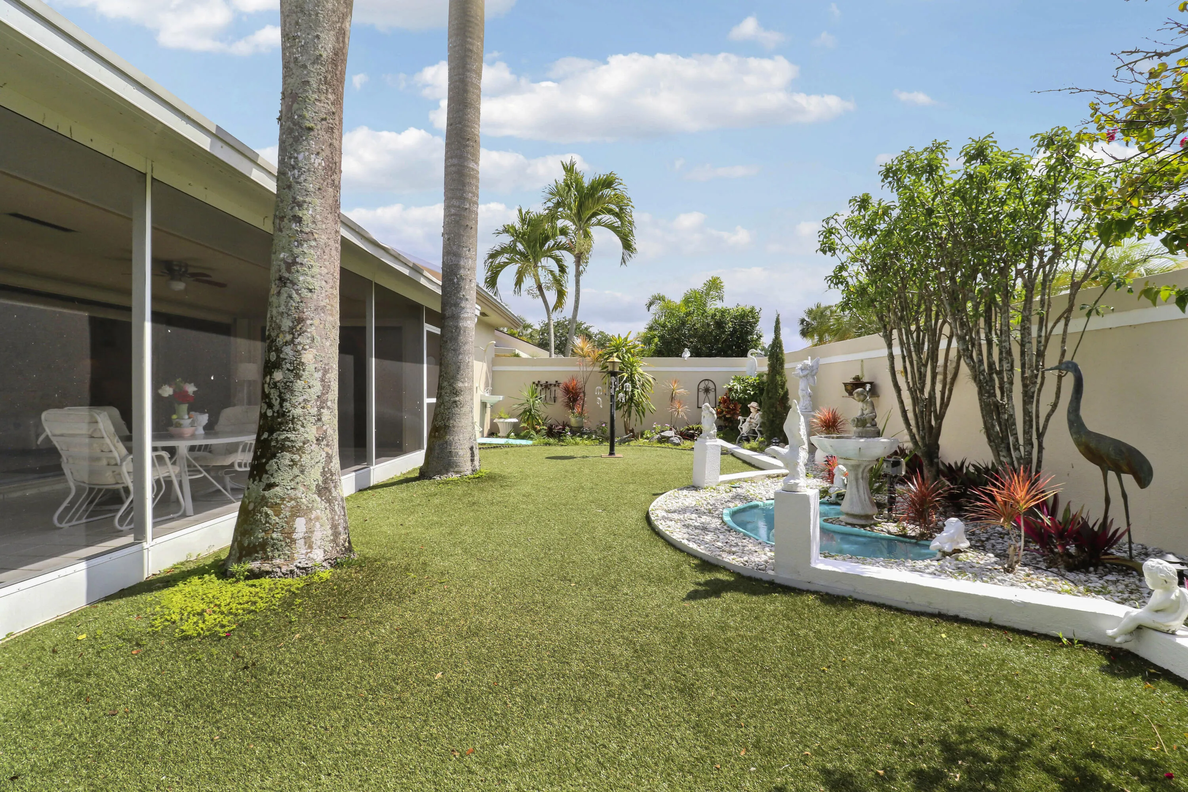
  • Fence: Fenced, Back Yard, Gate
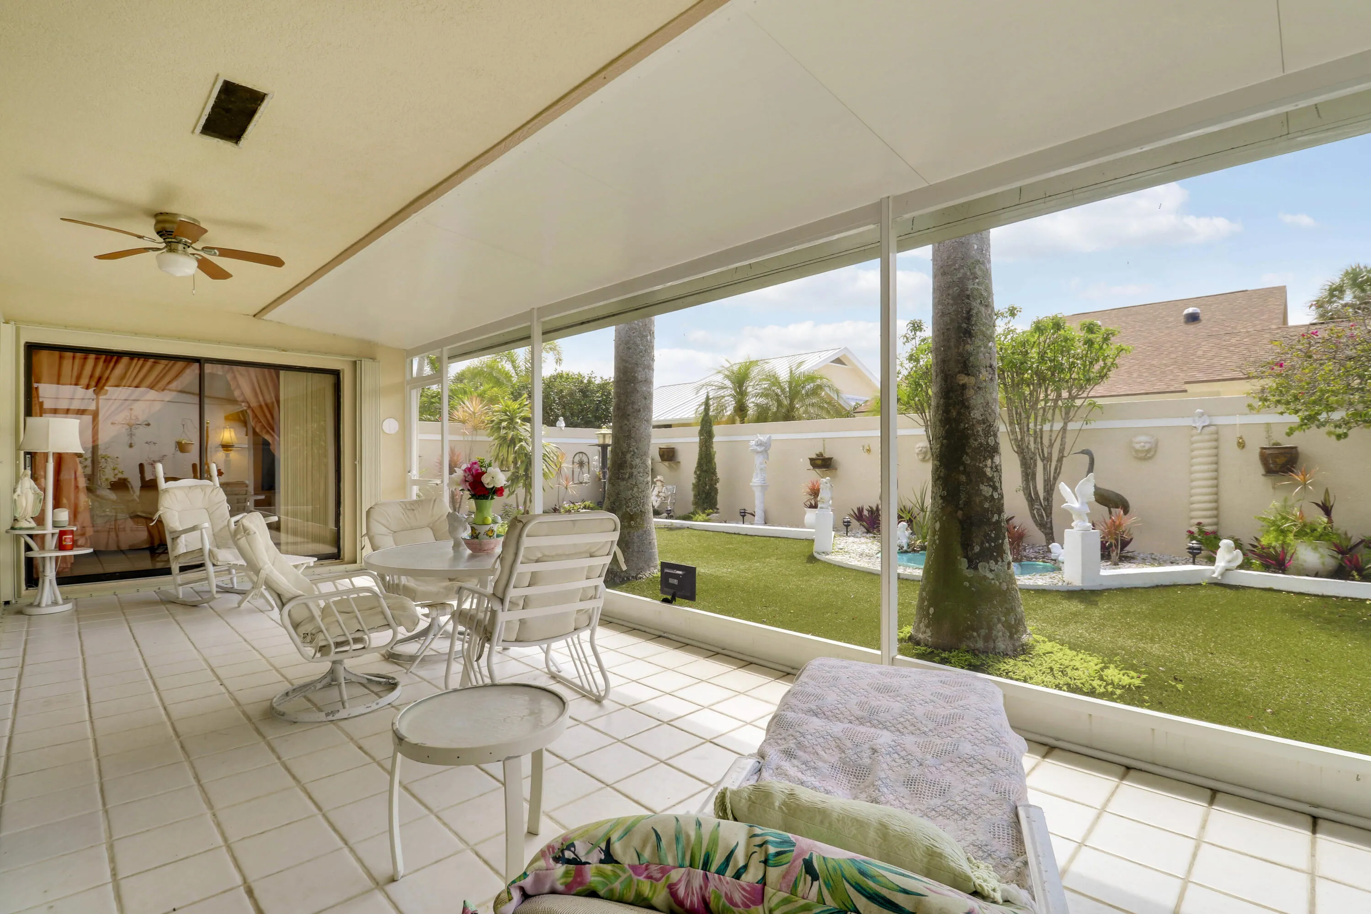
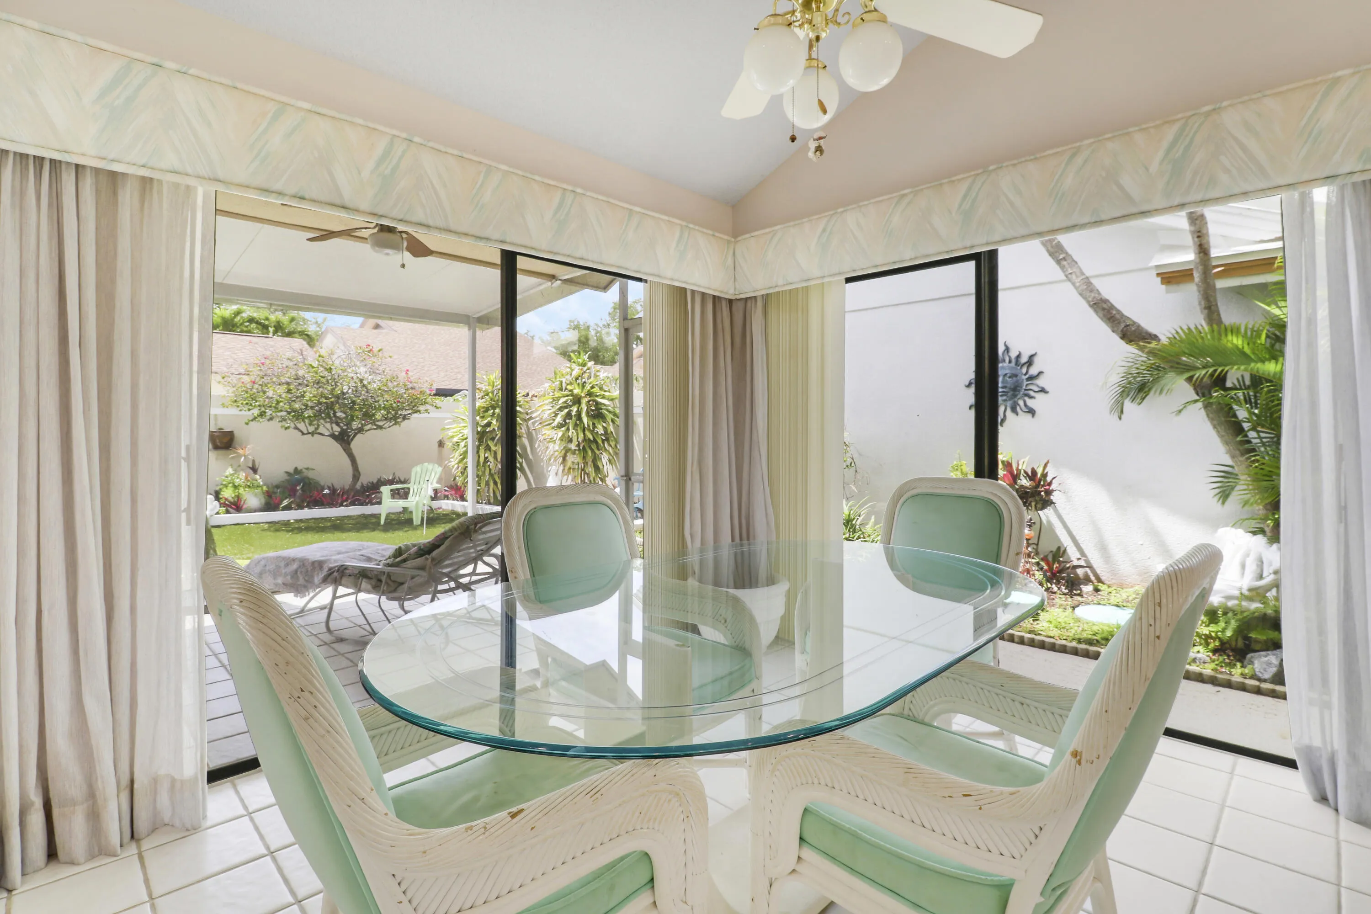
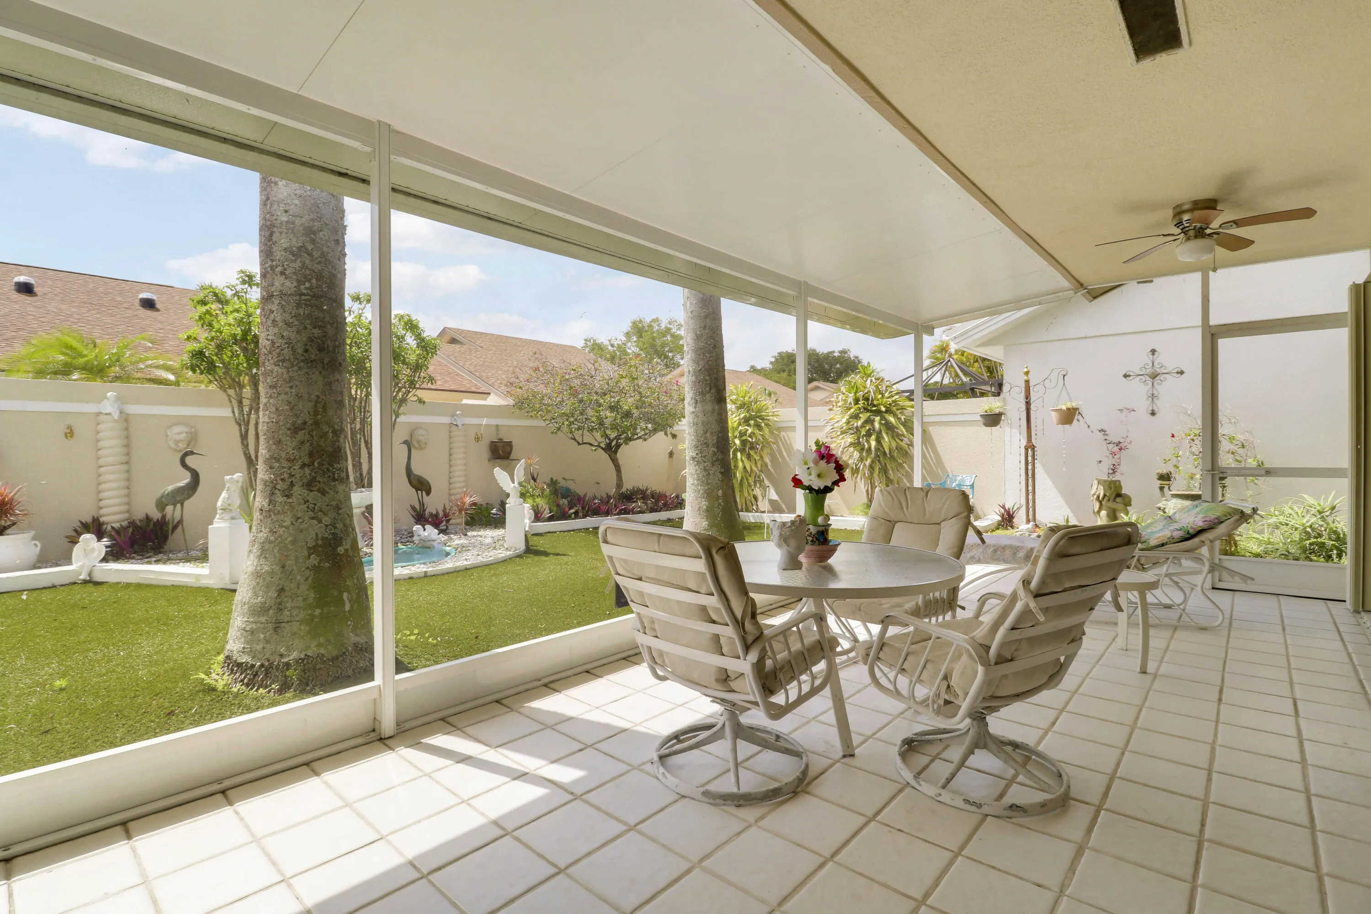
  • Patio: Patio, Porch, Screened, Covered
  • Parking: Driveway, Garage, Attached, Paver Block

Appliances

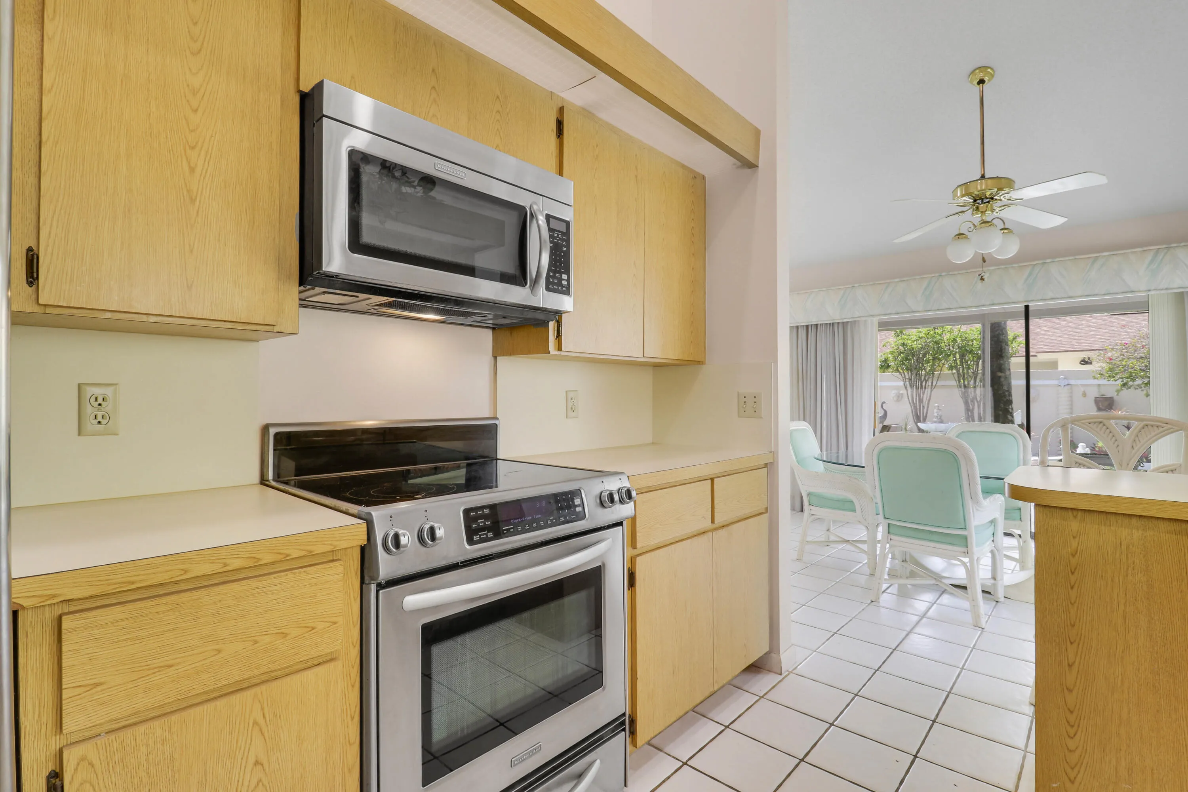
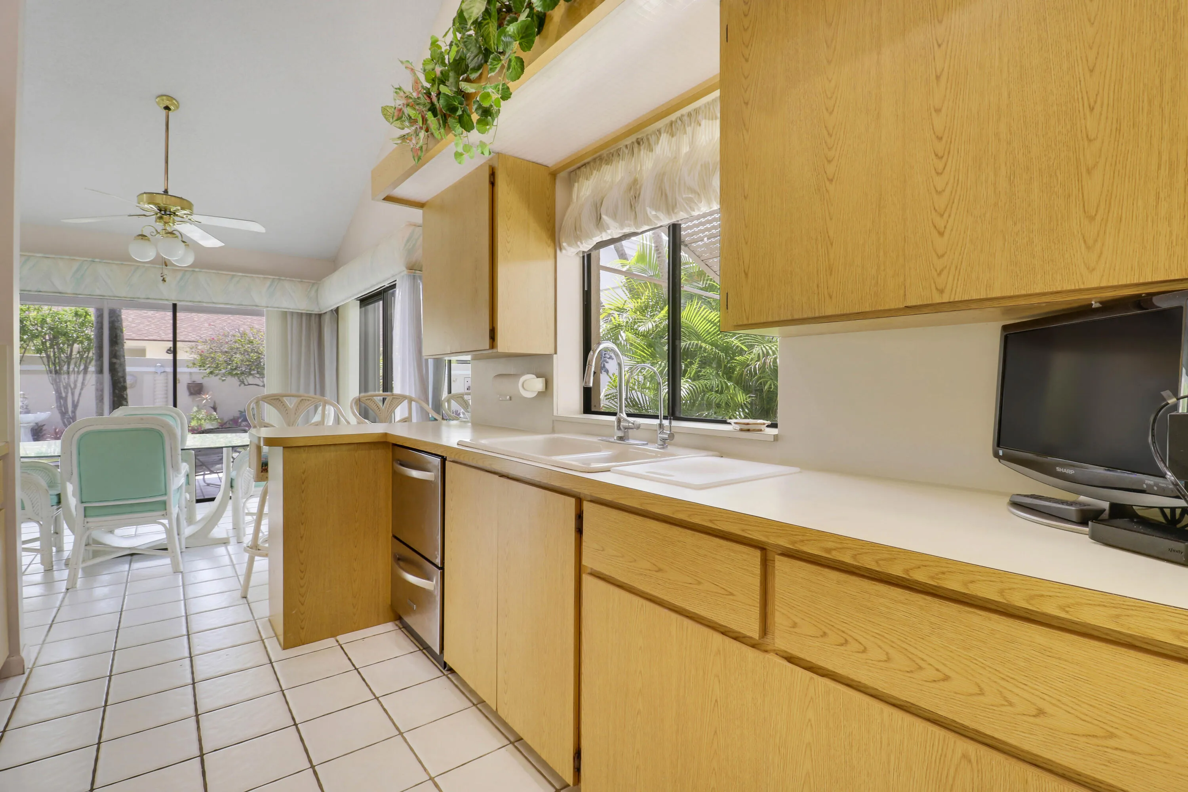
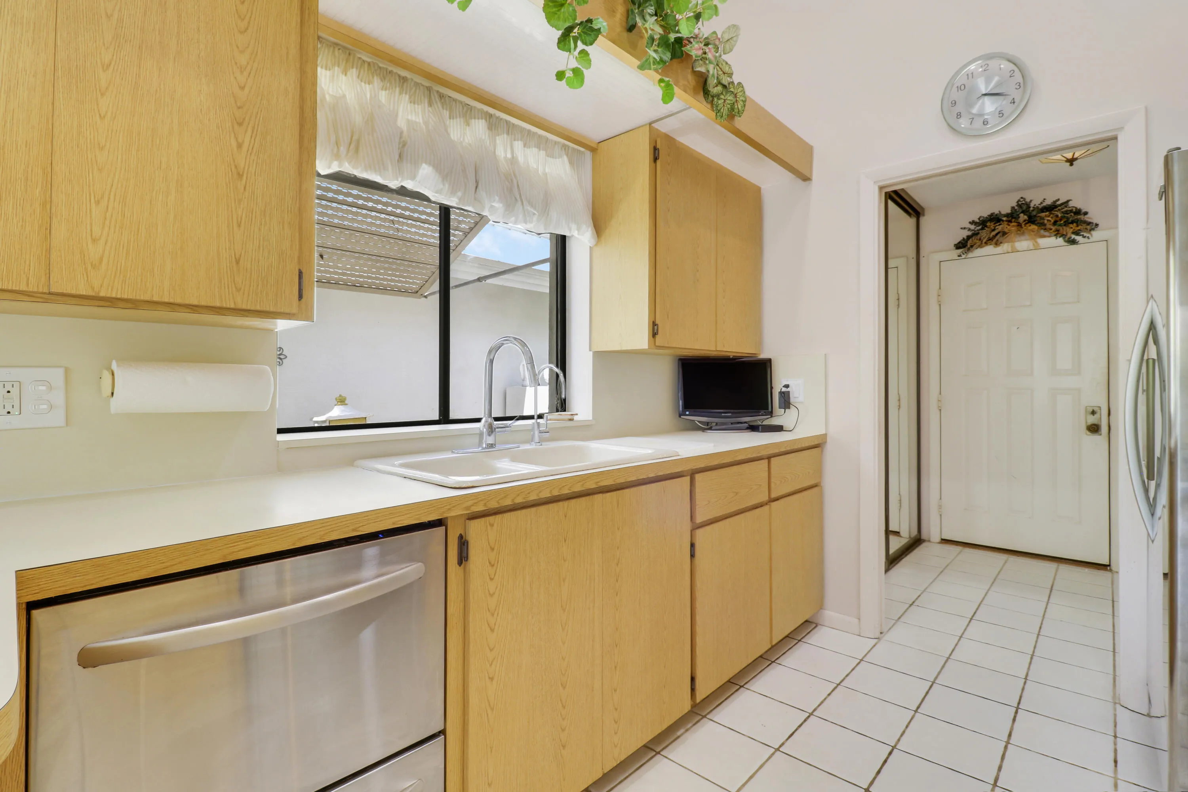
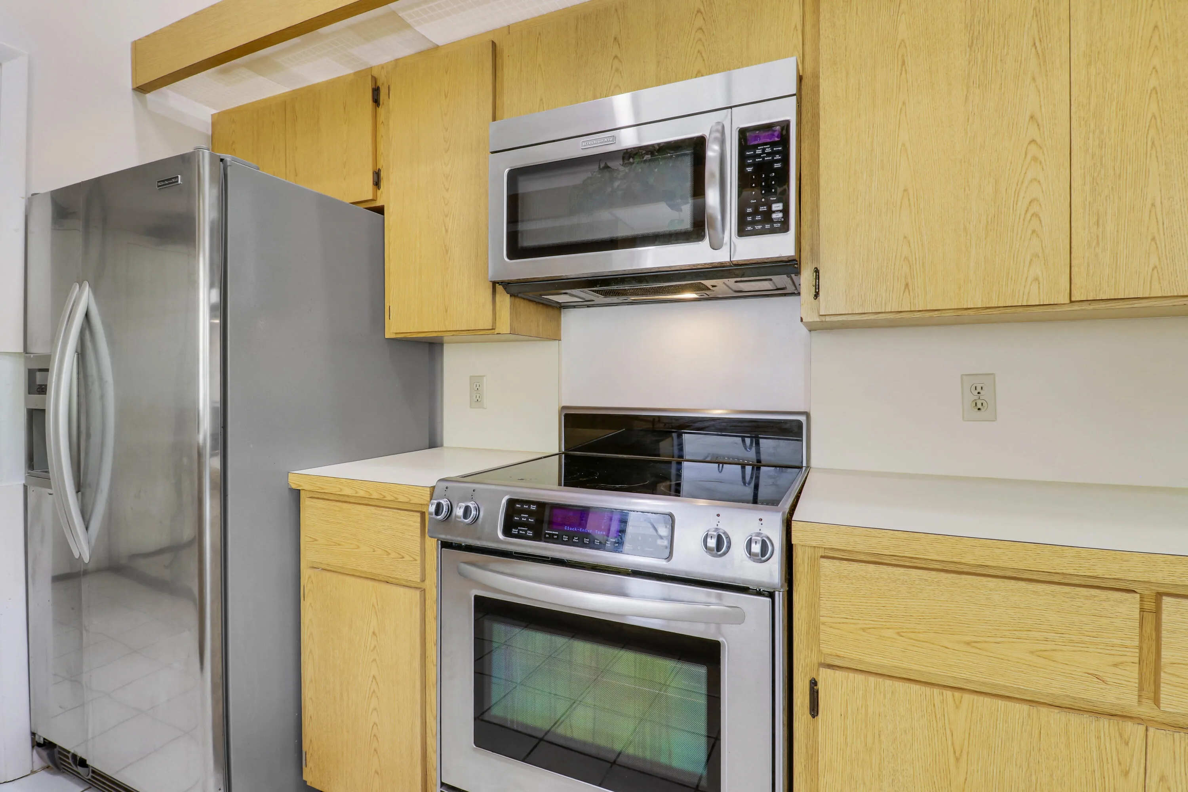
  • Appliances: Dryer, Dishwasher, Electric Range, Microwave, Refrigerator, Washer, Electric Water Heater, Disposal, Water Heater, Range

Address Map

  • Country: US
  • State: FL
  • County: Palm Beach
  • City: Jupiter
  • Subdivision: RIVER
  • Zipcode: 33477
  • Street: Sandbar
  • Street Number: 154
  • Street Suffix: Drive
  • Floor Number: 0
  • Longitude: W81° 55' 43.5''
  • Latitude: N26° 53' 52.8''
  • Directions: US One to Marcinski Blvd west down to stop sign and make a right. Then Left and left again to the end and another left, Follow around to 154 Sandbar Drive, house on the left.
  • MLS Area: 5200

MLS Addon

  • Accessibility Features: No
  • Architectural Style: Ranch, Traditional
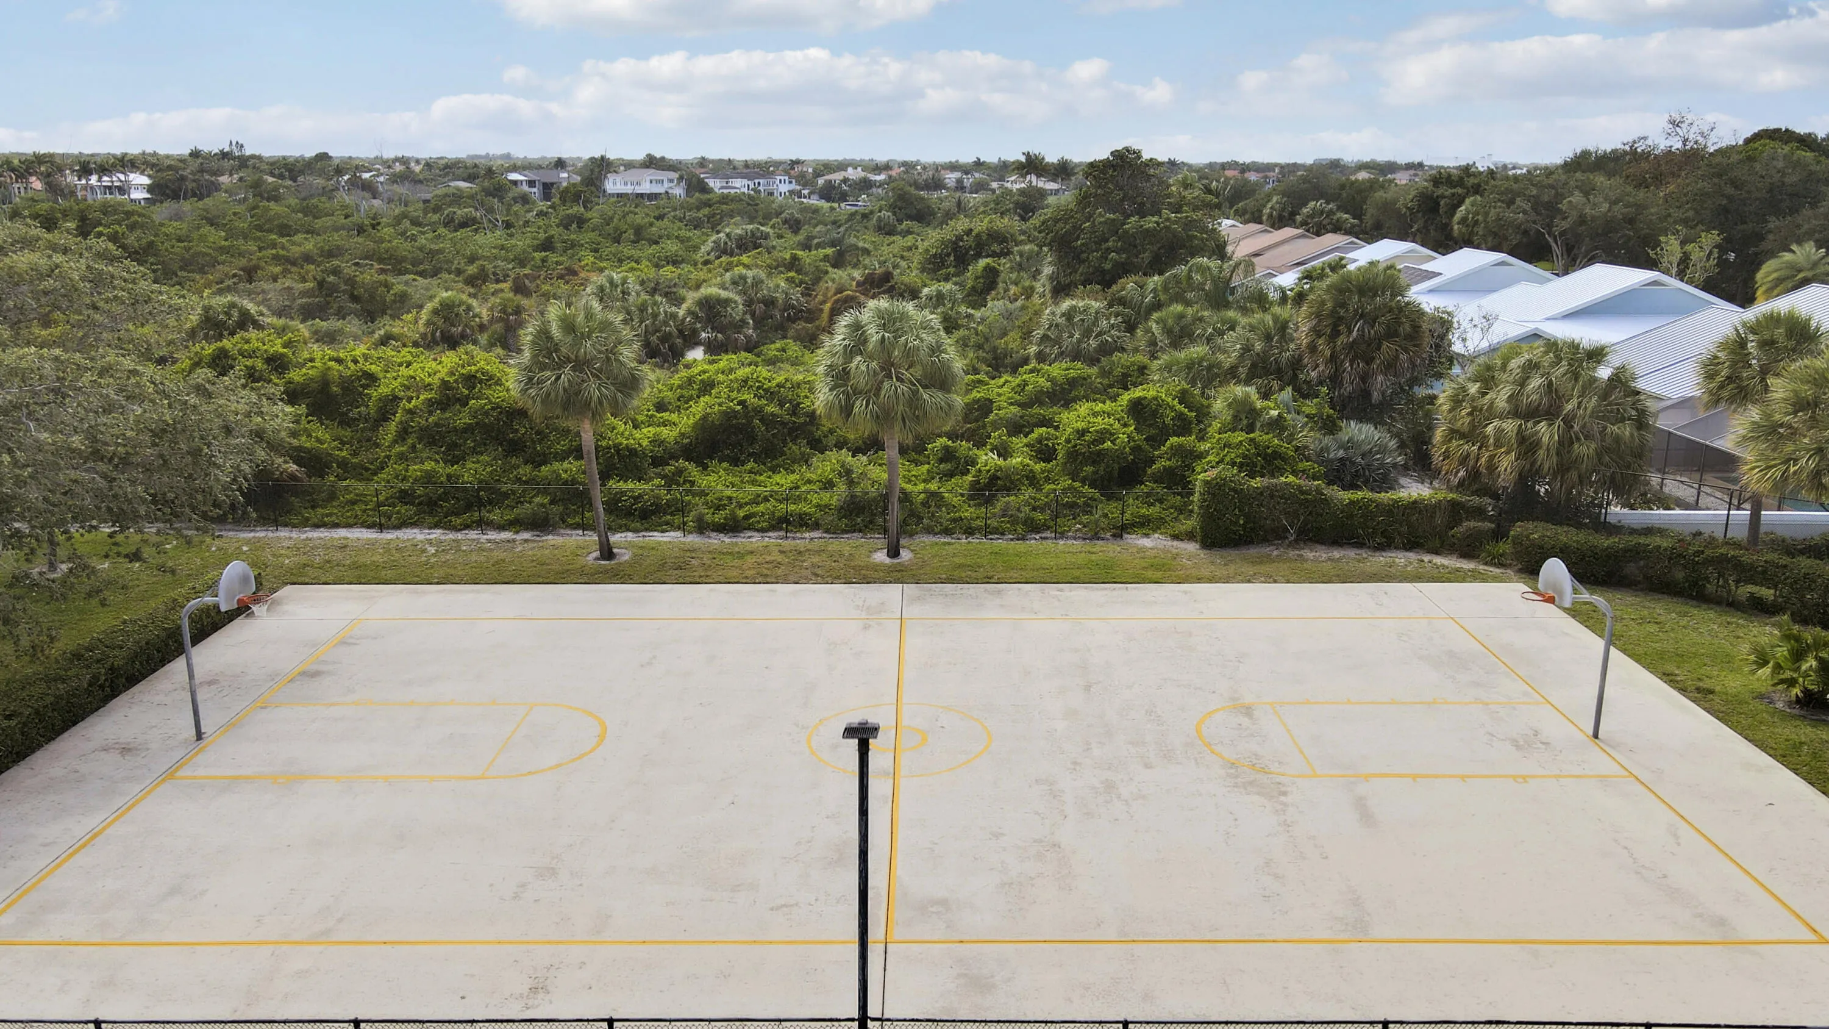
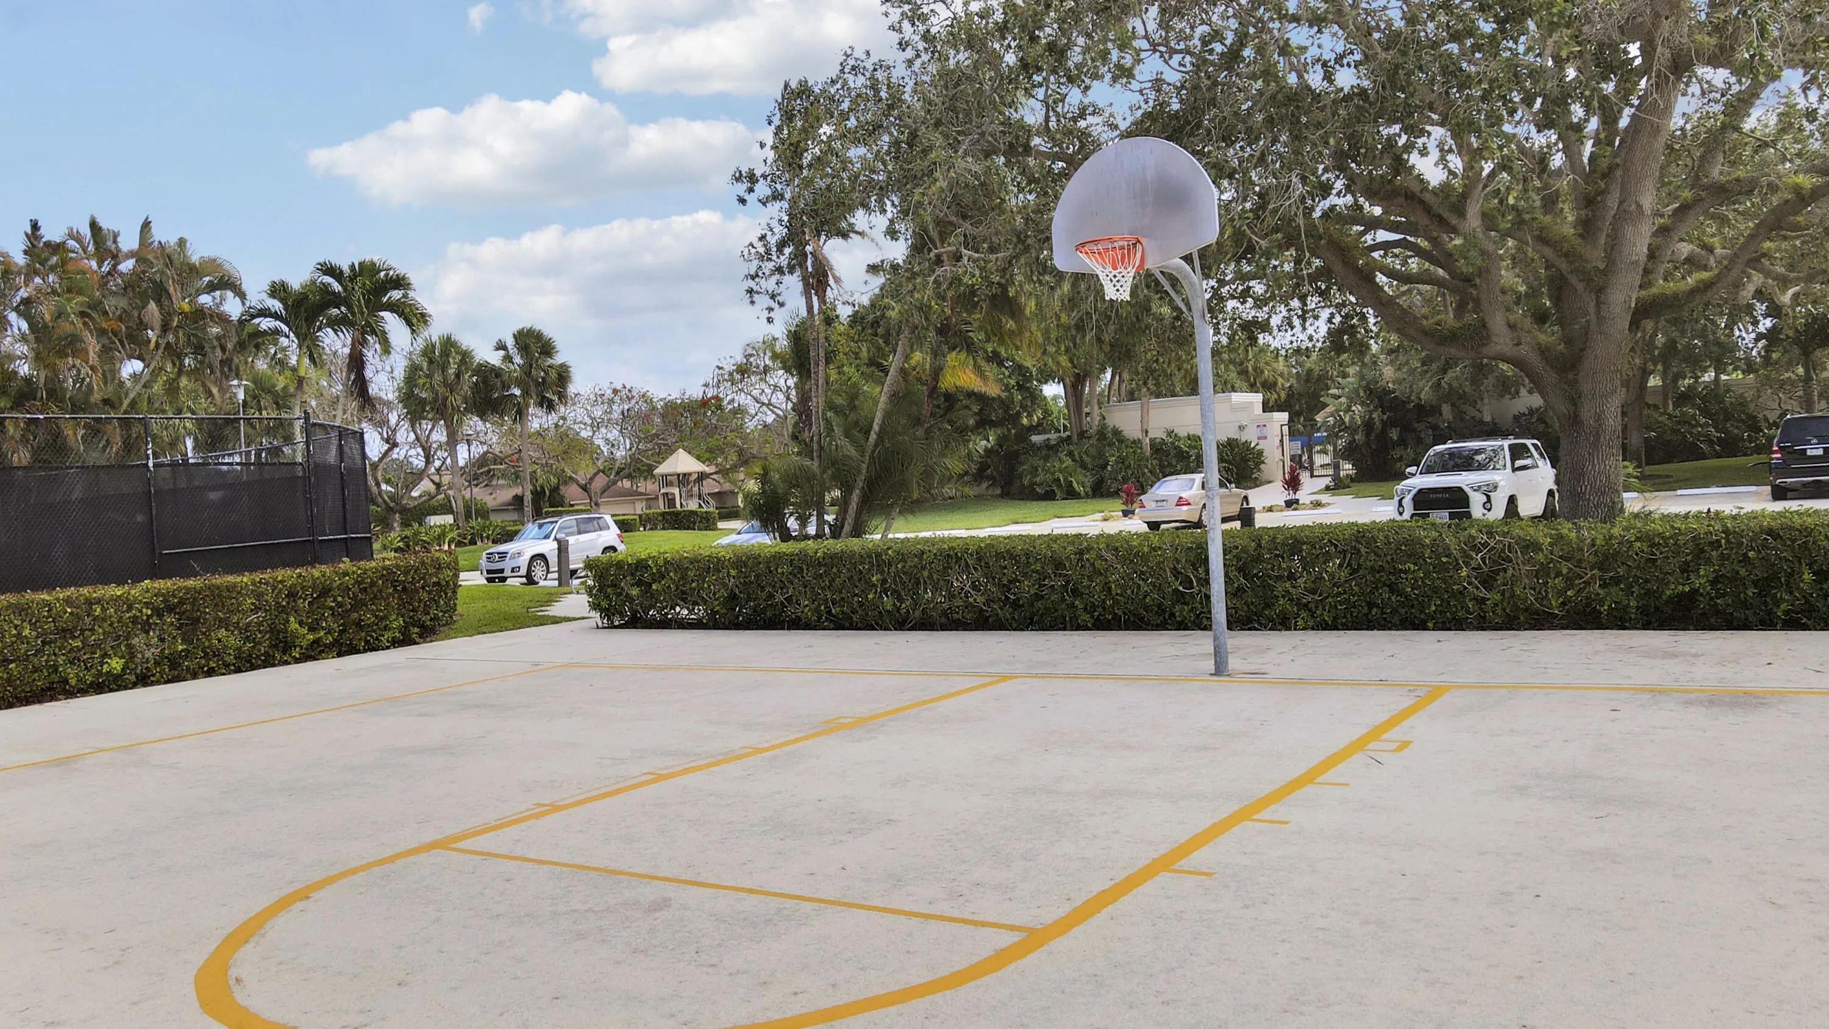
  • Association Amenities: Clubhouse, Pool, Tennis Court(s), Picnic Area, Playground, Management, Basketball Court, Trail(s), Pickleball, Dog Park, Park, Sidewalks, Sports Fields
  • Association Fee: $294
  • Association Fee Frequency: Monthly
  • Association Fee Includes: Common Areas, Internet, Maintenance Grounds, Trash, Cable TV
  • Close Price: $0
  • Elementary School: Beacon Cove Intermediate
  • Exterior Features: Outdoor Shower, Outdoor Living Area, Garden
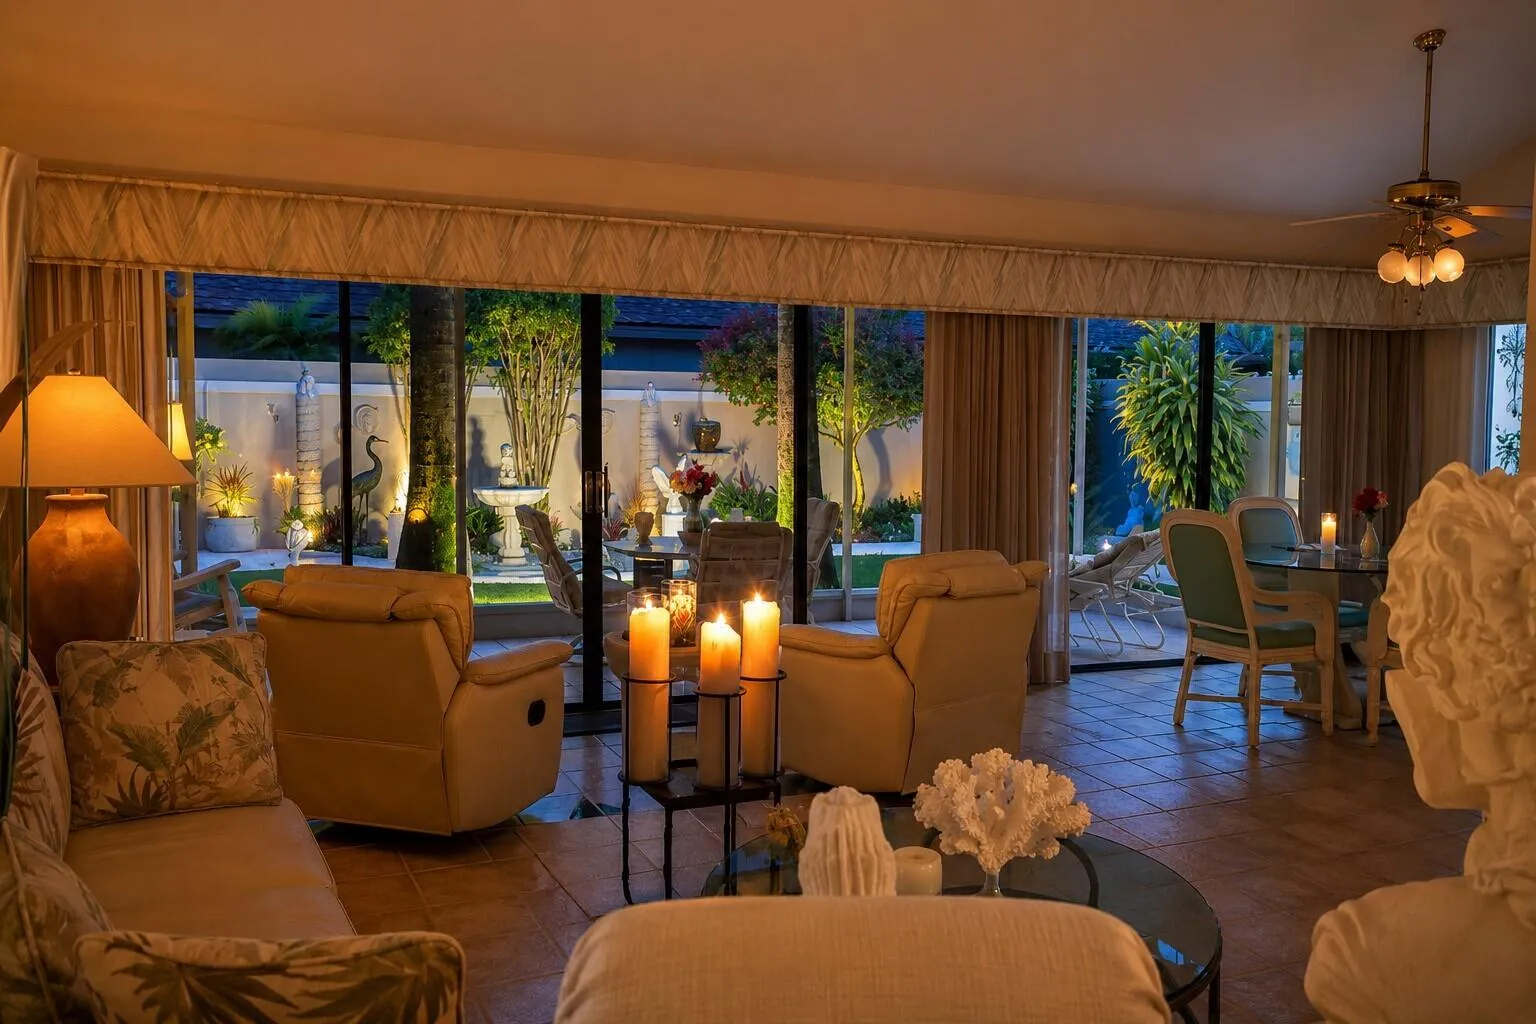
  • Flooring: Ceramic Tile, Tile, Carpet
  • Garage Spaces: 2
  • High School: William T. Dwyer
  • Insurance Expense: $0
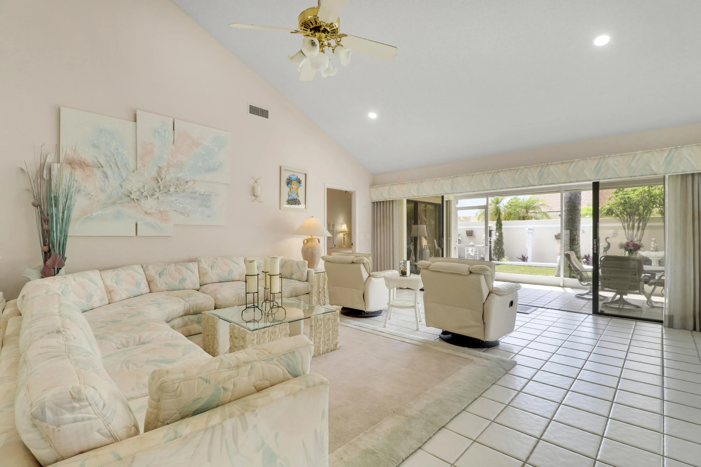
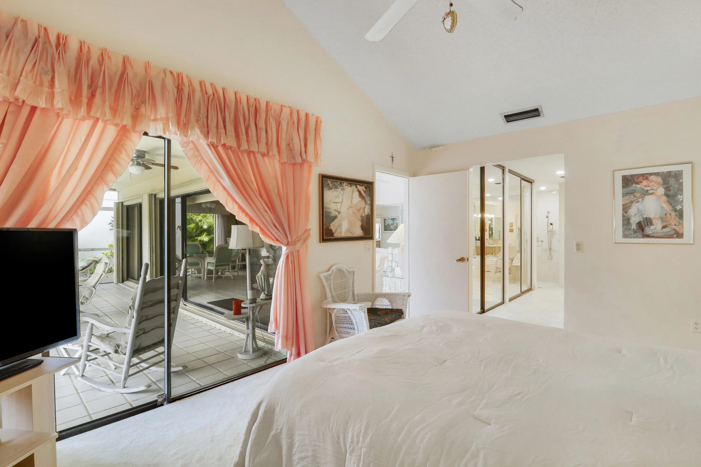
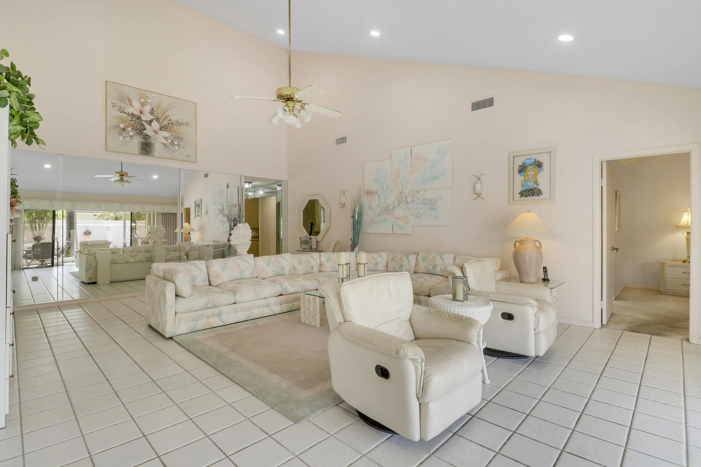
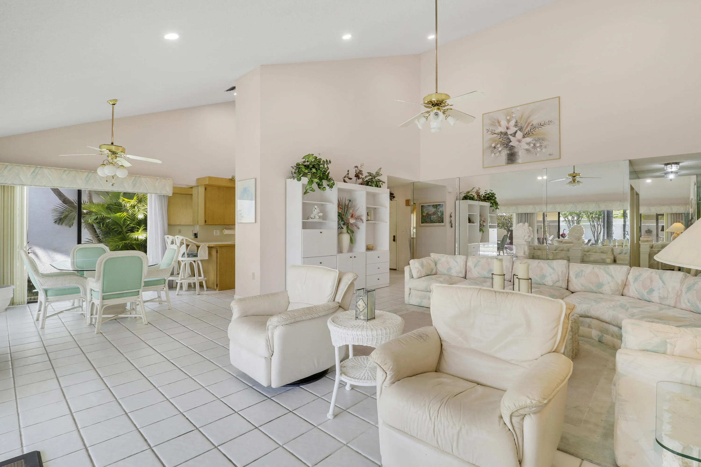
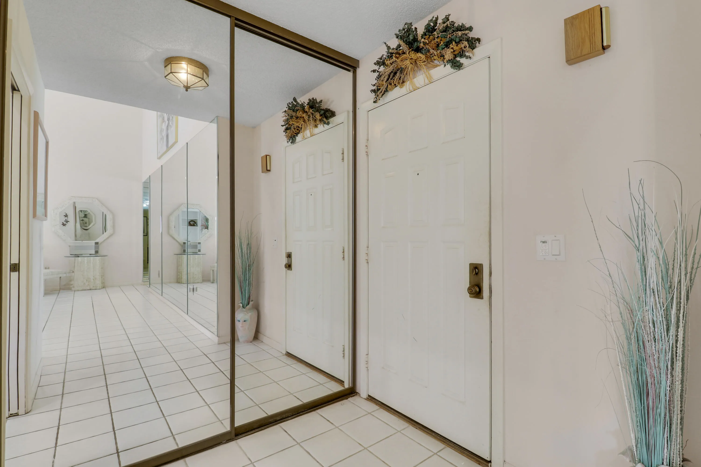
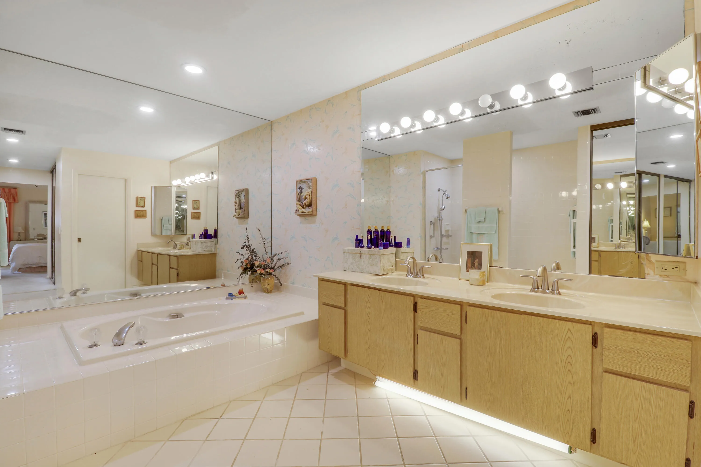
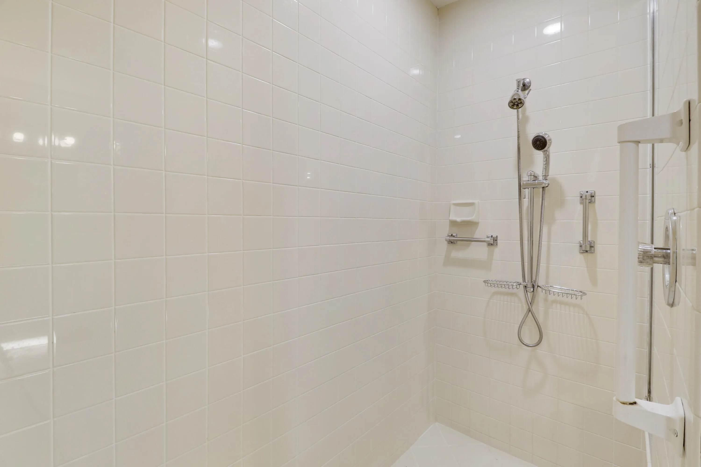
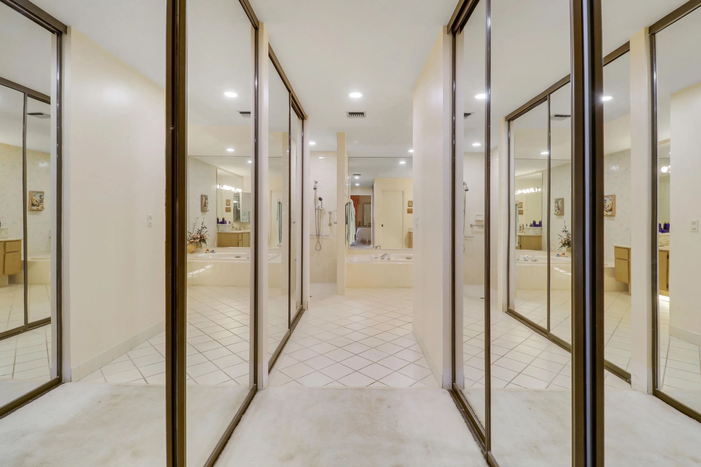
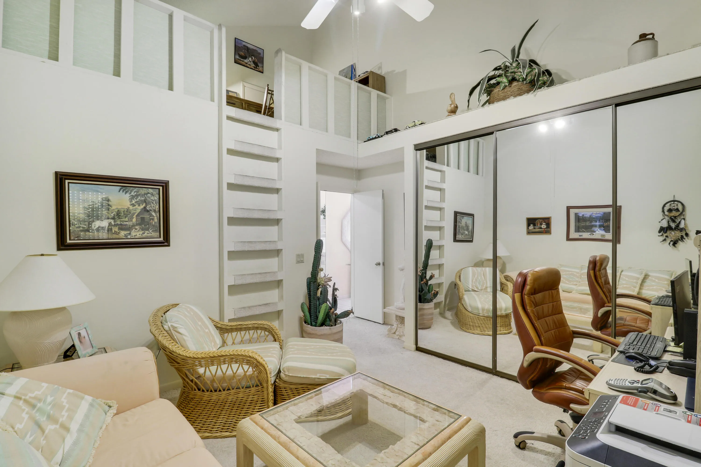
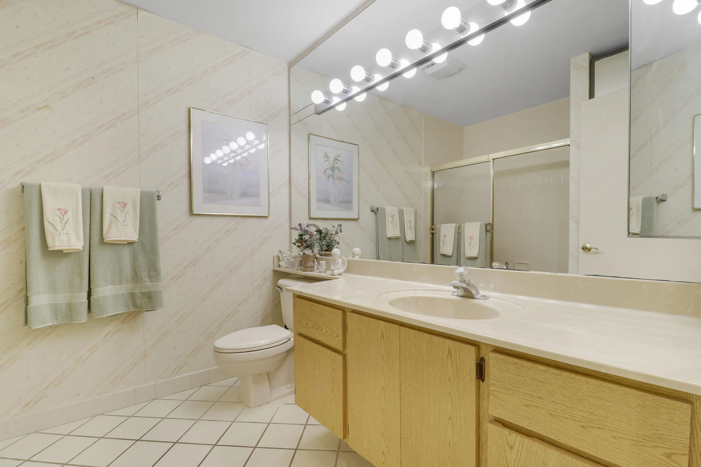
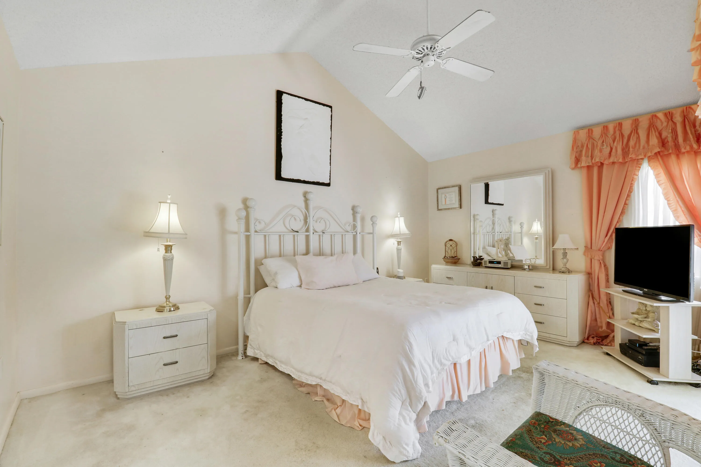
  • Interior Features: Breakfast Area, Dual Sinks, Living/Dining Room, Entrance Foyer, Walk-In Closet(s), Garden Tub/Roman Tub, High Ceilings, Pantry, Split Bedrooms, Separate Shower, Custom Mirrors, Main Level Primary, Vaulted Ceiling(s), Kitchen/Dining Combo, Attic, Pull Down Attic Stairs, Bathtub, Soaking Tub, Cathedral Ceiling(s)
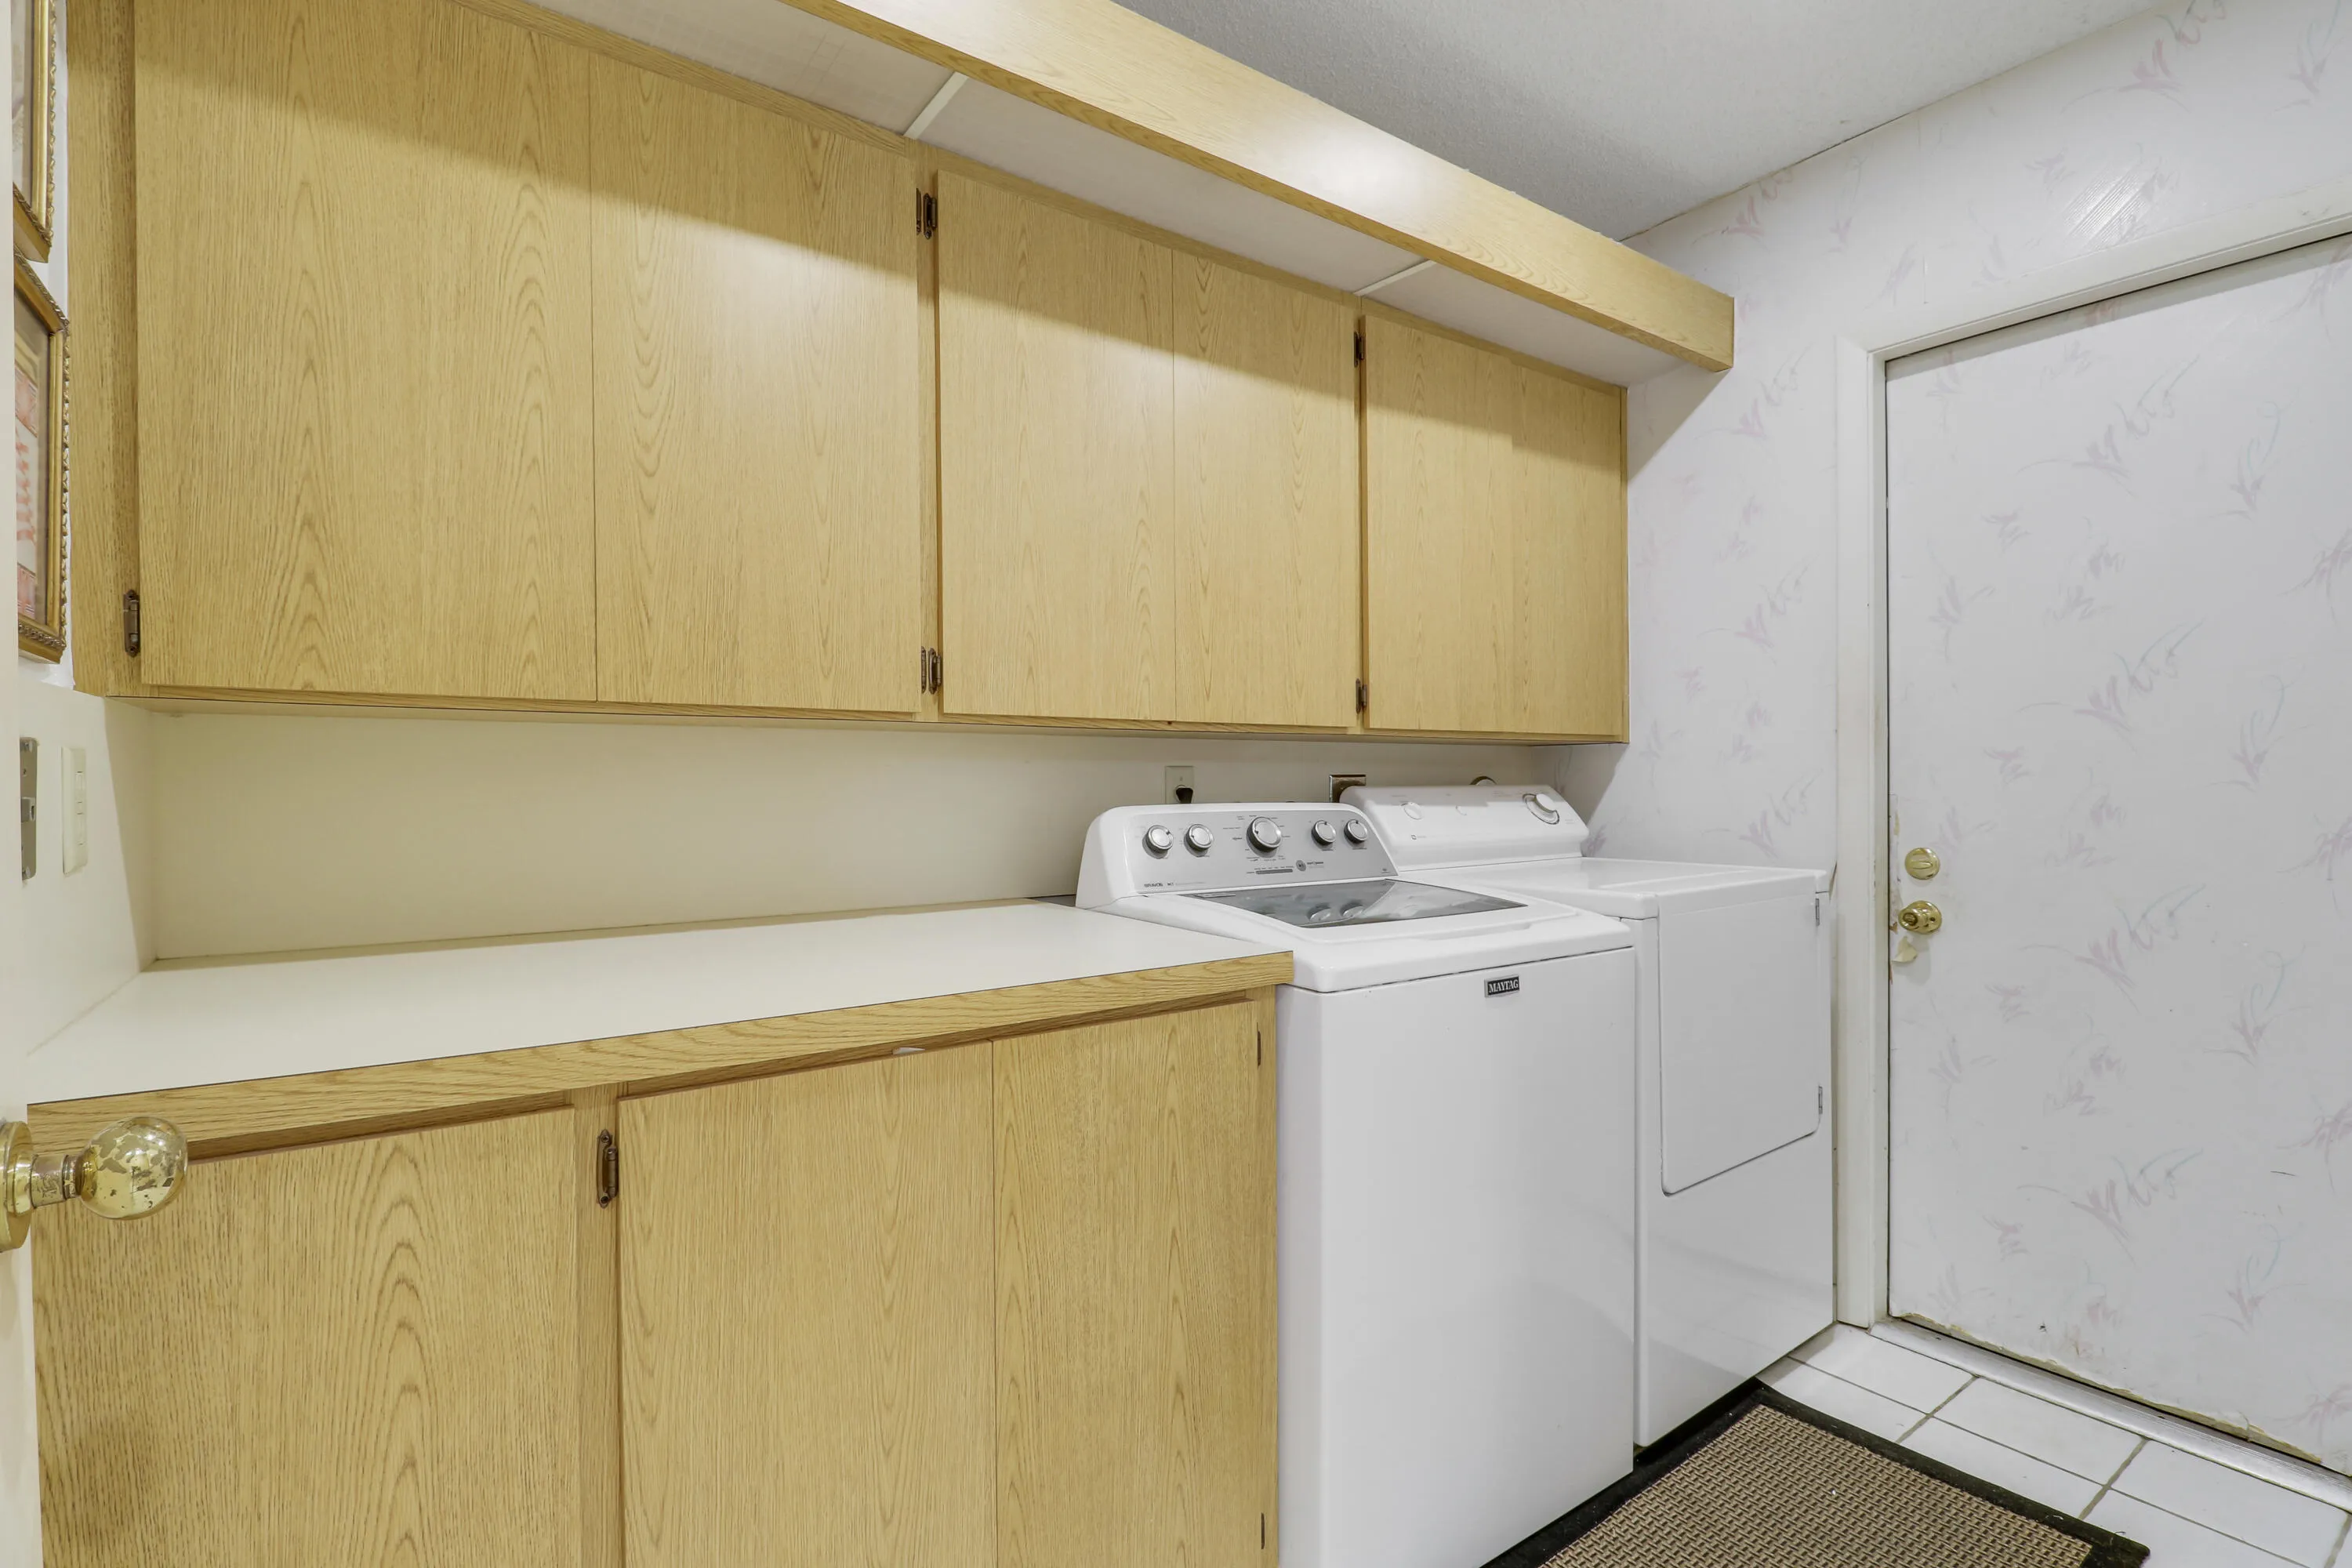
  • Laundry Features: Inside, Laundry Room
  • Levels: One
  • Lot Features: < 1/4 Acre, Cul-De-Sac, Zero Lot Line, Landscaped
  • Middle Or Junior School: Independence
  • New Taxes Expense: $0
  • Stories: 1
  • Stories Total: 1
  • Tax Annual Amount: $14,027
  • Utilities: Cable Available, Sewer Available, Water Available
  • Window Features: Sliding, Shutters
  • Zoning: R2 (city)

Location

Listing Updated: 2026-06-03 04:10:20
  • Property Type : Single Family
  • Property Sub Type : Single Family Residence
  • Listing Type : For Sale
  • Listing ID : B26025800
  • Price : $1,500,000
  • View : Garden
  • Bedrooms : 3
  • Bathrooms : 2
  • Full Bathrooms : 2
  • Half Bathrooms : 0
  • Square Footage : 1,889 Sqft
  • Year Built : 1986
  • Lot Area : 0.13 Acre
  • Listing Status : Active
  • Days On Market : 77
Contact Agent
Required
Required
Required
By proceeding, you consent to receive calls and texts at the number you provided, including marketing by autodialer and prerecorded and artificial voice, and ettmail, about your inquiry and other home-related matters, but not as a condition of any purchase.

Similar Single Family