• Share

12870 La Rochelle Circle, Palm Beach Gardens, Florida 33410

Active For Sale
$2,295,000
  • Beds 4
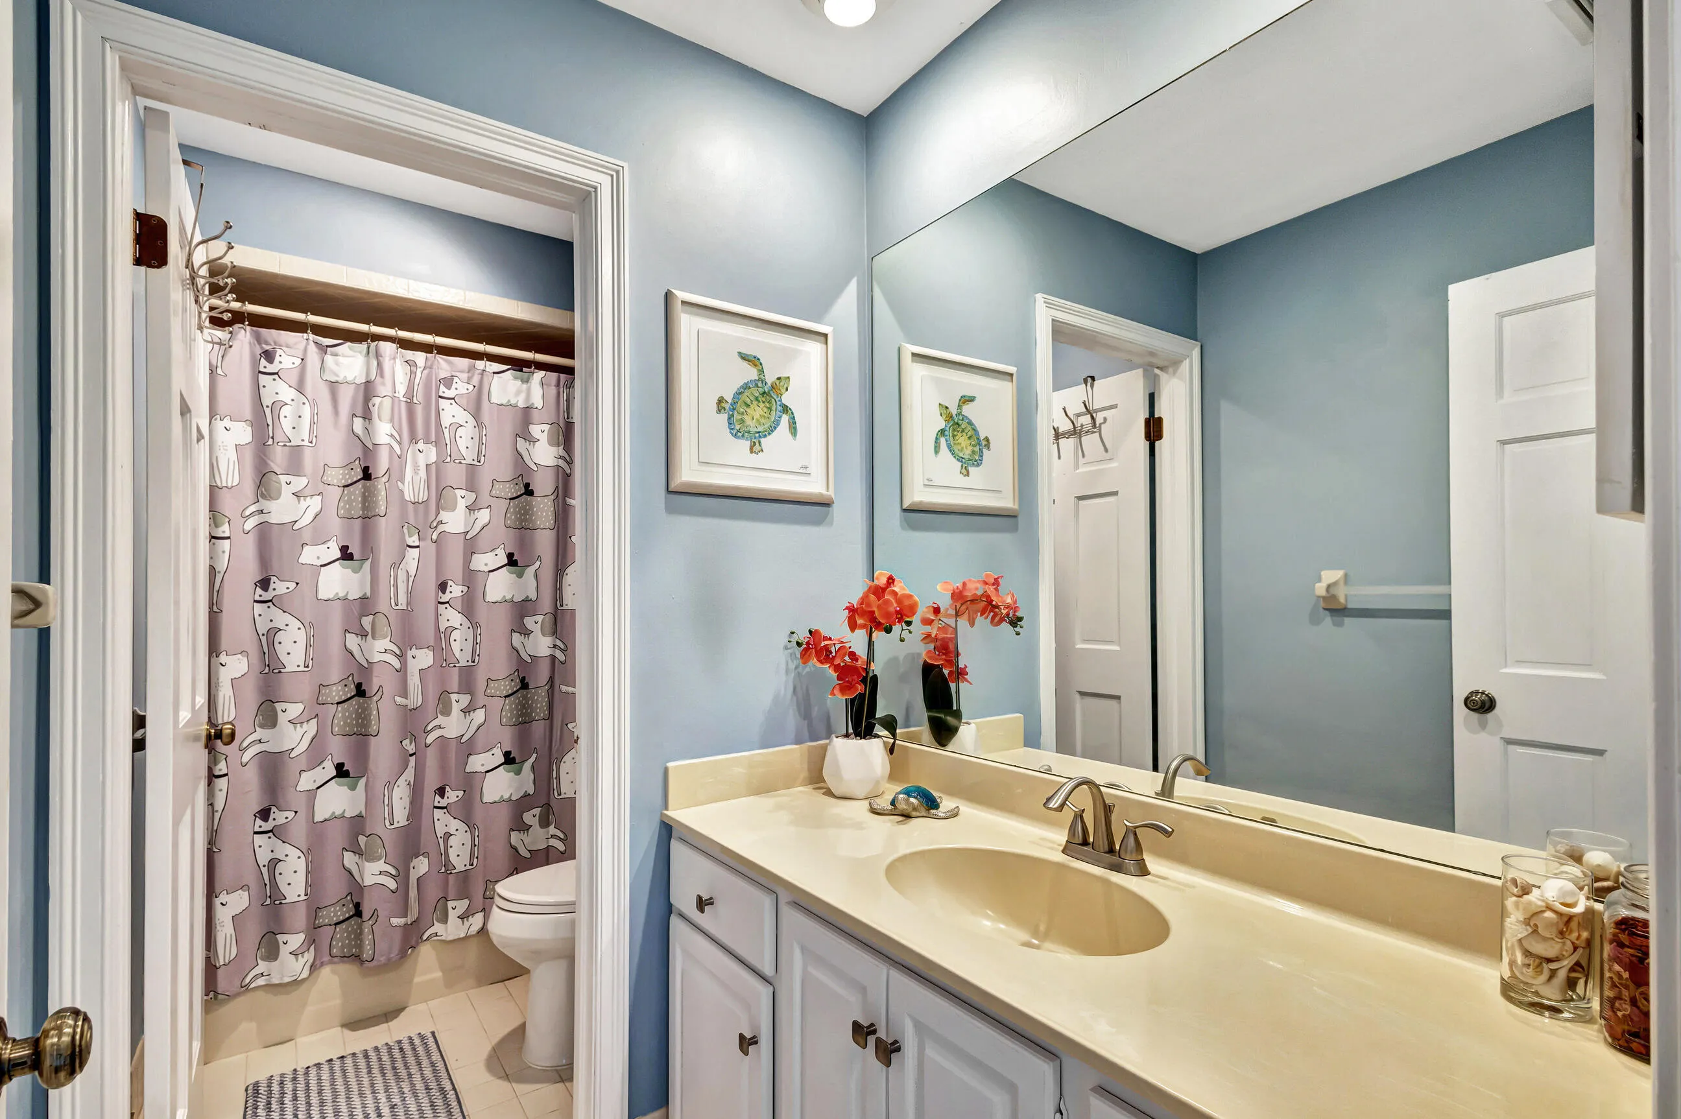
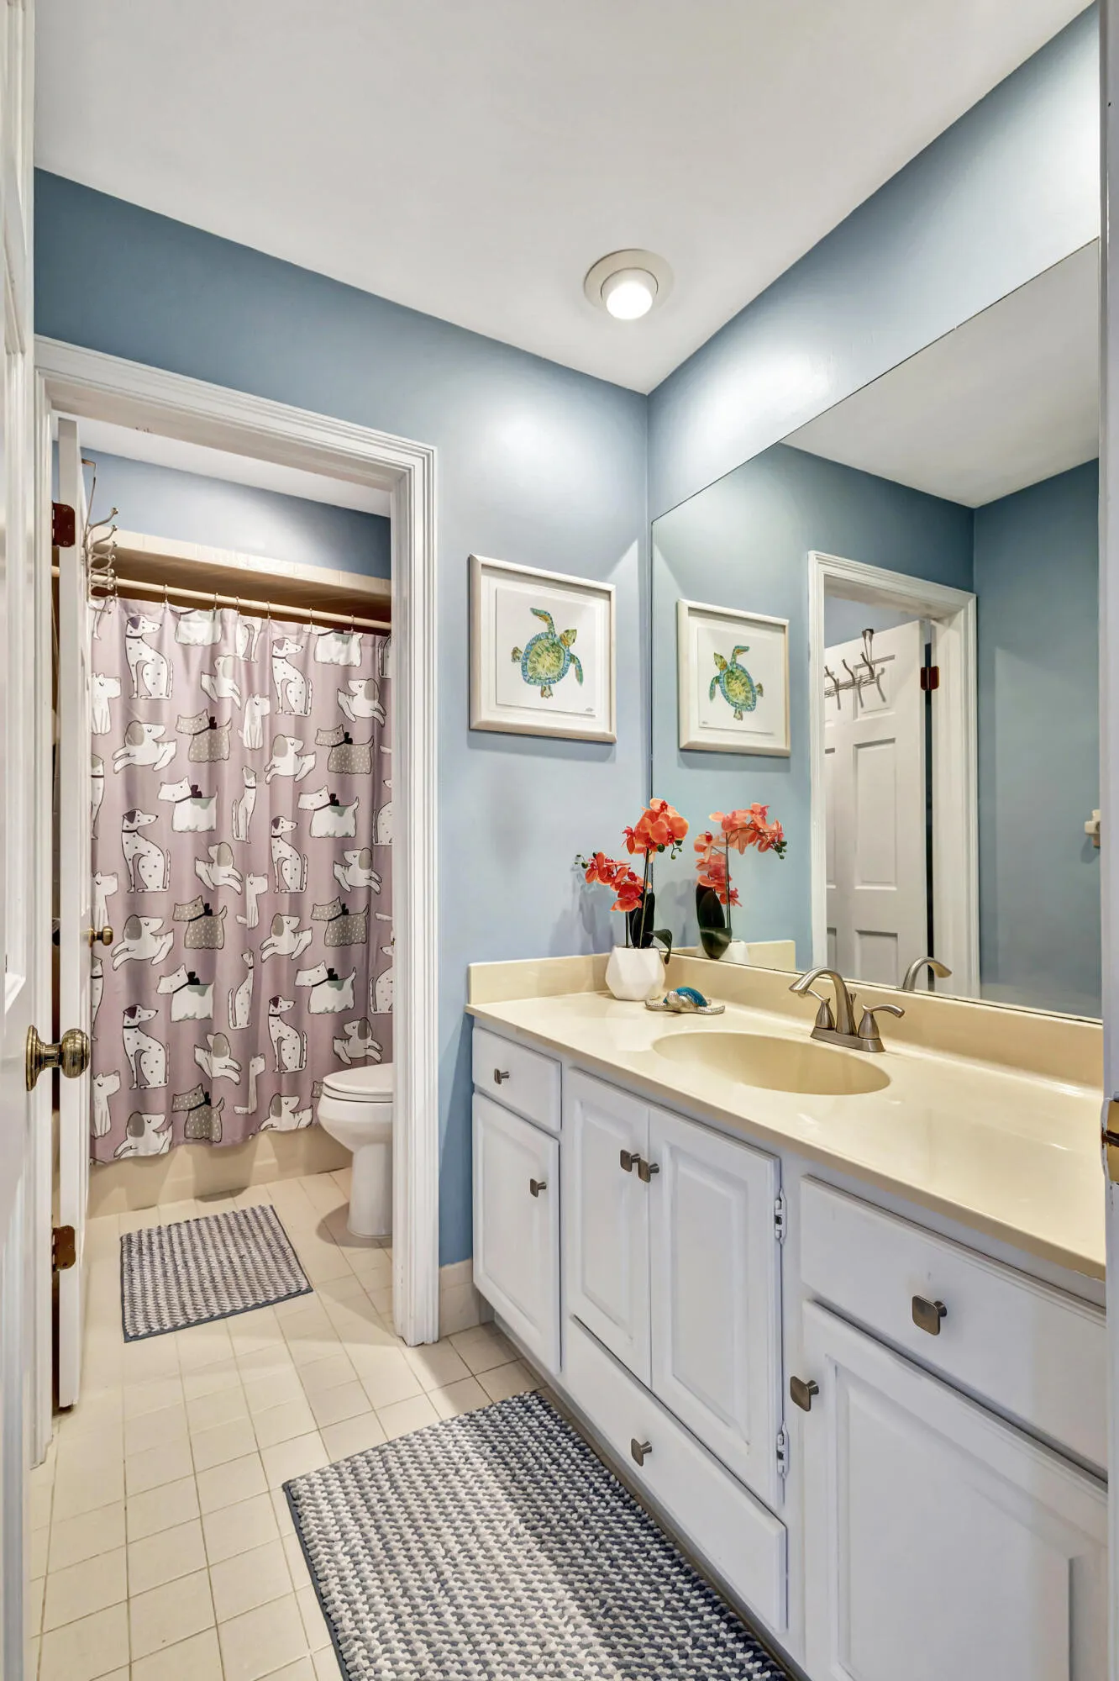
  • Baths 3
  • Sq Ft 2,482 Sqft
  • Visits: 4 in 73 days

Description

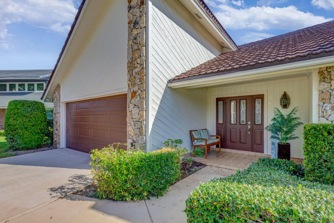
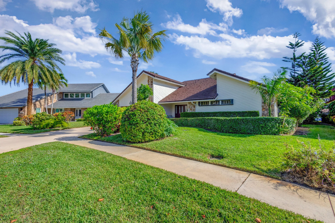
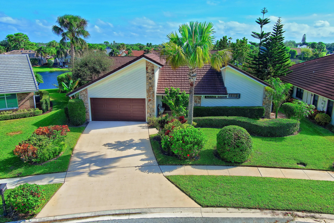
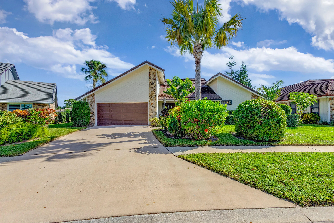
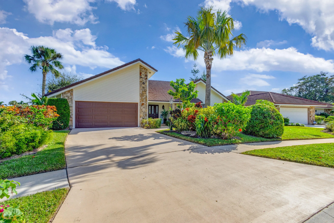
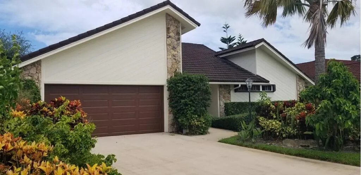
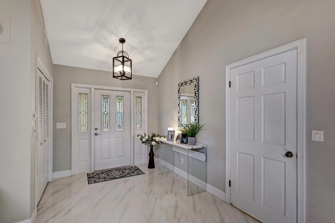
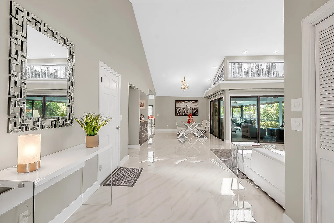
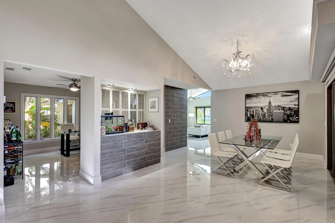
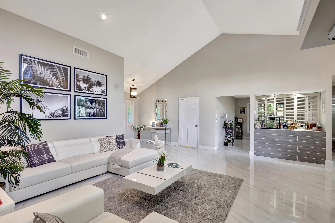
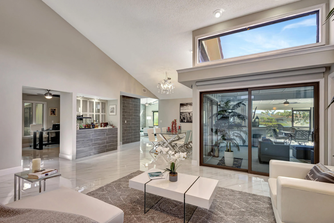
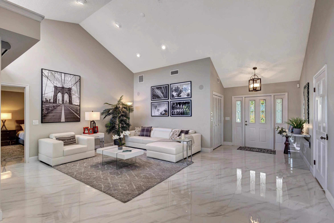
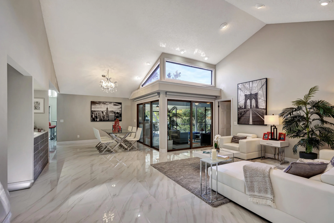
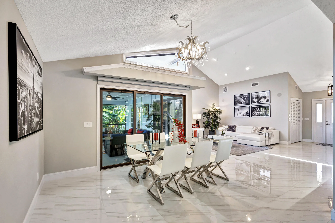
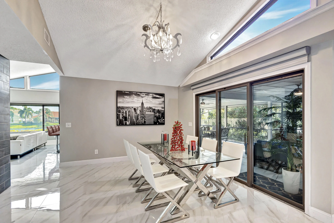
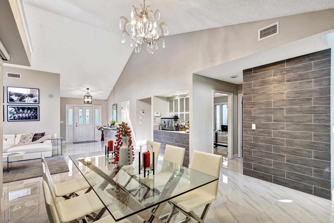
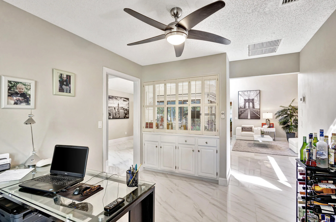
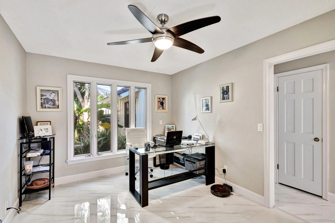
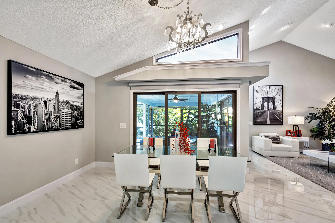
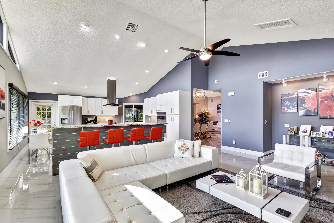
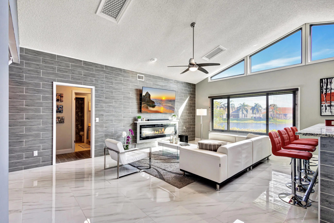
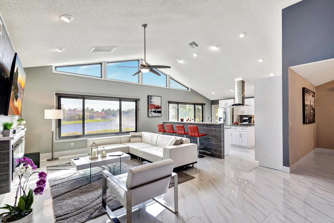
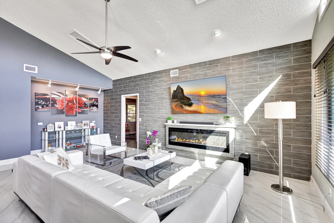
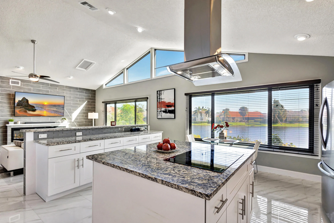
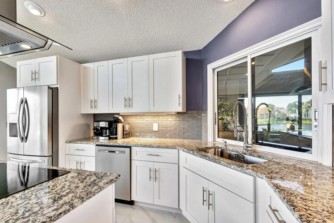
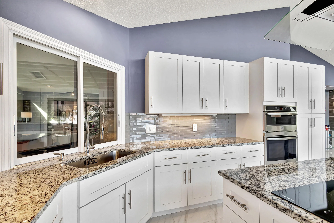
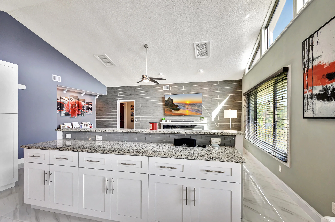
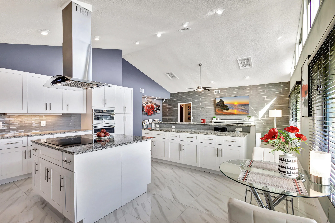
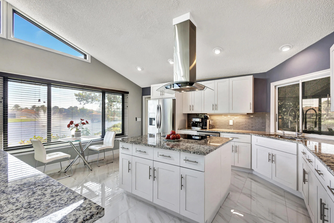
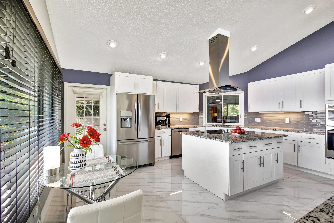
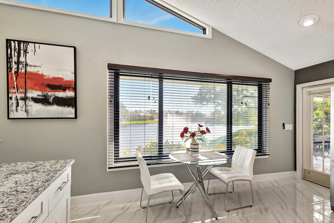
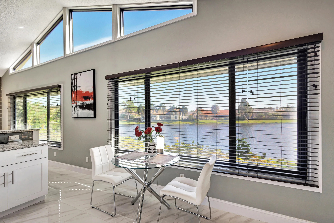
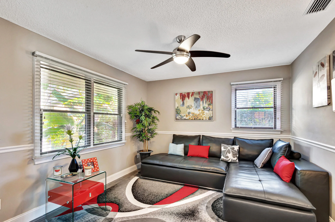
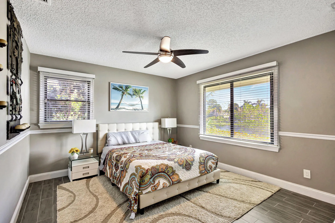
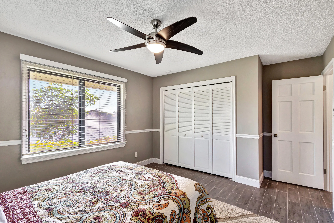
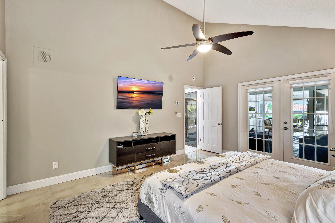
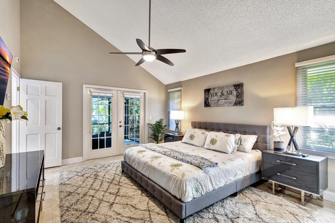
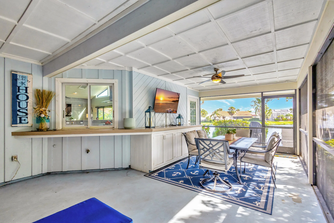
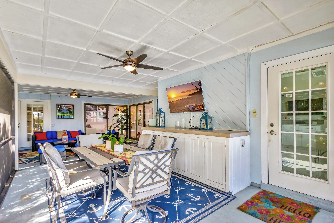
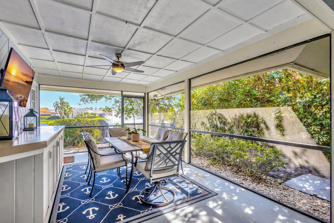
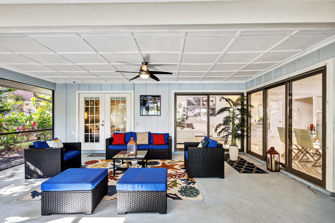
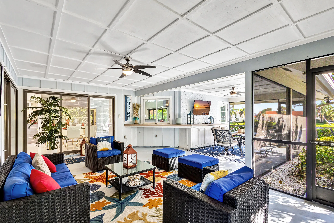
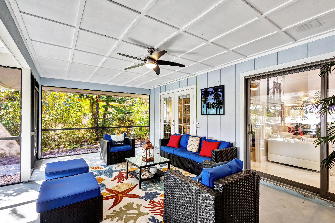
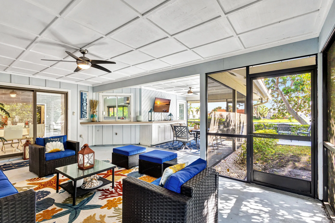
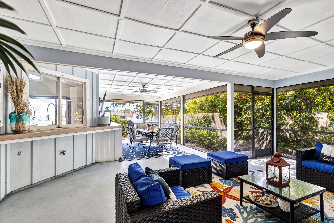
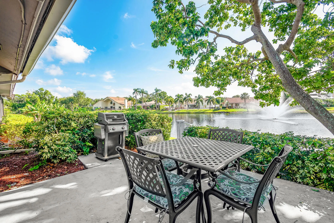
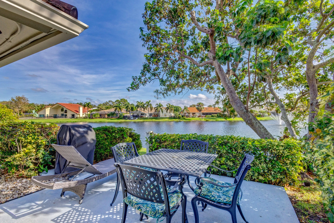
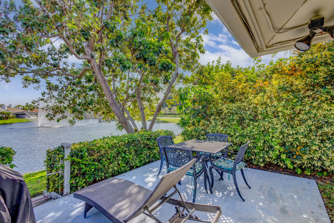
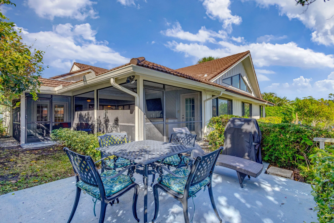
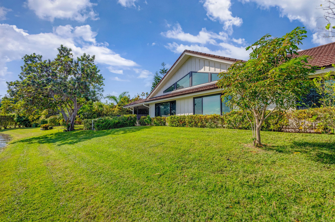
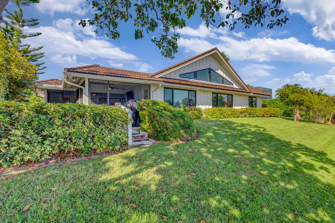
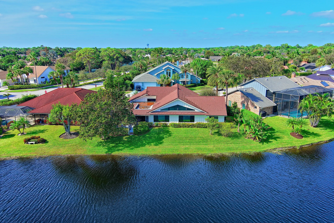
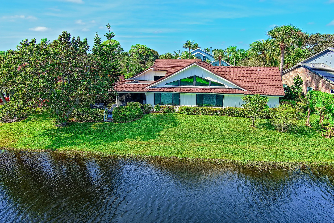
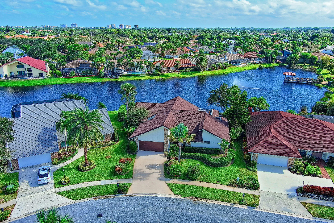
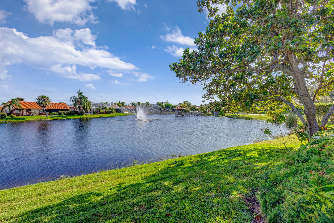
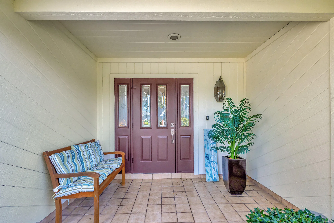
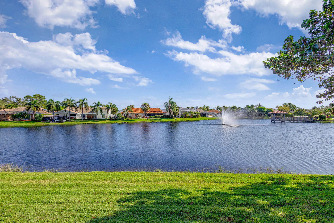
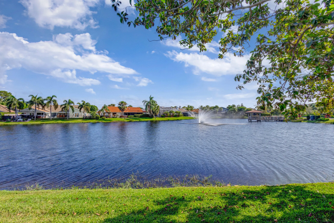
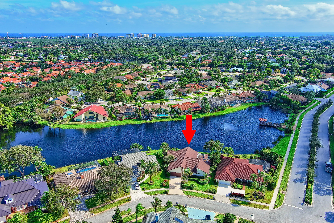
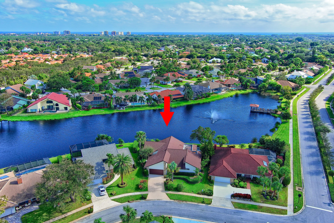
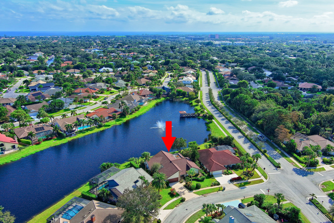
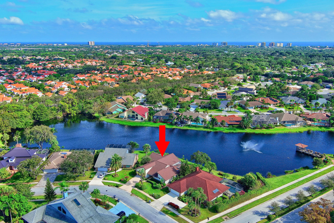
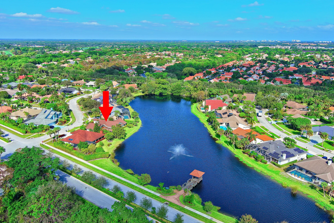
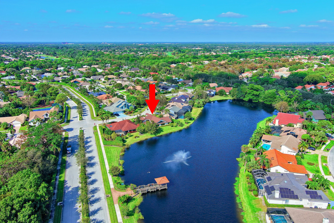
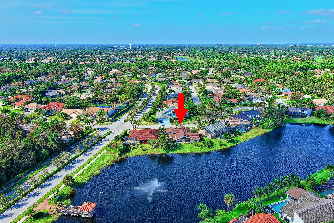
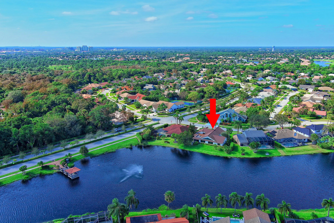
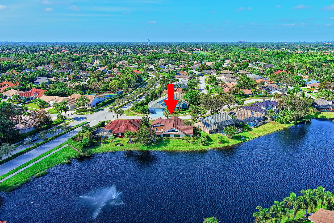
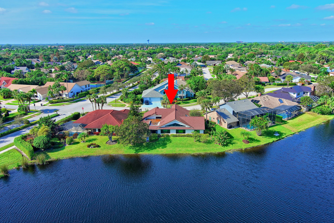
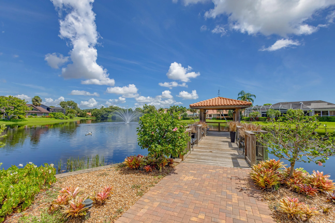
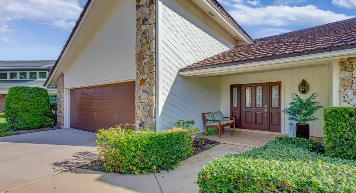
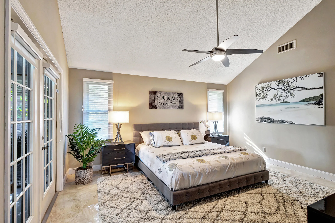
Stunning lakefront home in Frenchmen’s Landing completely renovated in 2019 by a renowned designer. This split-plan residence offers an open layout w/ volume ceilings & panoramic lake views from the expansive kitchen & family rm. Designer kitchen features white cabinetry, dual oversized islands, Italian granite countertops, glass tile backsplash, high-end stainless appliances, & a touch-control induction cooktop. Porcelain tile flooring flows throughout the home. The family rm is highlighted by a dramatic porcelain-tiled feature wall w/ a 7-foot LED fireplace, creating a striking focal point. Every room, inc the Florida room, is fitted w/ new ceiling fans. Elegant, modern, & beautifully updated, a rare lakefront offering in one of PBG’s most sought-after communities.

Features

  • Heating System: Central, Electric
  • Cooling System: Electric, Central Air
  • Patio: Patio, Porch, Screened
  • Parking: Garage, Garage Door Opener, Attached

Appliances

  • Appliances: Dryer, Dishwasher, Microwave, Refrigerator, Washer, Electric Water Heater, Water Heater, Cooktop, Oven

Address Map

  • Country: US
  • State: FL
  • County: Palm Beach
  • City: Palm Beach Gardens
  • Subdivision: FRENCHMENS LANDING
  • Zipcode: 33410
  • Street: La Rochelle
  • Street Number: 12870
  • Street Suffix: Circle
  • Floor Number: 0
  • Longitude: W81° 55' 29.7''
  • Latitude: N26° 51' 57.9''
  • MLS Area: 5230

MLS Addon

  • Architectural Style: Colonial
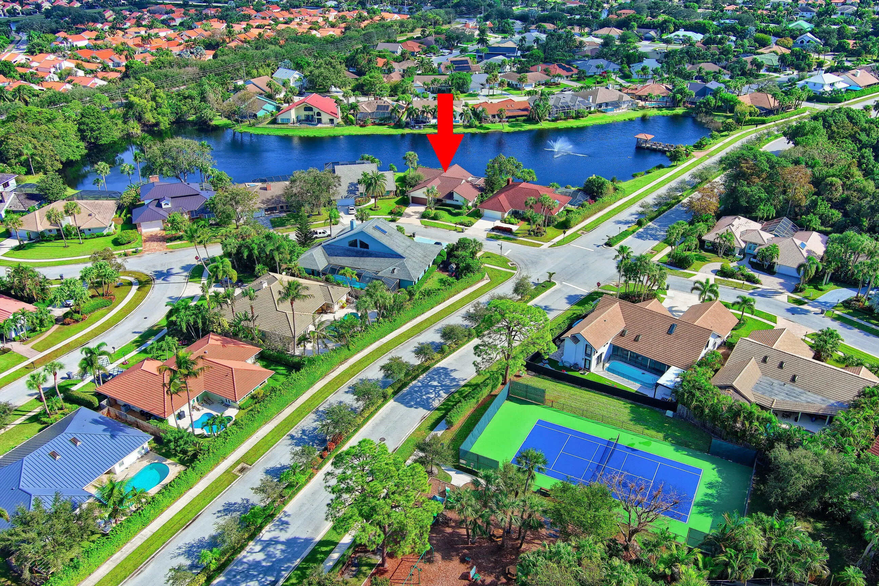
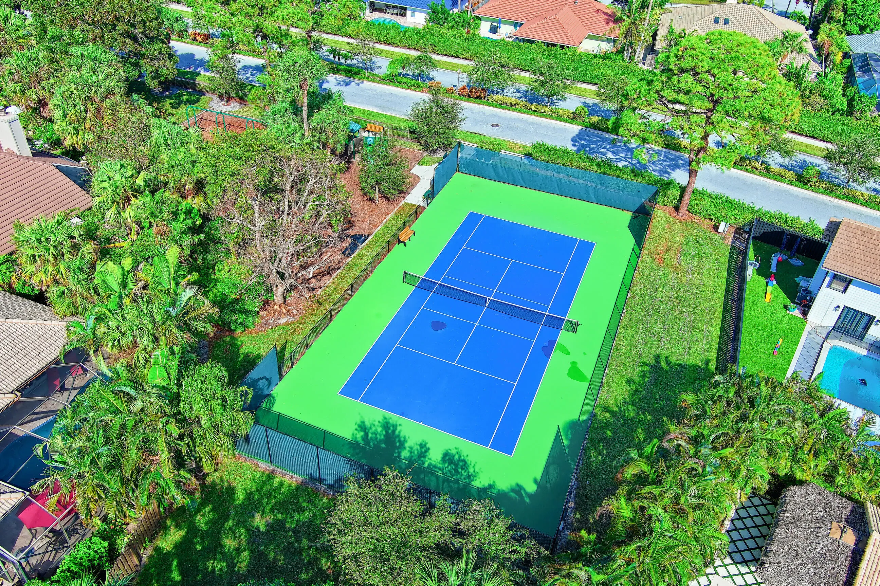
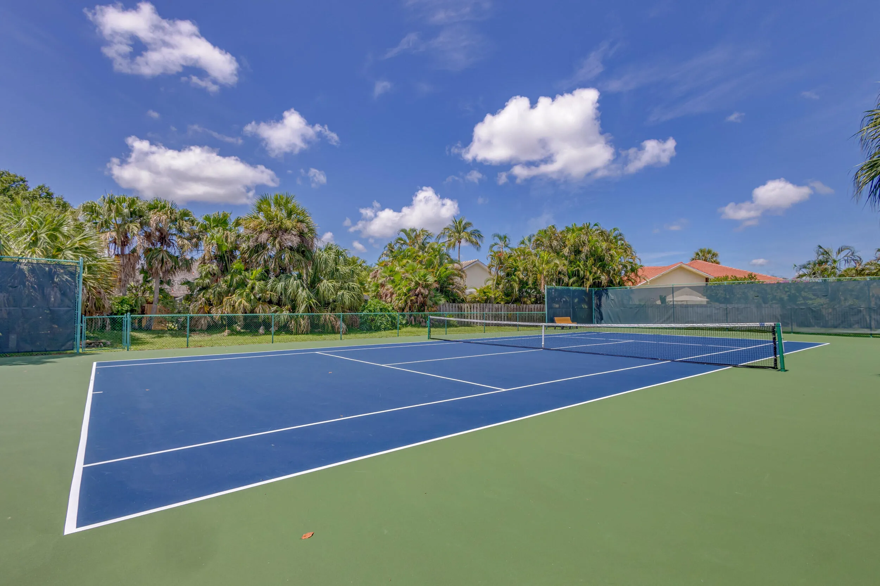
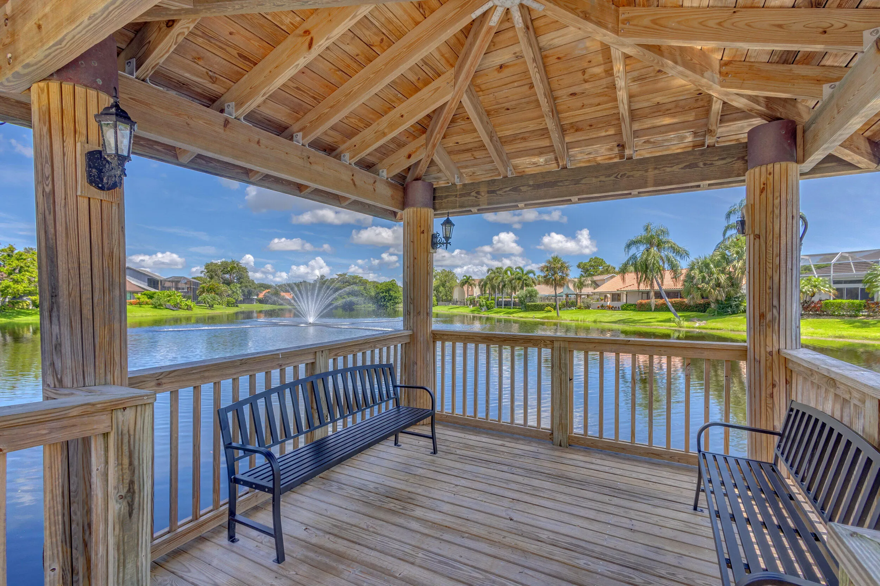
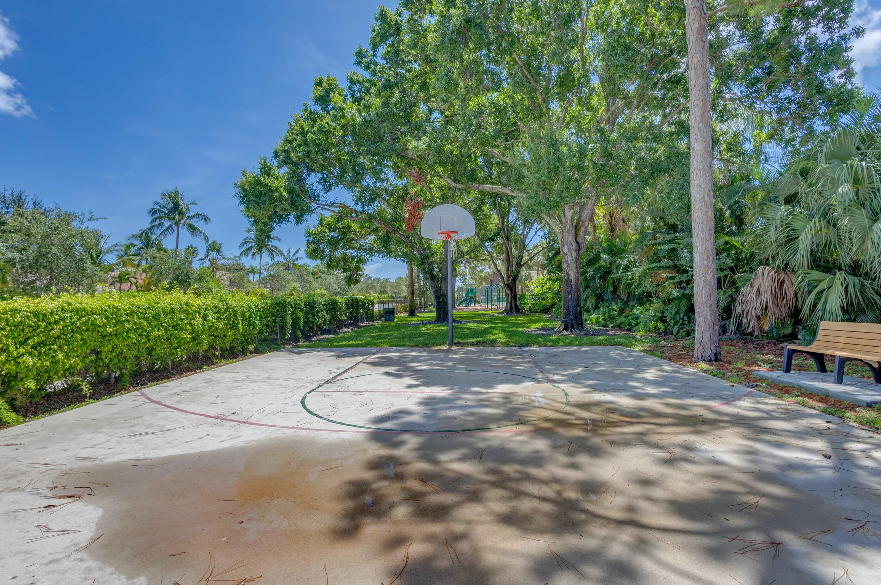
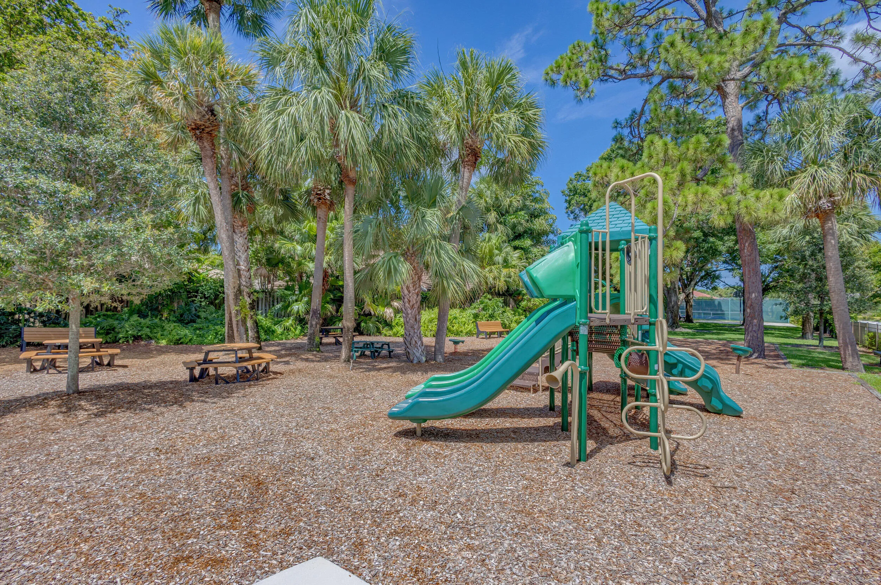
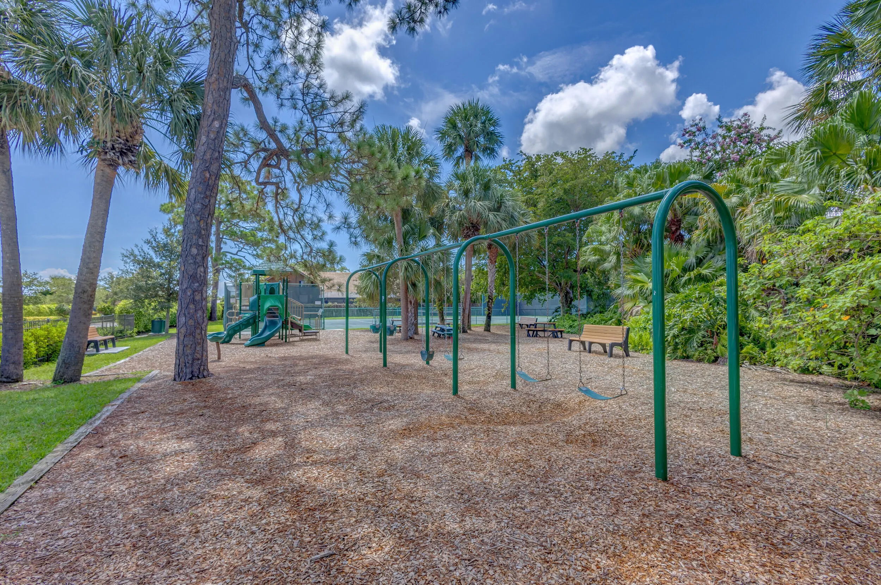
  • Association Amenities: Tennis Court(s), Picnic Area, Basketball Court, Trail(s), Sidewalks
  • Association Fee: $200
  • Association Fee Frequency: Monthly
  • Association Fee Includes: Common Areas, Security, Trash, Insurance
  • Close Price: $0
  • Elementary School: Dwight D. Eisenhower K-8
  • Exterior Features: Porch, Outdoor Living Area
  • Flooring: Ceramic Tile
  • Garage Spaces: 2
  • High School: William T. Dwyer
  • Insurance Expense: $0
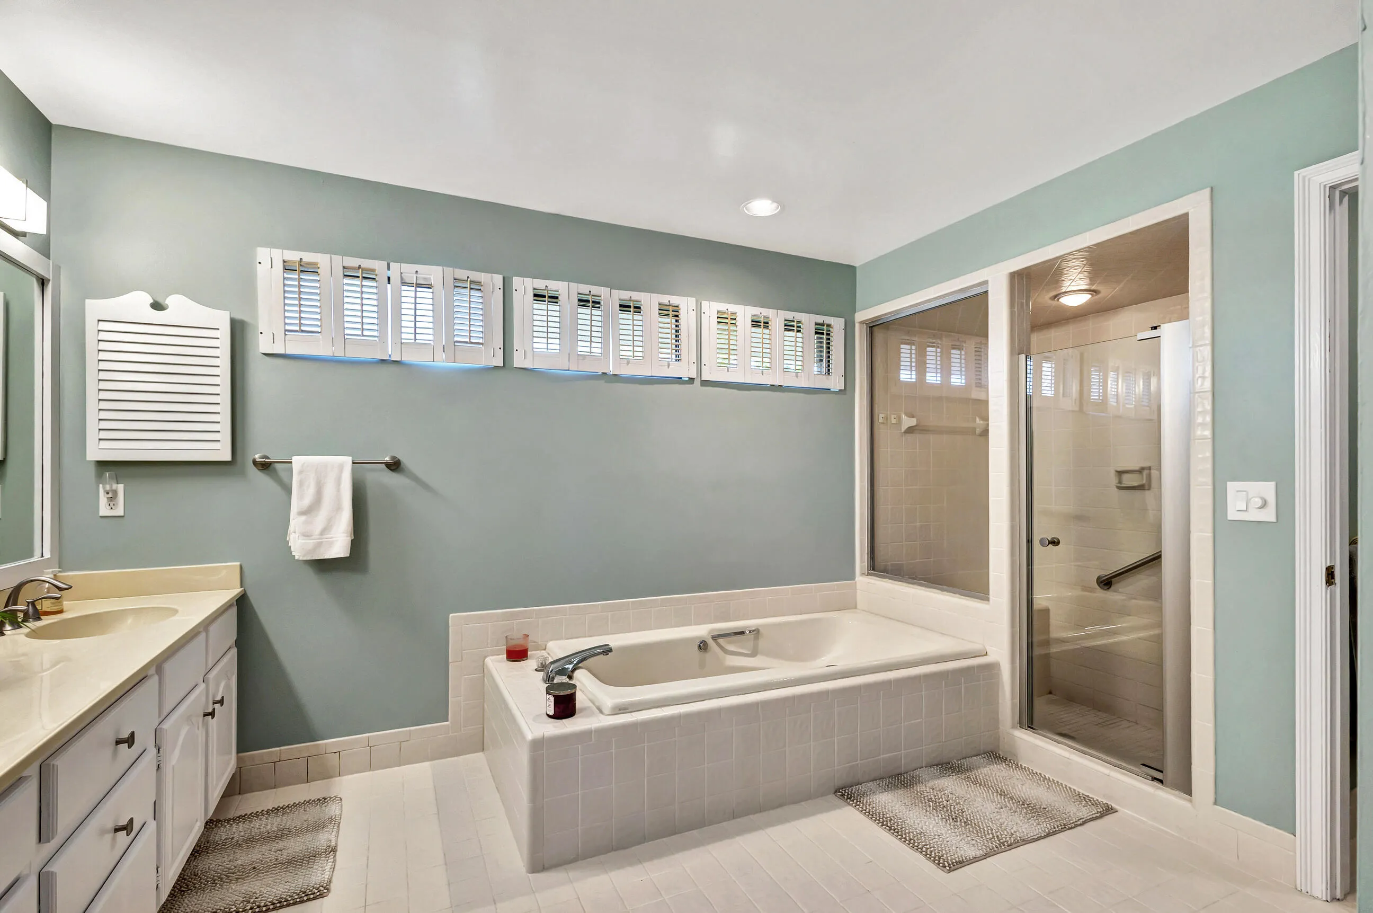
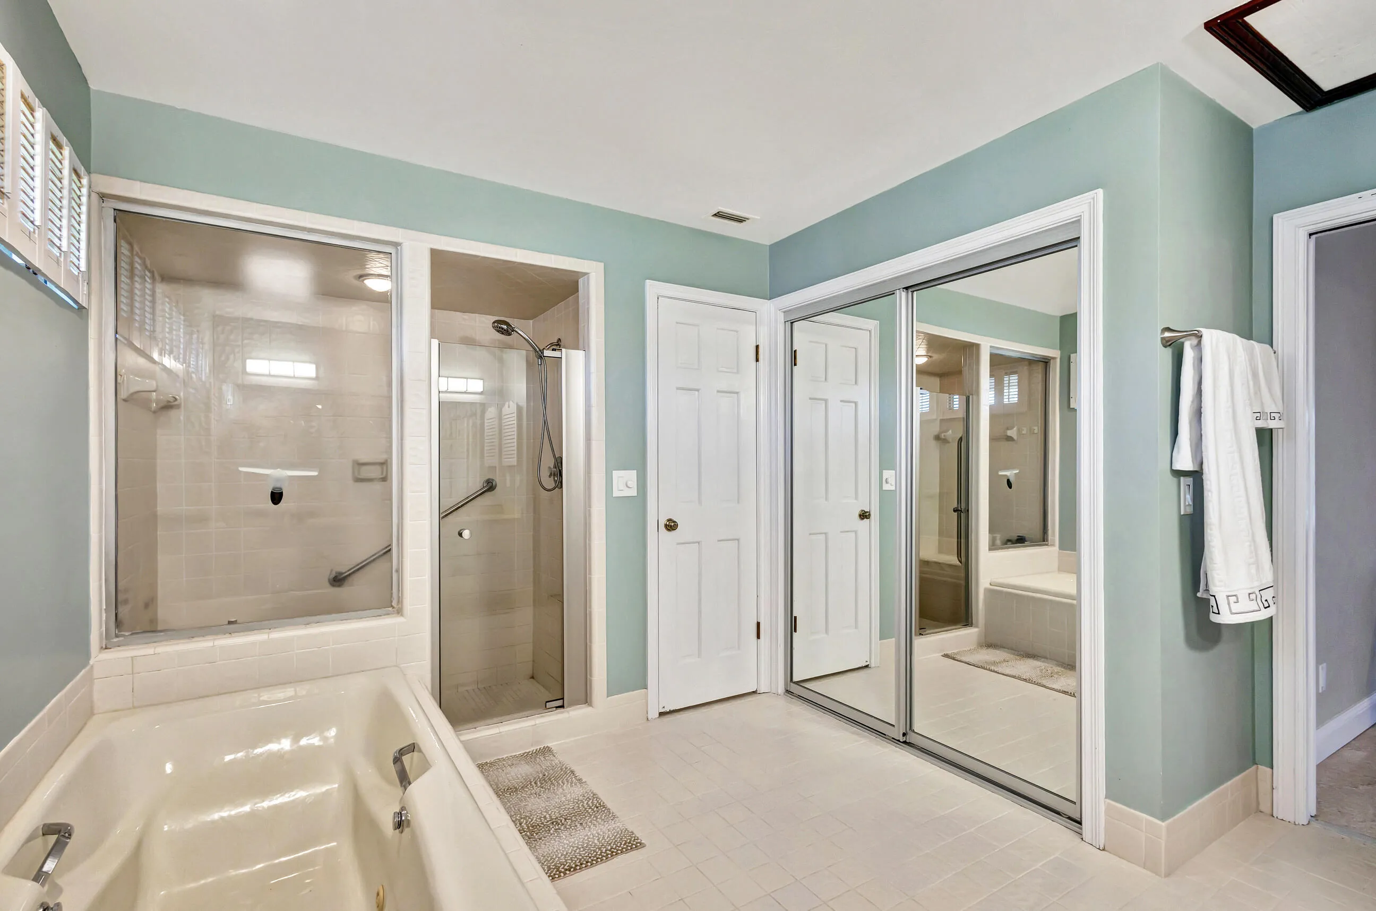
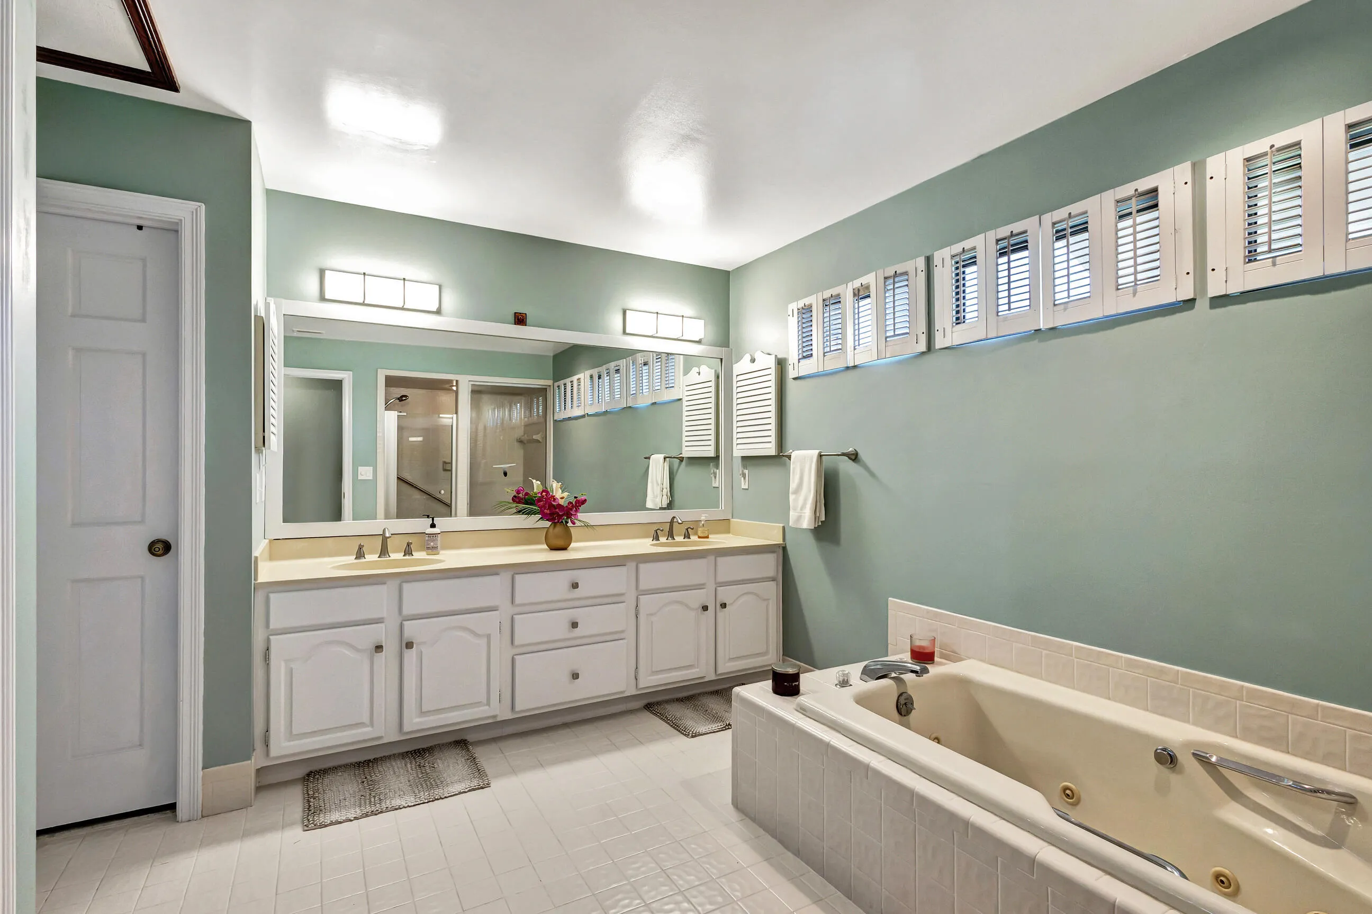
  • Interior Features: Breakfast Area, Dual Sinks, Entrance Foyer, Walk-In Closet(s), Kitchen Island, Garden Tub/Roman Tub, High Ceilings, Pantry, Split Bedrooms, Separate Shower, Dining Area, Separate/Formal Dining Room, Custom Mirrors, Main Level Primary, Vaulted Ceiling(s), Bar, Breakfast Bar, Bathtub, Soaking Tub
  • Laundry Features: Inside, Laundry Room, Washer Dryer Install Allowed
  • Levels: One
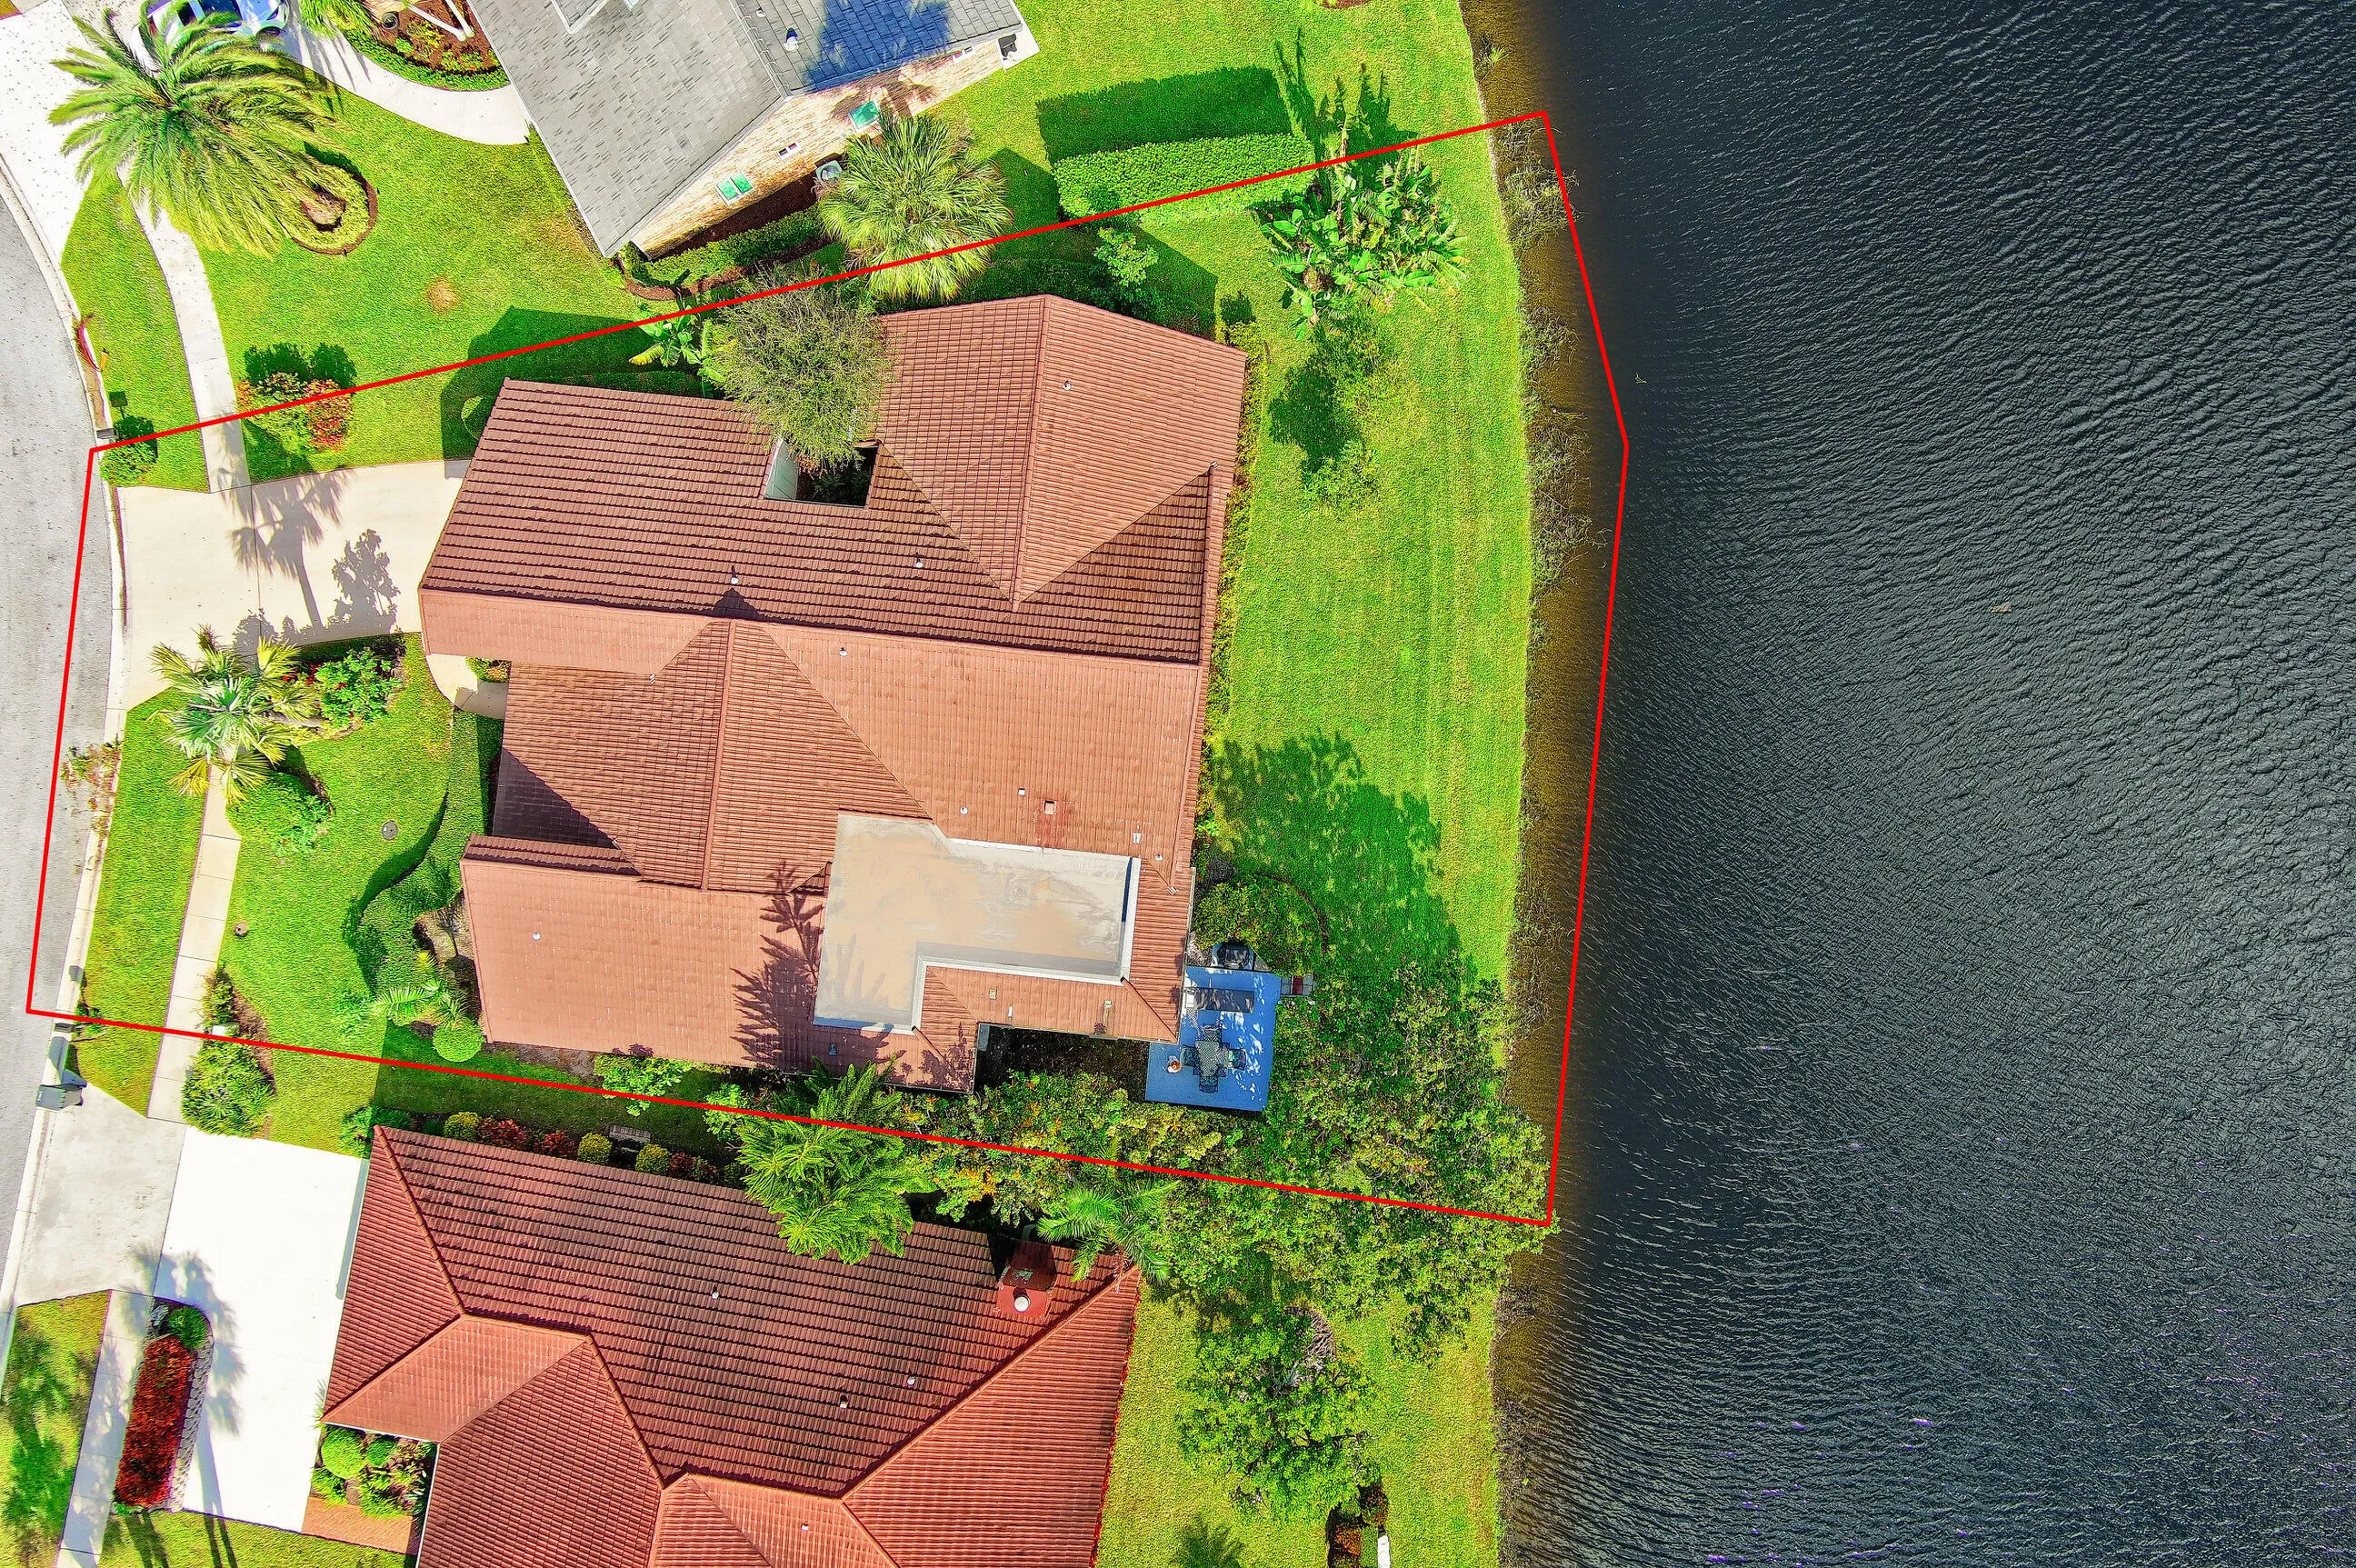
  • Lot Features: < 1/4 Acre, Sprinklers Automatic, Sprinkler System, Irregular Lot, Interior Lot, Fruit Trees
  • New Taxes Expense: $0
  • Stories: 1
  • Stories Total: 1
  • Tax Annual Amount: $7,662
  • Utilities: Sewer Available, Water Available
  • Window Features: Blinds
  • Zoning: RS

Location

Listing Updated: 2026-05-09 13:26:39

  • Property Type : Single Family
  • Property Sub Type : Single Family Residence
  • Listing Type : For Sale
  • Listing ID : B26002397
  • Price : $2,295,000
  • View : Garden, Pool
  • Bedrooms : 4
  • Bathrooms : 3
  • Full Bathrooms : 3
  • Half Bathrooms : 0
  • Square Footage : 2,482 Sqft
  • Year Built : 1983
  • Lot Area : 0.20 Acre
  • Listing Status : Active
  • Days On Market : 73
Contact Agent
Required
Required
Required
By proceeding, you consent to receive calls and texts at the number you provided, including marketing by autodialer and prerecorded and artificial voice, and ettmail, about your inquiry and other home-related matters, but not as a condition of any purchase.

Similar Single Family