• Share

307 Charroux Drive, Palm Beach Gardens, Florida 33410

Active For Sale
$2,750,000
  • Beds 3
  • Baths 4
  • Sq Ft 3,433 Sqft
  • Visits: 6 in 175 days

Description

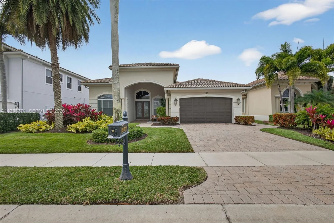
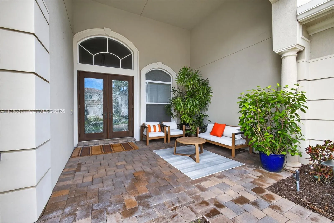
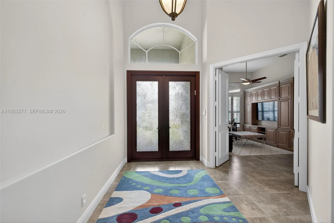
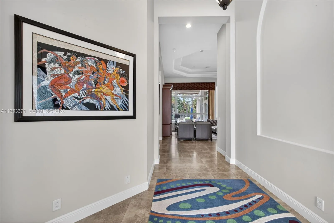
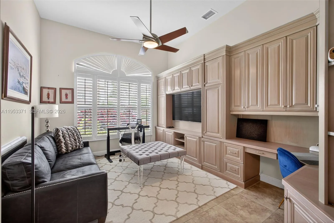
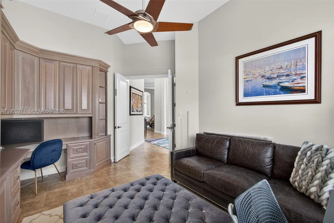
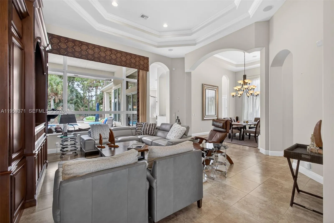
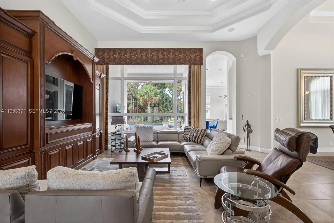
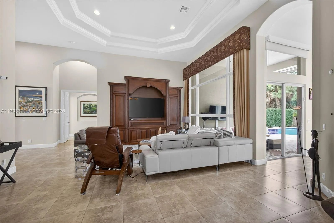
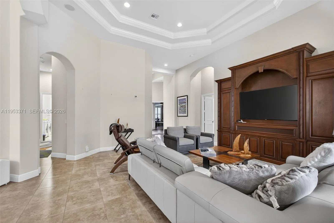
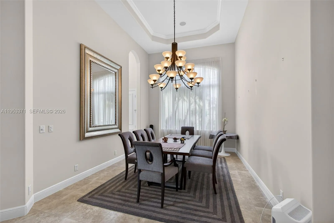
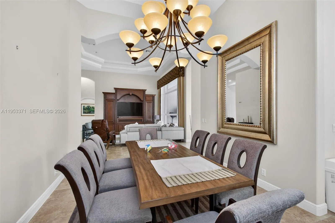
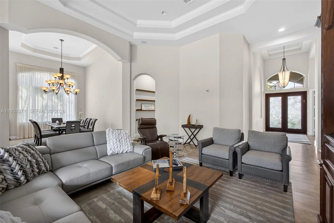
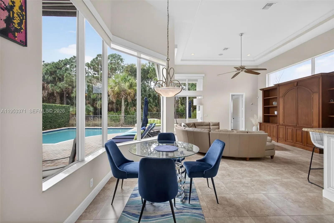
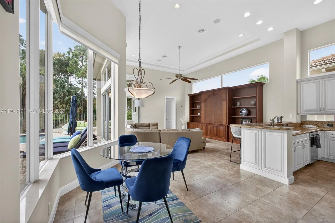
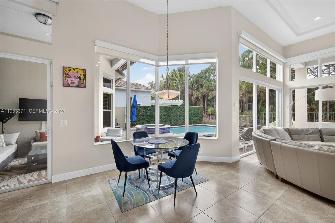
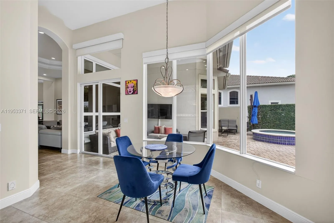
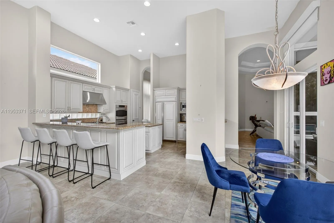
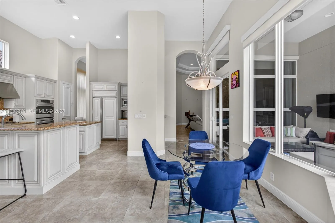
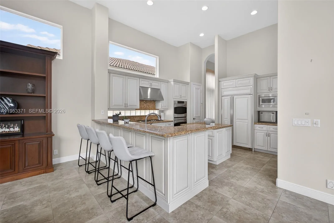
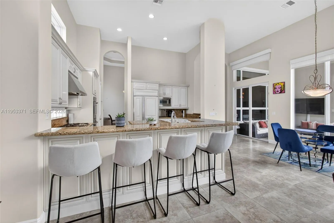
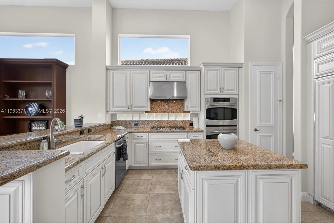
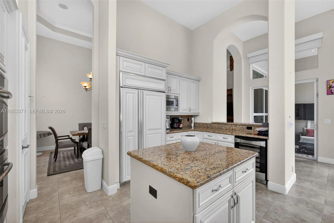
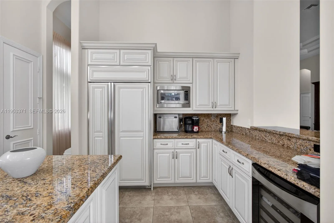
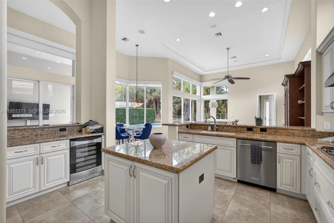
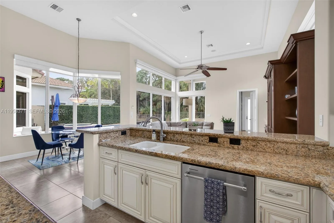
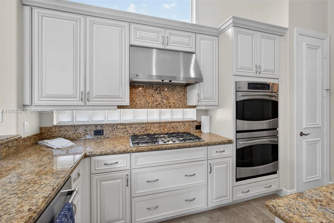
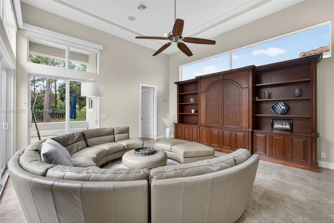
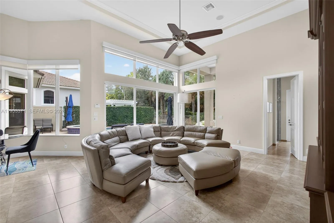
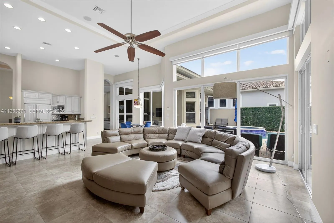
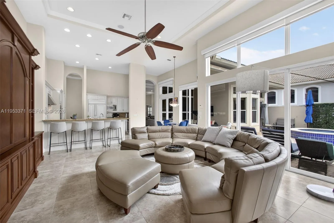
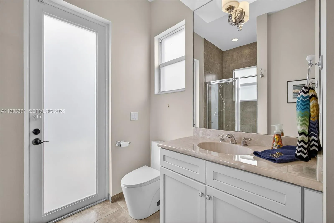
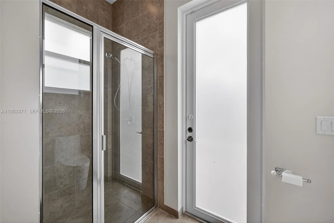
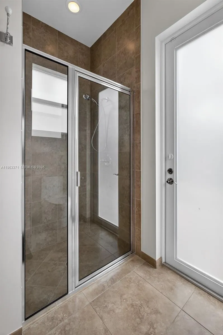
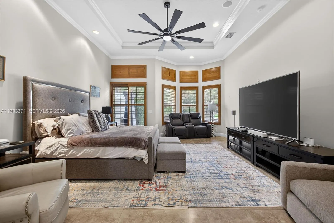
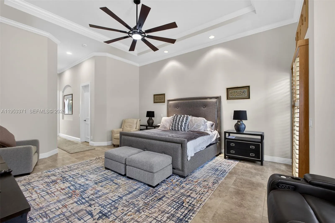
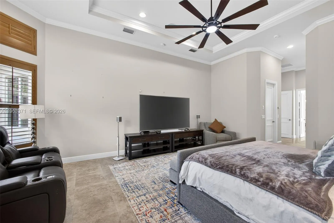
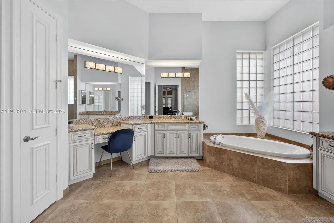
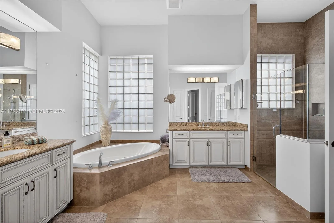
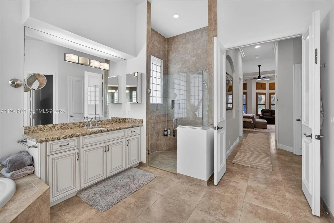
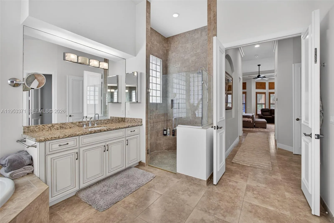
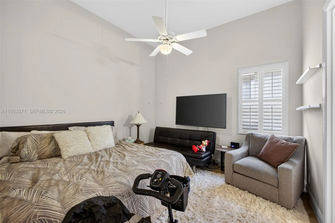
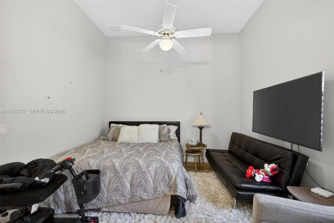
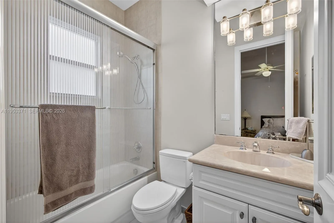
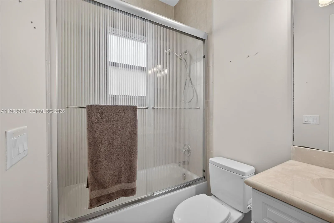
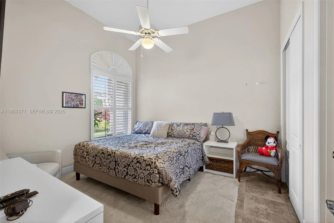
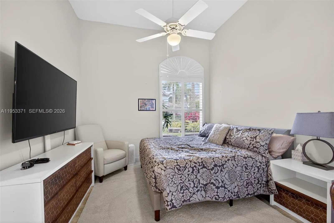
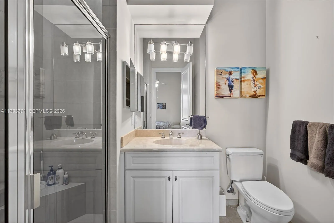
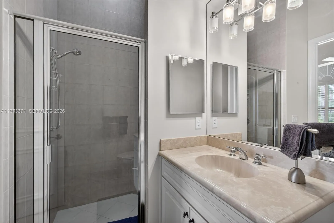
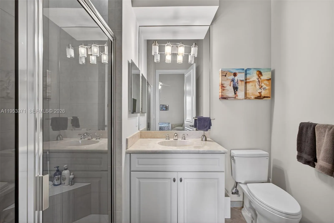
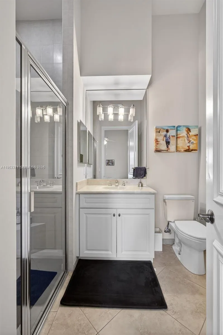
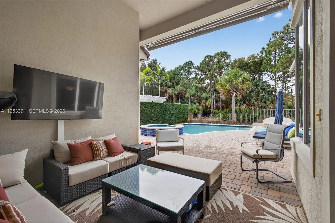
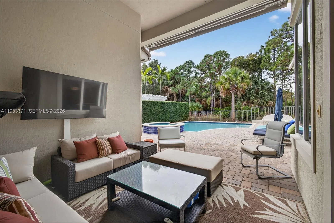
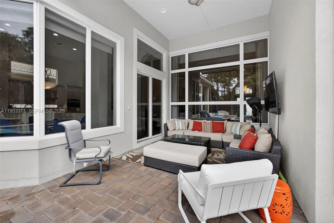
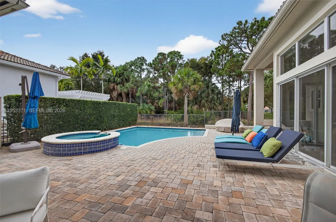
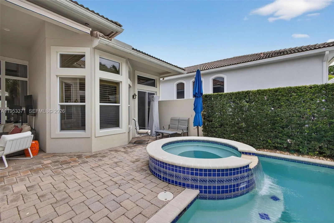
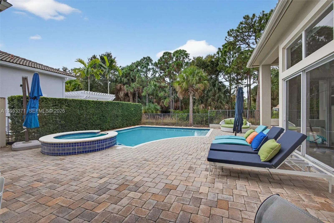
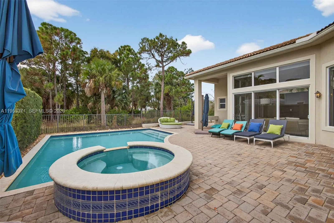
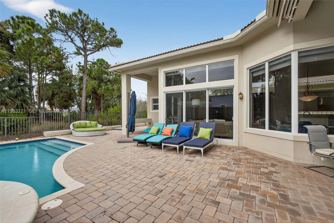
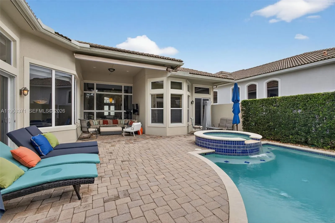
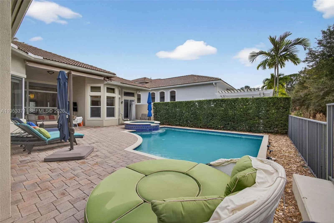
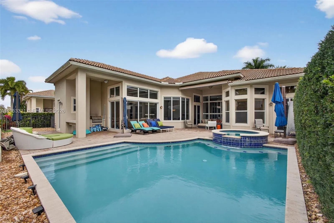
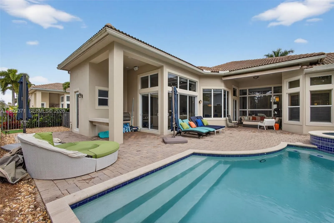
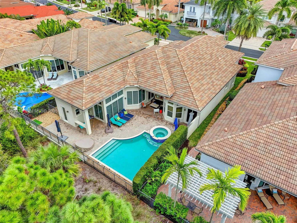
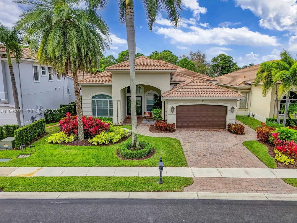
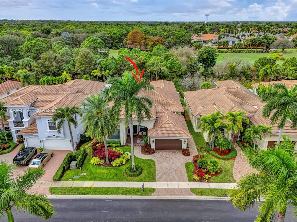
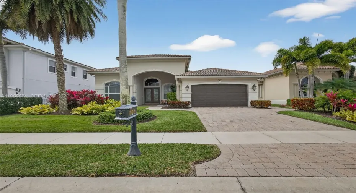
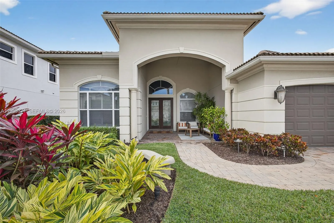
Beautiful single-story residence in prestigious Frenchman’s Reserve offering refined country-club living close to beaches, dining, shopping, and entertainment. This move-in-ready home features elegant finishes throughout. The formal living room showcases a large picture window overlooking a private tropical backyard with pool, spa, and two covered lanais. Designed for entertaining, the formal dining room flows into the gourmet kitchen and spacious family room. The luxurious primary suite is complemented by a den and two additional bedrooms, each with a private bath. Enhancements include coffered volume ceilings, custom built-ins, porcelain tile flooring, impact glass, newer AC systems, hot water heater, generator, ceiling speakers, and a motorized patio awning.

Features

  • Swimming Pool: Heated, In Ground
  • Heating System: Electric, Zoned
  • Cooling System: Electric, Zoned
  • Patio: Patio
  • Parking: Driveway, Garage, Attached, Paver Block

Appliances

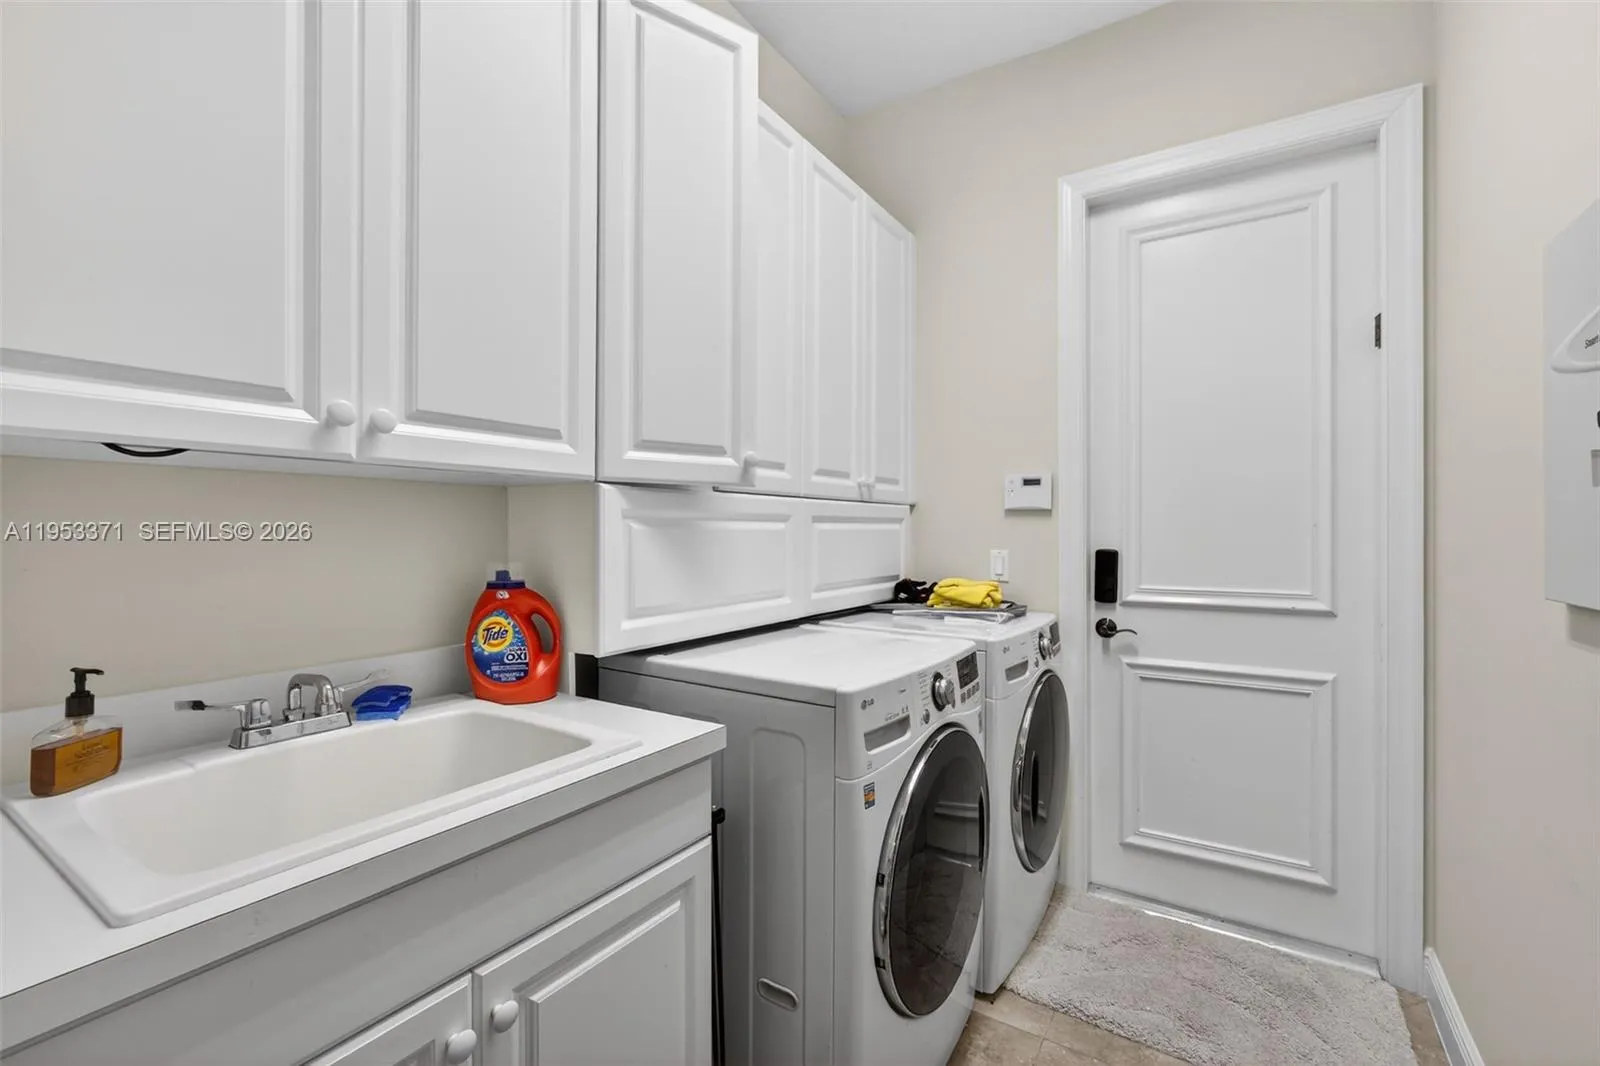
  • Appliances: Dryer, Dishwasher, Microwave, Refrigerator, Washer, Disposal, Ice Maker, Gas Range, Gas Water Heater, Oven

Address Map

  • Country: US
  • State: FL
  • County: Palm Beach
  • City: Palm Beach Gardens
  • Subdivision: FRENCHMANS RESERVE POD C
  • Zipcode: 33410
  • Street: Charroux
  • Street Number: 307
  • Street Suffix: Drive
  • Floor Number: 0
  • Longitude: W81° 54' 45''
  • Latitude: N26° 51' 47.3''
  • Directions: A1A to Hood Road East Proceed through gate Turn left on Charroux
  • MLS Area: 5230

MLS Addon

  • Association Amenities: Tennis Court(s), Golf Course, Gated
  • Association Fee: $1,123
  • Association Fee Frequency: Monthly
  • Association Fee Includes: Internet, Security, Cable TV
  • Close Price: $0
  • Elementary School: Dwight D. Eisenhower K-8
  • Exterior Features: Barbecue, Outdoor Shower, Outdoor Living Area, Built-in Barbecue
  • Flooring: Ceramic Tile
  • Garage Spaces: 2
  • High School: William T. Dwyer
  • Insurance Expense: $0
  • Interior Features: Breakfast Area, Dual Sinks, Sitting Area in Primary, Closet Cabinetry, Walk-In Closet(s), Built-in Features, High Ceilings, Separate Shower, Dining Area, Separate/Formal Dining Room, Main Level Primary, Breakfast Bar, Central Vacuum, Bathtub, Soaking Tub
  • Laundry Features: Laundry Tub
  • Levels: One
  • Lot Features: Sprinklers Automatic
  • New Taxes Expense: $0
  • Stories: 1
  • Stories Total: 1
  • Tax Annual Amount: $15,280
  • Utilities: Cable Available
  • Window Features: Blinds, Arched
  • Zoning: PCD (cit

Location

Listing Updated: 2026-07-14 12:40:16
  • Property Type : Single Family
  • Property Sub Type : Single Family Residence
  • Listing Type : For Sale
  • Listing ID : A11953371
  • Price : $2,750,000
  • View : Garden, Other, Water
  • Bedrooms : 3
  • Bathrooms : 4
  • Full Bathrooms : 4
  • Half Bathrooms : 0
  • Square Footage : 3,433 Sqft
  • Year Built : 2008
  • Lot Area : 0.21 Acre
  • Listing Status : Active
  • Days On Market : 174
Contact Agent
Required
Required
Required
By proceeding, you consent to receive calls and texts at the number you provided, including marketing by autodialer and prerecorded and artificial voice, and ettmail, about your inquiry and other home-related matters, but not as a condition of any purchase.

Similar Single Family