• Share

1124 Grand Cay Drive, Palm Beach Gardens, Florida 33418
Active For Sale
$2,250,000
  • Beds 5
  • Baths 6
  • Sq Ft 3,893 Sqft
  • Visits: 7 in 68 days

Description

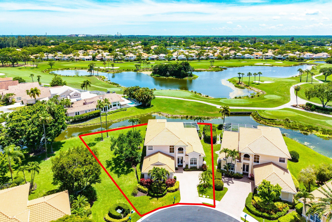
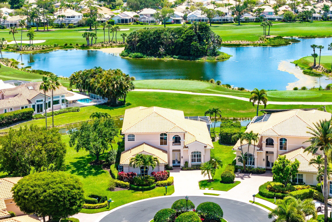
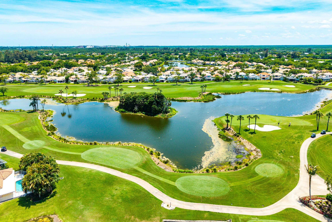
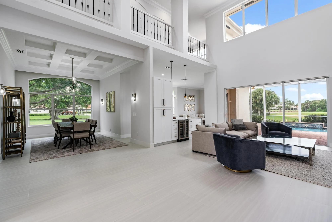
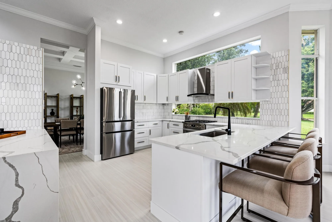
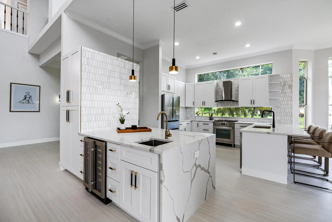
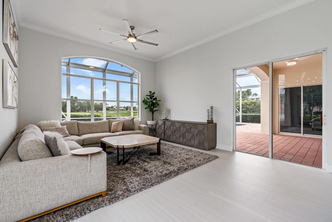
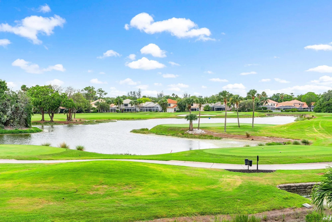
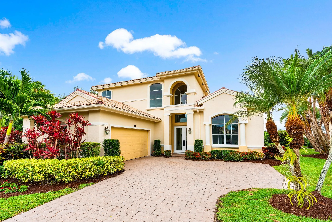
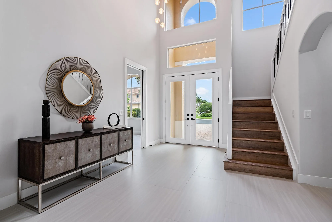
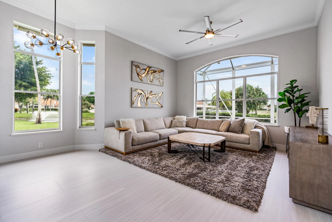
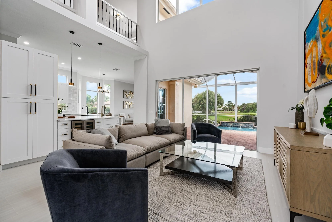
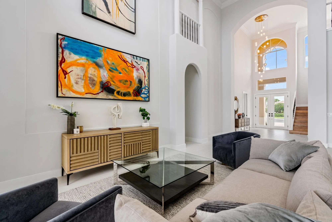
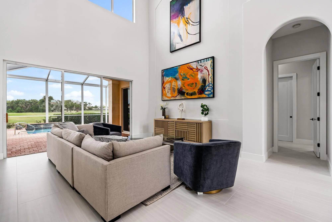
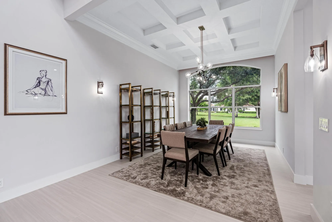
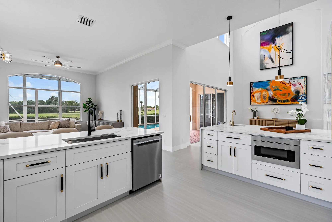
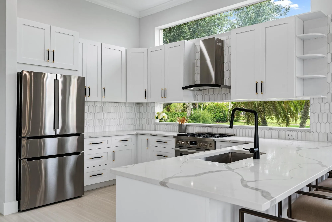
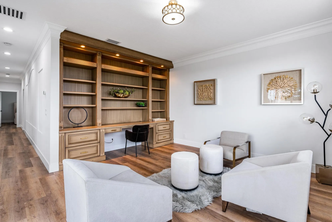
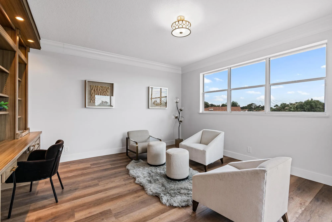
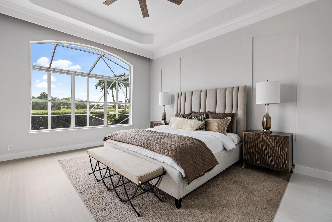
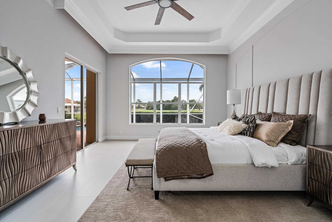
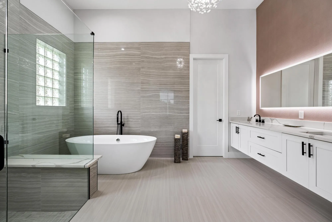
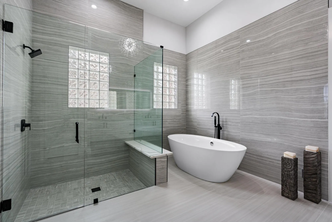
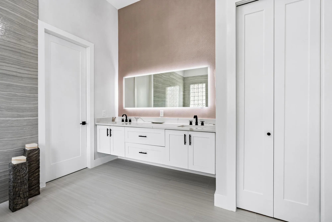
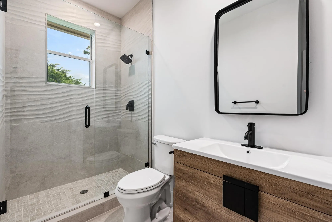
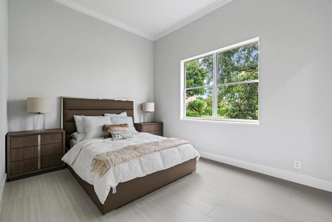
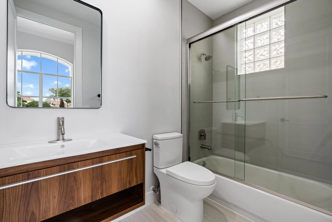
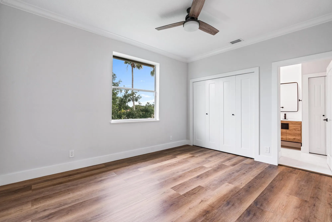
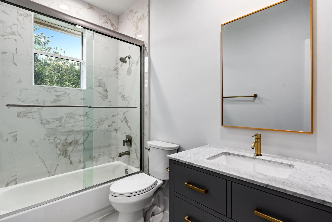
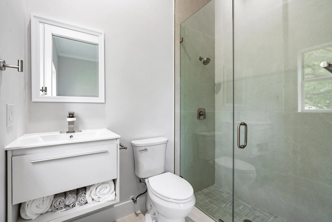
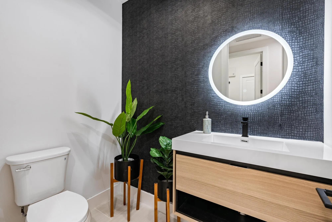
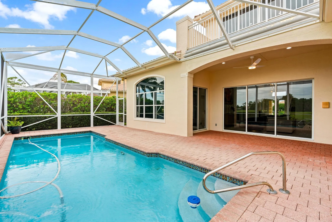
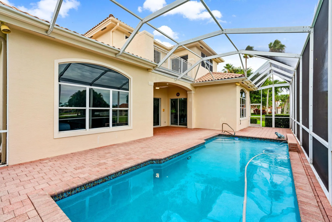
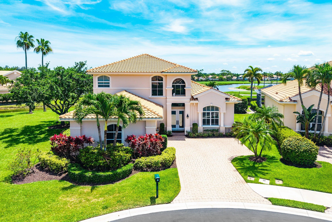
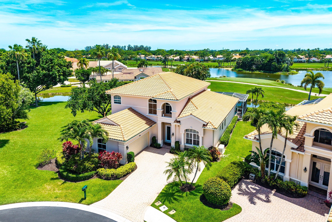
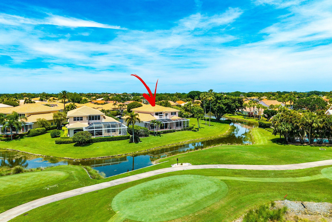
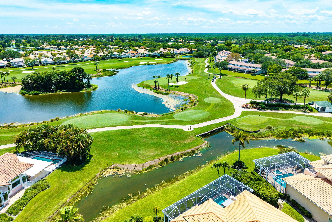
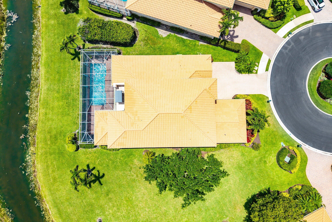
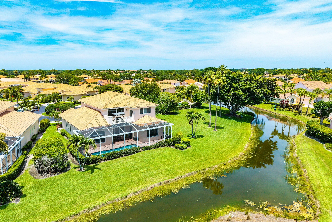
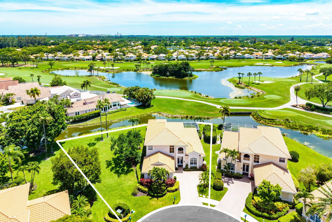
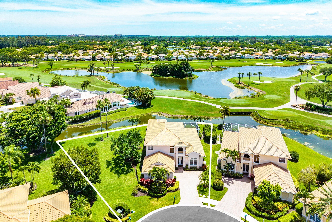
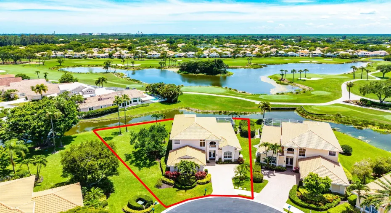
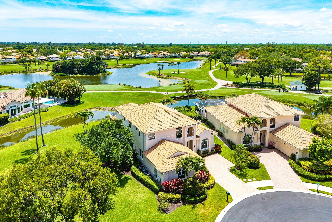
This stunning, renovated estate home is ideally situated within the prestigious, gated enclave of Grand Cay at PGA National Resort & Spa. Thoughtfully updated throughout, the residence features new impact glass, a new roof, and a new whole-house standby generator. Privately positioned at the end of a carefully manicured and quiet cul-de-sac on an expansive 0.345-acre pie-shaped lot, the property enjoys sweeping, unobstructed views of the canal, lake, and the renowned Champion Course—just moments from the iconic Bear Trap. The property features the only large yard in the neighborhood—very hard to find in PGA. Spanning nearly 4,000 square feet, the home offers a light-filled open floor plan with soaring volume ceilings and oversized 24×48 porcelain tile throughout the main living areas. The designer kitchen is both elegant and functional, featuring new Bosch appliances, quartz countertops, custom shaker cabinetry, and a stylish wet bar ideal for entertaining. Additional highlights include a spacious loft, second-floor balcony, covered patio, and five generously sized ensuite bedrooms, each with beautifully renovated bathrooms—offering comfort, privacy, and a true sense of luxury throughout.

Features

  • Swimming Pool: In Ground, Screen Enclosure
  • Heating System: Central, Electric
  • Cooling System: Electric, Central Air
  • Patio: Balcony, Open, Patio, Screened, Covered
  • Parking: Driveway, Garage, Attached

Appliances

  • Appliances: Dryer, Dishwasher, Microwave, Refrigerator, Washer, Disposal, Gas Range, Gas Water Heater, Water Heater

Address Map

  • Country: US
  • State: FL
  • County: Palm Beach
  • City: Palm Beach Gardens
  • Subdivision: PGA National
  • Zipcode: 33418
  • Street: Grand Cay
  • Street Number: 1124
  • Street Suffix: Drive
  • Floor Number: 0
  • Longitude: W81° 51' 12.2''
  • Latitude: N26° 49' 14.4''
  • Directions: RYDER CUP TO EAGLETON GATE. FOLLOW TO ROUND ABOUT GO 3/4 OF THE WAY AROUND TO GRAND CAY.
  • MLS Area: 5360

MLS Addon

  • Accessibility Features: No
  • Association Amenities: Picnic Area, Trail(s), Park, Sidewalks
  • Association Fee: $567
  • Association Fee Frequency: Monthly
  • Association Fee Includes: Common Areas, Security, Maintenance Grounds
  • Close Price: $0
  • Elementary School: Timber Trace
  • Exterior Features: Balcony, Outdoor Living Area
  • Flooring: Ceramic Tile, Other, Laminate
  • Garage Spaces: 2
  • High School: Palm Beach Gardens
  • Insurance Expense: $0
  • Interior Features: Breakfast Area, Dual Sinks, Entrance Foyer, Walk-In Closet(s), Built-in Features, High Ceilings, Pantry, Split Bedrooms, Separate Shower, Dining Area, Separate/Formal Dining Room, Custom Mirrors, Main Level Primary, Breakfast Bar, Wet Bar, Bathtub, Soaking Tub, Storage
  • Laundry Features: Laundry Tub, Inside, Washer Dryer Install Allowed
  • Levels: Two
  • Lot Features: 1/4 to 1/2 Acre Lot, Sprinklers Automatic, On Golf Course, Cul-De-Sac
  • Middle Or Junior School: Watson B. Duncan
  • New Taxes Expense: $0
  • Stories: 2
  • Stories Total: 2
  • Tax Annual Amount: $24,732
  • Utilities: Sewer Available, Water Available, Natural Gas Available
  • Zoning: PCD

Location

Listing Updated: 2026-05-23 15:40:16

  • Property Type : Single Family
  • Property Sub Type : Single Family Residence
  • Listing Type : For Sale
  • Listing ID : B26003667
  • Price : $2,250,000
  • View : Golf Course,Lake
  • Bedrooms : 5
  • Bathrooms : 6
  • Full Bathrooms : 5
  • Half Bathrooms : 1
  • Square Footage : 3,893 Sqft
  • Year Built : 1997
  • Lot Area : 0.35 Acre
  • Listing Status : Active
  • Days On Market : 67
Contact Agent
Required
Required
Required
By proceeding, you consent to receive calls and texts at the number you provided, including marketing by autodialer and prerecorded and artificial voice, and ettmail, about your inquiry and other home-related matters, but not as a condition of any purchase.

Similar Single Family