• Share

4241 Wellington Shores Drive, Wellington, Florida 33449
Active For Sale
$965,000
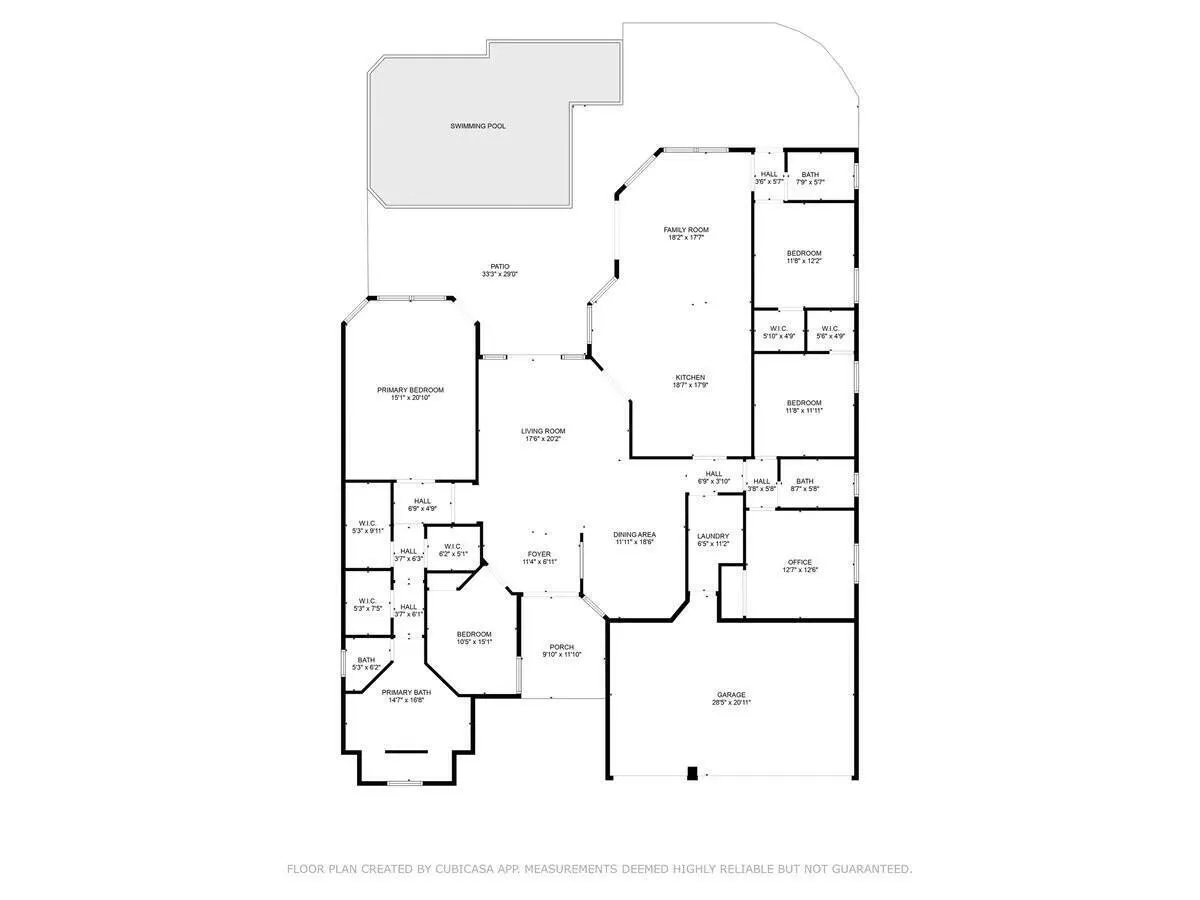
  • Beds 5
  • Baths 3
  • Sq Ft 2,980 Sqft
  • Visits: 12 in 67 days

Description

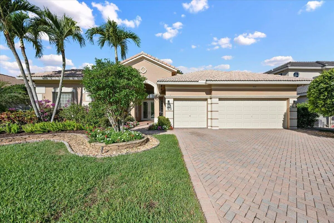
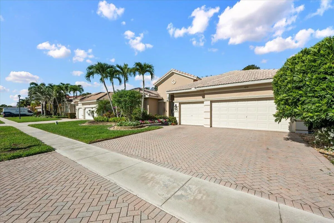
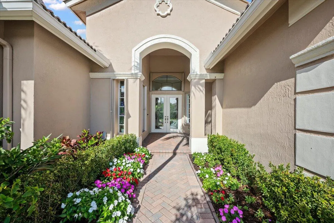
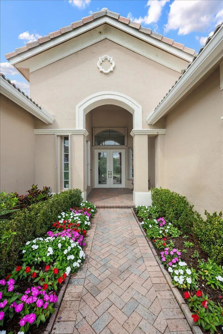
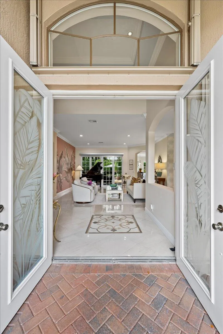
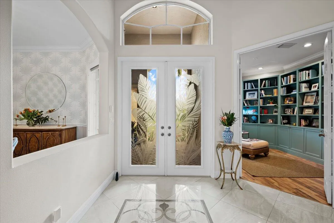
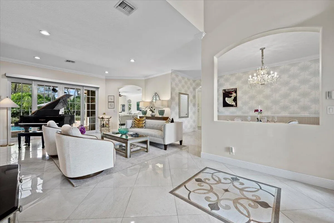
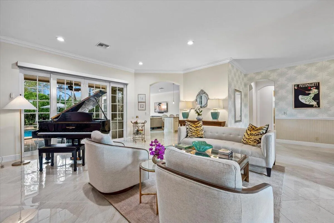
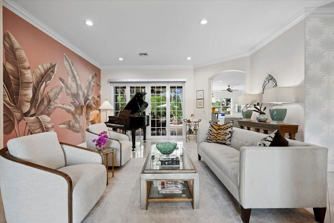
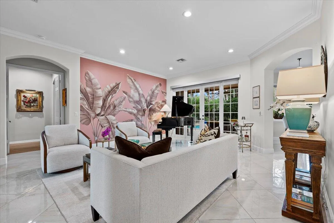
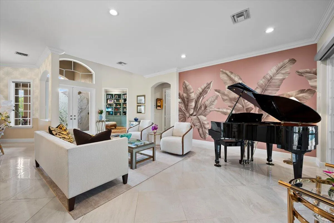
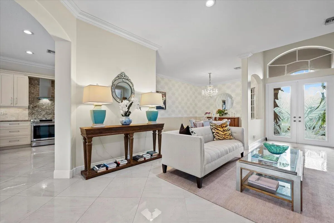
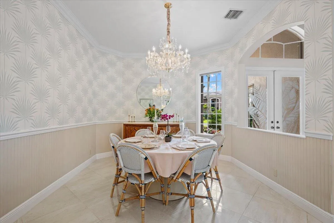
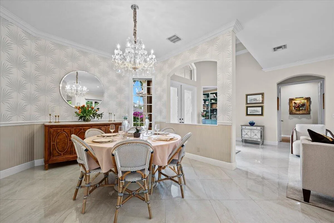
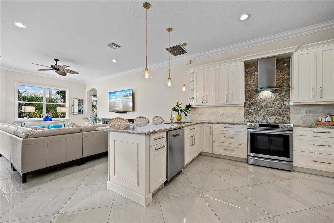
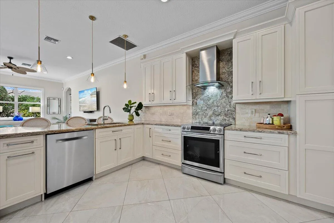
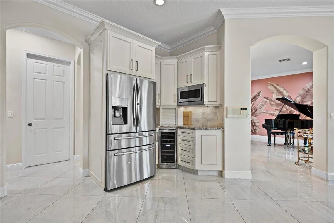
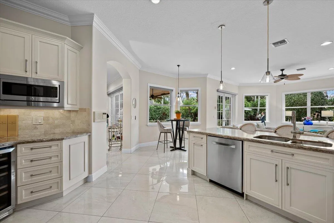
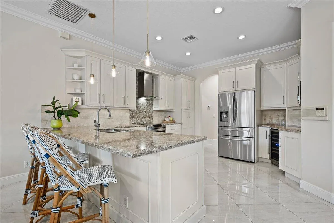
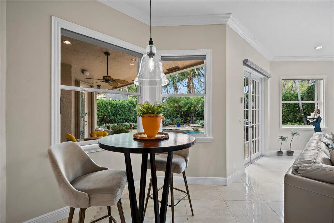
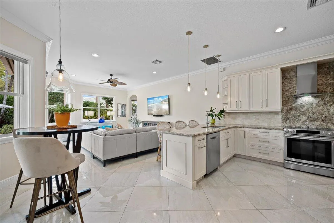
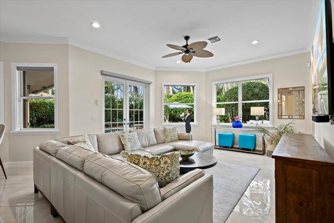
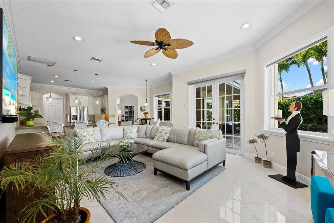
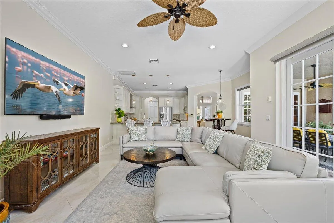
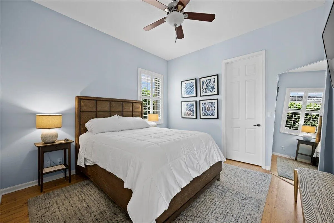
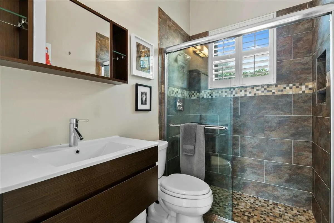
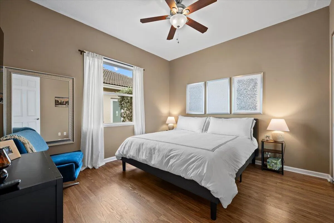
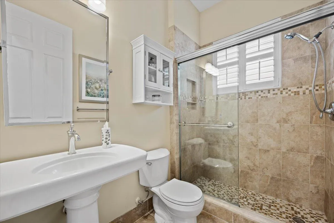
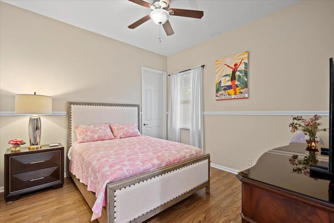
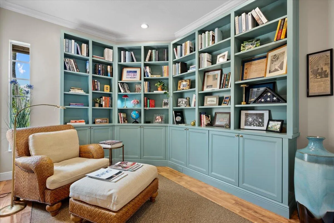
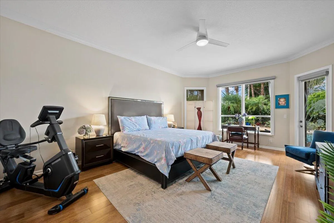
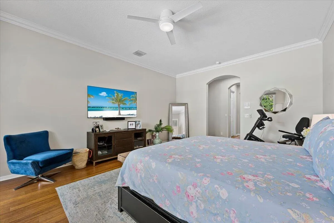
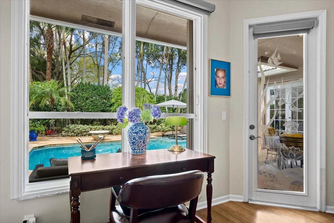
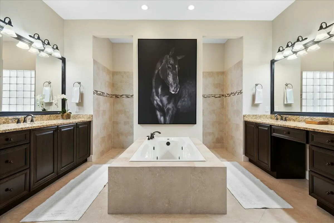
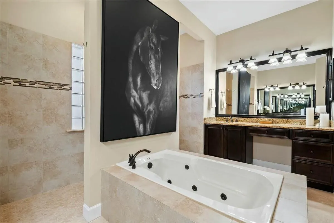
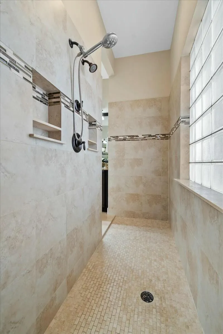
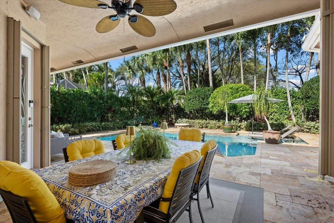
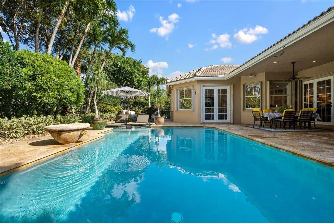
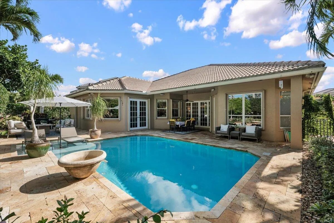
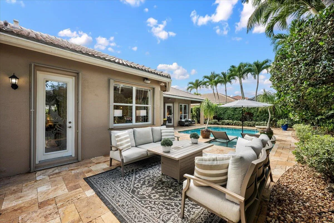
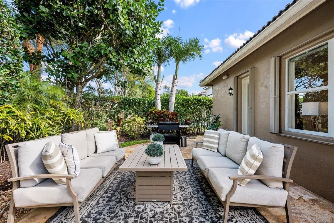
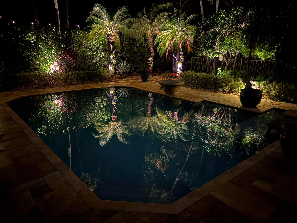
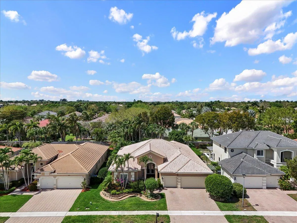
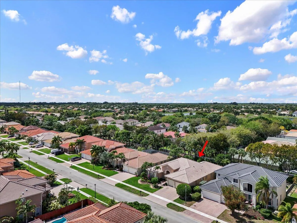
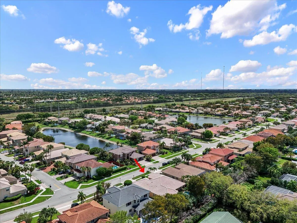
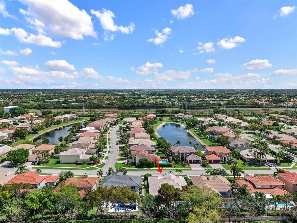
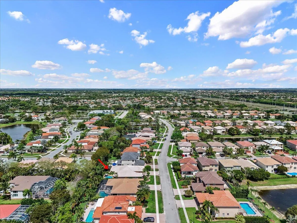
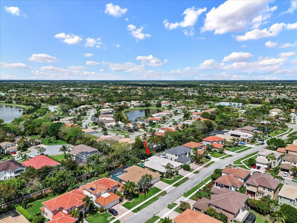
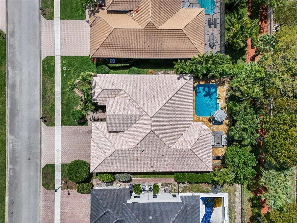
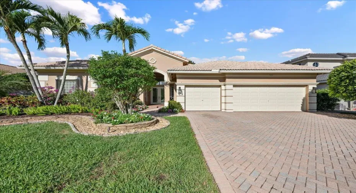
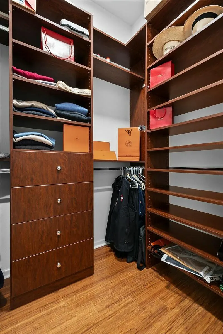
Designed with a timeless aesthetic that is truly Palm Beach chic, meets Wellington equestrian, this home blends refined coastal elegance with the relaxed sophistication of horse country living. As you enter through the double glass doors of this beautifully executed, 5 bedroom 3 bath, 3 car garage, pool home with shimmering 24-inch Porcelain tile reflecting natural light throughout the main space and warm wood floors in each bedroom. In the kitchen, Cambria Quartz countertops flow up the hooded oven wall with a Travertine backsplash and custom lighting, further complementing the space with views of the large family room. French doors and windows in the rear of the home offer an experience with views of the lushly landscaped Travertine pool deck with custom landscape lighting. The generously sized Primary suite offers private entry to the pool deck, 3 closets with built-in shelving, a spa tub, walk-in shower and dual sinks with plenty of counter space. The split floor plan offers ample space for a growing family or guests. Clean lines, airy interiors, and thoughtfully curated finishes create an inviting yet elevated atmosphere, perfect for both everyday living and entertaining. From sunlit mornings by the pool to evenings hosting friends and family, every detail reflects a seamless balance of luxury and comfort. Ideally positioned to capture the essence of Wellington’s premier lifestyle, this residence offers both tranquility and proximity to world-class equestrian venues, making it a rare and exceptional opportunity.

Features

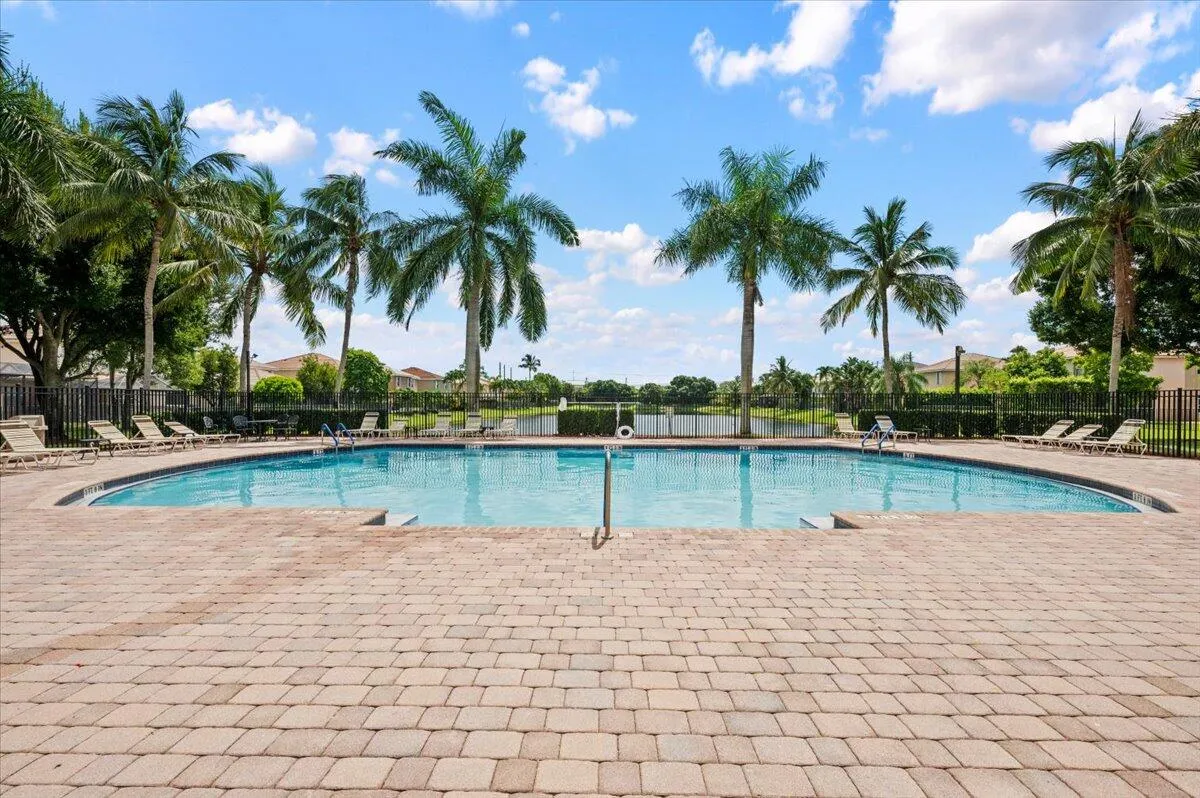
  • Swimming Pool: Heated, Association, In Ground
  • Heating System: Central, Electric
  • Cooling System: Electric, Central Air
  • Fence: Fenced
  • Patio: Patio, Covered
  • Parking: Garage, Garage Door Opener, Attached

Appliances

  • Appliances: Dryer, Dishwasher, Electric Range, Microwave, Refrigerator, Washer, Electric Water Heater, Disposal, Ice Maker, Freezer, Water Heater, Water Softener Owned, Cooktop, Water Softener, Oven, Electric Cooktop, Vented Exhaust Fan, Wine Refrigerator

Address Map

  • Country: US
  • State: FL
  • County: Palm Beach
  • City: Wellington
  • Subdivision: ORANGE GROVE EST
  • Zipcode: 33449
  • Street: Wellington Shores
  • Street Number: 4241
  • Street Suffix: Drive
  • Floor Number: 0
  • Longitude: W81° 46' 29.6''
  • Latitude: N26° 37' 4.4''
  • Directions: From SR-7/441 west on Lake Worth Rd. Left into Wellington Shores and through the gate turn right. House down on the right side.
  • MLS Area: 5520

MLS Addon

  • Accessibility Features: No
  • Architectural Style: Mediterranean
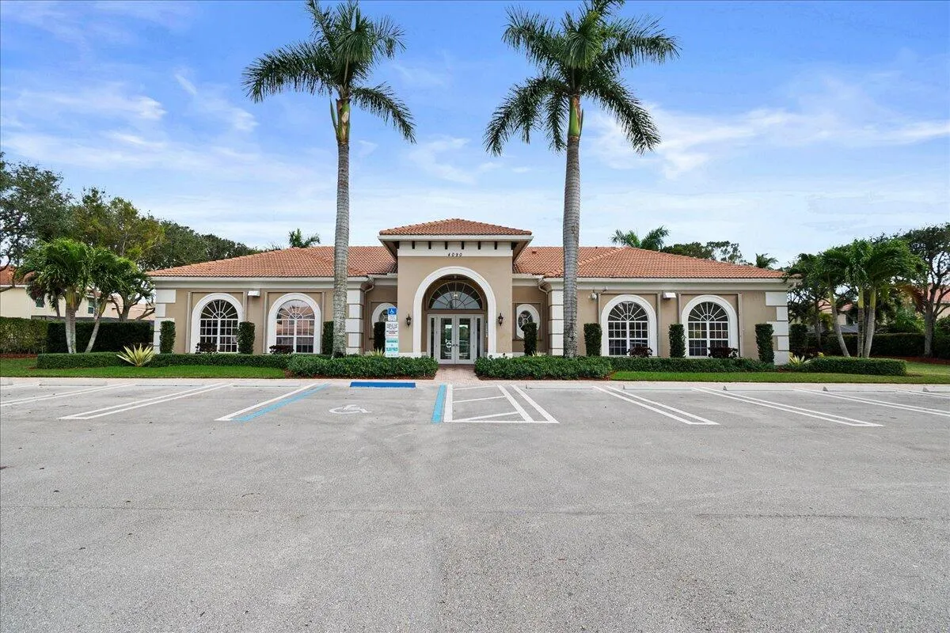
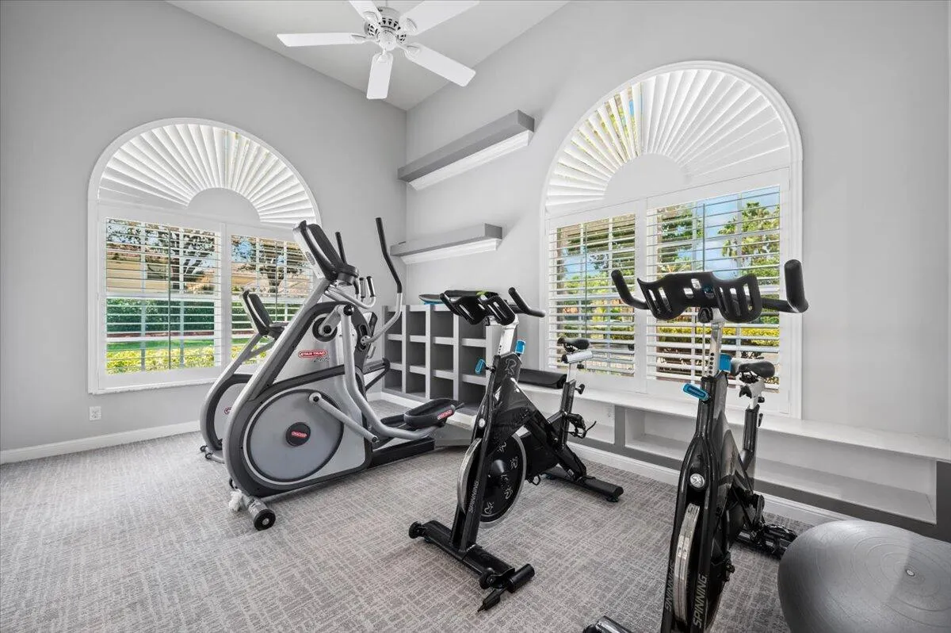
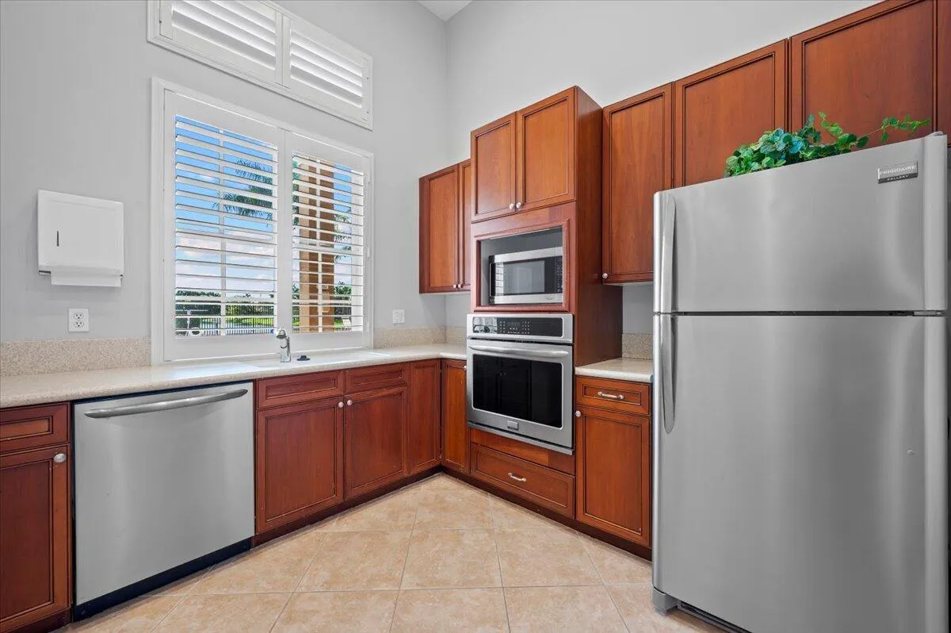
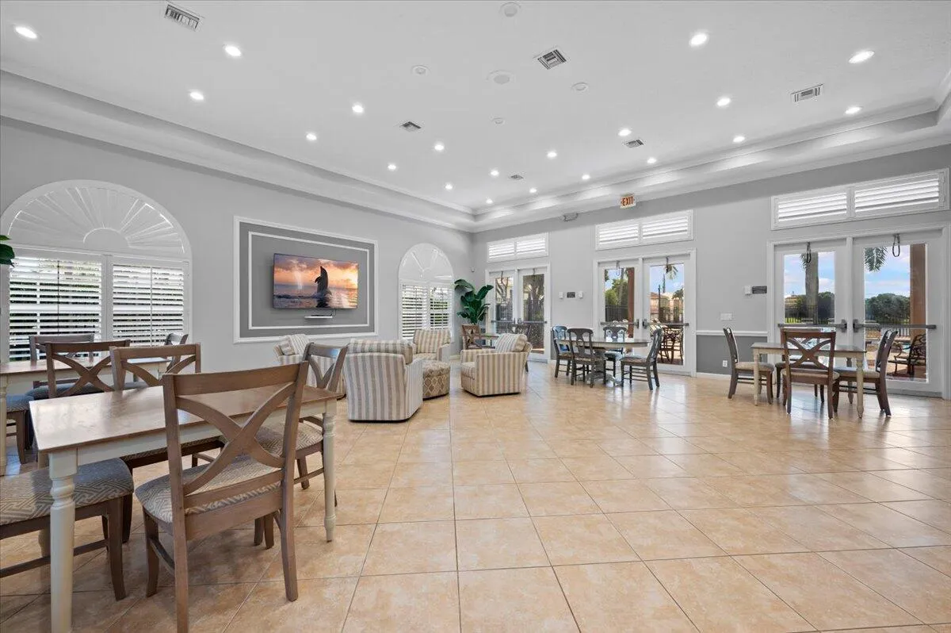
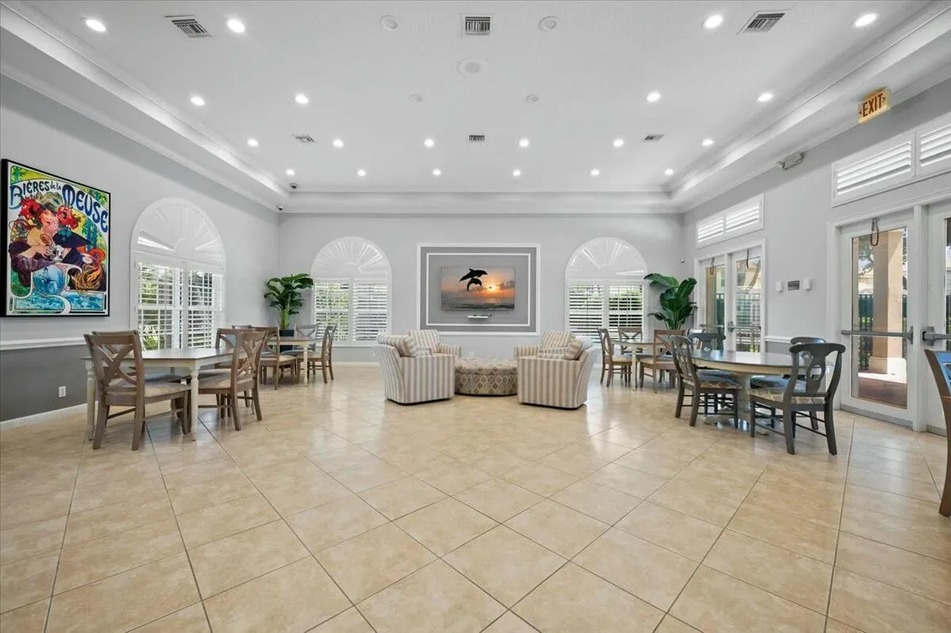
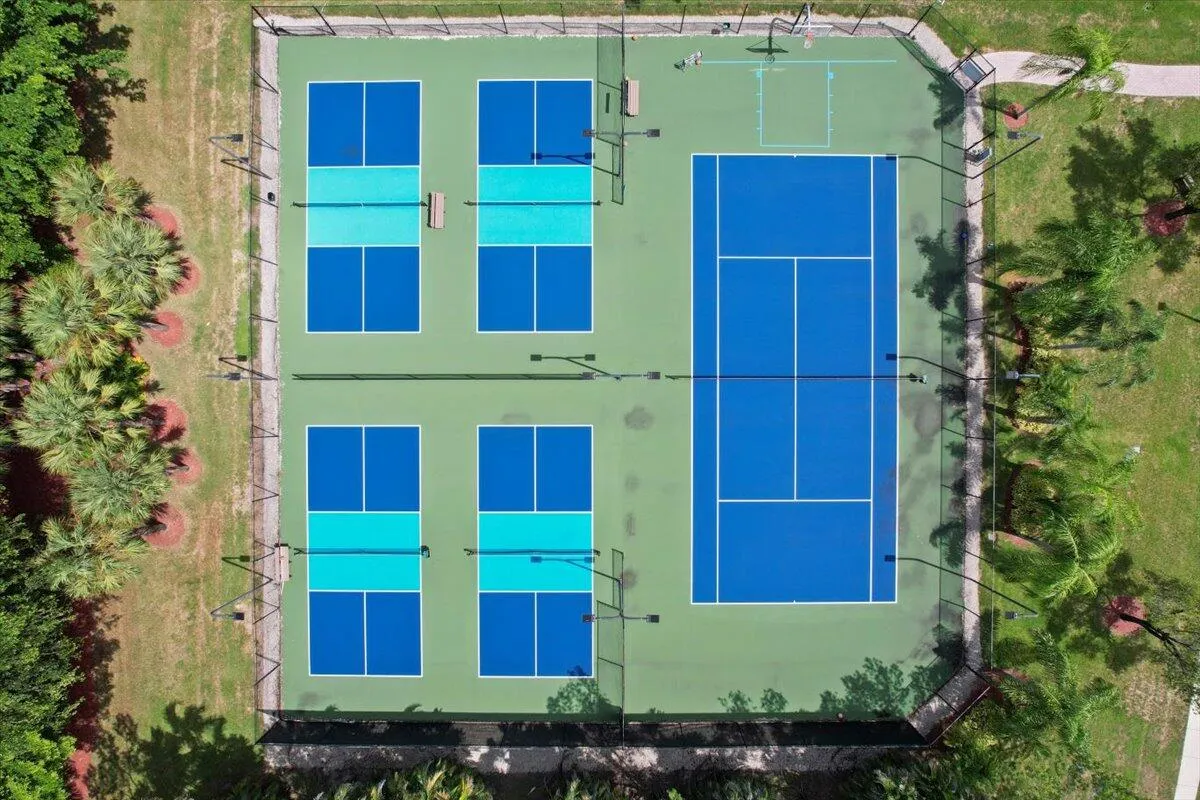
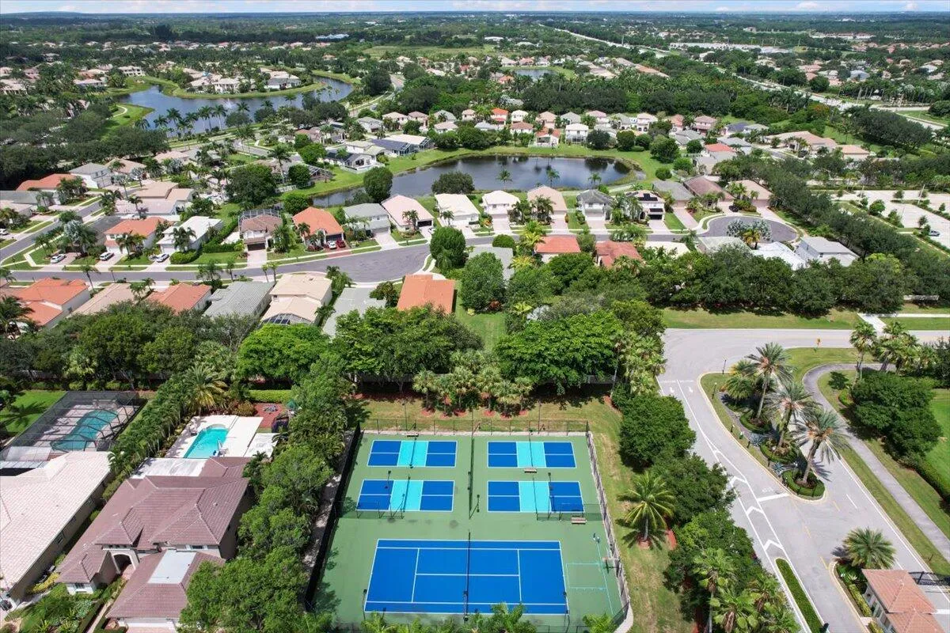
  • Association Amenities: Clubhouse, Fitness Center, Pool, Tennis Court(s), Community Kitchen, Pickleball, Gated, Sidewalks
  • Association Fee: $385
  • Association Fee Frequency: Monthly
  • Association Fee Includes: Common Areas, Internet, Cable TV
  • Close Price: $0
  • Elementary School: Panther Run (Palm Beach)
  • Exterior Features: Lighting, Outdoor Living Area
  • Flooring: Wood, Other
  • Garage Spaces: 3
  • High School: Palm Beach Central
  • Insurance Expense: $0
  • Interior Features: Breakfast Area, Dual Sinks, Sitting Area in Primary, Closet Cabinetry, Entrance Foyer, Eat-in Kitchen, Family/Dining Room, Walk-In Closet(s), Garden Tub/Roman Tub, High Ceilings, Jetted Tub, Pantry, Split Bedrooms, Separate Shower, Dining Area, Separate/Formal Dining Room, Main Level Primary, Bathtub, Soaking Tub
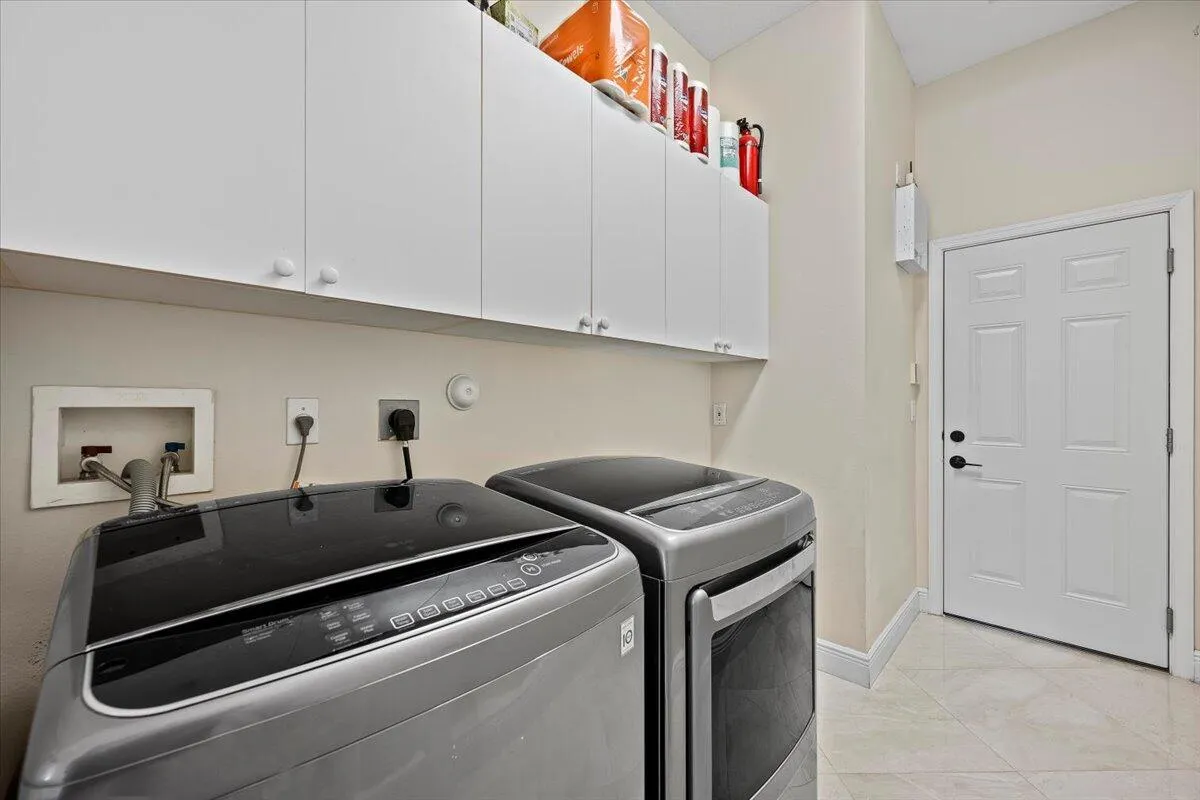
  • Laundry Features: Inside, Washer Dryer Install Allowed
  • Levels: One
  • Lot Features: < 1/4 Acre, Sprinklers Automatic
  • Middle Or Junior School: Polo Park
  • New Taxes Expense: $0
  • Stories: 1
  • Stories Total: 1
  • Tax Annual Amount: $12,337
  • Utilities: Electricity Available, Sewer Available, Water Available, Cable Connected
  • Window Features: Blinds
  • Zoning: PUD—PLANNED UNI

Location

Listing Updated: 2026-05-20 14:51:01

  • Property Type : Single Family
  • Property Sub Type : Single Family Residence
  • Listing Type : For Sale
  • Listing ID : B26006211
  • Price : $965,000
  • View : Lake, Other
  • Bedrooms : 5
  • Bathrooms : 3
  • Full Bathrooms : 3
  • Half Bathrooms : 0
  • Square Footage : 2,980 Sqft
  • Year Built : 2000
  • Lot Area : 0.22 Acre
  • Listing Status : Active
  • Days On Market : 66
Contact Agent
Required
Required
Required
By proceeding, you consent to receive calls and texts at the number you provided, including marketing by autodialer and prerecorded and artificial voice, and ettmail, about your inquiry and other home-related matters, but not as a condition of any purchase.

Similar Single Family