• Share

11852 Osprey Point Circle, Wellington, Florida 33449

Active For Sale
$1,125,000
  • Beds 5
  • Baths 3
  • Sq Ft 3,324 Sqft
  • Visits: 12 in 52 days

Description

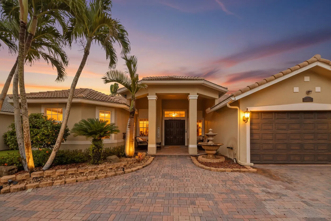
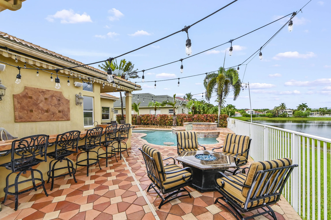
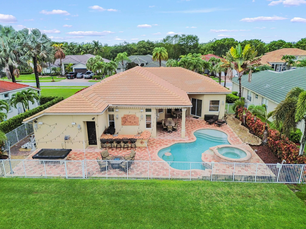
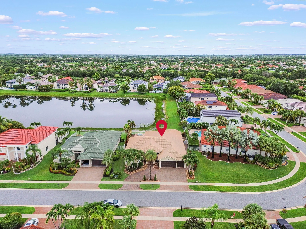
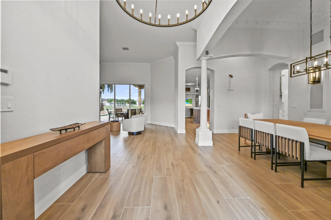
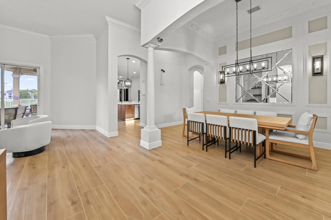
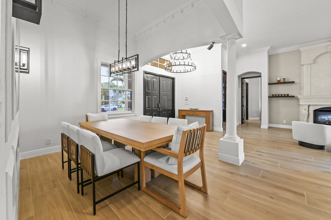
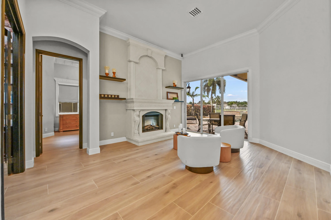
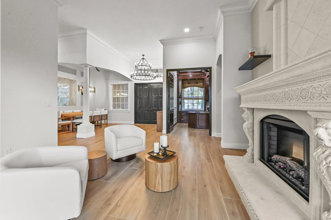
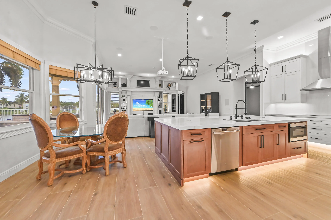
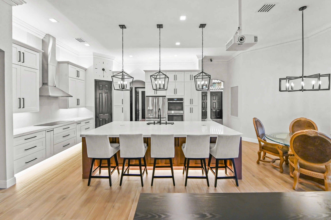
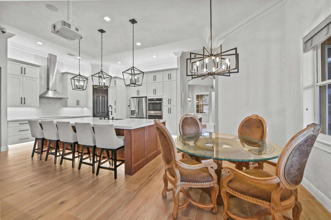
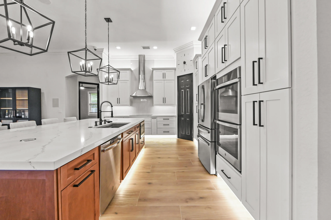
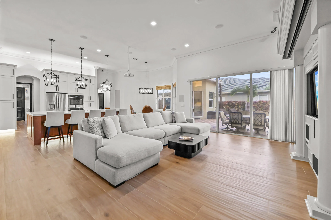
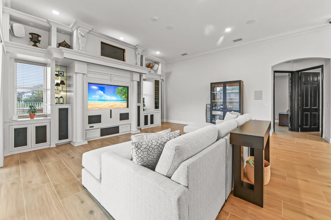
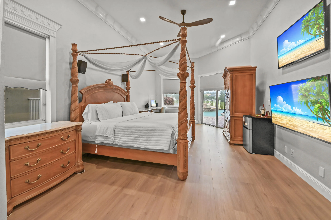
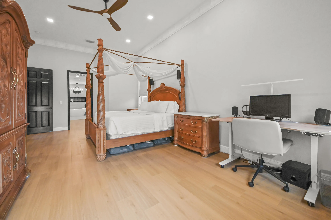
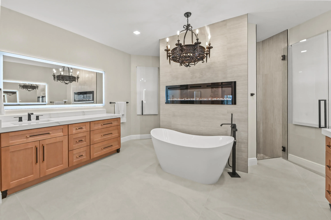
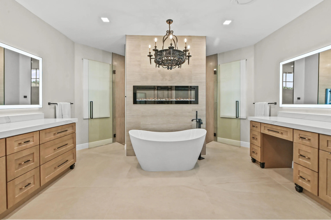
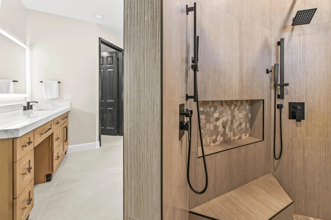
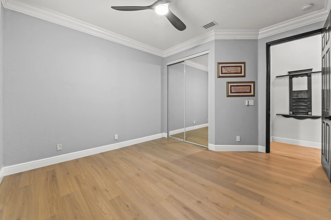
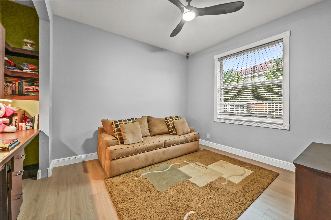
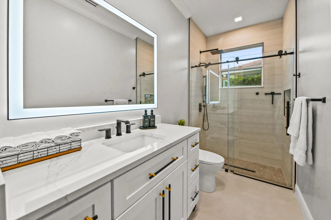
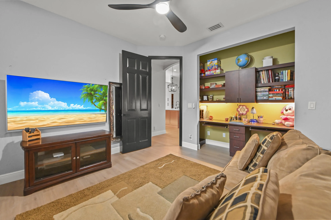
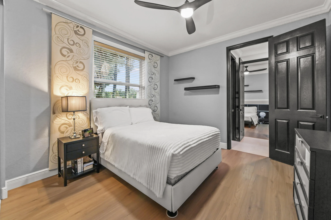
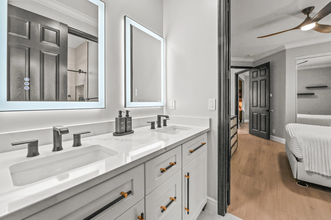
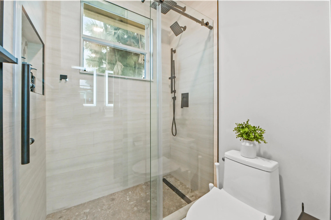
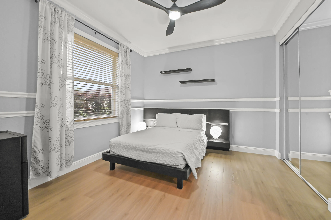
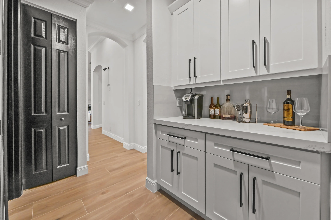
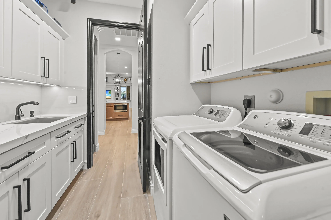
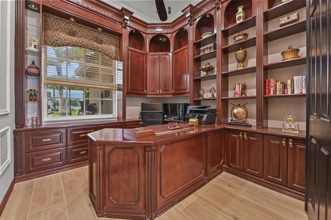
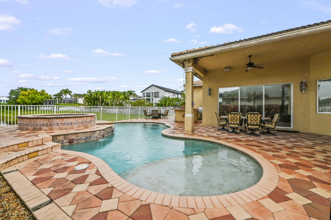
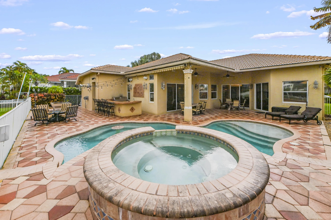
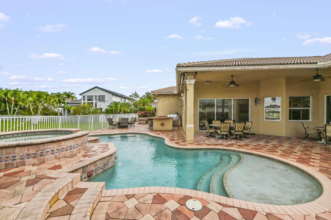
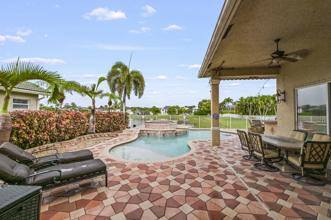
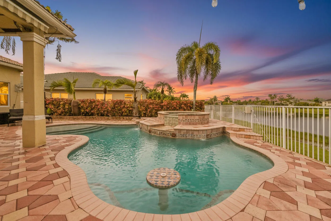
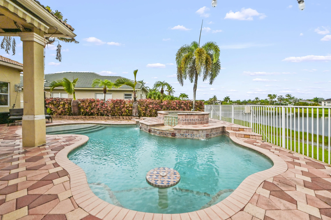
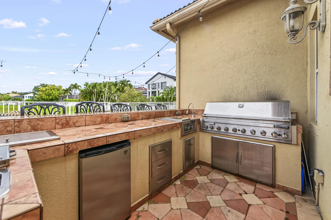
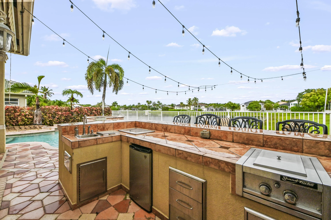
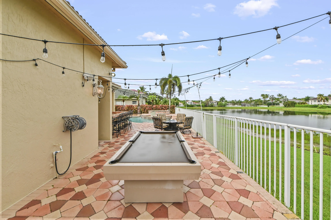
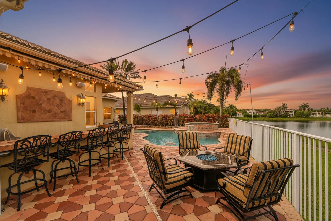
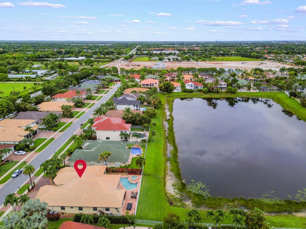
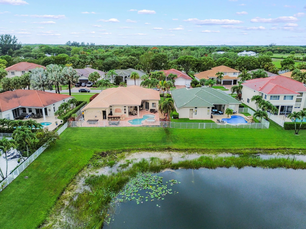
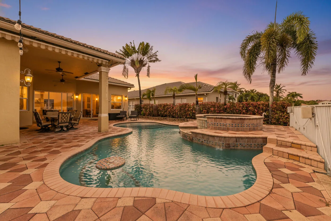
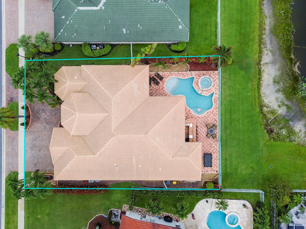
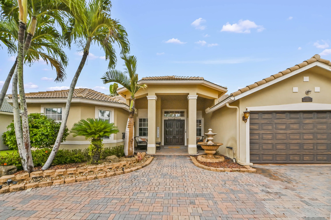
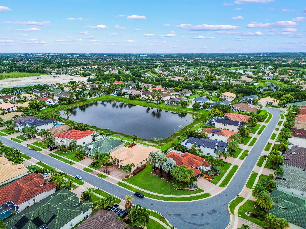
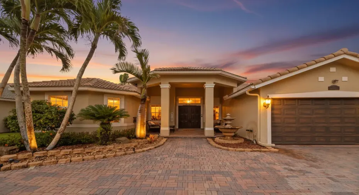
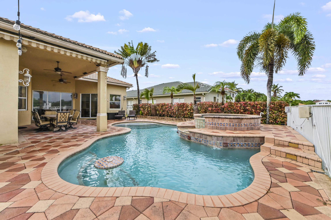
Welcome to a beautifully updated Wellington residence that blends comfort, style, and effortless Florida living. From the moment you arrive, the home makes a lasting impression with its inviting entry, elegant finishes, and light-filled interior spaces designed for both everyday living and entertaining. Inside, you’ll find a warm and polished layout featuring a dedicated office with rich built-ins, an elegant dining area, and comfortable living spaces that flow naturally toward the outdoors. The fully updated kitchen and main living areas feel fresh, bright, and sophisticated, with crisp cabinetry, modern lighting, and a clean, contemporary feel throughout. The living room offers a high end home theater. Thoughtful upgrades add major value and peace of mind including a full home generator. The home also offers spacious bedrooms, a beautifully organized walk-in closet, and refined details that create a move-in-ready atmosphere. Step outside to enjoy your own private backyard retreat, complete with a covered patio, sparkling pool and spa, expansive paver deck, outdoor kitchen area, and serene views of the surrounding water and lush green space. Whether relaxing poolside, hosting guests, or enjoying quiet evenings outdoors, this home captures the best of Wellington living in a picturesque setting.

Features

  • Swimming Pool: Association, In Ground, Outside Bath Access
  • Heating System: Central, Electric
  • Cooling System: Central Air, Ceiling Fan(s)
  • Fence: Fenced
  • Fireplace: Decorative, Electric
  • Patio: Patio, Covered
  • Parking: Driveway, Garage, Attached

Appliances

  • Appliances: Dryer, Dishwasher, Microwave, Refrigerator, Washer, Electric Water Heater, Disposal, Water Heater, Cooktop

Address Map

  • Country: US
  • State: FL
  • County: Palm Beach
  • City: Wellington
  • Subdivision: ISLES AT WELLINGTON
  • Zipcode: 33449
  • Street: Osprey Point
  • Street Number: 11852
  • Street Suffix: Circle
  • Floor Number: 0
  • Longitude: W81° 45' 49.7''
  • Latitude: N26° 36' 55.5''
  • Directions: Follow I-95 S and Florida's Tpke to FL-802 W/Lake Worth Rd in Palm Beach County. Take exit 93 from Florida's Tpke. Continue on Lake Worth Rd. Drive to Osprey Point Cir in Wellington
  • MLS Area: 5520

MLS Addon

  • Accessibility Features: No
  • Architectural Style: Mediterranean
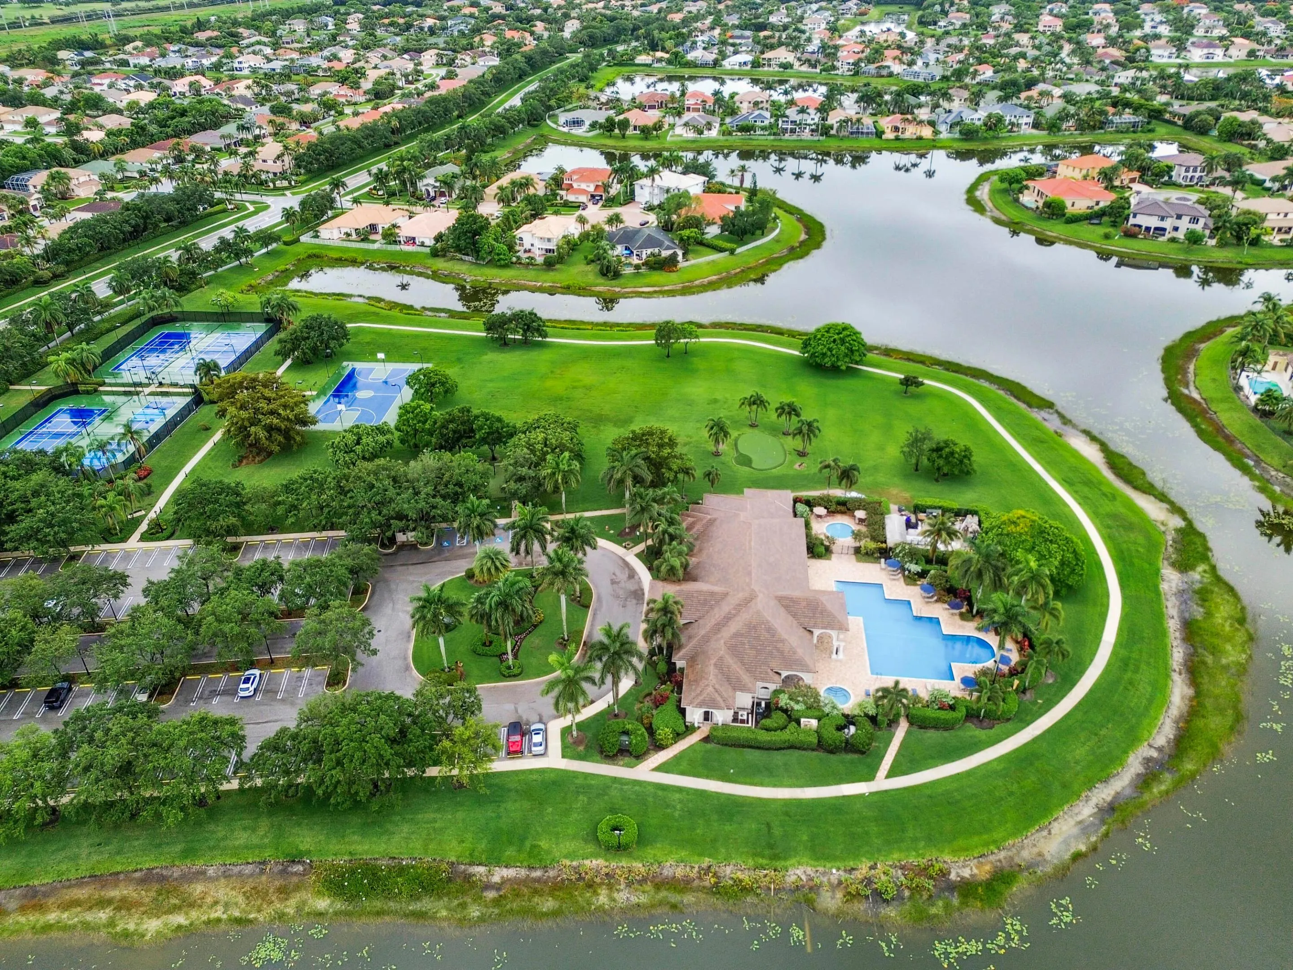
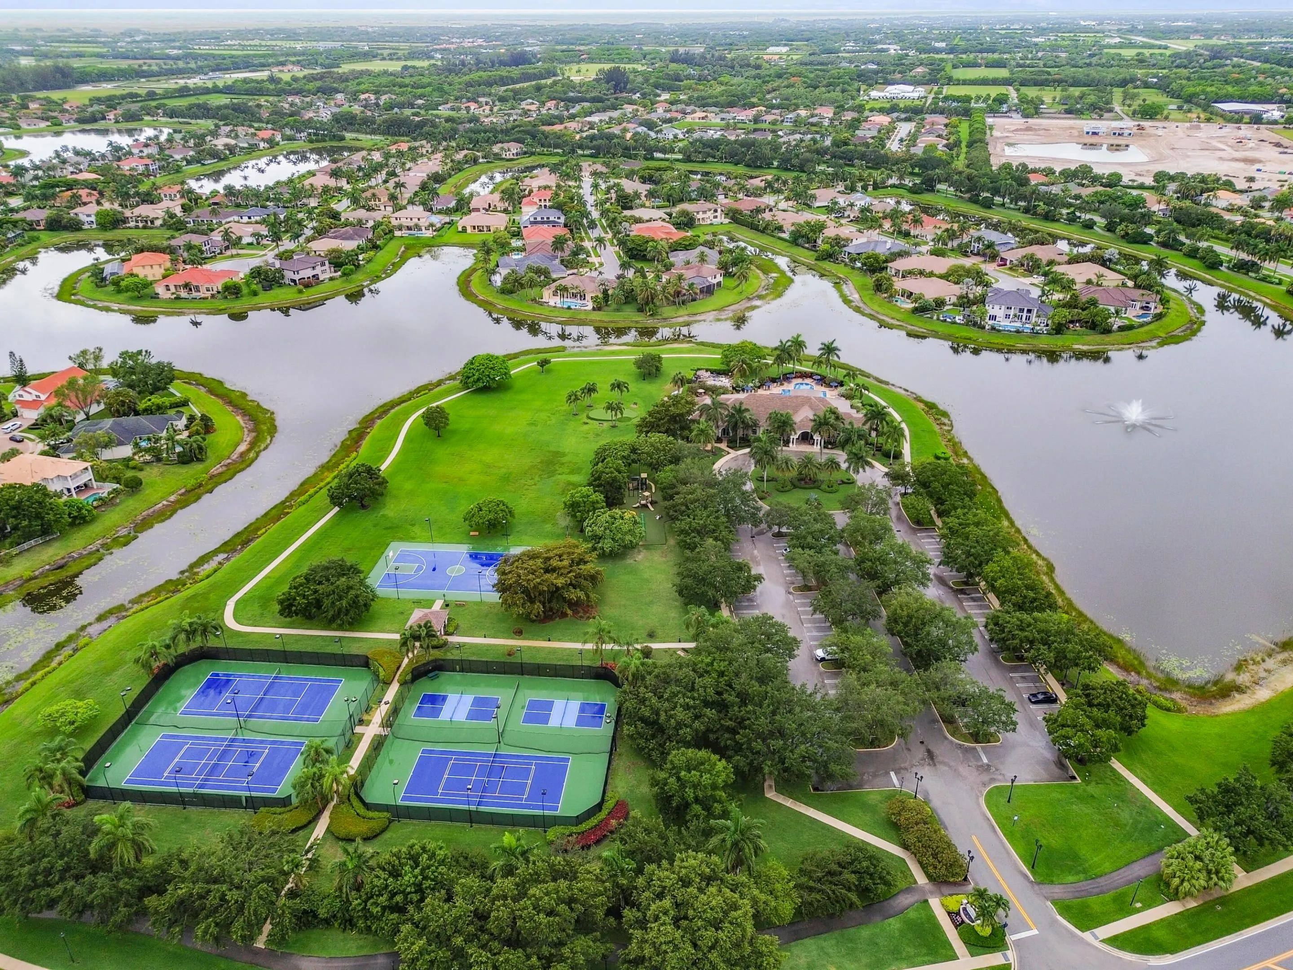
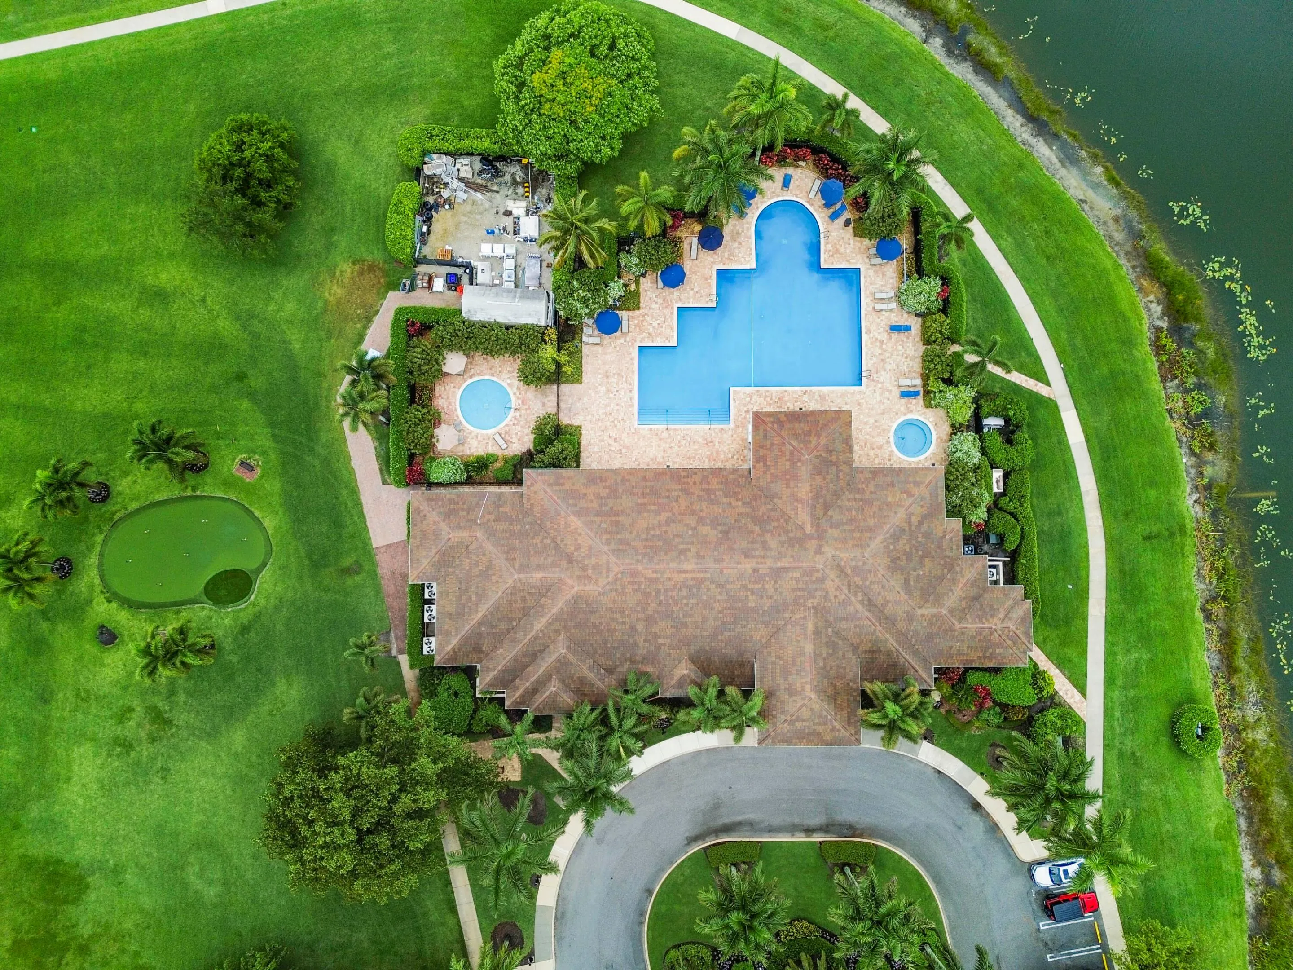
  • Association Amenities: Clubhouse, Fitness Center, Pool, Picnic Area, Playground, Spa/Hot Tub, Basketball Court, Security, Indoor Pool, Parking, Gated, Sidewalks, Sports Fields
  • Association Fee: $400
  • Association Fee Frequency: Monthly
  • Association Fee Includes: Common Areas, Trash, Cable TV
  • Close Price: $0
  • Elementary School: Panther Run (Palm Beach)
  • Exterior Features: Barbecue, Lighting, Outdoor Living Area, Outdoor Kitchen, Built-in Barbecue
  • Flooring: Ceramic Tile, Tile, Laminate
  • Garage Spaces: 3
  • High School: Palm Beach Central
  • Insurance Expense: $0
  • Interior Features: Breakfast Area, Living/Dining Room, Closet Cabinetry, Eat-in Kitchen, Walk-In Closet(s), Kitchen Island, High Ceilings, Pantry, Split Bedrooms, Separate Shower, Main Level Primary, Bathtub, Soaking Tub
  • Laundry Features: Laundry Tub, Laundry Room
  • Levels: One
  • Lot Features: < 1/4 Acre
  • Middle Or Junior School: Polo Park
  • New Taxes Expense: $0
  • Spa Features: In Ground
  • Stories: 1
  • Stories Total: 1
  • Tax Annual Amount: $8,389
  • Utilities: Electricity Available, Sewer Available, Water Available
  • Window Features: Blinds, Drapes
  • Zoning: PUD (city)

Location

Listing Updated: 2026-07-17 05:01:02
  • Property Type : Single Family
  • Property Sub Type : Single Family Residence
  • Listing Type : For Sale
  • Listing ID : B26035754
  • Price : $1,125,000
  • View : Bay, Canal
  • Bedrooms : 5
  • Bathrooms : 3
  • Full Bathrooms : 3
  • Half Bathrooms : 0
  • Square Footage : 3,324 Sqft
  • Year Built : 2001
  • Lot Area : 0.24 Acre
  • Listing Status : Active
  • Days On Market : 51
Contact Agent
Required
Required
Required
By proceeding, you consent to receive calls and texts at the number you provided, including marketing by autodialer and prerecorded and artificial voice, and ettmail, about your inquiry and other home-related matters, but not as a condition of any purchase.

Similar Single Family