• Share

11593 SW Marine Way, Port St Lucie, Florida 34987

Active Under Contract
$659,000
  • Beds 4
  • Baths 3
  • Sq Ft 2,254 Sqft
  • Visits: 14 in 65 days

Description

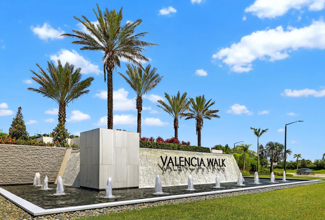
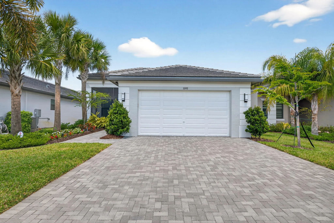
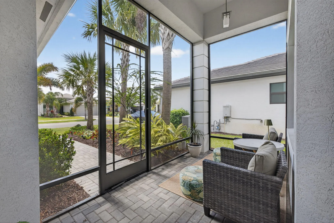
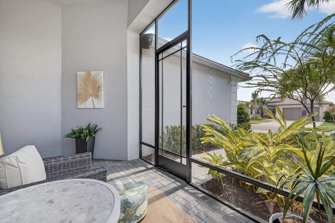
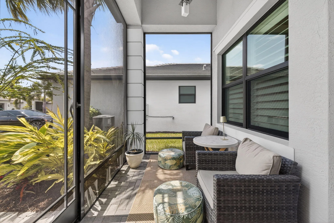
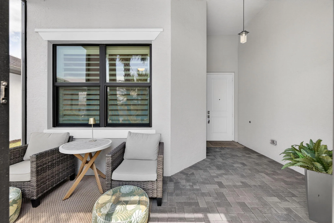
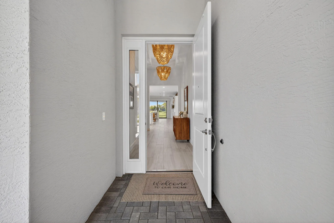
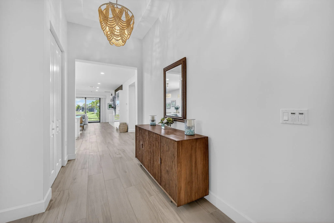
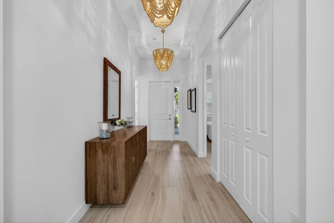
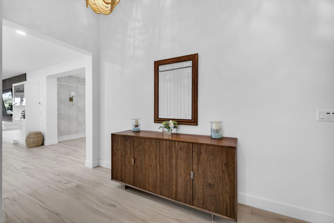
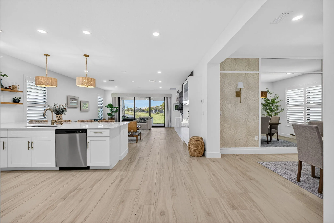
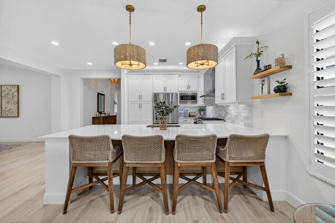
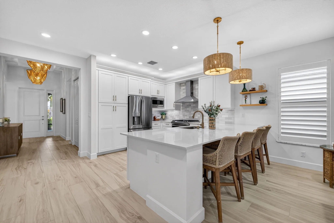
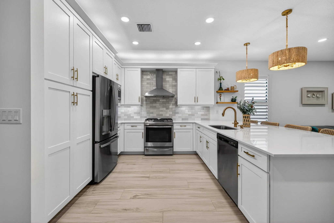
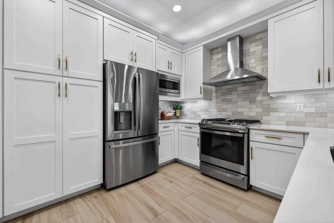
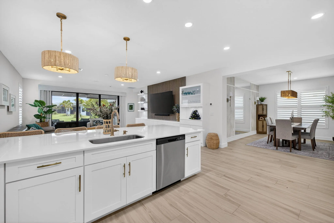
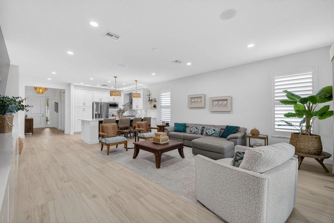
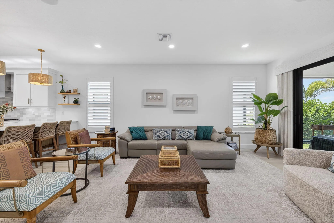
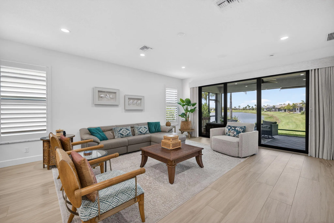
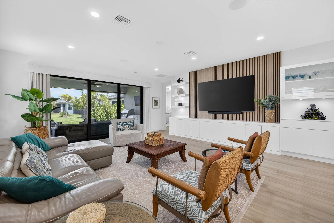
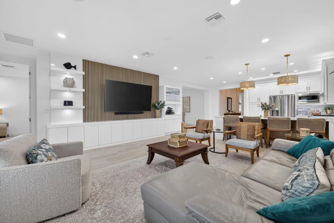
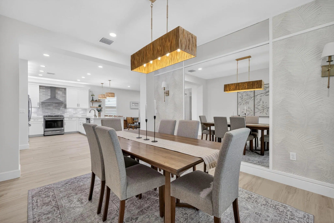
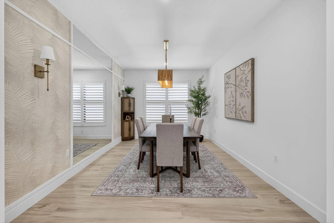
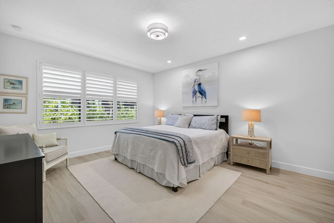
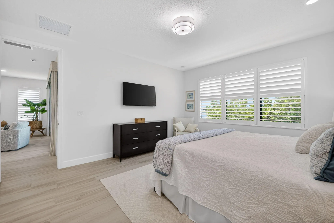
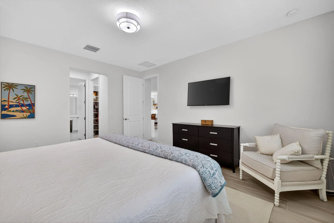
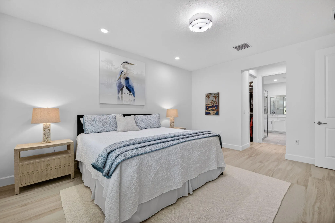
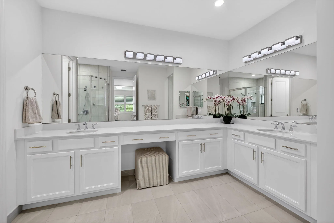
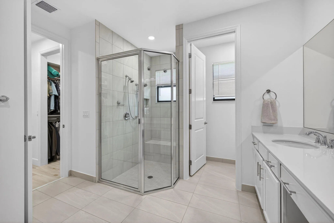
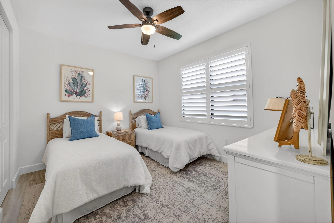
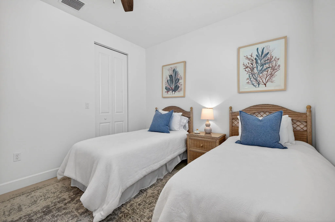
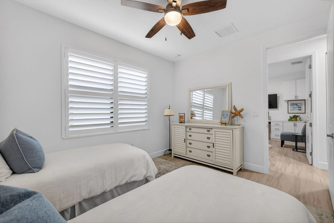
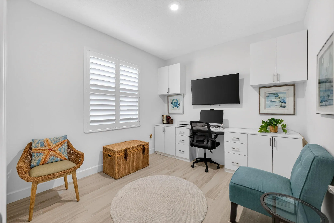
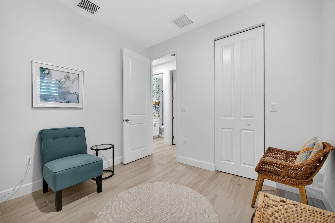
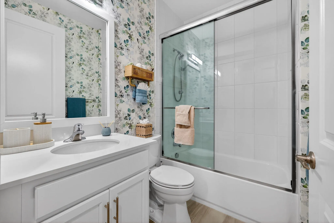
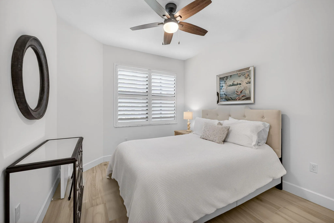
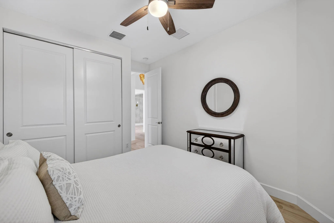
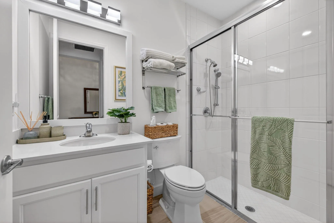
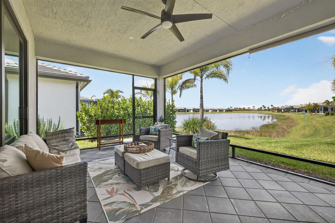
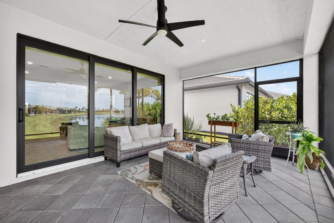
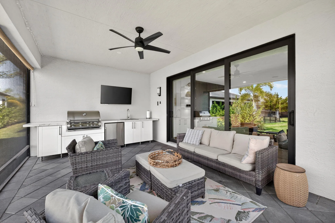
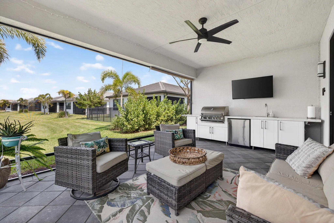
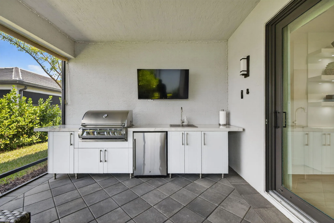
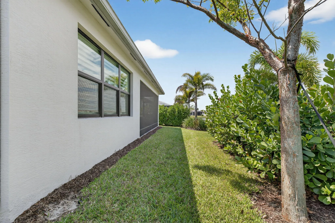
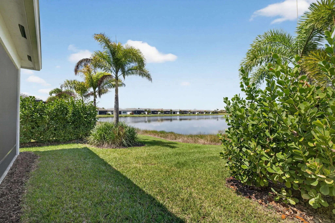
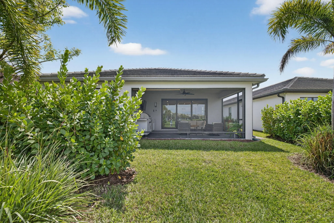
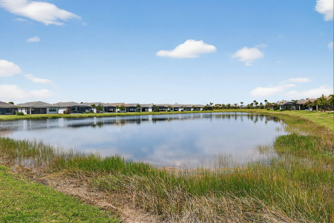
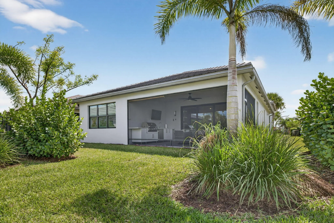
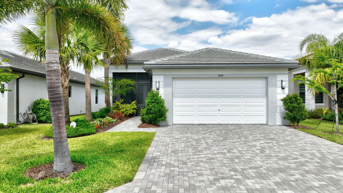
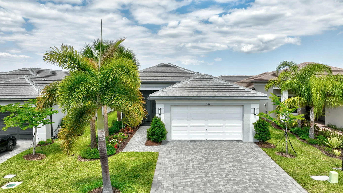
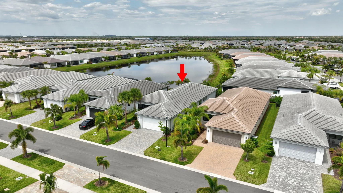
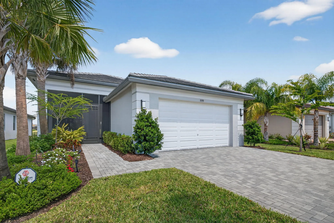
TRIBECA MODEL IN VALENCIA WALK WITH 4TH BEDROOM 3RD BATH OPTION UPGRADE Beautifully designer upgraded Tribeca model in Valencia Walk with stunning lakefront views. This 4BR/3BA home features porcelain plank flooring in the main living areas, an upgraded kitchen, custom lighting with chandeliers and wall sconces, updated baths, and custom closets. Enjoy Florida living on the screened in patio with a custom summer kitchen. This is a rare opportunity to own one of the most magnificently upgraded Tribeca models in any Valencia community, offering style, comfort, and exceptional indoor outdoor living. Discover elevated lakefront living in this beautifully appointed Tribeca model located in the sought after community of Valencia Walk. Just UNDER 3 years new, this 4 bedroom, 3 bath home showcases a thoughtful blend of designer upgrades and modern comfort, creating a warm and sophisticated living experience. Step inside to an open, light filled layout enhanced by designer lighting, custom finishes, and a seamless flow ideal for both everyday living and entertaining. The upgraded kitchen features enhanced cabinetry, a cabinet pantry with pull outs, and a clean, contemporary aesthetic that anchors the heart of the home. The great room is elevated with custom built ins, adding both style and functionality, while Bedroom 3 also features a beautifully crafted built in, perfect for guests or a flexible workspace. Retreat outdoors to your private lakefront oasis, where a screened in patio and custom summer kitchen set the stage for effortless Florida living. Whether hosting gatherings or enjoying quiet evenings by the water, this space captures the essence of the Riverland lifestyle. With its modern upgrades, thoughtful design, and prime location, this Tribeca model offers a rare opportunity to enjoy a move in ready home in one of Port St. Lucie’s most desirable 55+ communities.

Features

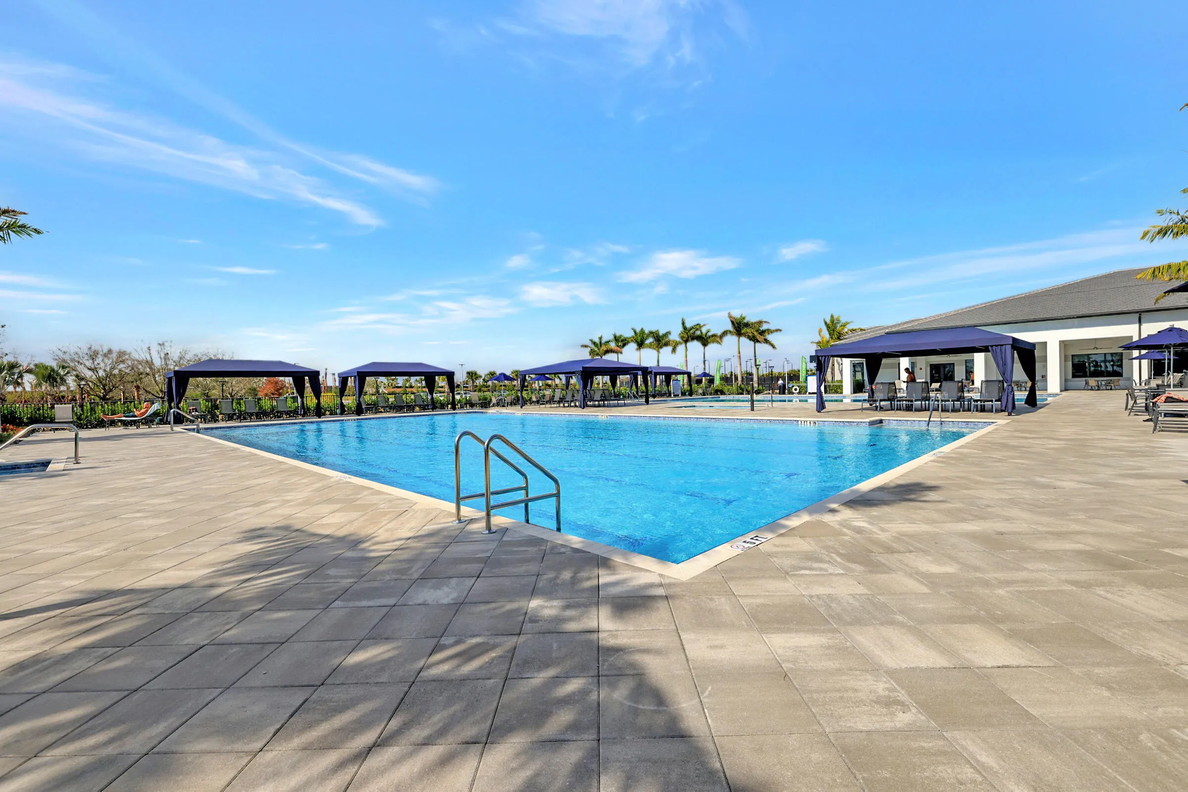
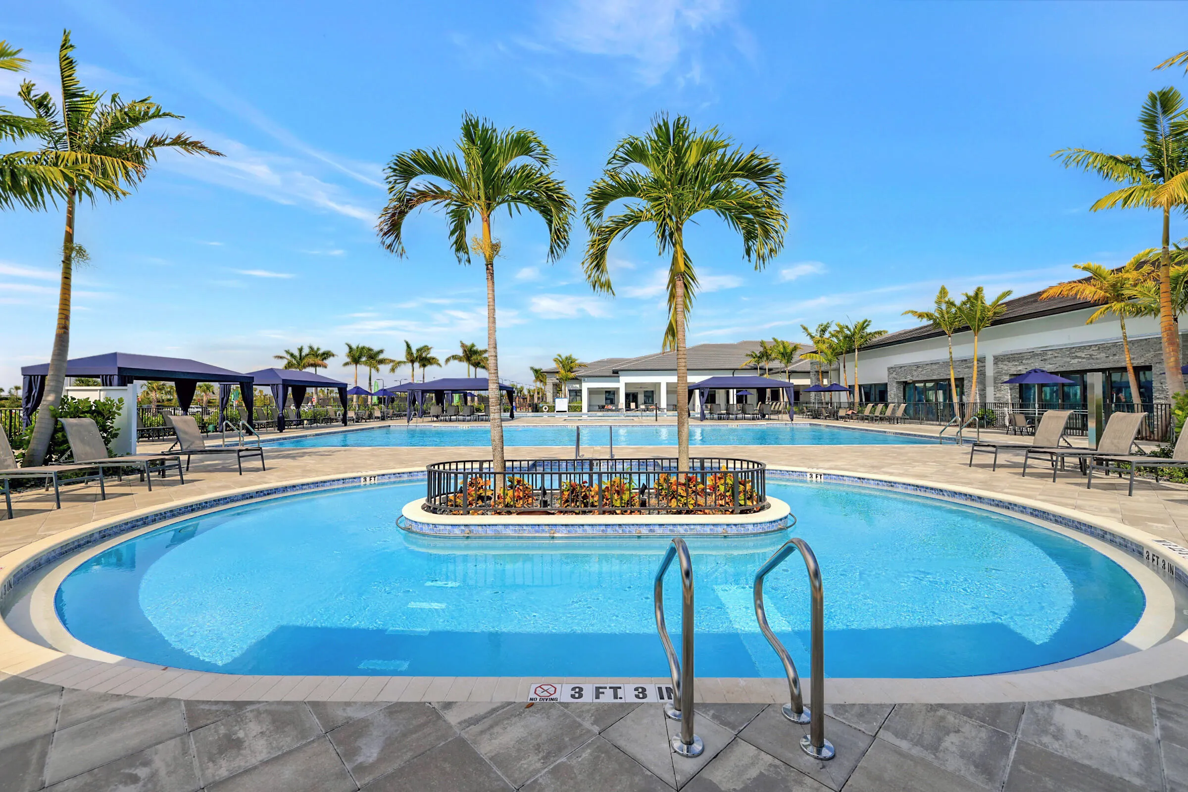
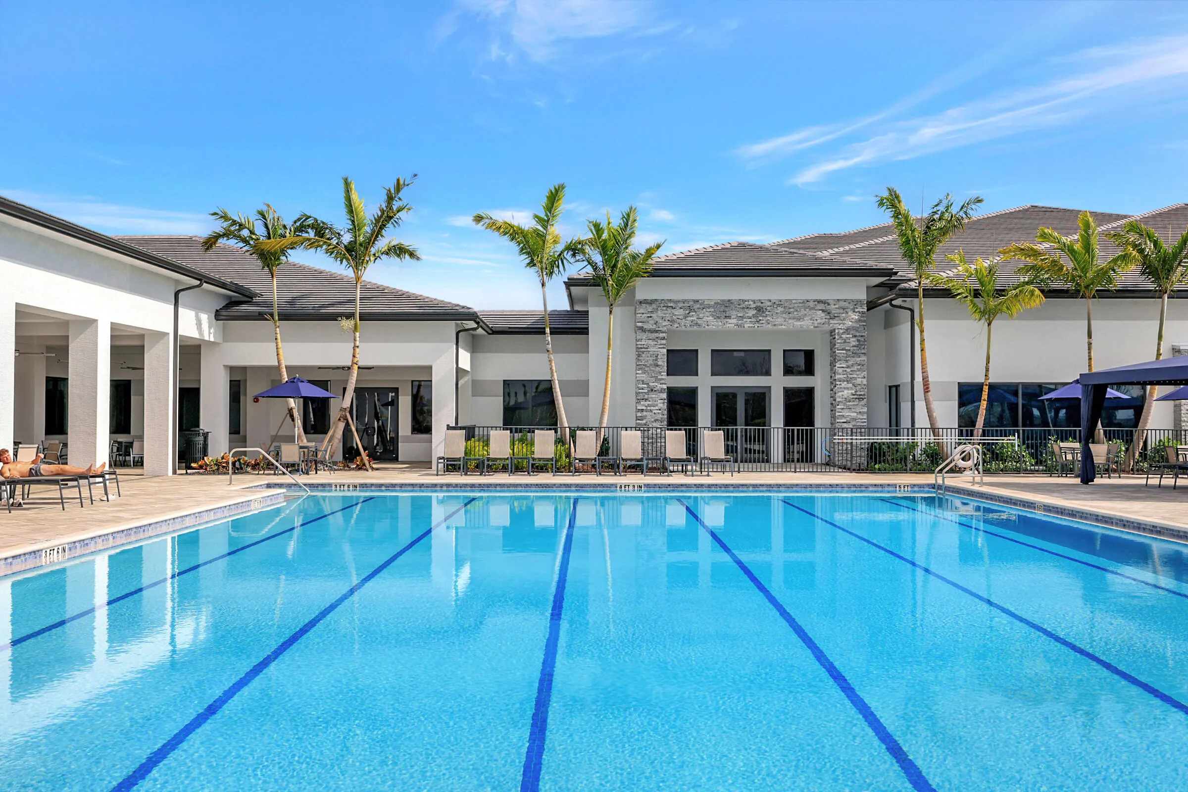
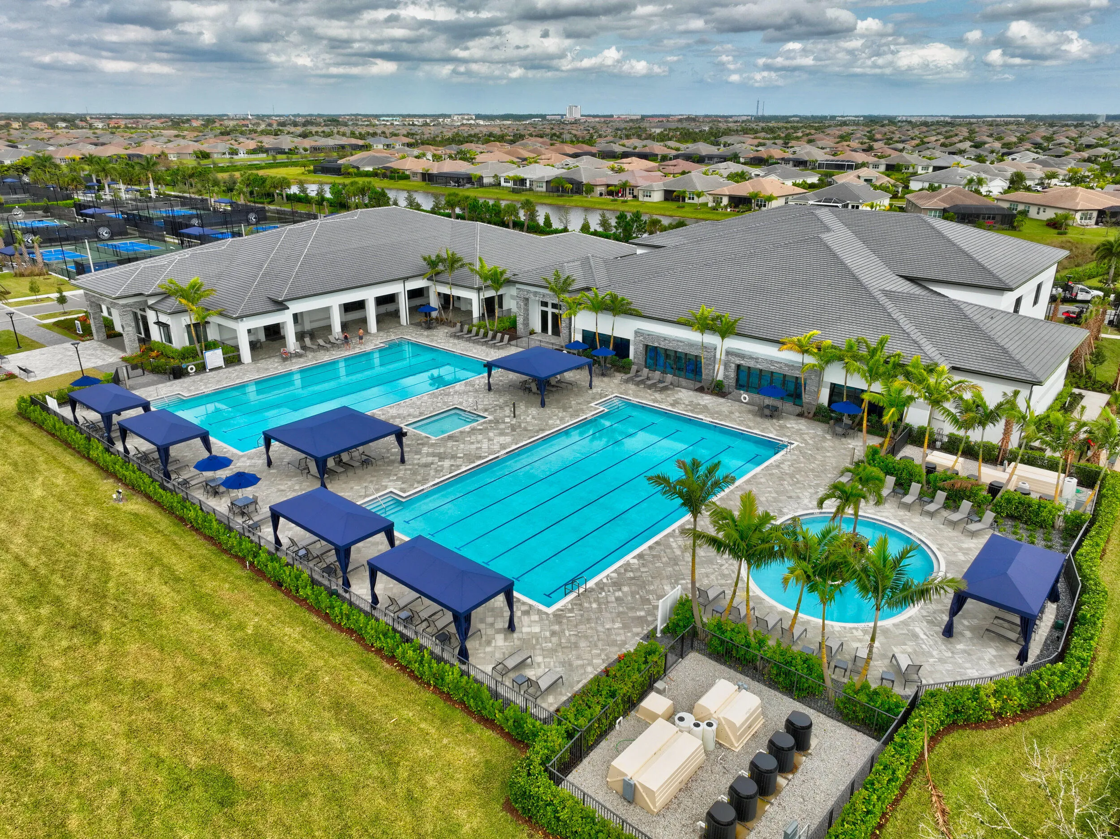
  • Swimming Pool: Heated, Association
  • Heating System: Central, Electric
  • Cooling System: Electric, Central Air, Ceiling Fan(s)
  • Patio: Patio, Porch, Screened, Covered
  • Parking: Driveway, Garage, Garage Door Opener, Attached

Appliances

  • Appliances: Dryer, Dishwasher, Microwave, Refrigerator, Washer, Disposal, Gas Range, Gas Water Heater, Water Heater, Range

Address Map

  • Country: US
  • State: FL
  • County: St Lucie
  • City: Port St Lucie
  • Subdivision: RIVERLAND PARCEL B - PLAT SIX
  • Zipcode: 34987
  • Street: Marine
  • Street Number: 11593
  • Street Suffix: Way
  • Floor Number: 0
  • Longitude: W81° 33' 25.3''
  • Latitude: N27° 14' 17.8''
  • Directions: COMMUNITY BLVD TO VALENCIA WALK MAIN ENTRANCE TO GUARD GATE. USE GPS
  • Street Dir Prefix: SW
  • MLS Area: 7800

MLS Addon

  • Accessibility Features: No
  • Architectural Style: Ranch, Mediterranean
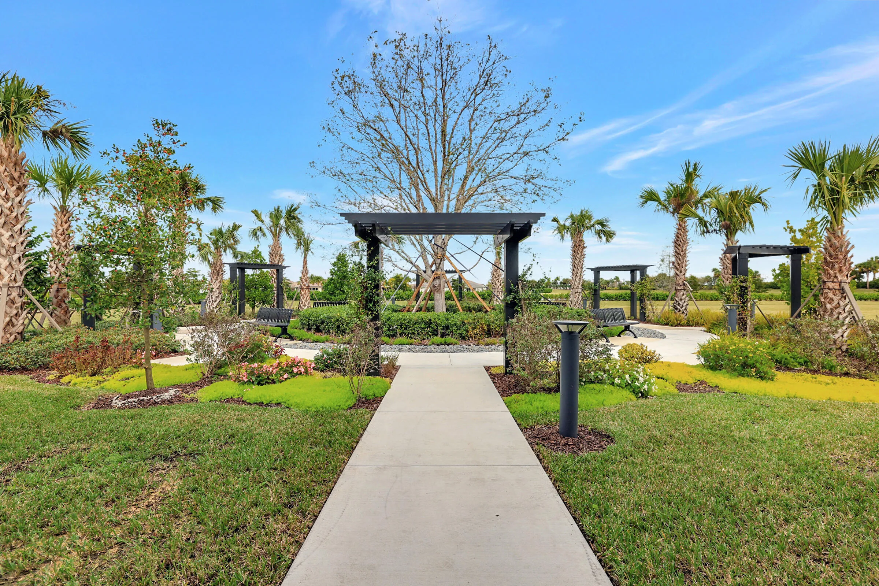
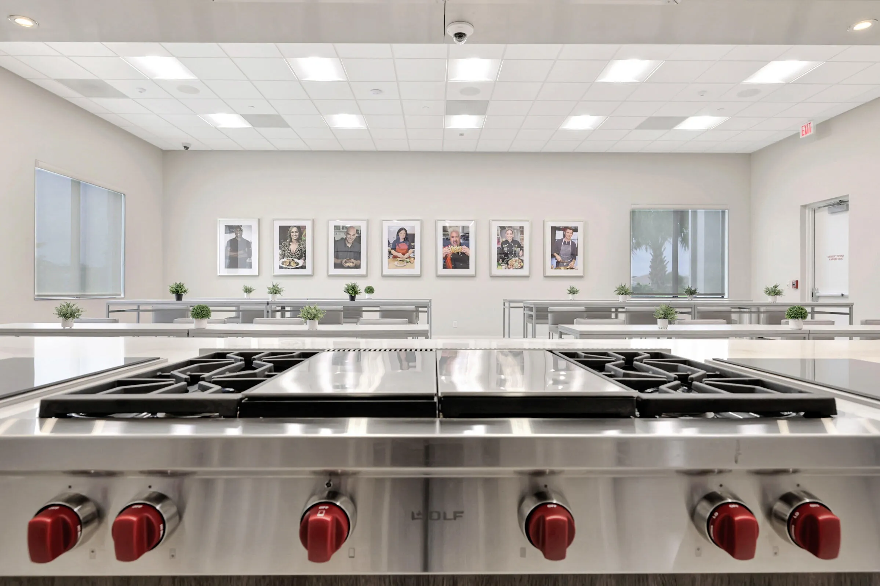
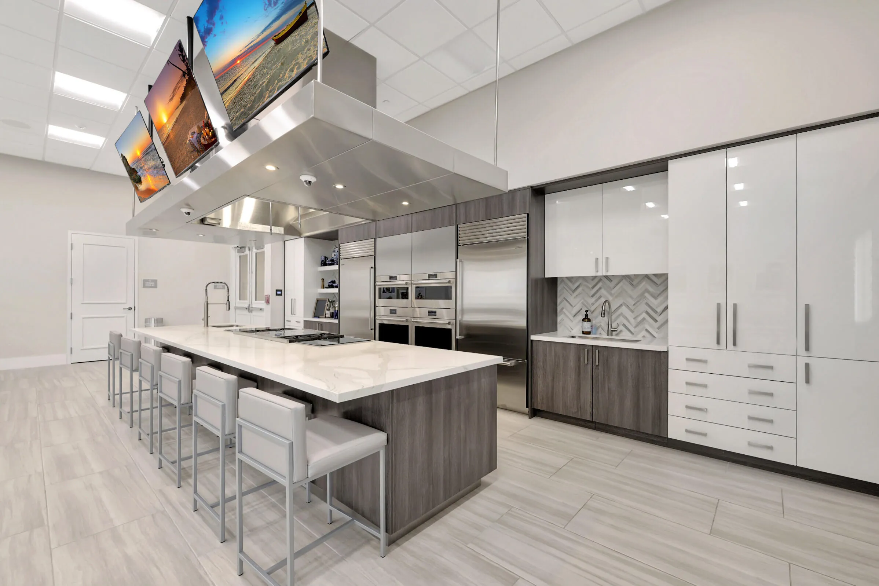
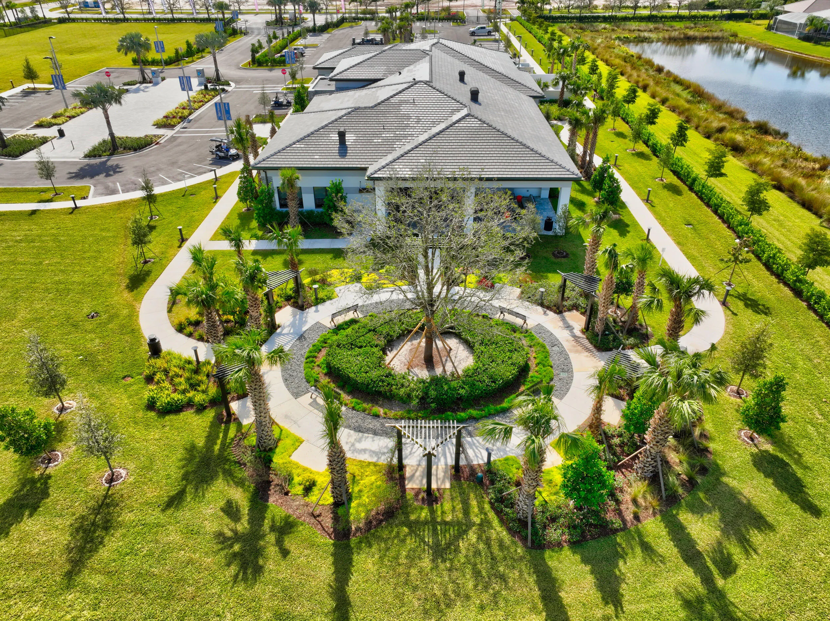
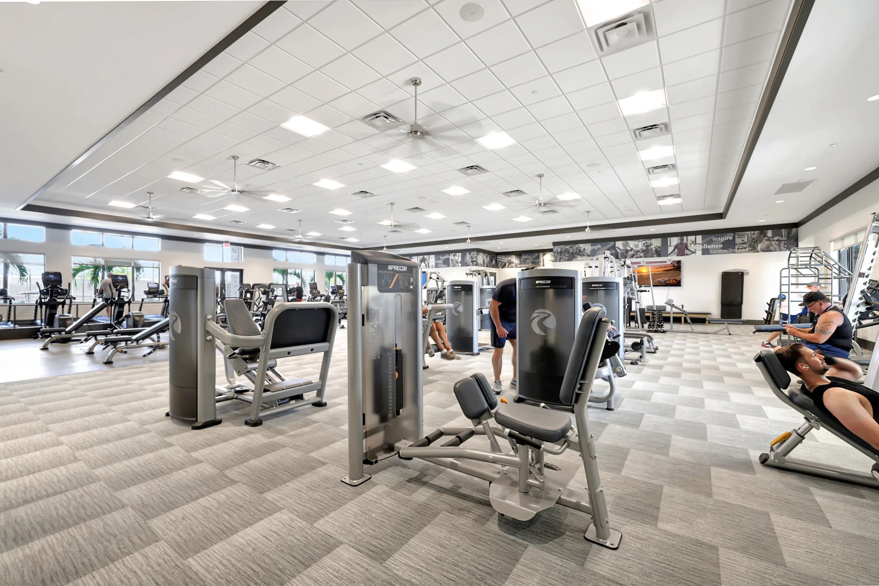
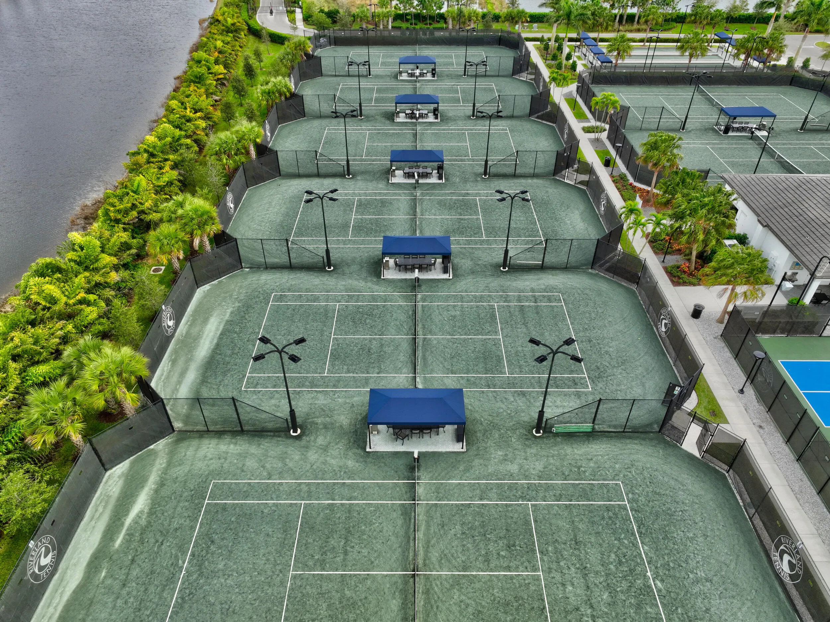
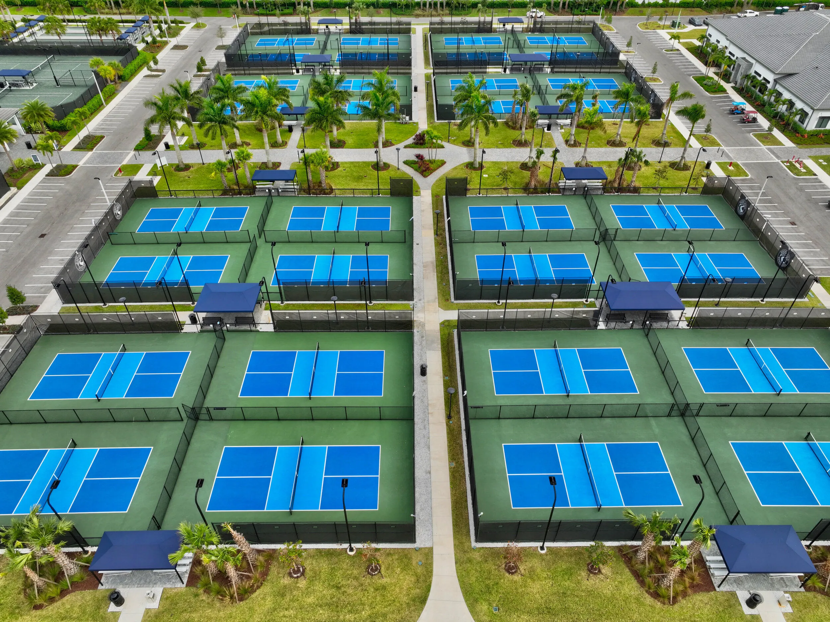
  • Association Amenities: Clubhouse, Fitness Center, Pool, Tennis Court(s), Spa/Hot Tub, Billiard Room, Management, Basketball Court, Trail(s), Maintenance, Pickleball, Indoor Pool, Bocce Court, Restaurant, Gated, Sidewalks, Recreation Facilities
  • Association Fee: $505
  • Association Fee Frequency: Monthly
  • Association Fee Includes: Common Areas, Security, Maintenance Grounds, Trash, Recreation Facilities
  • Close Price: $0
  • Exterior Features: Barbecue, Porch, Outdoor Living Area, Outdoor Kitchen, Built-in Barbecue
  • Flooring: Ceramic Tile, Tile
  • Garage Spaces: 2
  • Insurance Expense: $0
  • Interior Features: Dual Sinks, Closet Cabinetry, Eat-in Kitchen, Walk-In Closet(s), Built-in Features, High Ceilings, Pantry, Split Bedrooms, Separate Shower, Dining Area, Separate/Formal Dining Room, Main Level Primary, Attic, Pull Down Attic Stairs
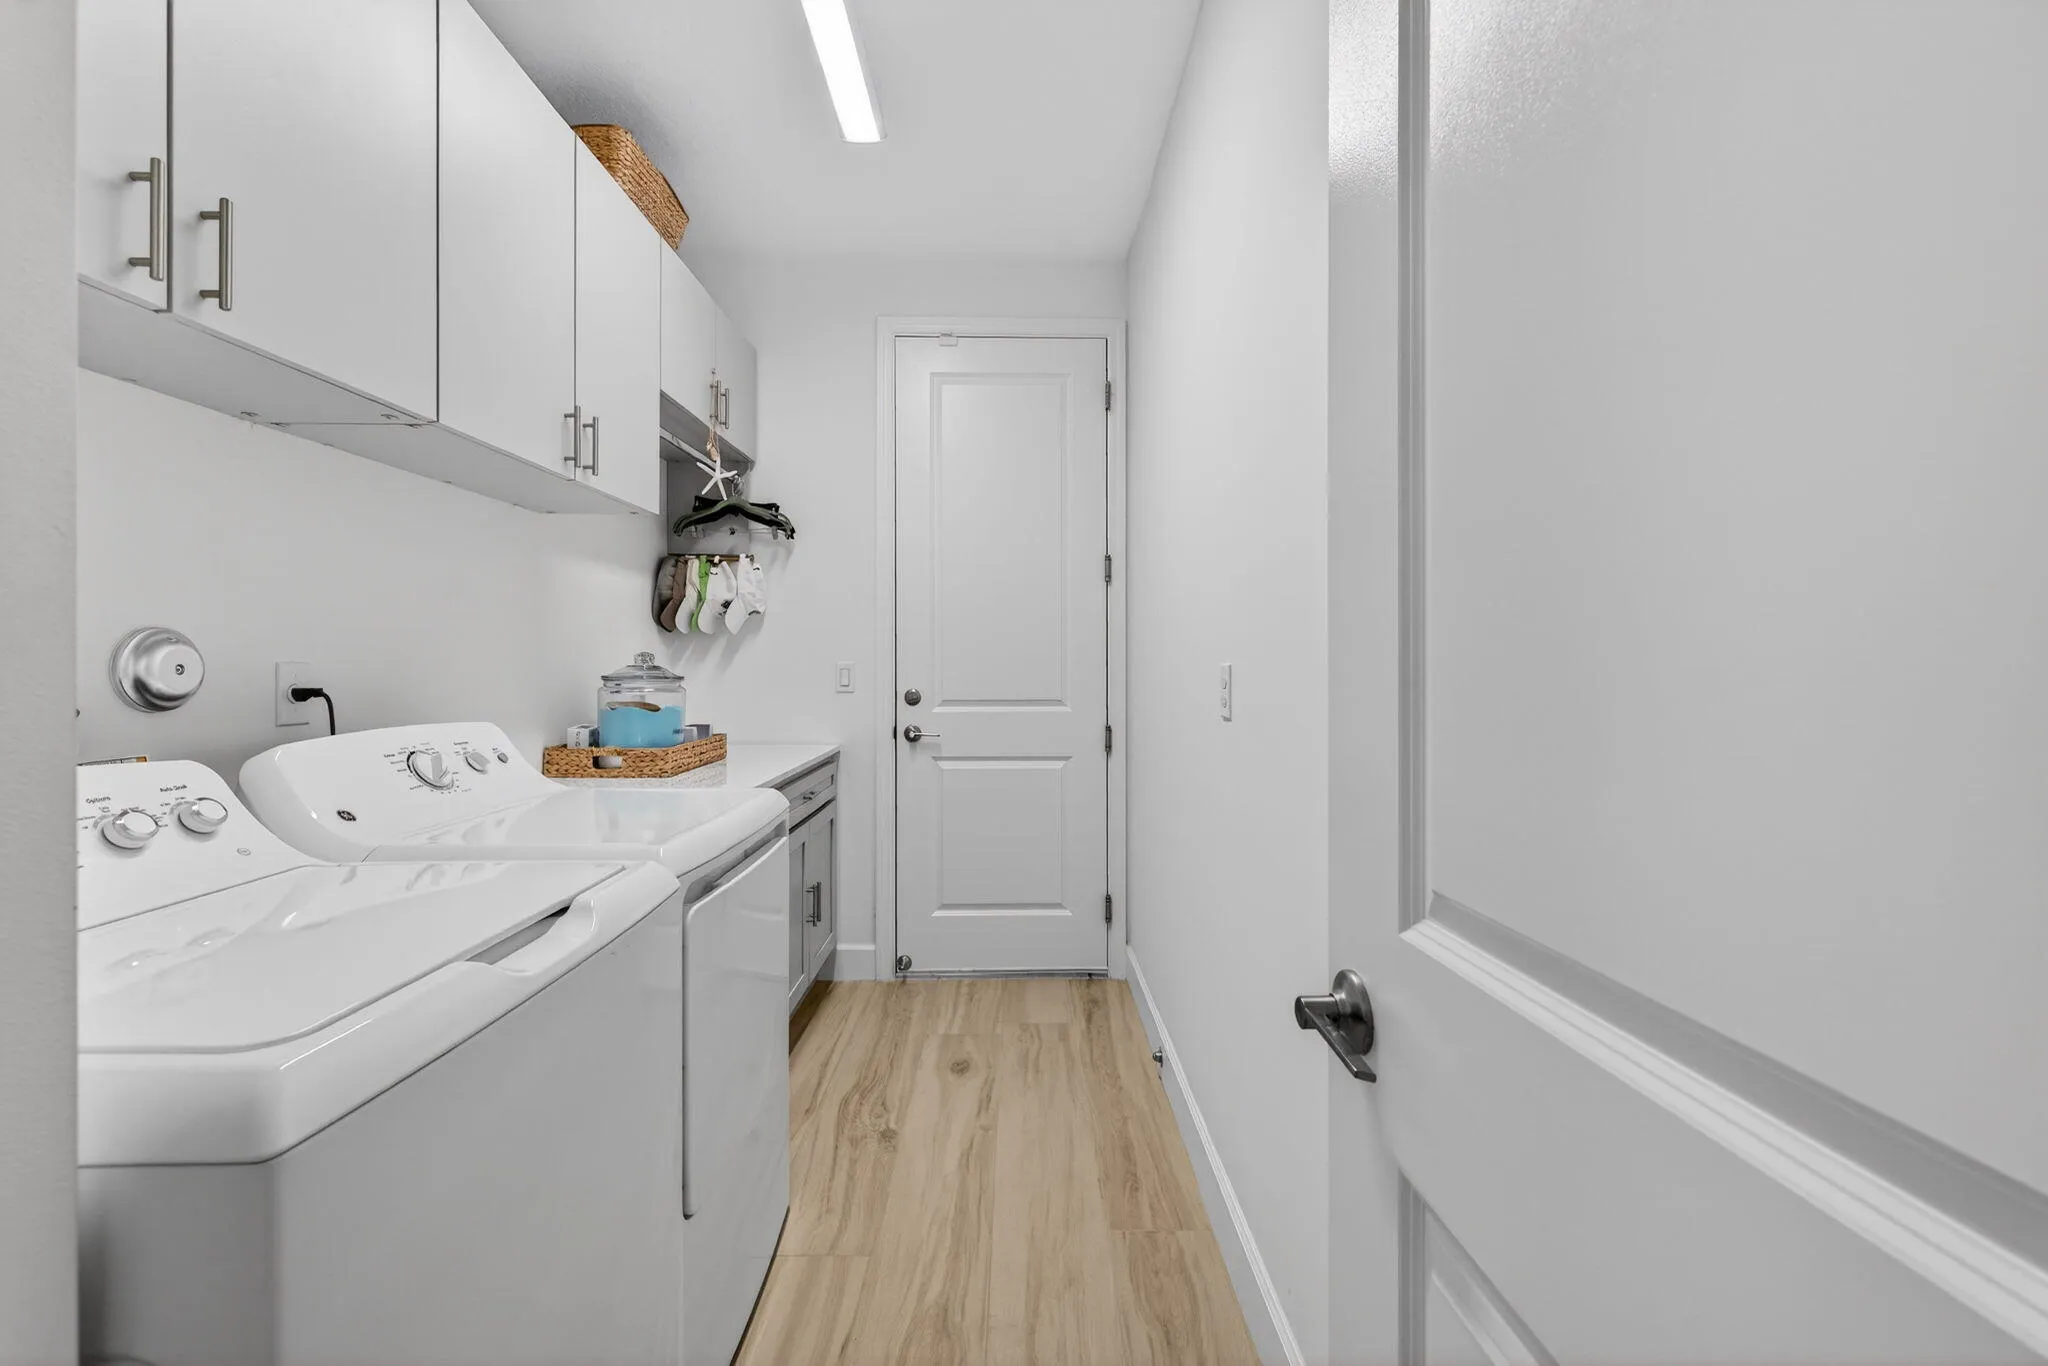
  • Laundry Features: Laundry Room, Washer Dryer Install Allowed
  • Levels: One
  • Lot Features: < 1/4 Acre, Sprinklers Automatic, Landscaped
  • New Taxes Expense: $0
  • Stories: 1
  • Stories Total: 1
  • Tax Annual Amount: $9,354
  • Utilities: Cable Available, Sewer Available, Water Available, Underground Utilities, Natural Gas Connected
  • Window Features: Plantation Shutters, Storm Window(s)
  • Zoning: Master

Location

Listing Updated: 2026-05-23 02:35:38
  • Property Type : Single Family
  • Property Sub Type : Single Family Residence
  • Listing Type : For Sale
  • Listing ID : B26007567
  • Price : $659,000
  • View : City, Garden
  • Bedrooms : 4
  • Bathrooms : 3
  • Full Bathrooms : 3
  • Half Bathrooms : 0
  • Square Footage : 2,254 Sqft
  • Year Built : 2023
  • Lot Area : 0.14 Acre
  • Listing Status : Active Under Contract
  • Days On Market : 64
Contact Agent
Required
Required
Required
By proceeding, you consent to receive calls and texts at the number you provided, including marketing by autodialer and prerecorded and artificial voice, and ettmail, about your inquiry and other home-related matters, but not as a condition of any purchase.

Similar Single Family