• Share

9854 Regency Way, Palm Beach Gardens, Florida 33412

Active For Sale
$1,649,000
  • Beds 3
  • Baths 3
  • Sq Ft 2,964 Sqft
  • Visits: 12 in 60 days

Description

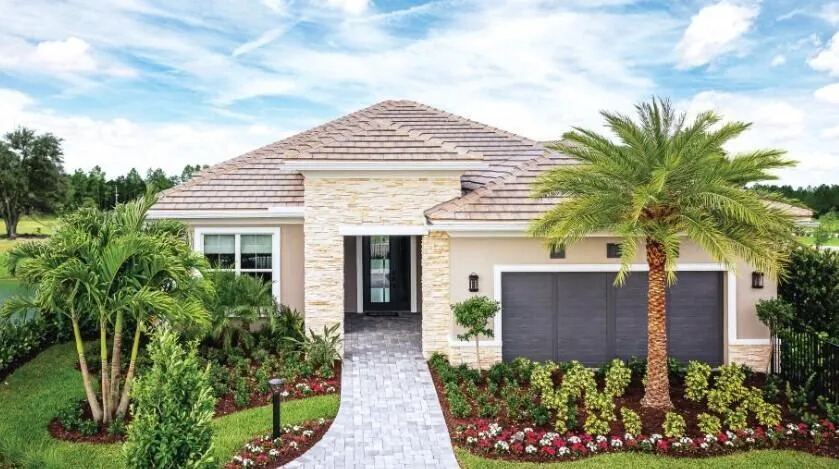
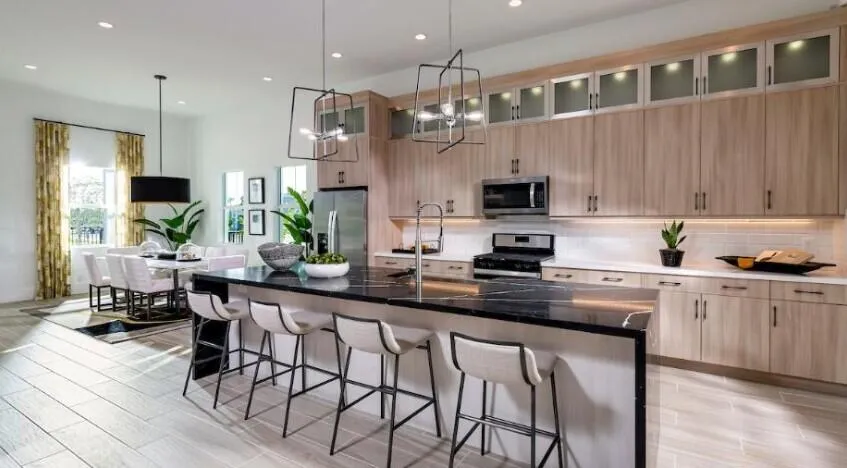
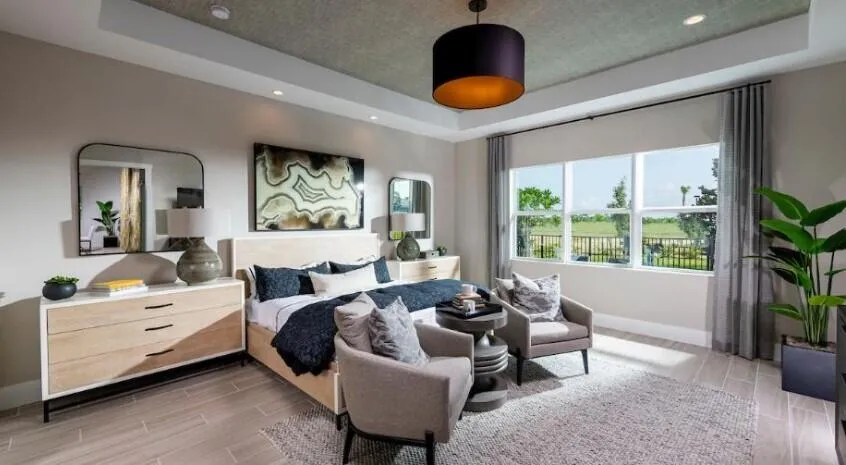
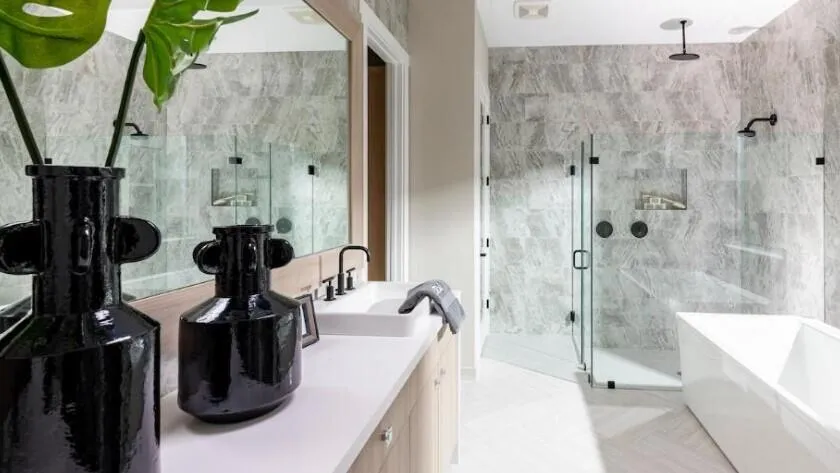
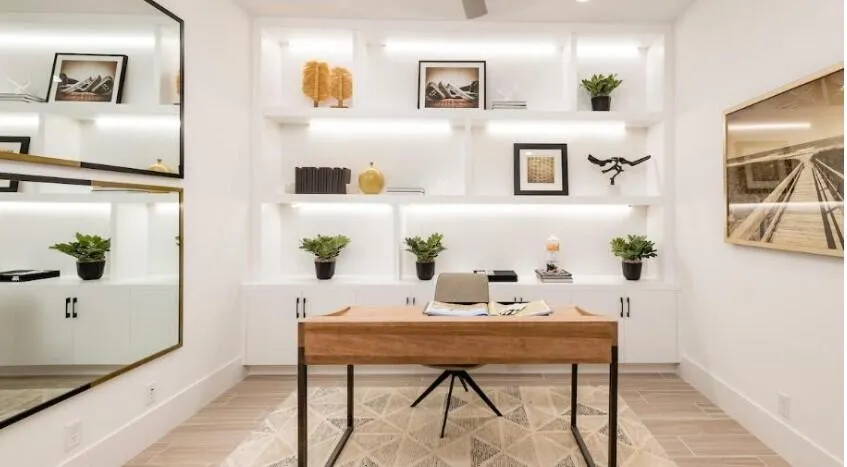
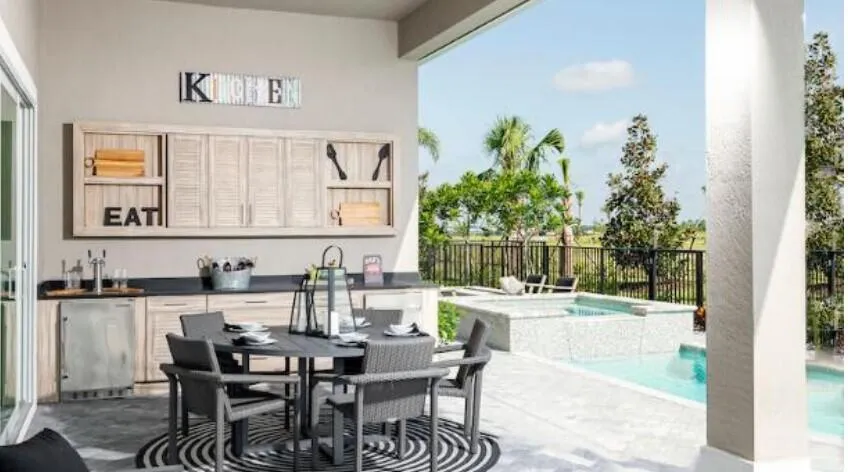
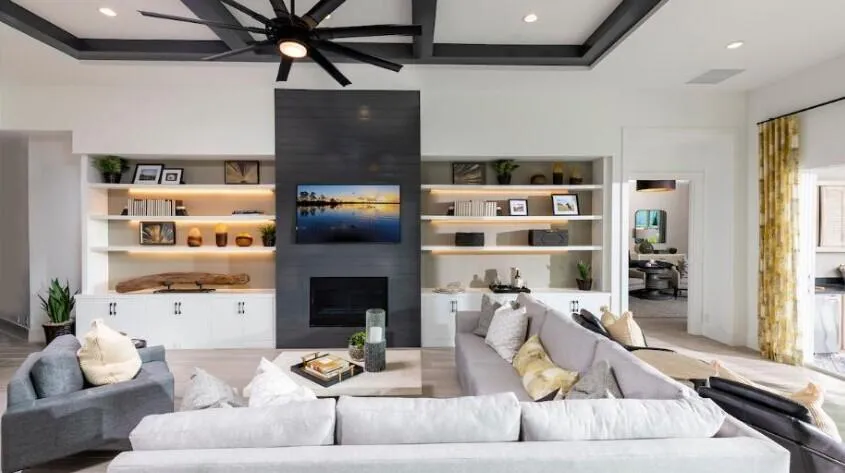
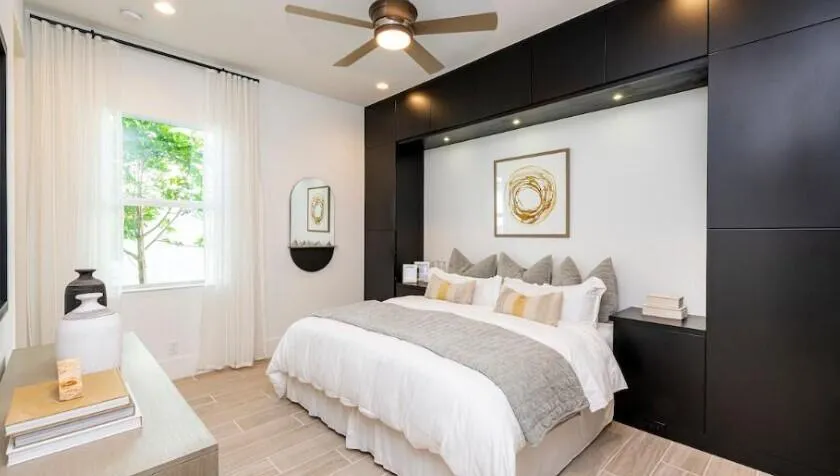
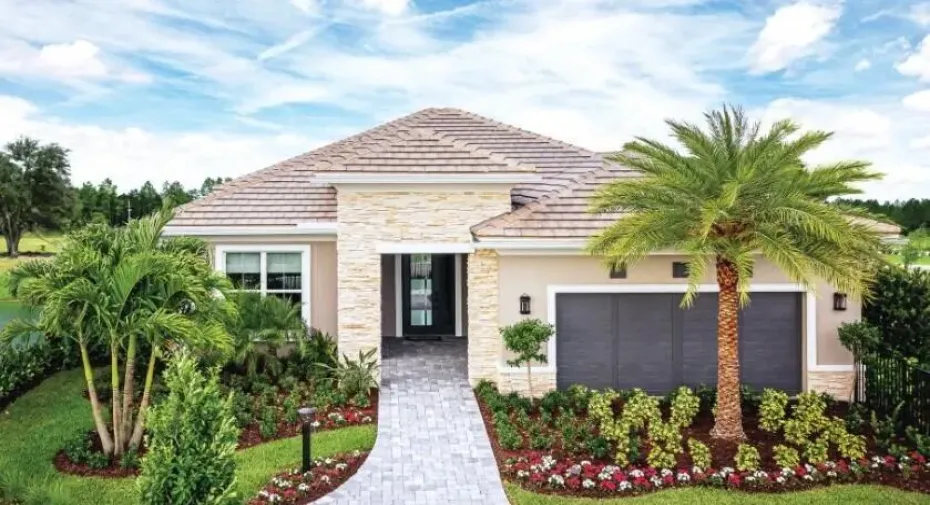
Pack your bags—this stunning Isabella Model is move-in ready and loaded with high-end designer upgrades. Offered furnished for a nominal additional cost, this home is truly turnkey. A grand foyer with a coffered ceiling and wood-look porcelain tile flooring sets the tone, flowing throughout the open-concept layout. The great room features a custom built-in wall unit and gas fireplace, while the gourmet kitchen offers stacked cabinetry, ample workspace, and a custom walk-in pantry—perfect for entertaining. Guest bedrooms share a dual-access bath with separate vanities for added comfort and privacy. The expanded primary suite is a private retreat with double-door entry, dual custom closets, and a spa-like bath with soaking tub, walk-in shower, and private water closet. Enjoy outdoor living on the extended covered lanai with a built-in bar, kegerator, and pre-plumbing for a future kitchen. The backyard oasis boasts a resort-style lap pool, spa, and fire pit—ideal for relaxing or entertaining.

Features

  • Swimming Pool: Association, In Ground, Pool/Spa Combo
  • Heating System: Electric, Heat Strip
  • Cooling System: Central Air
  • Fence: Back Yard
  • Fireplace: Gas
  • Patio: Patio, Covered
  • Parking: Driveway, Garage, Attached

Appliances

  • Appliances: Dryer, Dishwasher, Microwave, Refrigerator, Washer, Disposal, Gas Range, Gas Water Heater, Water Heater, Cooktop

Address Map

  • Country: US
  • State: FL
  • County: Palm Beach
  • City: Palm Beach Gardens
  • Subdivision: AVENIR SITE PLAN 2 POD
  • Zipcode: 33412
  • Street: Regency
  • Street Number: 9854
  • Street Suffix: Way
  • Floor Number: 0
  • Longitude: W81° 46' 10.8''
  • Latitude: N26° 49' 20''
  • Directions: I95 to Northlake Blvd. Head West 8 miles and turn right into Avenir. Continue straight past Avenir Clubhouse, and Regency will be on your right
  • MLS Area: 5550

MLS Addon

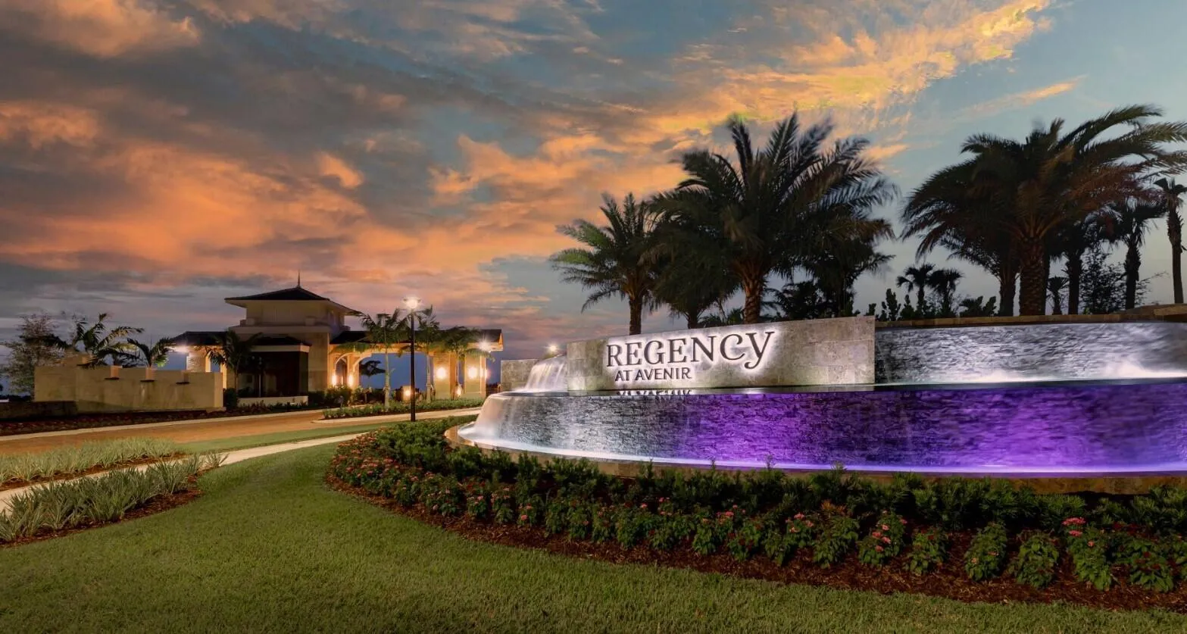
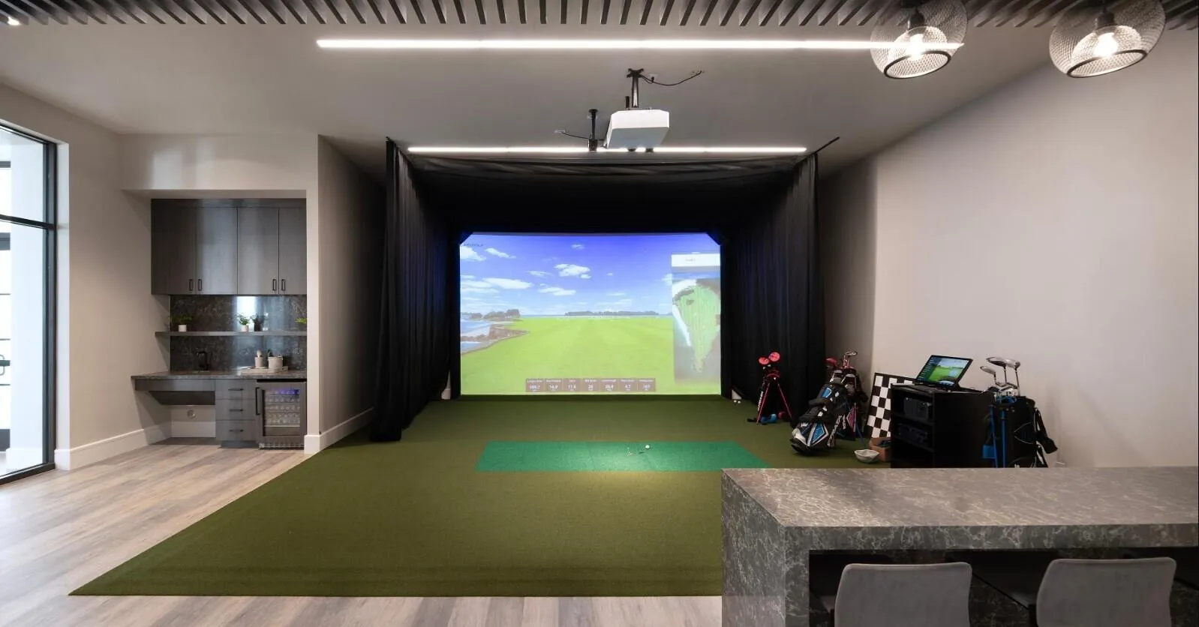
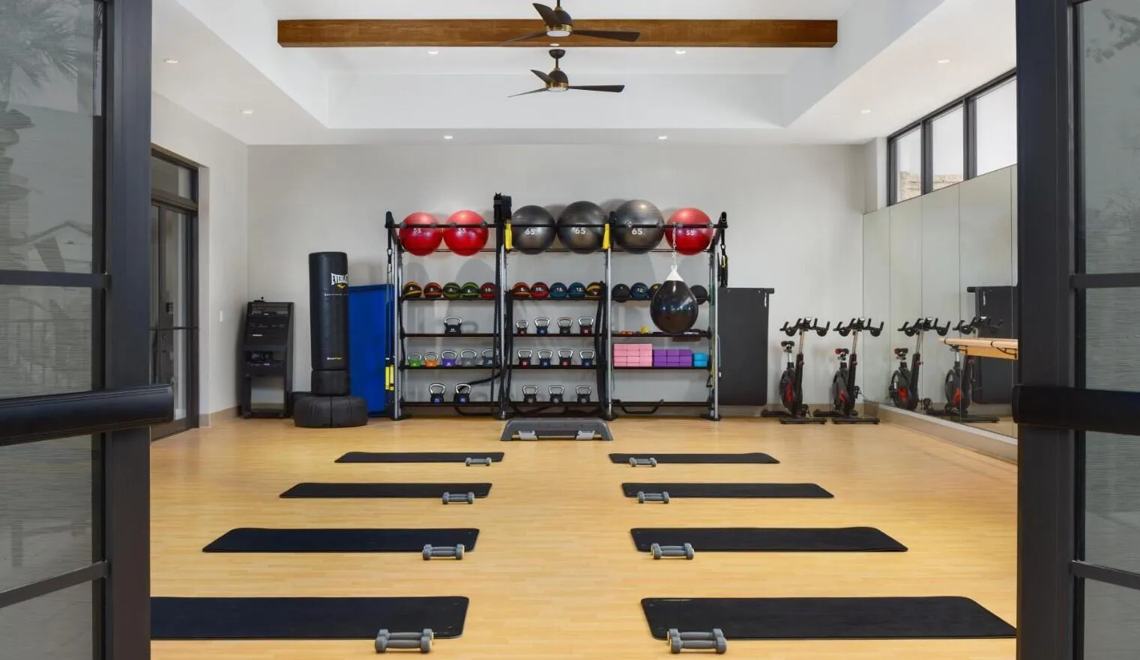
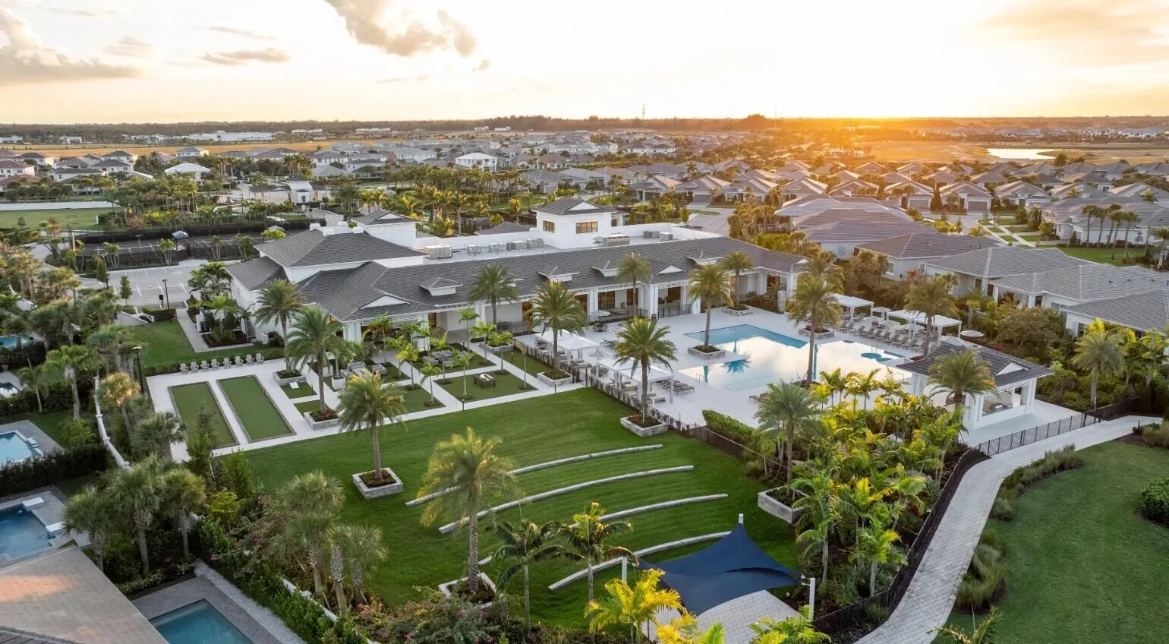
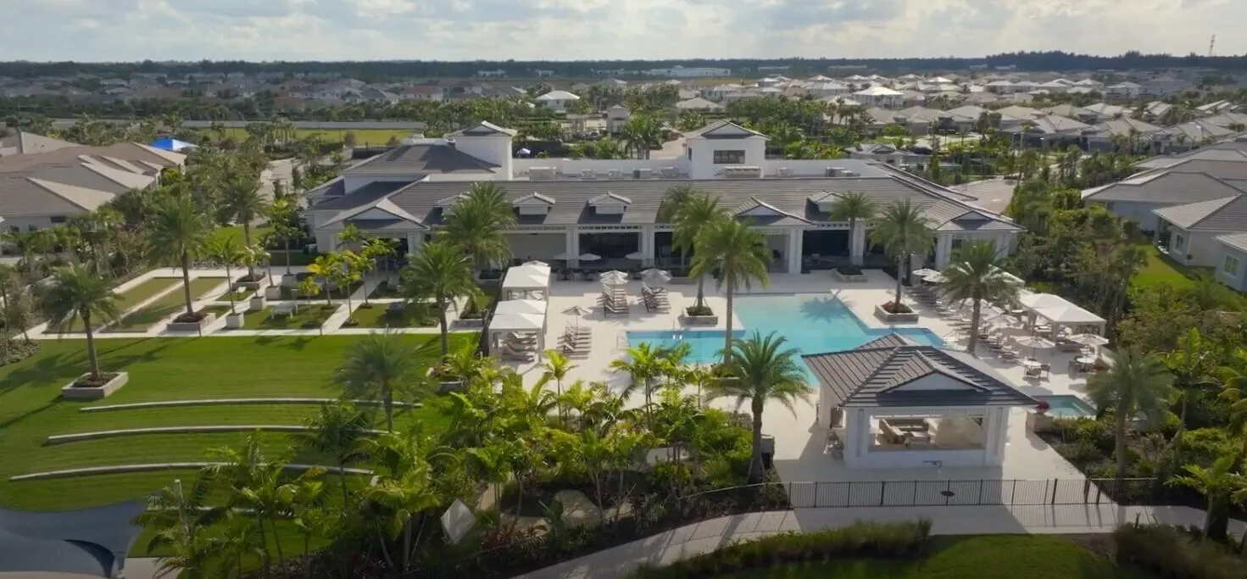
  • Association Amenities: Clubhouse, Fitness Center, Pool, Tennis Court(s), Spa/Hot Tub, Billiard Room, Basketball Court, Pickleball, Bocce Court, Sidewalks, Recreation Facilities
  • Association Fee: $424
  • Association Fee Frequency: Monthly
  • Association Fee Includes: Common Areas, Security, Maintenance Grounds
  • Close Price: $0
  • Elementary School: Pierce Hammock
  • Exterior Features: Outdoor Living Area
  • Flooring: Ceramic Tile
  • Garage Spaces: 2
  • High School: Palm Beach Gardens
  • Insurance Expense: $0
  • Interior Features: Dual Sinks, Living/Dining Room, Sitting Area in Primary, Walk-In Closet(s), Kitchen Island, Built-in Features, High Ceilings, Pantry, Separate Shower, Custom Mirrors, Main Level Primary, Kitchen/Dining Combo, Central Vacuum, Bathtub, Soaking Tub
  • Laundry Features: Laundry Tub, Inside, Laundry Room, Sink, Washer Dryer Install Allowed
  • Levels: One
  • Lot Features: < 1/4 Acre, Sprinklers Automatic, Corner Lot, Interior Lot, Landscaped
  • Lot Size Dimensions: 71' x 130'
  • Middle Or Junior School: Osceola Creek
  • New Taxes Expense: $0
  • Spa Features: Gunite
  • Stories: 1
  • Stories Total: 1
  • Tax Annual Amount: $19,901
  • Utilities: Sewer Available, Water Available, Underground Utilities, Natural Gas Available, Electricity Connected
  • Window Features: Storm Window(s), Double Pane Windows
  • Zoning: PDA(ci

Location

Listing Updated: 2026-05-09 21:27:18

  • Property Type : Single Family
  • Property Sub Type : Single Family Residence
  • Listing Type : For Sale
  • Listing ID : B26008375
  • Price : $1,649,000
  • View : Golf Course
  • Bedrooms : 3
  • Bathrooms : 3
  • Full Bathrooms : 2
  • Half Bathrooms : 1
  • Square Footage : 2,964 Sqft
  • Year Built : 2021
  • Lot Area : 0.20 Acre
  • Listing Status : Active
  • Days On Market : 59
Contact Agent
Required
Required
Required
By proceeding, you consent to receive calls and texts at the number you provided, including marketing by autodialer and prerecorded and artificial voice, and ettmail, about your inquiry and other home-related matters, but not as a condition of any purchase.

Similar Single Family