• Share

11973 NW 66th Court, Parkland, Florida 33076

Active For Sale
$2,875,000
  • Beds 6
  • Baths 6
  • Sq Ft 5,567 Sqft
  • Visits: 10 in 57 days

Description

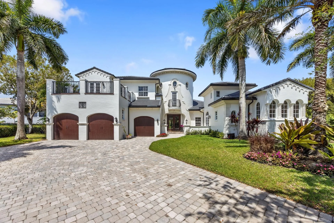
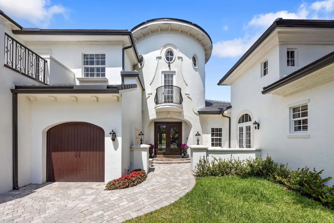
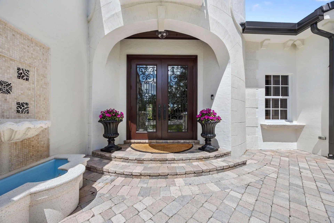
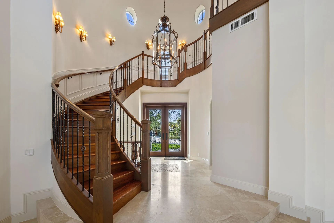
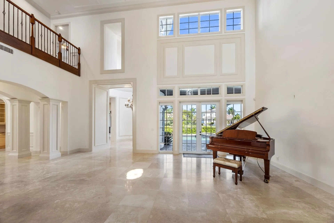
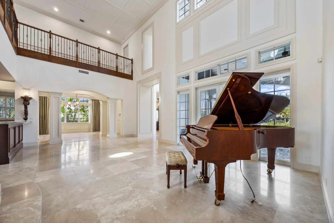
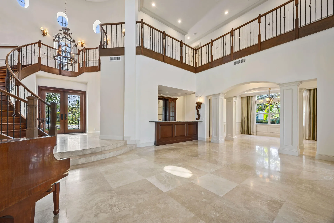
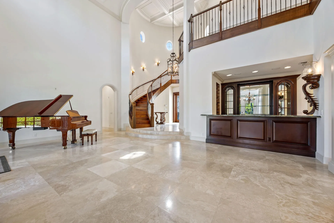
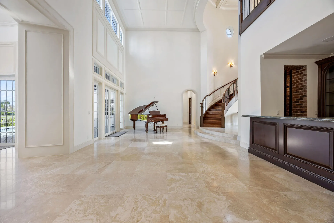
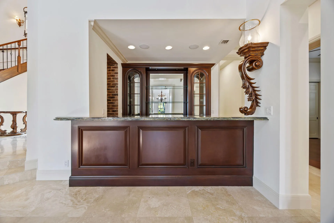
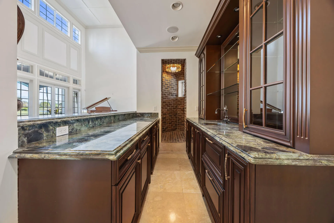
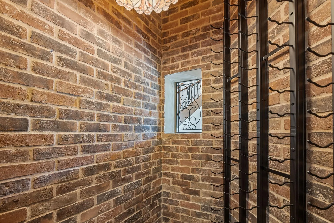
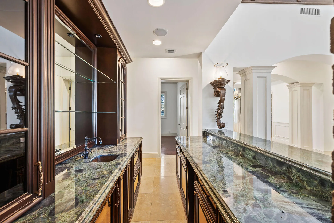
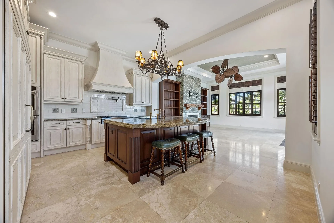
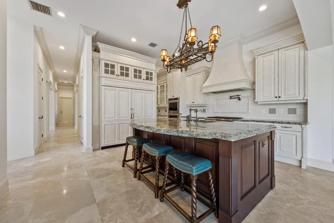
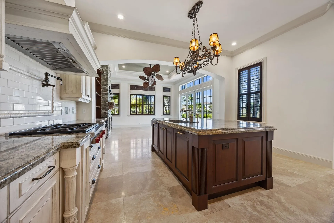
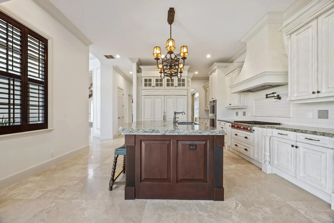
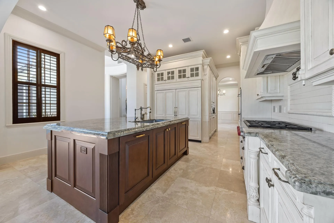
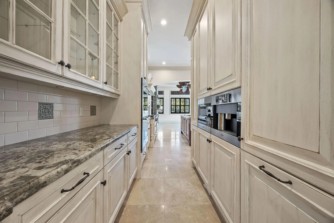
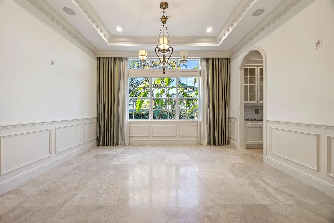
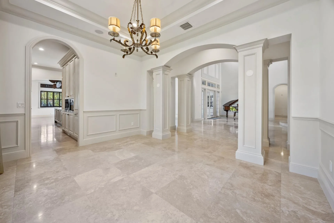
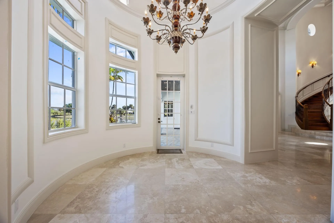
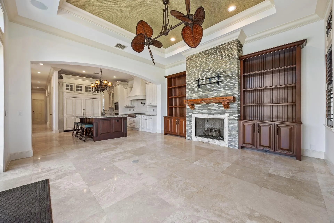
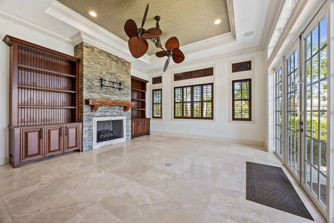
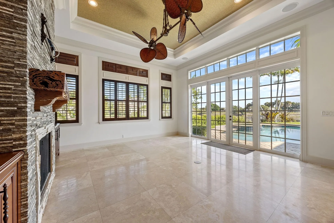
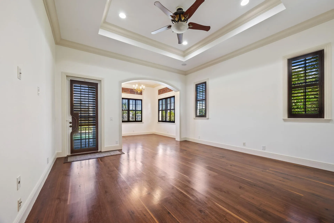
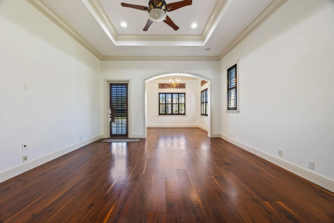
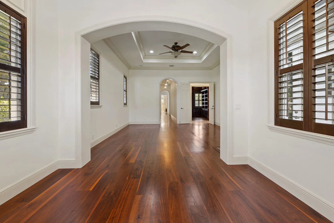
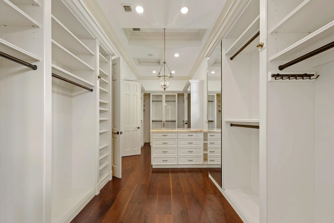
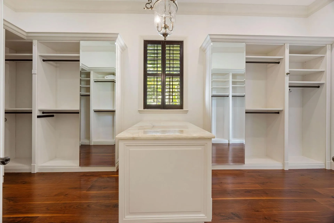
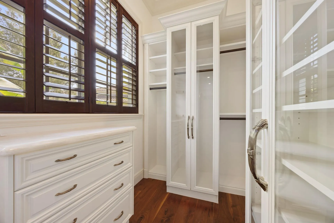
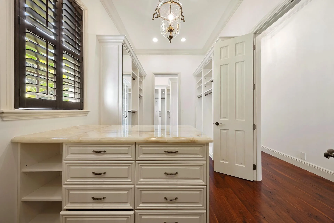
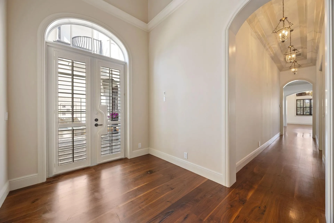
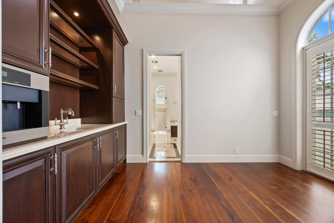
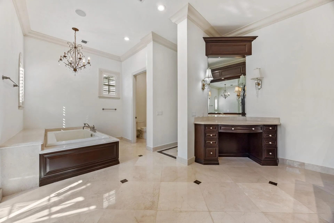
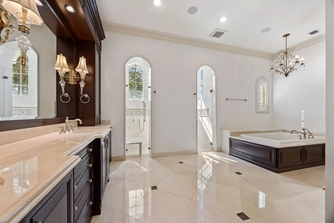
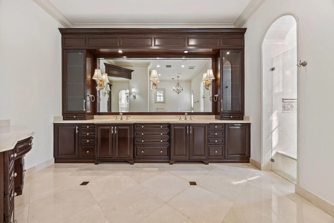
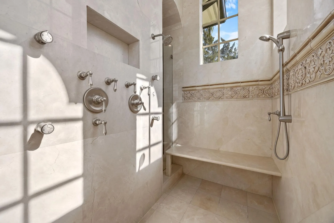
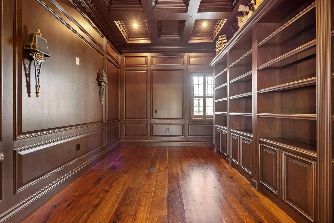
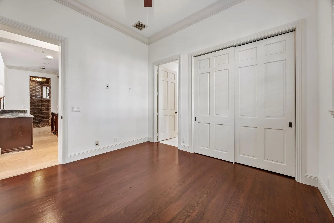
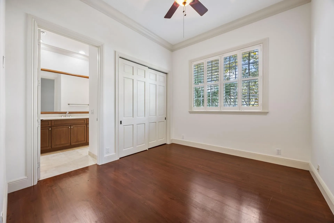
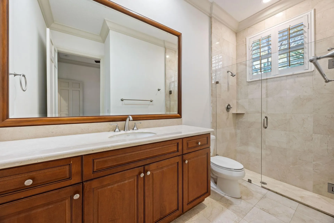
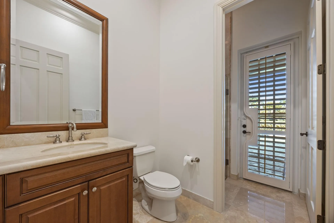
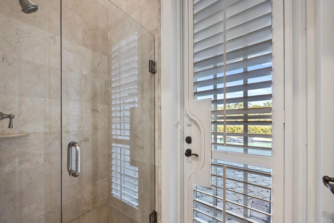
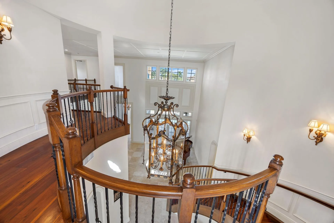
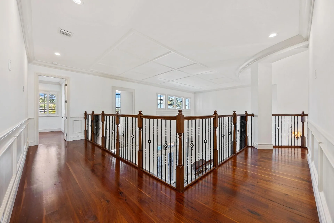
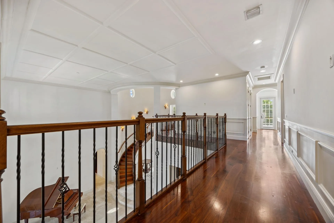
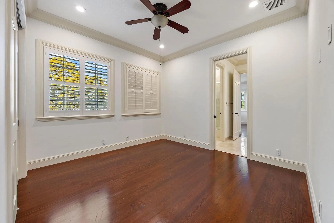
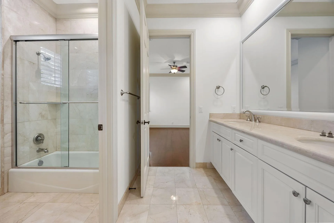
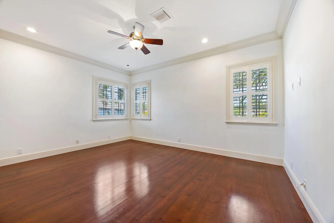
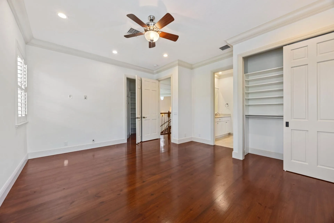
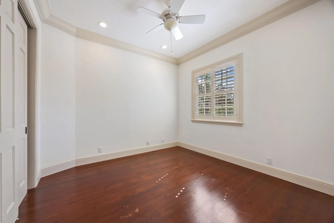
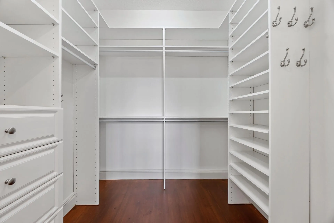
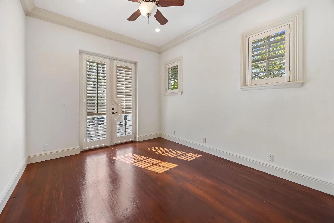
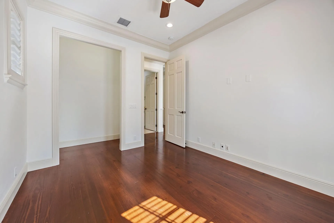
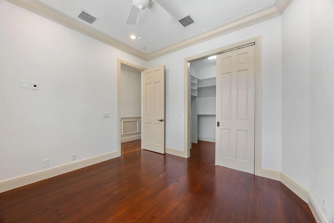
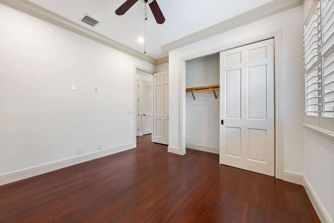
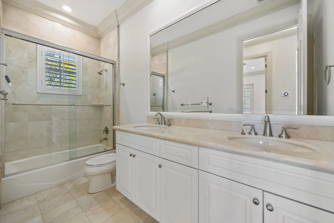
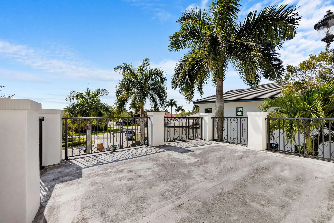
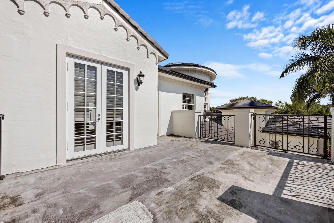
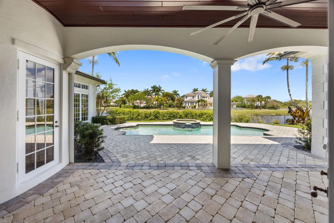
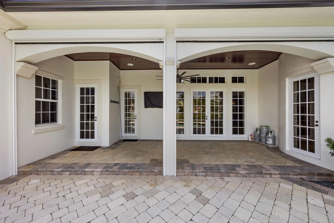
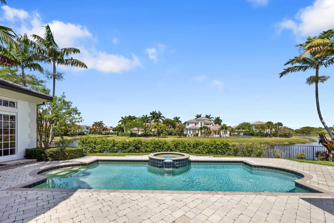
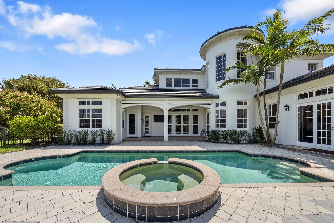
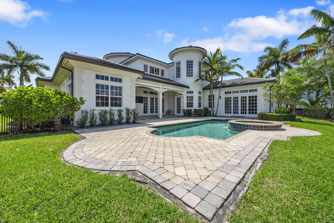
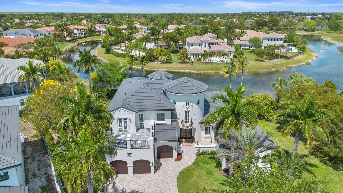
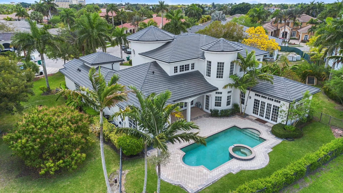
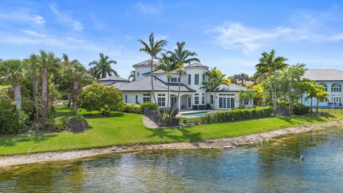
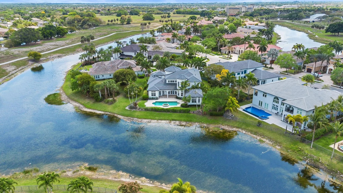
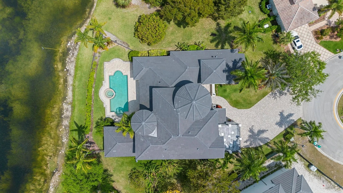
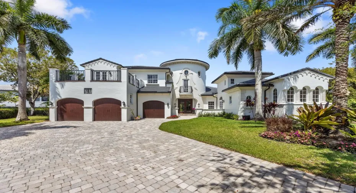
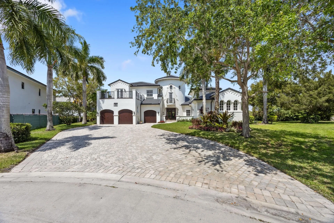
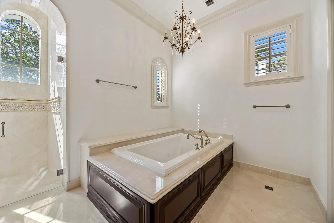
Welcome to an exceptional waterfront estate nestled within the prestigious Heron Estates subdivision of Heron Bay in Parkland. Perfectly positioned on a private, oversized cul-de-sac lot, this exceptional residence offers a seamless blend of luxury, comfort, and sophisticated modern living. Boasting six generously sized bedrooms plus a dedicated office, the home provides abundant space for both refined living and effortless work-from-home flexibility. From the moment you enter, you are greeted by soaring ceilings, elegant travertine flooring throughout the main living areas, and rich wood flooring in the bedrooms—creating a warm yet elevated ambiance. Designed with both everyday living and entertaining in mind, the thoughtfully crafted floor plan features a formal dining room, a charming breakfast nook, and expansive living areas enhanced by custom woodwork and refined architectural details. At the heart of the home, the gourmet kitchen is a true showpiece—equipped with a Wolf gas cooktop, pot filler, dual Miele dishwashers, Sub-Zero Refrigerator and Freezer, and a built-in Miele coffee system in the Butlers Pantry, making the kitchen as functional as it is impressive. Entertain with ease at the full custom bar, complemented by a dedicated wine cellar for the ultimate hosting experience. The luxurious primary suite serves as a private retreat, complete with a serene sitting area, spa-inspired atmosphere, and a custom-designed walk-in closet. Step outside to experience the best of South Florida living. The backyard oasis features a heated saltwater pool, retractable patio screens, and peaceful waterfront views—perfect for relaxing or entertaining year-round. Additional highlights include a remote-controlled gas fireplace, central vacuum system, and full impact windows and doors. Significant recent upgrades include a new roof (2024), updated A/C units (2022-2023), and a new electric pool heater (2023). Residents of Heron Bay enjoy access to two resort-style clubhouses—The Commons and Plaza Del Lago—offering a wide array of amenities. From state-of-the-art fitness centers and social spaces to tennis, pickleball, and a waterpark, there is something for everyone. Both clubhouses also feature locker rooms and are conveniently accessible by foot, bike, car, or golf cart.

Features

  • Swimming Pool: Heated, Association, In Ground, Fenced, Other, Gunite, Free Form, Salt Water
  • Heating System: Central, Electric
  • Cooling System: Electric, Central Air, Ceiling Fan(s)
  • Fence: Fenced
  • Fireplace: Gas
  • Patio: Balcony, Open, Patio, Screened
  • Parking: Driveway, Garage, Garage Door Opener, Attached, Paver Block

Appliances

  • Appliances: Dryer, Dishwasher, Electric Range, Microwave, Refrigerator, Washer, Electric Water Heater, Disposal, Ice Maker, Freezer, Water Heater, Water Purifier, Cooktop, Water Purifier Owned, Oven, Gas Cooktop, Vented Exhaust Fan

Address Map

  • Country: US
  • State: FL
  • County: Broward
  • City: Parkland
  • Subdivision: HERON ESTATES
  • Zipcode: 33076
  • Street: 66th
  • Street Number: 11973
  • Street Suffix: Court
  • Floor Number: 0
  • Longitude: W81° 42' 49.4''
  • Latitude: N26° 18' 54.1''
  • Directions: Coral Ridge Drive North of Sawgrass to the North Gate at Heron Bay Boulevard North. Go West (left) to the gate. After gate make your first left (South) on Heron Run Drive. Follow to roundabout and get off on NW 122nd Avenue. Follow to NW 66th Court.
  • Street Dir Prefix: NW
  • MLS Area: 3614

MLS Addon

  • Architectural Style: Mediterranean
  • Association Amenities: Clubhouse, Fitness Center, Pool, Tennis Court(s), Picnic Area, Playground, Spa/Hot Tub, Management, Basketball Court, Pickleball, Gated, Sidewalks, Racquetball
  • Association Fee: $1,132
  • Association Fee Frequency: Quarterly
  • Association Fee Includes: Common Areas, Recreation Facilities
  • Close Price: $0
  • Elementary School: Park Trails
  • Exterior Features: Balcony, Outdoor Living Area
  • Flooring: Wood, Marble
  • Garage Spaces: 3
  • High School: Marjory Stoneman Douglas
  • Insurance Expense: $0
  • Interior Features: Breakfast Area, Dual Sinks, Sitting Area in Primary, Closet Cabinetry, Entrance Foyer, Kitchen Island, Built-in Features, High Ceilings, Jetted Tub, Pantry, Split Bedrooms, Separate Shower, Dining Area, Separate/Formal Dining Room, Main Level Primary, Bar, Breakfast Bar, Wet Bar, Central Vacuum, Bathtub, Soaking Tub
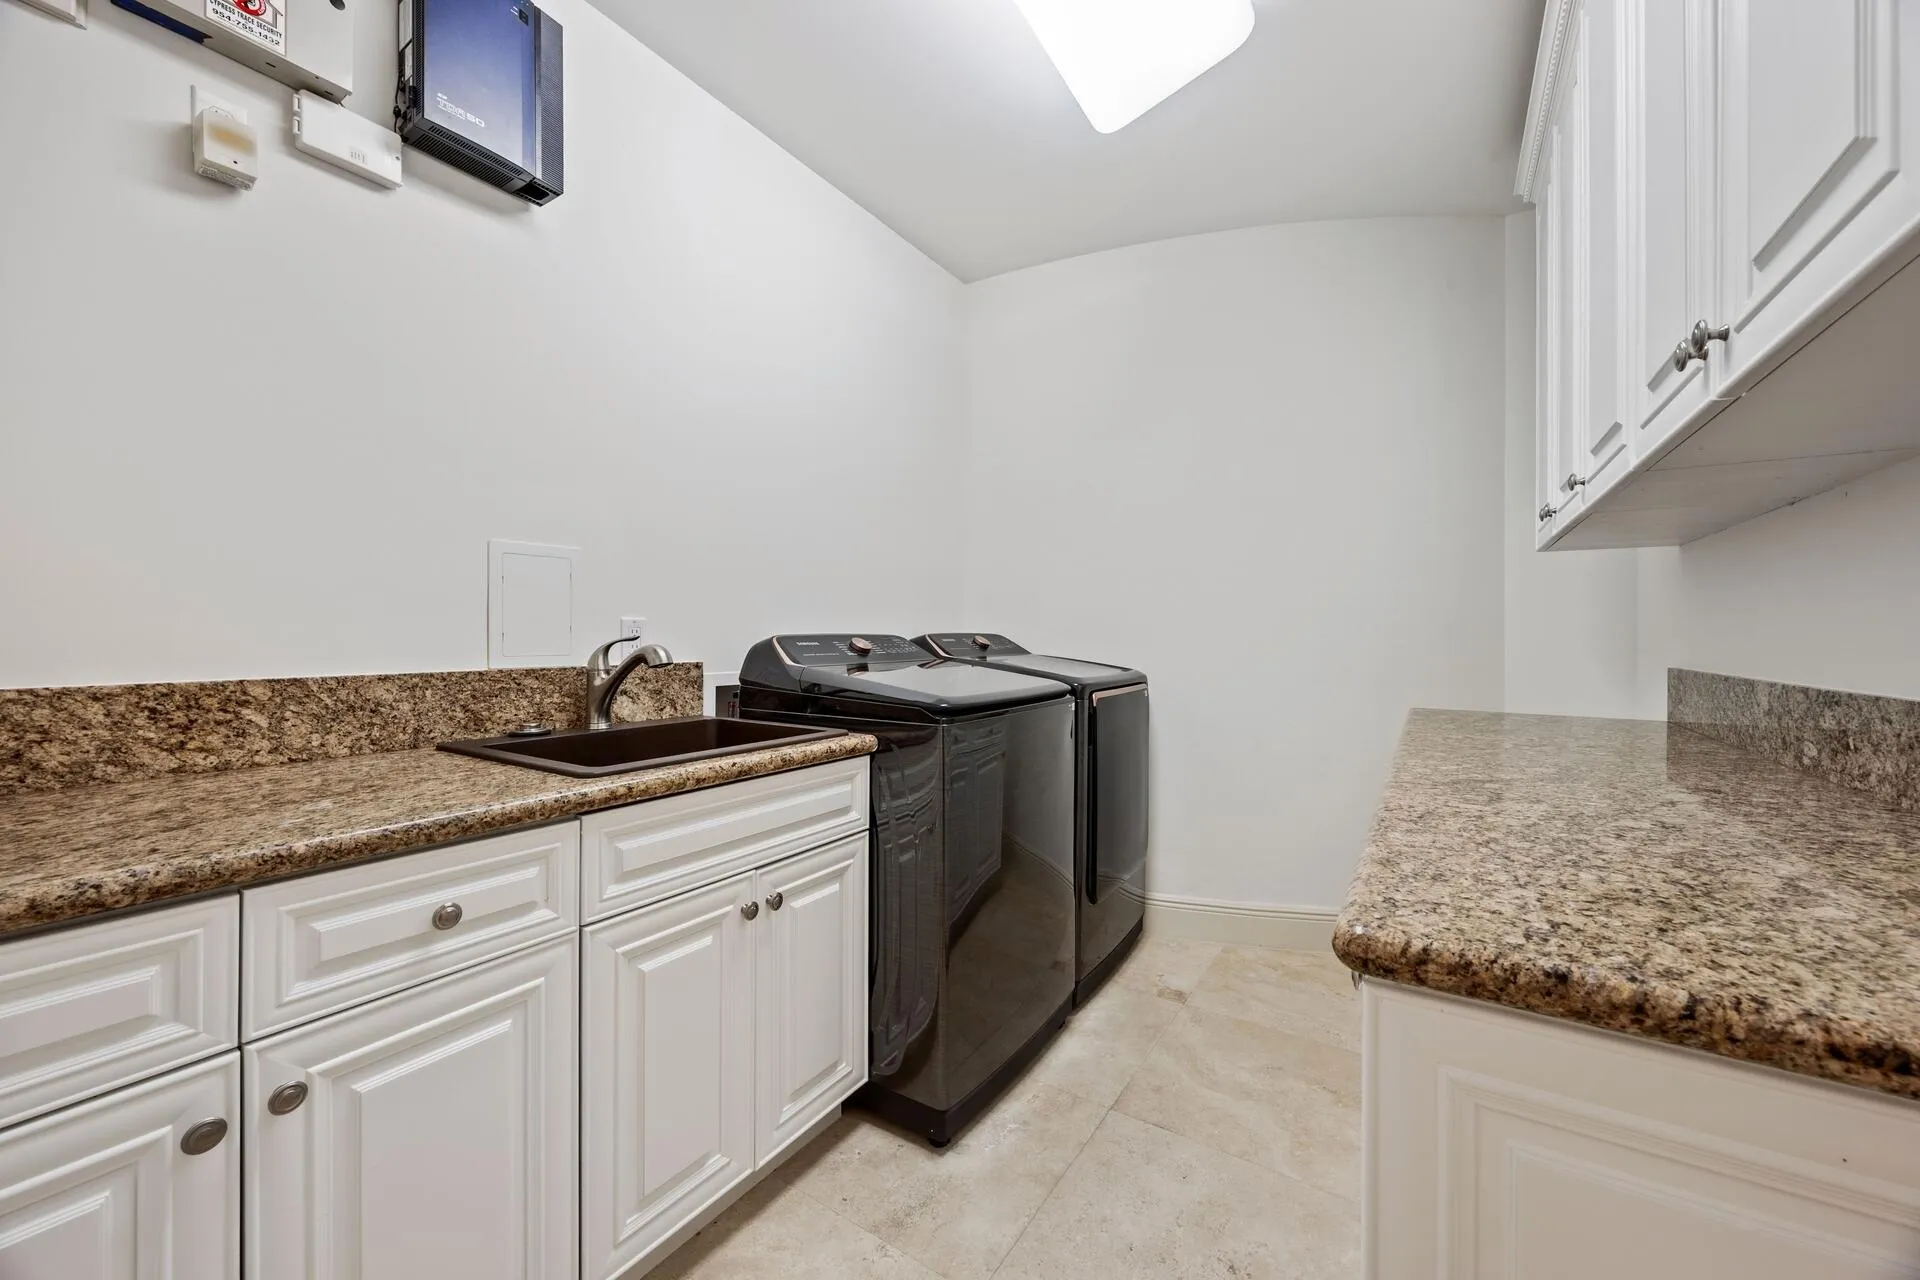
  • Laundry Features: Laundry Room, Washer Dryer Install Allowed, Main Level
  • Levels: Two
  • Lot Features: Oversized Lot, Sprinklers Automatic, Cul-De-Sac, Fruit Trees
  • Lot Size Dimensions: 43x163x174x73x152
  • Middle Or Junior School: Westglades
  • New Taxes Expense: $0
  • Spa Features: In Ground, Heated, Gunite
  • Stories: 2
  • Stories Total: 2
  • Tax Annual Amount: $21,485
  • Utilities: Electricity Available, Sewer Available, Water Available, Underground Utilities, Propane, Cable Connected
  • Window Features: Blinds, Casement Window(s), Plantation Shutters, Metal, Double Hung, Storm Window(s)
  • Zoning: RS-2.5

Location

Listing Updated: 2026-05-12 23:46:15
  • Property Type : Single Family
  • Property Sub Type : Single Family Residence
  • Listing Type : For Sale
  • Listing ID : B26010519
  • Price : $2,875,000
  • Bedrooms : 6
  • Bathrooms : 6
  • Full Bathrooms : 5
  • Half Bathrooms : 1
  • Square Footage : 5,567 Sqft
  • Year Built : 2007
  • Lot Area : 0.52 Acre
  • Listing Status : Active
  • Days On Market : 56
Contact Agent
Required
Required
Required
By proceeding, you consent to receive calls and texts at the number you provided, including marketing by autodialer and prerecorded and artificial voice, and ettmail, about your inquiry and other home-related matters, but not as a condition of any purchase.

Similar Single Family