• Share

8881 NW 11th Street, Pembroke Pines, Florida 33024

Pending
$485,000
  • Beds 2
  • Baths 2
  • Sq Ft 1,337 Sqft
  • Visits: 5 in 49 days

Description

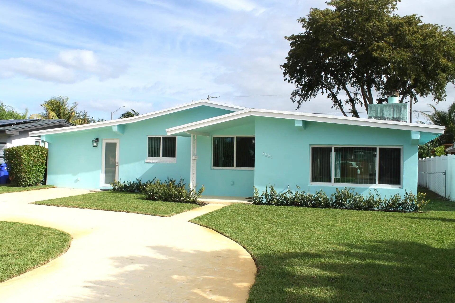
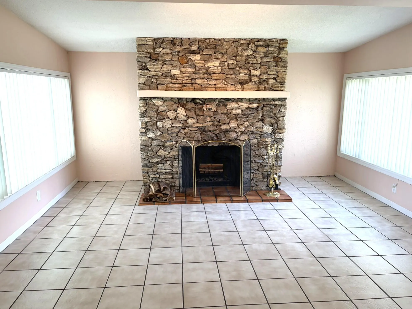
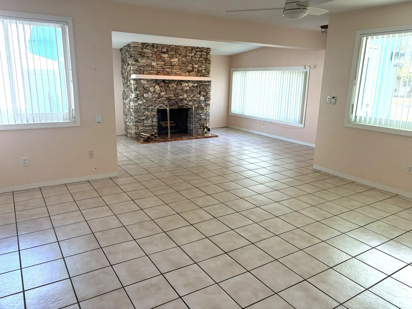
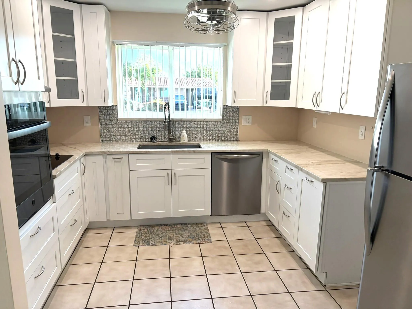
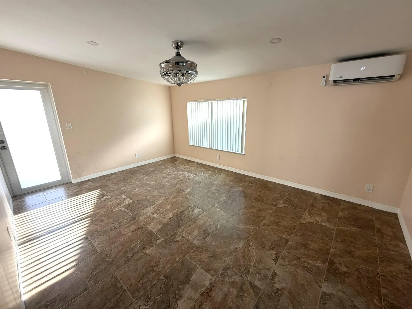
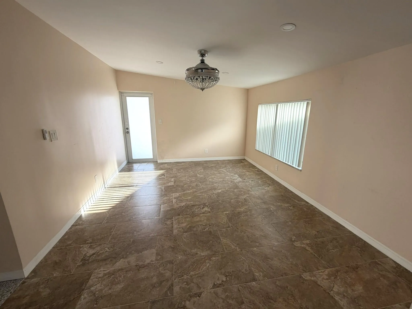
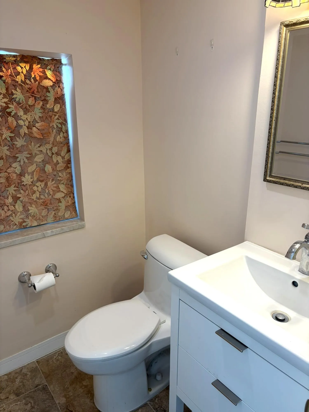
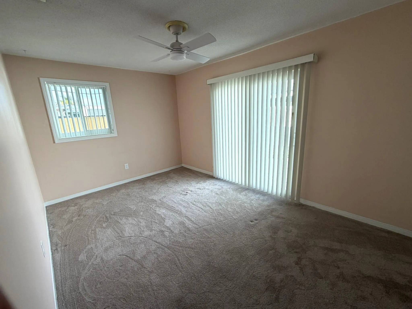
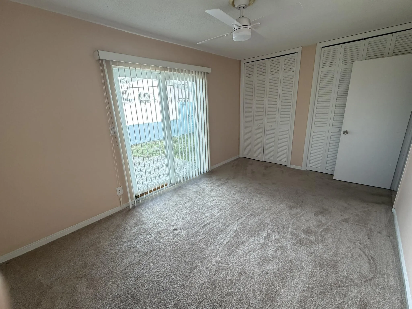
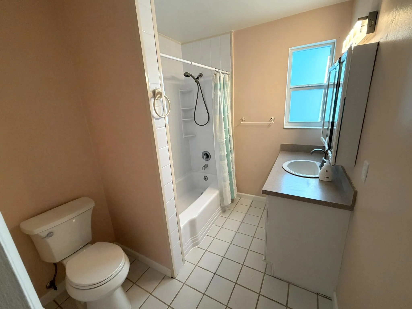
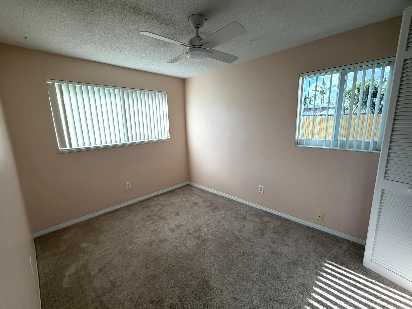
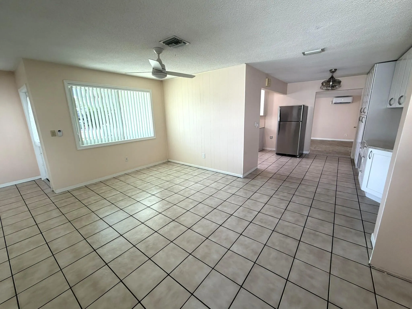
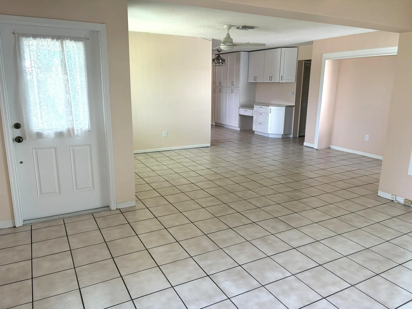
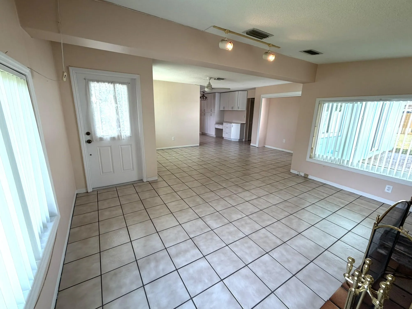
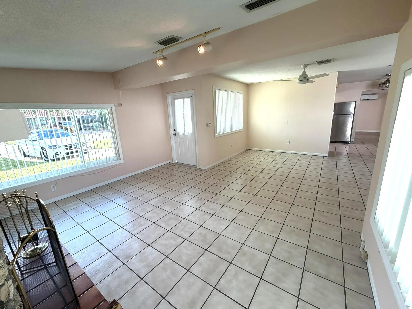
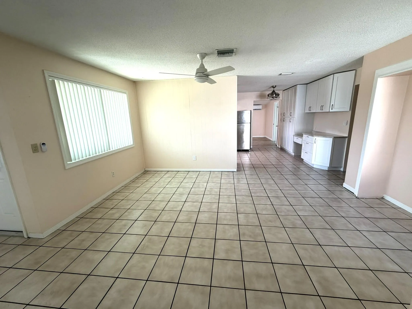
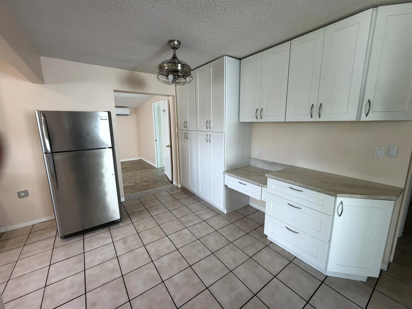
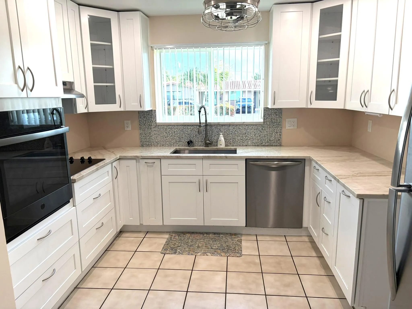
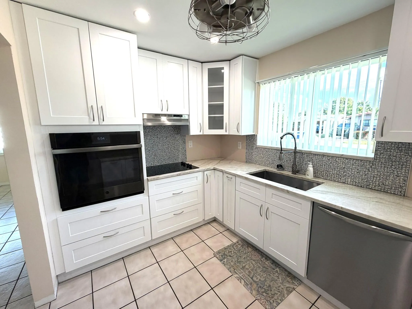
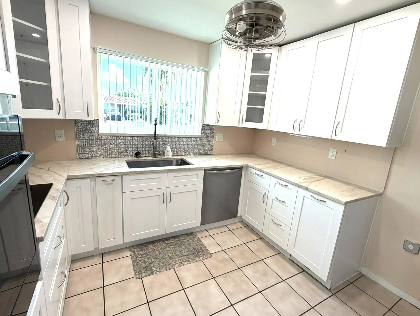
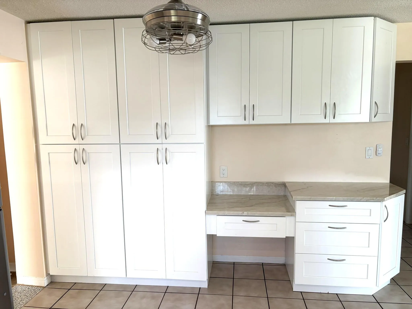
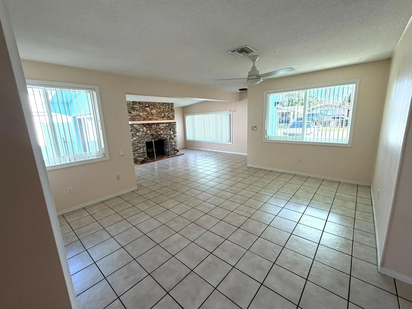
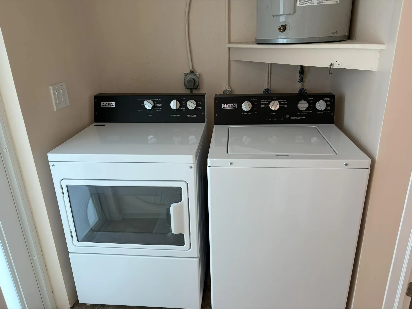
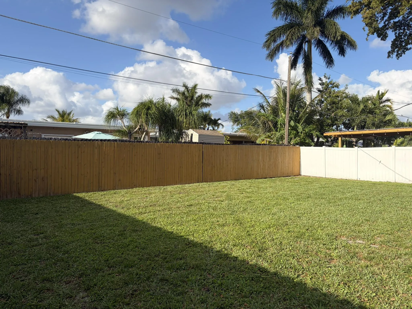
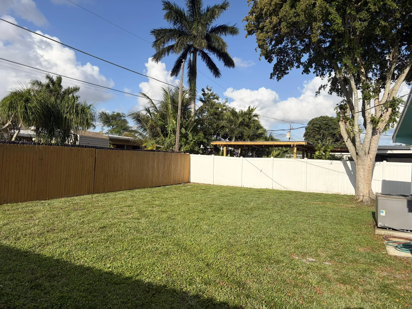
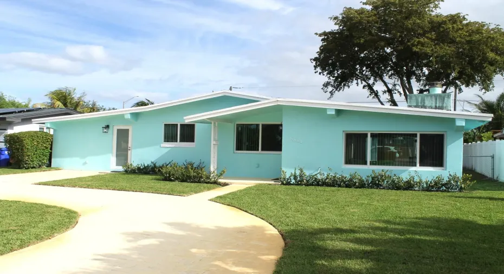
This beautifully updated family home sits in a quiet neighborhood close to shopping and top rated schools, offering more square footage than others in the area. The exterior has been freshly painted and features impact windows and doors, a 2020 shingle roof, circular driveway, and a new sprinkler system with well water. Inside, you’ll find an updated kitchen with elegant Taj Mahal quartzite countertops, new carpet in the bedrooms, tile floors, new vertical window treatments, a commercial grade washer and dryer, and a stunning stone wood burning fireplace. The converted carport—with a half bath and laundry—provides excellent flexibility as a potential third bedroom or family room. The large fenced backyard offers plenty of room for a pool.

Features

  • Heating System: Central, Electric, Individual
  • Cooling System: Electric, Reverse Cycle, Central Air, Ceiling Fan(s)
  • Fence: Back Yard
  • Patio: Patio
  • Parking: Driveway, Circular Driveway, Asphalt

Appliances

  • Appliances: Dryer, Dishwasher, Electric Range, Refrigerator, Washer, Electric Water Heater, Disposal, Water Heater, Oven

Address Map

  • Country: US
  • State: FL
  • County: Broward
  • City: Pembroke Pines
  • Subdivision: BOULEVARD HEIGHTS SEC NINE
  • Zipcode: 33024
  • Street: 11th
  • Street Number: 8881
  • Street Suffix: Street
  • Floor Number: 0
  • Longitude: W81° 44' 10.8''
  • Latitude: N26° 1' 3.4''
  • Directions: Pines Blvd. west to N. Douglas Rd. north to NW 11th St, east to second house on the left.
  • Street Dir Prefix: NW
  • MLS Area: 3180

MLS Addon

  • Accessibility Features: No
  • Architectural Style: Contemporary
  • Association Fee: $0
  • Close Price: $0
  • Elementary School: Boulevard Heights
  • Exterior Features: Room For Pool, Outdoor Living Area
  • Flooring: Tile, Carpet
  • High School: Mc Arthur
  • Insurance Expense: $0
  • Interior Features: Breakfast Area, Living/Dining Room, Main Level Primary, None, Tub Shower
  • Laundry Features: Inside, Laundry Closet
  • Levels: One
  • Lot Features: < 1/4 Acre, Sprinklers Automatic, Landscaped
  • Middle Or Junior School: Pines
  • New Taxes Expense: $0
  • Stories: 1
  • Stories Total: 1
  • Tax Annual Amount: $3,144
  • Utilities: Cable Available, Electricity Connected, Water Connected, Sewer Connected, Phone Connected
  • Window Features: Blinds
  • Zoning: (R-1C)

Location

Listing Updated: 2026-05-28 07:55:34

  • Property Type : Single Family
  • Property Sub Type : Single Family Residence
  • Listing Type : For Sale
  • Listing ID : B26014196
  • Price : $485,000
  • View : Garden, Pool
  • Bedrooms : 2
  • Bathrooms : 2
  • Full Bathrooms : 1
  • Half Bathrooms : 1
  • Square Footage : 1,337 Sqft
  • Year Built : 1970
  • Lot Area : 0.15 Acre
  • Listing Status : Pending
  • Days On Market : 6
Contact Agent
Required
Required
Required
By proceeding, you consent to receive calls and texts at the number you provided, including marketing by autodialer and prerecorded and artificial voice, and ettmail, about your inquiry and other home-related matters, but not as a condition of any purchase.

Similar Single Family