• Share

11000 SW 30th Court, Davie, Florida 33328

Active Under Contract
$2,590,000
  • Beds 5
  • Baths 4
  • Sq Ft 3,840 Sqft
  • Visits: 4 in 42 days

Description

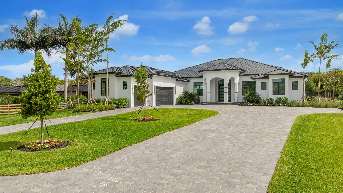
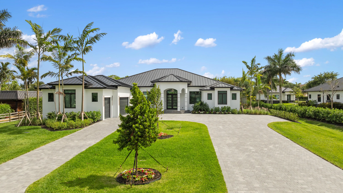
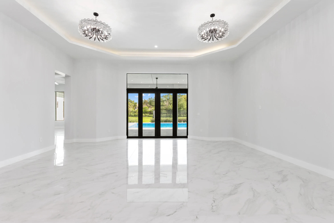
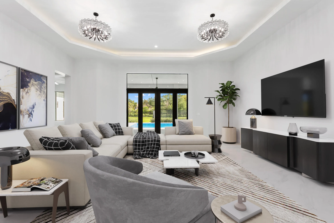
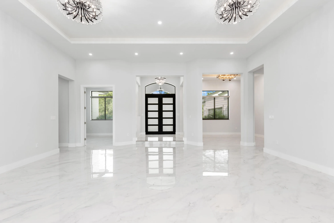
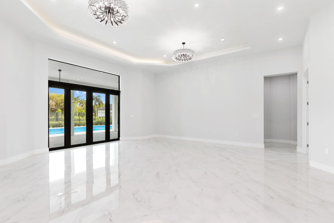
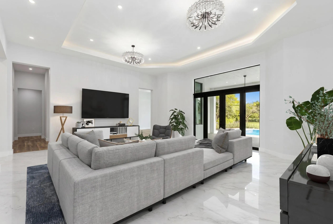
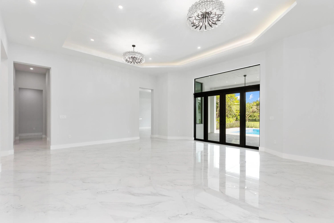
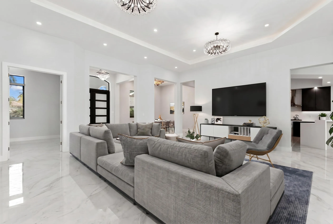
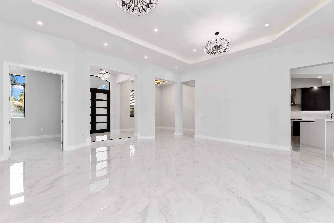
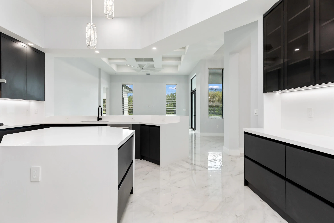
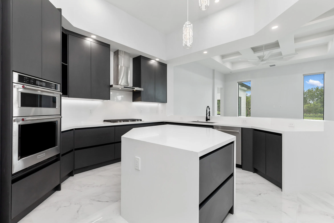
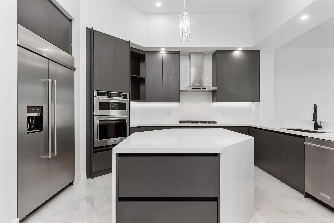
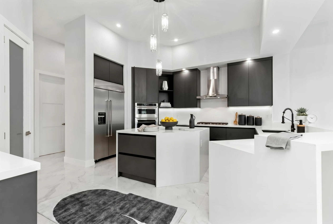
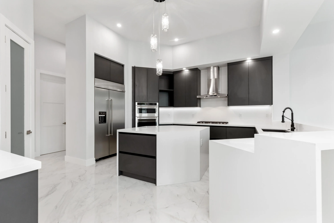
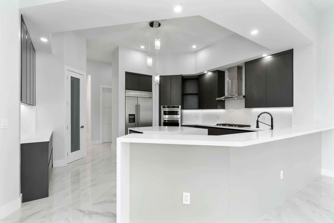
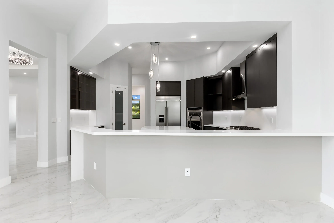
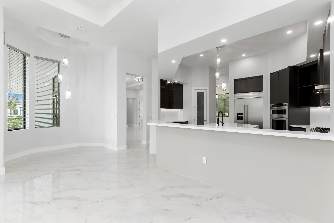
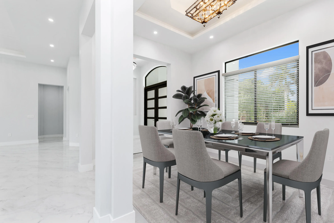
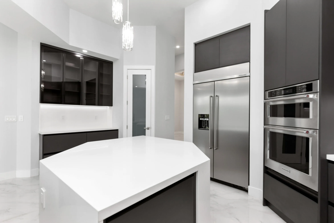
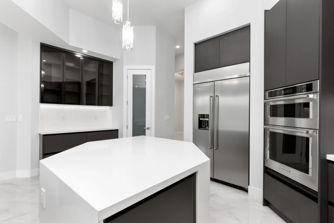
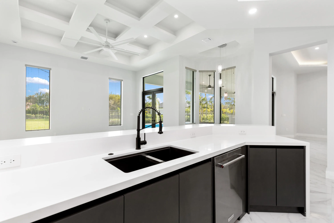
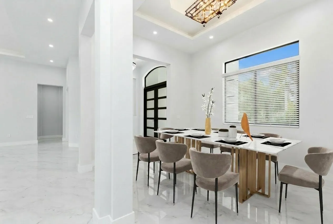
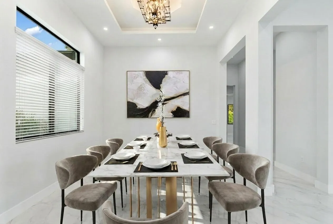
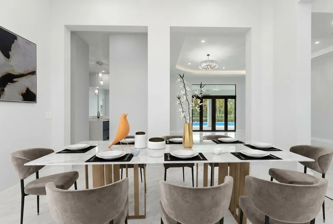
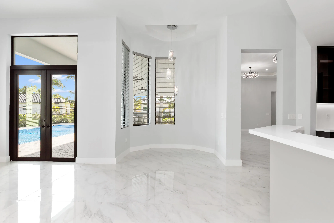
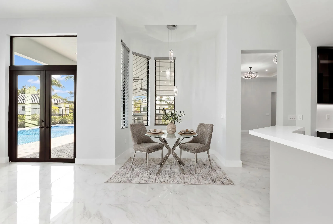
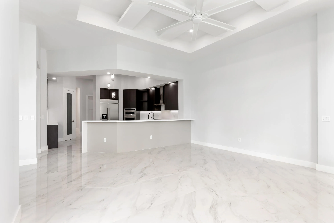
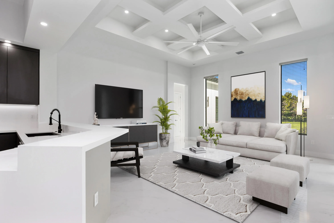
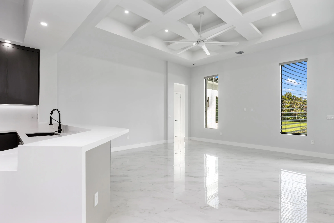
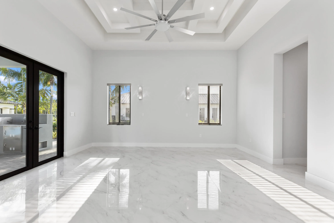
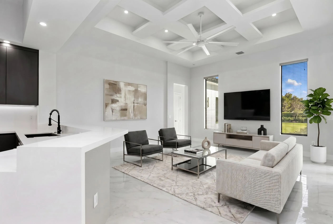
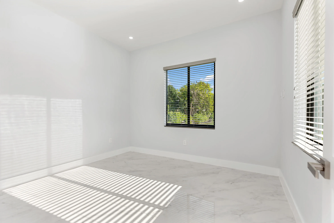
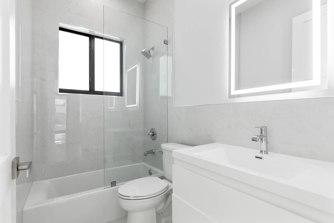
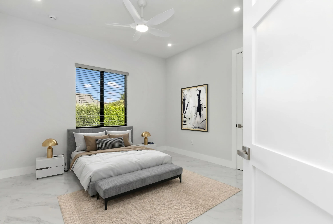
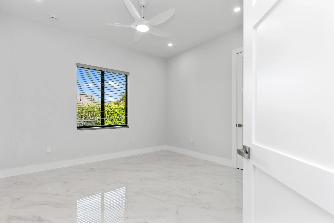
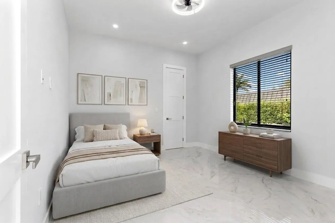
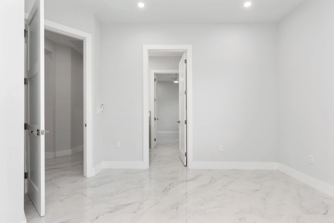
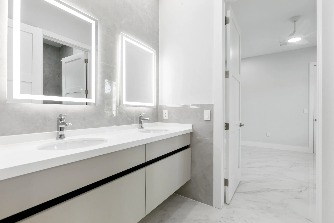
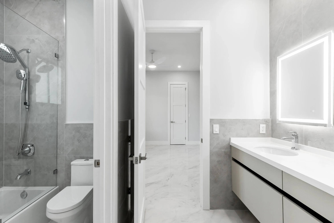
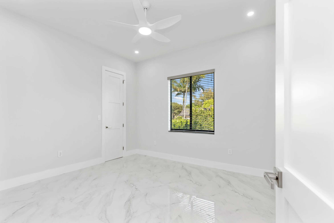
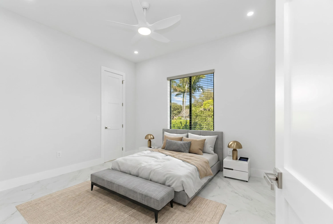
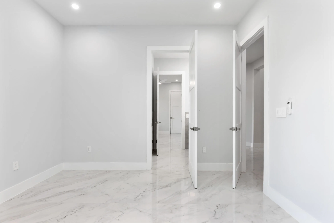
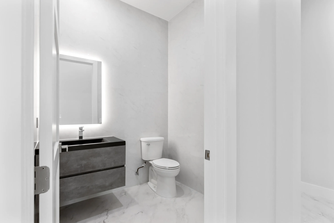
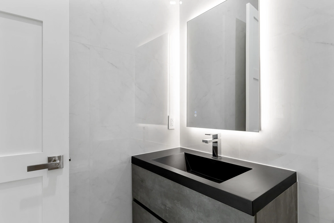
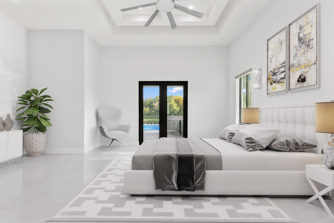
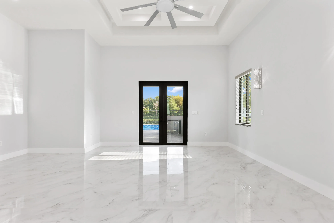
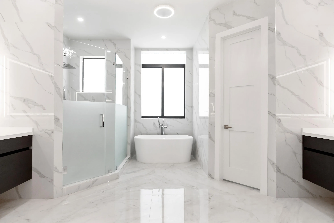
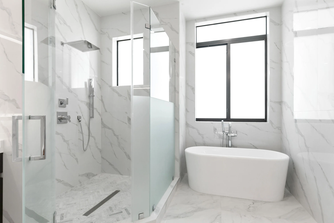
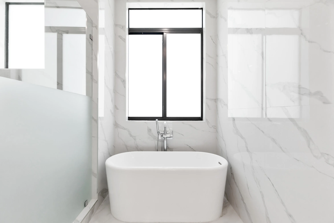
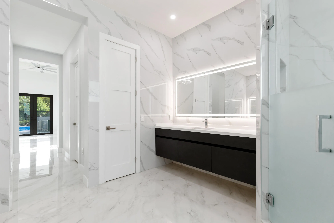
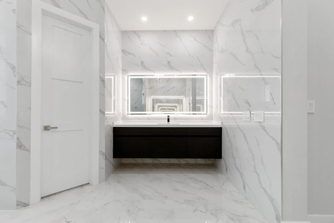
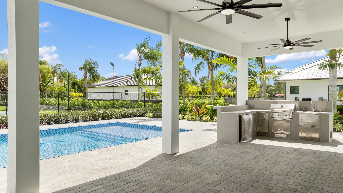
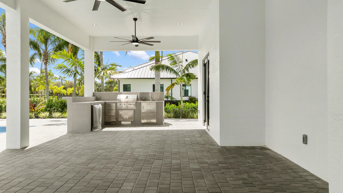
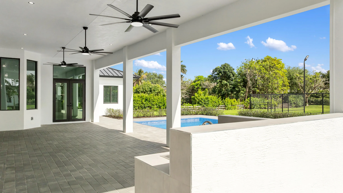
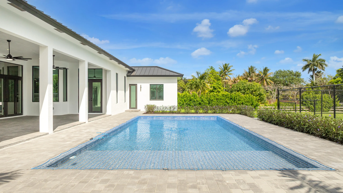
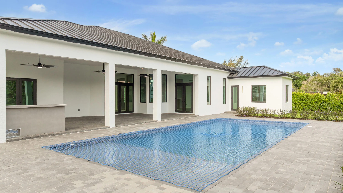
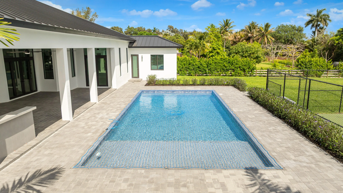
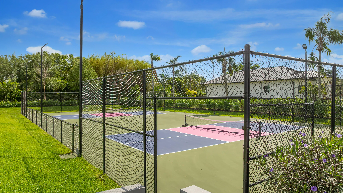
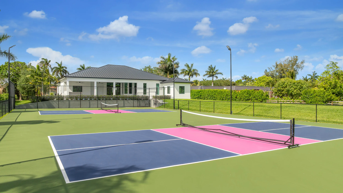
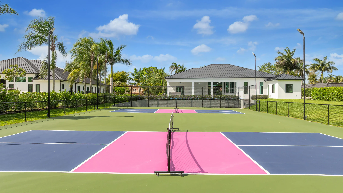
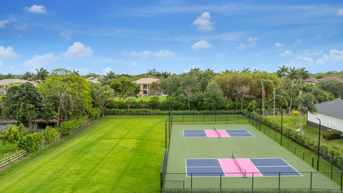
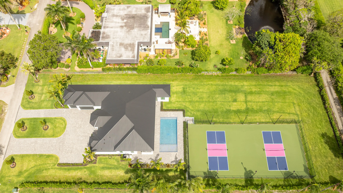
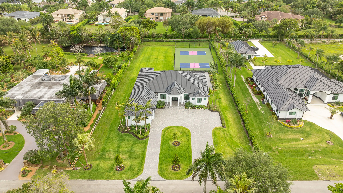
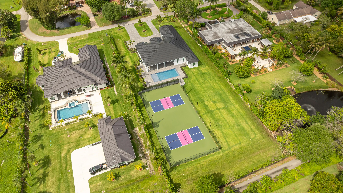
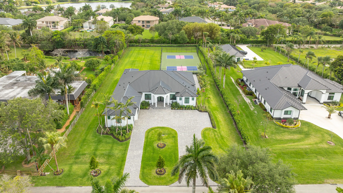
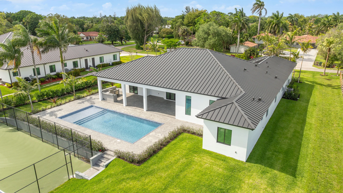
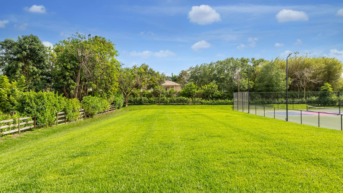
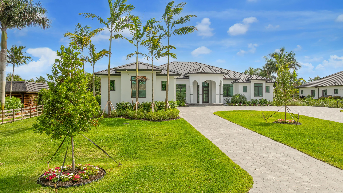
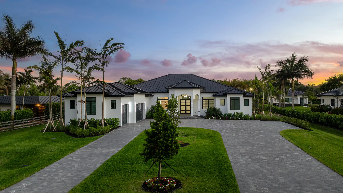
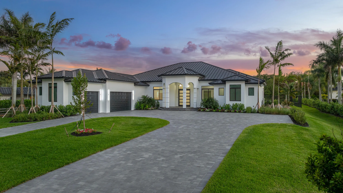
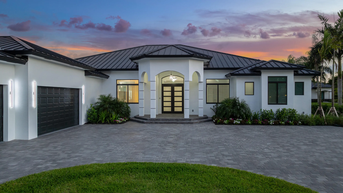
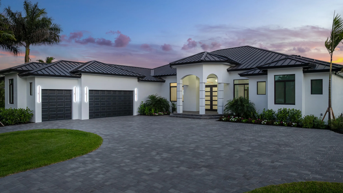
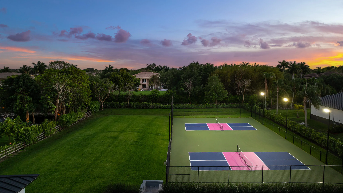
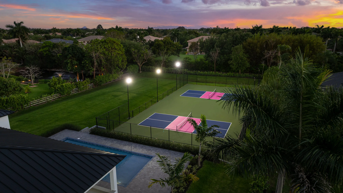
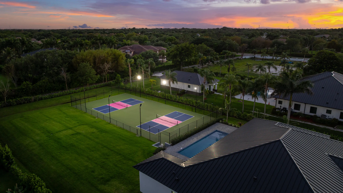
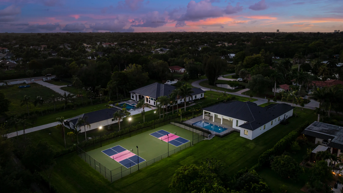
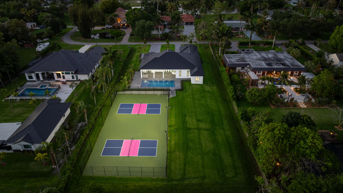
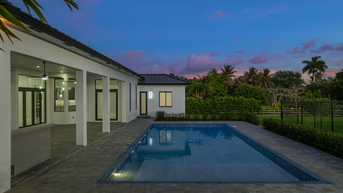
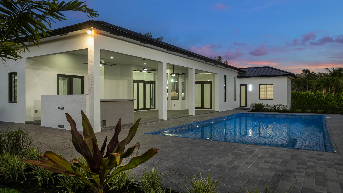
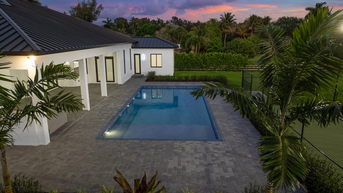
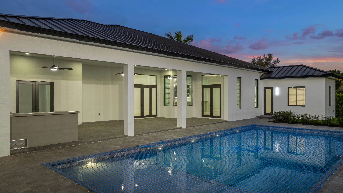
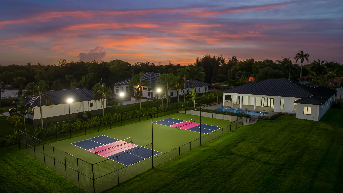
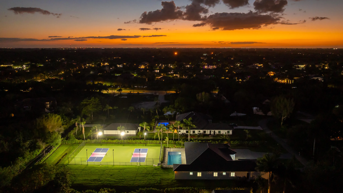
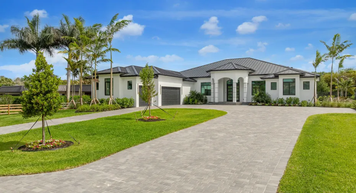
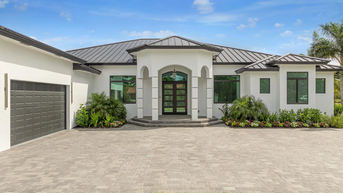
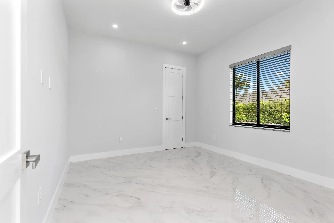
Gorgeous New Construction 5br/3.5ba/3cg masterpiece estate home boasts every desirable amenity, from a sparkling heated saltwater pool to dual illuminated pickleball courts that can be easily transformed into tennis courts. Gleaming 48-inch polished porcelain floors, dazzling designer lighting, coffered ceilings & a private office suite. Chef’s kitchen with exotic quartz, custom cabinets, sleek gas cooktop & built-in panel fridge. Primary suite has its own dedicated AC system, & indulgent rainfall, jetted walk-in shower paired with a soaking tub. Entertainer’s backyard with pickleball, pool, summer kitchen, & an abundance of space for pets. Driveway fits up to 18 vehicles & with generous room for future additions on this full acre lot, this estate exemplifies the pinnacle of modern living.

Features

  • Heating System: Central, Zoned
  • Cooling System: Zoned, Central Air, Ceiling Fan(s)
  • Fence: Partial
  • Patio: Patio, Covered
  • Parking: Driveway, Garage, Garage Door Opener, Attached

Appliances

  • Appliances: Dryer, Dishwasher, Microwave, Refrigerator, Washer, Disposal, Ice Maker, Gas Water Heater, Water Heater, Cooktop, Oven, Gas Cooktop, Vented Exhaust Fan, Wine Refrigerator, Tankless Water Heater

Address Map

  • Country: US
  • State: FL
  • County: Broward
  • City: Davie
  • Subdivision: DAVIE FARMETTES
  • Zipcode: 33328
  • Street: 30th
  • Street Number: 11000
  • Street Suffix: Court
  • Floor Number: 0
  • Longitude: W81° 42' 13.2''
  • Latitude: N26° 4' 53.3''
  • Street Dir Prefix: SW
  • MLS Area: 3880

MLS Addon

  • Accessibility Features: No
  • Architectural Style: Contemporary
  • Association Fee: $0
  • Close Price: $0
  • Elementary School: Fox Trail
  • Exterior Features: Barbecue, Lighting, Tennis Court(s), Outdoor Living Area, Outdoor Kitchen, Built-in Barbecue
  • Flooring: Tile
  • Garage Spaces: 3
  • High School: Western
  • Insurance Expense: $0
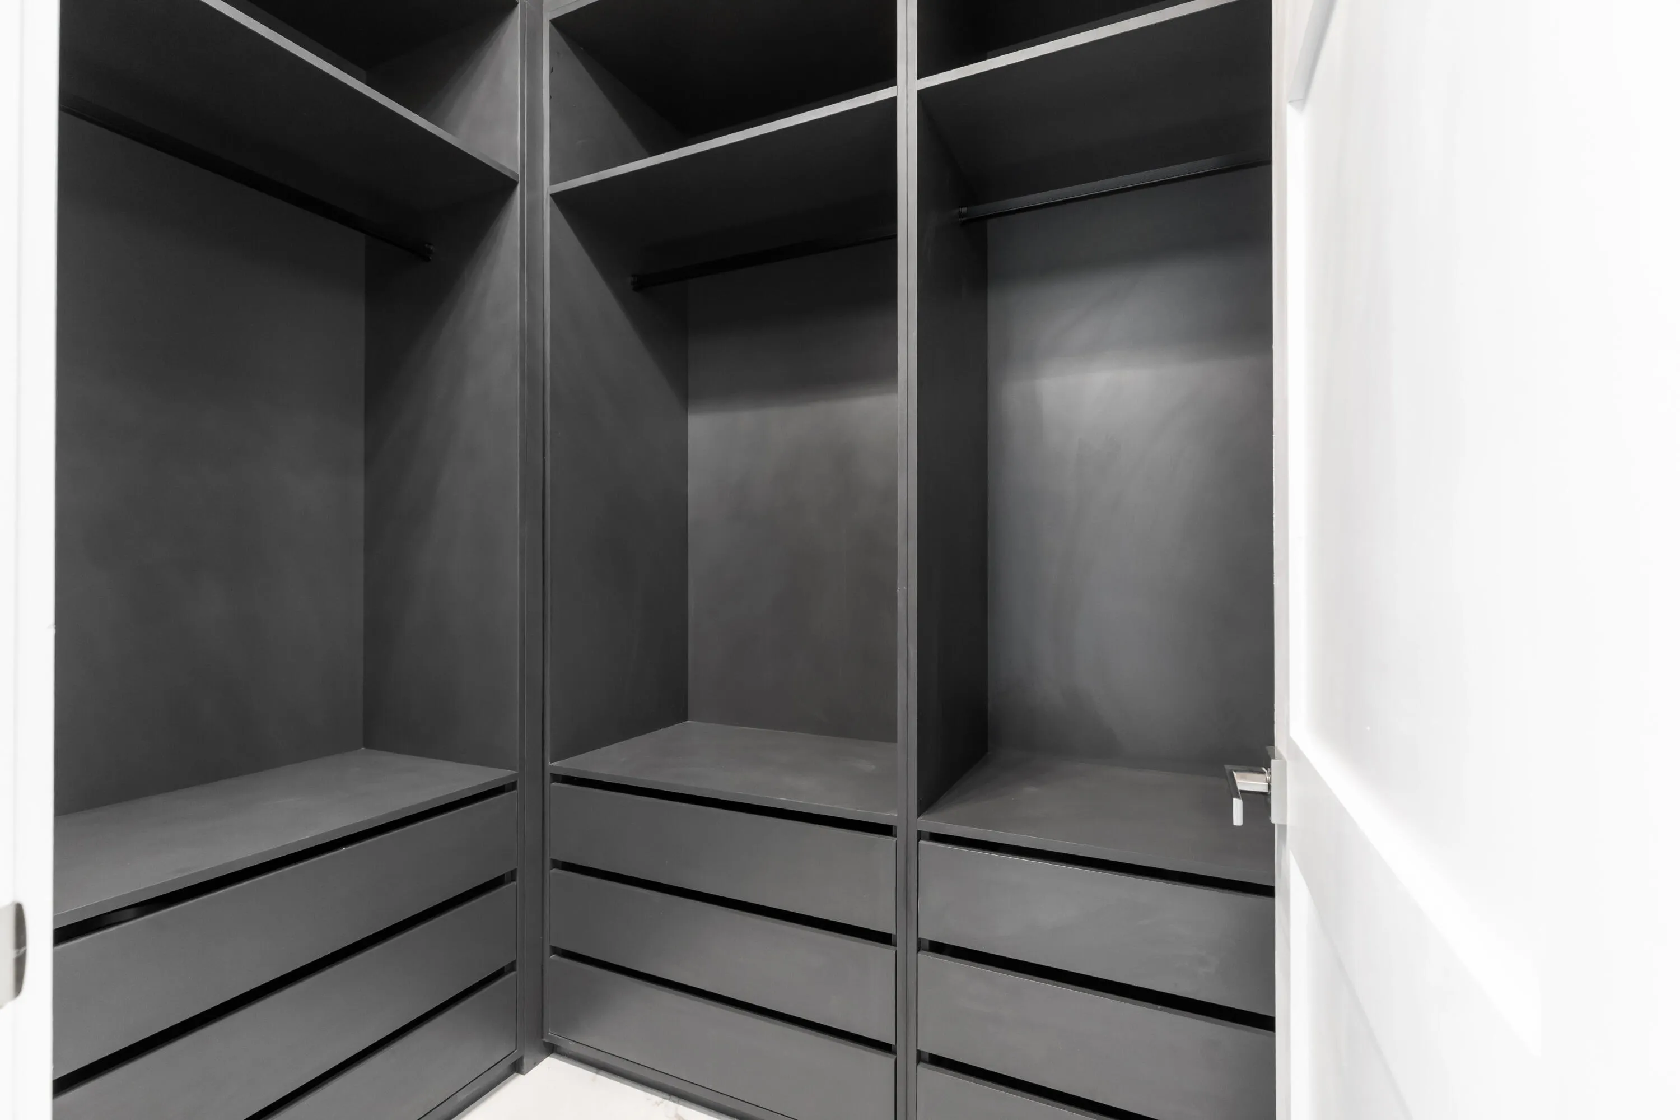
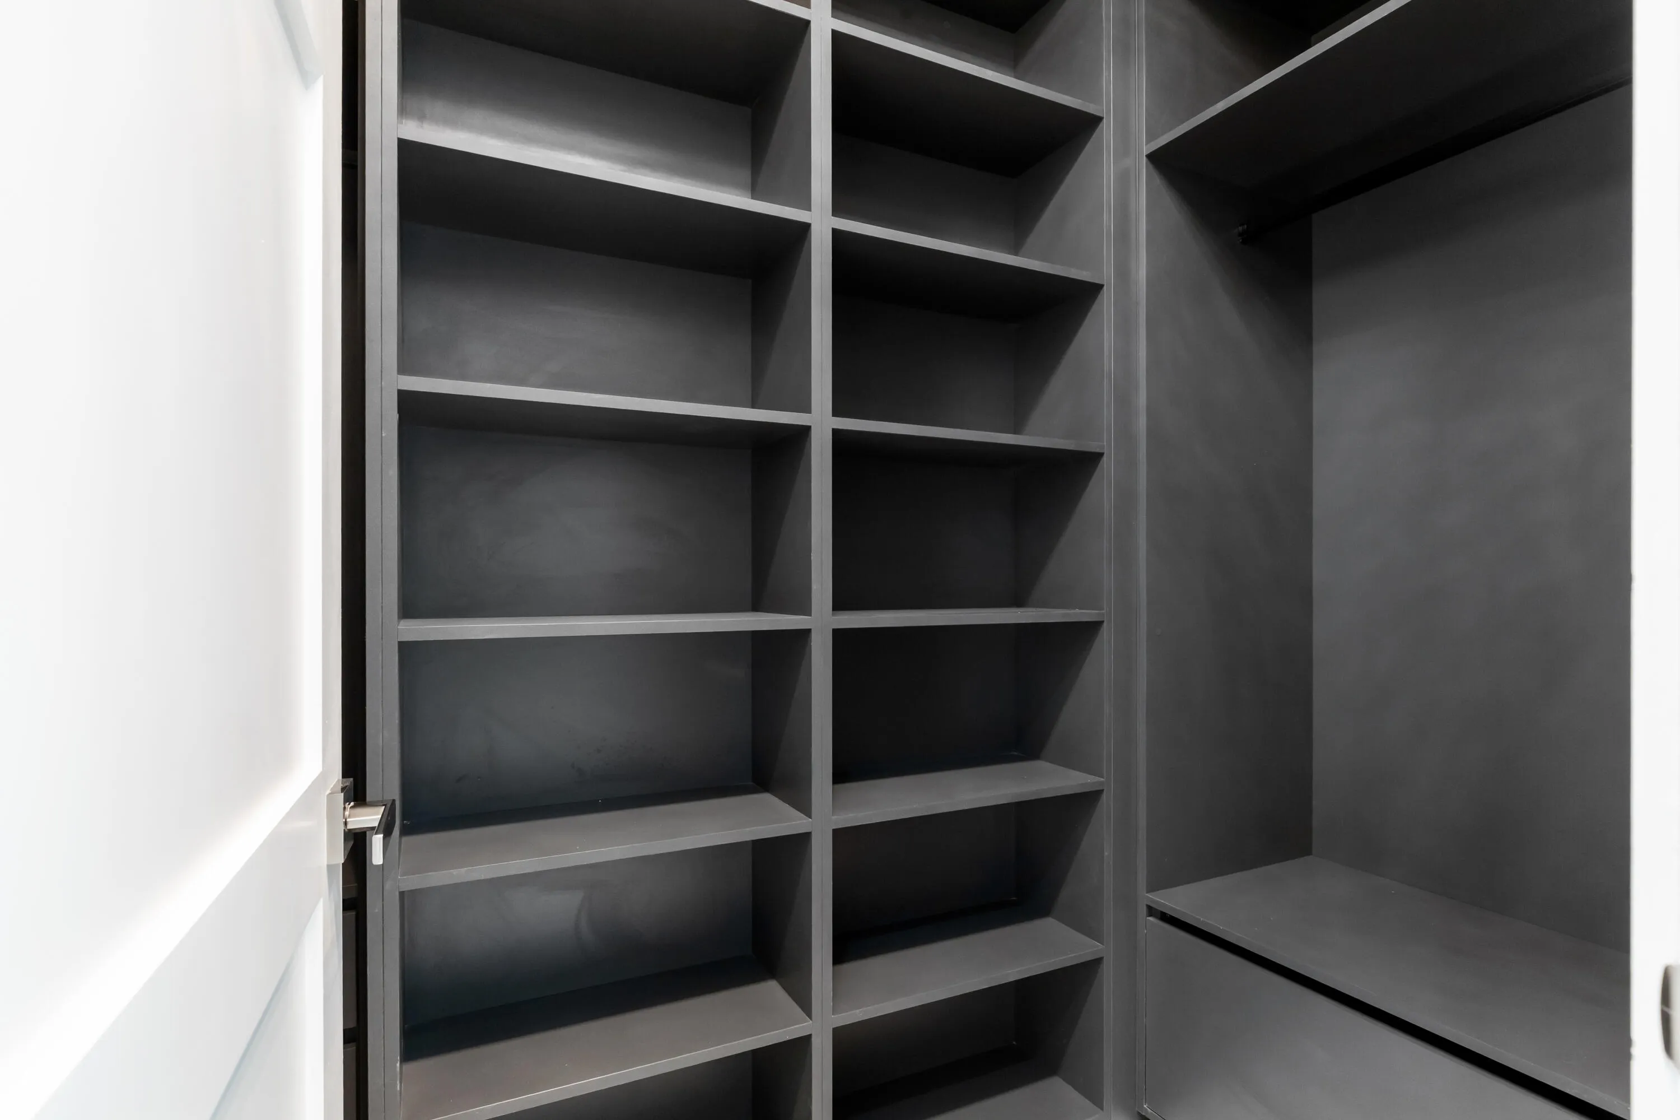
  • Interior Features: Breakfast Area, Dual Sinks, Closet Cabinetry, Entrance Foyer, Eat-in Kitchen, Kitchen Island, Built-in Features, Bidet, High Ceilings, Pantry, Split Bedrooms, Dining Area, Separate/Formal Dining Room, Custom Mirrors, Main Level Primary, Kitchen/Dining Combo, Attic, Breakfast Bar, Pull Down Attic Stairs, Bathtub, Storage
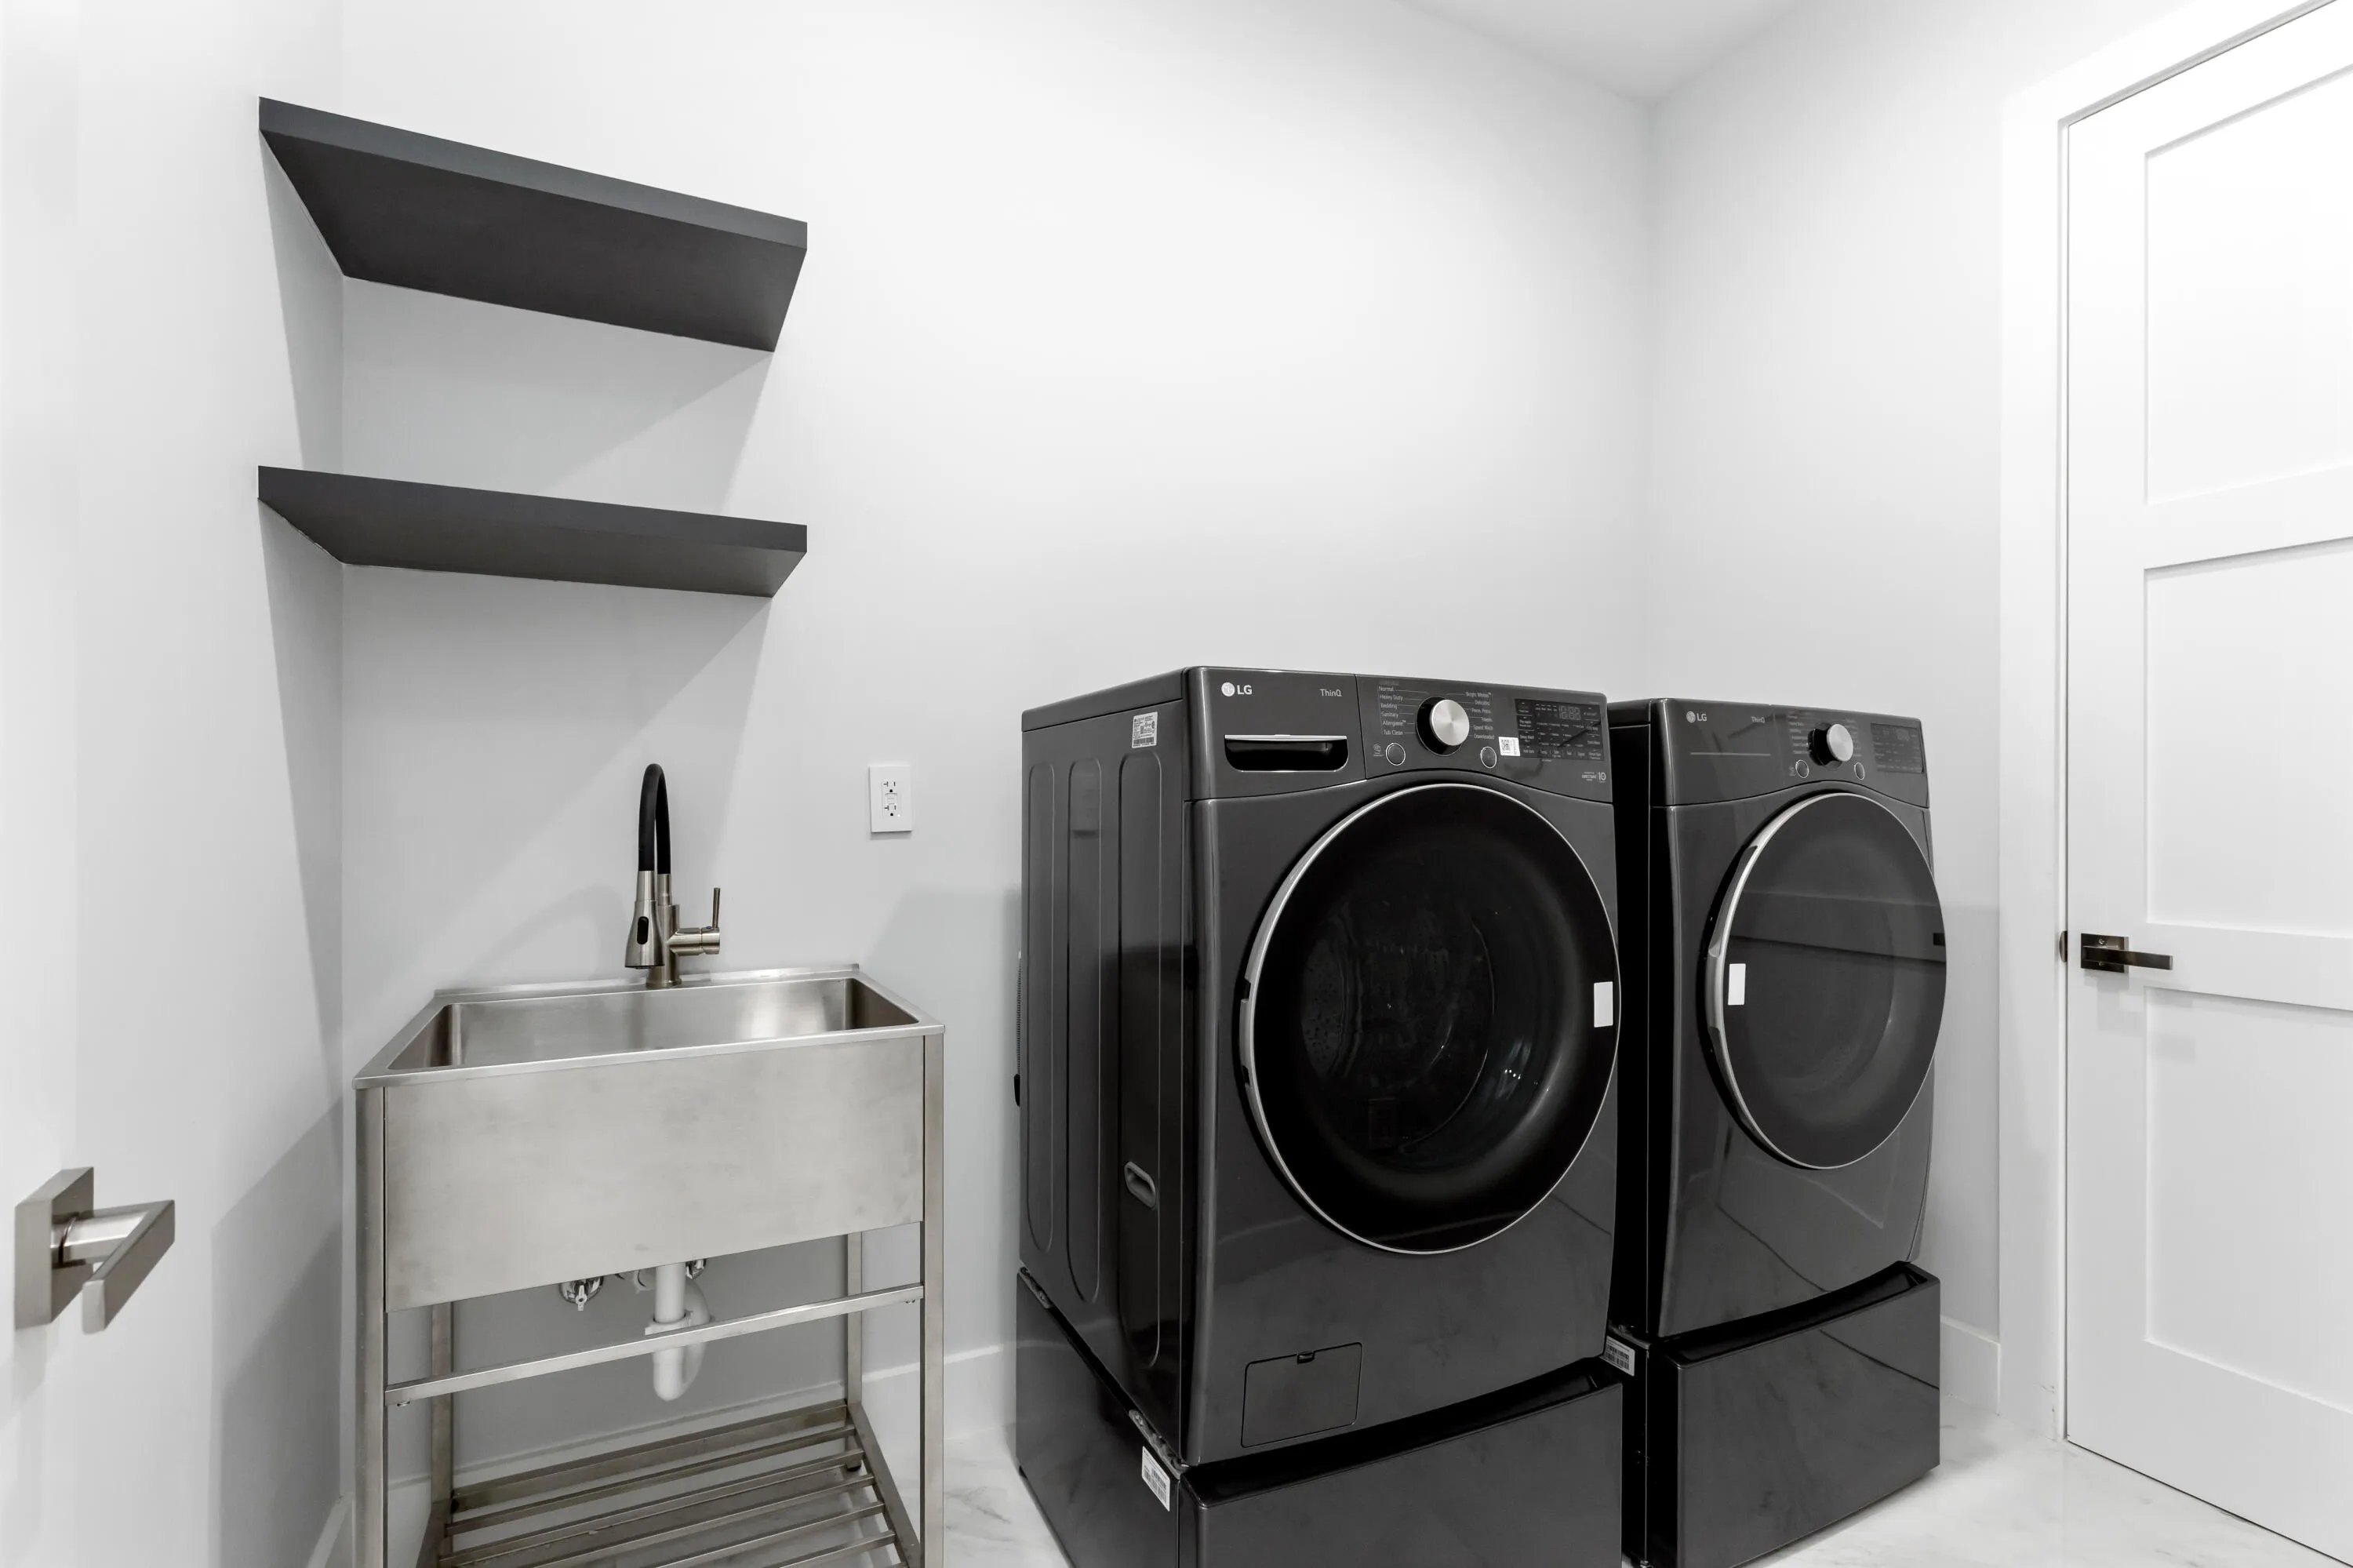
  • Laundry Features: Laundry Tub, Laundry Room, Main Level
  • Levels: One
  • Lot Features: 1-2 Acres, Sprinklers Automatic, Landscaped
  • Middle Or Junior School: Indian Ridge
  • New Taxes Expense: $0
  • Stories: 1
  • Stories Total: 1
  • Tax Annual Amount: $7,714
  • Utilities: Cable Available, Underground Utilities, Water Connected, Sewer Connected, Natural Gas Connected
  • Window Features: Blinds, Storm Window(s)
  • Zoning: R-1

Location

Listing Updated: 2026-05-13 00:31:24
  • Property Type : Single Family
  • Property Sub Type : Single Family Residence
  • Listing Type : For Sale
  • Listing ID : B26015498
  • Price : $2,590,000
  • View : Garden, Lagoon
  • Bedrooms : 5
  • Bathrooms : 4
  • Full Bathrooms : 3
  • Half Bathrooms : 1
  • Square Footage : 3,840 Sqft
  • Year Built : 2026
  • Lot Area : 1 Acre
  • Listing Status : Active Under Contract
  • Days On Market : 42
Contact Agent
Required
Required
Required
By proceeding, you consent to receive calls and texts at the number you provided, including marketing by autodialer and prerecorded and artificial voice, and ettmail, about your inquiry and other home-related matters, but not as a condition of any purchase.

Similar Single Family