• Share

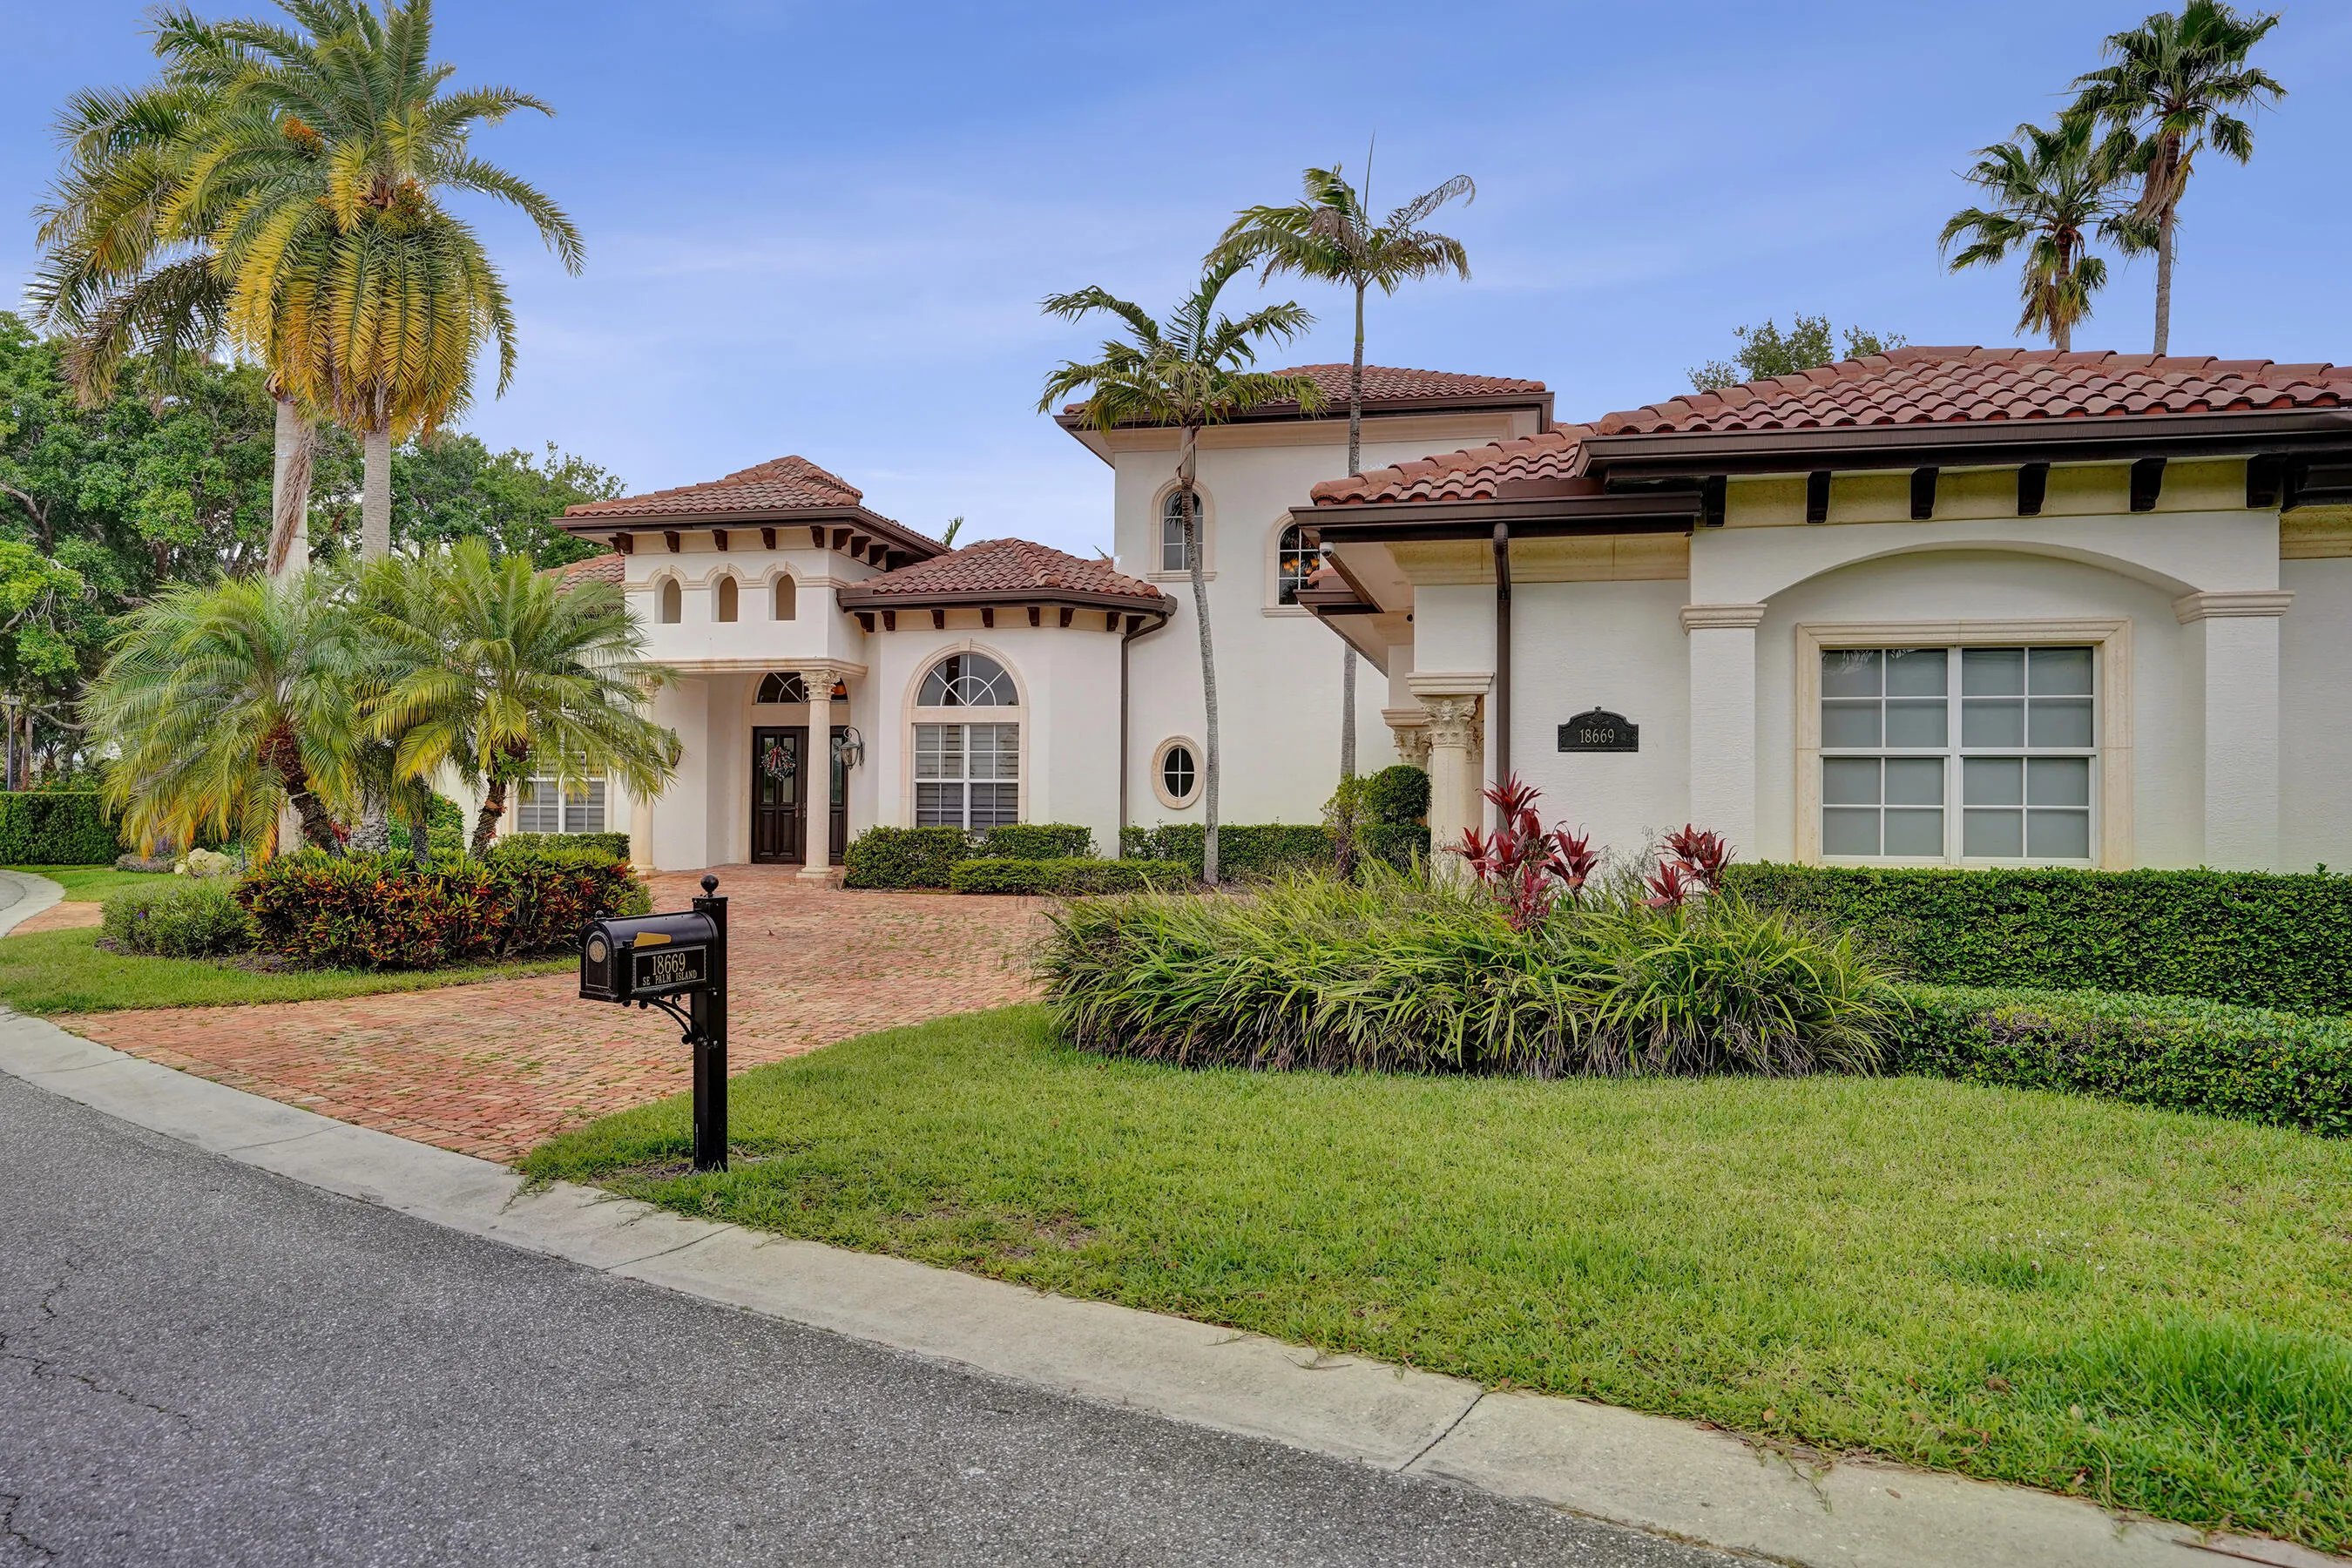
18669 SE Palm Island Lane, Jupiter, Florida 33458

Active For Rent
$25,000
  • Beds 5
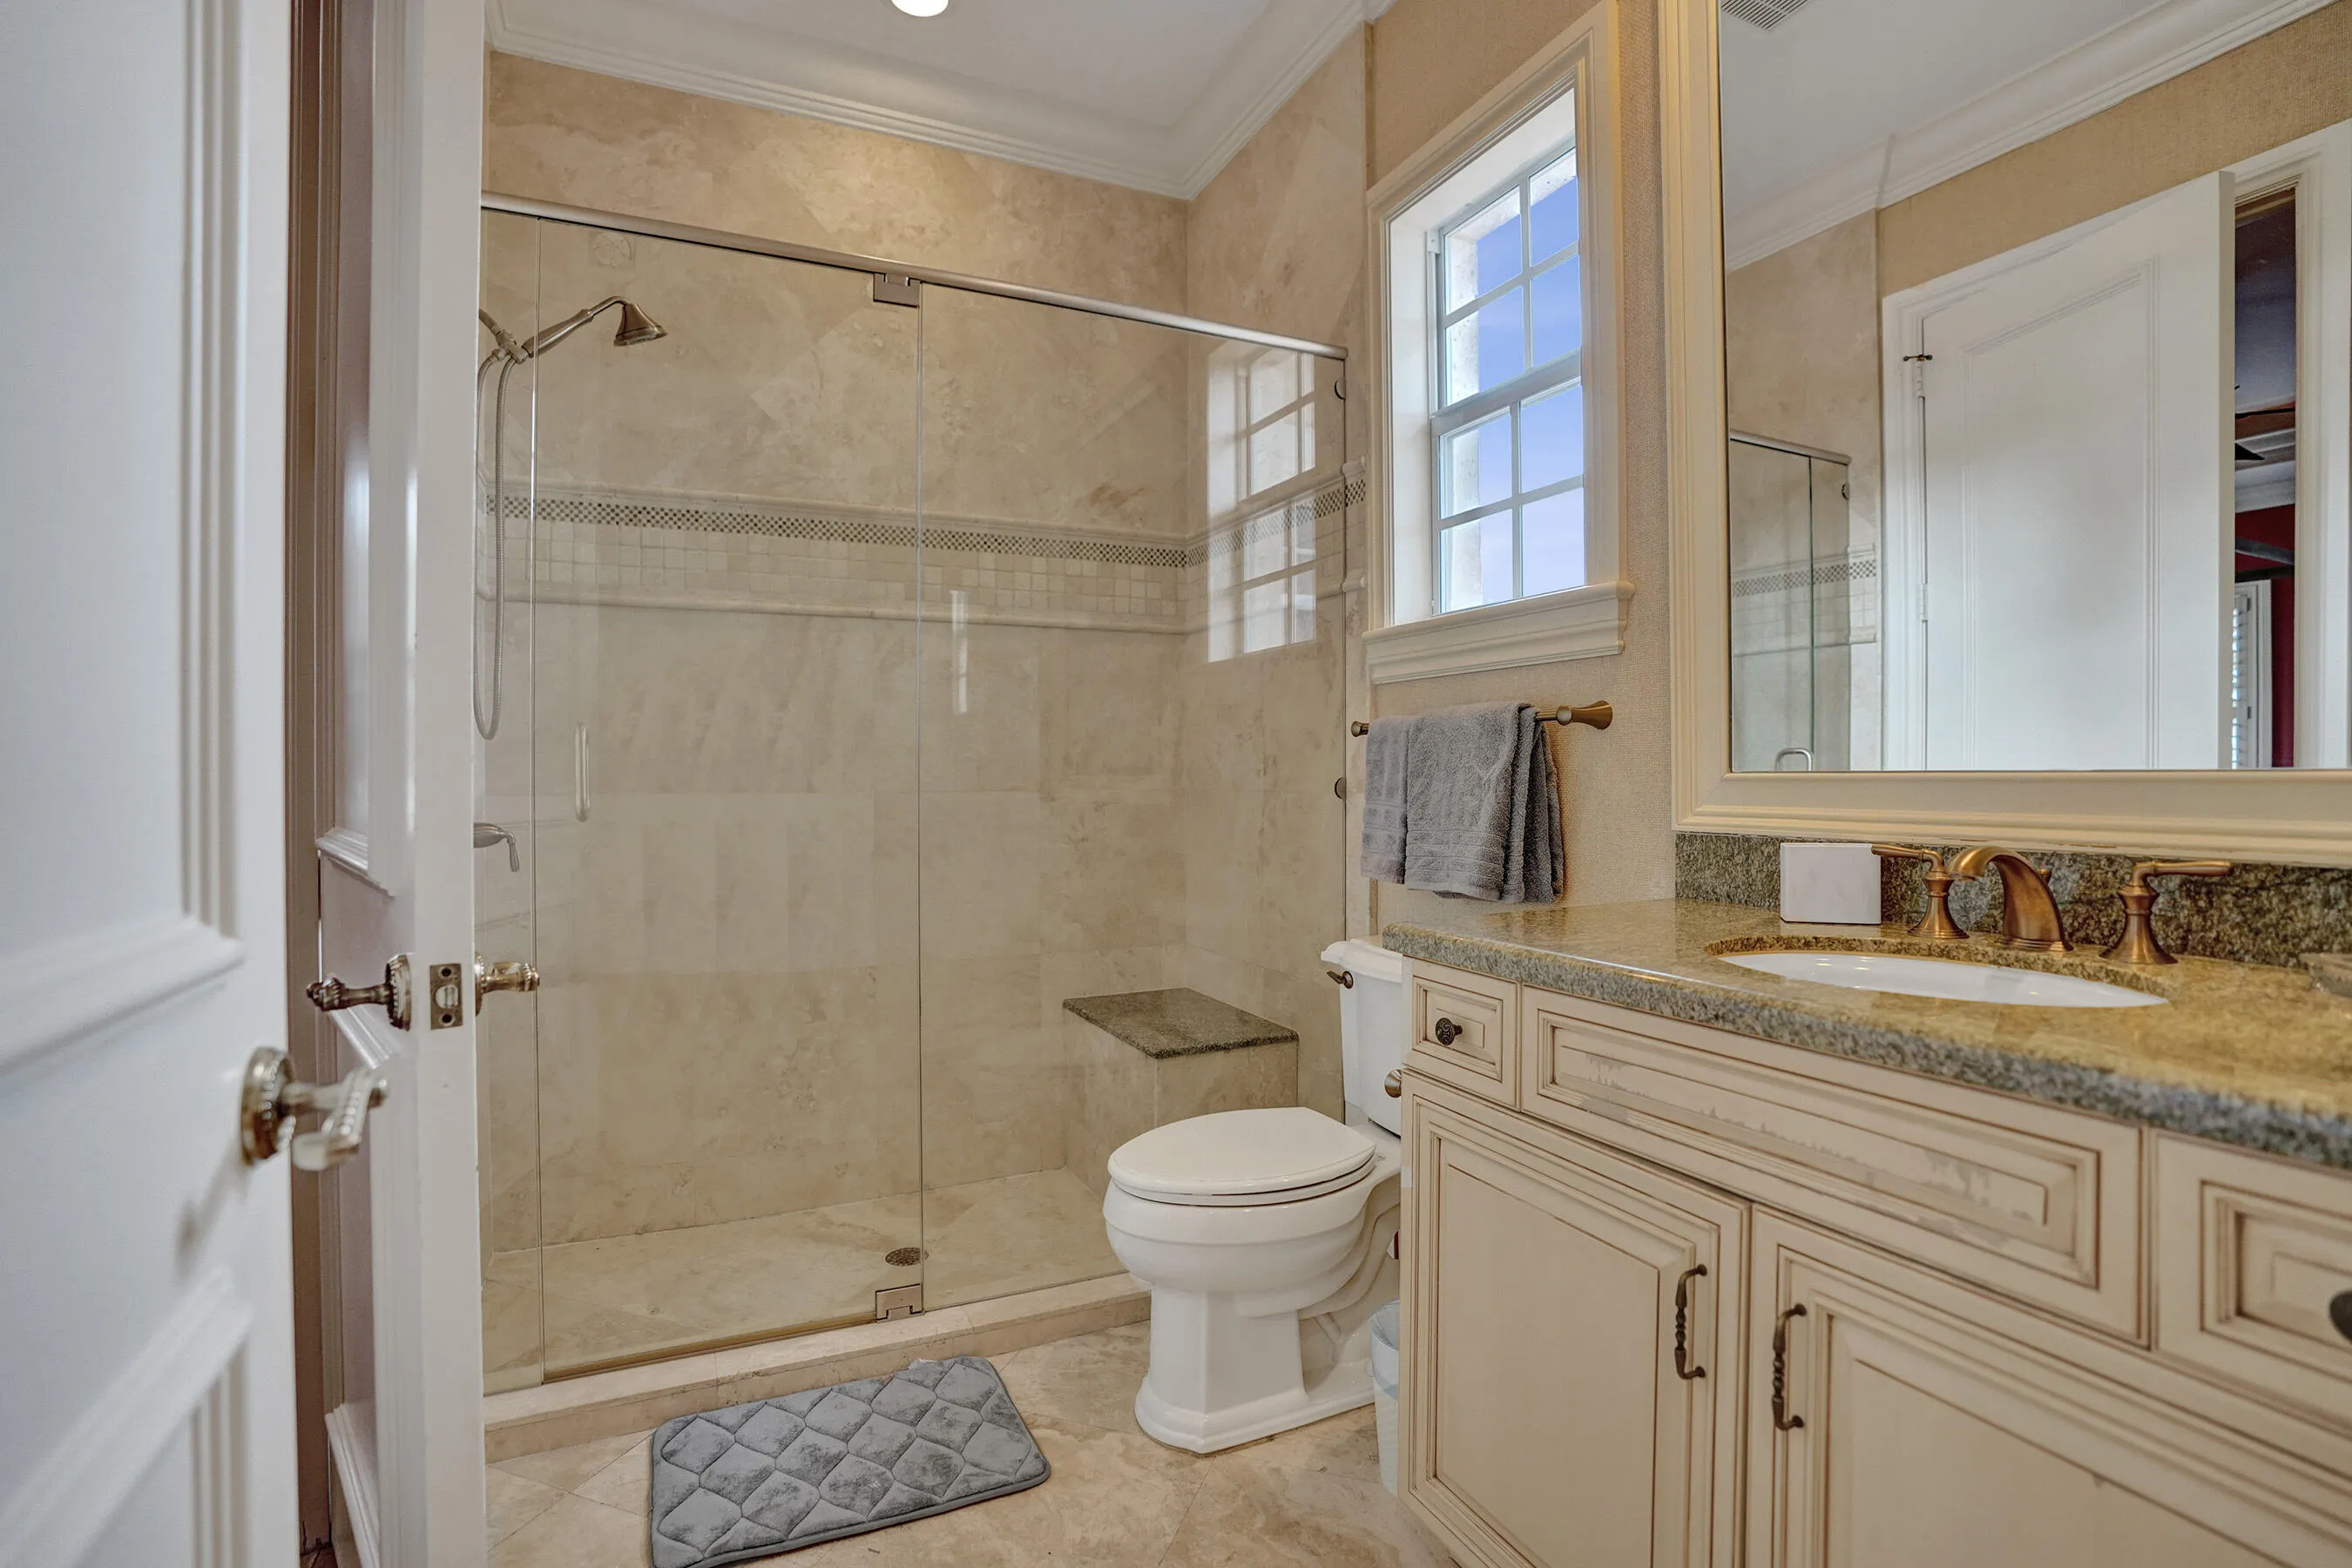
  • Baths 6
  • Sq Ft 6,275 Sqft
  • Visits: 8 in 97 days

Description

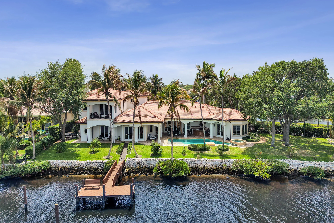
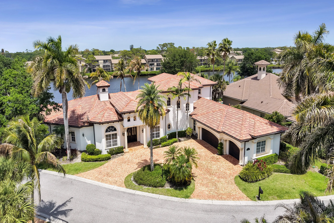
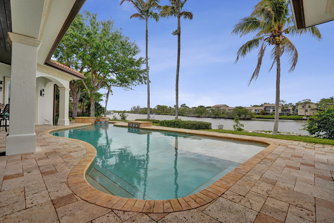
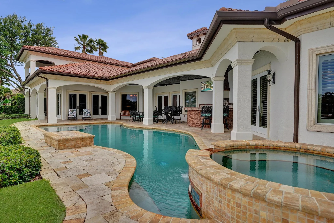
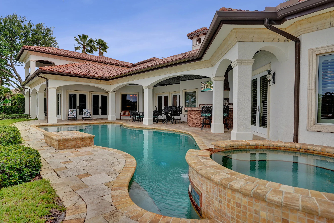
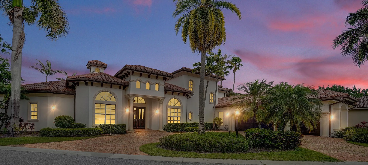
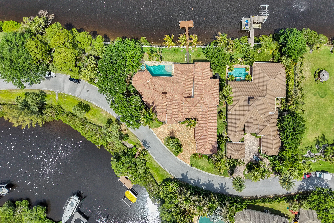
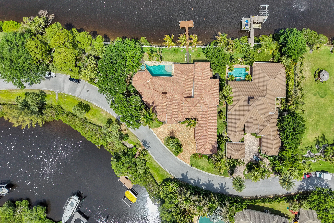
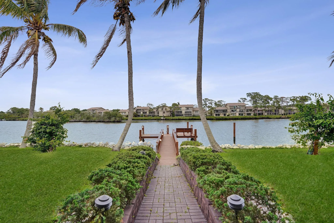
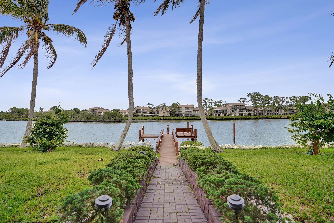
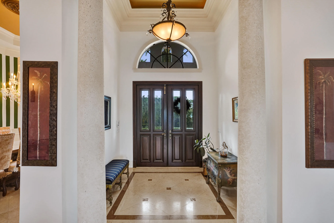
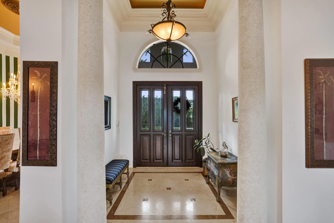
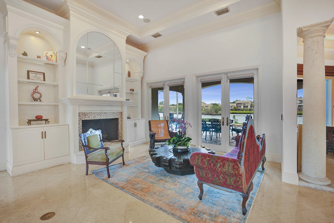
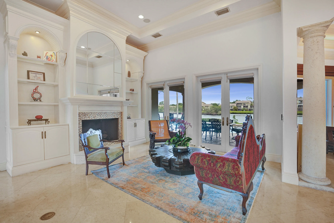
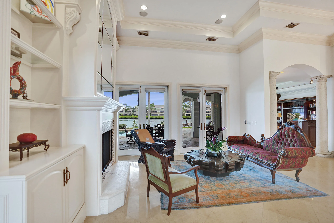
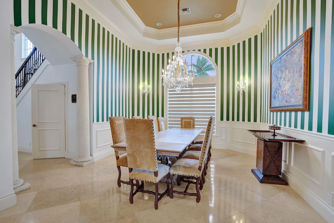
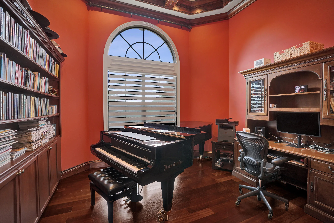
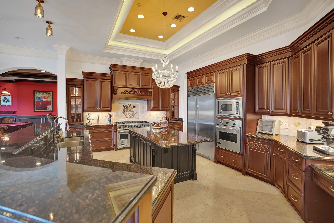
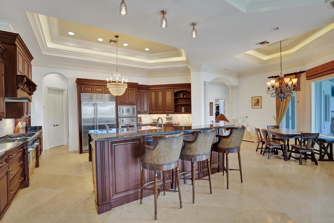
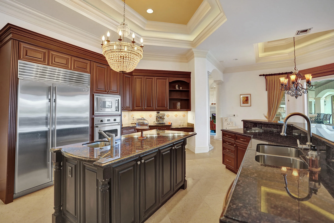
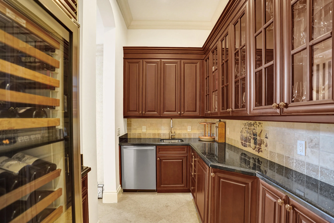
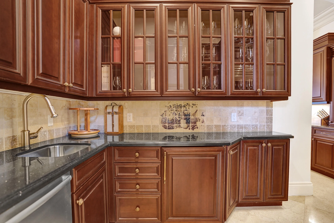
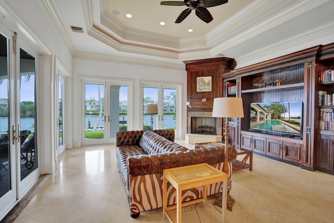
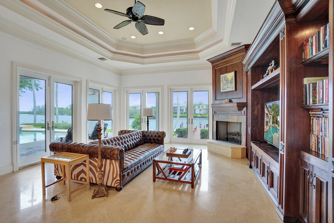
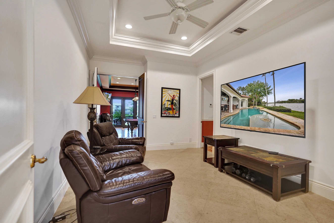
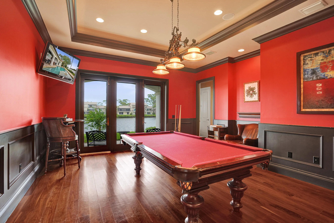
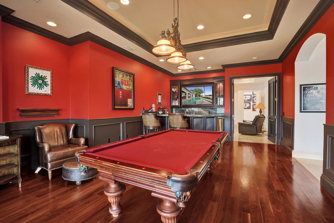
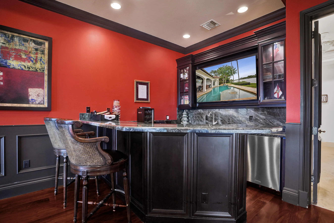
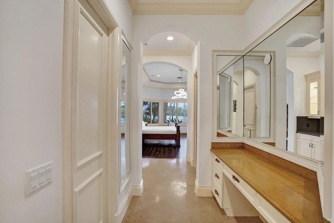
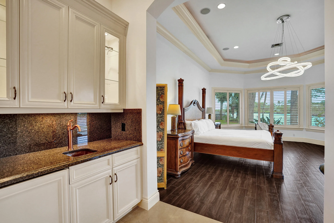
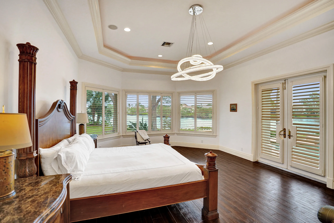
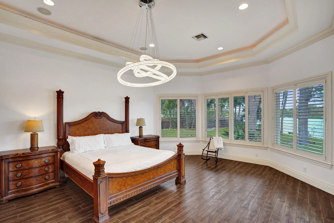
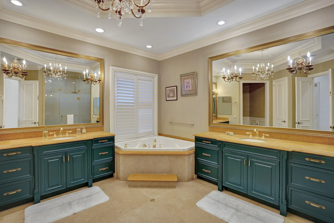
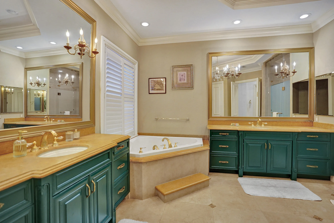
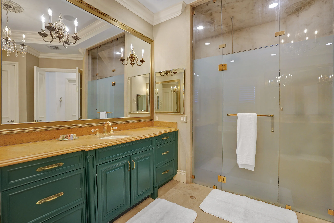
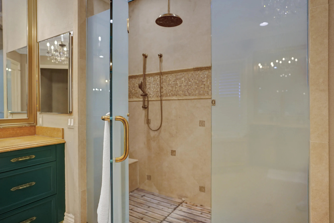
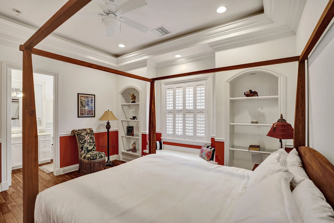
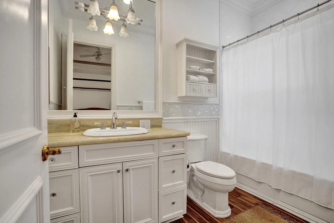
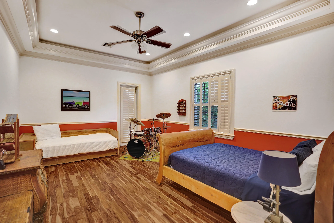
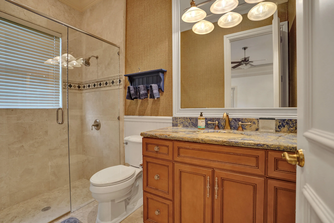
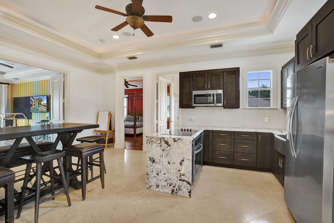
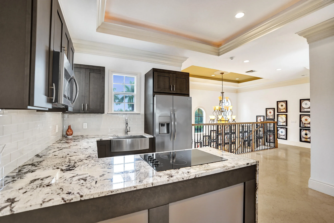
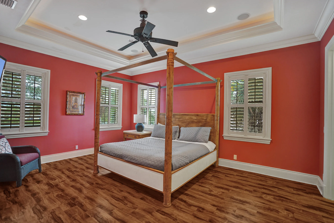
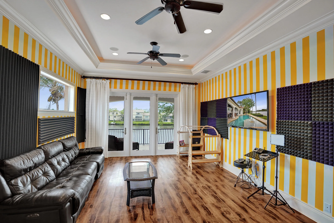
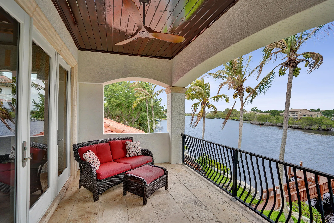
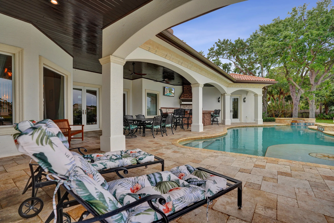
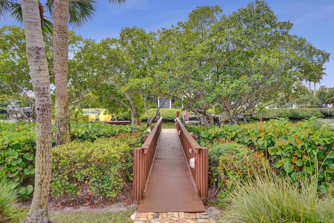
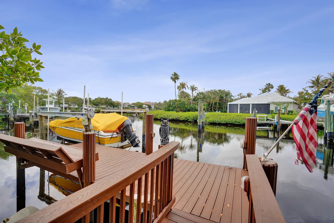
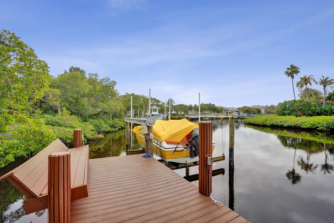
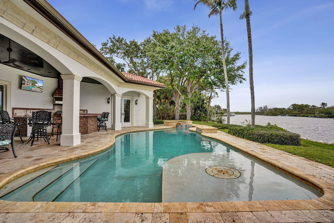
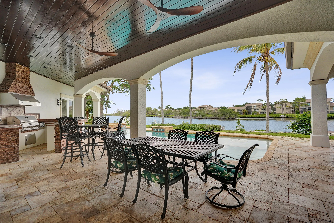
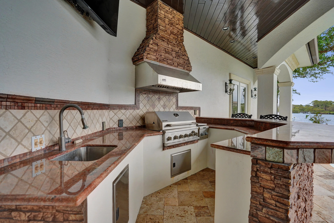
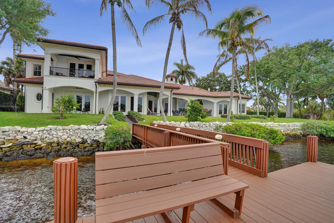
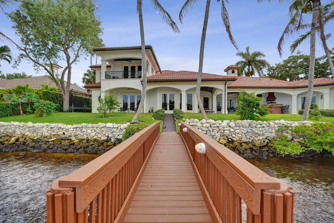
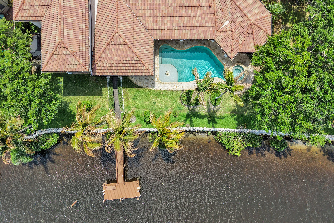
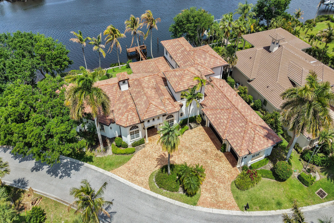
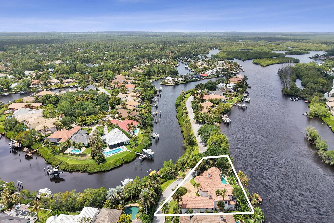
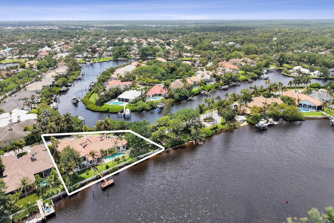
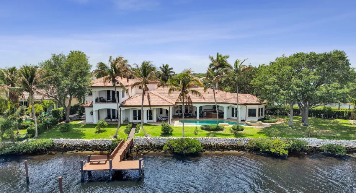
Welcome to Florida living at its best! Tucked inside the gated community of Jupiter River Estates, this custom-built home wraps you in 280 ft of shimmering water views. With plenty of space to entertain guests in the formal living/dining area & billiards room. Soaring ceilings and an open layout flood the interiors with natural light. The generous sized kitchen is equipped with premium appliances & a butler’s pantry. Wind down in a primary suite designed like a boutique hotel—French doors to the outside terrace, coffee bar, and spa-style bath with dual vanities. Outside, enjoy a heated pool and spa, a summer kitchen and tranquil river views. 2 private docks provide direct ocean access. Upstairs, there’s a private suite with its own kitchen that provides guests with a welcome retreat.

Features

  • Swimming Pool: Heated, Pool/Spa Combo, Salt Water
  • Heating System: Central
  • Cooling System: Zoned, Central Air, Ceiling Fan(s)
  • Fence: Fenced
  • Fireplace: Propane
  • Patio: Balcony, Patio, Covered
  • Parking: Garage, Garage Door Opener, Circular Driveway, Attached

Appliances

  • Appliances: Dryer, Dishwasher, Microwave, Refrigerator, Washer, Disposal, Gas Range, Gas Water Heater, Water Heater, Oven, Wine Refrigerator

Address Map

  • Country: US
  • State: FL
  • County: Martin
  • City: Jupiter
  • Subdivision: JUPITER RIVER ESTATES
  • Zipcode: 33458
  • Street: Palm Island
  • Street Number: 18669
  • Street Suffix: Lane
  • Floor Number: 0
  • Longitude: W81° 51' 54.1''
  • Latitude: N26° 58' 39.1''
  • Street Dir Prefix: SE
  • MLS Area: 5020 - Jupiter/Hobe Sound (Martin County) - South

MLS Addon

  • Accessibility Features: No
  • Association Amenities: Tennis Court(s)
  • Association Fee: $0
  • Close Price: $0
  • Elementary School: Hobe Sound
  • Exterior Features: Balcony, Barbecue, Outdoor Living Area, Outdoor Kitchen, Built-in Barbecue
  • Flooring: Wood, Marble
  • Garage Spaces: 3
  • High School: South Fork
  • Insurance Expense: $0
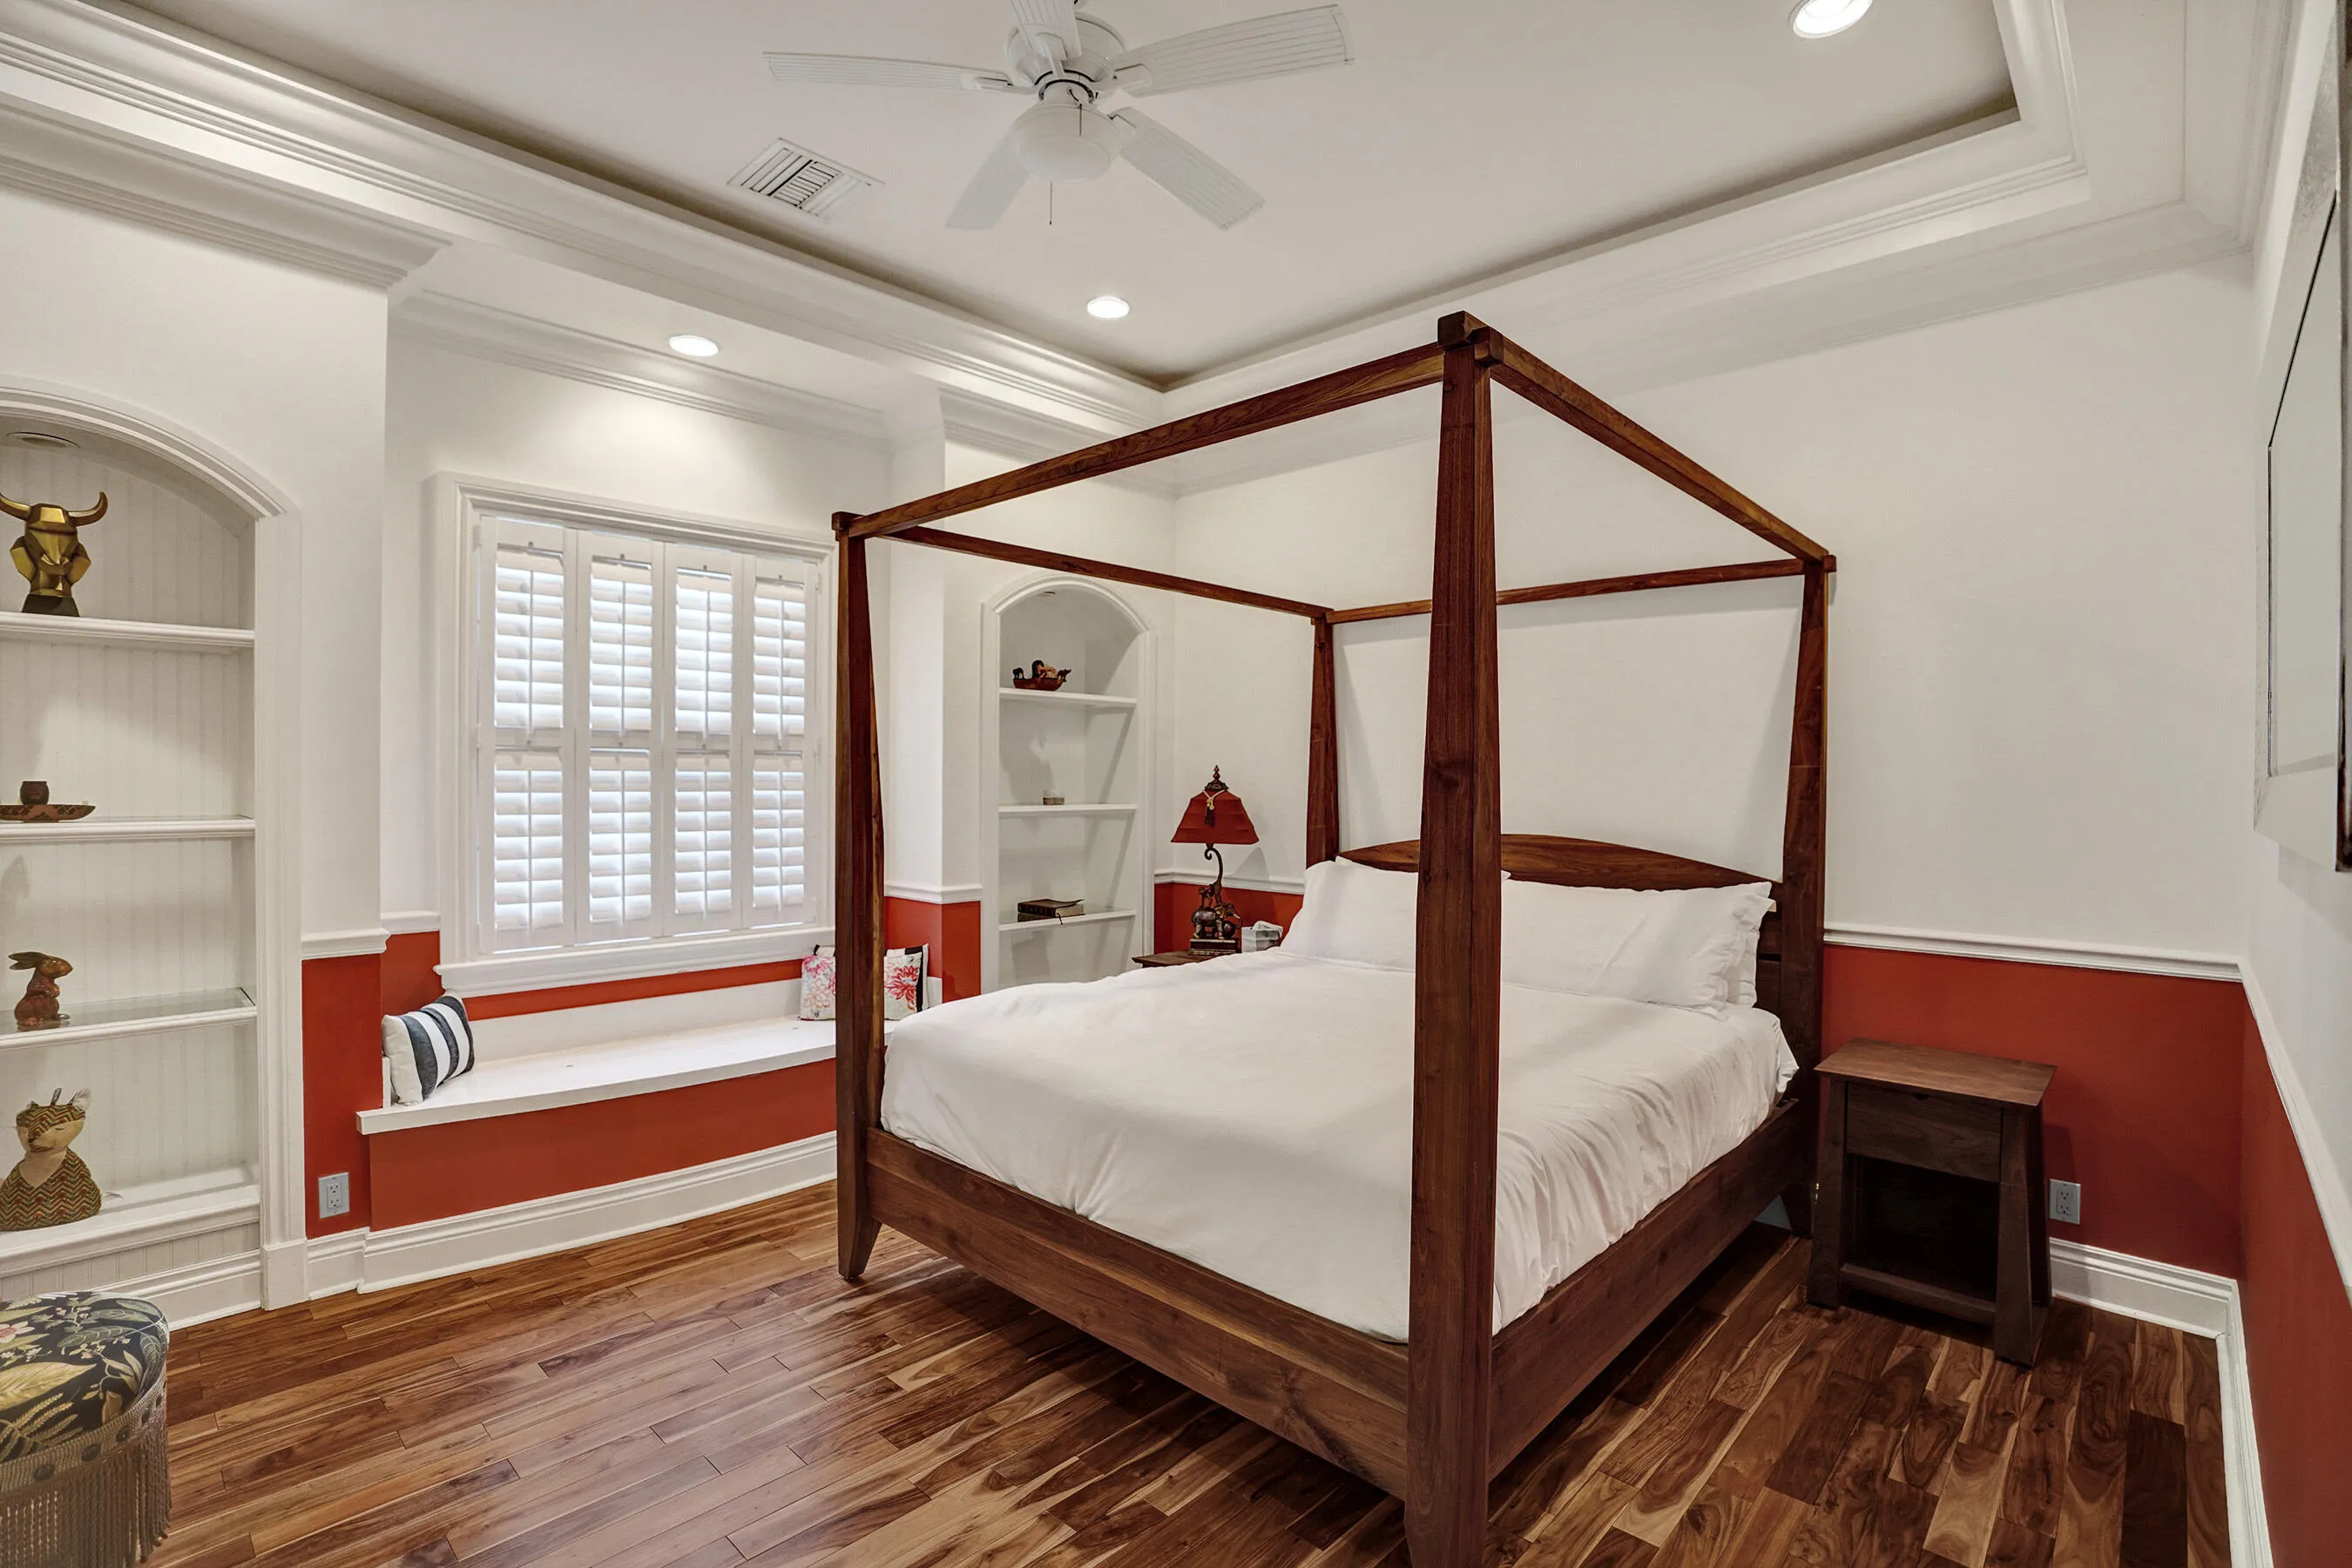
  • Interior Features: Breakfast Area, Dual Sinks, Entrance Foyer, Walk-In Closet(s), Kitchen Island, Garden Tub/Roman Tub, Pantry, Split Bedrooms, Separate Shower, Main Level Primary, Bar, Wet Bar, Bathtub, Soaking Tub, Cathedral Ceiling(s)
  • Laundry Features: Laundry Room, Lower Level
  • Levels: Two
  • Lot Features: Sprinklers Automatic
  • Middle Or Junior School: Murray
  • New Taxes Expense: $0
  • Stories: 2
  • Stories Total: 2
  • Tax Annual Amount: $0
  • Utilities: Electricity Connected, Water Connected, Propane, Sewer Connected

Location

Listing Updated: 2026-07-14 16:40:18

  • Property Type : Residential Lease
  • Property Sub Type : Single Family Residence
  • Listing Type : For Rent
  • Listing ID : B26016035
  • Price : $25,000
  • View : Golf Course,Lake,Pond,Water
  • Bedrooms : 5
  • Bathrooms : 6
  • Full Bathrooms : 5
  • Half Bathrooms : 1
  • Square Footage : 6,275 Sqft
  • Year Built : 2007
  • Lot Area : 0.57 Acre
  • Listing Status : Pending
  • Days On Market : 78
Contact Agent
Required
Required
Required
By proceeding, you consent to receive calls and texts at the number you provided, including marketing by autodialer and prerecorded and artificial voice, and ettmail, about your inquiry and other home-related matters, but not as a condition of any purchase.

Similar Residential Lease