• Share

477 Cameron Drive, Weston, Florida 33326

Active Under Contract
$875,000
  • Beds 4
  • Baths 3
  • Sq Ft 2,322 Sqft
  • Visits: 12 in 41 days

Description

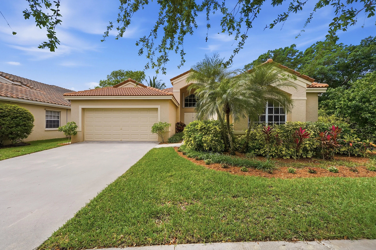
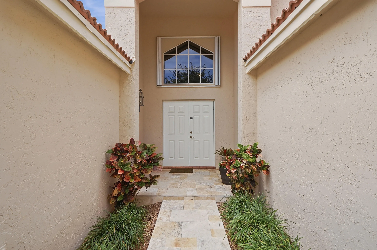
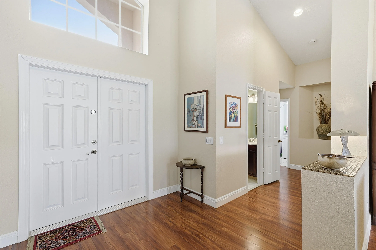
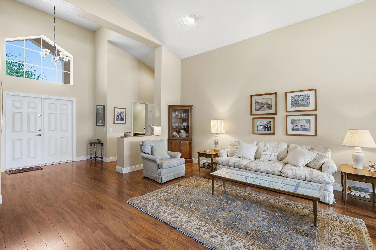
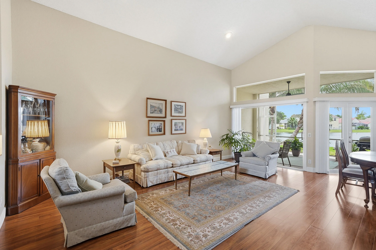
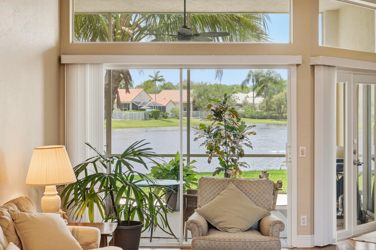
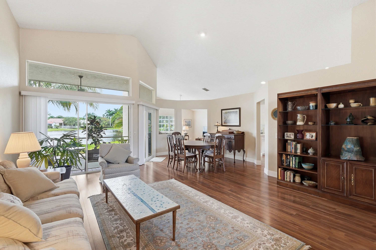
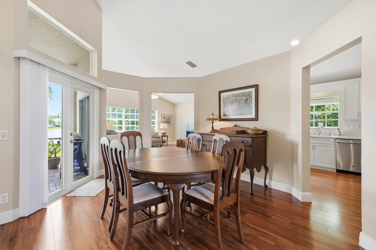
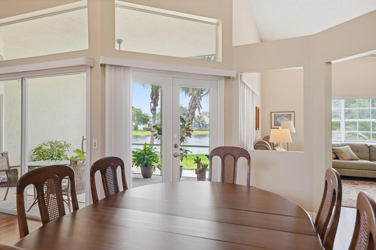
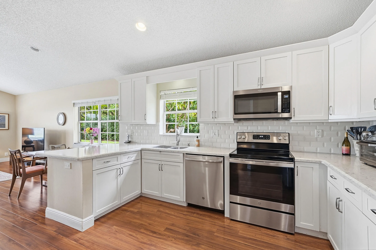
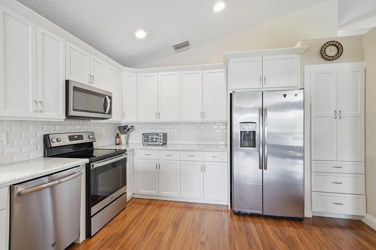
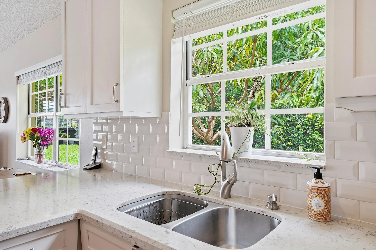
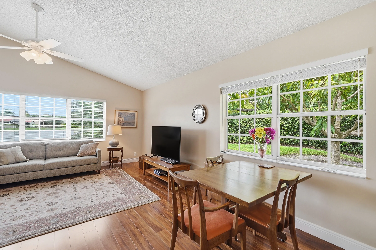
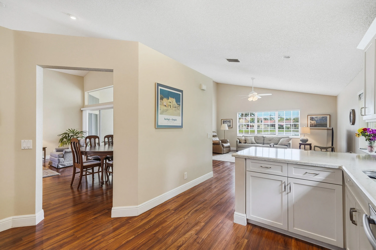
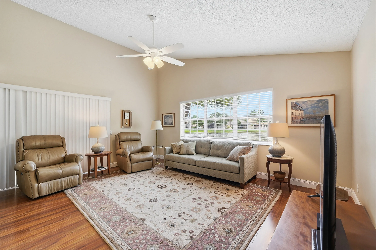
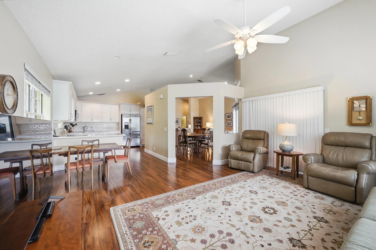
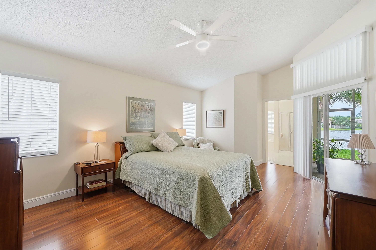
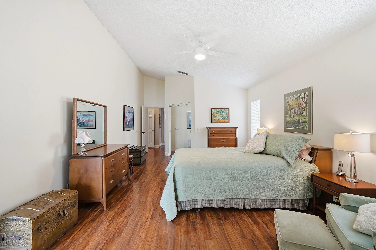
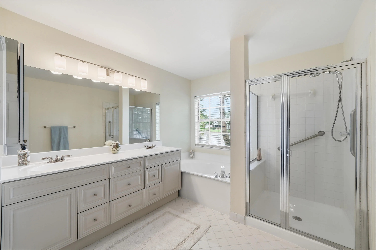
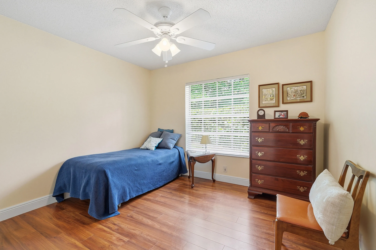
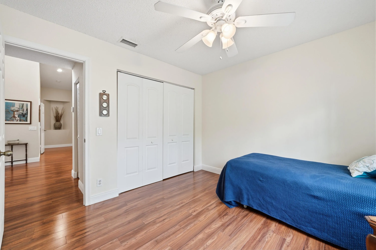
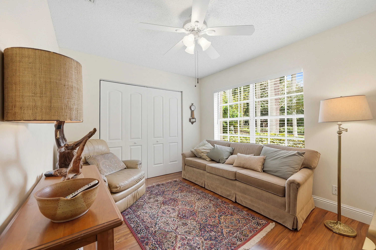
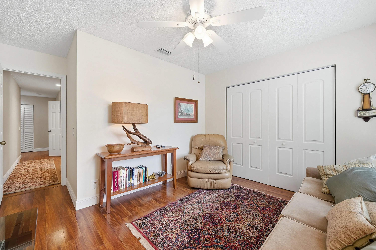
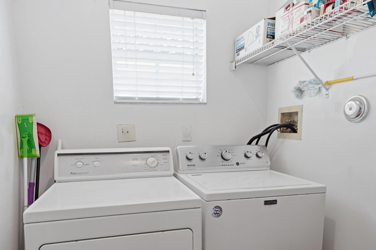
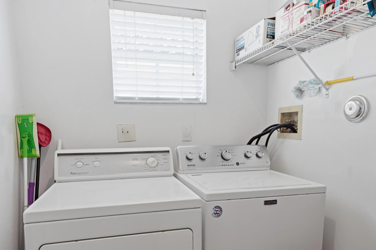
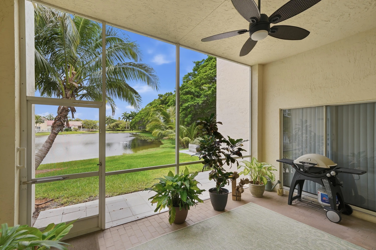
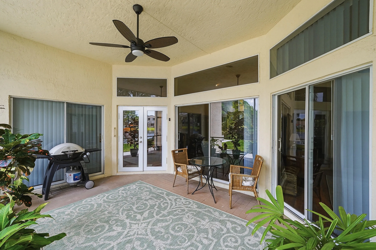
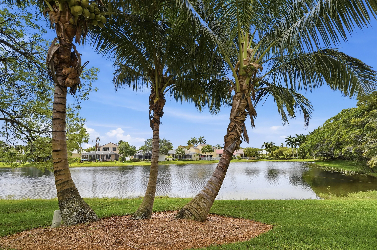
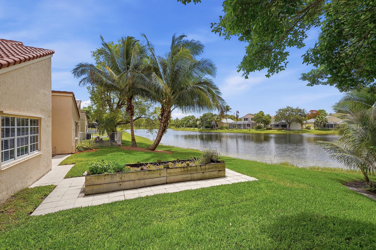
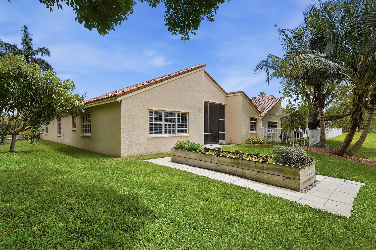
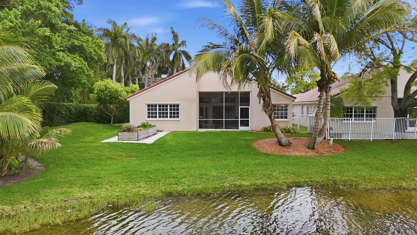
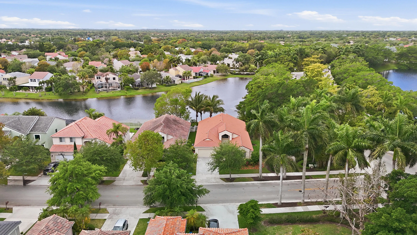
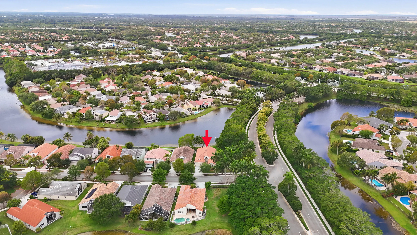
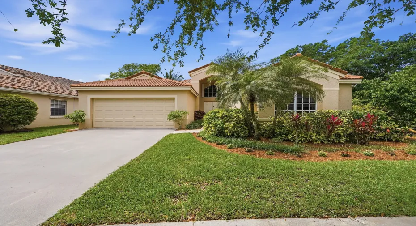
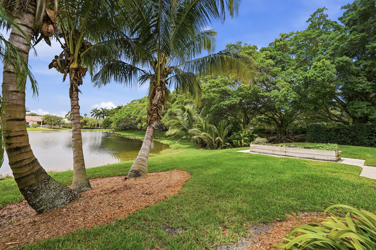
Desirable Bloomfield model with long, sparkling lake view and lush landscaping with neighbor on one side only*Roof new in 2017*Brand new entrance way tiles*Light-filled home with vaulted ceilings, neutral floors and paint throughout*beautifully remodeled kitchen*convenient split floor plan incl. large primary suite, also with vaulted ceiling*separate laundry room with window*highly-rated Weston schools*guard gated community yet with excellent access to highways, stores, houses of worship, parks and all Weston has to offer*see today!

Features

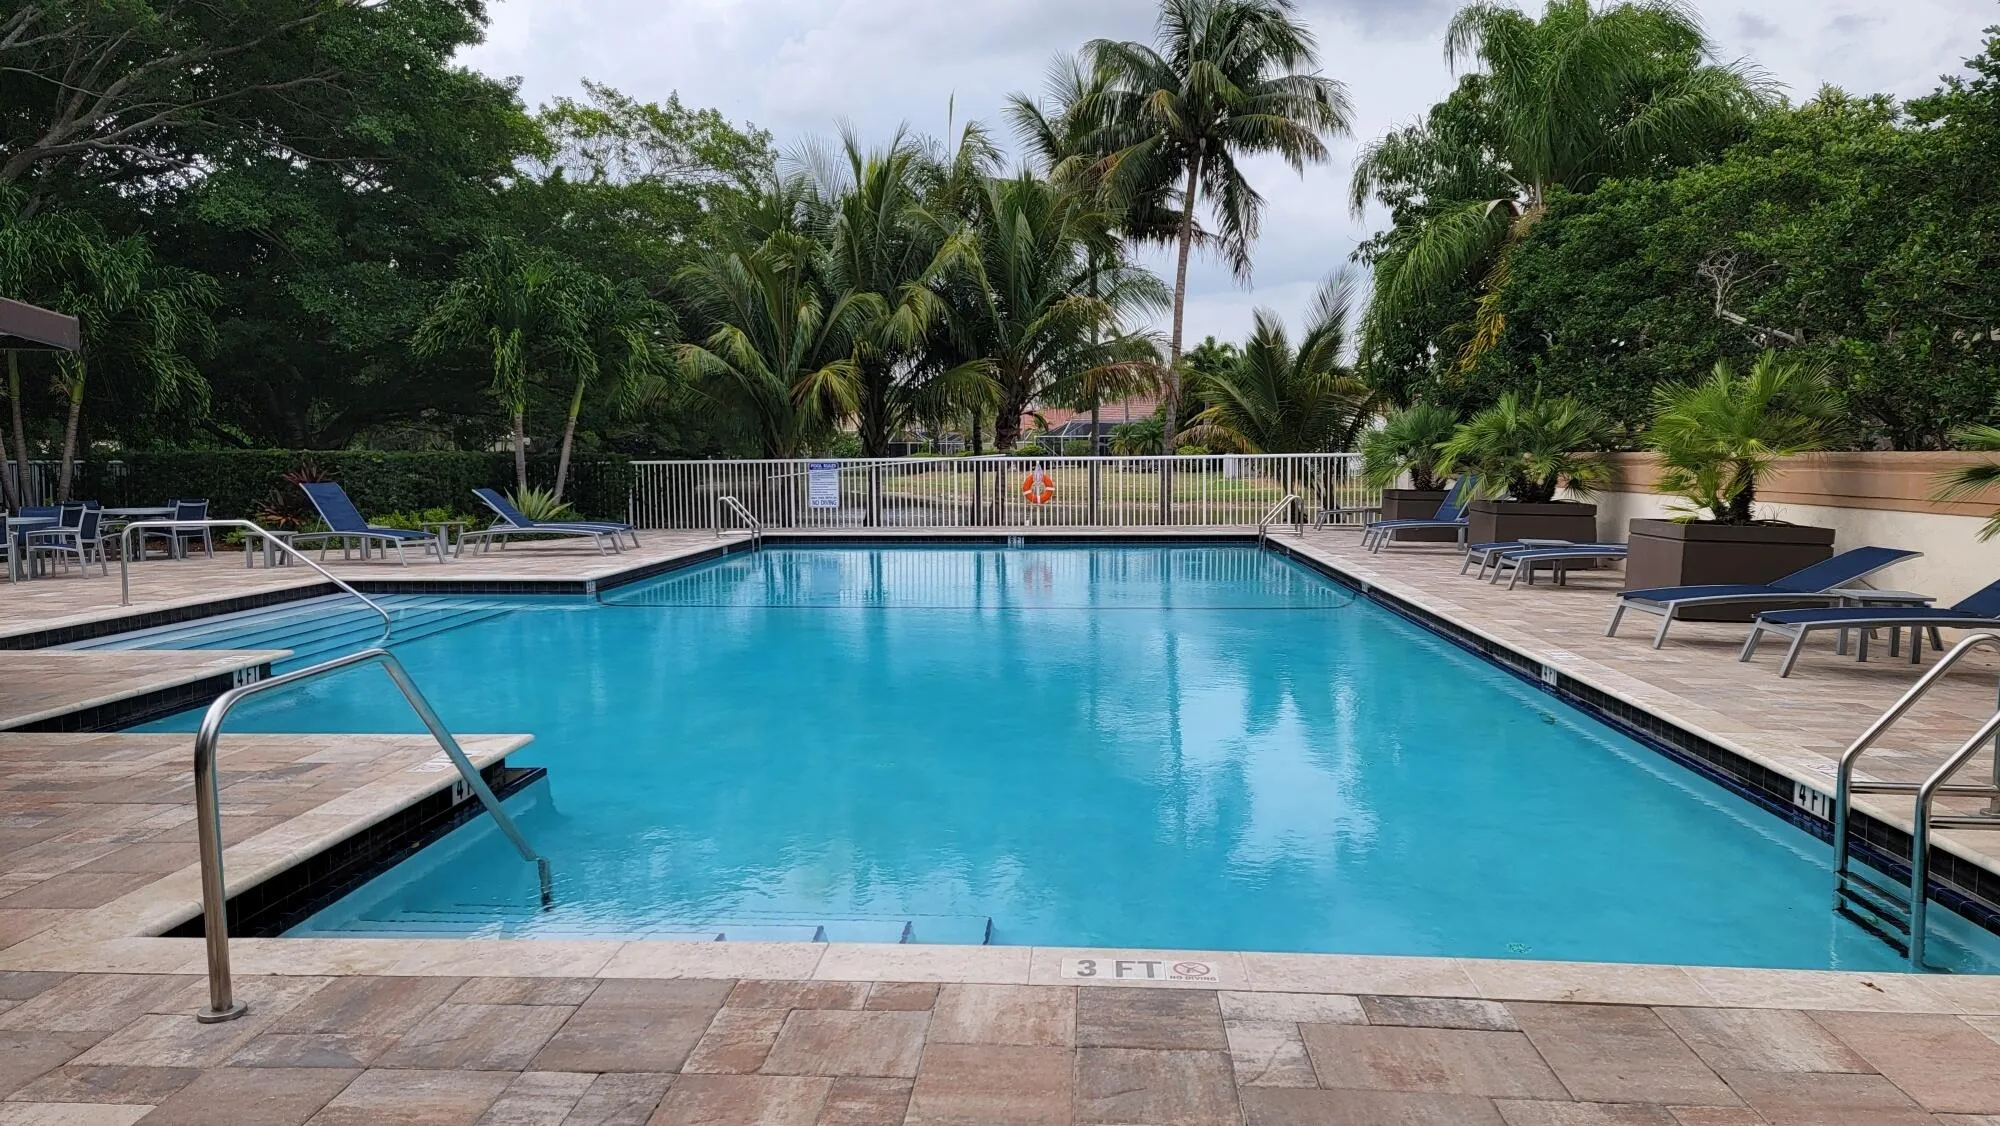
  • Swimming Pool: Association
  • Heating System: Central, Electric
  • Cooling System: Central Air
  • Fence: No
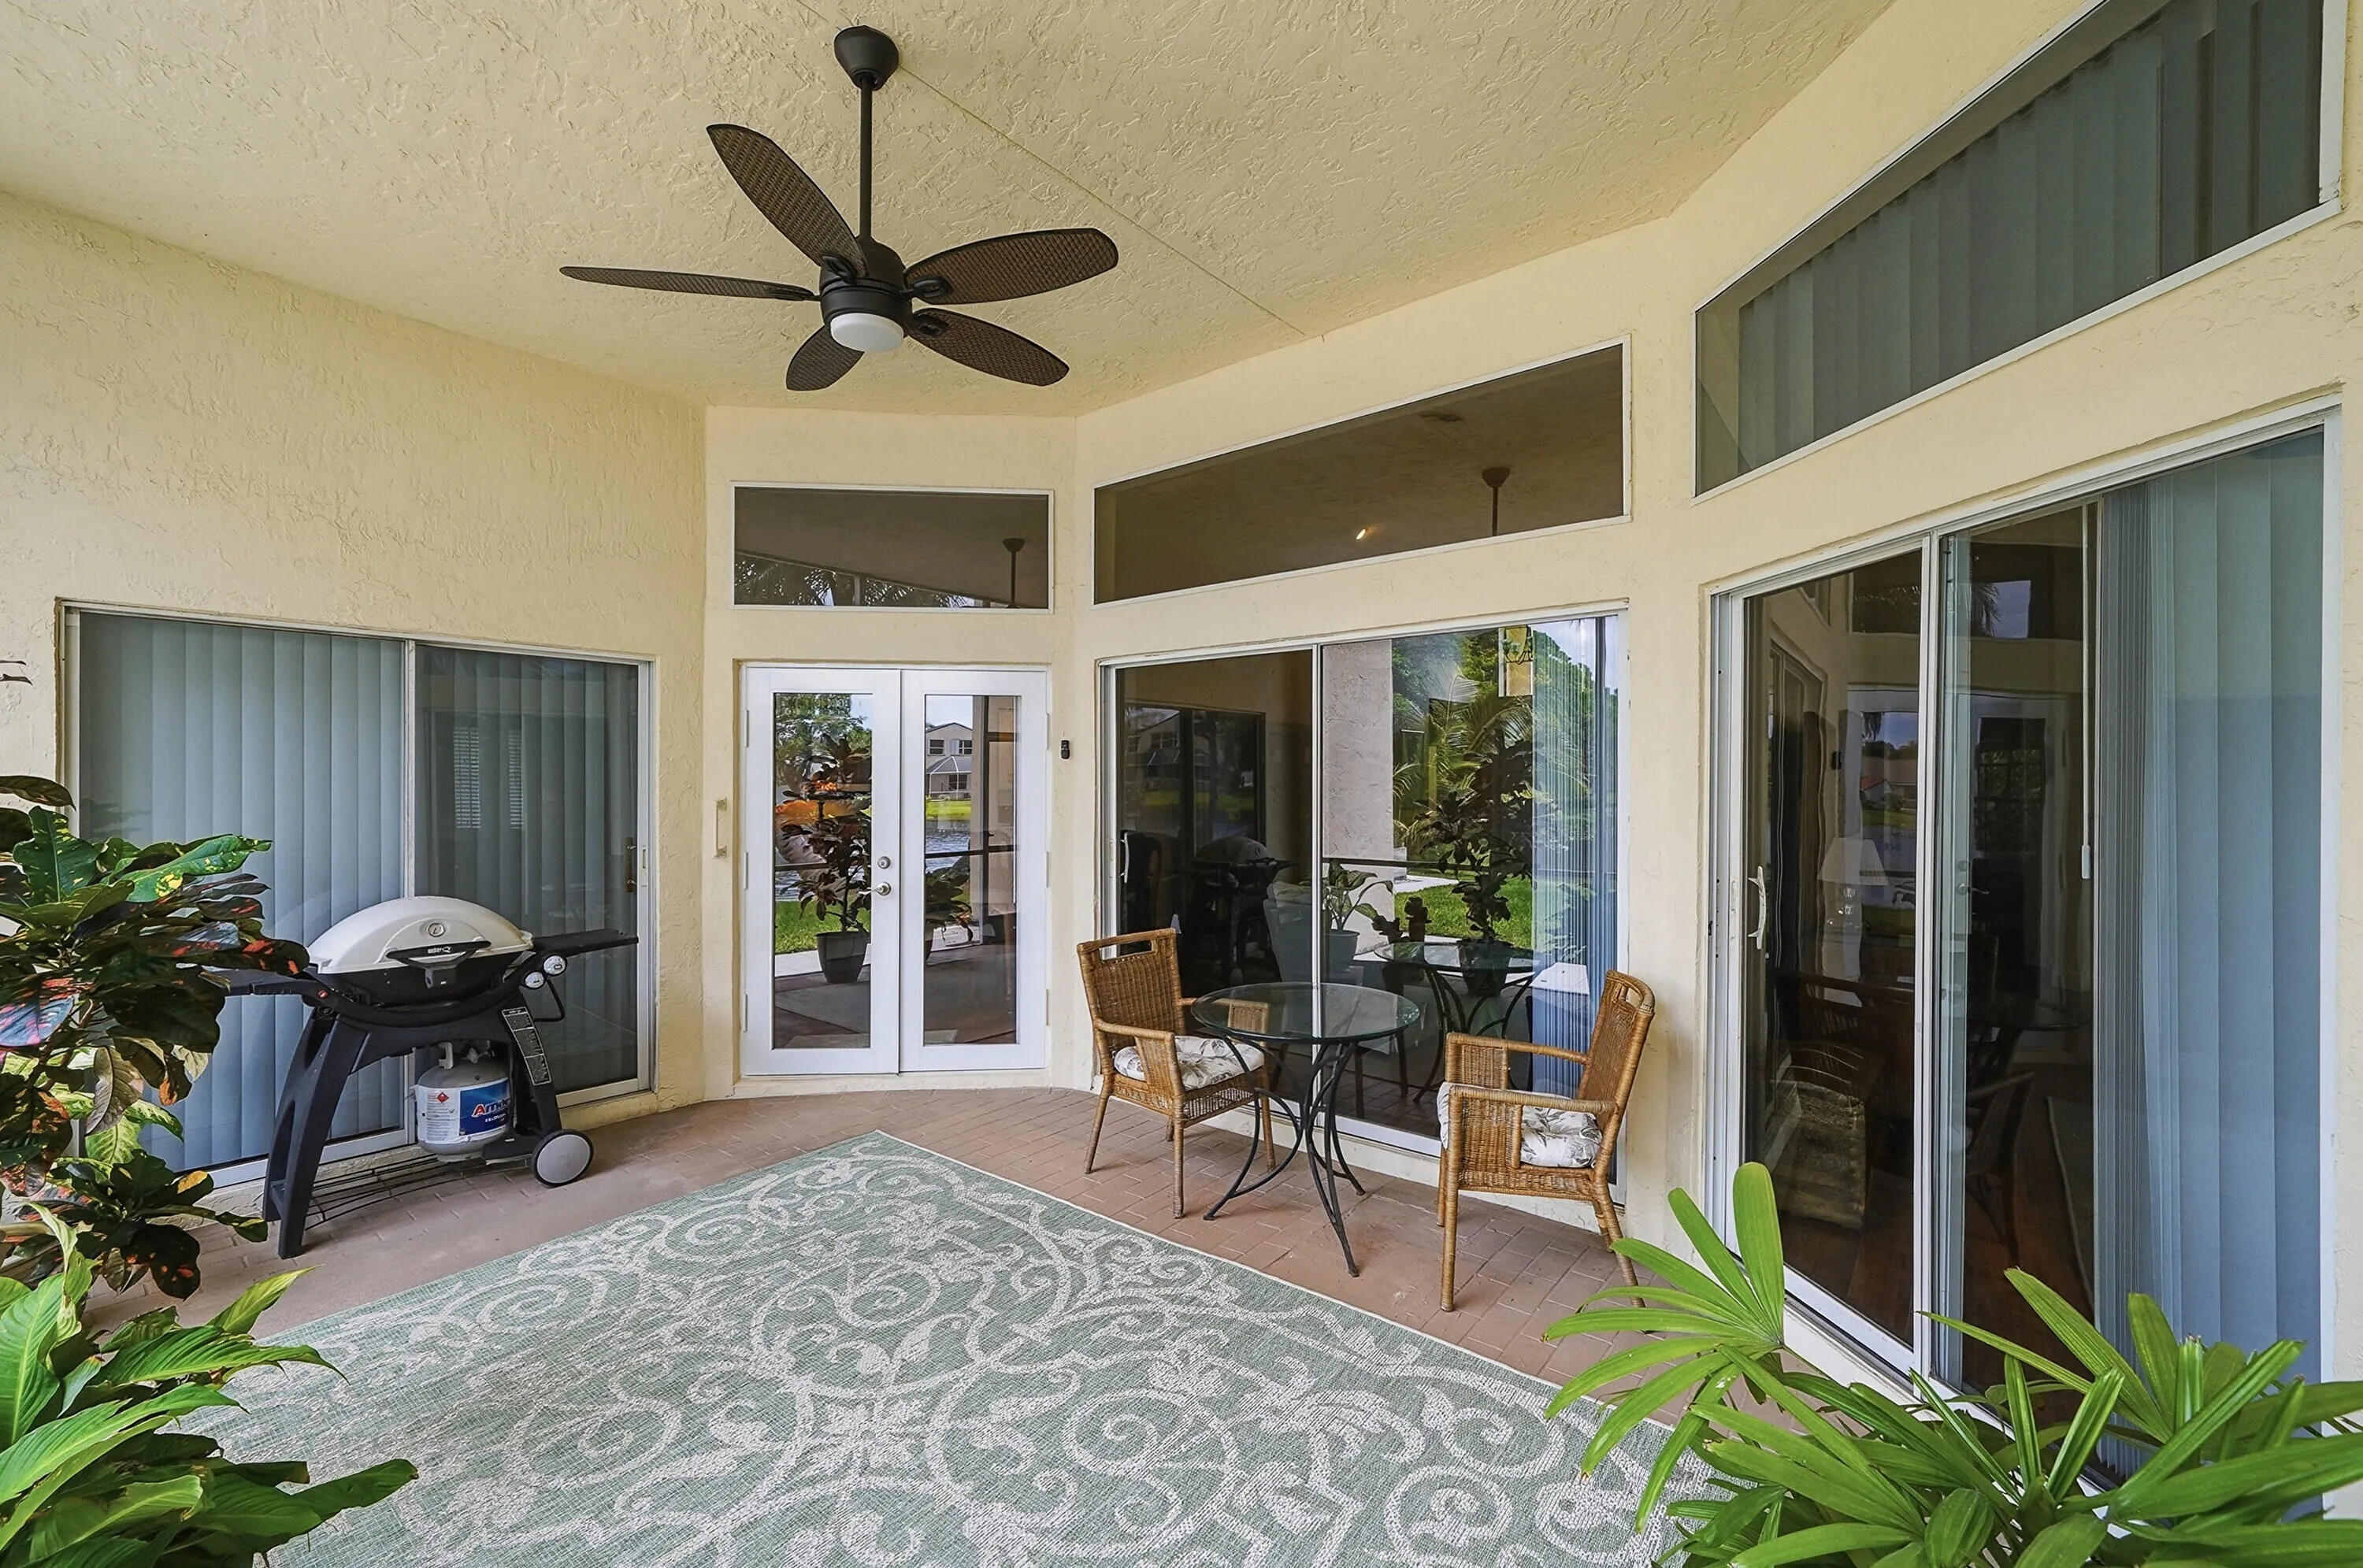
  • Patio: Patio, Screened, Covered
  • Parking: Driveway, Garage, Attached

Appliances

  • Appliances: Dryer, Electric Range, Microwave, Refrigerator, Washer, Electric Water Heater, Disposal, Water Heater

Address Map

  • Country: US
  • State: FL
  • County: Broward
  • City: Weston
  • Subdivision: Cameron Lake
  • Zipcode: 33326
  • Street: Cameron
  • Street Number: 477
  • Street Suffix: Drive
  • Floor Number: 0
  • Longitude: W81° 36' 29.2''
  • Latitude: N26° 7' 18.3''
  • Directions: Indian Trace between SR 844 and Saddle Club Rd, east side. After gate, 2nd right into Cameron, first house on the right.
  • MLS Area: 3890

MLS Addon

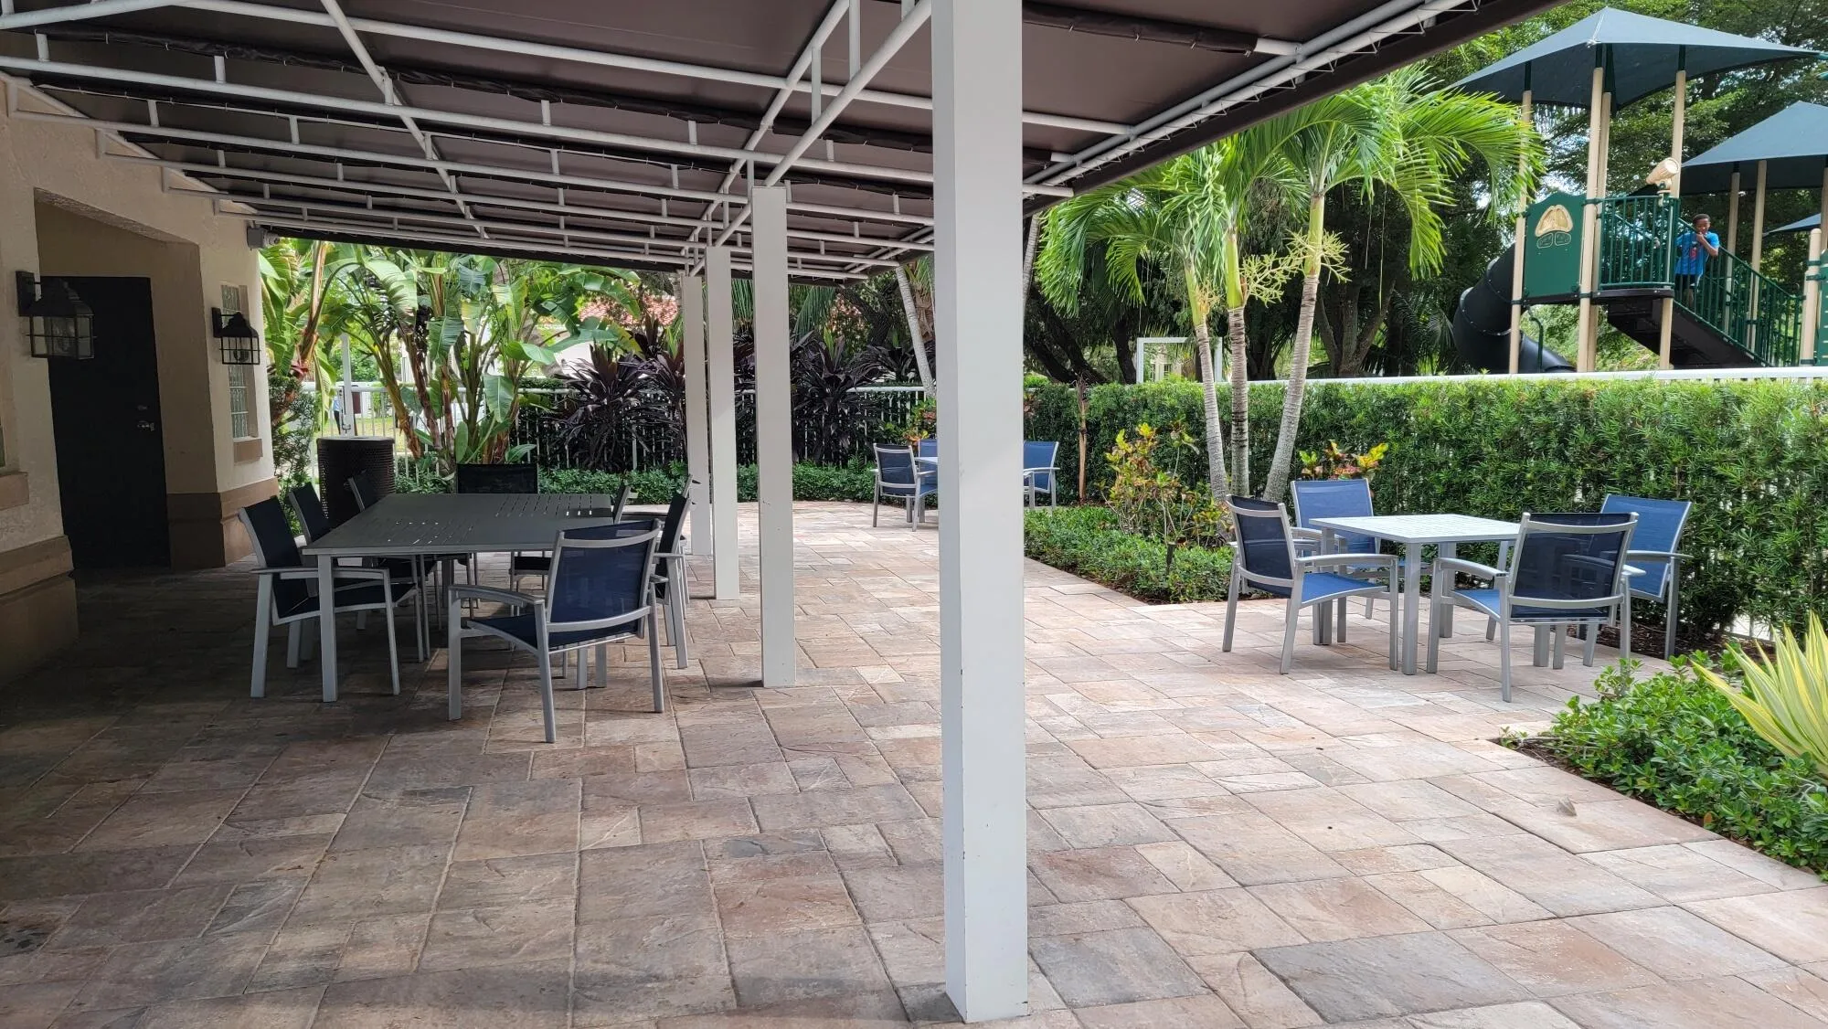
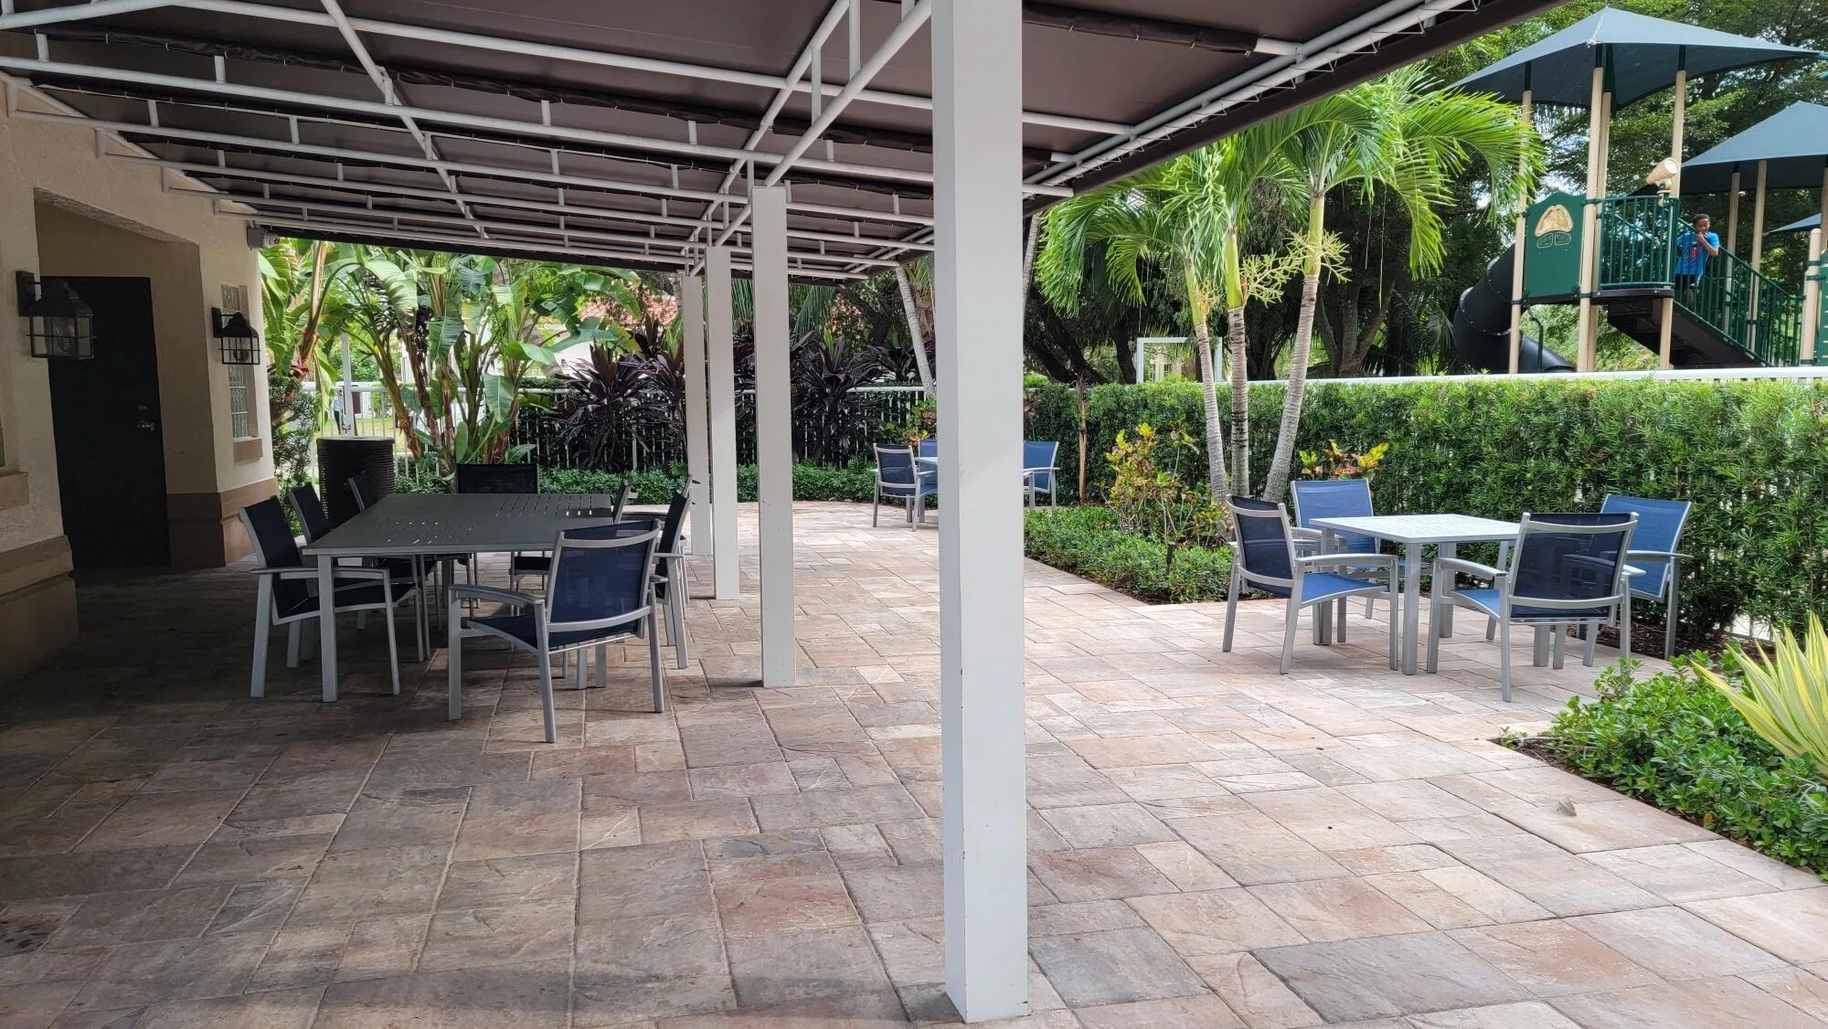
  • Association Amenities: Pool, Picnic Area, Playground, Security, Gated, Sidewalks, Sports Fields
  • Association Fee: $669
  • Association Fee Frequency: Quarterly
  • Association Fee Includes: Common Areas, Security, Reserve Fund, Recreation Facilities
  • Close Price: $0
  • Elementary School: Eagle Point
  • Exterior Features: Lighting, Outdoor Living Area, Garden
  • Flooring: Tile, Laminate
  • Garage Spaces: 2
  • High School: Cypress Bay
  • Insurance Expense: $0
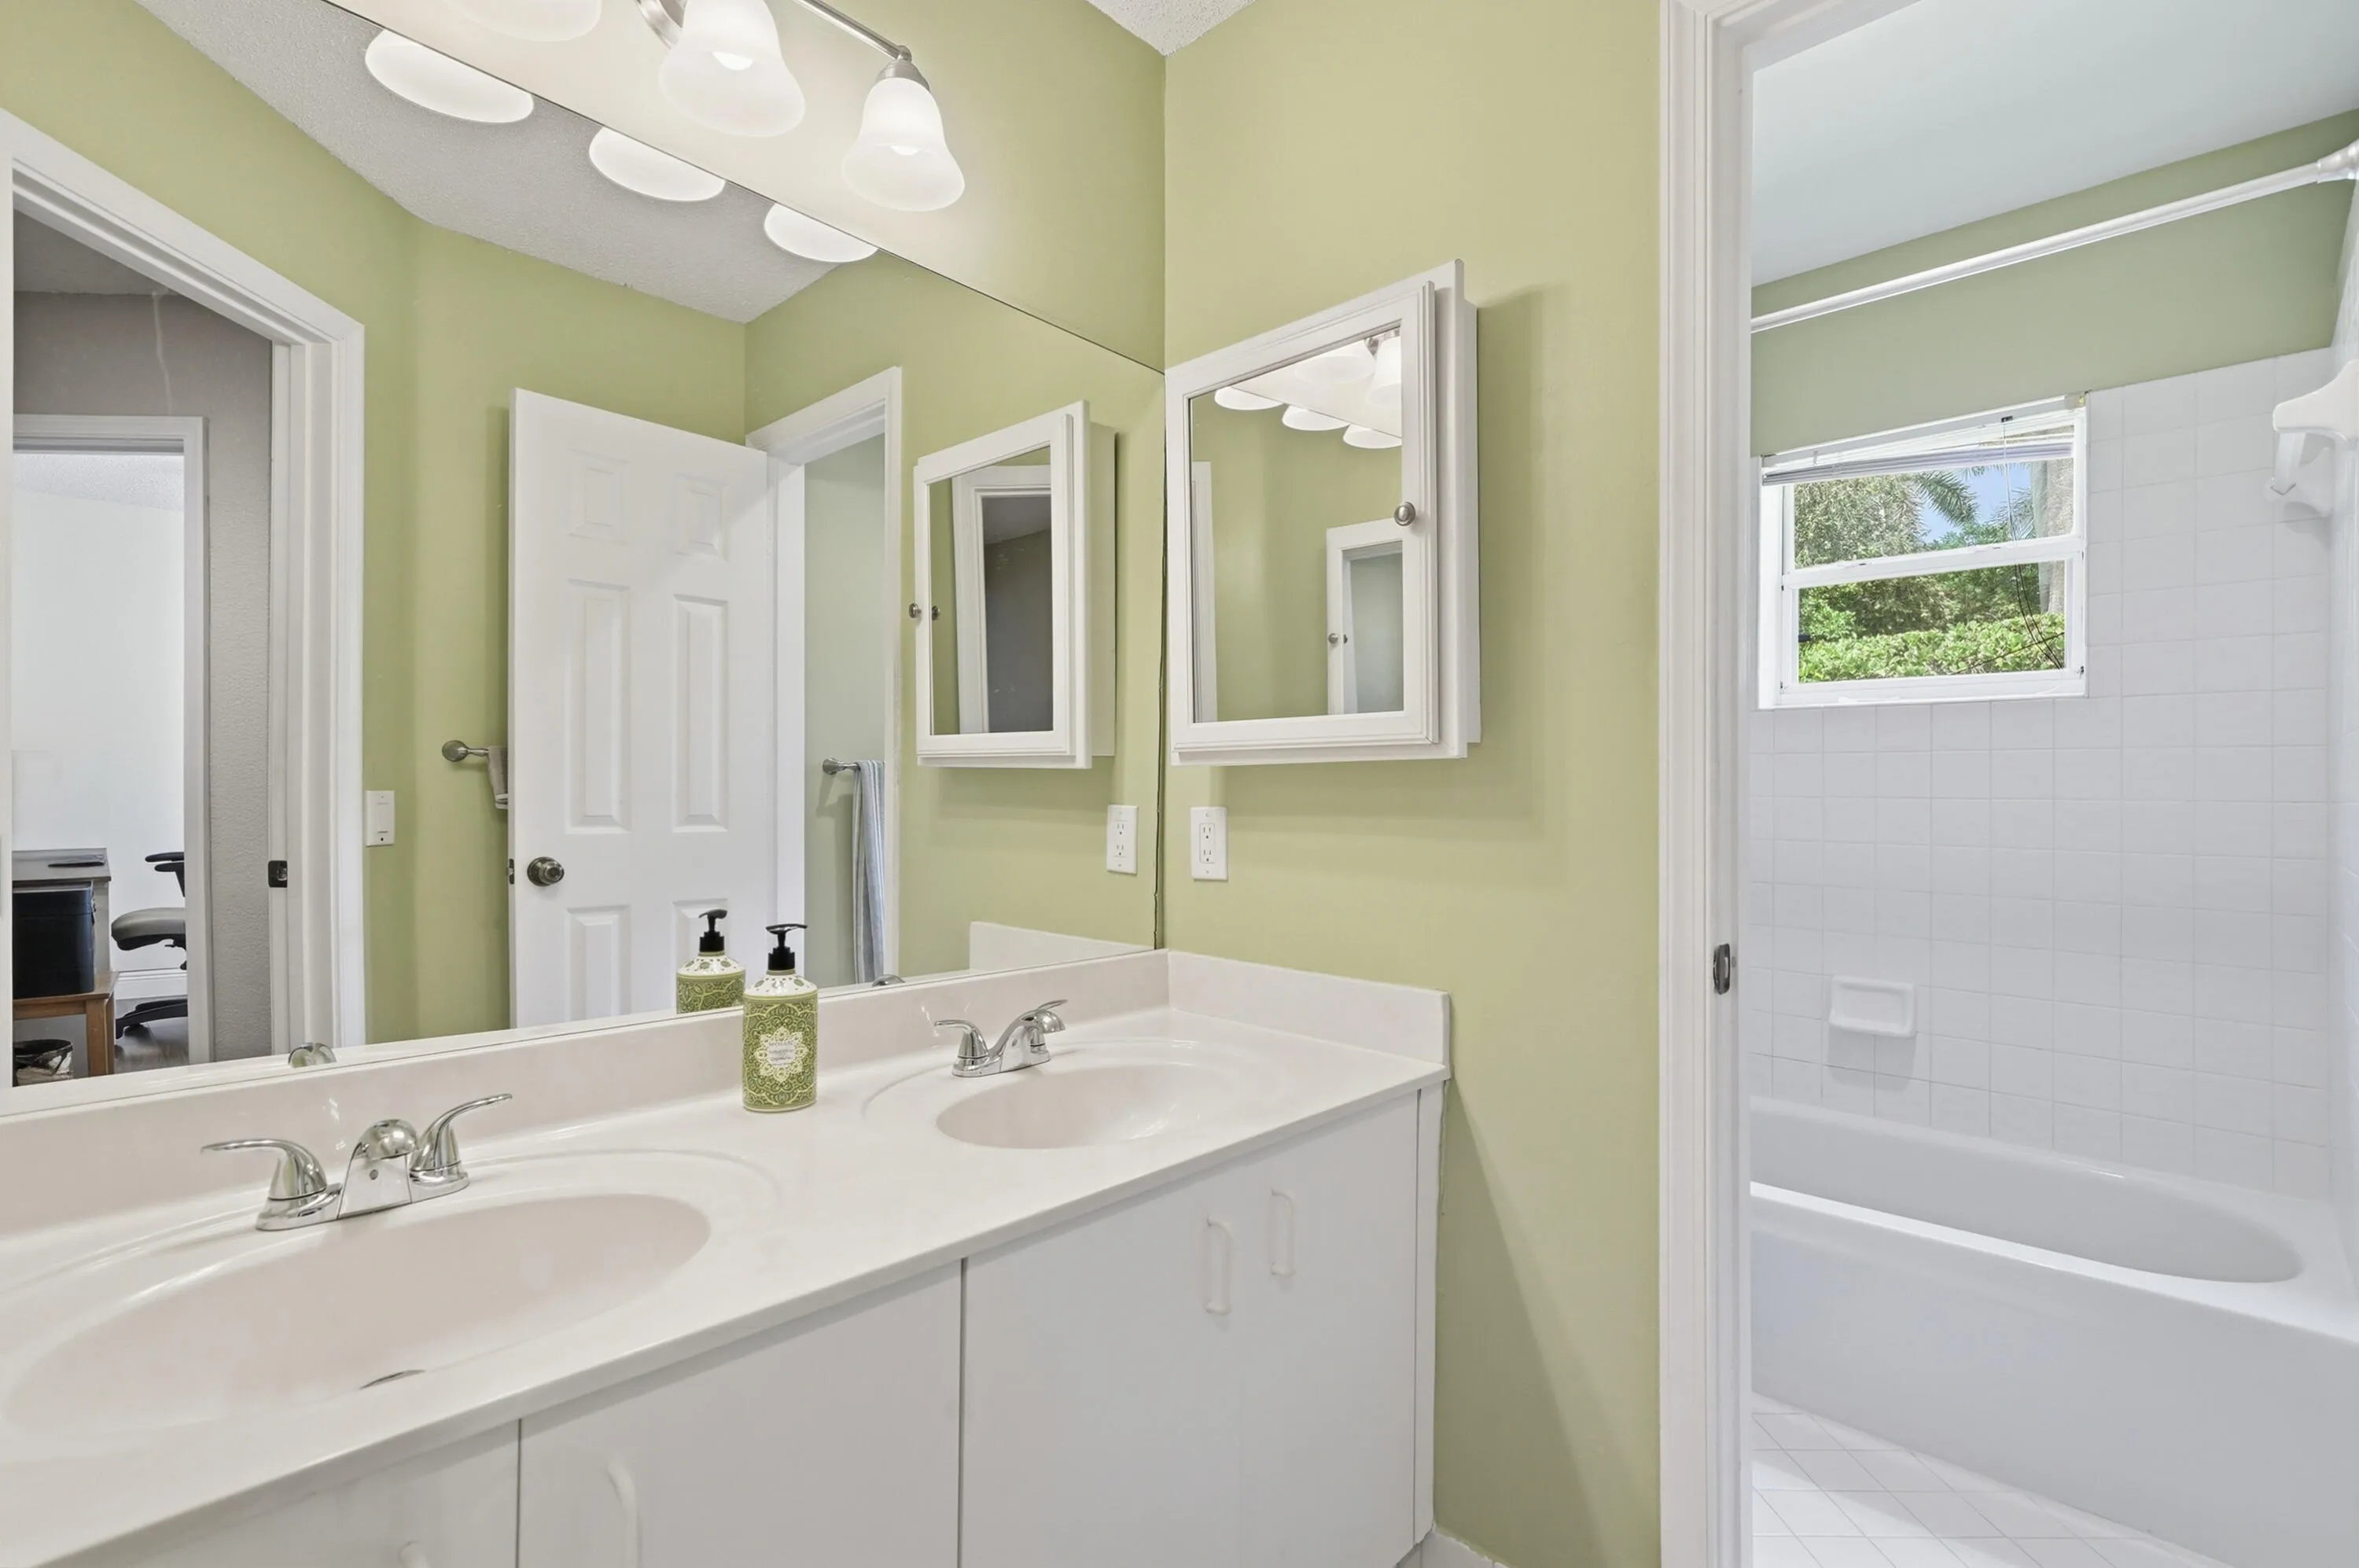
  • Interior Features: Breakfast Area, Dual Sinks, Living/Dining Room, Entrance Foyer, Walk-In Closet(s), Garden Tub/Roman Tub, Pantry, Split Bedrooms, Separate Shower, Vaulted Ceiling(s), Bathtub, Soaking Tub
  • Laundry Features: Inside, Laundry Room, Washer Dryer Install Allowed
  • Levels: One
  • Lot Features: Sprinklers Automatic, Landscaped
  • Middle Or Junior School: Tequesta Trace
  • New Taxes Expense: $0
  • Stories: 1
  • Stories Total: 1
  • Tax Annual Amount: $10,130
  • Utilities: Cable Available, Underground Utilities, Electricity Connected, Water Connected
  • Window Features: Blinds, Metal, Single Hung
  • Zoning: R-2

Location

Listing Updated: 2026-05-13 00:45:02
  • Property Type : Single Family
  • Property Sub Type : Single Family Residence
  • Listing Type : For Sale
  • Listing ID : B26016693
  • Price : $875,000
  • View : Other,Pool,Tennis Court
  • Bedrooms : 4
  • Bathrooms : 3
  • Full Bathrooms : 2
  • Half Bathrooms : 1
  • Square Footage : 2,322 Sqft
  • Year Built : 1993
  • Lot Area : 0.17 Acre
  • Listing Status : Active Under Contract
  • Days On Market : 40
Contact Agent
Required
Required
Required
By proceeding, you consent to receive calls and texts at the number you provided, including marketing by autodialer and prerecorded and artificial voice, and ettmail, about your inquiry and other home-related matters, but not as a condition of any purchase.

Similar Single Family