• Share

6805 49th Court, Vero Beach, Florida 32967

Active For Sale
$715,000
  • Beds 3
  • Baths 3
  • Sq Ft 2,361 Sqft
  • Visits: 7 in 36 days

Description

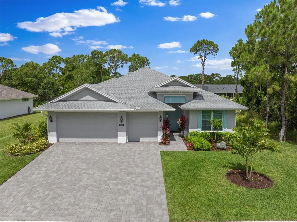
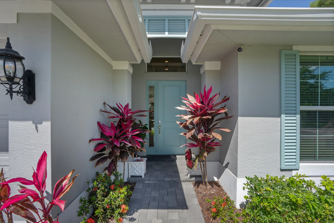
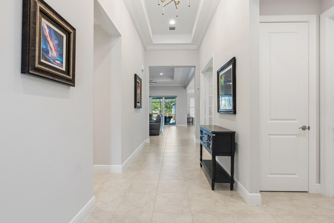
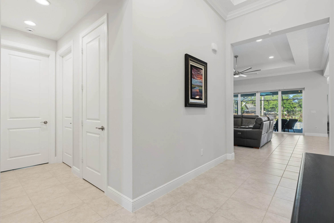
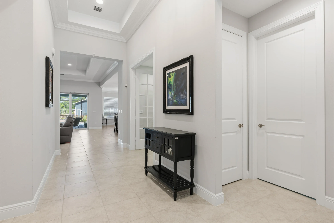
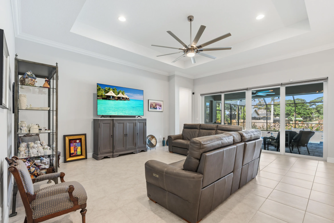
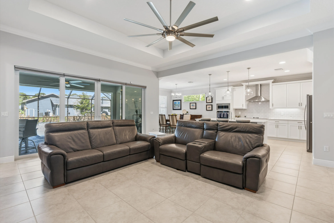
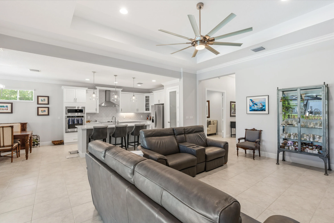
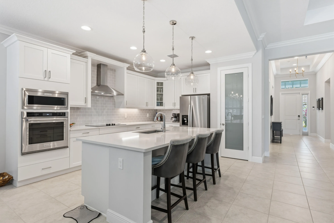
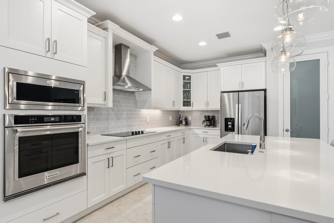
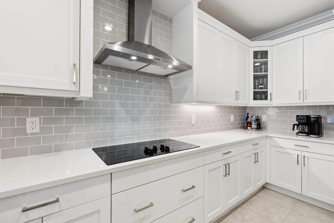
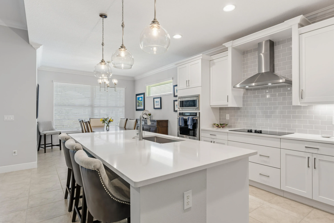
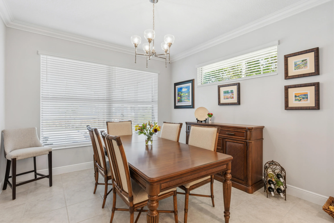
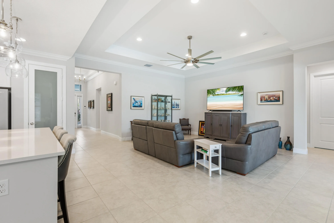
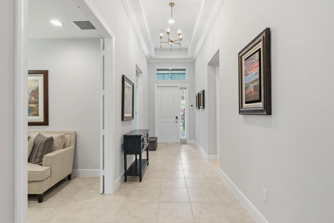
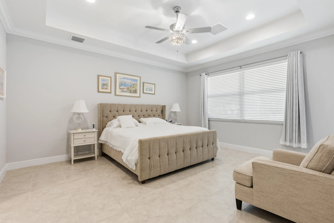
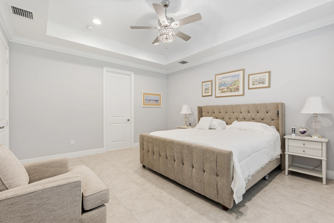
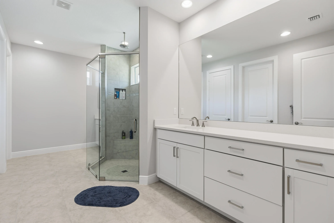
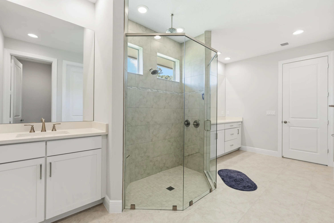
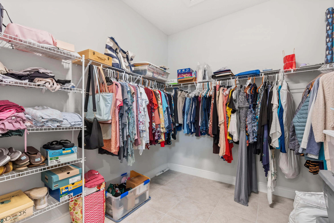
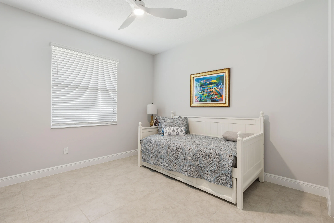
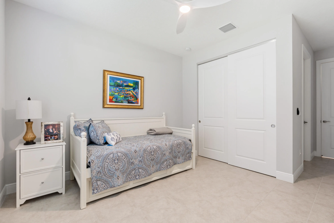
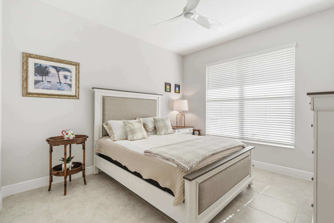
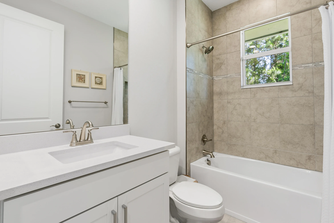
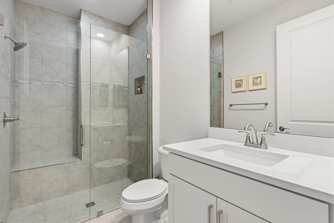
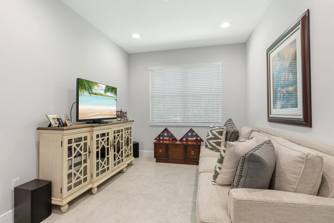
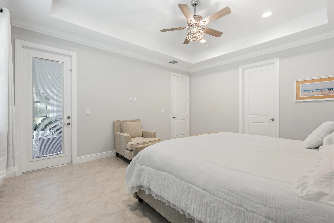
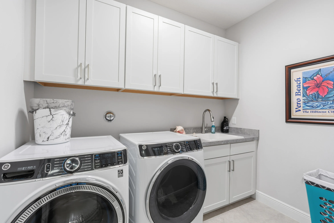
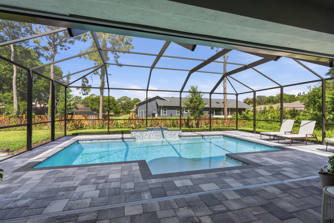
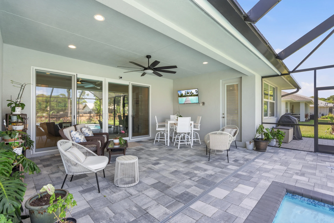
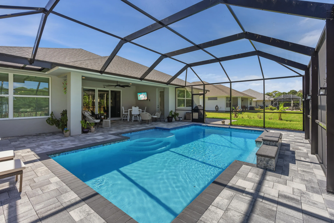
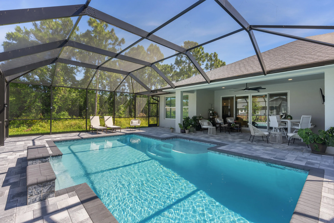
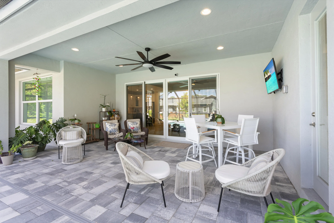
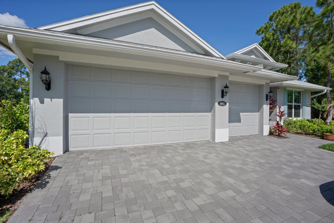
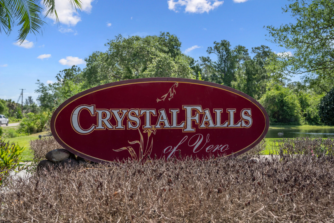
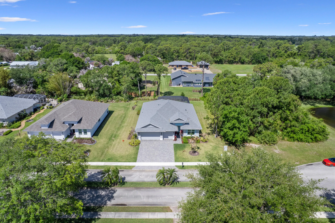
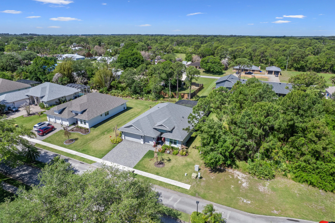
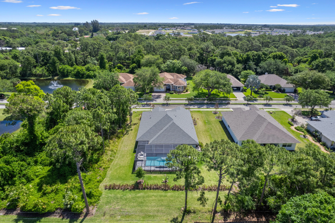
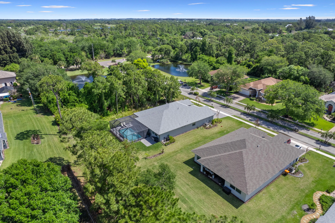
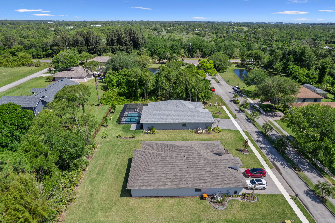
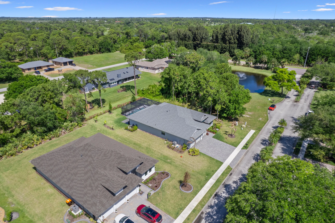
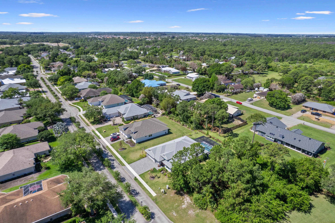
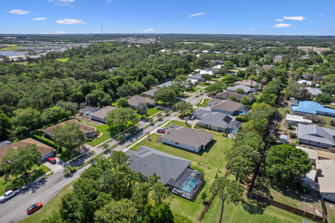
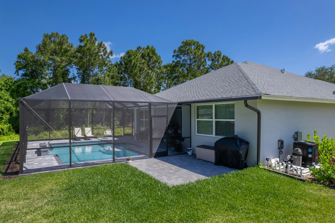
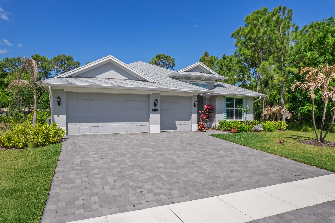
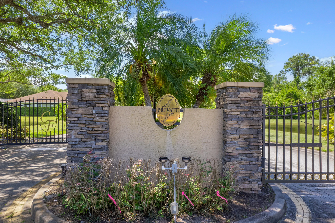
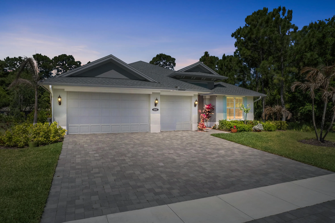
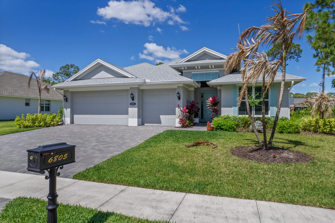
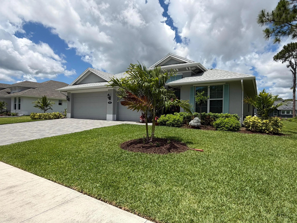
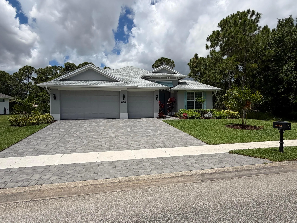
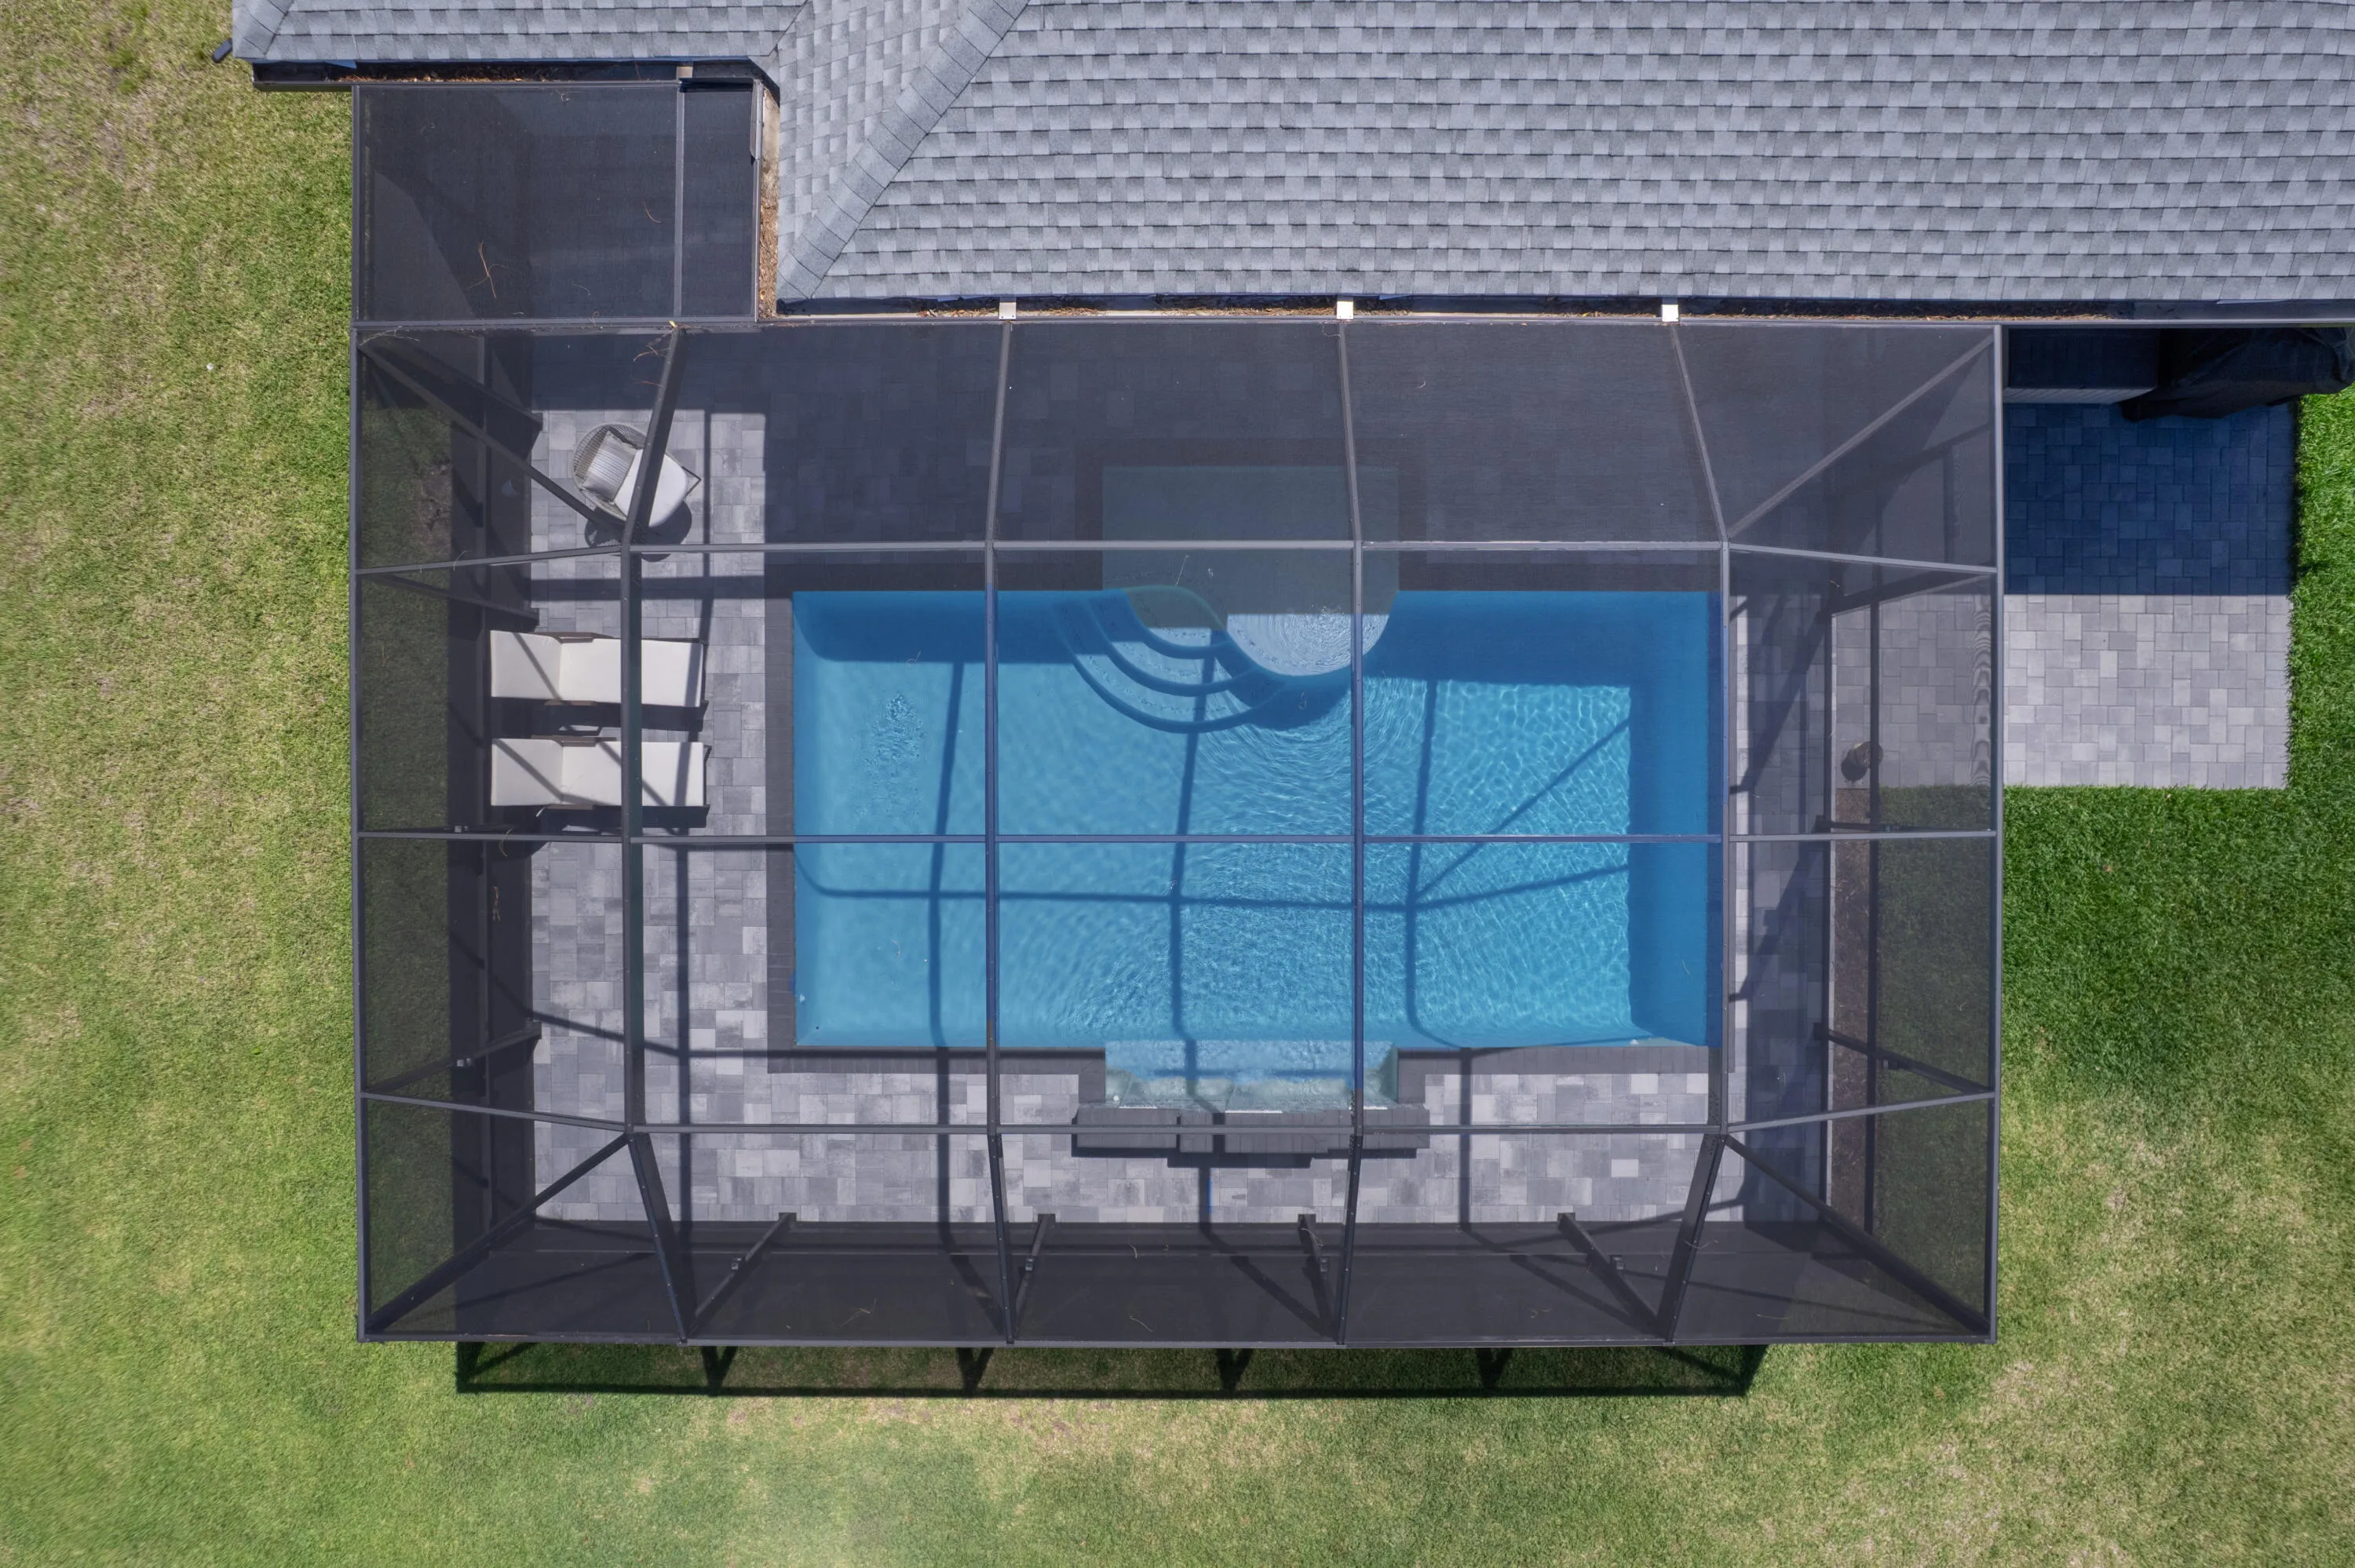
Showstopper! Check out this stunning two-year-old home in the gated community of Crystal Falls which features 3 bedrooms, 3 bathrooms, den and 3 car garage with a new pool. Built by GHO, the Capistrano Grande model sits on a generous .3-acre lot, offering the perfect blend of elegance, privacy, and convenience — just a short drive to pristine beaches and premier shopping. Step inside and be immediately impressed by soaring coffered ceilings adorned with custom crown molding, setting the tone for the exceptional craftsmanship found throughout. The gourmet kitchen is a chef’s dream, featuring 42″ cabinets, a wall oven, modern designer hood, gleaming quartz countertops, and a stunning glass pantry door. Every window and door is fitted with impact glass, providing peace of mind and year-round. The grand main suite is a true retreat, boasting two large walk-in closets and a spa-inspired bath complete with a rain shower head and built-in seat. A private en-suite with its own shower, seat, and niche offers ideal flexibility for guests or multi-generational living. Work from home in style in the elegant den with French doors, and enjoy the convenience of a large laundry room with abundant cabinetry and a utility sink. The outdoor living experience is simply spectacular. Huge sliders lead to a sprawling lanai featuring beautiful brick pavers. The crown jewel is the ten-month-old custom saltwater heated pool, complete with a dramatic waterfall and sun shelf.

Features

  • Swimming Pool: Screen Enclosure, Waterfall
  • Heating System: Central
  • Cooling System: Central Air
  • Parking: Garage, Attached

Appliances

  • Appliances: Dishwasher, Microwave, Refrigerator, Disposal, Cooktop, Oven

Address Map

  • Country: US
  • State: FL
  • County: Indian River
  • City: Vero Beach
  • Subdivision: CRYSTAL FALLS OF VERO
  • Zipcode: 32967
  • Street: 49th
  • Street Number: 6805
  • Street Suffix: Court
  • Floor Number: 0
  • Longitude: W81° 33' 45.5''
  • Latitude: N27° 43' 4.9''
  • MLS Area: 6331 - County Central (IR)

MLS Addon

  • Accessibility Features: No
  • Association Amenities: Trail(s), Gated, Sidewalks
  • Association Fee: $91
  • Association Fee Frequency: Monthly
  • Association Fee Includes: Common Areas
  • Close Price: $0
  • Elementary School: Treasure Coast
  • Flooring: Ceramic Tile
  • Garage Spaces: 3
  • High School: Sebastian River
  • Insurance Expense: $0
  • Interior Features: Dual Sinks, Walk-In Closet(s), Kitchen Island, High Ceilings, Pantry, Split Bedrooms, Main Level Primary, Attic, Pull Down Attic Stairs
  • Laundry Features: Laundry Room, Washer Dryer Install Allowed
  • Levels: One
  • Lot Features: 1/4 to 1/2 Acre Lot, Sprinklers Automatic, Sprinkler System
  • Lot Size Dimensions: 90.0 ft x 156.0 ft
  • Middle Or Junior School: Storm Grove
  • New Taxes Expense: $0
  • Stories: 1
  • Stories Total: 1
  • Tax Annual Amount: $4,841
  • Utilities: Water Available
  • Window Features: Storm Window(s)
  • Zoning: RS-3

Location

Listing Updated: 2026-05-21 03:15:37
  • Property Type : Single Family
  • Property Sub Type : Single Family Residence
  • Listing Type : For Sale
  • Listing ID : B26018954
  • Price : $715,000
  • View : Lake
  • Bedrooms : 3
  • Bathrooms : 3
  • Full Bathrooms : 3
  • Half Bathrooms : 0
  • Square Footage : 2,361 Sqft
  • Year Built : 2024
  • Lot Area : 0.32 Acre
  • Listing Status : Active
  • Days On Market : 35
Contact Agent
Required
Required
Required
By proceeding, you consent to receive calls and texts at the number you provided, including marketing by autodialer and prerecorded and artificial voice, and ettmail, about your inquiry and other home-related matters, but not as a condition of any purchase.

Similar Single Family