• Share

122 Parkside Way Unit 6, Royal Palm Beach, Florida 33414

Active For Sale
$989,995
  • Beds 5
  • Baths 4
  • Sq Ft 3,256 Sqft
  • Visits: 20 in 34 days

Description

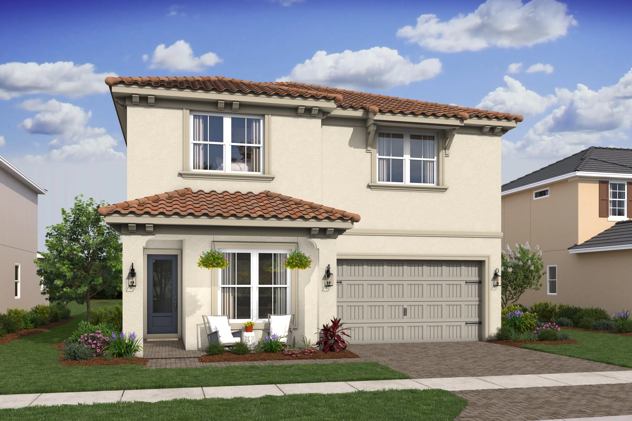
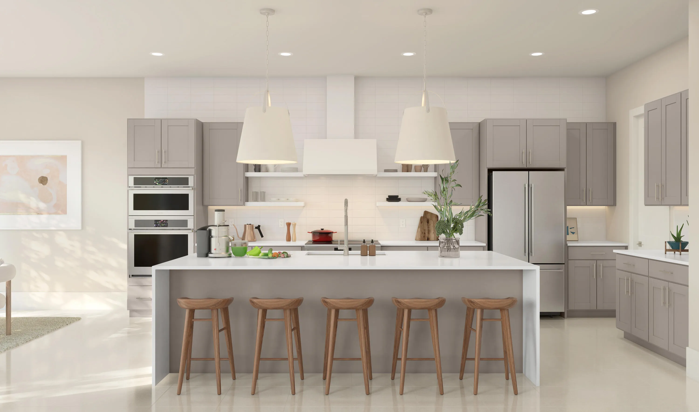
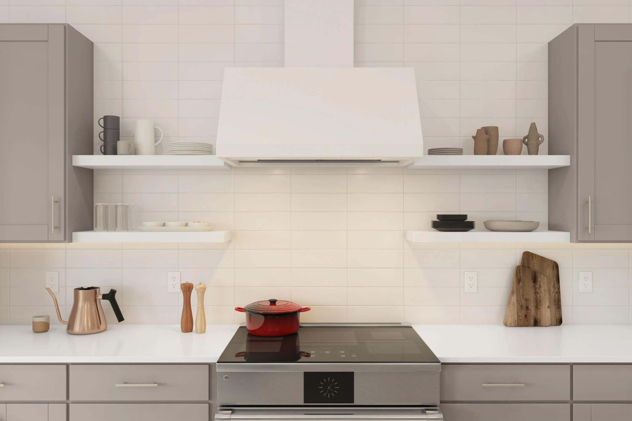
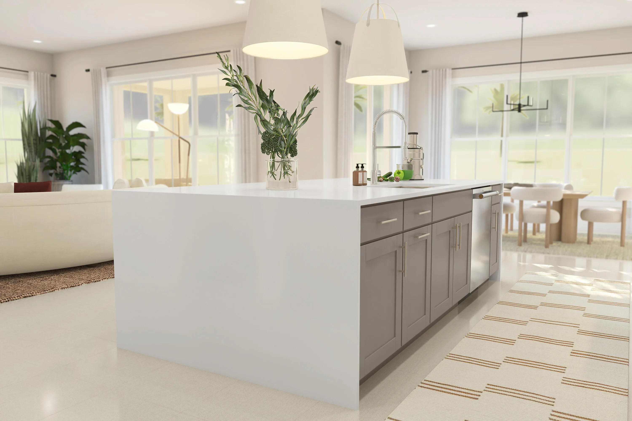
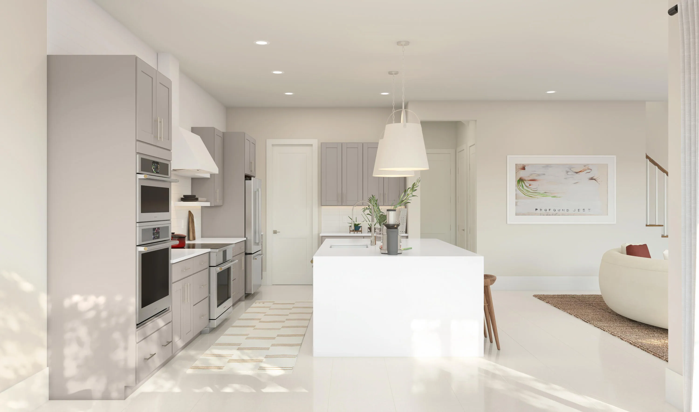
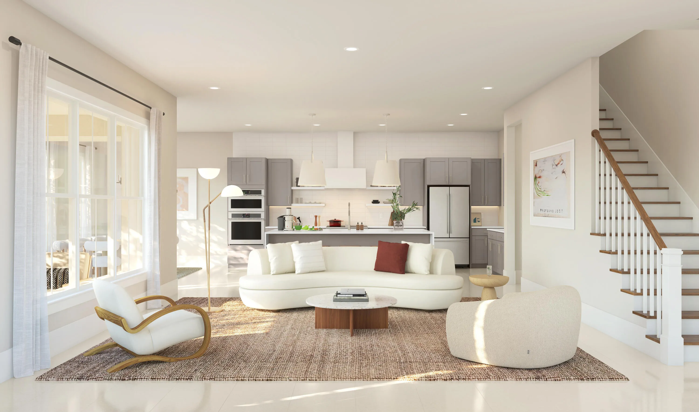
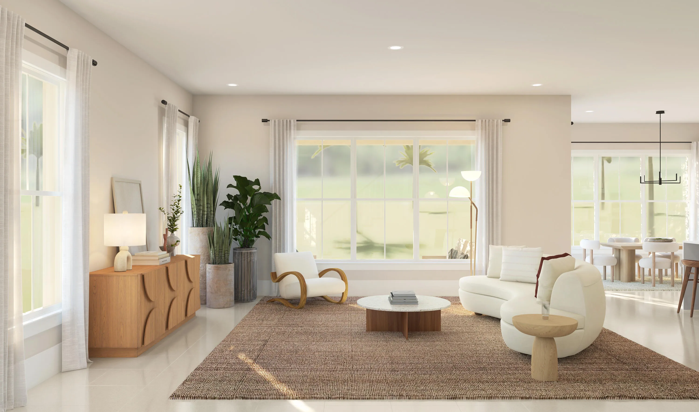
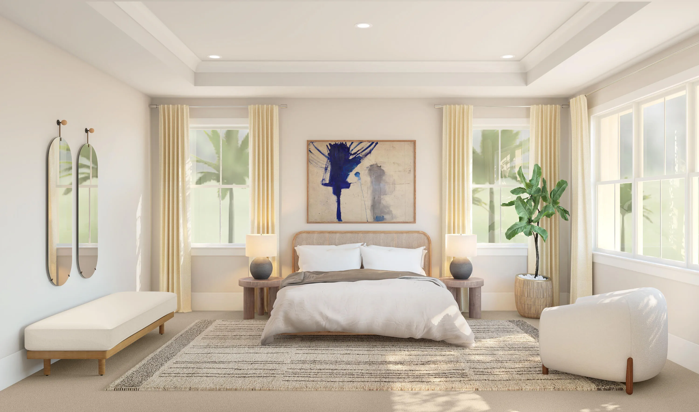
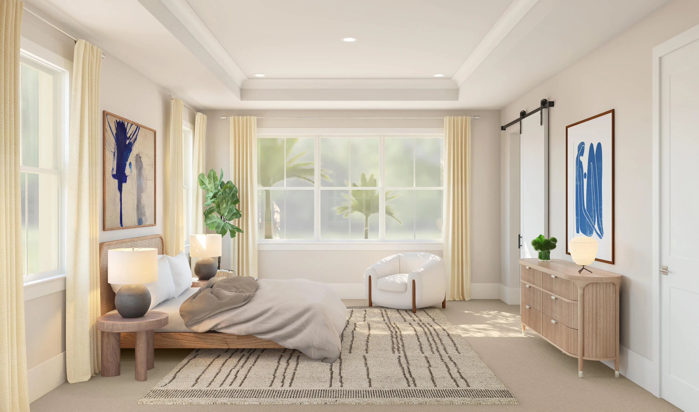
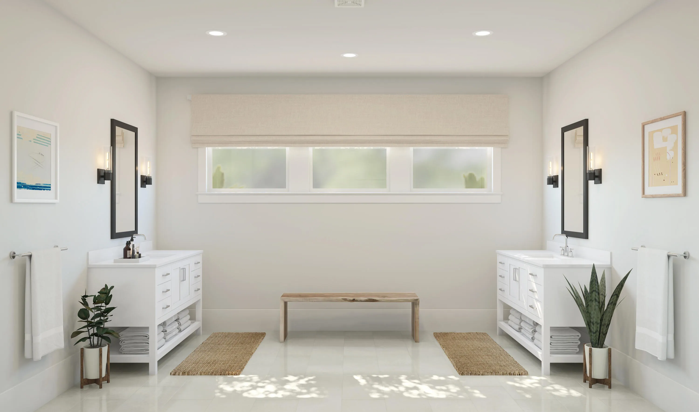
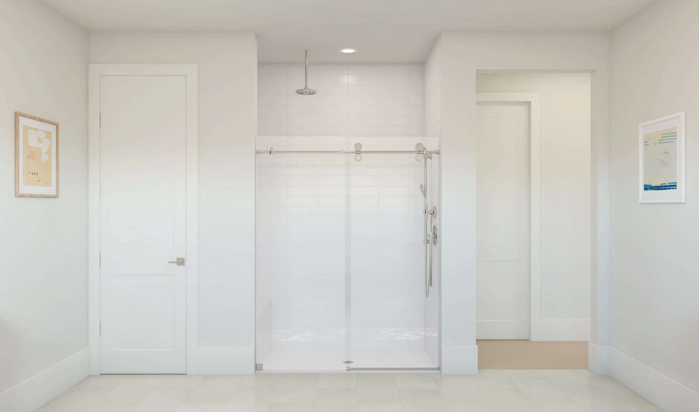
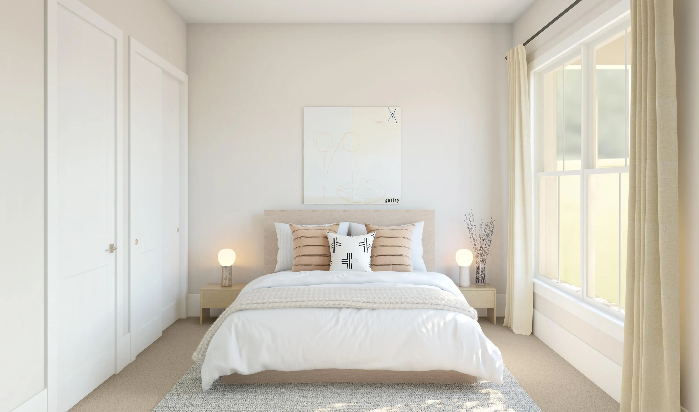
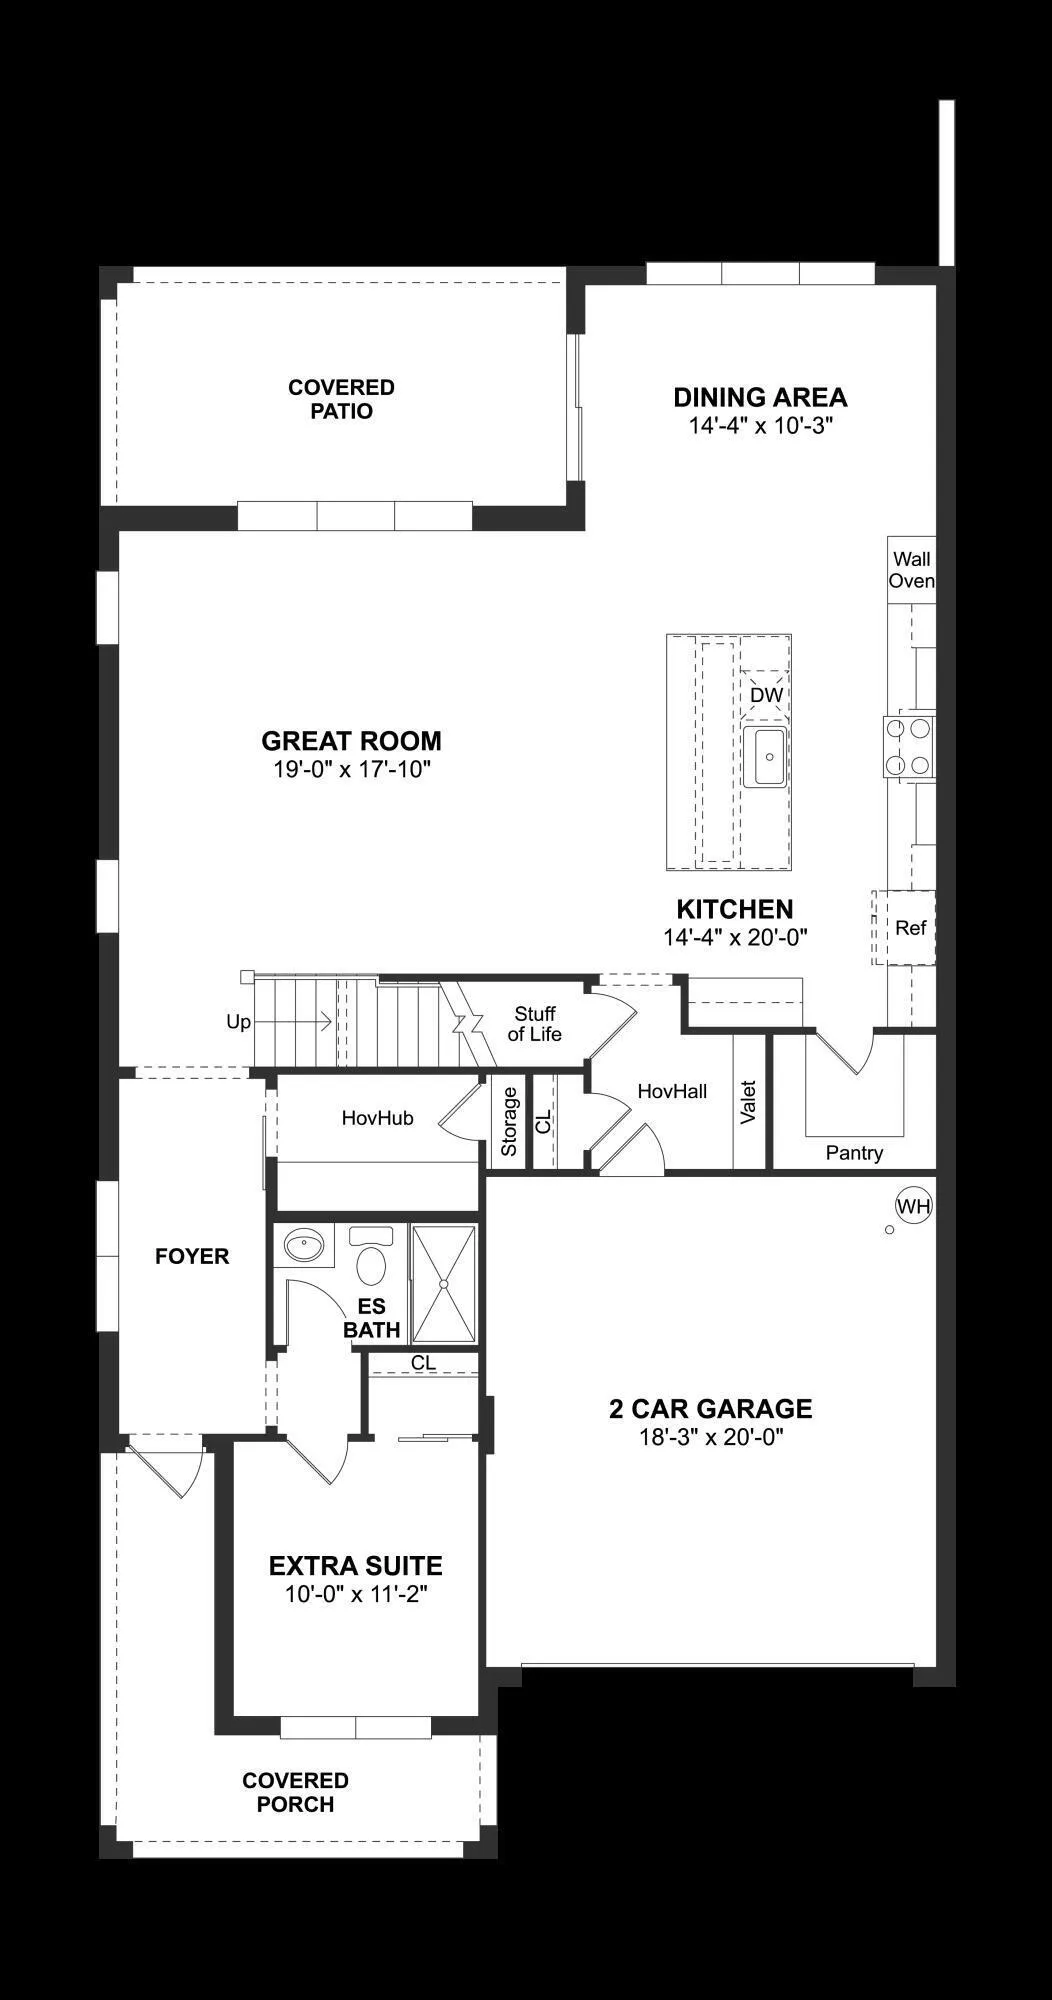
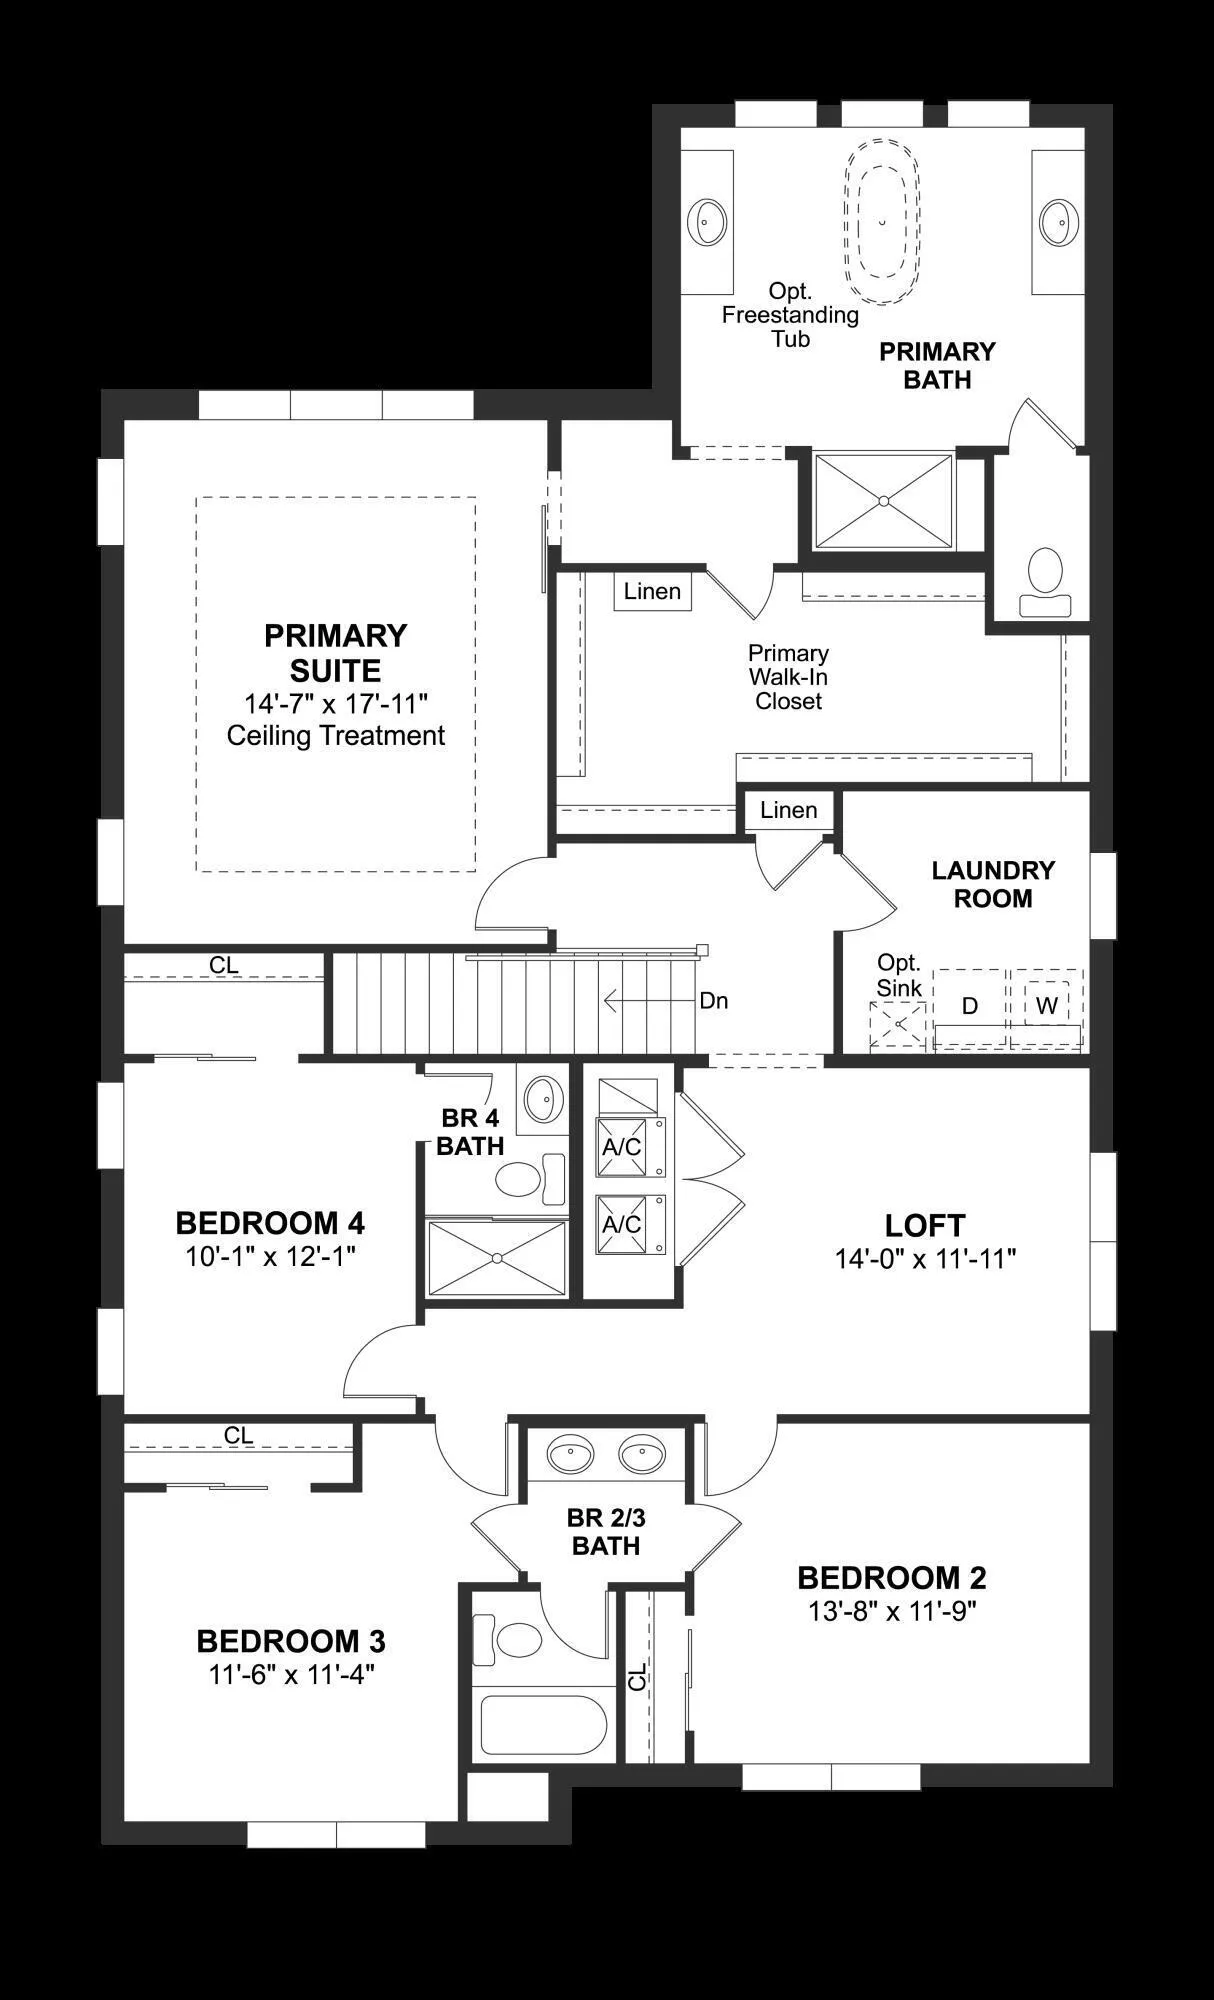
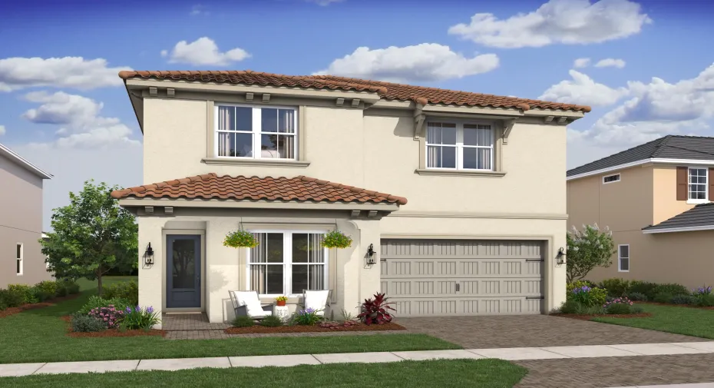
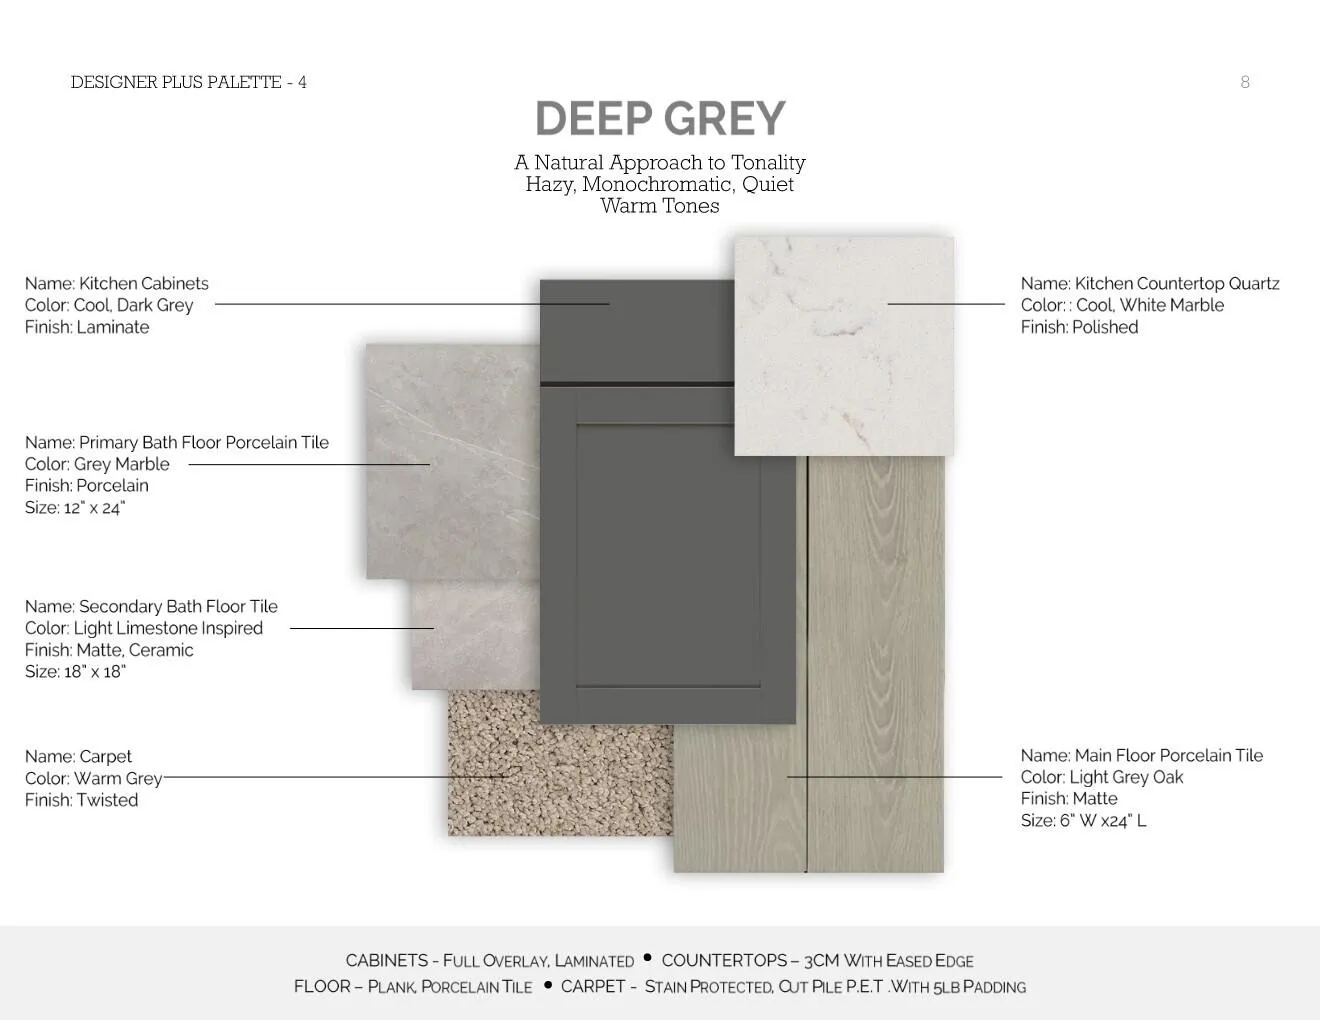
The Rhodes II is an expansive two-story home offering 3,256 square feet of thoughtfully designed living space, featuring 5 bedrooms and 4 bathrooms, ideally situated on a quiet cul-de-sac. Designed with versatility in mind, the home includes a private Extra Suite—perfect for guests or multi-generational living. The bright and airy great room is filled with natural light and flows seamlessly into a beautifully appointed kitchen, complete with sleek grey cabinetry, a spacious center island, and a generous walk-in pantry—perfect for both everyday living and entertaining. Upstairs, a versatile loft provides the ideal space for a game room, media area, or additional lounge. The luxurious primary suite features an expansive walk-in closet and a spa-inspired bathroom with a large shower and the option for a freestanding soaking tub. Enjoy resort-style amenities just steps from your front door, all while benefiting from a prime location near Wellington—only 11 miles from downtown West Palm Beach and just 15 miles from the stunning Atlantic coastline.

Features

  • Swimming Pool: Association
  • Heating System: Central
  • Cooling System: Central Air
  • Patio: Patio, Porch, Wrap Around, Covered
  • Parking: Garage, Garage Door Opener, Attached

Appliances

  • Appliances: Dryer, Dishwasher, Electric Range, Microwave, Refrigerator, Washer, Electric Water Heater, Disposal, Water Heater, Oven, Free-Standing Freezer

Address Map

  • Country: US
  • State: FL
  • County: Palm Beach
  • City: Royal Palm Beach
  • Subdivision: PARKSIDE AT TUTTLE ROYALE
  • Zipcode: 33414
  • Street: Parkside
  • Street Number: 122
  • Street Suffix: Way
  • Floor Number: 0
  • Longitude: W81° 47' 31.5''
  • Latitude: N26° 40' 17''
  • UnitNumber: 6
  • Directions: Exit 97 on Turnpike/ Exit 68 on I-95. Head West on Southern Blvd for 5/ 10 miles. Turn left on Tuttle Blvd. Exit Roundabout to Erica Blvd. Right at next roundabout on Luffs Rd.
  • MLS Area: 5570

MLS Addon

  • Accessibility Features: No
  • Architectural Style: Contemporary
  • Association Amenities: Pool, Playground, Basketball Court, Trail(s), Cabana, Pickleball
  • Association Fee: $294
  • Association Fee Frequency: Monthly
  • Association Fee Includes: Common Areas, Maintenance Grounds, Recreation Facilities
  • Close Price: $0
  • Elementary School: Everglades (Palm Beach)
  • Exterior Features: Room For Pool, Outdoor Living Area
  • Flooring: Carpet, Laminate
  • Garage Spaces: 2
  • High School: Palm Beach Central
  • Insurance Expense: $0
  • Interior Features: Dual Sinks, Living/Dining Room, Upper Level Primary, Entrance Foyer, Walk-In Closet(s), Kitchen Island, Garden Tub/Roman Tub, Pantry, Separate Shower, Bathtub, Soaking Tub
  • Laundry Features: Laundry Tub, Inside, Laundry Room, Upper Level, Washer Dryer Install Allowed
  • Levels: Two, Multi/Split
  • Lot Features: < 1/4 Acre, Sprinklers Automatic
  • Middle Or Junior School: Emerald Cove
  • New Taxes Expense: $0
  • Stories: 2
  • Stories Total: 2
  • Tax Annual Amount: $0
  • Utilities: Cable Available, Electricity Connected, Water Connected, Sewer Connected
  • Window Features: Double Pane Windows
  • Zoning: unknown

Location

Listing Updated: 2026-05-21 15:55:31
  • Property Type : Single Family
  • Property Sub Type : Single Family Residence
  • Listing Type : For Sale
  • Listing ID : B26019370
  • Price : $989,995
  • View : Garden
  • Bedrooms : 5
  • Bathrooms : 4
  • Full Bathrooms : 4
  • Half Bathrooms : 0
  • Square Footage : 3,256 Sqft
  • Year Built : 2026
  • Lot Area : 0.09 Acre
  • Listing Status : Active
  • Days On Market : 34
Contact Agent
Required
Required
Required
By proceeding, you consent to receive calls and texts at the number you provided, including marketing by autodialer and prerecorded and artificial voice, and ettmail, about your inquiry and other home-related matters, but not as a condition of any purchase.

Similar Single Family