Share
Share

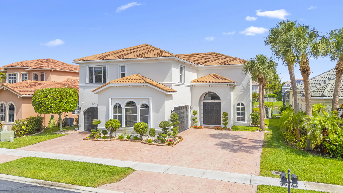
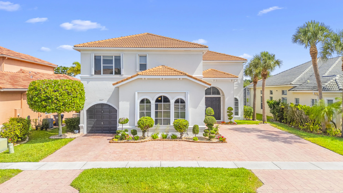
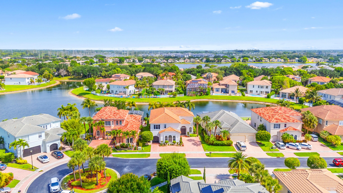
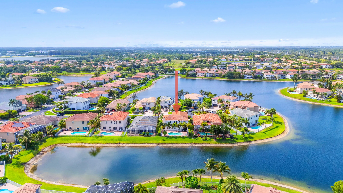
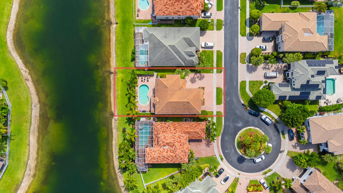
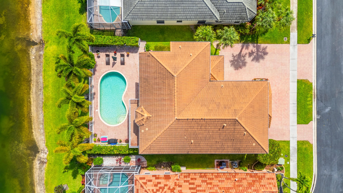
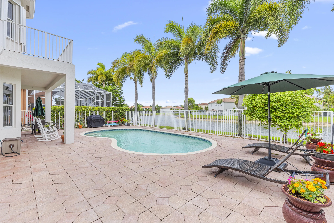
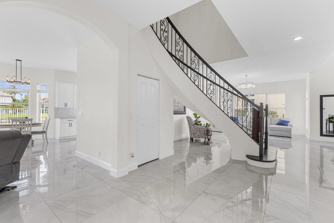
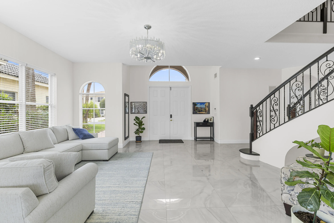
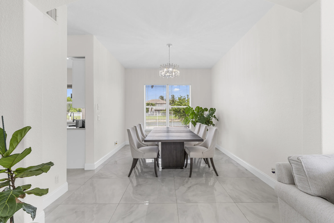
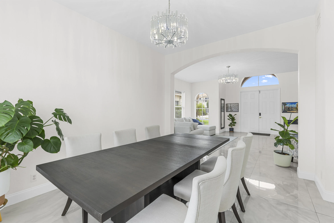
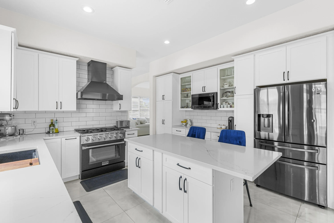
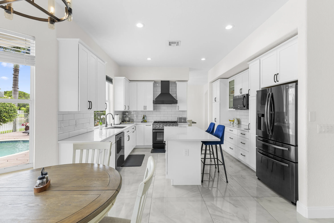
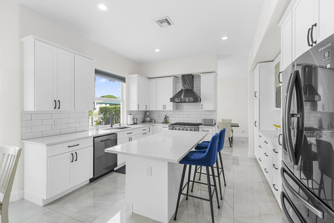
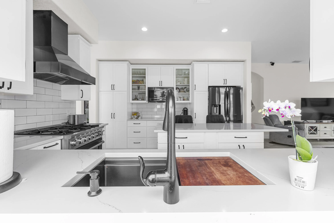
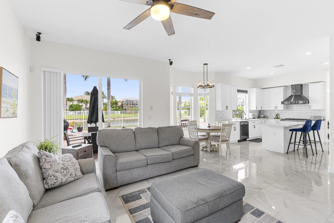
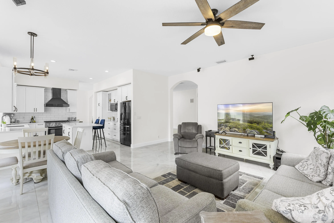
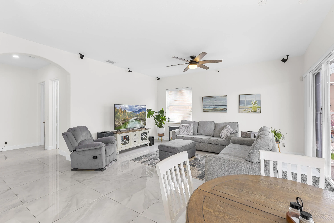
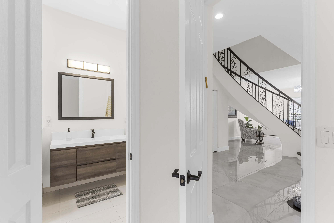
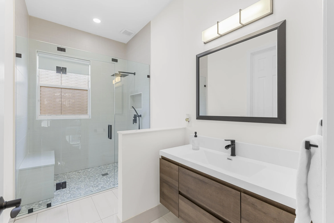
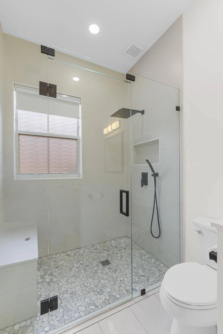
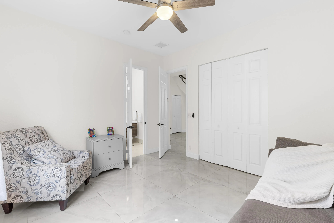
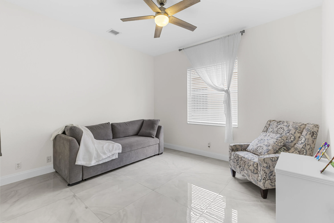
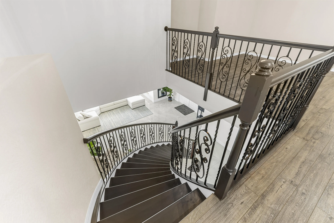
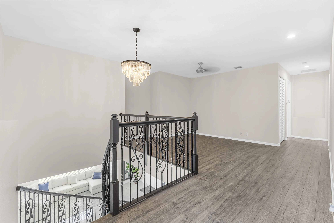
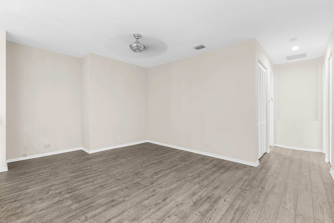
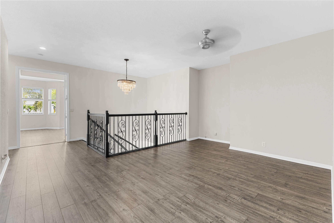
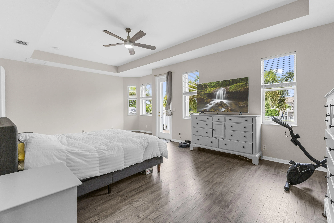
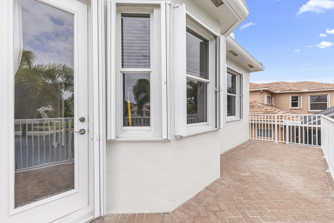
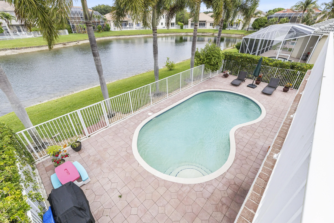
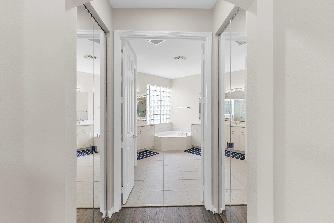
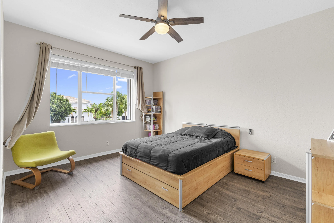
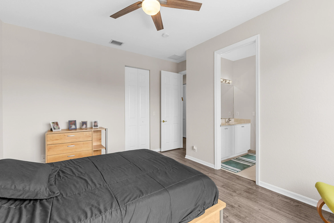
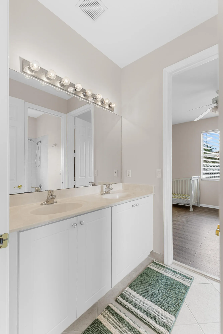
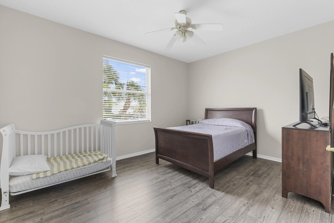
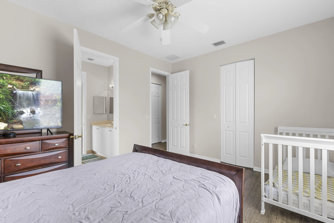
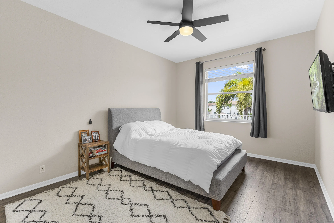
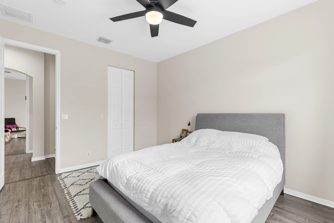
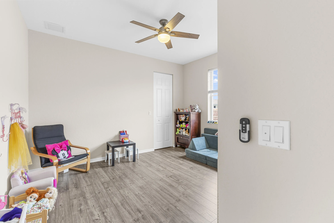
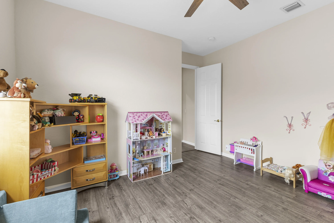
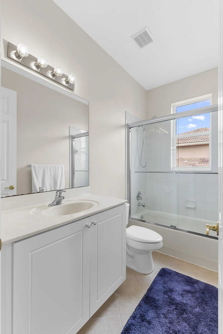
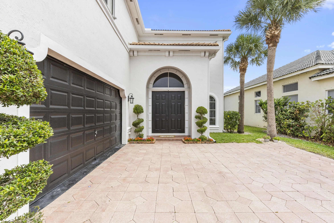
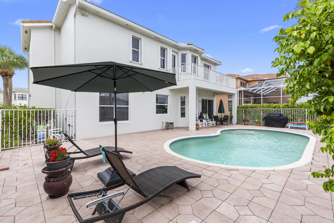
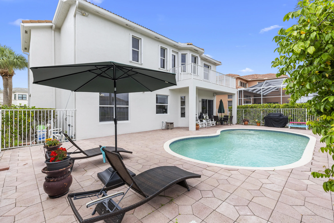
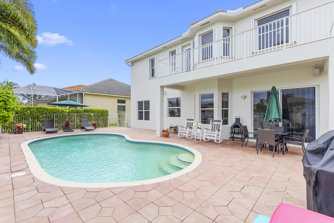
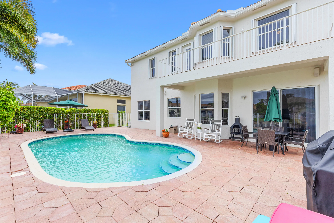
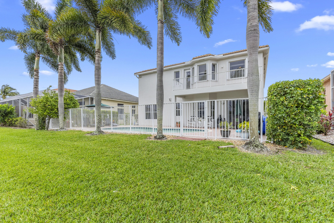
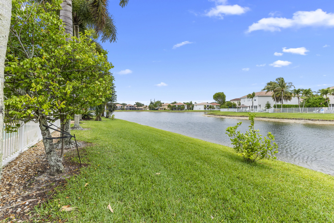
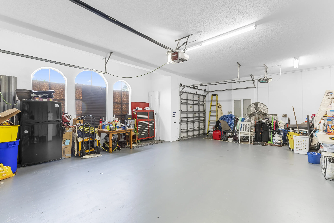
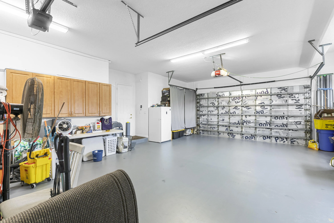
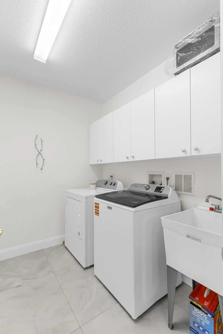
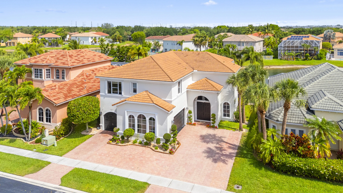
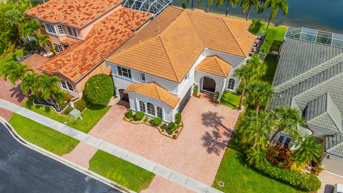
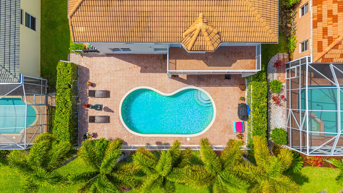
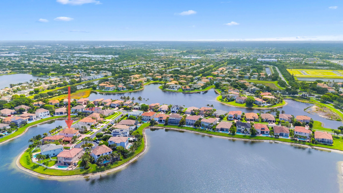
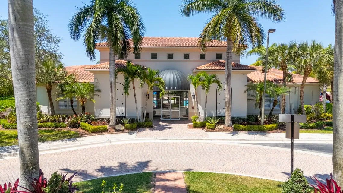
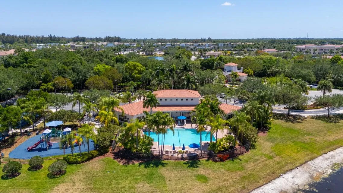
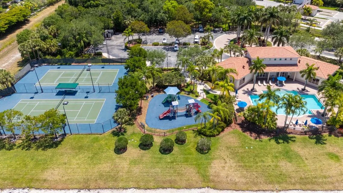
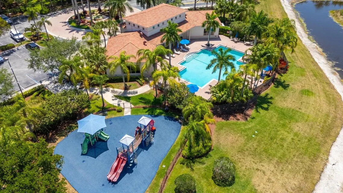
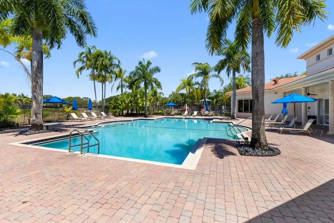
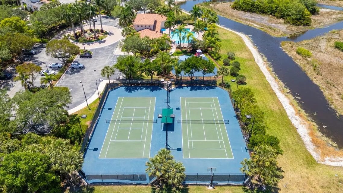
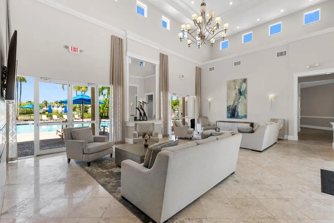
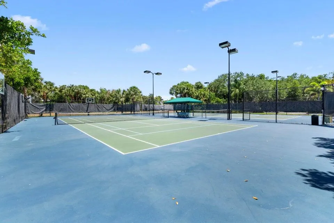
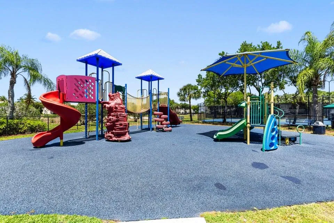
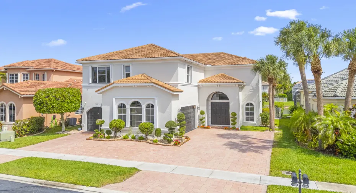
Welcome to the highly sought-after Trillion Model in the prestigious Black Diamond community, offering over 4,100 sq ft of living space and over 5,000 total sq ft., one of the most desirable and spacious floor plans available. This exceptional 6-bedroom, 4-bathroom residence features a full bedroom and a completely renovated bathroom on the first floor, ideal for guests or multi-generational living. Situated on a quiet cul-de-sac, the home provides privacy, safety, and minimal traffic. Inside, you’ll find very beautiful and elegant 32″ x 32″ porcelain tile flooring (2021) throughout the main living areas and downstairs bedroom, complemented by 5 1/4″ baseboards freshly painted in 2026 and interior paint (2024). The second level showcases scratch-, stain-, and water-resistant laminate flooring (2021) across all bedrooms and loft. The stunning, fully reimagined gourmet kitchen (2021) is truly the heart of the home and designed to impress, featuring sleek white shaker soft-close cabinetry, striking quartz countertops with a designer backsplash, a massive center island with bar seating perfect for entertaining, and a high-end Kucht 6-burner professional range with custom hood ($6,000 value) that brings a true chef’s experience to your home. Complemented by Samsung stainless steel appliances and additional pantry storage, this kitchen offers both luxury and functionality in one breathtaking space. The home is equipped with dual A/C systems (upstairs 2025, downstairs 2016), a smart thermostat, and a tankless electric water heater (2025), along with a premium Bose interior and exterior sound system ($7,000 value). Upstairs offers expansive living space with a spacious loft area perfect for a TV lounge, sitting area, or play space, and all bedrooms feature walk-in closets. The primary suite is enhanced by a private balcony—perfect for sitting, relaxing, and enjoying the beautiful views. Elegant wooden stairs, upgraded door hardware, and all included light fixtures, blinds, and drapery enhance the move-in-ready appeal. The fully renovated downstairs bathroom (2025) includes a new vanity, LED mirror, updated toilet, and a frameless glass shower with built-in seating. Outdoor features include a private chlorine pool, a beautifully landscaped and tropical setting throughout the property, freshly painted exterior (2024), and an expanded driveway accommodating up to 8 vehicles in addition to the 3-car garage. Additional highlights include an impact-rated kitchen window with electric blinds, accordion shutters on the second level with partial protection downstairs, a manual generator transfer switch panel, washer (2020) and dryer (2026), and negotiable furniture. Rest assured, the original owners have taken excellent care of this home and maintained it to the highest standards. The roof has been professionally inspected and reported to be in excellent condition with no known insurability concerns. Natural gas services the range and dryer for efficiency and convenience. HOA fees, 24/7 manned security, high-speed internet, ADT monitoring, full lawn care, irrigation water, sprinkler system service, and resort-style amenities including tennis and pickleball courts, heated pool, fitness center, playground, and scenic jogging and cycling paths. Ideally located in the heart of Wellington near A-rated schools, premier shopping, dining, and emerging upscale destinations such as Lotis Wellington and Wellington Green Mall. This remarkable lakefront home represents a rare opportunity to acquire refined design, meaningful upgrades, and outstanding livability in a highly sought-after community.
Listing Updated: 2026-05-13 08:03:16