• Share

12566 Old Indiantown Road, Jupiter, Florida 33478

Active Under Contract
$965,000
  • Beds 4
  • Baths 3
  • Sq Ft 1,989 Sqft
  • Visits: 9 in 31 days

Description

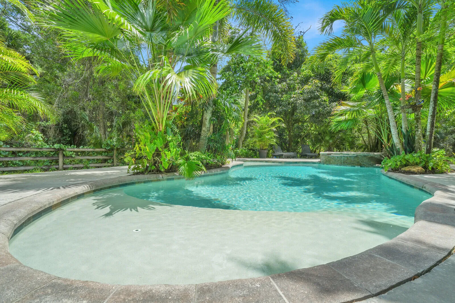
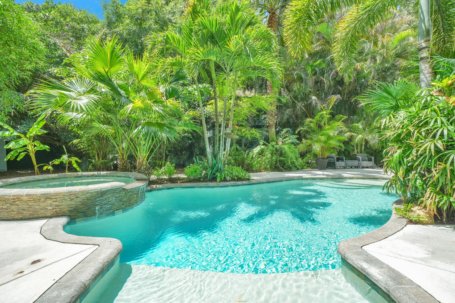
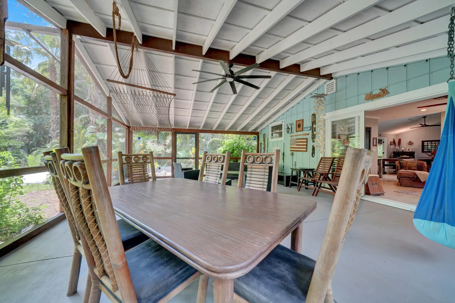
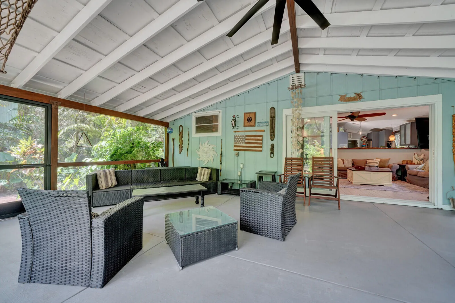
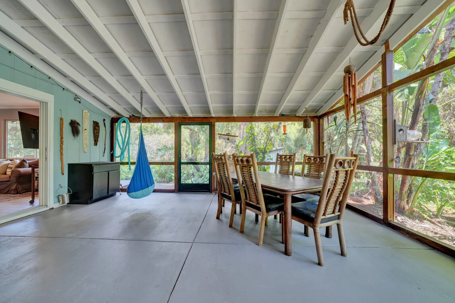
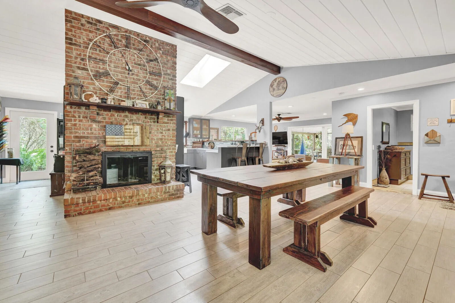
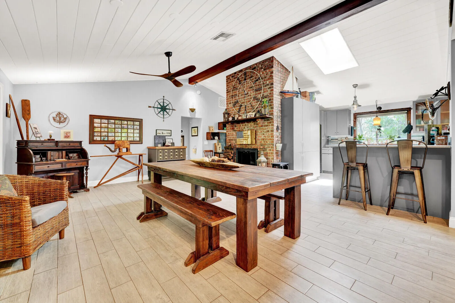
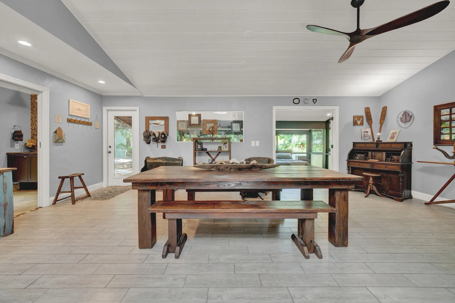
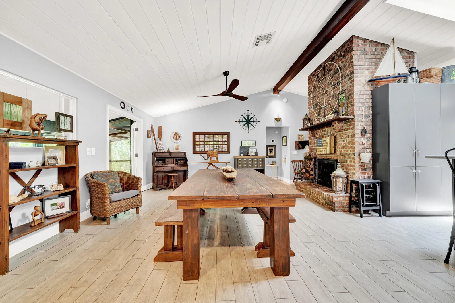
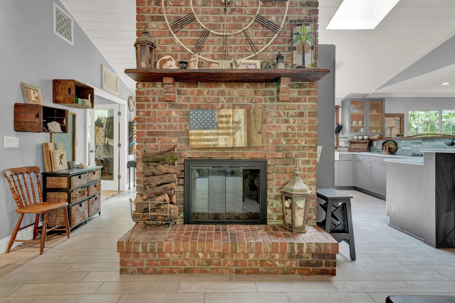
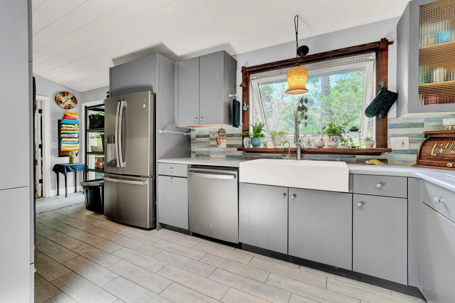
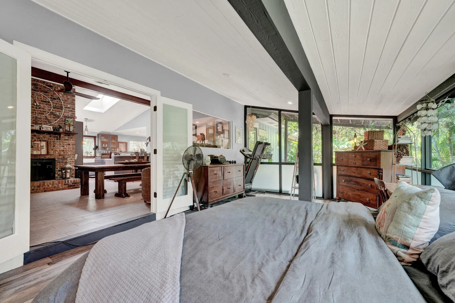
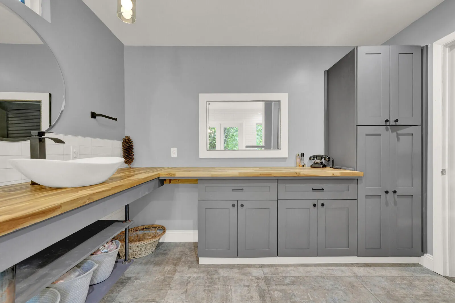
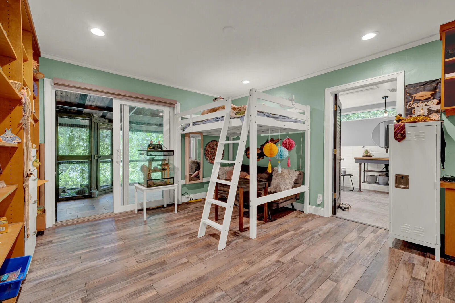
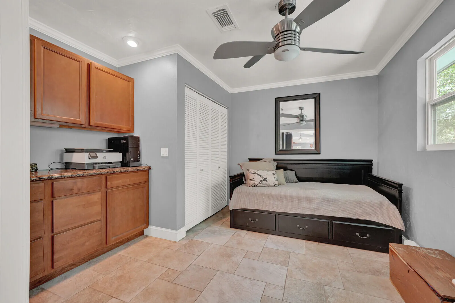
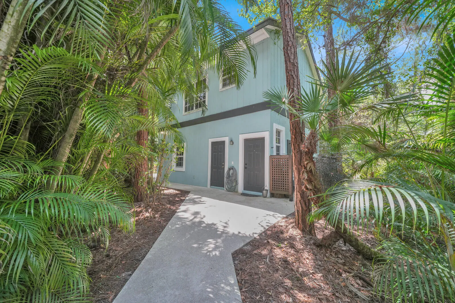
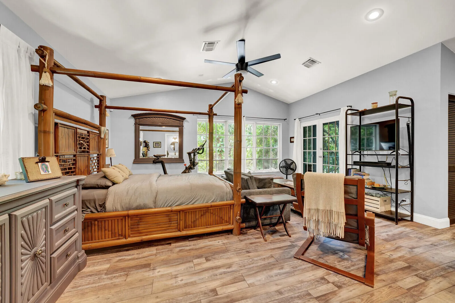
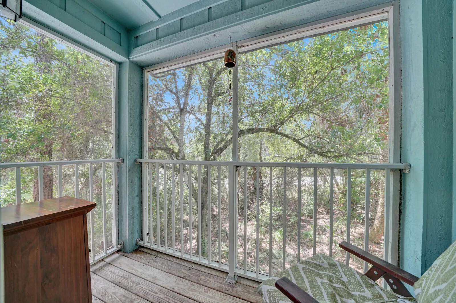
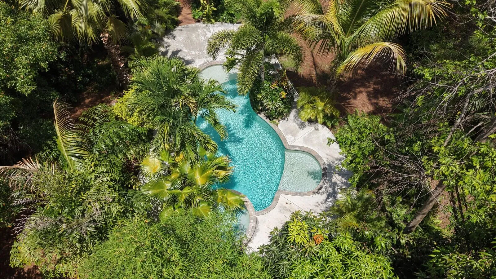
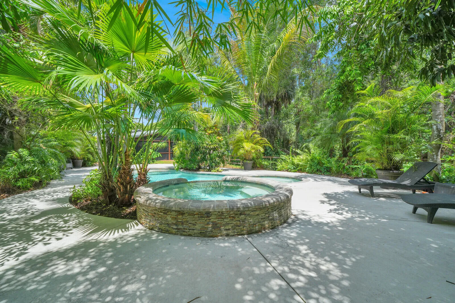
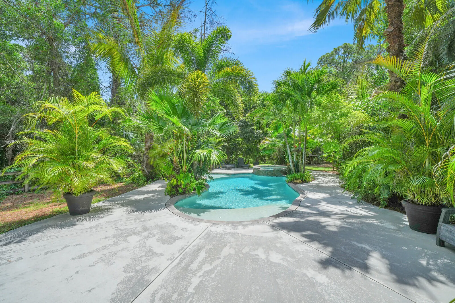
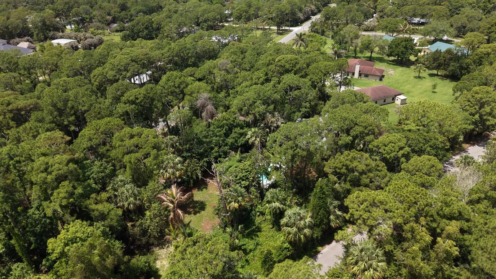
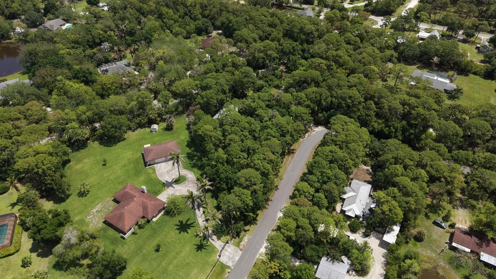
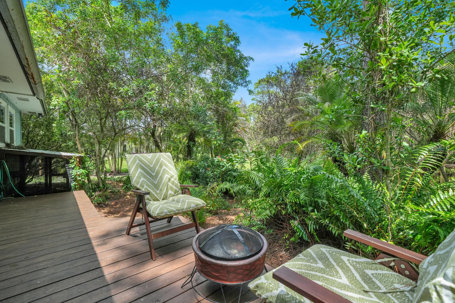
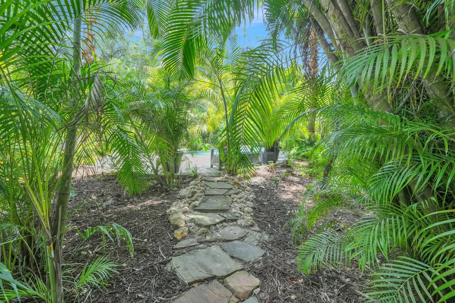
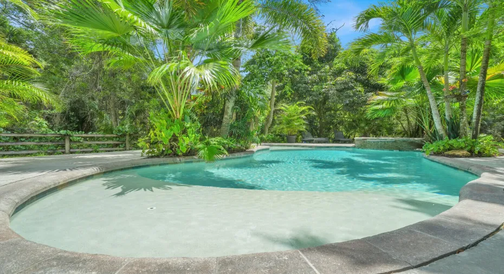
This home IS the unique & special property you’ve been looking for. Located on historic Old Indiantown Road 2.2 acres of tranquility, serenity & privacy await. TWO homes, ONE property. The main house offers a standing seam metal Roof, 3 bedrooms 2 bathrooms, beautiful updated kitchen, open light & bright living areas & a large screened patio all opening to a new saltwater POOL surrounded by lush tropical landscaping. Perfect for extended or multi-gen families this property also offers a Guest home w/2 Car garage and full kitchen. Property is on a paved road minutes away from preserves and rivers!

Features

  • Swimming Pool: Heated, In Ground, Pool Equipment, Gunite, Salt Water
  • Heating System: Central
  • Cooling System: Central Air
  • Fence: Fenced, Gate
  • Patio: Patio, Porch, Screened
  • Parking: Driveway, Detached, Garage

Appliances

  • Appliances: Dryer, Dishwasher, Electric Range, Refrigerator, Washer, Water Heater, Water Softener Owned, Water Purifier, Water Softener, Water Purifier Owned, Tankless Water Heater

Address Map

  • Country: US
  • State: FL
  • County: Palm Beach
  • City: Jupiter
  • Subdivision: Jupiter Farms
  • Zipcode: 33478
  • Street: Old Indiantown
  • Street Number: 12566
  • Street Suffix: Road
  • Floor Number: 0
  • Longitude: W81° 46' 1.7''
  • Latitude: N26° 57' 12.5''
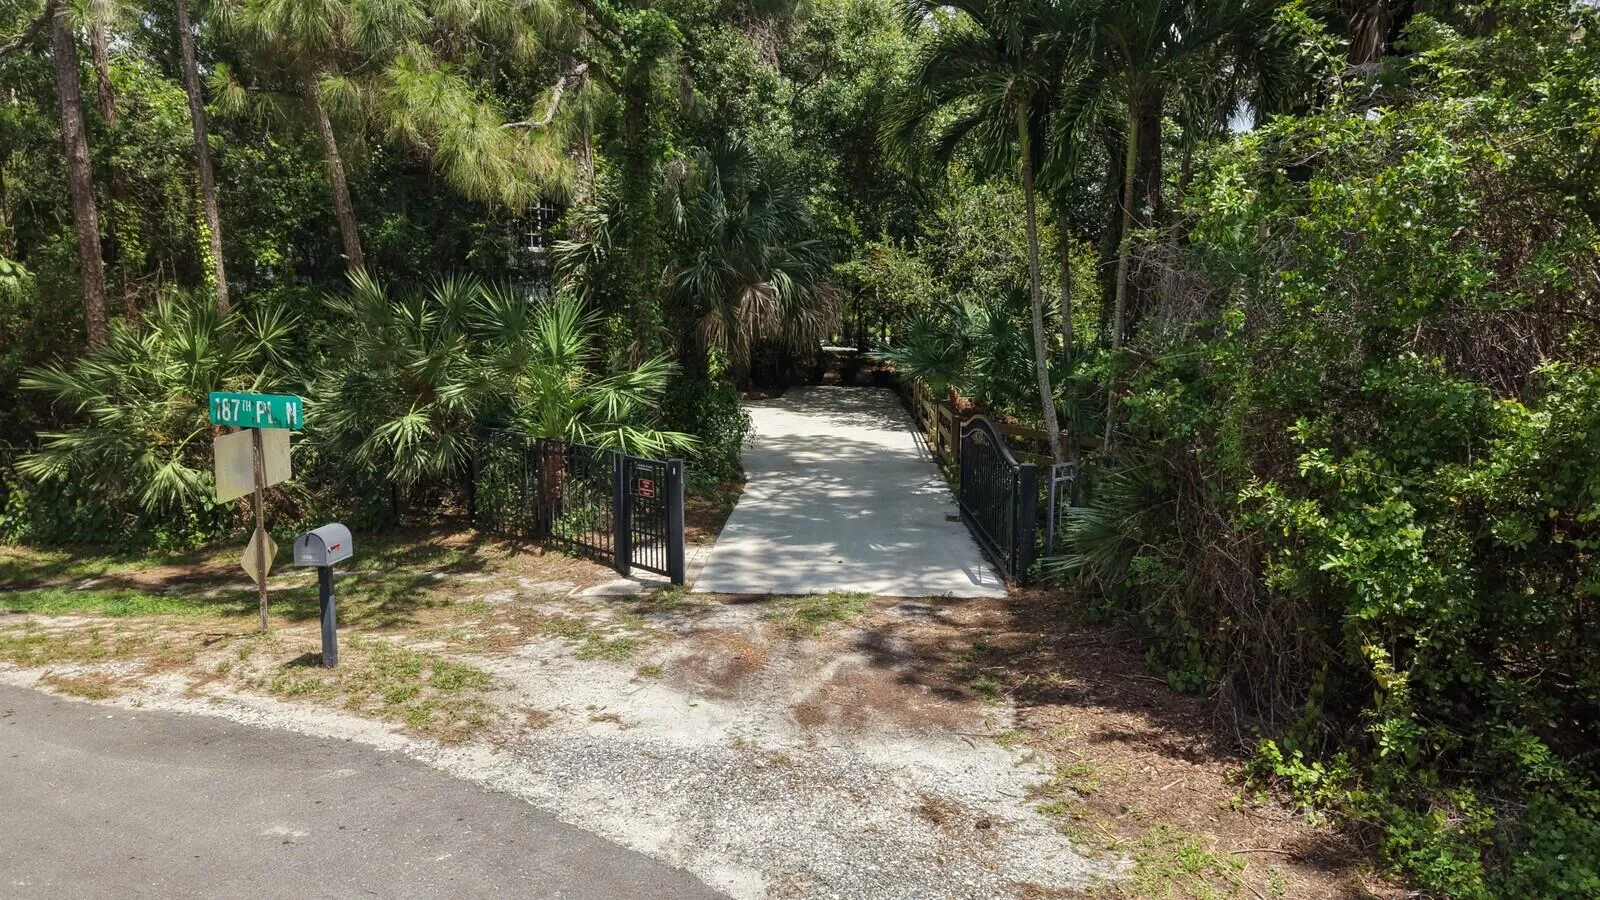
  • Directions: 2 Ways to get there: Old Indiantown Rd then PASS the property, turn left at 127th, left at 187 PL N, home on left before the curve OR Mellen Ln north, left at 185 ST N, right at 126 Ter N, driveway is straight before you turn at the curve.
  • MLS Area: 5040

MLS Addon

  • Accessibility Features: No
  • Association Fee: $0
  • Close Price: $0
  • Elementary School: Jupiter Farms
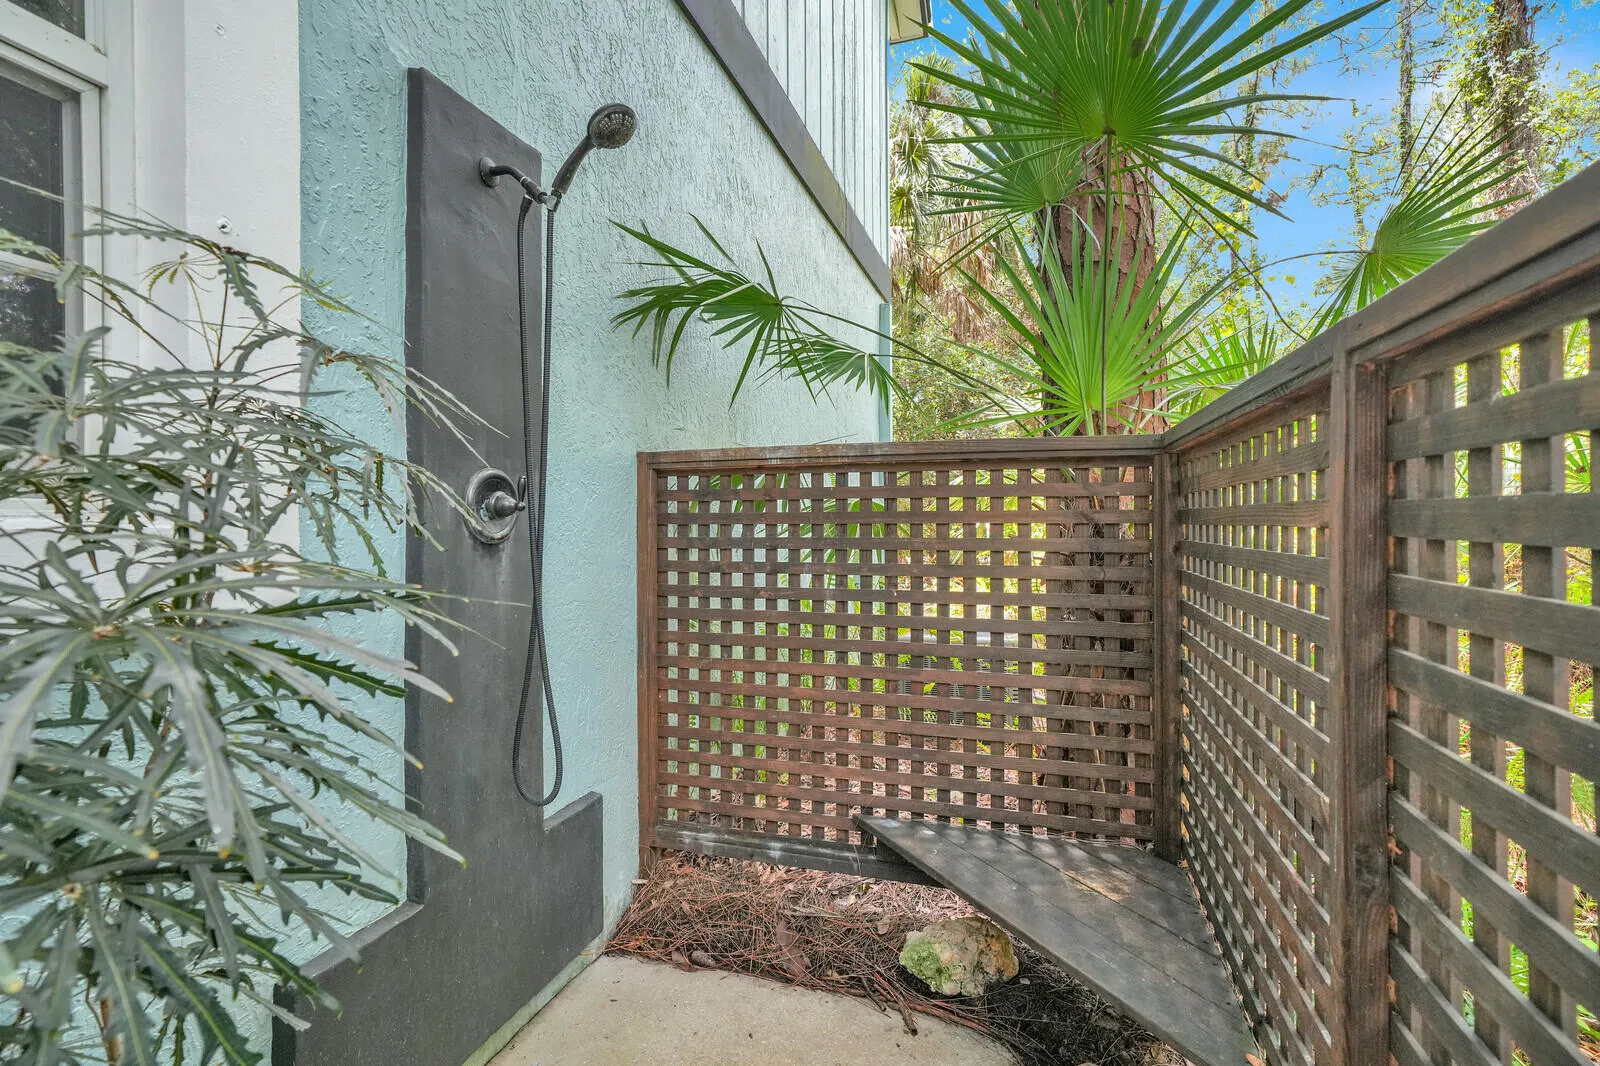
  • Exterior Features: Porch, Outdoor Shower, Outdoor Living Area
  • Flooring: Tile
  • Garage Spaces: 2
  • High School: Jupiter
  • Insurance Expense: $0
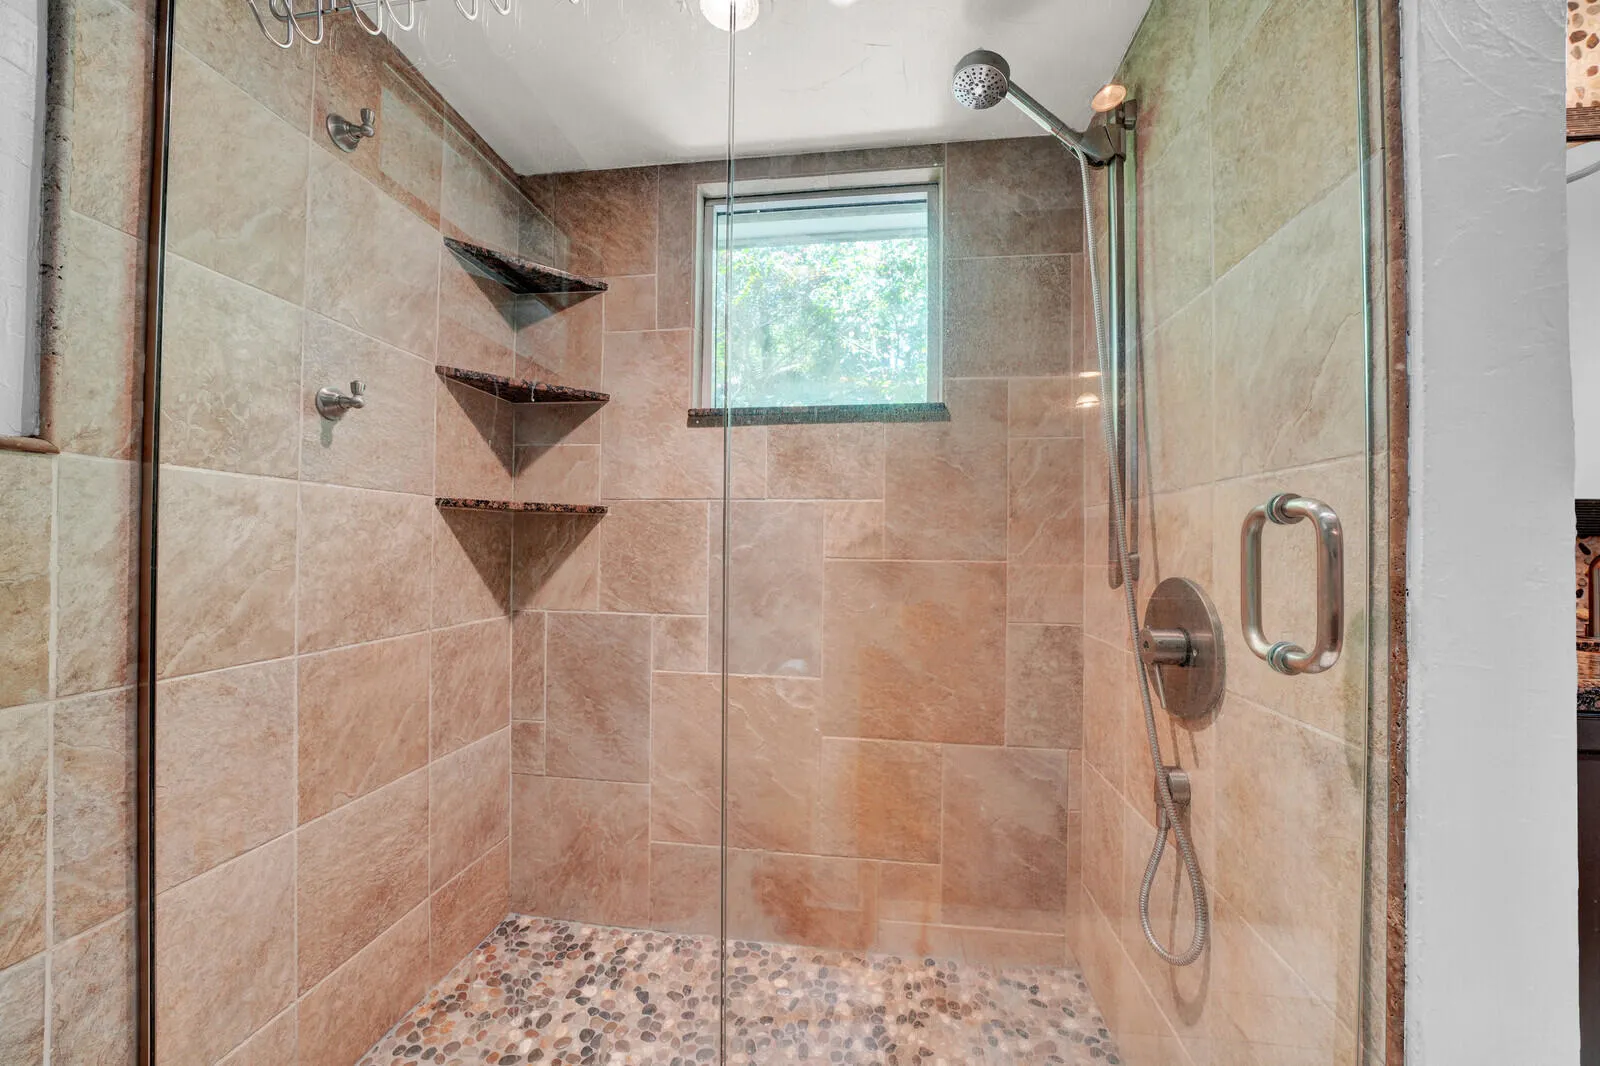
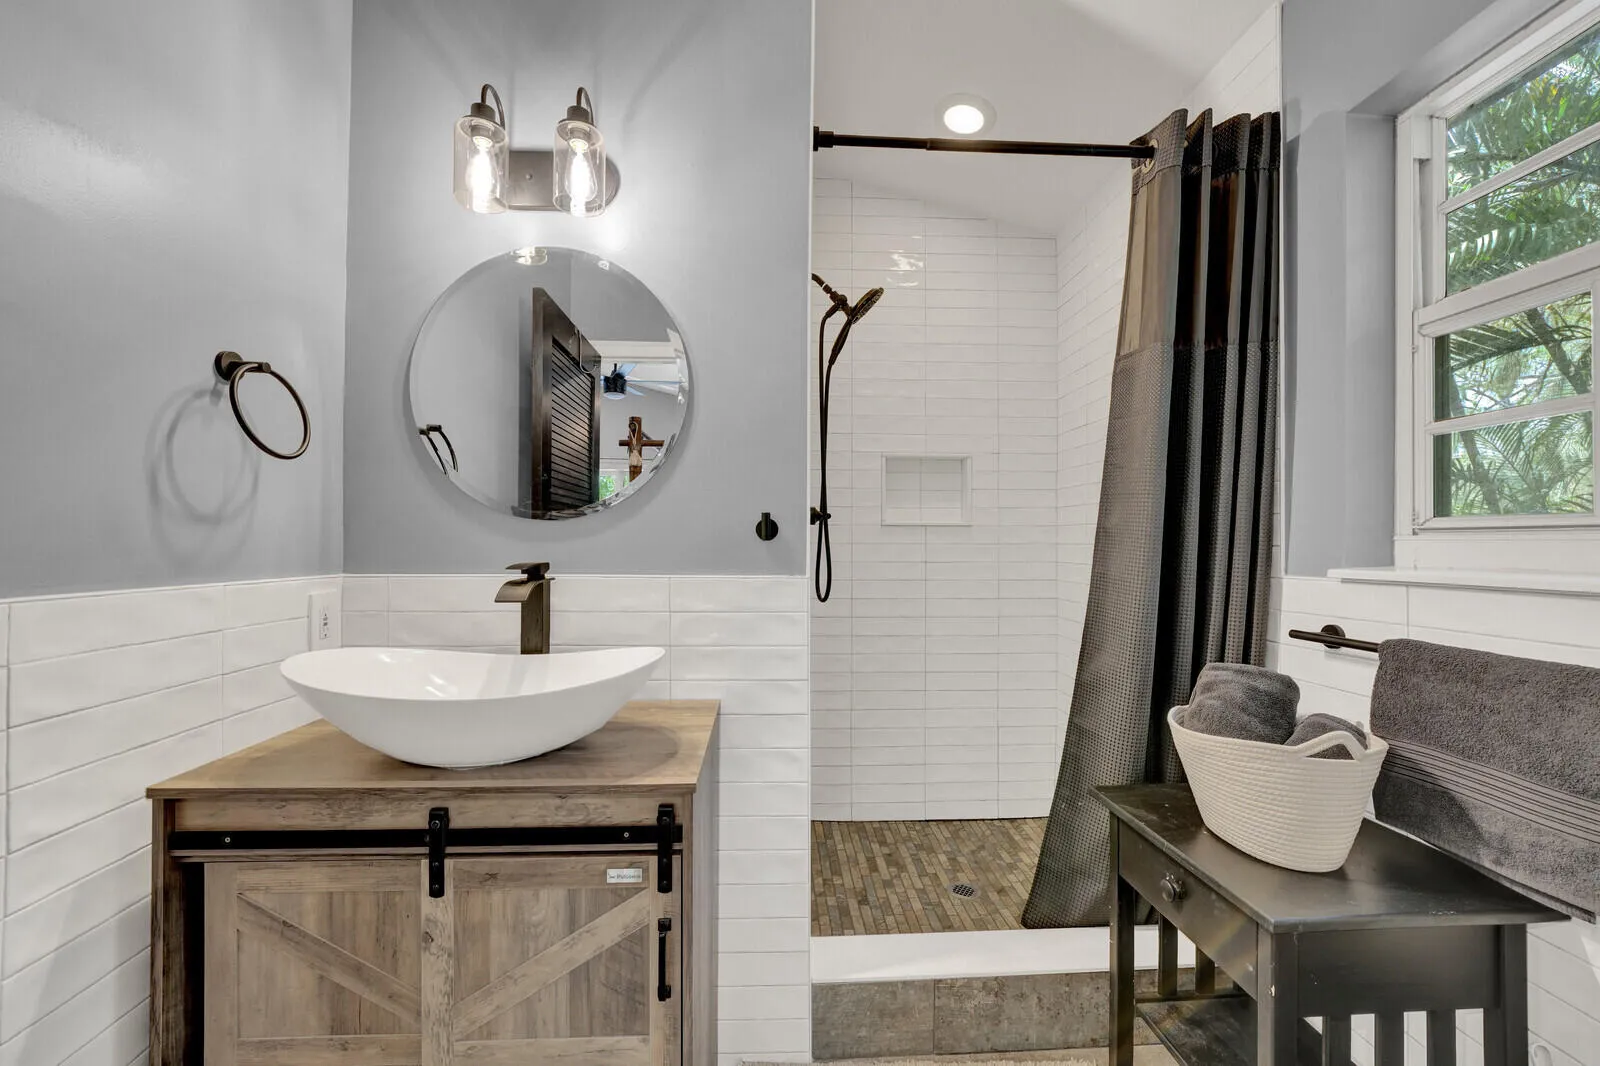
  • Interior Features: Split Bedrooms, Separate Shower, Main Level Primary, Vaulted Ceiling(s), Multiple En Suite Bathrooms, Instant Hot Water
  • Laundry Features: Inside
  • Levels: One
  • Lot Features: 2-3 Acres
  • Middle Or Junior School: Watson B. Duncan
  • New Taxes Expense: $0
  • Spa Features: In Ground, Heated, Gunite
  • Stories: 1
  • Stories Total: 1
  • Tax Annual Amount: $13,662
  • Utilities: Electricity Connected, Water Connected, Sewer Connected
  • Window Features: Skylight(s), Metal, Single Hung
  • Zoning: AR

Location

Listing Updated: 2026-05-29 02:30:33

  • Property Type : Single Family
  • Property Sub Type : Single Family Residence
  • Listing Type : For Sale
  • Listing ID : B26020993
  • Price : $965,000
  • View : Garden, Pool
  • Bedrooms : 4
  • Bathrooms : 3
  • Full Bathrooms : 3
  • Half Bathrooms : 0
  • Square Footage : 1,989 Sqft
  • Year Built : 1980
  • Lot Area : 2.20 Acre
  • Listing Status : Active Under Contract
  • Days On Market : 30
Contact Agent
Required
Required
Required
By proceeding, you consent to receive calls and texts at the number you provided, including marketing by autodialer and prerecorded and artificial voice, and ettmail, about your inquiry and other home-related matters, but not as a condition of any purchase.

Similar Single Family