• Share

11973 169th Court, Jupiter, Florida 33478

Active Under Contract
$850,000
  • Beds 3
  • Baths 2
  • Sq Ft 1,996 Sqft
  • Visits: 9 in 24 days

Description

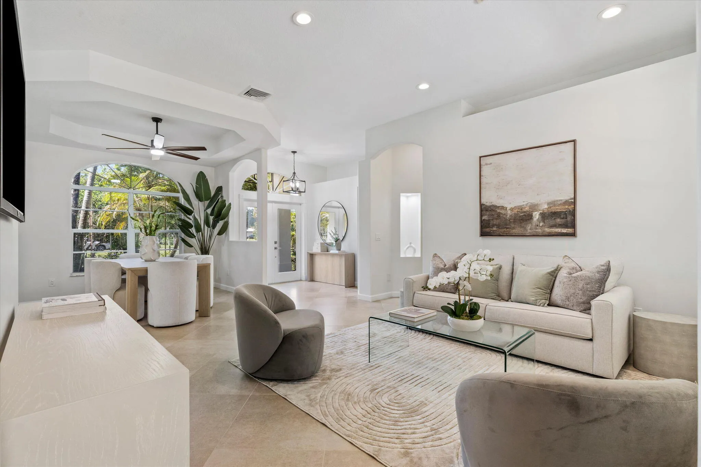
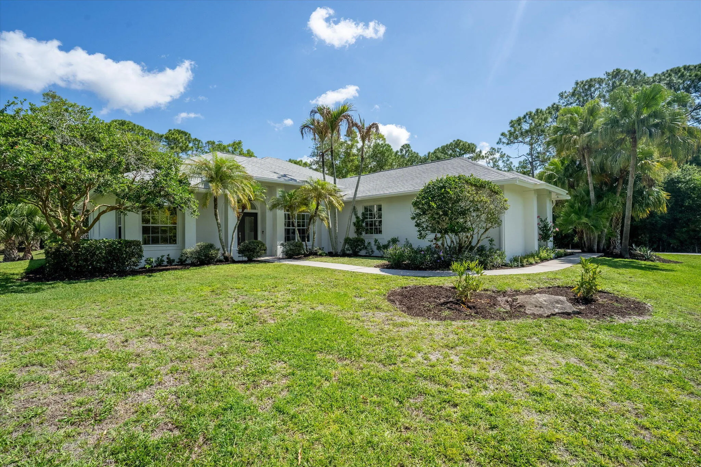
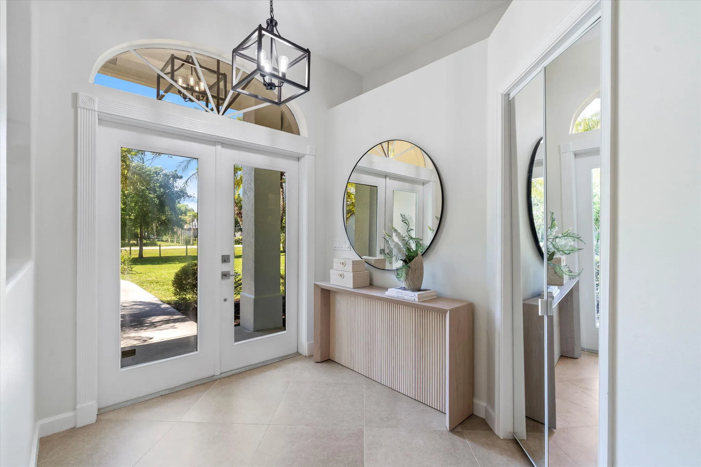
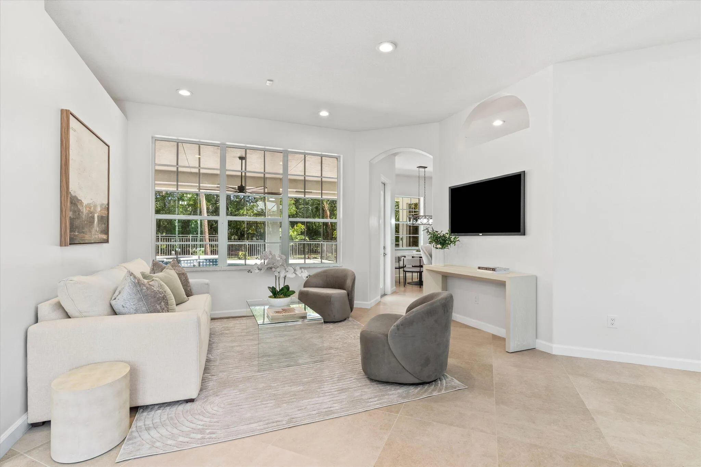
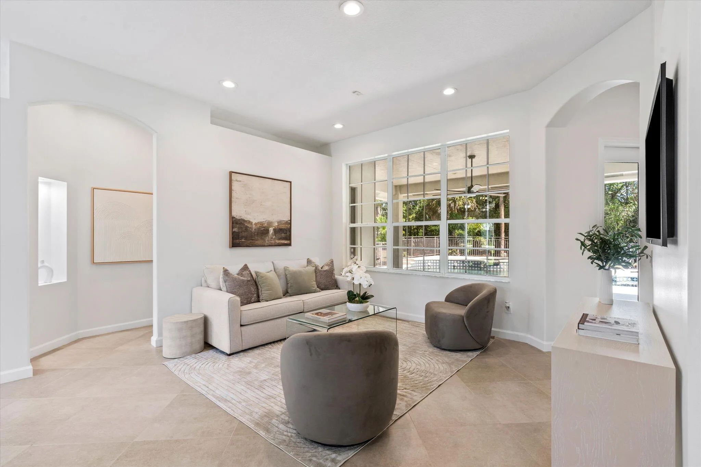
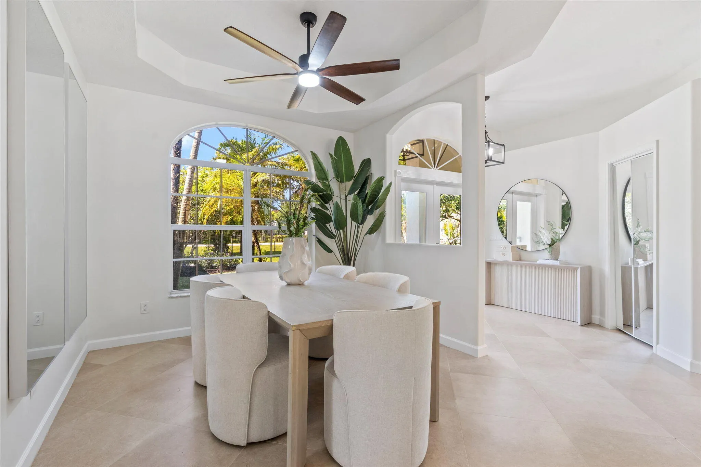
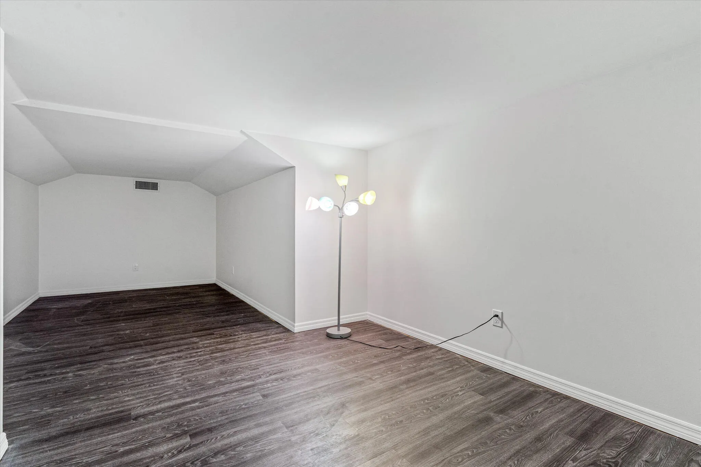
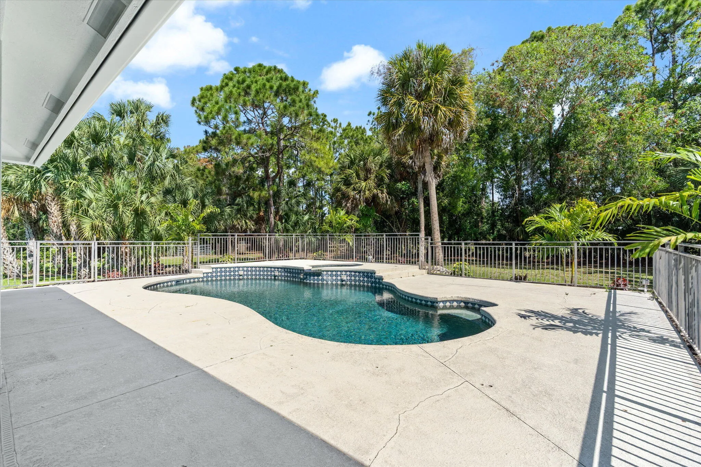
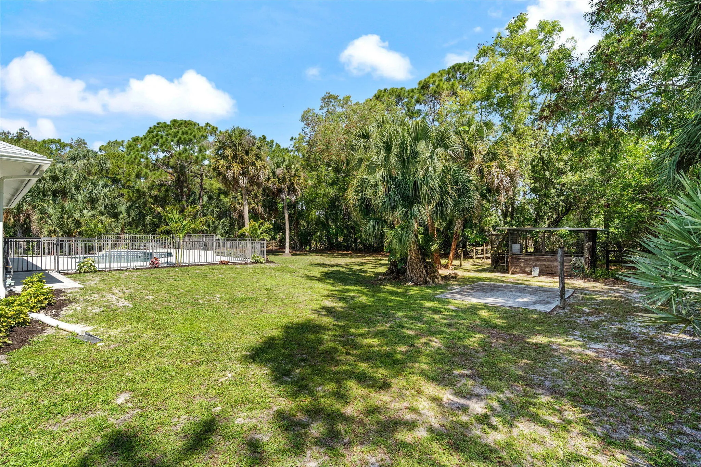
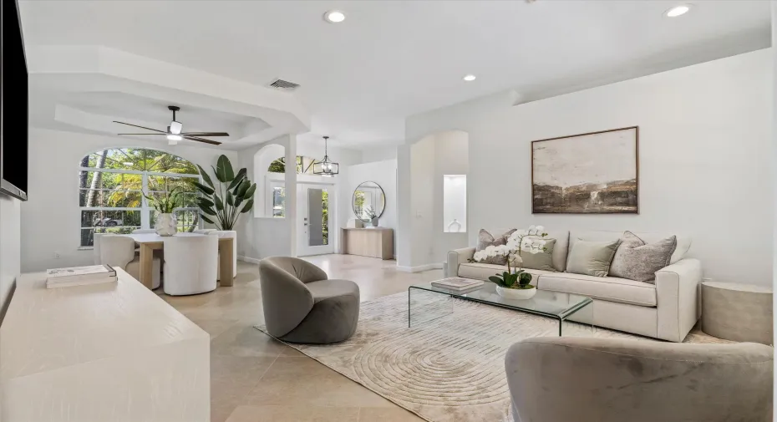
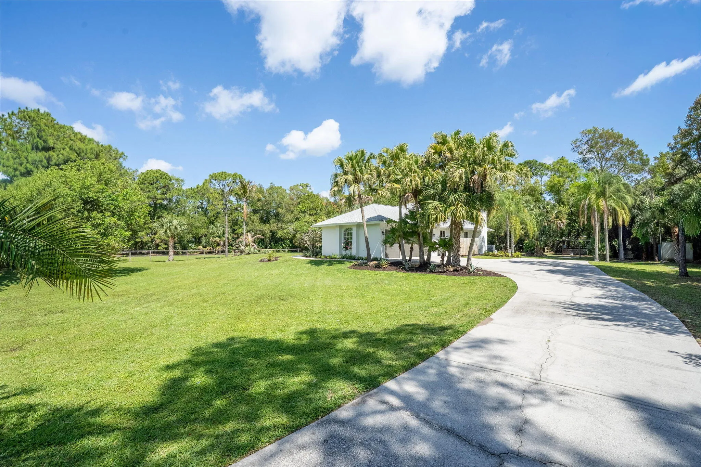
Set on a beautifully landscaped, fully fenced corner lot on paved Alexander Run, this Jupiter Farms property offers space, privacy, and flexibility. This well-maintained CBS home features multiple bedrooms plus a den, a bonus room, high ceilings, a split floor plan, French doors, a fireplace, and a spacious garage. The kitchen includes solid wood cabinetry, granite countertops, updated appliances, and a bright nook overlooking the pool. Bathrooms are original but clean and functional. Recent updates include fresh paint, landscaping, and key repairs, along with a newer roof, generator, and zoned A/C. Outdoors offers a pool, hot tub, concrete drive, and horse stalls, making it a strong value with room to grow.

Features

  • Swimming Pool: In Ground, Salt Water
  • Heating System: Central, Electric
  • Cooling System: Electric, Central Air, Ceiling Fan(s)
  • Fence: Back Yard, Full, Perimeter, Front Yard
  • Parking: Detached, Garage

Appliances

  • Appliances: Dryer, Dishwasher, Electric Range, Microwave, Refrigerator, Washer, Electric Water Heater, Water Heater

Address Map

  • Country: US
  • State: FL
  • County: Palm Beach
  • City: Jupiter
  • Subdivision: JUPITER FARMS
  • Zipcode: 33478
  • Street: 169th
  • Street Number: 11973
  • Street Suffix: Court
  • Floor Number: 0
  • Longitude: W81° 46' 35.6''
  • Latitude: N26° 55' 37.6''
  • Directions: ALEXANDER RUN TO 169TH COURT. TURN EAST. FIRST HOUSE ON THE LEFT Lat: 26.927121 Long: -80.223432
  • MLS Area: 5040

MLS Addon

  • Accessibility Features: Accessibility Features, Visitable
  • Architectural Style: Ranch
  • Association Fee: $0
  • Close Price: $0
  • Elementary School: Jupiter Farms
  • Exterior Features: Lighting, Awning(s), Garden, Propane Tank - Owned
  • Flooring: Ceramic Tile, Carpet
  • Garage Spaces: 3
  • High School: Jupiter
  • Insurance Expense: $0
  • Interior Features: Breakfast Area, Dual Sinks, Living/Dining Room, Entrance Foyer, Eat-in Kitchen, Walk-In Closet(s), Garden Tub/Roman Tub, High Ceilings, Pantry, Separate Shower, Attic, Central Vacuum, Pull Down Attic Stairs, Bathtub, Soaking Tub
  • Laundry Features: Laundry Room
  • Levels: One
  • Lot Features: Sprinkler System, Corner Lot
  • Middle Or Junior School: Watson B. Duncan
  • New Taxes Expense: $0
  • Spa Features: In Ground
  • Stories: 1
  • Stories Total: 1
  • Tax Annual Amount: $5,622
  • Utilities: Electricity Available, Water Available, Natural Gas Available
  • Window Features: Shutters
  • Zoning: AR

Location

Listing Updated: 2026-05-13 07:32:20
  • Property Type : Single Family
  • Property Sub Type : Single Family Residence
  • Listing Type : For Sale
  • Listing ID : B26024143
  • Price : $850,000
  • View : Garden, Preserve
  • Bedrooms : 3
  • Bathrooms : 2
  • Full Bathrooms : 2
  • Half Bathrooms : 0
  • Square Footage : 1,996 Sqft
  • Year Built : 1997
  • Lot Area : 1.66 Acre
  • Listing Status : Active Under Contract
  • Days On Market : 23
Contact Agent
Required
Required
Required
By proceeding, you consent to receive calls and texts at the number you provided, including marketing by autodialer and prerecorded and artificial voice, and ettmail, about your inquiry and other home-related matters, but not as a condition of any purchase.

Similar Single Family