• Share

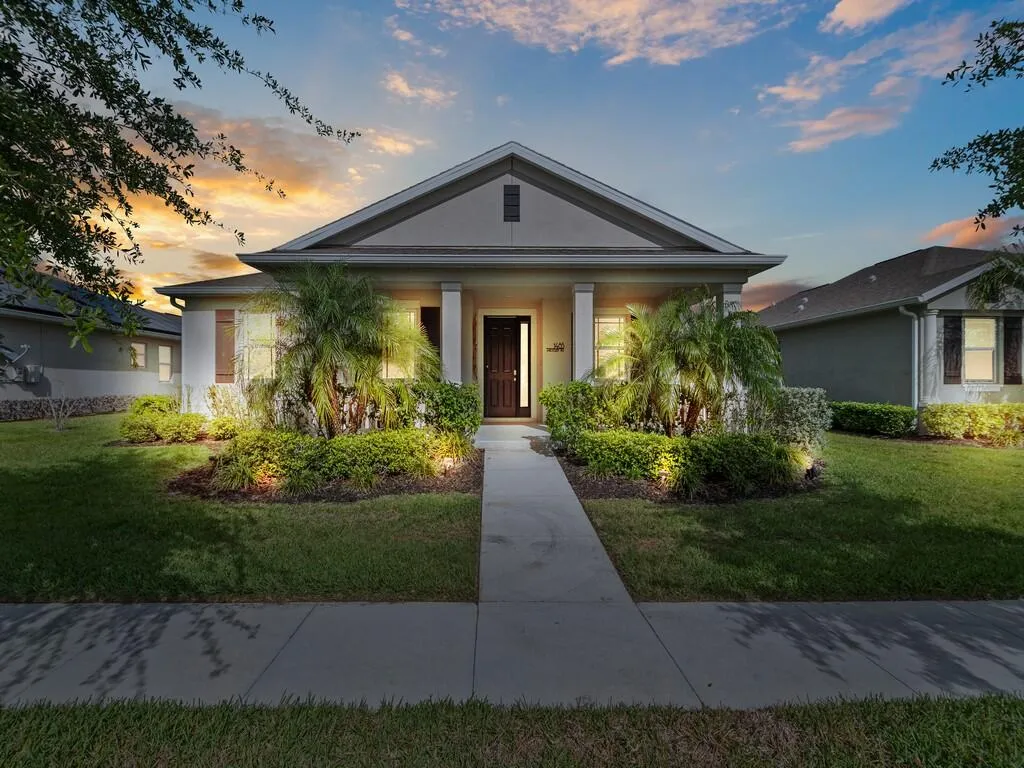
1485 Earlsferry Avenue, Vero Beach, Florida 32966

Active Under Contract
$434,900
  • Beds 4
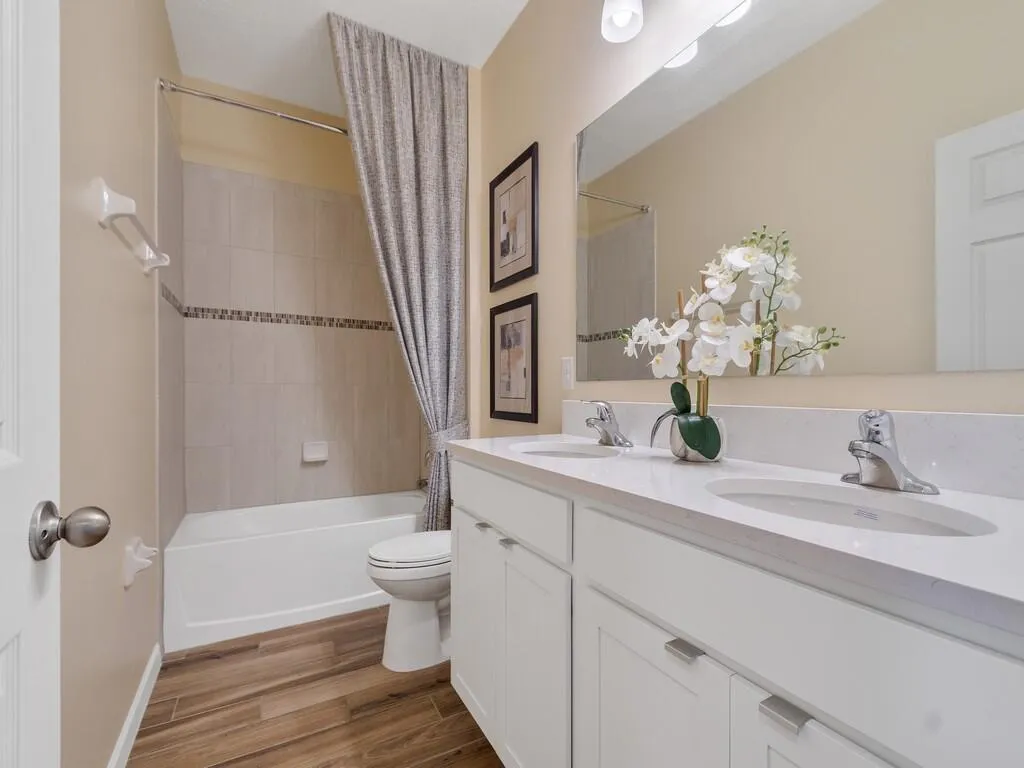
  • Baths 2
  • Sq Ft 2,064 Sqft
  • Visits: 9 in 30 days

Description

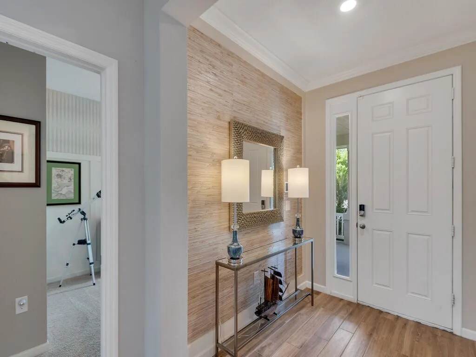
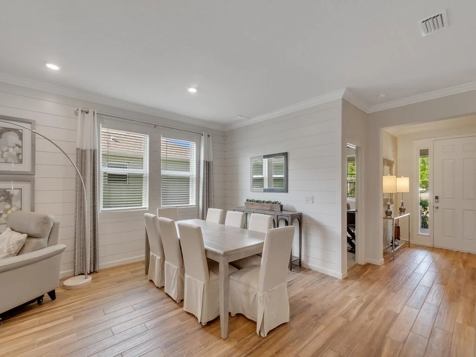
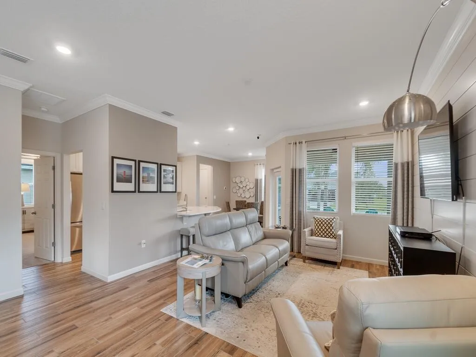
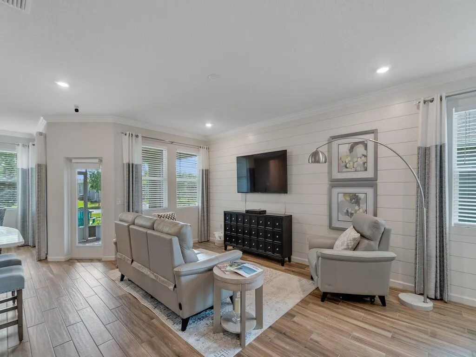
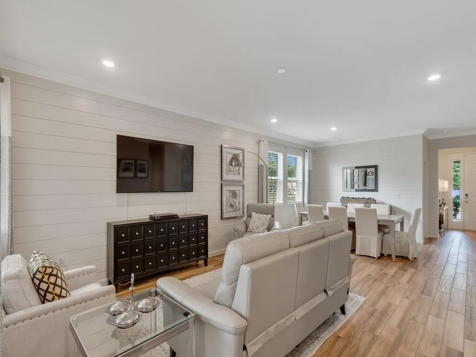
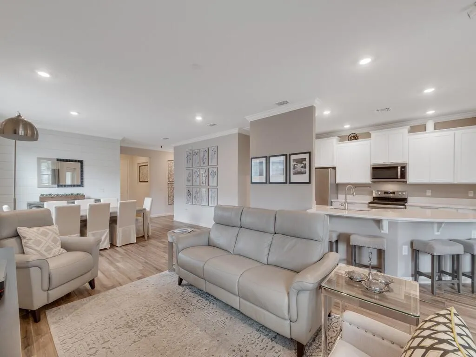
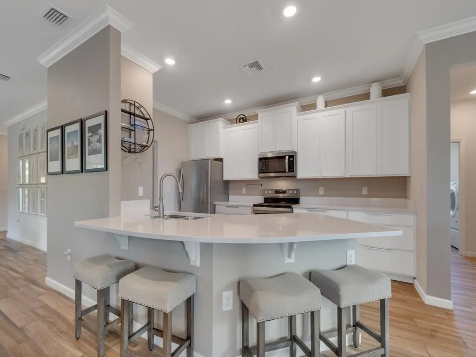
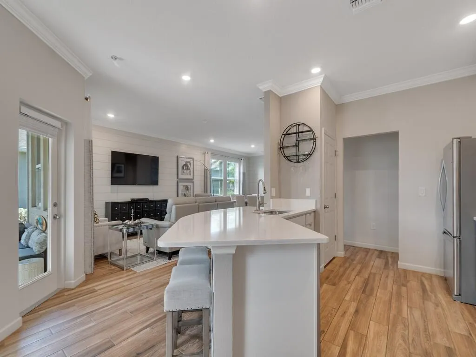
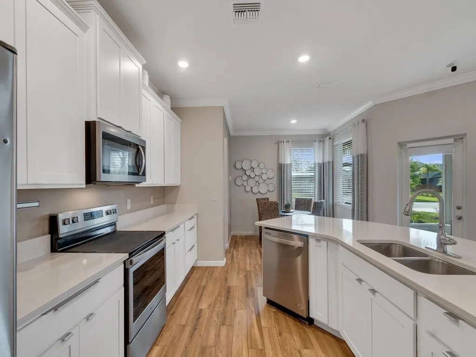
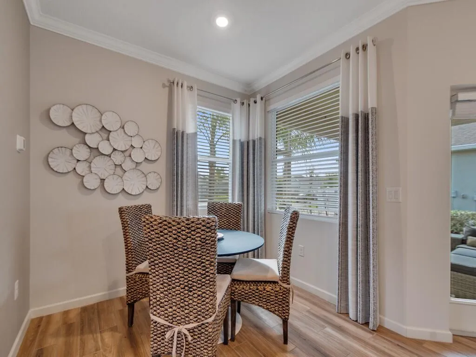
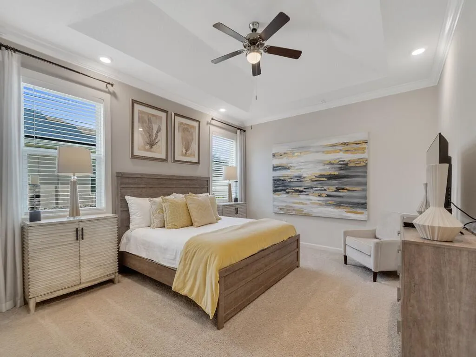
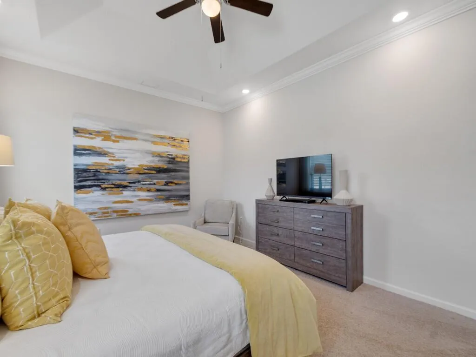
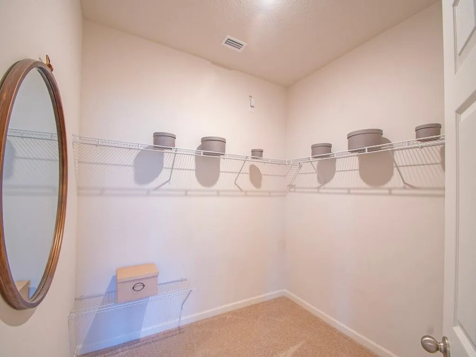
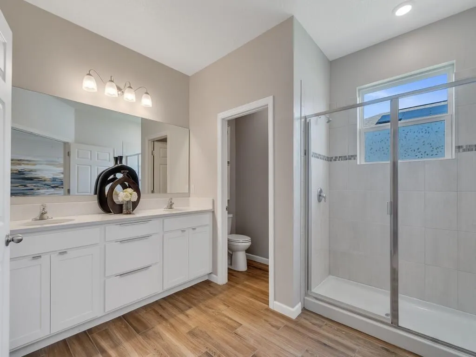
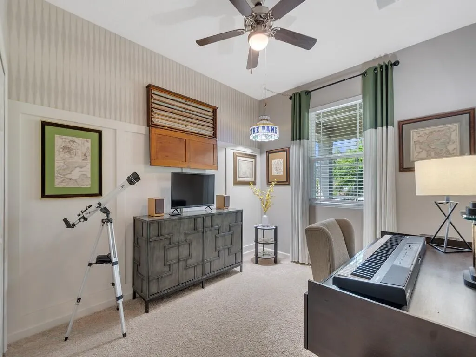
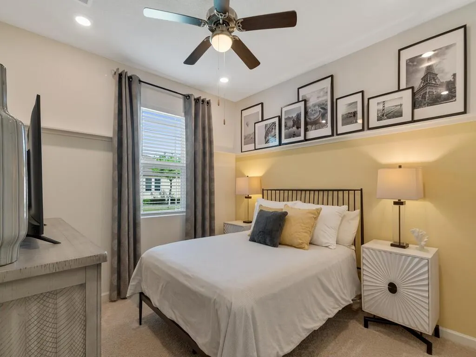
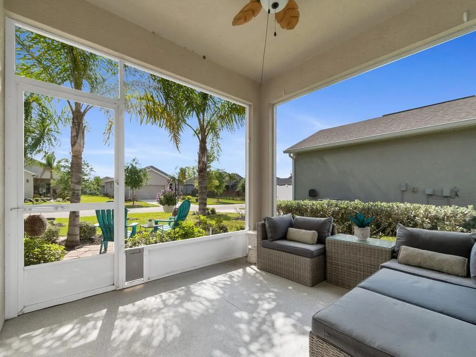
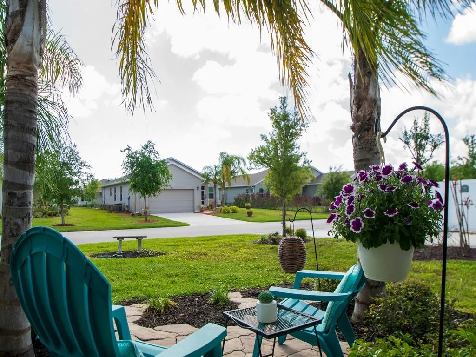
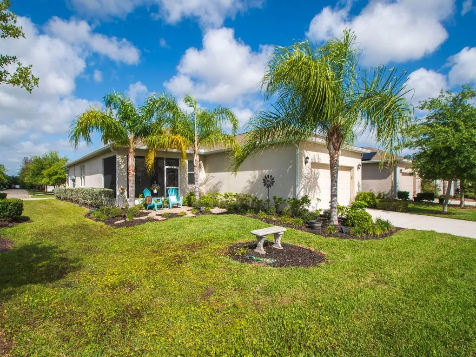
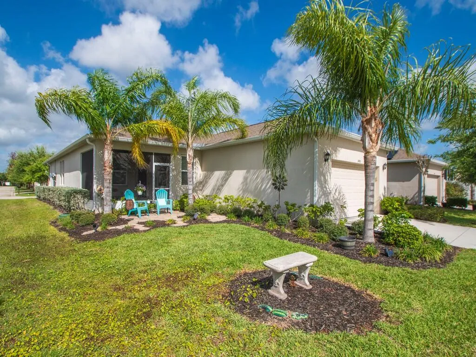
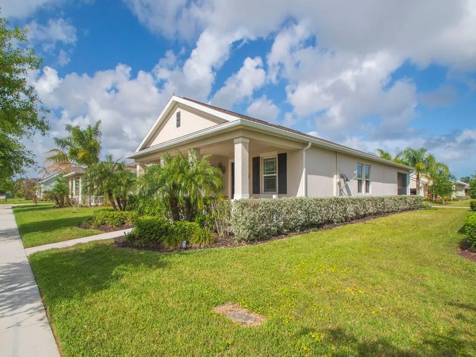
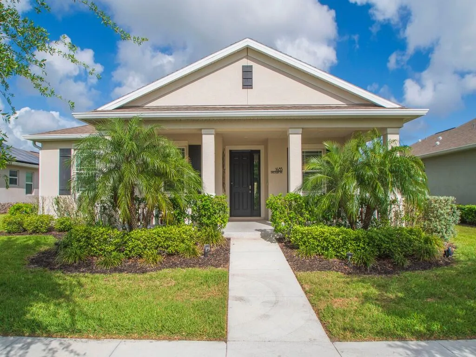
Former model home featuring the popular Amalfi floor plan with 4 beds and 2 baths—ideal as a turnkey second home or full-time residence. Spacious master suite with tray ceiling, his & her sinks, and a large walk-in closet. Enjoy indoor-outdoor living with a phantom screen and a fully screened back porch for great cross breezes. Epoxy-coated porch floors, shiplap accents in the dining and living areas, crown molding, high ceilings & an open concept add to the appeal & charm. Oversized 2-car garage with painted and sealed floors. Security system with cameras and optional Safe Haven monitoring.

Features

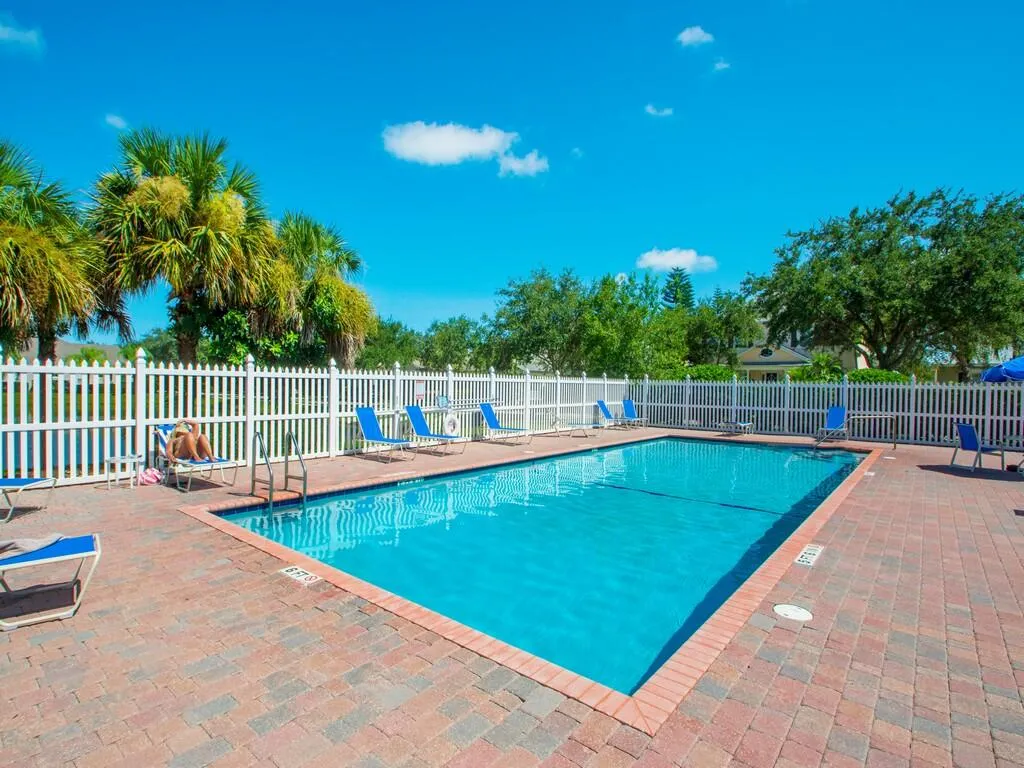
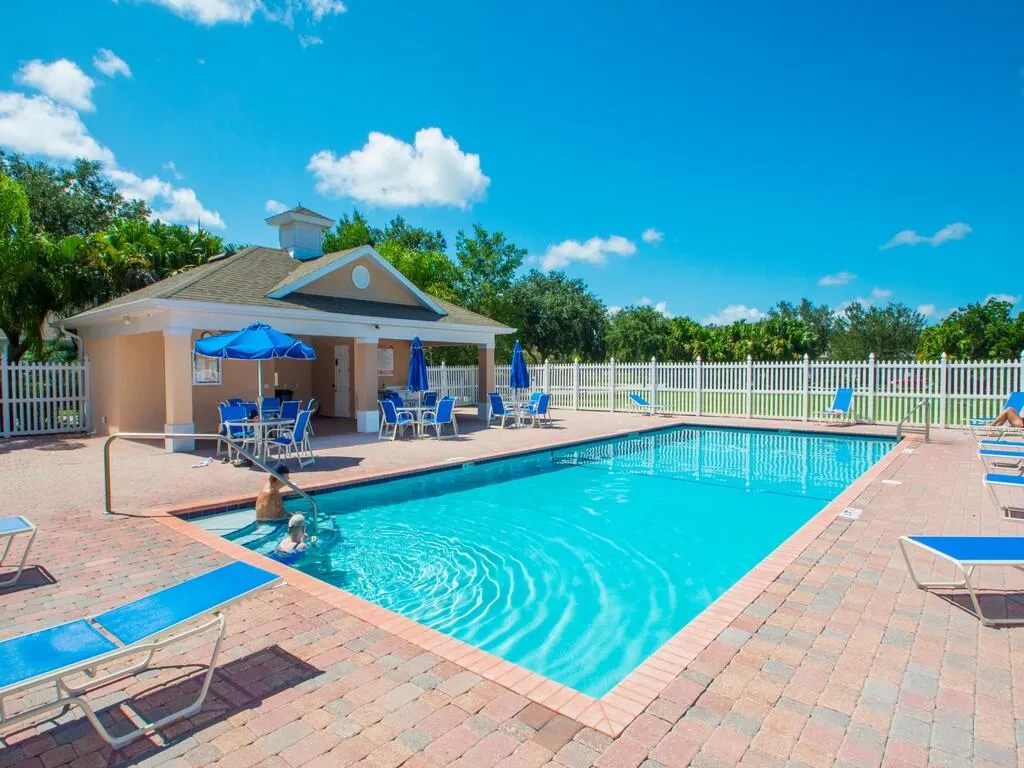
  • Swimming Pool: Association
  • Heating System: Central, Electric
  • Cooling System: Electric, Central Air
  • Parking: Garage, Garage Door Opener, Attached, Golf Cart Garage

Appliances

  • Appliances: Dryer, Dishwasher, Electric Range, Microwave, Refrigerator, Washer, Electric Water Heater, Disposal, Water Heater, Oven

Address Map

  • Country: US
  • State: FL
  • County: Indian River
  • City: Vero Beach
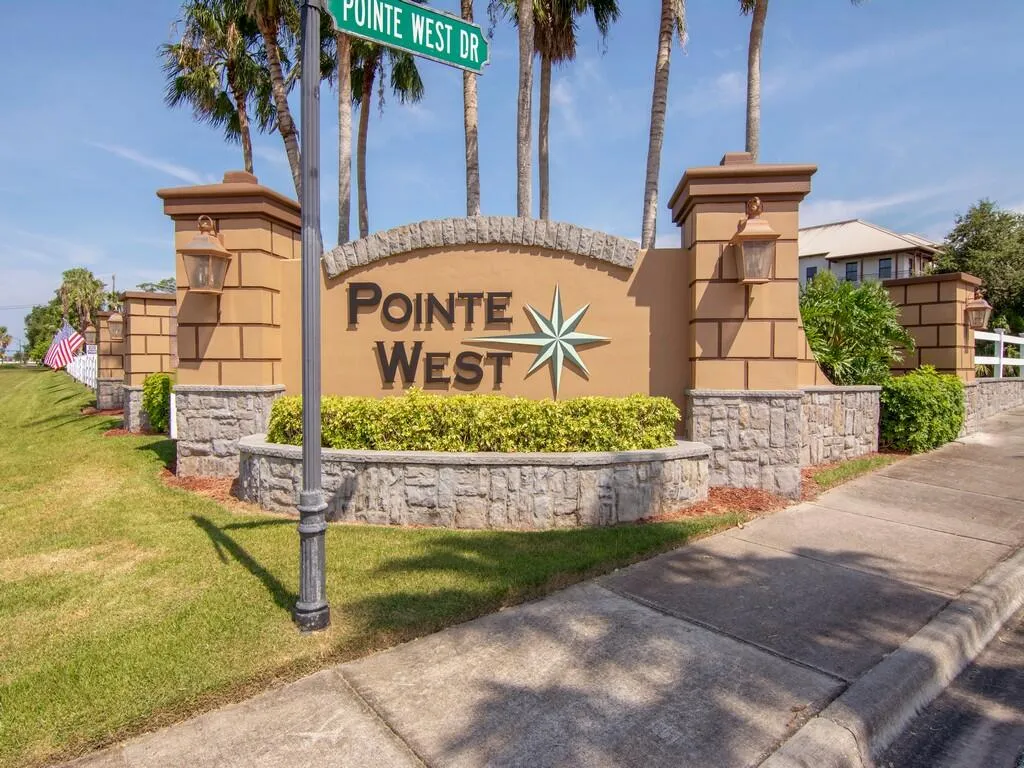
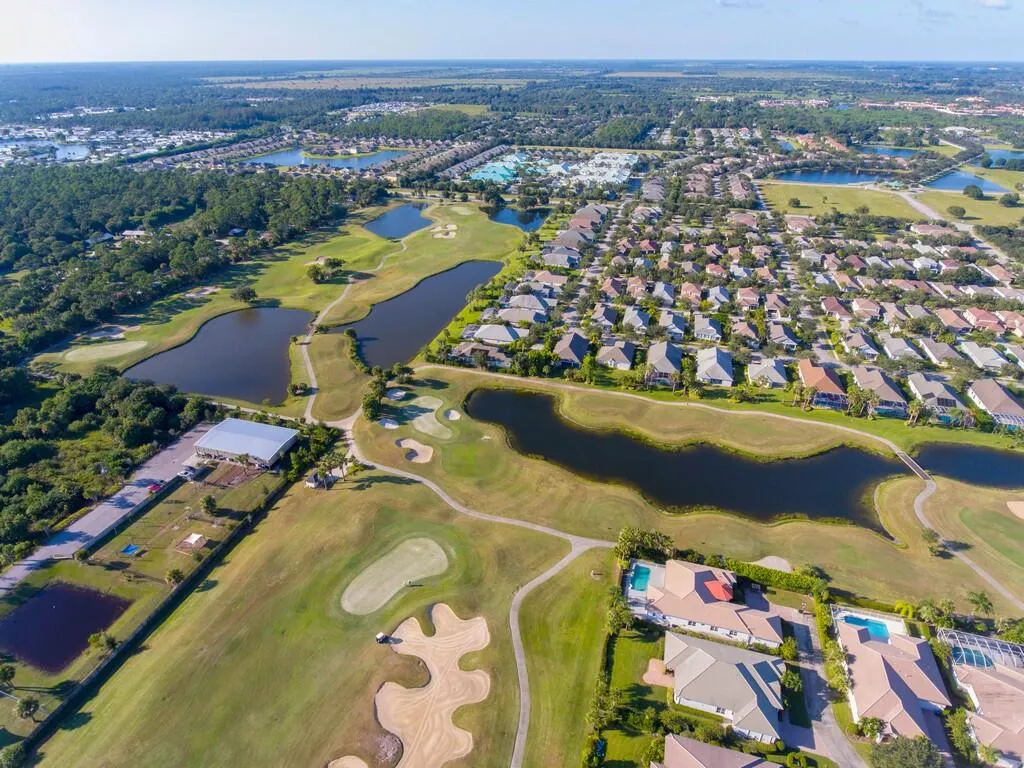
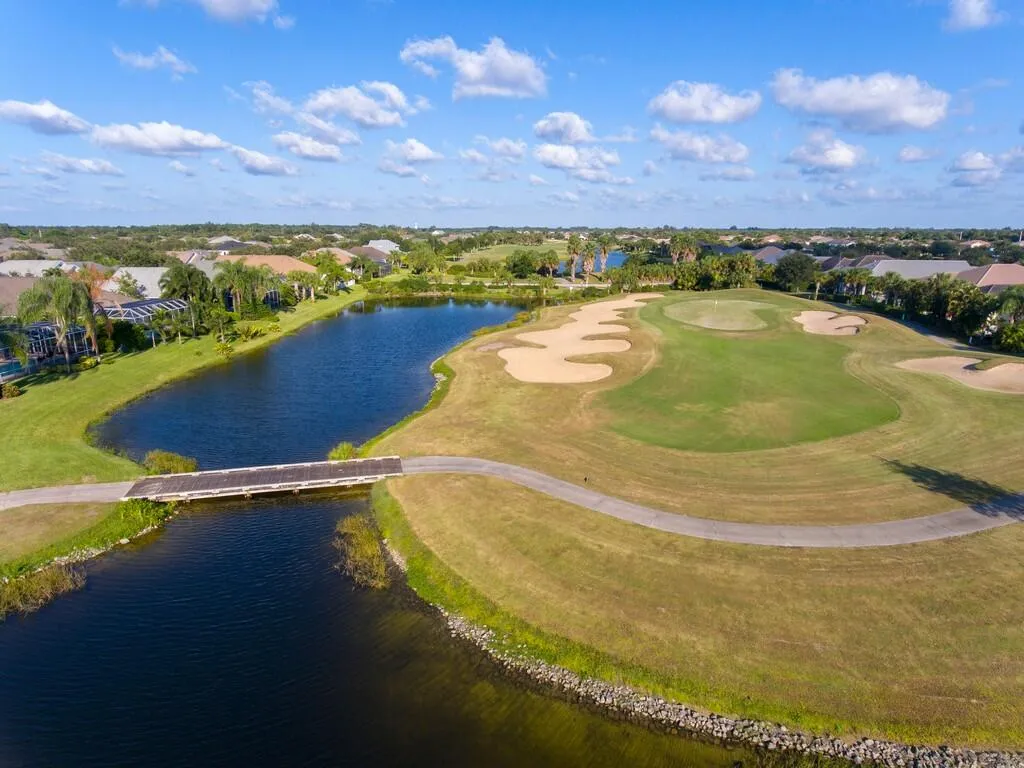
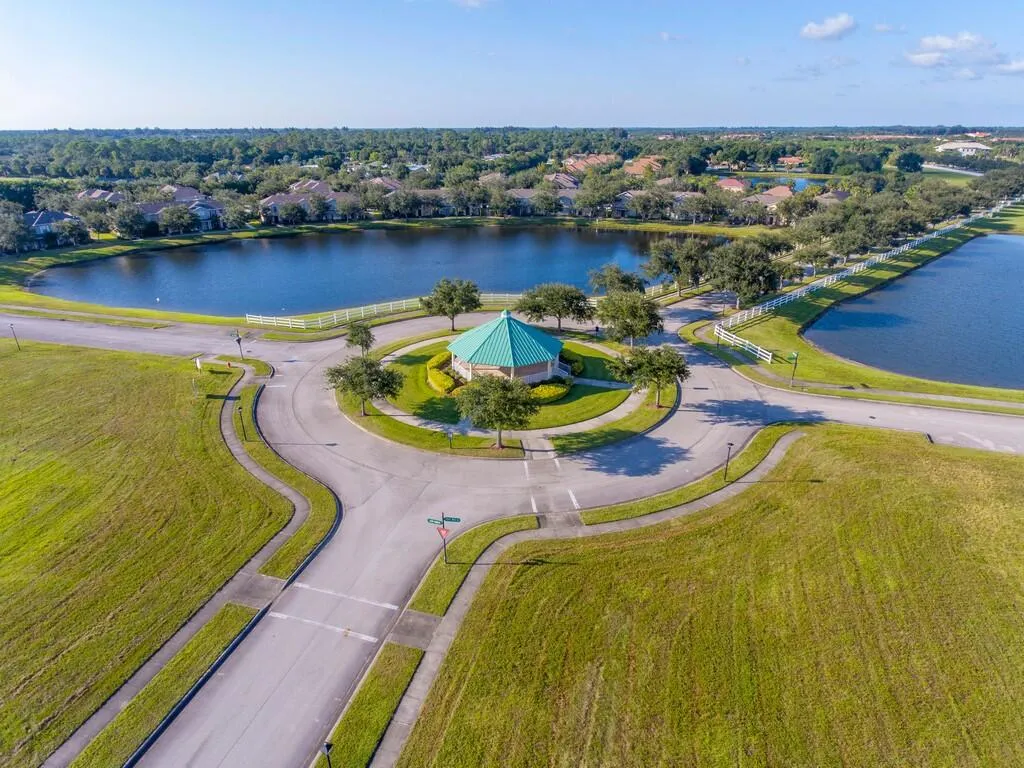
  • Subdivision: POINTE WEST EAST VILLAGE PHASE 2B
  • Zipcode: 32966
  • Street: Earlsferry
  • Street Number: 1485
  • Street Suffix: Avenue
  • Floor Number: 0
  • Longitude: W81° 31' 34.9''
  • Latitude: N27° 37' 47.1''
  • Directions: 16th St to South on E Village Dr. Take first Left onto E Village Sq, then first R onto Earlsferry. House is 2nd on Right.
  • MLS Area: 6342 - County Southwest (IR)

MLS Addon

  • Architectural Style: Traditional
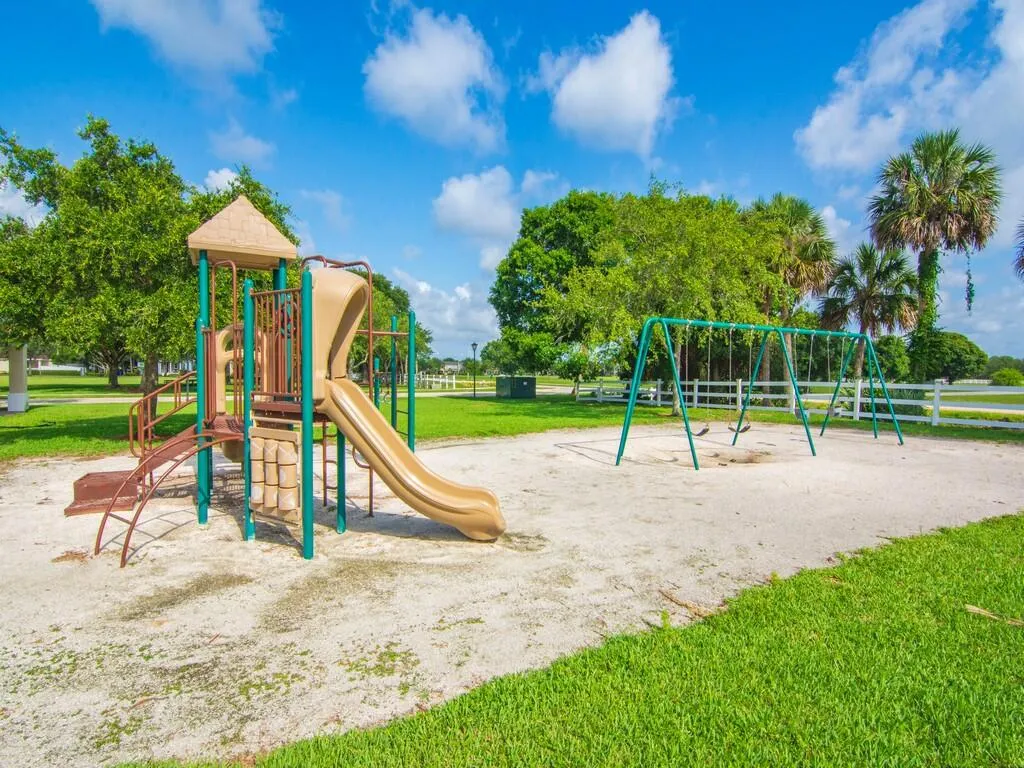
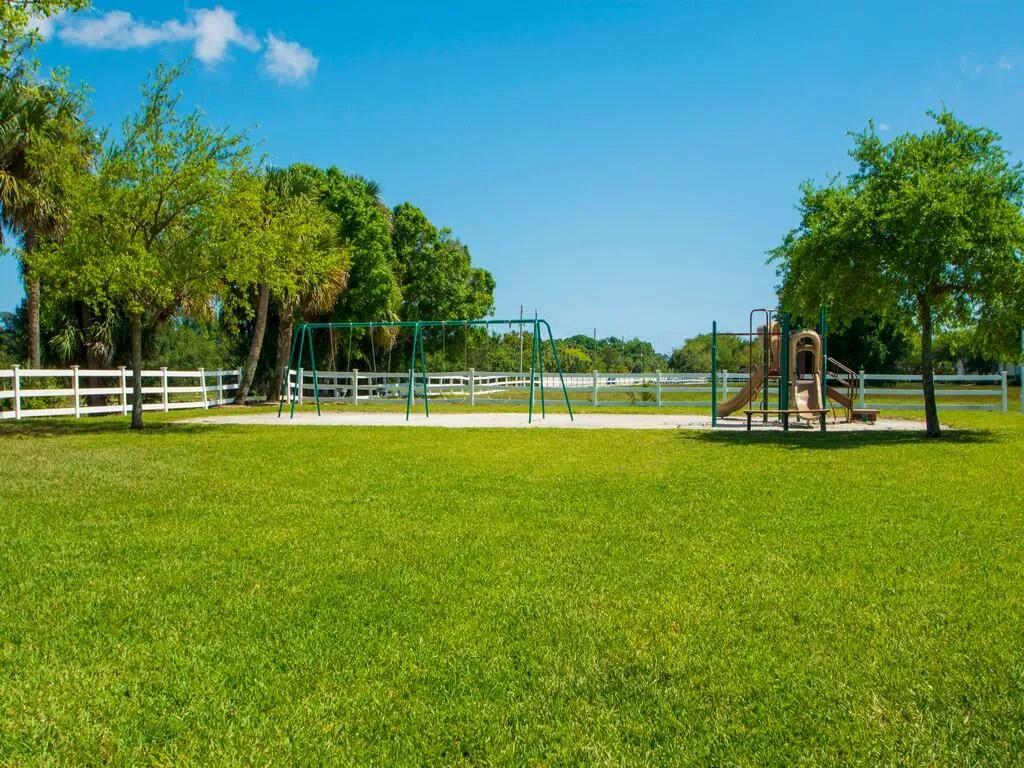
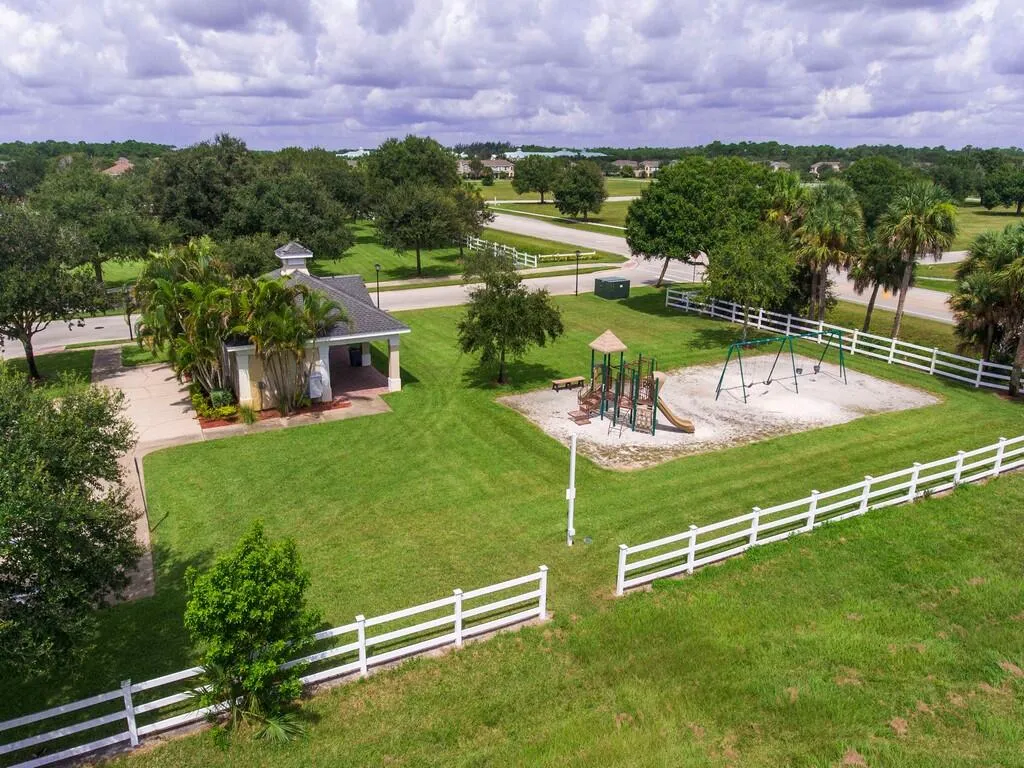
  • Association Amenities: Pool, Playground, Sidewalks
  • Association Fee: $235
  • Association Fee Frequency: Monthly
  • Association Fee Includes: Common Areas, Maintenance Grounds, Recreation Facilities
  • Close Price: $0
  • Elementary School: Dodgertown
  • Flooring: Tile, Carpet
  • Garage Spaces: 2
  • High School: Vero Beach
  • Insurance Expense: $0
  • Interior Features: Dual Sinks, Walk-In Closet(s), High Ceilings, Pantry, Split Bedrooms
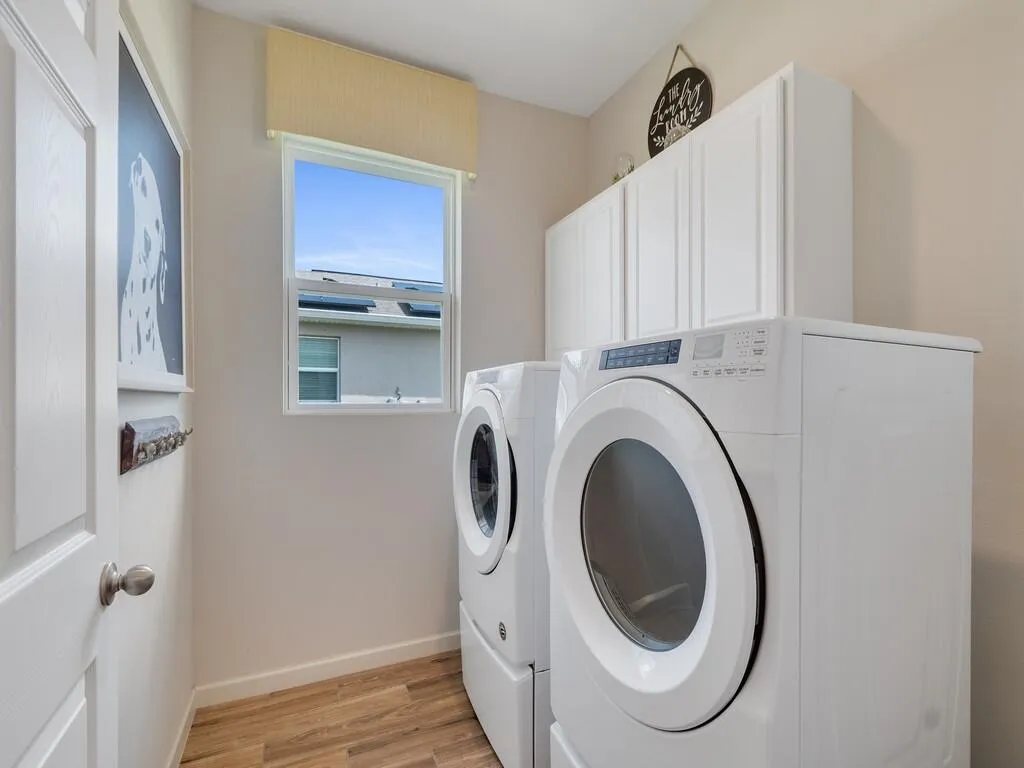
  • Laundry Features: Laundry Room, Washer Dryer Install Allowed
  • Levels: One
  • Lot Features: Sprinklers Automatic, Sprinkler System
  • Middle Or Junior School: Storm Grove
  • New Taxes Expense: $0
  • Stories: 1
  • Stories Total: 1
  • Tax Annual Amount: $5,178
  • Utilities: Cable Available, Electricity Available, Water Connected, Sewer Connected
  • Window Features: Shutters
  • Zoning: RES

Location

Listing Updated: 2026-05-13 03:35:34
  • Property Type : Single Family
  • Property Sub Type : Single Family Residence
  • Listing Type : For Sale
  • Listing ID : B26021599
  • Price : $434,900
  • Bedrooms : 4

  • Bathrooms : 2
  • Full Bathrooms : 2
  • Half Bathrooms : 0
  • Square Footage : 2,064 Sqft
  • Year Built : 2020
  • Lot Area : 0.19 Acre
  • Listing Status : Active Under Contract
  • Days On Market : 29
Contact Agent
Required
Required
Required
By proceeding, you consent to receive calls and texts at the number you provided, including marketing by autodialer and prerecorded and artificial voice, and ettmail, about your inquiry and other home-related matters, but not as a condition of any purchase.

Similar Single Family