• Share

7573 14th Lane, Vero Beach, Florida 32966

Active Under Contract
$459,900
  • Beds 3
  • Baths 2
  • Sq Ft 1,998 Sqft
  • Visits: 7 in 19 days

Description

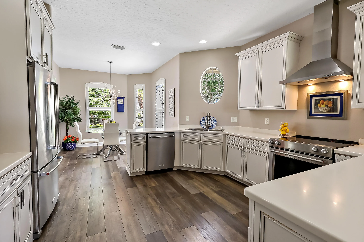
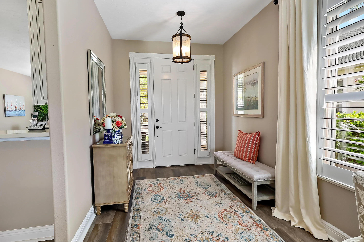
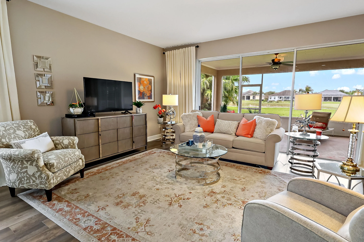
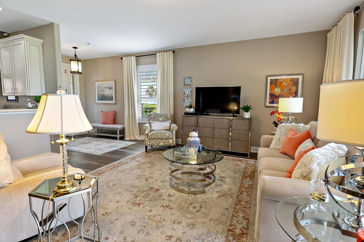
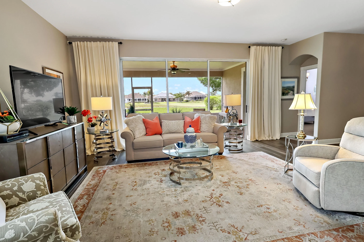
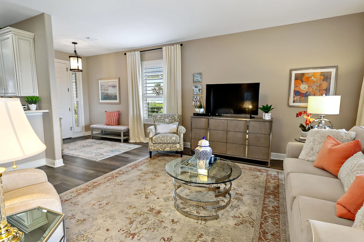
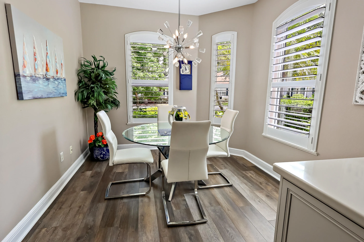
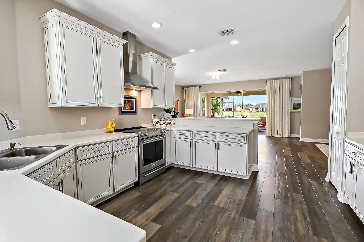
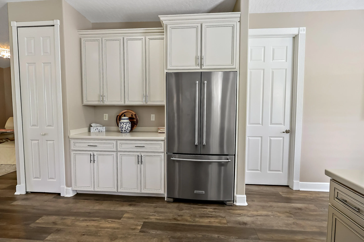
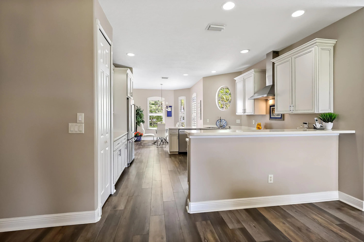
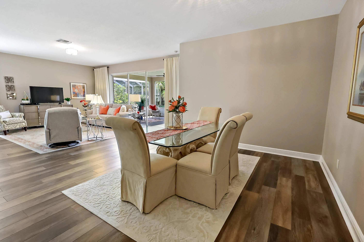
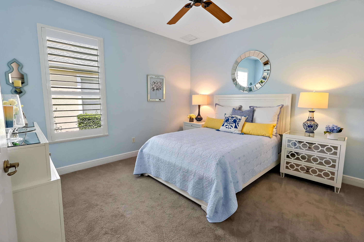
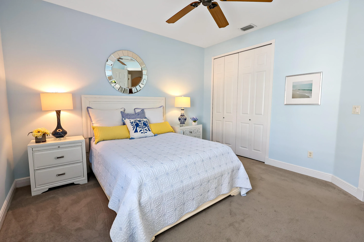
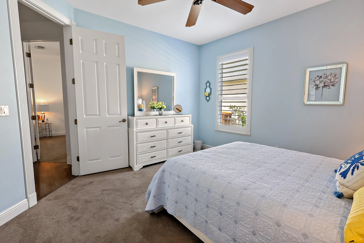
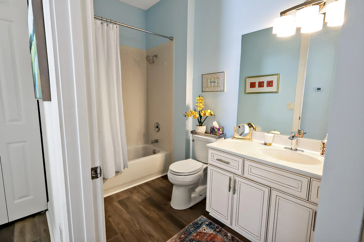
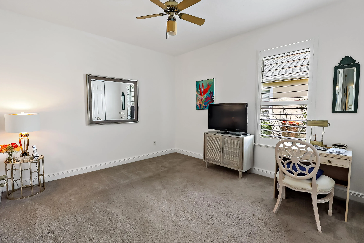
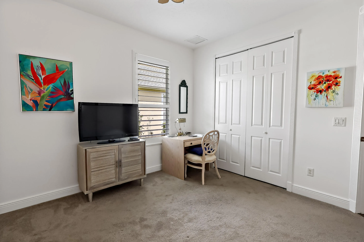
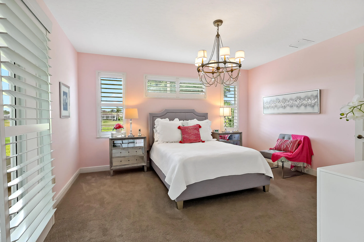
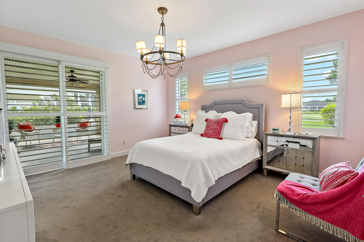
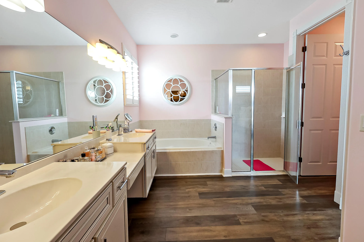
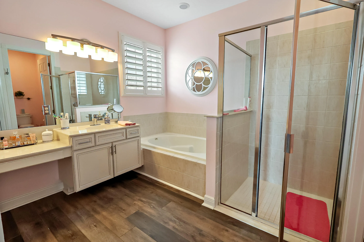
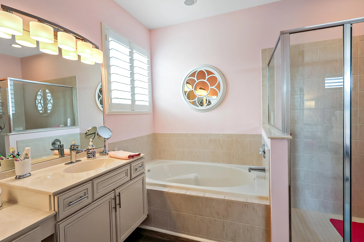
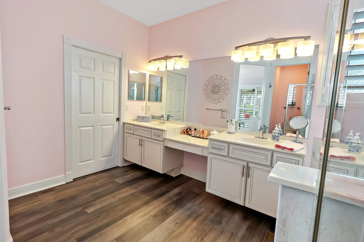
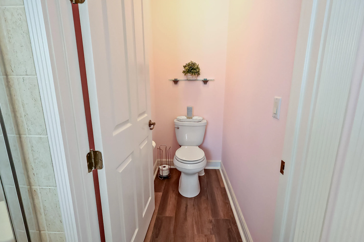
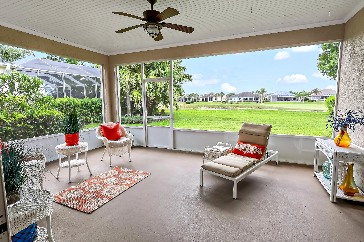
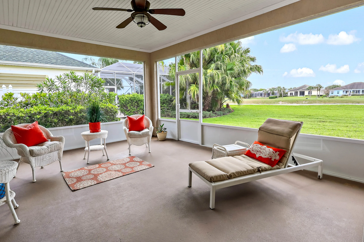
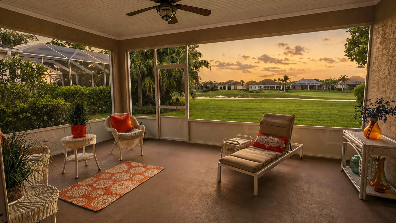
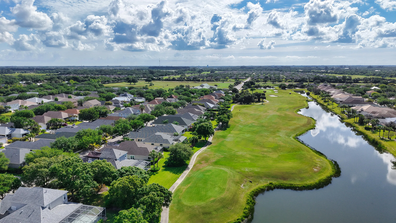
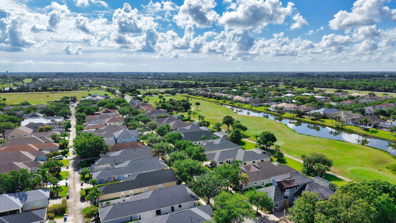
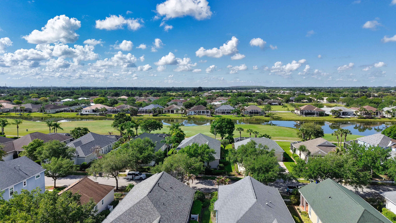
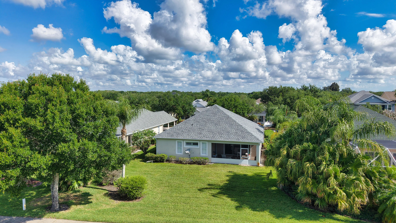
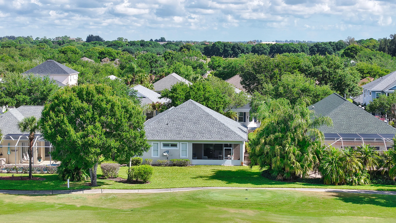
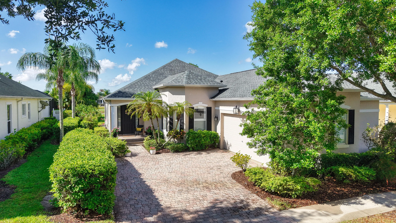
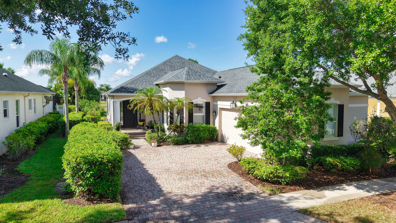
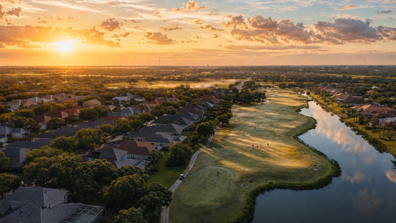
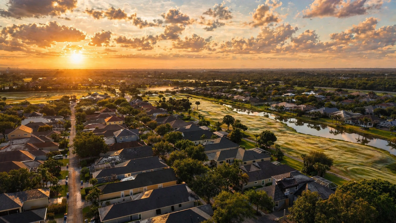
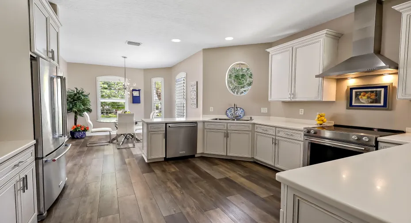
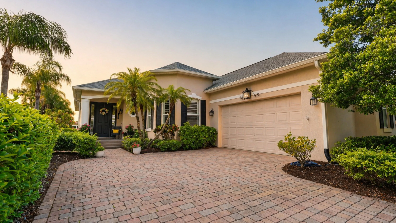
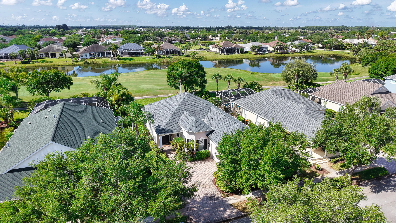
Exquisitely maintained CBS built home with stunning views of the 9th fairway! Inside,enjoy vinyl plank flooring, neutral hues throughout, kitchen with upgraded 42″ cabinets, SS appliance package, corain counters with counter seating and nook! Living room features a triple slider that opens to an extended screen room under trussed roof with stunning fairway and pond views! Plantation shutters inside/storm shutters outside. Large primary suite boasts large windows with golf course views and a masterfully thought bath offering separate shower, garden tub & dual sinks, walk-in closet. A must see!

Features

  • Swimming Pool: Association
  • Heating System: Central
  • Cooling System: Central Air
  • Parking: Driveway, Garage, Garage Door Opener, Attached

Appliances

  • Appliances: Dishwasher, Electric Range, Refrigerator, Electric Water Heater, Disposal, Water Heater

Address Map

  • Country: US
  • State: FL
  • County: Indian River
  • City: Vero Beach
  • Subdivision: POINTE WEST CENTRAL VILLAGE PHASE I PD
  • Zipcode: 32966
  • Street: 14th
  • Street Number: 7573
  • Street Suffix: Lane
  • Floor Number: 0
  • Longitude: W81° 30' 54.8''
  • Latitude: N27° 37' 43.7''
  • Directions: St Rd 60 west to Pointe West main entrance. Follow thru the round-about and continue to stop sign. Take left on 14th lane to the home.
  • MLS Area: 6342 - County Southwest (IR)

MLS Addon

  • Accessibility Features: No
  • Association Amenities: Pool, Playground, Sidewalks
  • Association Fee: $258
  • Association Fee Frequency: Quarterly
  • Association Fee Includes: Common Areas, Recreation Facilities
  • Close Price: $0
  • Elementary School: Dodgertown
  • Flooring: Carpet, Vinyl
  • Garage Spaces: 2
  • High School: Vero Beach
  • Insurance Expense: $0
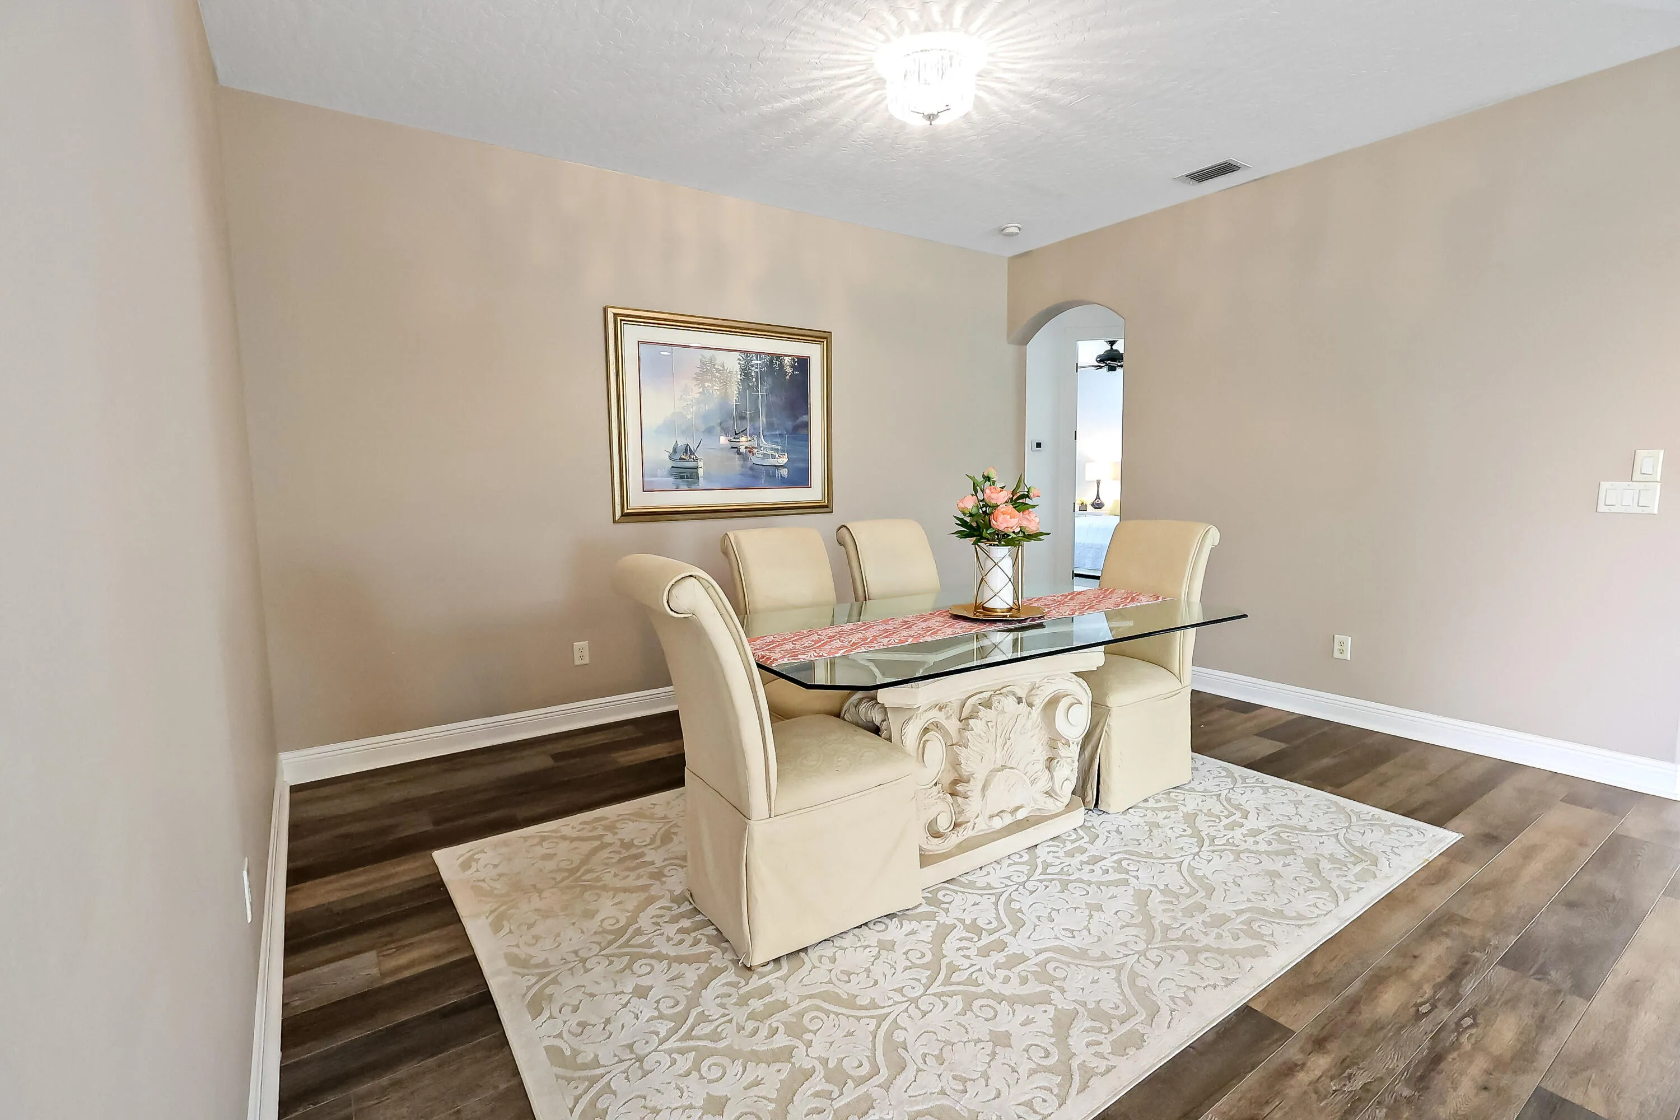
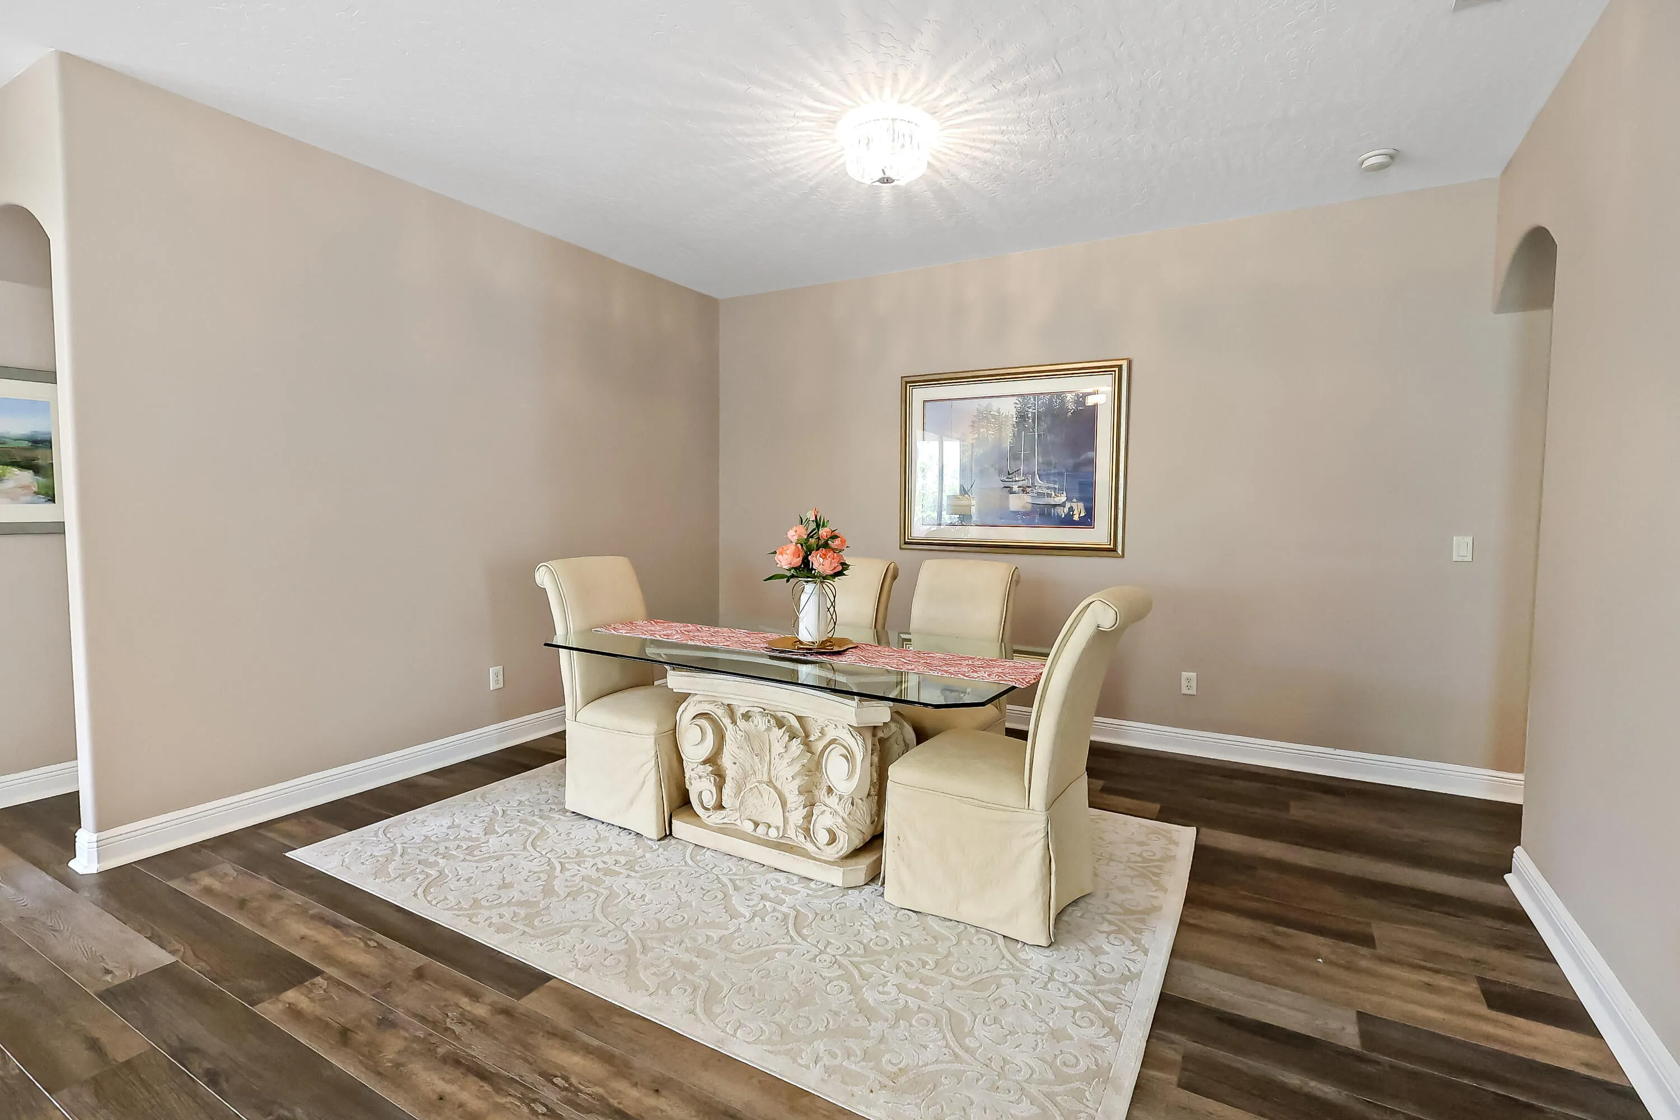
  • Interior Features: Breakfast Area, Dual Sinks, Walk-In Closet(s), Garden Tub/Roman Tub, Split Bedrooms, Separate Shower, Dining Area, Separate/Formal Dining Room, Bathtub, Soaking Tub
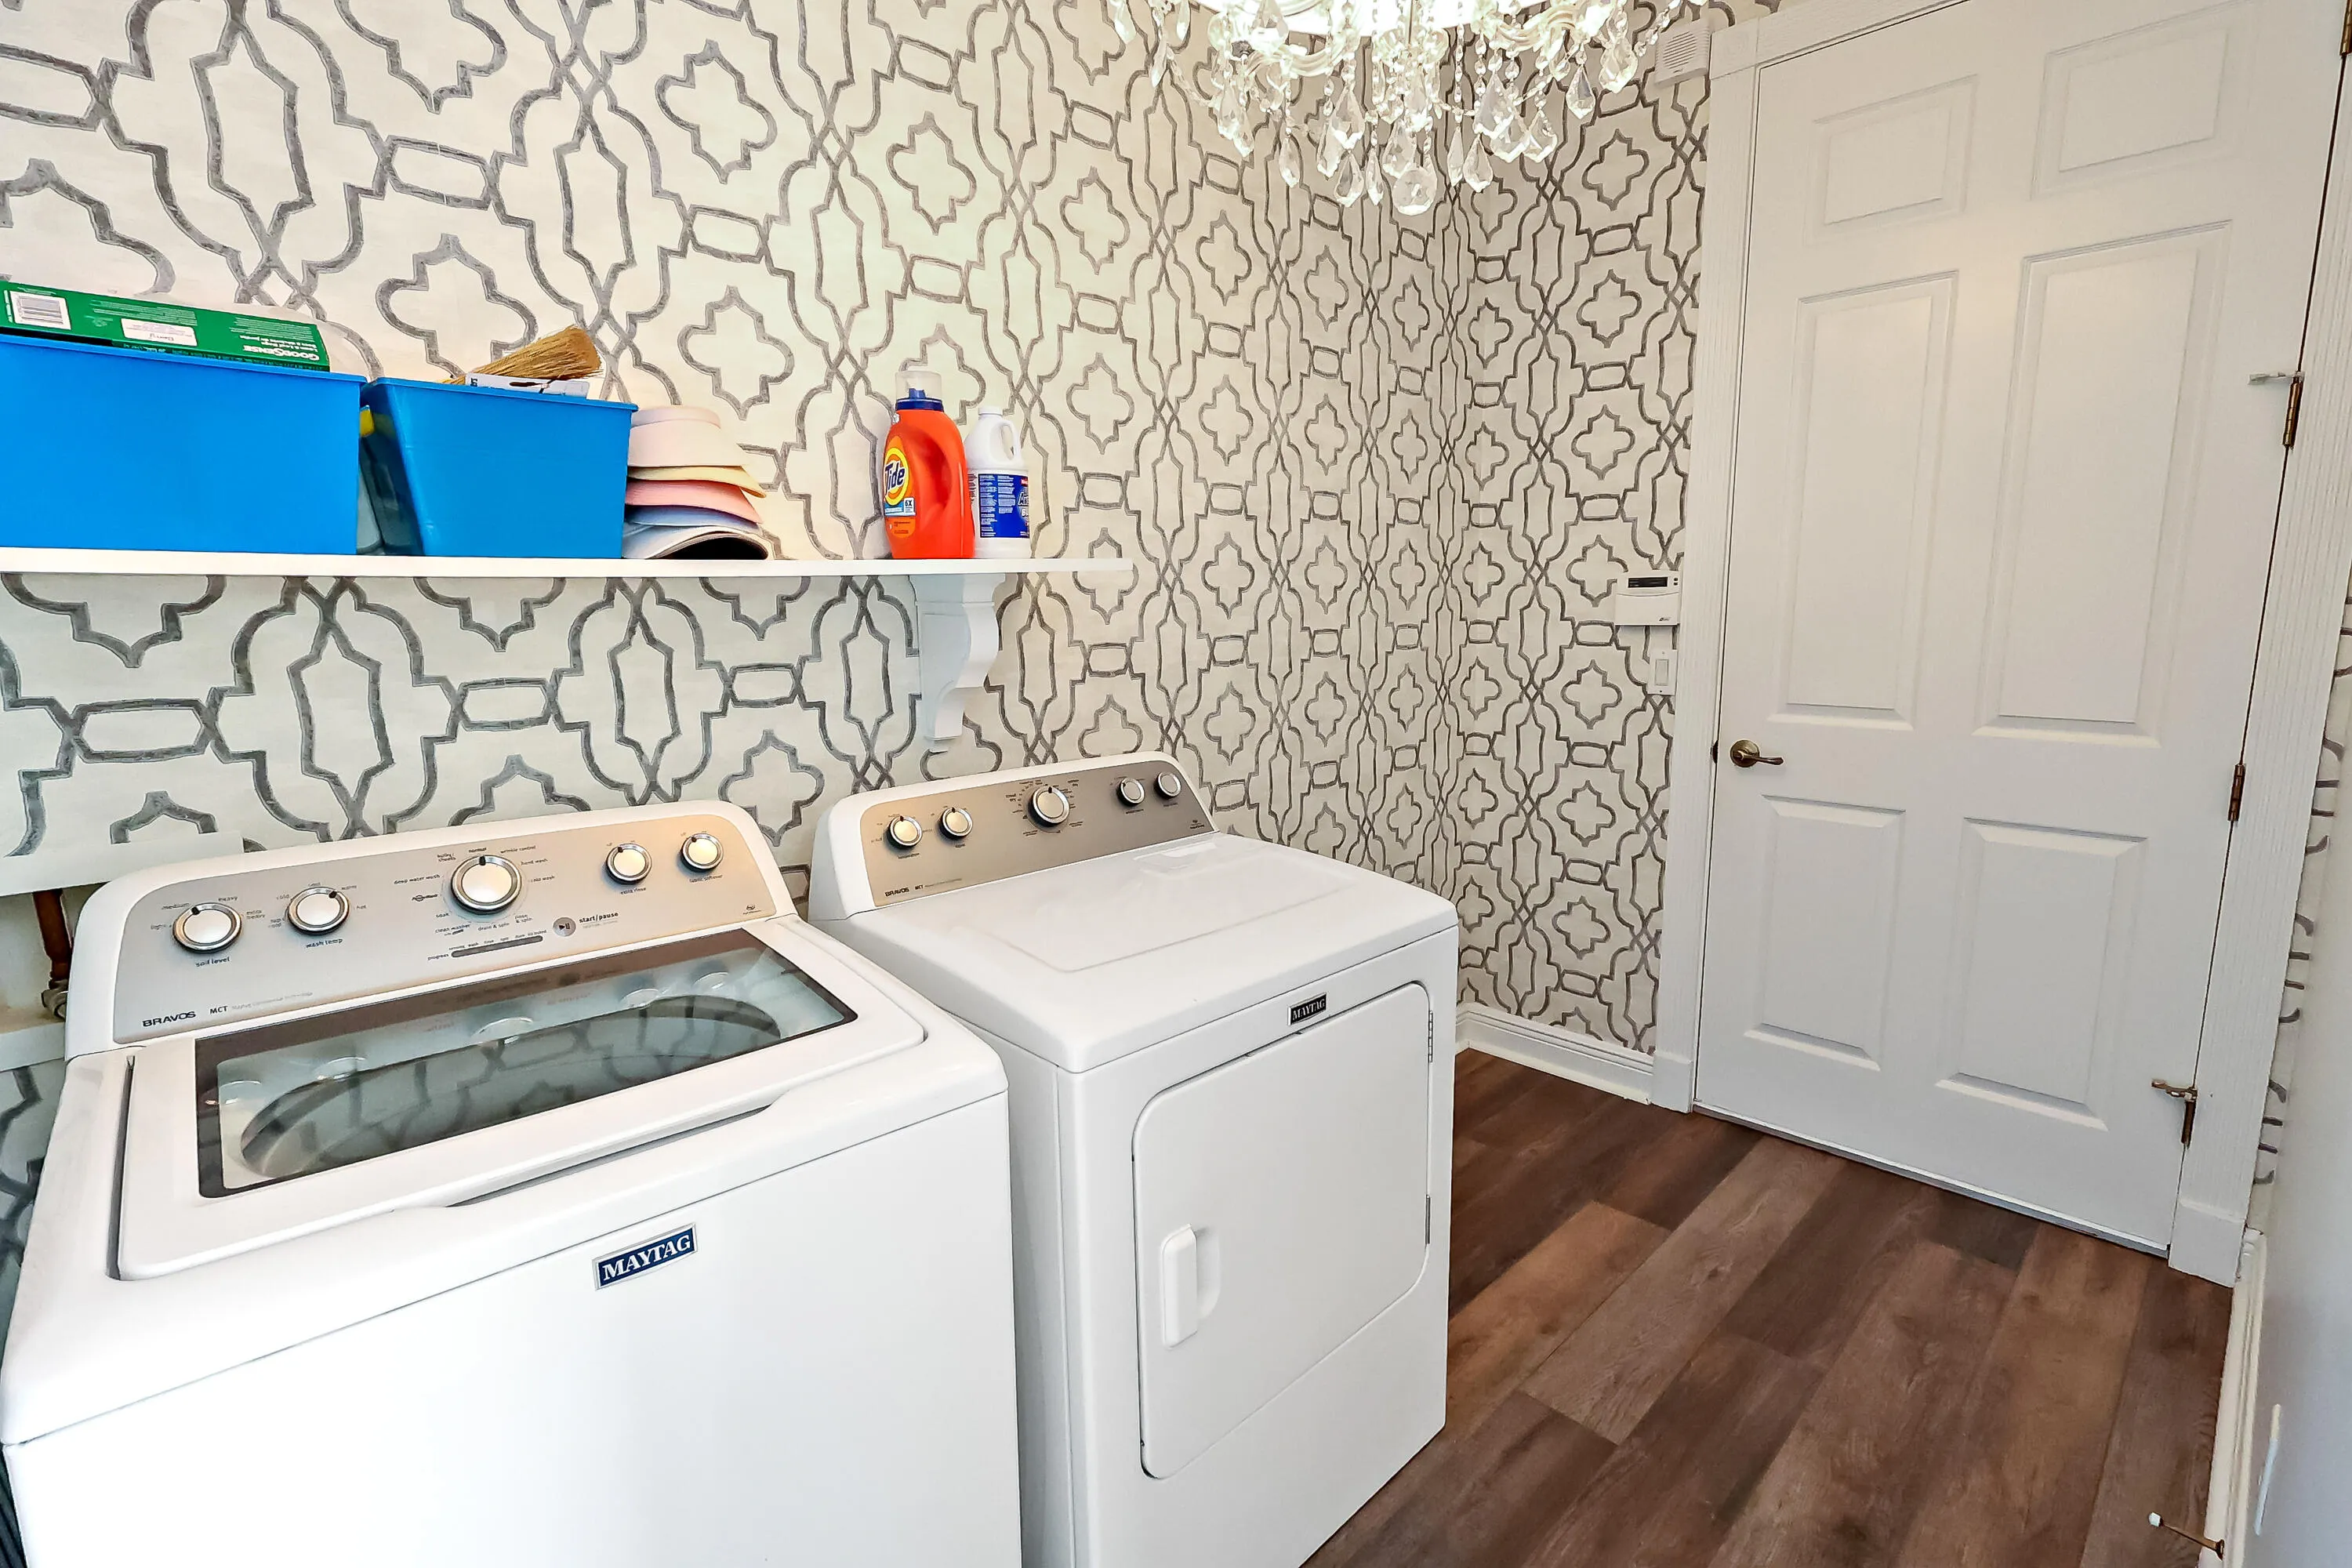
  • Laundry Features: Inside, Laundry Room
  • Levels: One
  • Lot Features: < 1/4 Acre
  • Lot Size Dimensions: 65x140
  • Middle Or Junior School: Storm Grove
  • New Taxes Expense: $0
  • Stories: 1
  • Stories Total: 1
  • Tax Annual Amount: $3,688
  • Utilities: Electricity Connected, Water Connected, Sewer Connected
  • Window Features: Sliding
  • Zoning: PDTND

Location

Listing Updated: 2026-05-13 08:44:20
  • Property Type : Single Family
  • Property Sub Type : Single Family Residence
  • Listing Type : For Sale
  • Listing ID : B26025816
  • Price : $459,900
  • View : Preserve
  • Bedrooms : 3
  • Bathrooms : 2
  • Full Bathrooms : 2
  • Half Bathrooms : 0
  • Square Footage : 1,998 Sqft
  • Year Built : 2002
  • Lot Area : 0.21 Acre
  • Listing Status : Active Under Contract
  • Days On Market : 19
Contact Agent
Required
Required
Required
By proceeding, you consent to receive calls and texts at the number you provided, including marketing by autodialer and prerecorded and artificial voice, and ettmail, about your inquiry and other home-related matters, but not as a condition of any purchase.

Similar Single Family