• Share

210 Bears Club Drive, Jupiter, Florida 33477

Active For Sale
$21,900,000
  • Beds 5
  • Baths 7
  • Sq Ft 8,013 Sqft
  • Visits: 1 in 282 days

Description

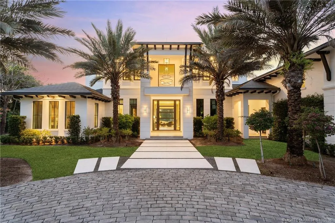
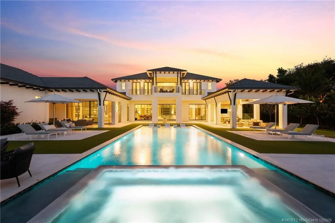
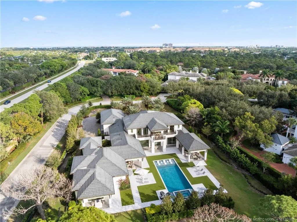
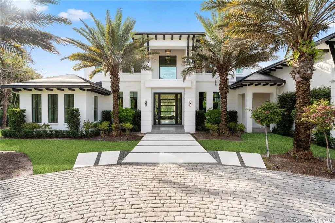
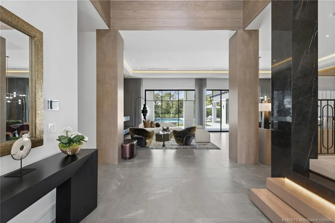
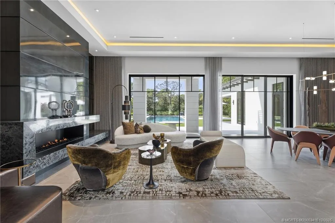
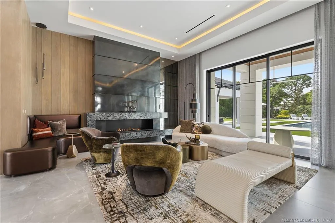
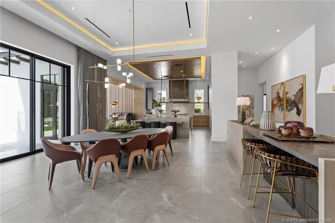
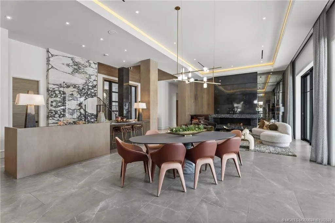
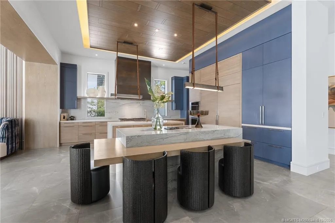
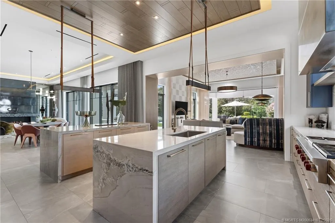
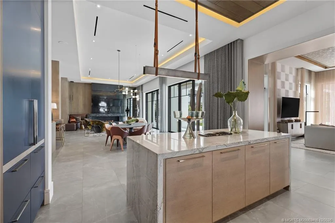
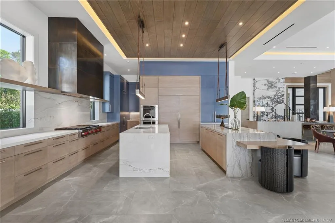
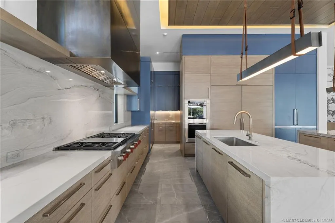
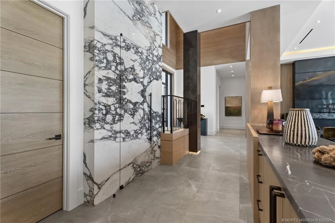
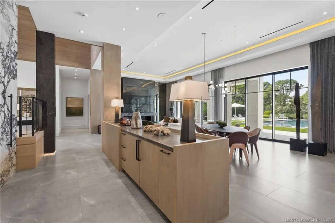
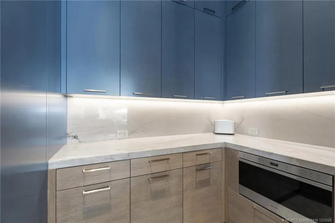
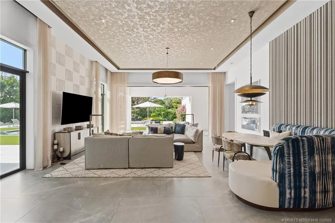
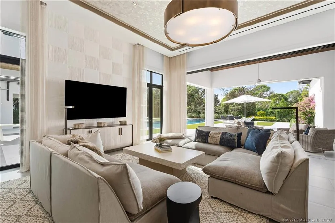
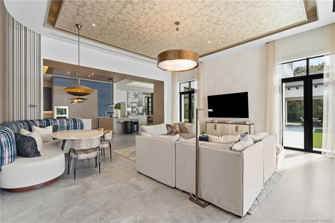
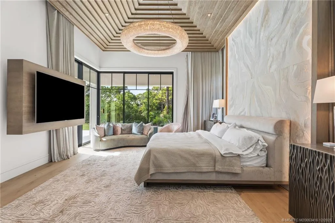
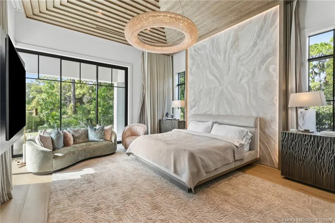
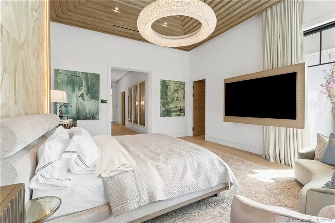
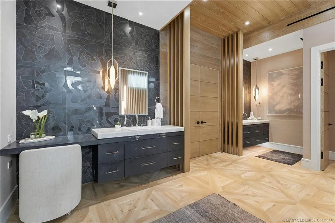
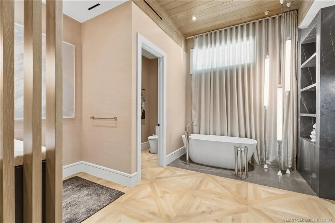
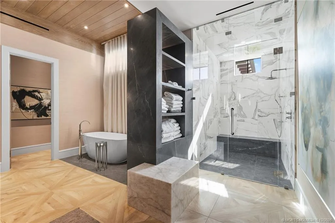
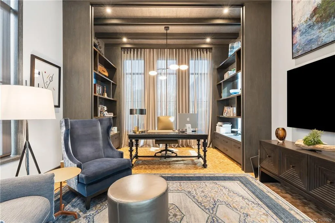
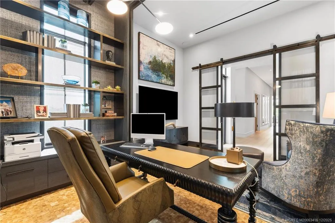
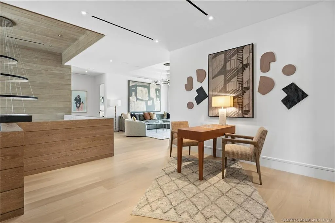
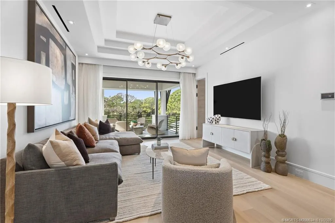
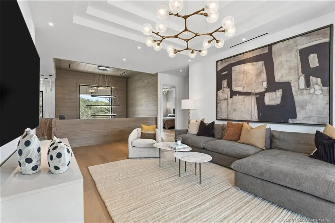
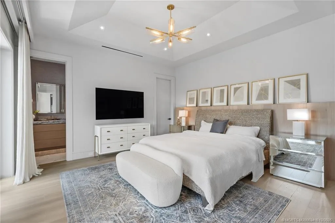
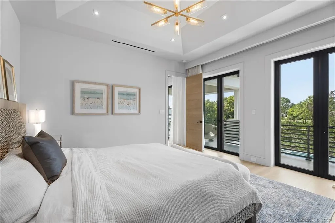
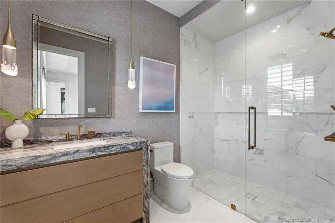
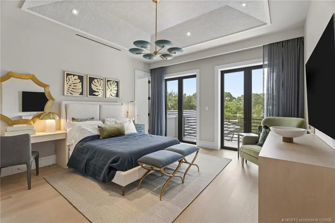
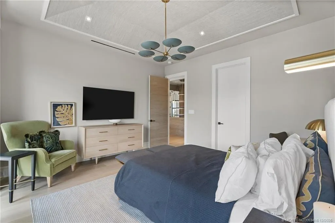
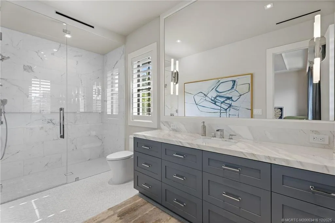
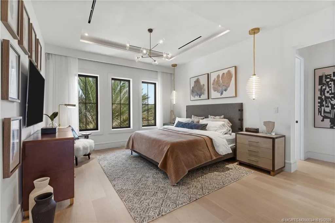
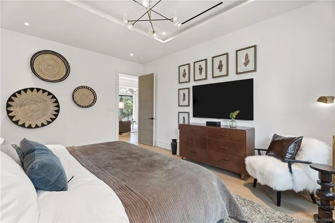
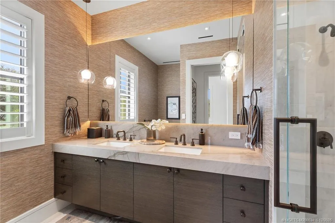
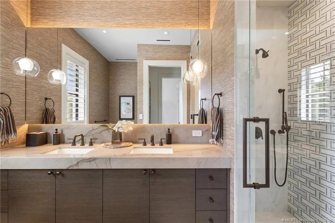
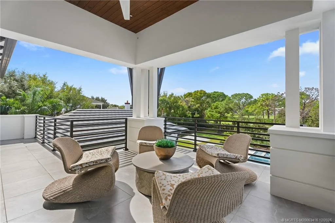
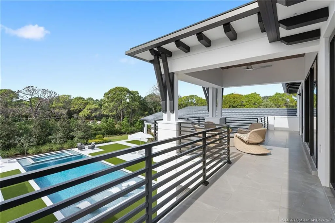
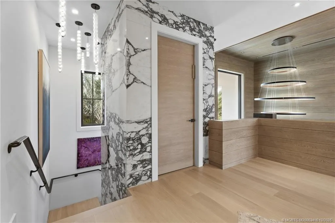
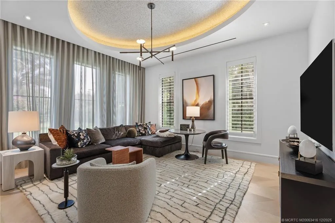
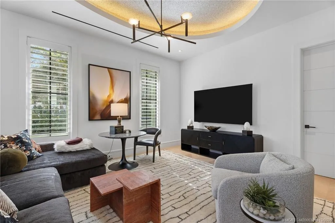
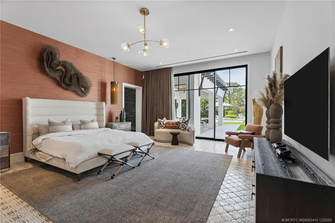
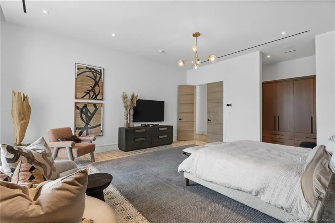
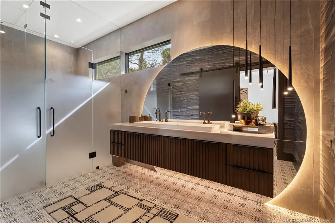
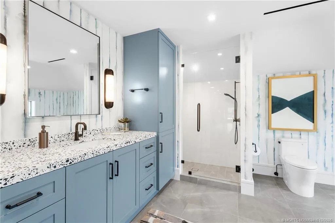
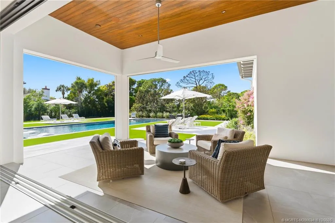
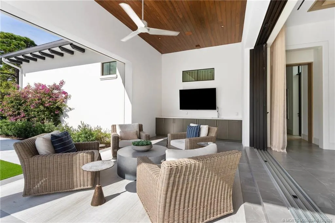
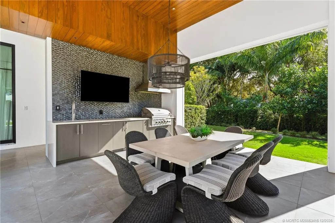
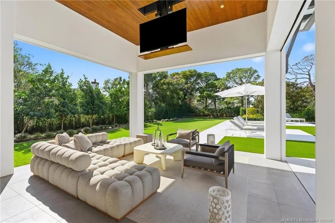
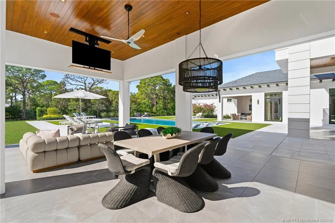
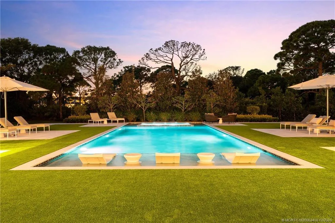
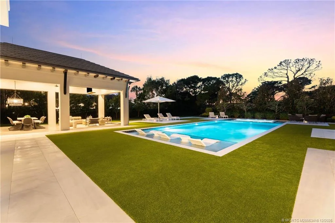
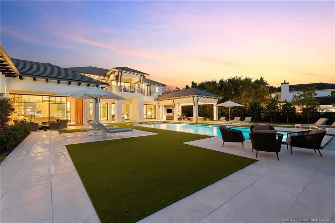
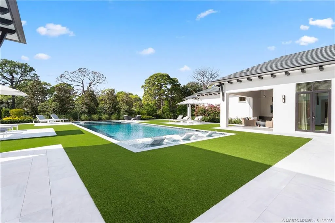
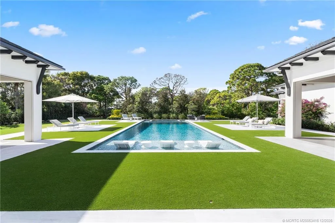
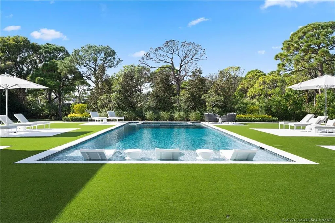
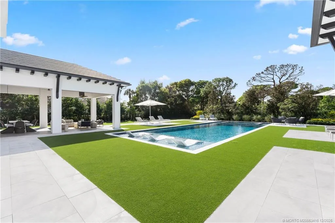
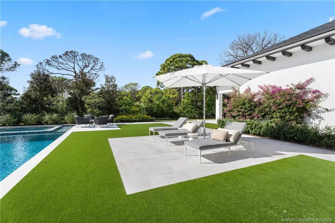
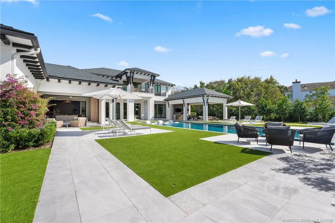
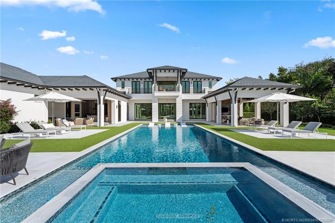
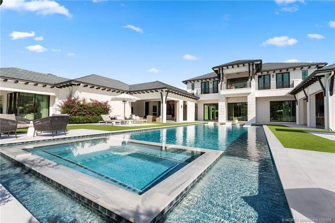
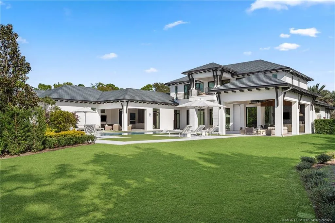
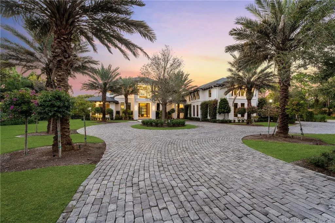
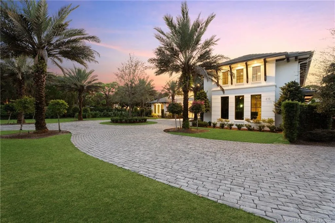
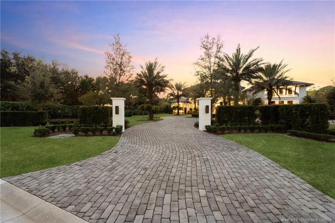
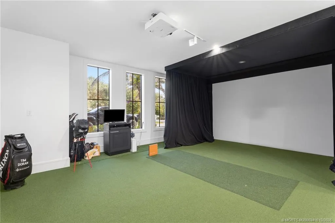
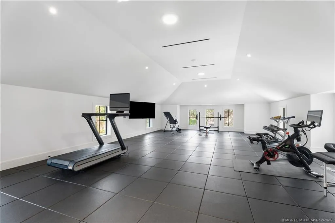
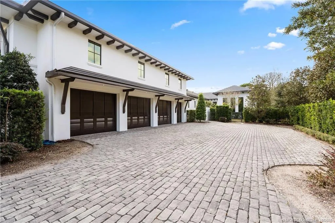
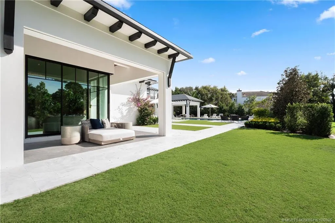
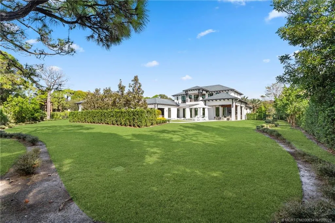
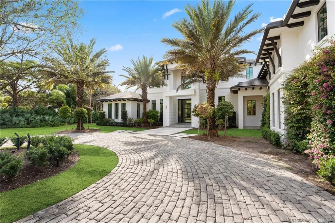
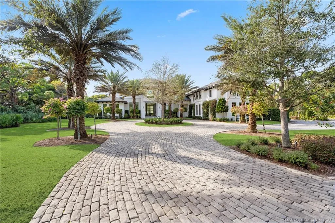
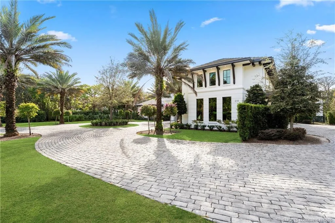
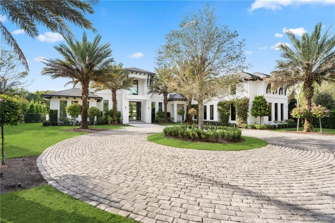
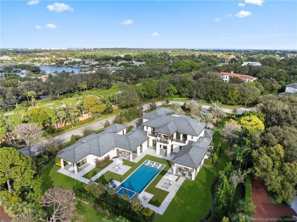
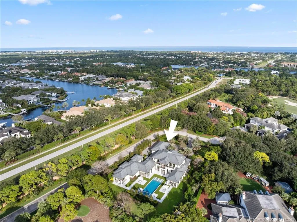
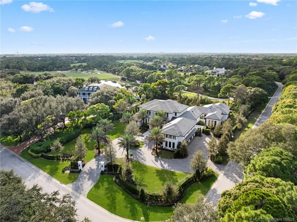
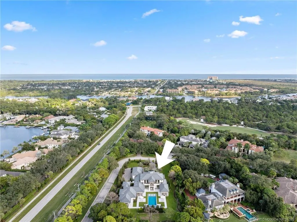
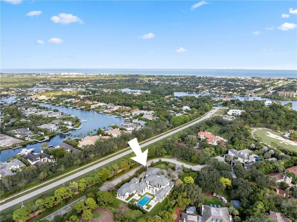
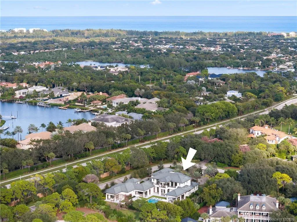
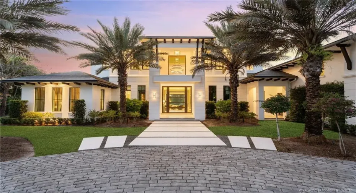
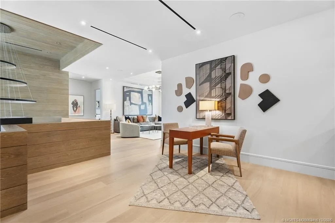
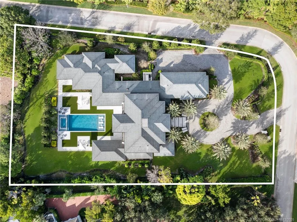
Welcome to an extraordinary opportunity to own a masterpiece of architectural design & refined living in one of Florida’s most exclusive private communities—The Bear’s Club. This custom-built 2024 estate, conceived by renowned luxury designer Marc-Michaels, represents the pinnacle of craftsmanship, sophistication, and resort-style living.This residence was created for the discerning buyer who demands exceptional quality, privacy, & timeless elegance. CBS constructed with full home generator, impact windows & doors. The kitchen encompasses a double marble waterfall islands, Wolf appliances, walk in pantry & an elongated bar, ice maker & wine fridge with the ambiance of a gas fireplace. The outdoor resort living offers summer kitchen, ceiling drop down TV, electric screens & luxury salt water heated pool, spa & sunshelf. Gym, golf simulator, elevator and private balcony with golf view are just a few additional upgrades.

Features

  • Swimming Pool: Heated, Gunite, Salt Water
  • Heating System: Central
  • Cooling System: Central Air
  • Fireplace: Gas

Appliances

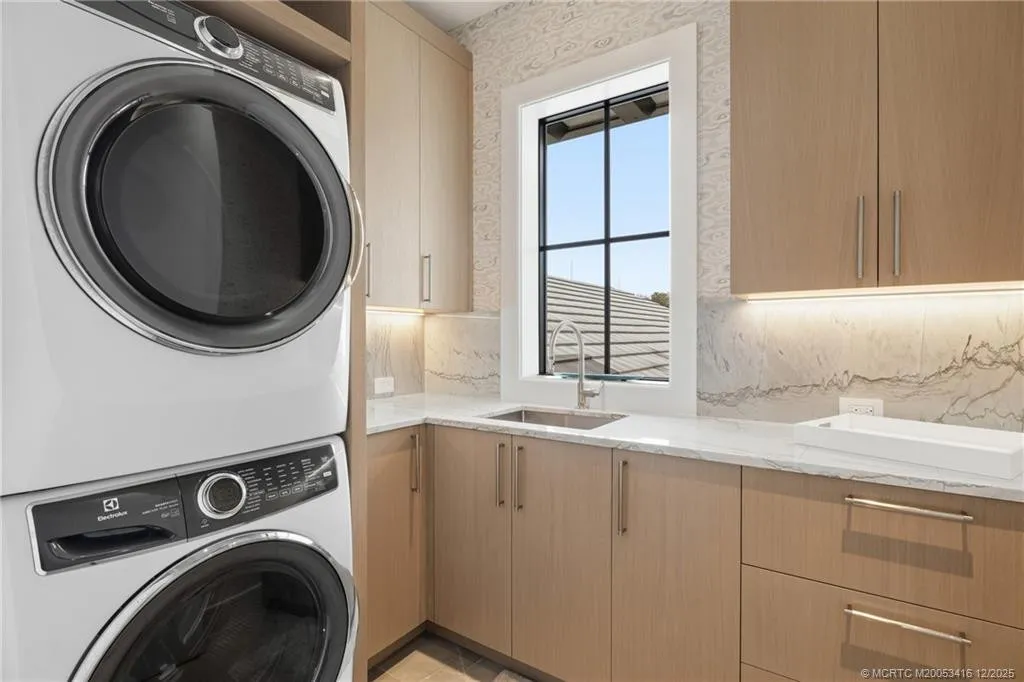
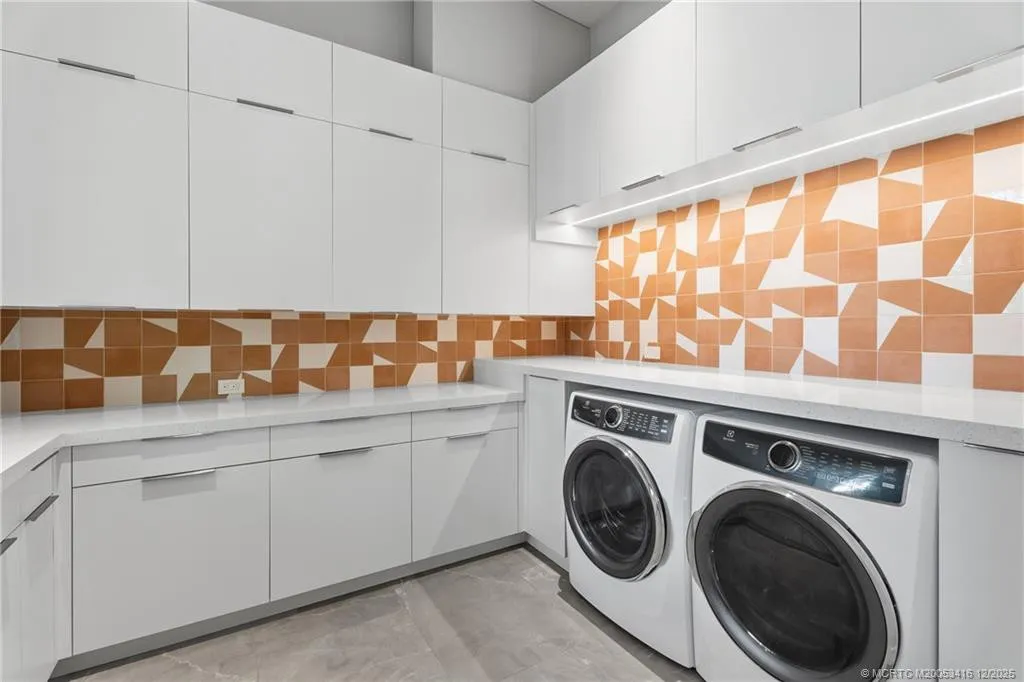
  • Appliances: Dryer, Dishwasher, Microwave, Refrigerator, Washer, Disposal, Ice Maker, Gas Range, Oven

Address Map

  • Country: US
  • State: FL
  • County: Palm Beach
  • City: Jupiter
  • Subdivision: Bears Club Repl PUD
  • Zipcode: 33477
  • Street: Bears Club
  • Street Number: 210
  • Street Suffix: Drive
  • Floor Number: 0
  • Longitude: W81° 55' 7.2''
  • Latitude: N26° 53' 47.6''
  • MLS Area: 5210

MLS Addon

  • Architectural Style: Contemporary
  • Association Amenities: Clubhouse
  • Association Fee: $1,750
  • Association Fee Frequency: Monthly
  • Association Fee Includes: Common Areas, Security
  • Carport Spaces:
  • Close Date:
  • Close Price: $0
  • Elementary School: Beacon Cove Intermediate
  • Fireplaces Total: 0
  • Flooring: Ceramic Tile, Wood
  • Garage Spaces: 0
  • High School: William T. Dwyer
  • Insurance Expense: $0
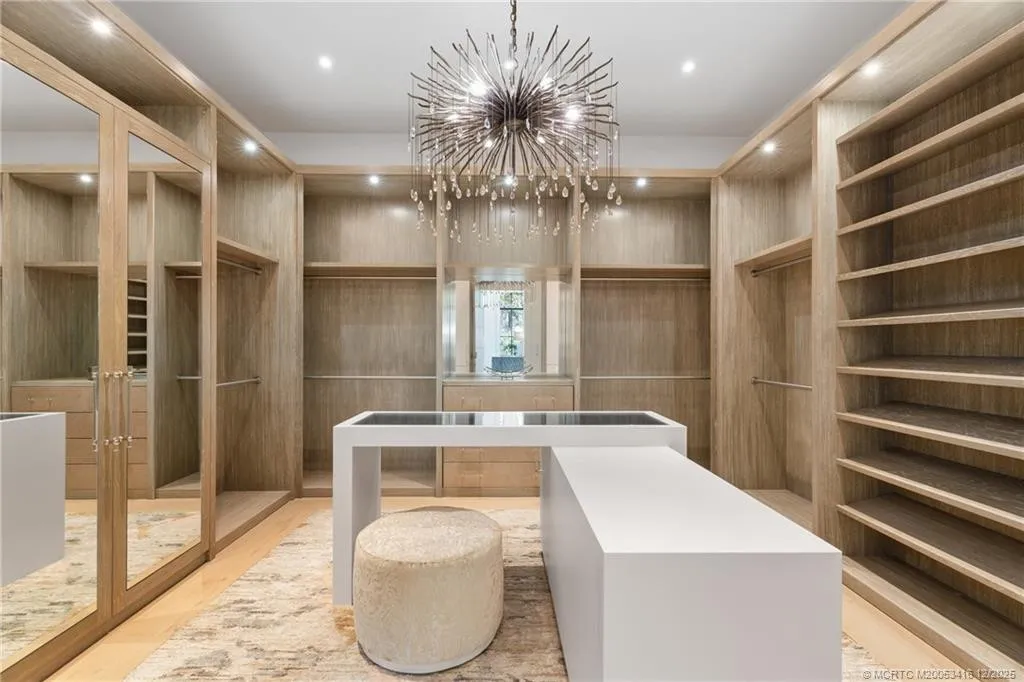
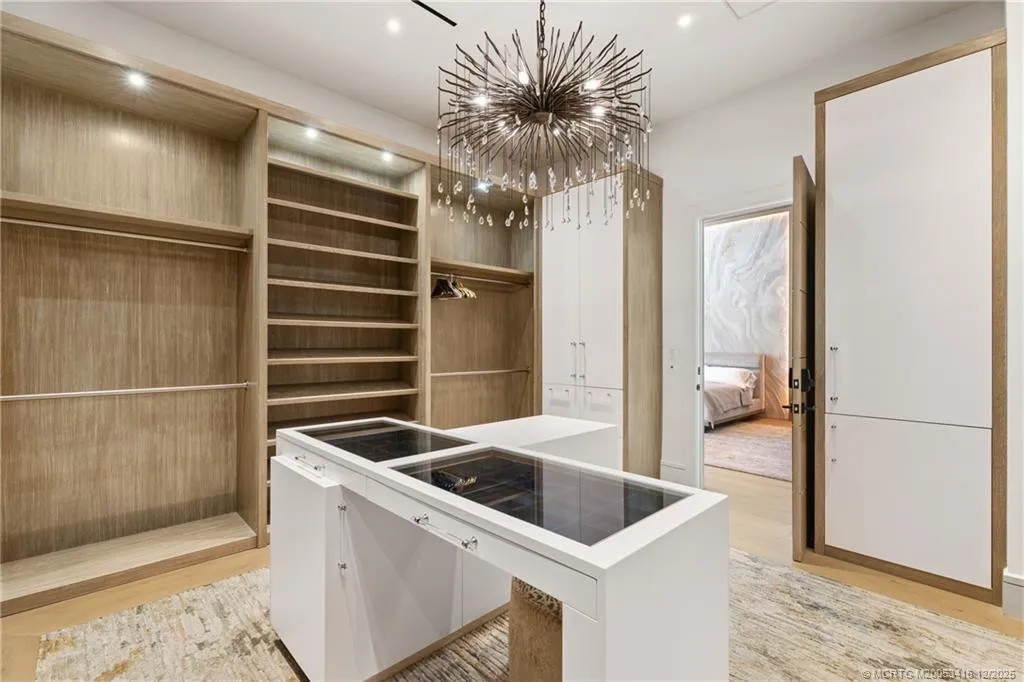
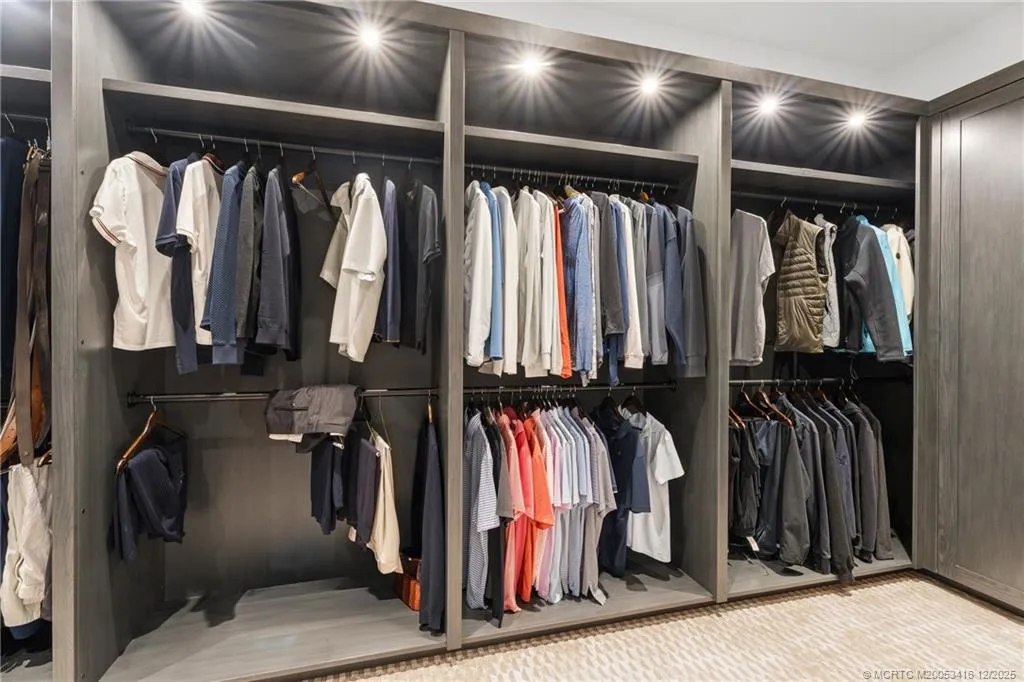
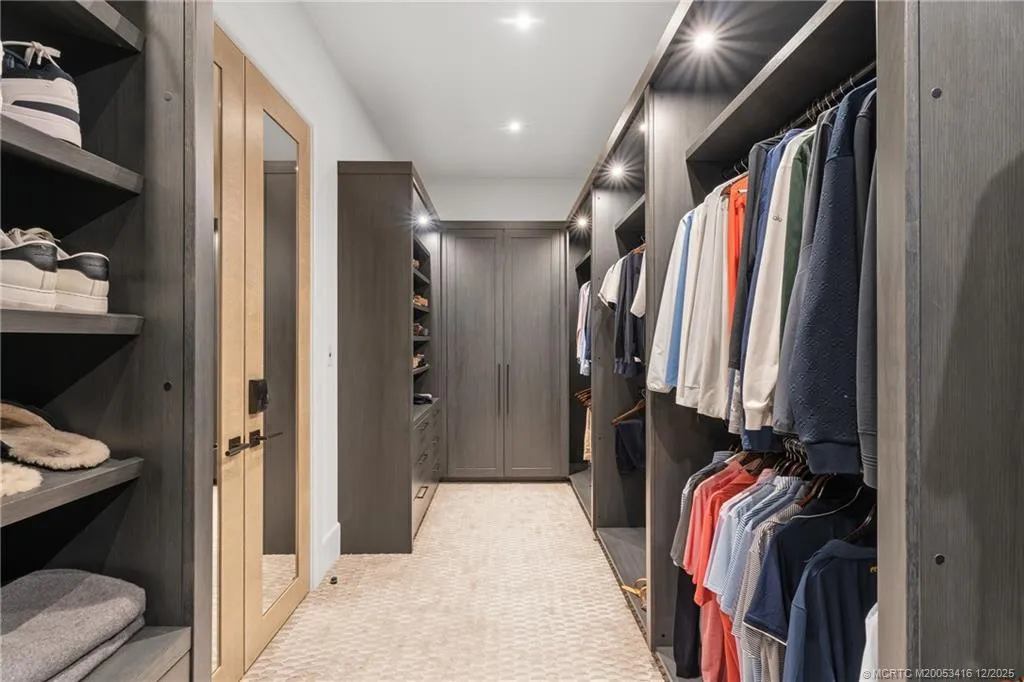
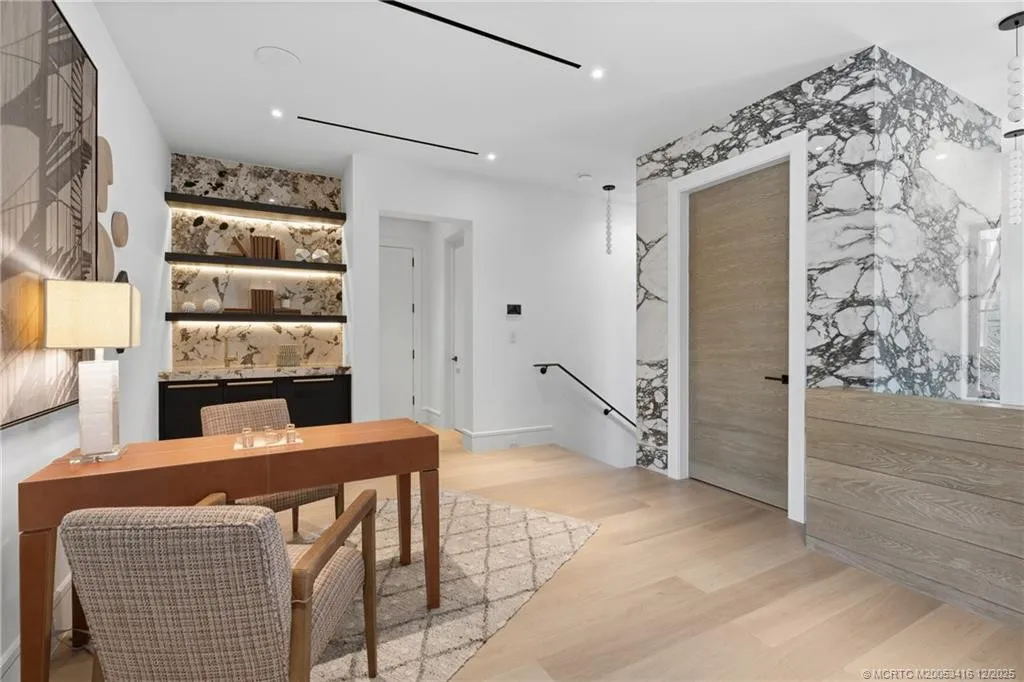
  • Interior Features: Elevator, Walk-In Closet(s), Kitchen Island, Built-in Features, High Ceilings, Split Bedrooms, Bar
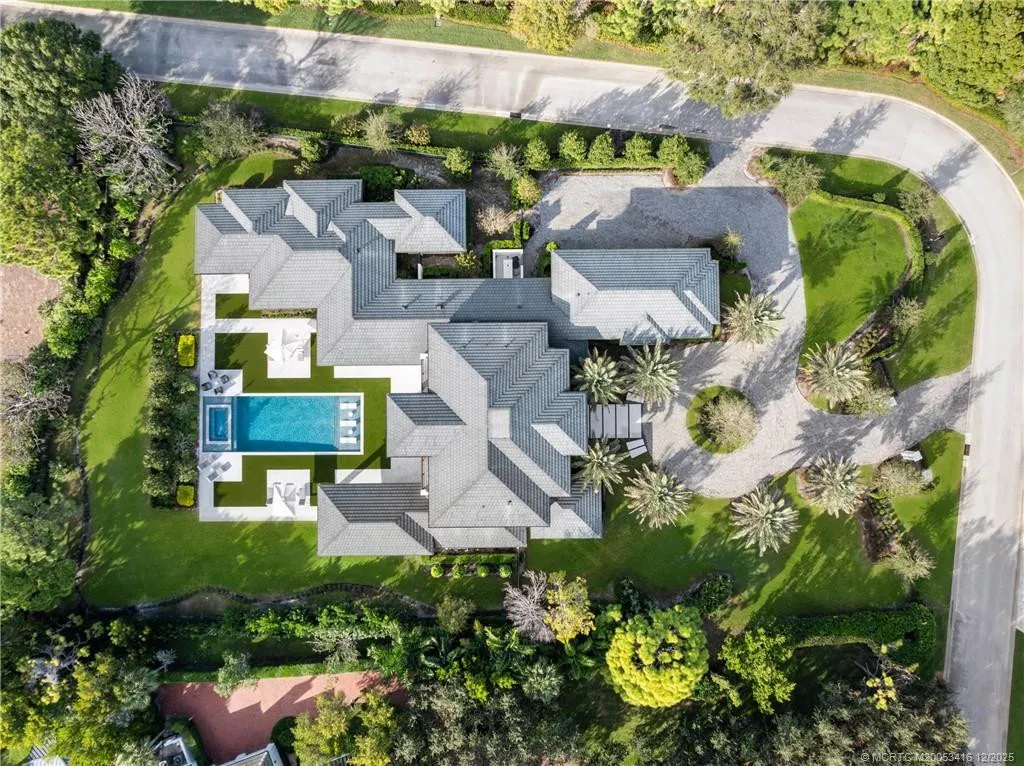
  • Lot Features: 1-2 Acres
  • New Taxes Expense: $0
  • Stories: 0
  • Stories Total: 2
  • Tax Annual Amount: $65,151
  • Utilities: Sewer Available, Water Available

Location

Listing Updated: 2026-09-19 11:02:26
  • Property Type : Single Family
  • Property Sub Type : Single Family Residence
  • Listing Type : For Sale
  • Listing ID : M20053416
  • Price : $21,900,000
  • View : Golf Course,Garden,Pool
  • Bedrooms : 5
  • Bathrooms : 7
  • Full Bathrooms : 7
  • Half Bathrooms : 0
  • Square Footage : 8,013 Sqft
  • Year Built : 2024
  • Lot Area : 1.25 Acre
  • Listing Status : Active
  • Days On Market : 272
Contact Agent
Required
Required
Required
By proceeding, you consent to receive calls and texts at the number you provided, including marketing by autodialer and prerecorded and artificial voice, and ettmail, about your inquiry and other home-related matters, but not as a condition of any purchase.

Similar Single Family