• Share

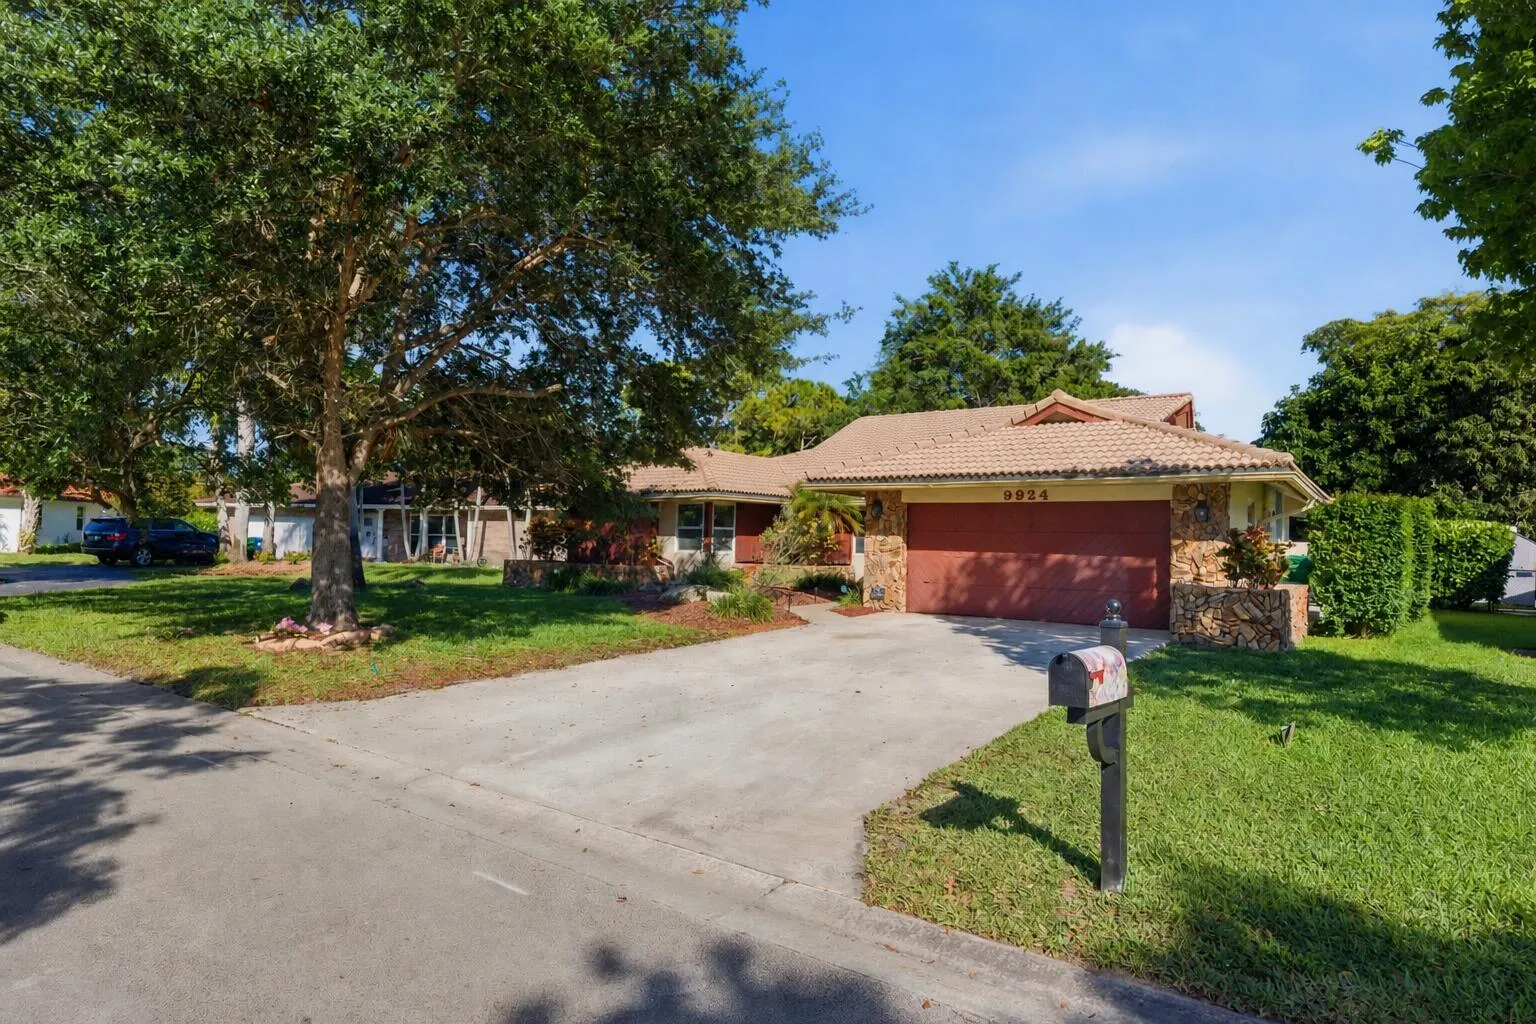
9924 NW 3rd Place, Coral Springs, Florida 33071

Active Under Contract
$765,000
  • Beds 4
  • Baths 3
  • Sq Ft 2,575 Sqft
  • Visits: 8 in 31 days

Description

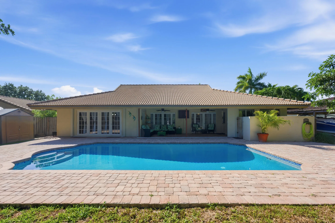
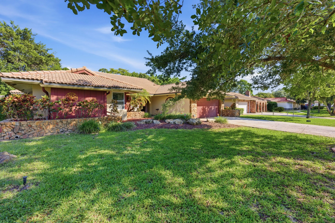
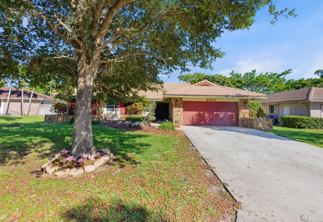
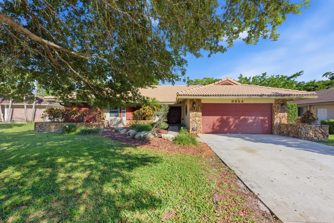
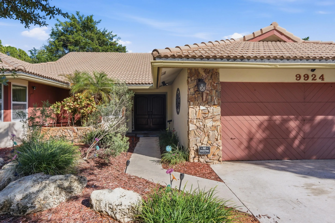
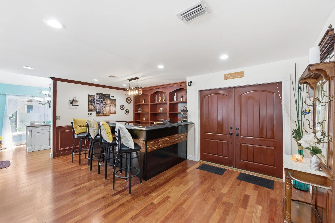
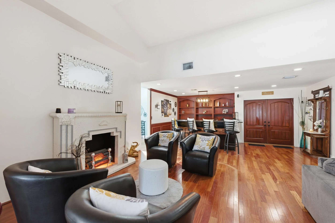
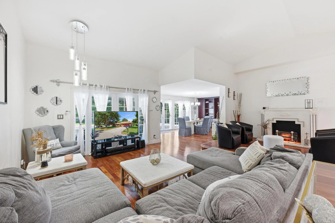
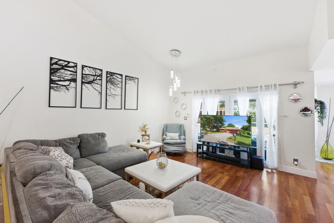
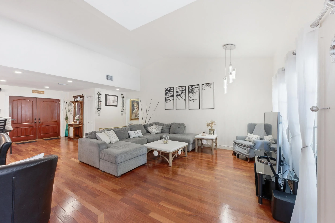
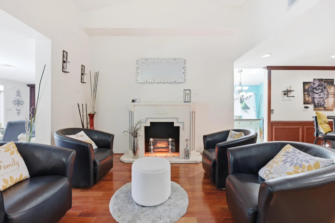
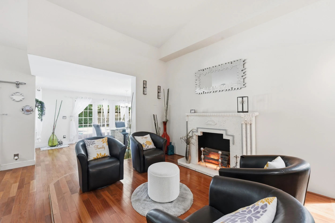
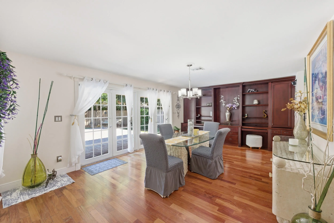
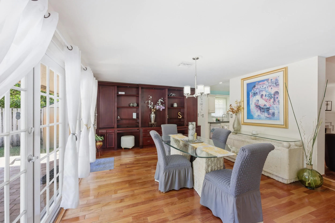
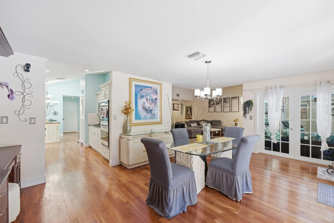
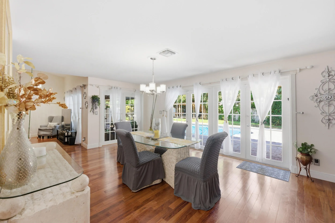
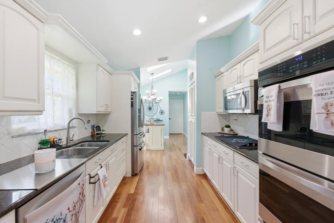
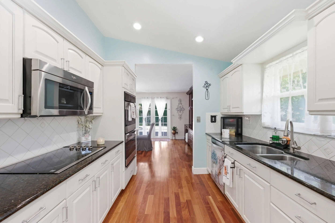
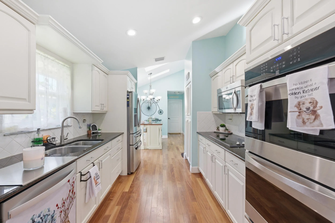
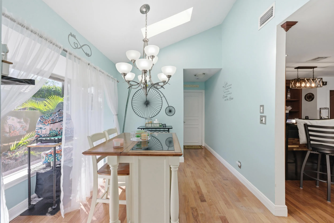
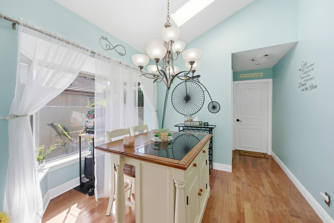
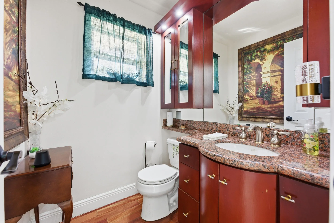
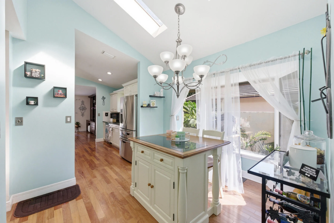
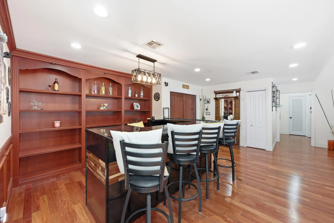
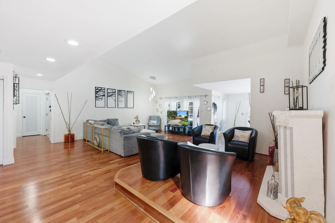
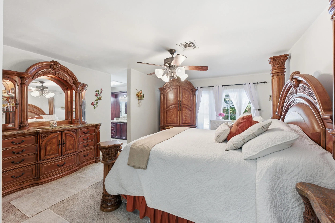
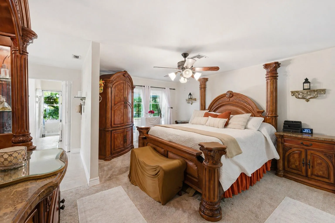
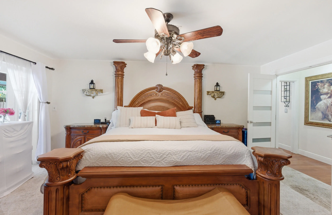
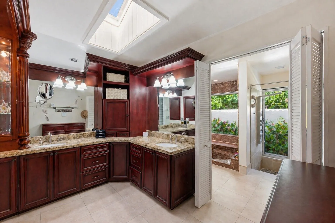
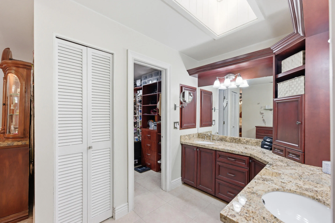
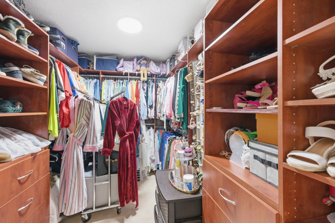
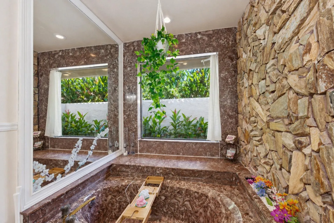
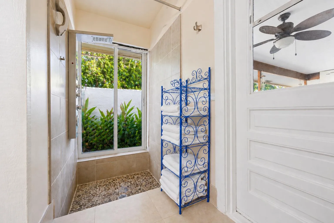
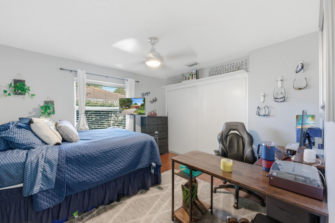
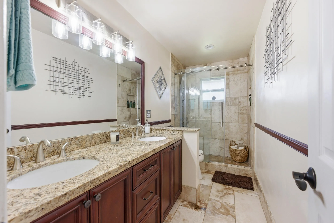
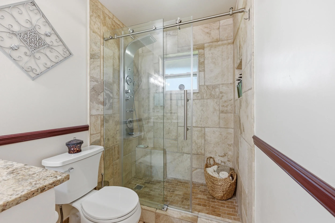
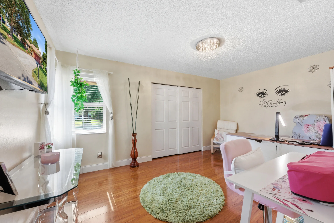
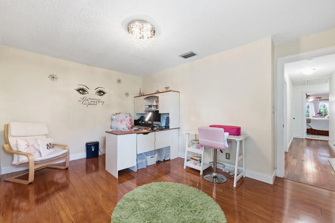
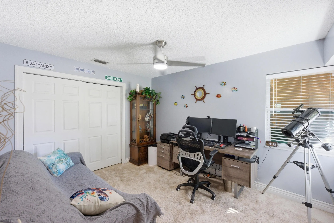
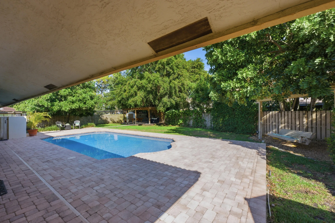
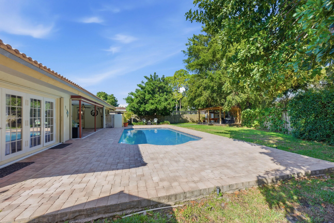
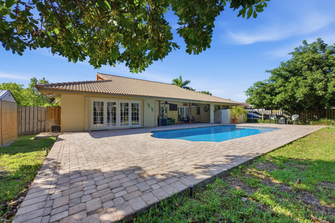
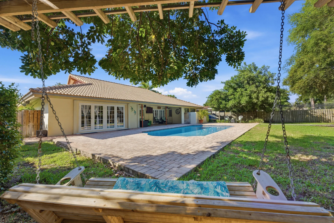
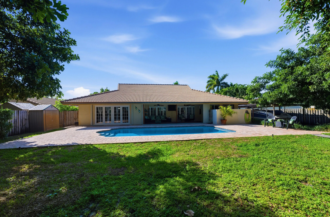
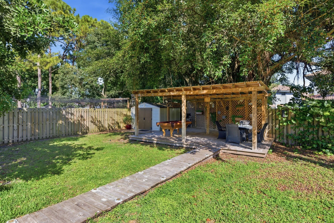
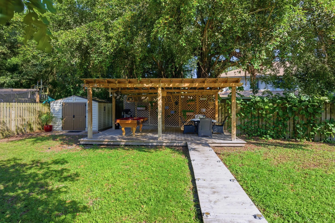
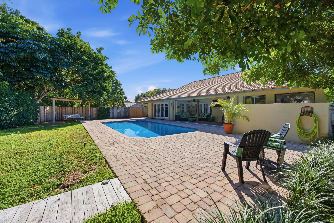
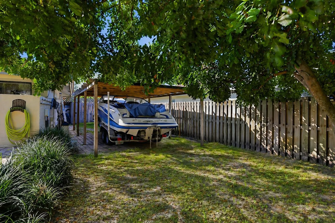
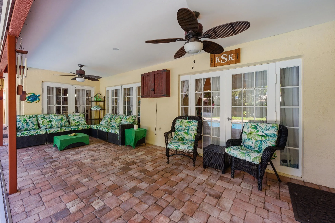
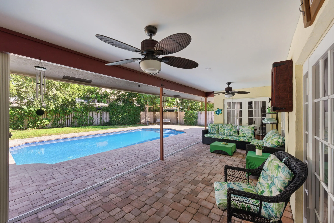
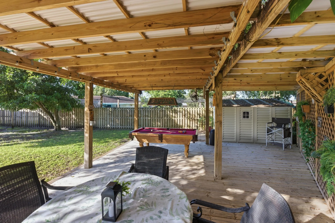
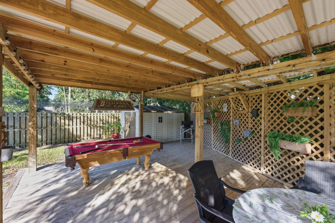
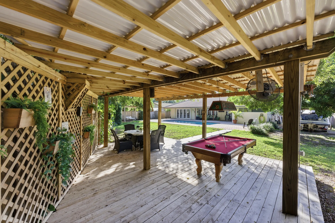
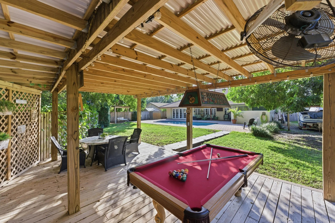
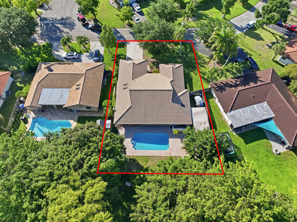
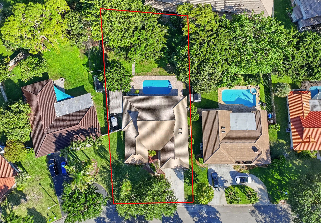
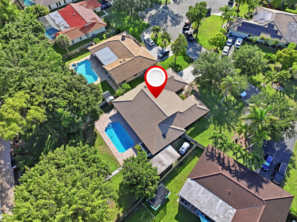
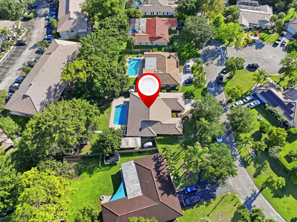
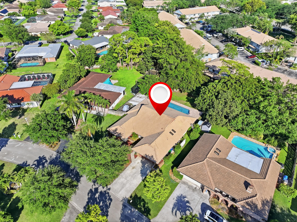
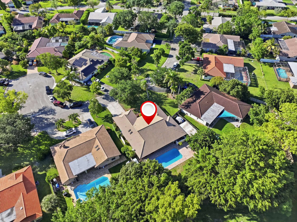
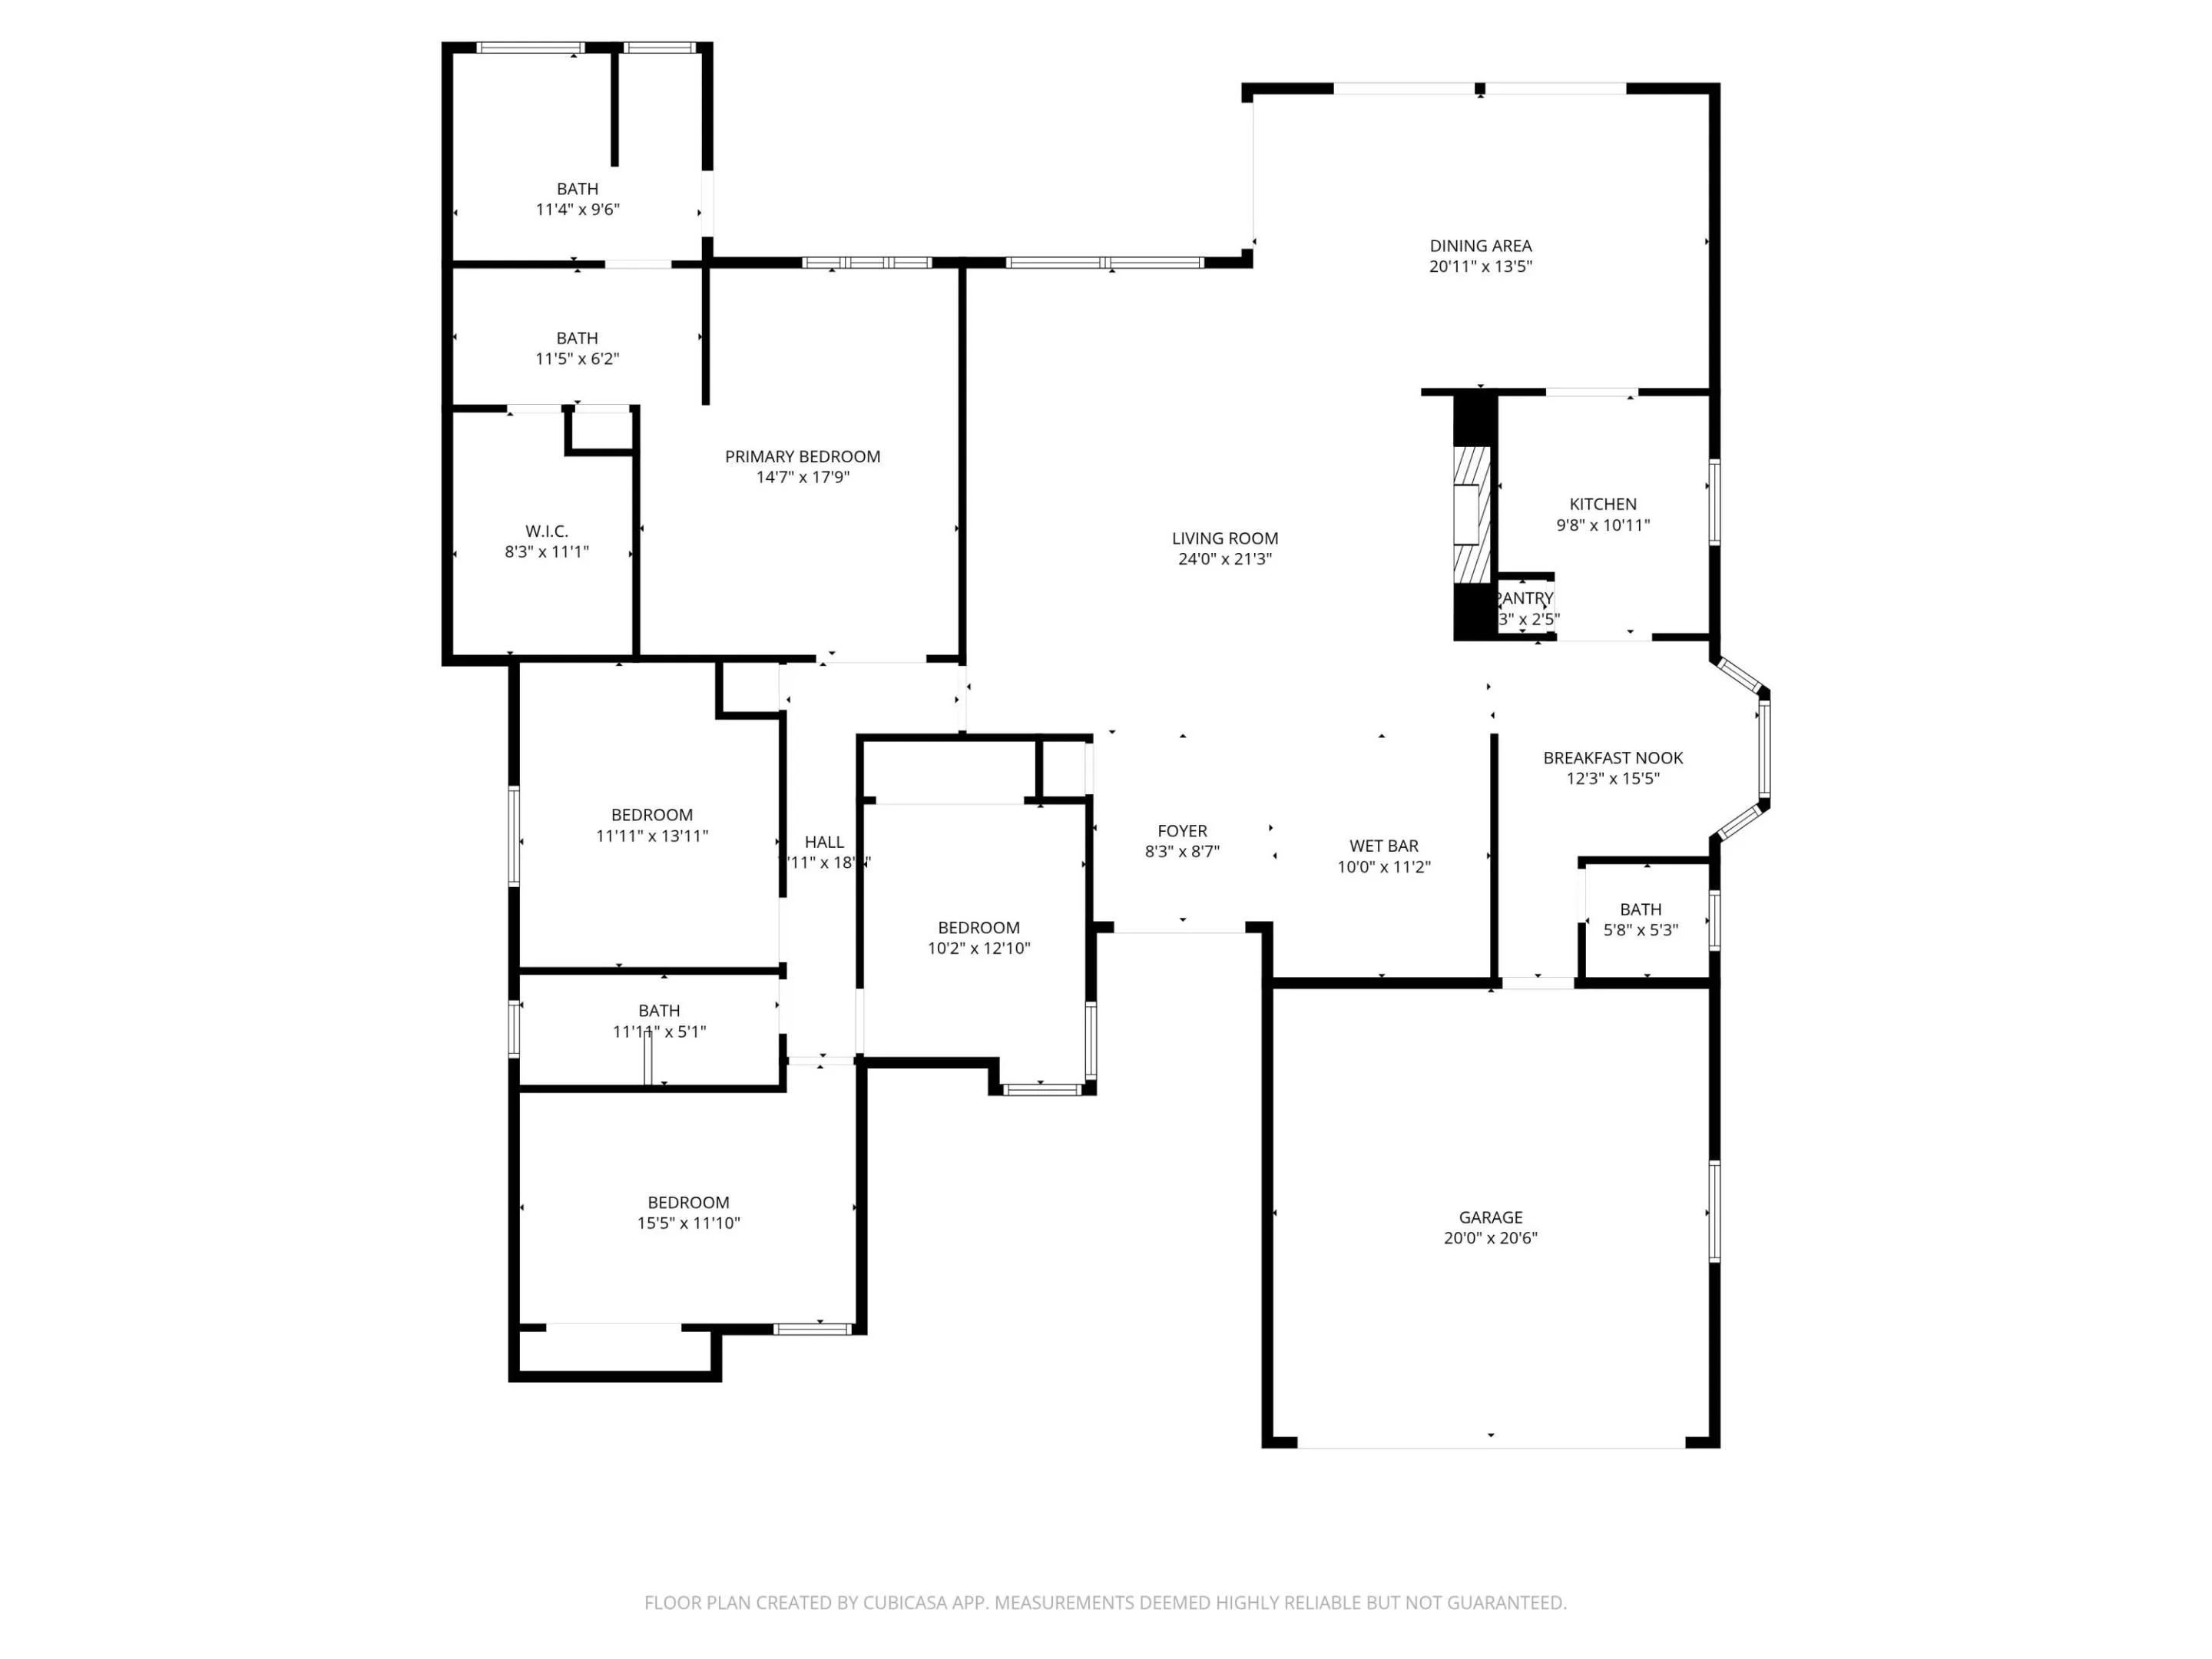
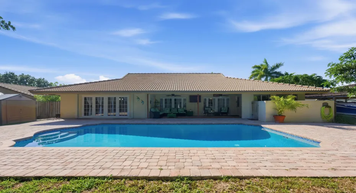
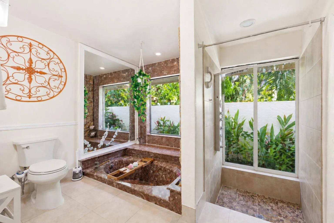
This thoughtfully reintroduced 4 bed, 2.5 bath pool home offers a functional layout w/ inviting living spaces & tasteful updates throughout. Warm wood flooring carries through the main areas, complemented by a well appointed kitchen w/ granite countertops, SS appliances, & a charming bay window breakfast nook. The home features impact windows, multiple living & dining spaces, including a custom bar for everyday living & entertaining. The primary suite is privately situated w/ a sitting area, custom walk-in closet, & a spacious bath w/ dual vanities, soaking tub, & separate shower. Outdoors, a fenced backyard offers a pool, pergola, & space to relax or gather, with room for a boat or water sport toys. A clean, timeless home in the Oakwood community in the heart of Coral Springs w/ no HOA.

Features

  • Swimming Pool: In Ground, Pool Equipment, Fenced, Private, Salt Water
  • Heating System: Central, Electric
  • Cooling System: Central Air, Ceiling Fan(s)
  • Fence: Fenced, Back Yard
  • Fireplace: Decorative
  • Patio: Deck, Patio
  • Parking: Driveway, Detached, Garage, Garage Door Opener, Attached, Detached Carport, Carport, Boat

Appliances

  • Appliances: Dishwasher, Electric Range, Microwave, Refrigerator, Electric Water Heater, Disposal, Ice Maker, Water Heater, Cooktop, Oven, Electric Cooktop

Address Map

  • Country: US
  • State: FL
  • County: Broward
  • City: Coral Springs
  • Subdivision: OAK WOOD
  • Zipcode: 33071
  • Street: 3rd
  • Street Number: 9924
  • Street Suffix: Place
  • Floor Number: 0
  • Longitude: W81° 44' 28.1''
  • Latitude: N26° 14' 6.1''
  • Street Dir Prefix: NW
  • MLS Area: 3628

MLS Addon

  • Accessibility Features: No
  • Architectural Style: Ranch
  • Association Fee: $0
  • Carport Spaces: 01/01/1970
  • Close Price: $0
  • Elementary School: Riverside (Broward)
  • Exterior Features: Outdoor Living Area, Storage
  • Flooring: Tile, Wood, Carpet
  • Garage Spaces: 2
  • High School: J. P. Taravella
  • Insurance Expense: $0
  • Interior Features: Bedroom on Main Level, Breakfast Area, Dual Sinks, Sitting Area in Primary, Closet Cabinetry, Entrance Foyer, Eat-in Kitchen, Walk-In Closet(s), Kitchen Island, Built-in Features, Garden Tub/Roman Tub, High Ceilings, Separate Shower, Dining Area, Separate/Formal Dining Room, Main Level Primary, Vaulted Ceiling(s), Bar, Bathtub, Soaking Tub
  • Laundry Features: Washer Hookup
  • Levels: One
  • Lot Features: 1/4 to 1/2 Acre Lot
  • Lot Size Dimensions: 12378
  • Middle Or Junior School: Ramblewood
  • New Taxes Expense: $0
  • Stories: 1
  • Stories Total: 1
  • Tax Annual Amount: $9,314
  • Utilities: Cable Available, Underground Utilities
  • Window Features: Blinds, Skylight(s), Bay Window(s)
  • Zoning: RS-3,4,5

Location

Listing Updated: 2026-05-30 01:05:27
  • Property Type : Single Family
  • Property Sub Type : Single Family Residence
  • Listing Type : For Sale
  • Listing ID : B26022718
  • Price : $765,000
  • View : Garden, Pool
  • Bedrooms : 4
  • Bathrooms : 3
  • Full Bathrooms : 2
  • Half Bathrooms : 1
  • Square Footage : 2,575 Sqft
  • Year Built : 1979
  • Lot Area : 0.28 Acre
  • Listing Status : Active Under Contract
  • Days On Market : 30
Contact Agent
Required
Required
Required
By proceeding, you consent to receive calls and texts at the number you provided, including marketing by autodialer and prerecorded and artificial voice, and ettmail, about your inquiry and other home-related matters, but not as a condition of any purchase.

Similar Single Family