• Share

9108 Seaglass Court, Vero Beach, Florida 32963

Active For Sale
$1,950,000
  • Beds 3
  • Baths 4
  • Sq Ft 2,611 Sqft
  • Visits: 8 in 79 days

Description

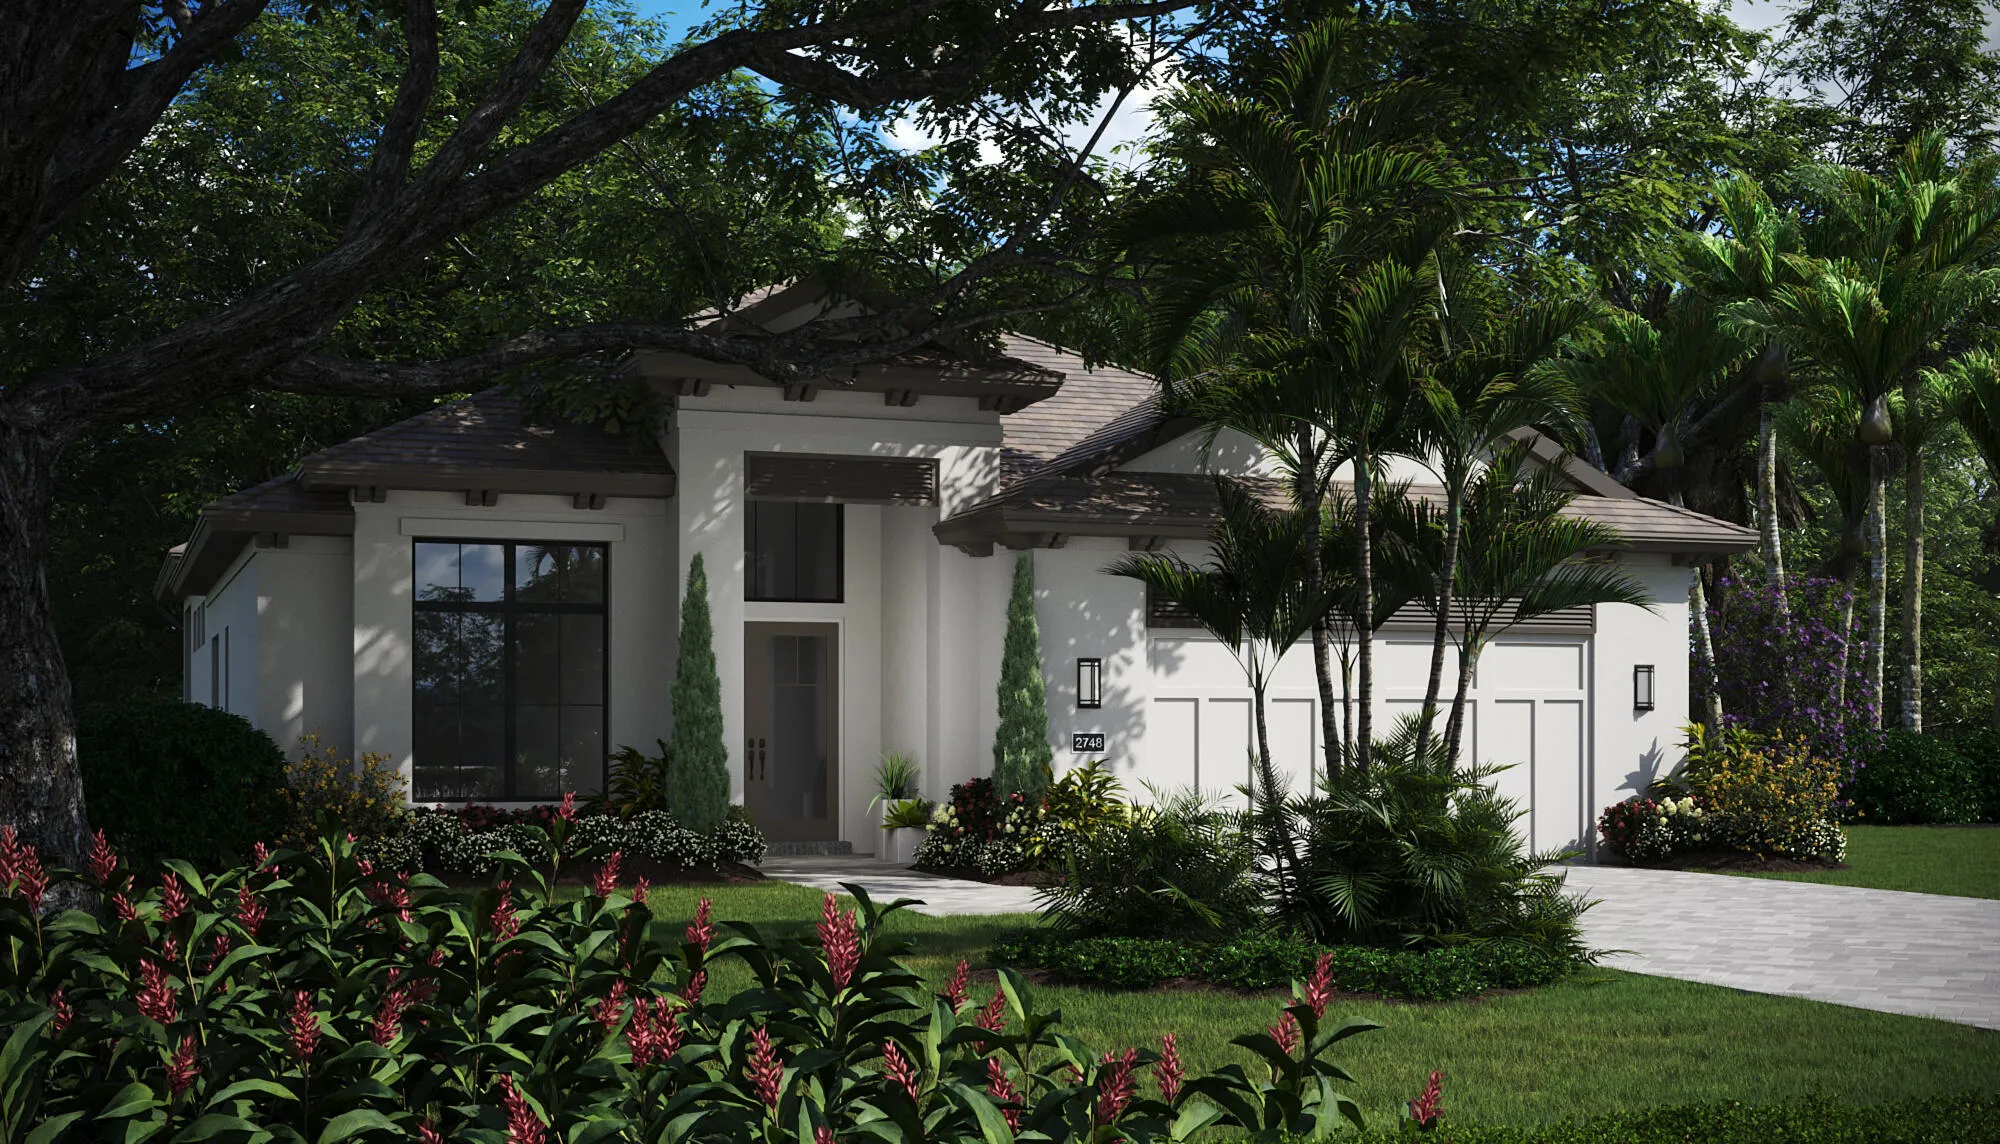
The Cerulean Grand featuring high-quality finishes, offering 4 bedrooms, 3 full baths, + a powder bath. It is a short walk to the community beach house. Amenities include stacked kitchen cabinets & white Monogram/Café appliances, including double ovens, a microwave drawer, a built-in cabinet-panel refrigerator, and a commercial-grade natural-gas cooktop. The great room, dining area, & foyer feature coffer ceilings w/ wood detailing & a linear fireplace w/ floor-to-ceiling tiled surround. The backyard is designed for entertaining, complete w/ a pool, including a sun shelf & a raised water feature. The patio & pool deck are screened.

Features

  • Swimming Pool: In Ground, Gunite, Screen Enclosure
  • Heating System: Central, Electric
  • Cooling System: Central Air
  • Patio: Patio, Screened, Covered
  • Parking: Garage, Garage Door Opener, Attached

Appliances

  • Appliances: Dishwasher, Microwave, Refrigerator, Electric Water Heater, Water Heater, Cooktop, Oven

Address Map

  • Country: US
  • State: FL
  • County: Indian River
  • City: Vero Beach
  • Subdivision: SEAGLASS P. D.
  • Zipcode: 32963
  • Street: Seaglass
  • Street Number: 9108
  • Street Suffix: Court
  • Floor Number: 0
  • Longitude: W81° 36' 4.2''
  • Latitude: N27° 45' 37.3''
  • Directions: E on Hwy 60, N on A1A, W on HWY 510, L on Seaglass Court to home
  • MLS Area: 6313 - Beach Central (IR)

MLS Addon

  • Accessibility Features: No
  • Association Amenities: Clubhouse, Fitness Center, Beach Rights, Sidewalks, Beach Access
  • Association Fee: $612
  • Association Fee Frequency: Monthly
  • Association Fee Includes: Maintenance Grounds, Cable TV
  • Close Price: $0
  • Elementary School: Beachland
  • Exterior Features: Outdoor Living Area
  • Garage Spaces: 2
  • High School: Vero Beach
  • Insurance Expense: $0
  • Interior Features: Dual Sinks, Living/Dining Room, Entrance Foyer, Eat-in Kitchen, Walk-In Closet(s), Kitchen Island, High Ceilings, Pantry, Separate Shower, Bar, Kitchen/Dining Combo, Attic, Pull Down Attic Stairs
  • Laundry Features: Laundry Tub, Washer Hookup, Inside, Laundry Closet, Washer Dryer Install Allowed
  • Levels: One
  • Lot Features: < 1/4 Acre, Sprinklers Automatic
  • Lot Size Dimensions: 60.0 ft x 130.0 ft
  • Middle Or Junior School: Gifford
  • New Taxes Expense: $0
  • Stories: 1
  • Stories Total: 1
  • Tax Annual Amount: $5,211
  • Utilities: Cable Available, Sewer Available, Water Available, Underground Utilities, Natural Gas Available
  • Zoning: RM-6

Location

Listing Updated: 2026-05-20 14:30:35

  • Property Type : Single Family
  • Property Sub Type : Single Family Residence
  • Listing Type : For Sale
  • Listing ID : R11170016
  • Price : $1,950,000
  • View : Pool
  • Bedrooms : 3
  • Bathrooms : 4
  • Full Bathrooms : 3
  • Half Bathrooms : 1
  • Square Footage : 2,611 Sqft
  • Year Built : 2026
  • Lot Area : 0.18 Acre
  • Listing Status : Active
  • Days On Market : 79
Contact Agent
Required
Required
Required
By proceeding, you consent to receive calls and texts at the number you provided, including marketing by autodialer and prerecorded and artificial voice, and ettmail, about your inquiry and other home-related matters, but not as a condition of any purchase.

Similar Single Family