• Share

19656 Tree Stand Terrace, The Acreage, Florida 33470

Active For Sale
$829,900
  • Beds 5
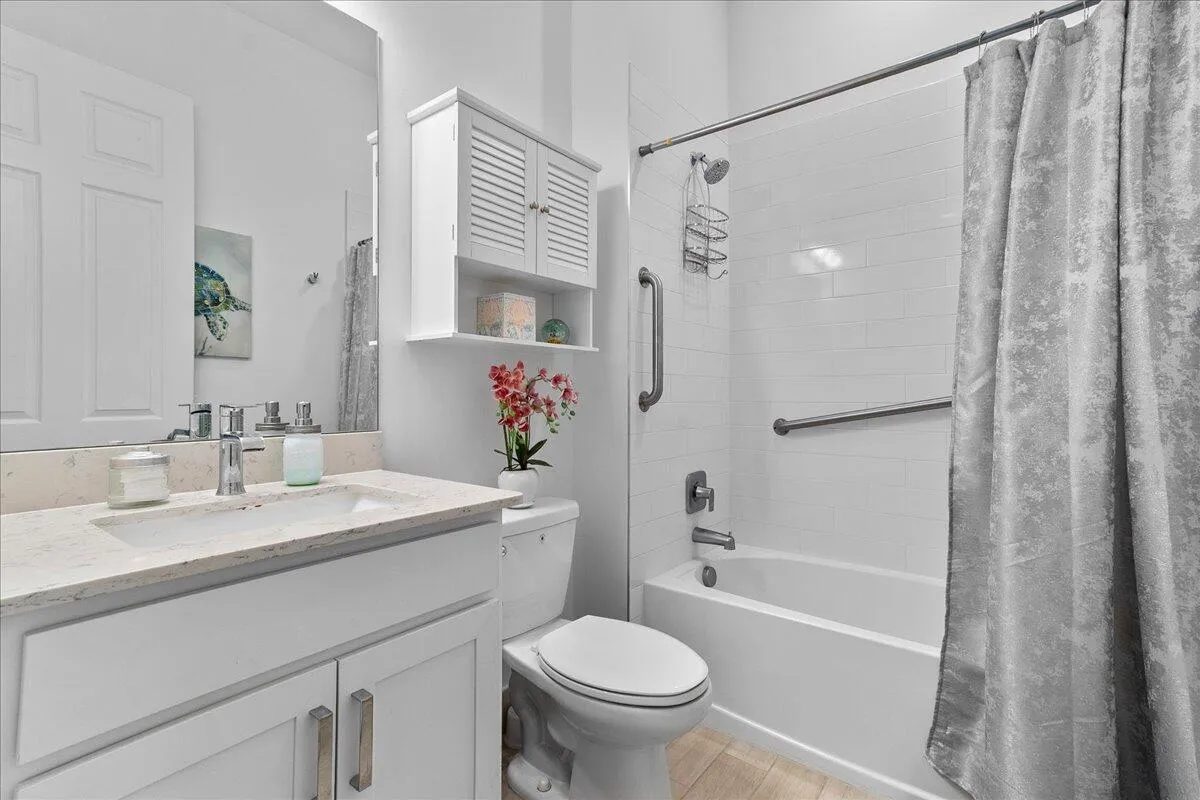
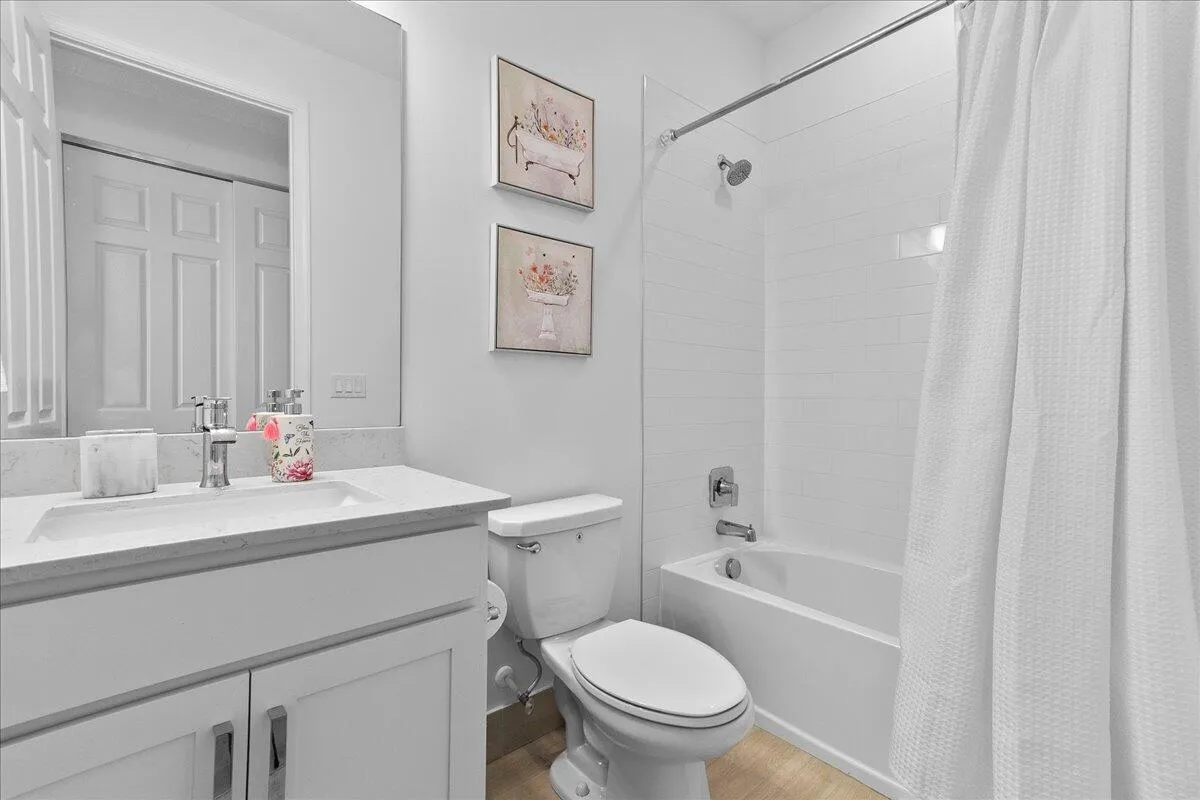
  • Baths 5
  • Sq Ft 3,361 Sqft
  • Visits: 15 in 75 days

Description

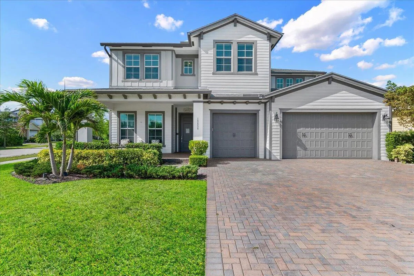
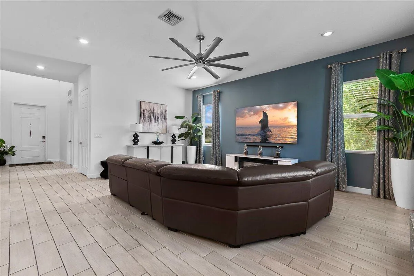
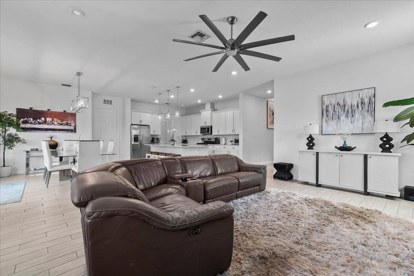
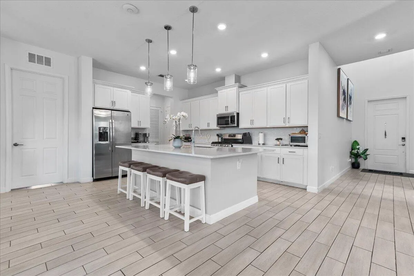
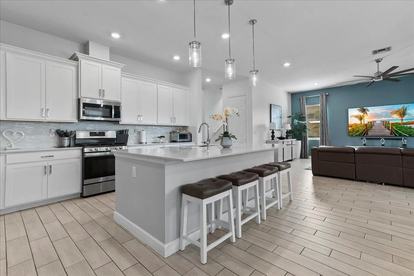
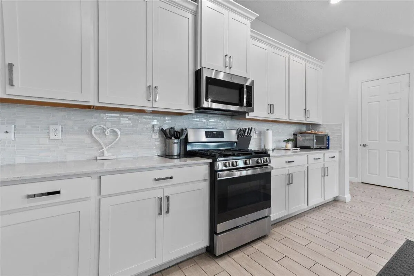
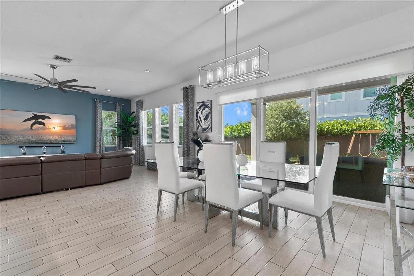
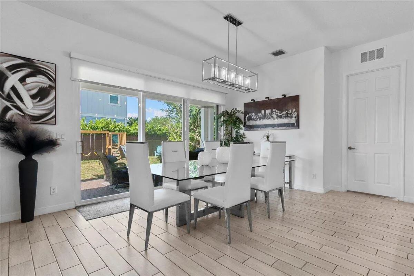
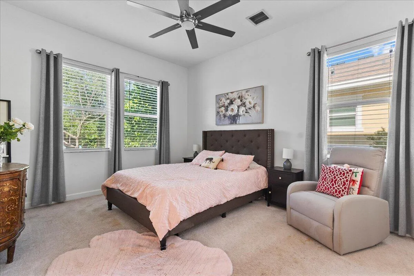
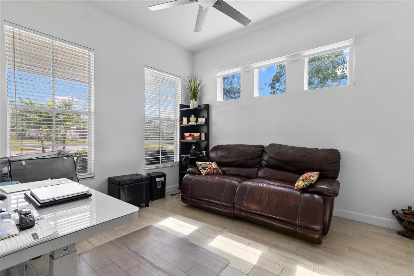
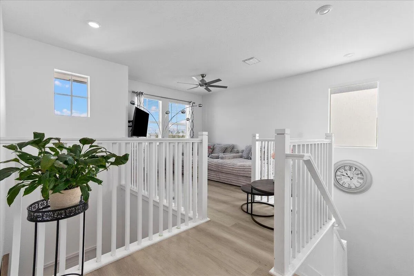
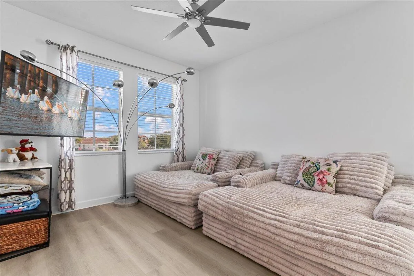
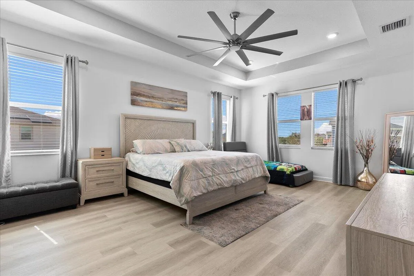
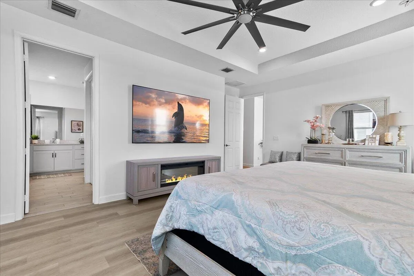
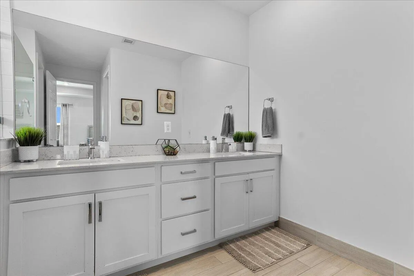
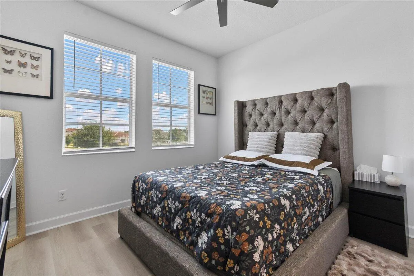
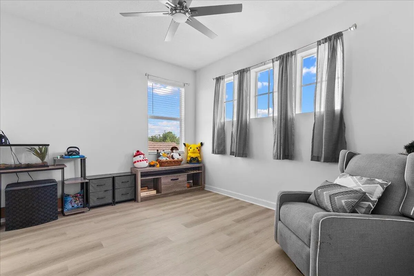
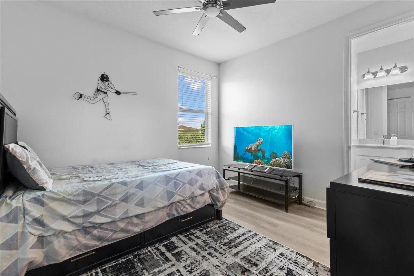
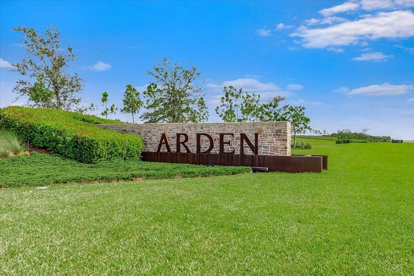
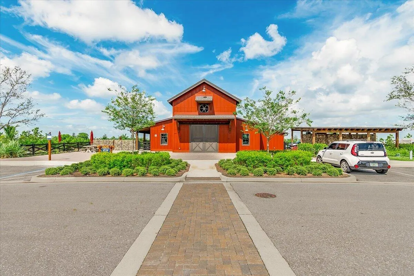
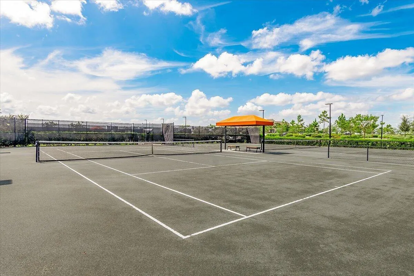
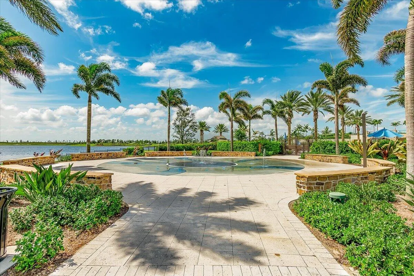
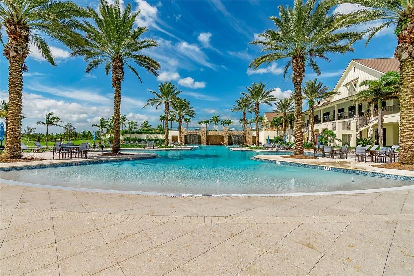
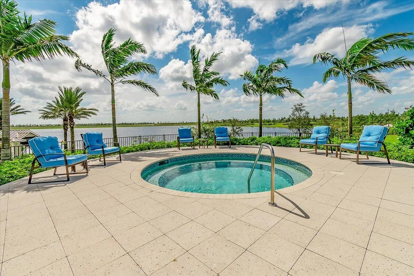
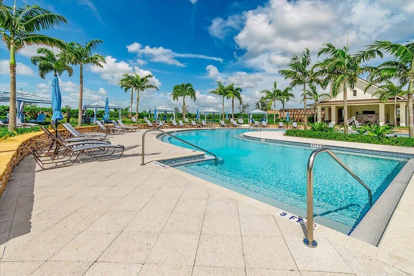
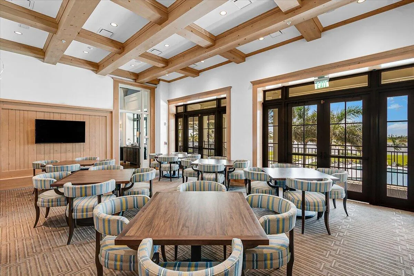
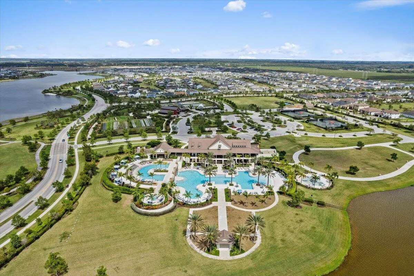
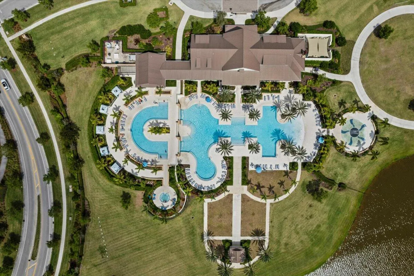
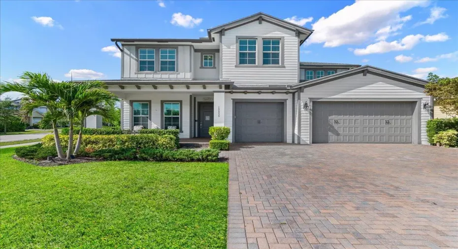
One of the largest floor plans in the highly desirable Arden community, which is known for its resort-style pool and amenities. This home stands out immediately with its size, layout, and flexibility. The additional square footage provides what many buyers are searching for but not finding—space to grow, work from home, and live comfortably without compromise Features a rare private in-law suite, ideal for multi-generational living, guests, or a home office setup. Open, functional layout with bright living spaces and a clean, modern kitchen with a natural gas stove. No waiting on new construction or renovation delays. Newer, larger homes at this price point are limited in today’s market. Seller ready to move quickly. Schedule your showing today before this opportunity is gone.

Features

  • Swimming Pool: Association
  • Heating System: Central, Electric
  • Cooling System: Electric, Central Air, Ceiling Fan(s)
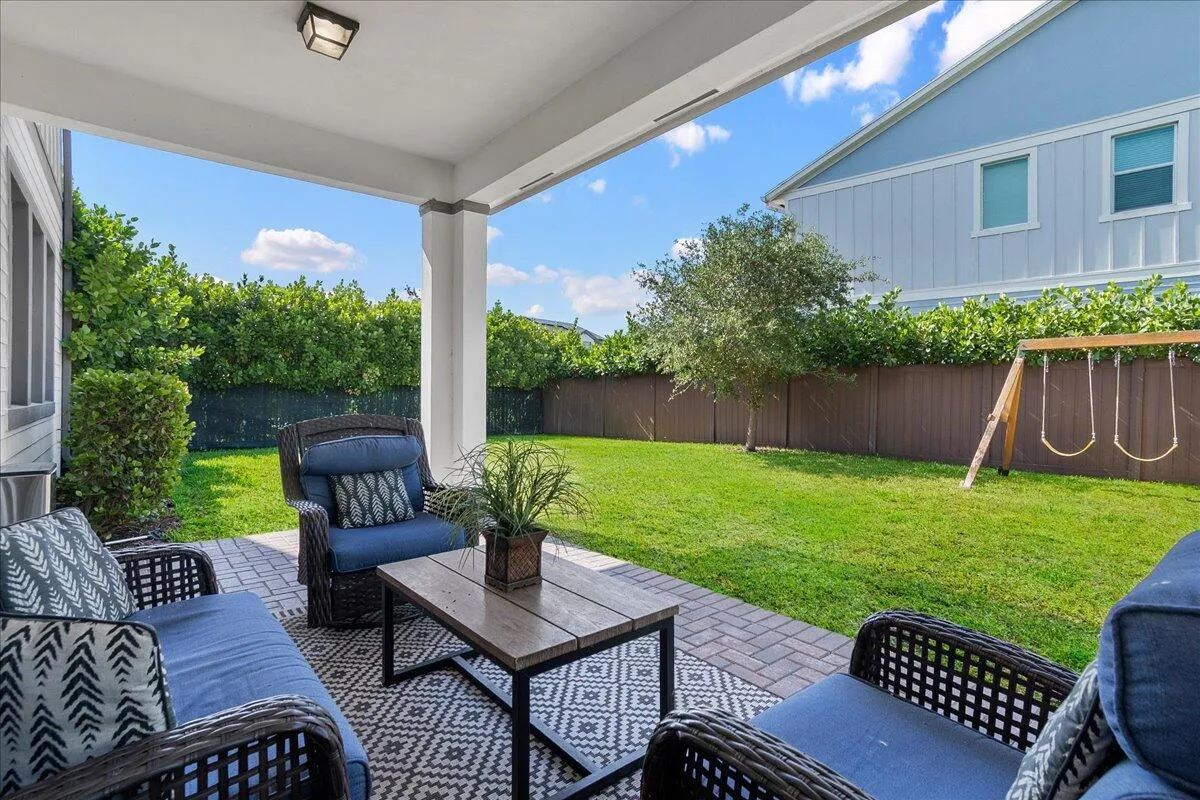
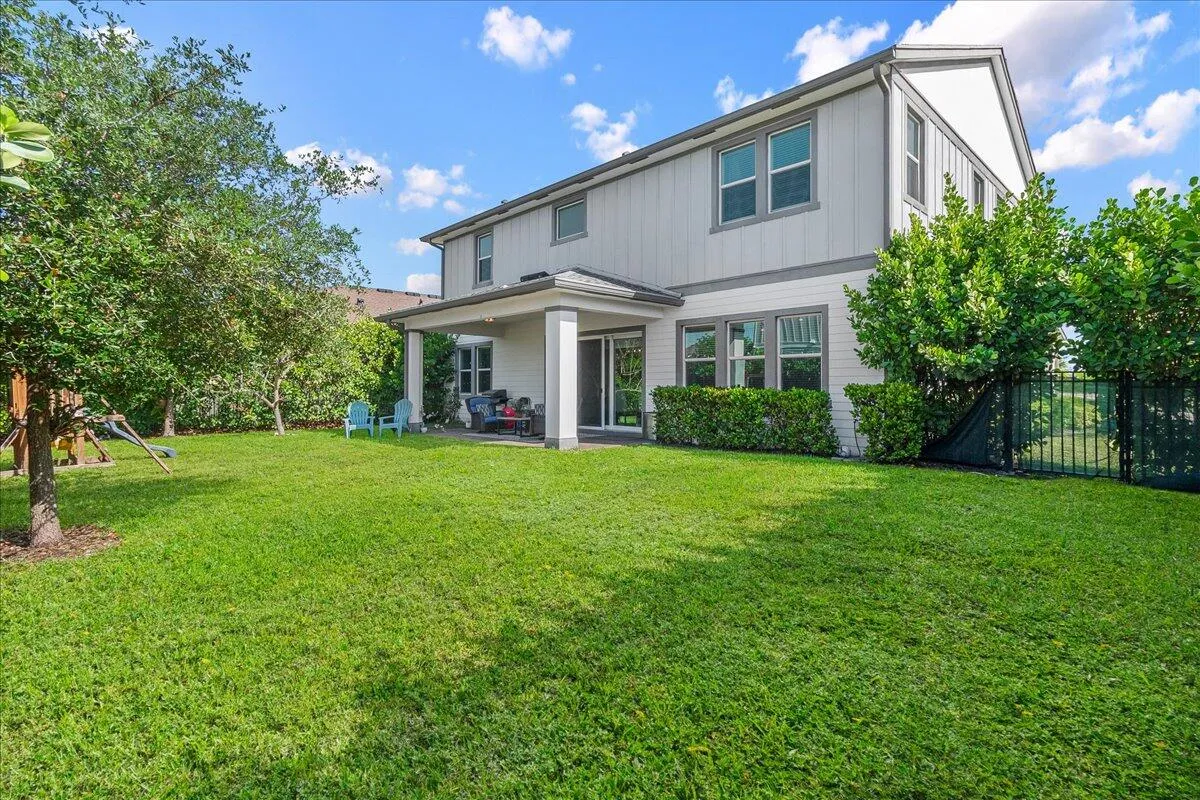
  • Fence: Fenced, Back Yard, Gate
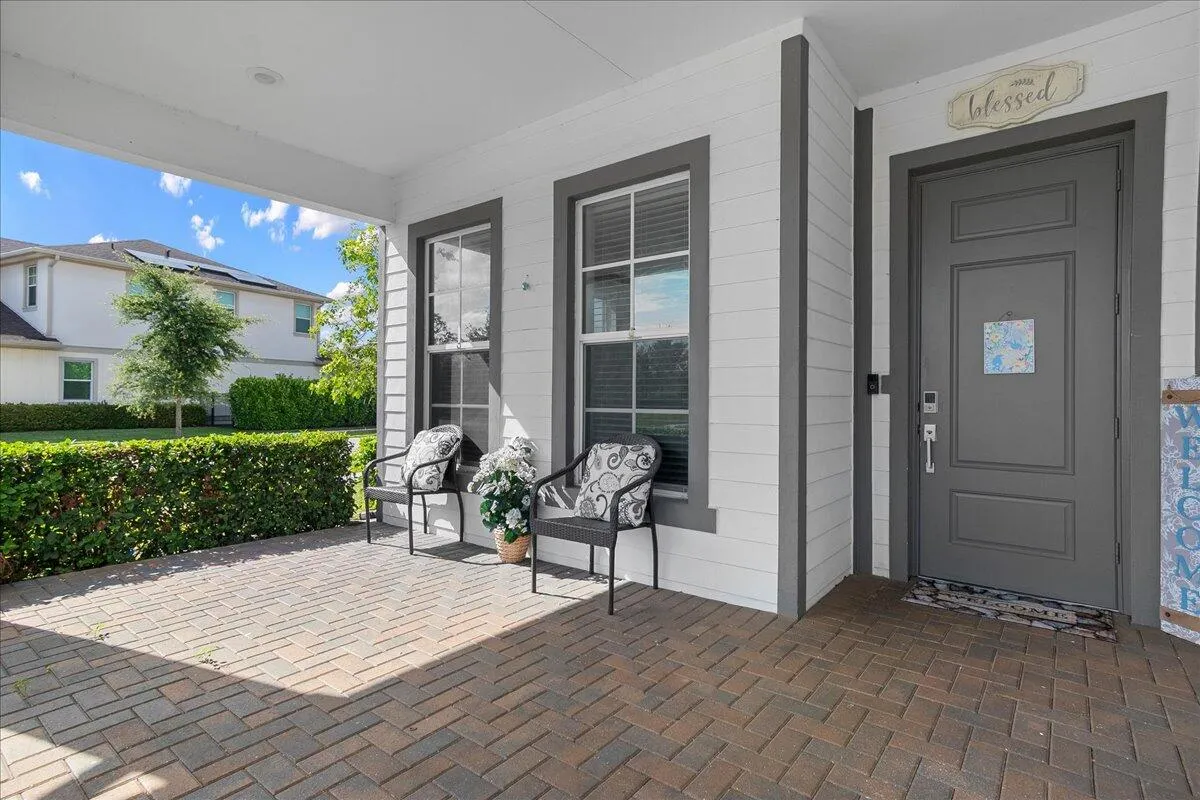
  • Patio: Patio, Porch, Covered
  • Parking: Driveway, Garage, Attached, Open

Appliances

  • Appliances: Dryer, Dishwasher, Microwave, Refrigerator, Washer, Ice Maker, Gas Range, Gas Water Heater, Water Heater, Range

Address Map

  • Country: US
  • State: FL
  • County: Palm Beach
  • City: The Acreage
  • Subdivision: ARDEN PUD POD A WEST & POD B WEST
  • Zipcode: 33470
  • Street: Tree Stand
  • Street Number: 19656
  • Street Suffix: Terrace
  • Floor Number: 0
  • Longitude: W81° 38' 26.7''
  • Latitude: N26° 41' 50''
  • MLS Area: 5590

MLS Addon

  • Accessibility Features: No
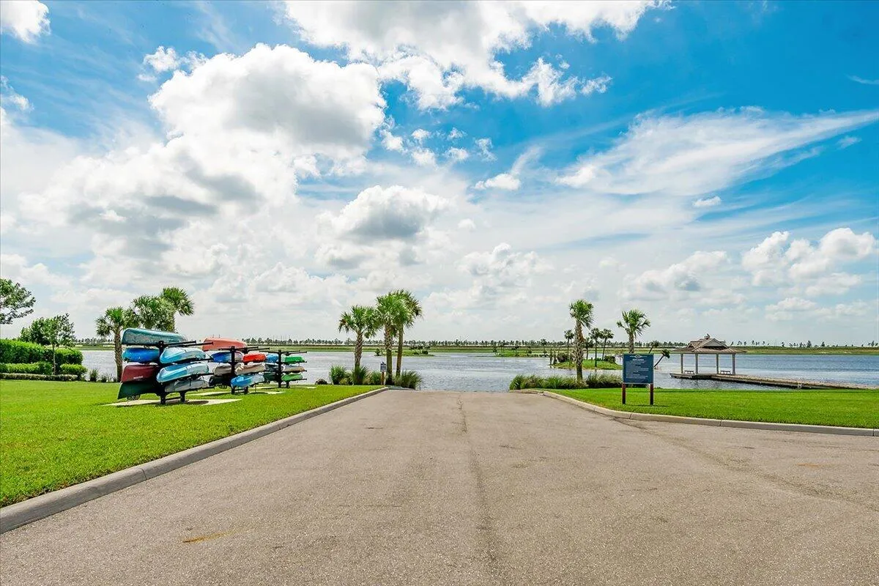
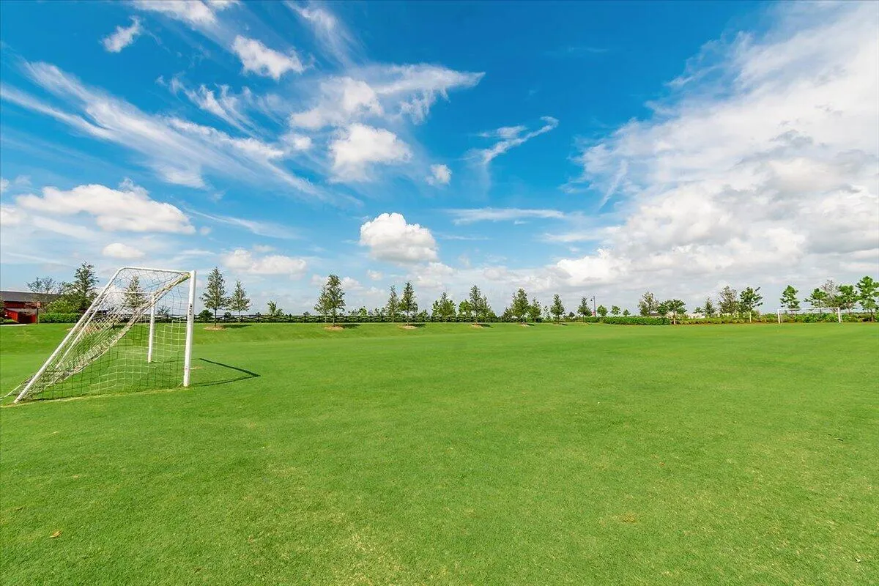
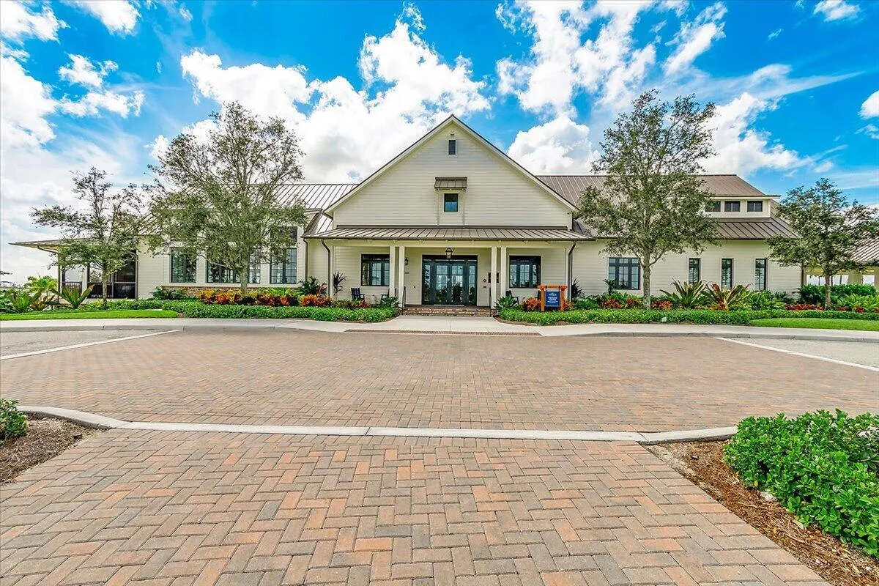
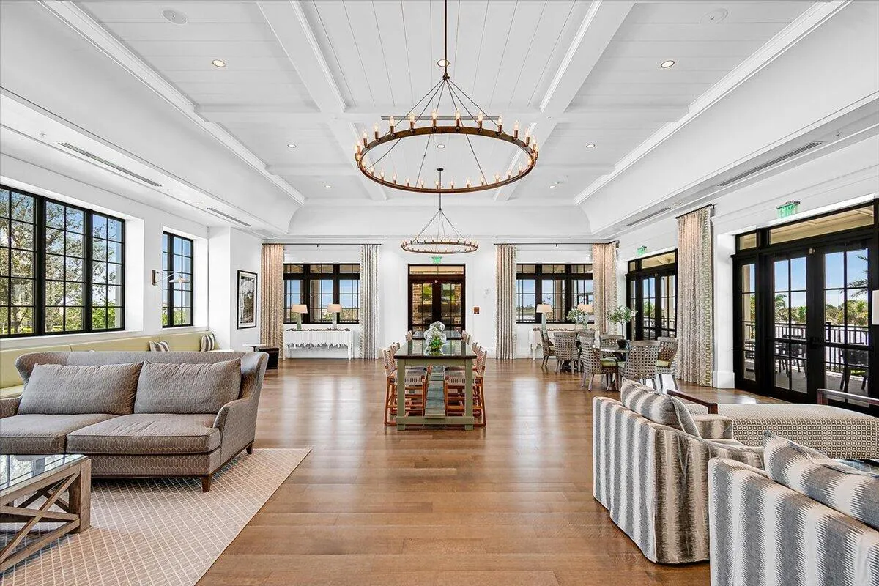
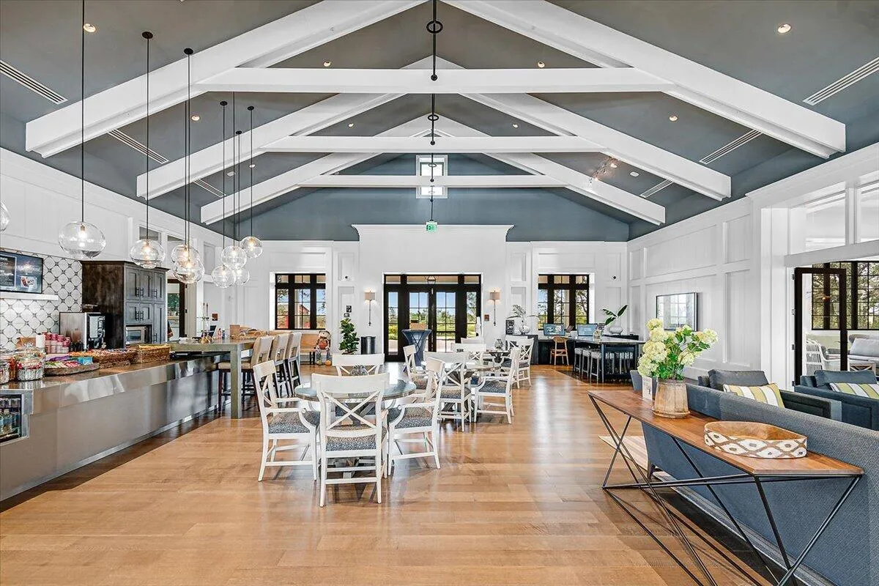
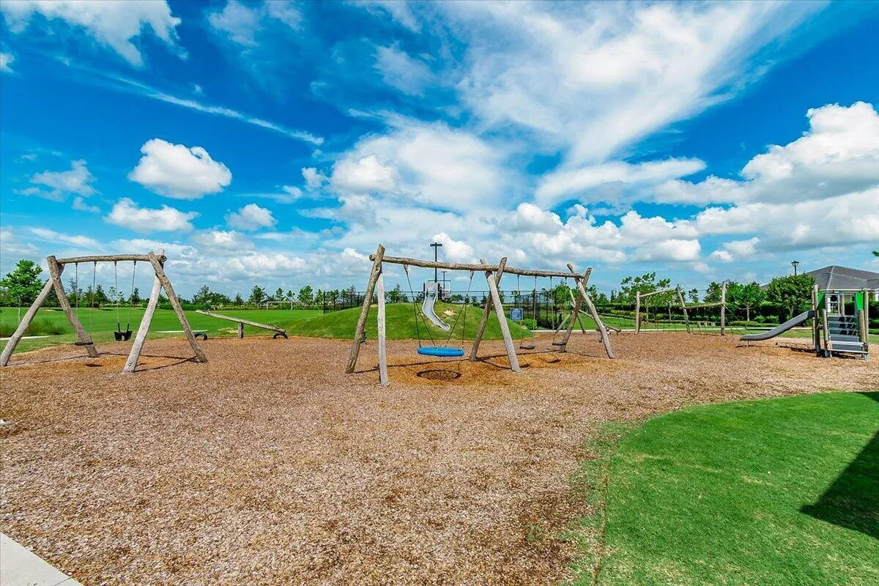
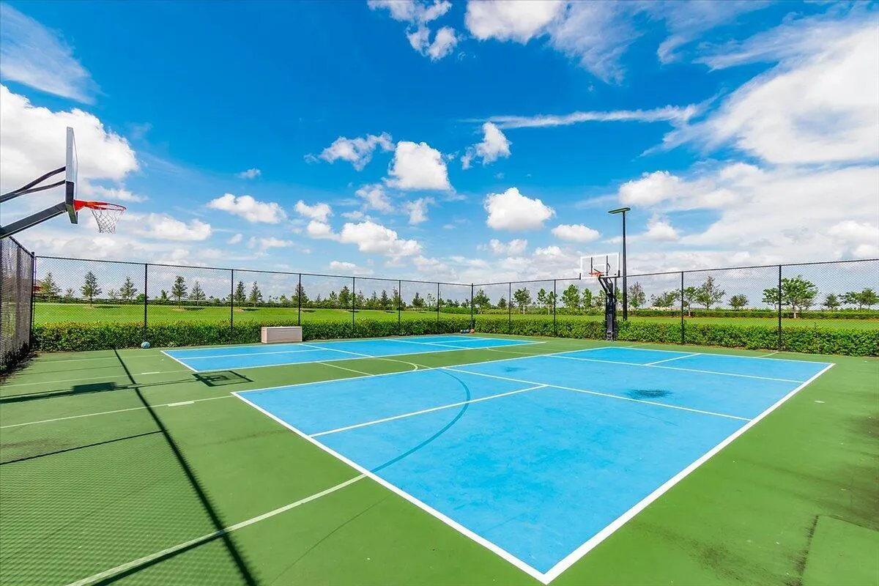
  • Association Amenities: Clubhouse, Pool, Tennis Court(s), Picnic Area, Playground, Management, Basketball Court, Trail(s), Pickleball, Parking, Park, Sidewalks
  • Association Fee: $283
  • Association Fee Frequency: Monthly
  • Association Fee Includes: Common Areas, Security, Maintenance Grounds, Recreation Facilities
  • Close Price: $0
  • Elementary School: Binks Forest
  • Exterior Features: Outdoor Living Area
  • Flooring: Ceramic Tile, Tile, Wood, Carpet, Laminate
  • Garage Spaces: 3
  • High School: Wellington
  • Insurance Expense: $0
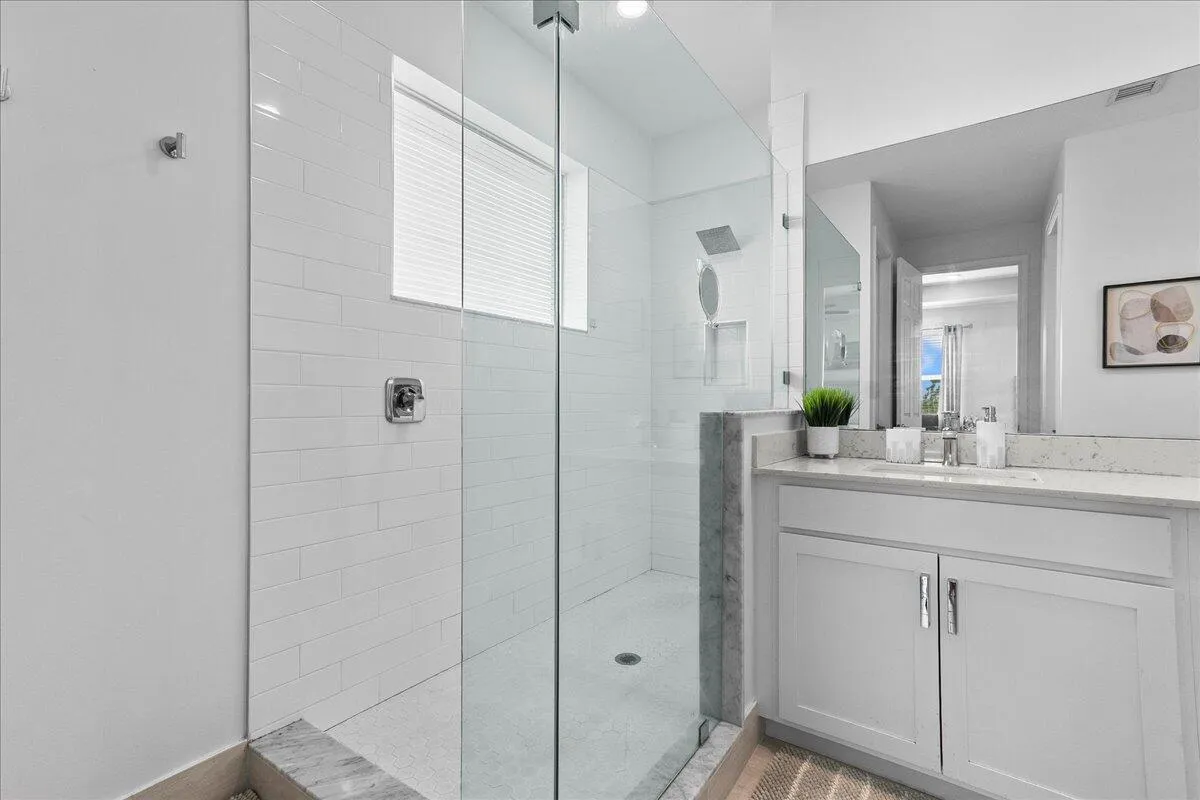
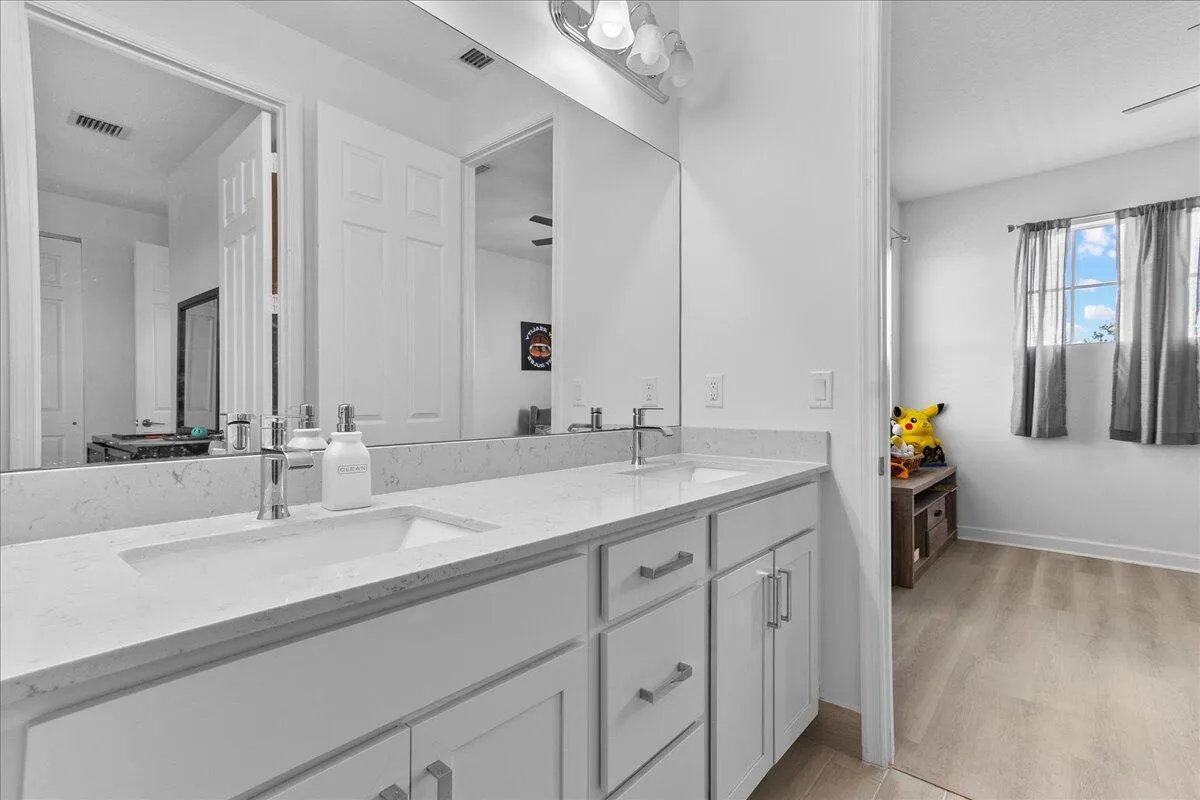
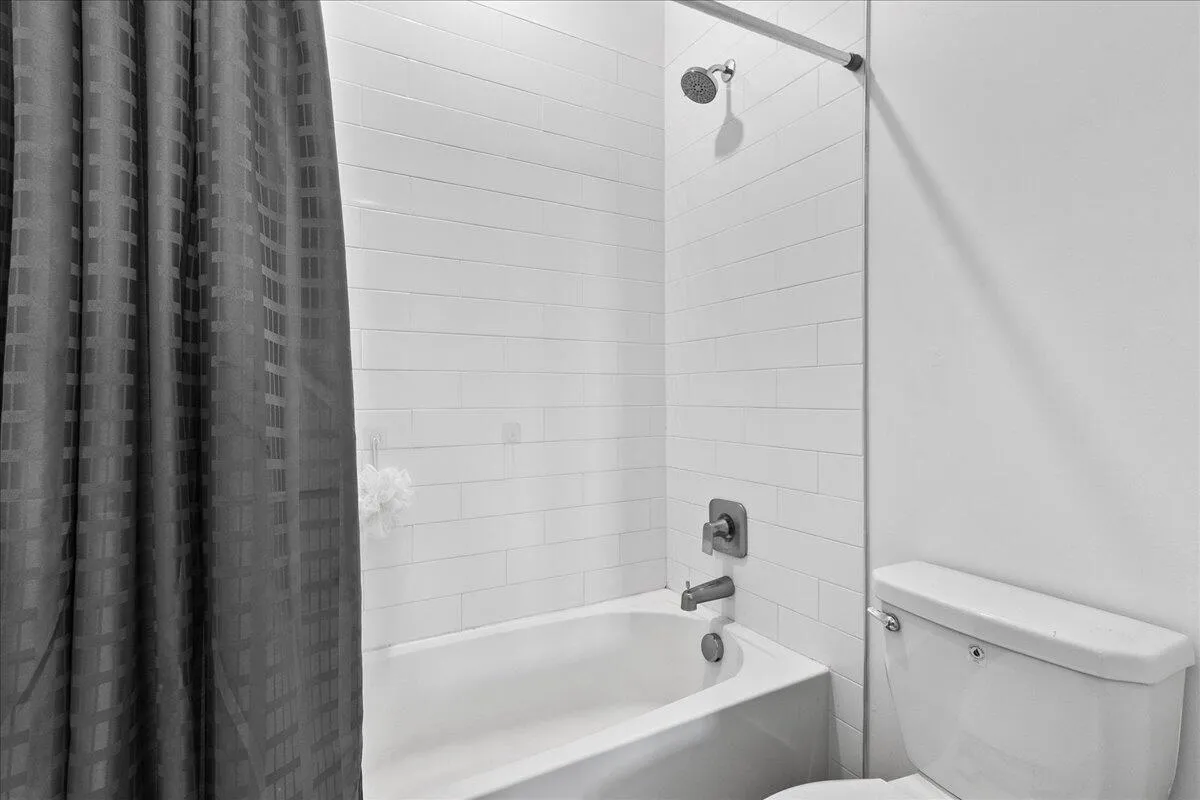
  • Interior Features: Dual Sinks, Living/Dining Room, Upper Level Primary, Entrance Foyer, Eat-in Kitchen, Walk-In Closet(s), Kitchen Island, Split Bedrooms, Separate Shower, Main Level Primary, Multiple Primary Suites, Multiple En Suite Bathrooms
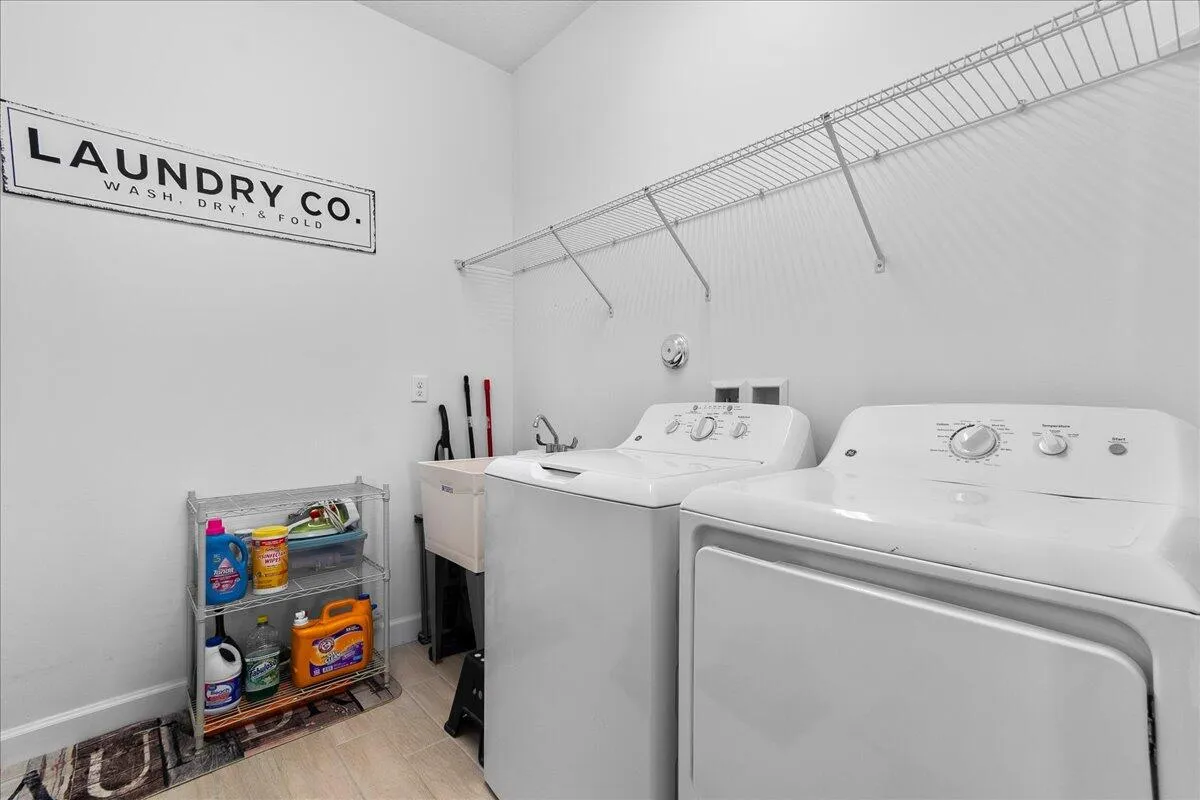
  • Laundry Features: Laundry Tub, Washer Hookup, Inside, Laundry Room, Sink, Upper Level, Gas Dryer Hookup
  • Levels: Two, Multi/Split
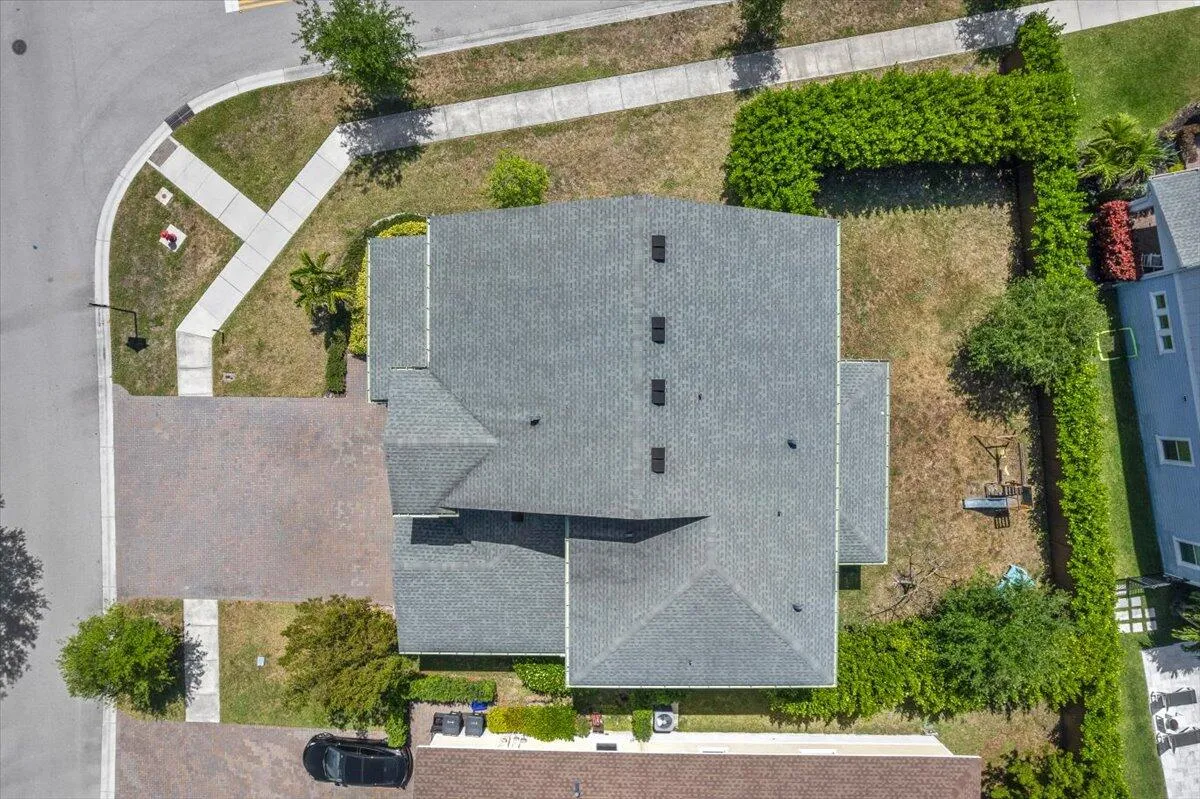
  • Lot Features: < 1/4 Acre, Corner Lot
  • Lot Size Dimensions: 0.2138
  • Middle Or Junior School: Wellington Landings
  • New Taxes Expense: $0
  • Stories: 2
  • Stories Total: 2
  • Tax Annual Amount: $11,287
  • Utilities: Cable Available, Sewer Available, Water Available, Natural Gas Connected
  • Window Features: Blinds, Drapes
  • Zoning: PUD

Location

Listing Updated: 2026-06-03 05:45:17
  • Property Type : Single Family
  • Property Sub Type : Single Family Residence
  • Listing Type : For Sale
  • Listing ID : B26025315
  • Price : $829,900
  • View : Other, Pond, Water
  • Bedrooms : 5
  • Bathrooms : 5
  • Full Bathrooms : 4
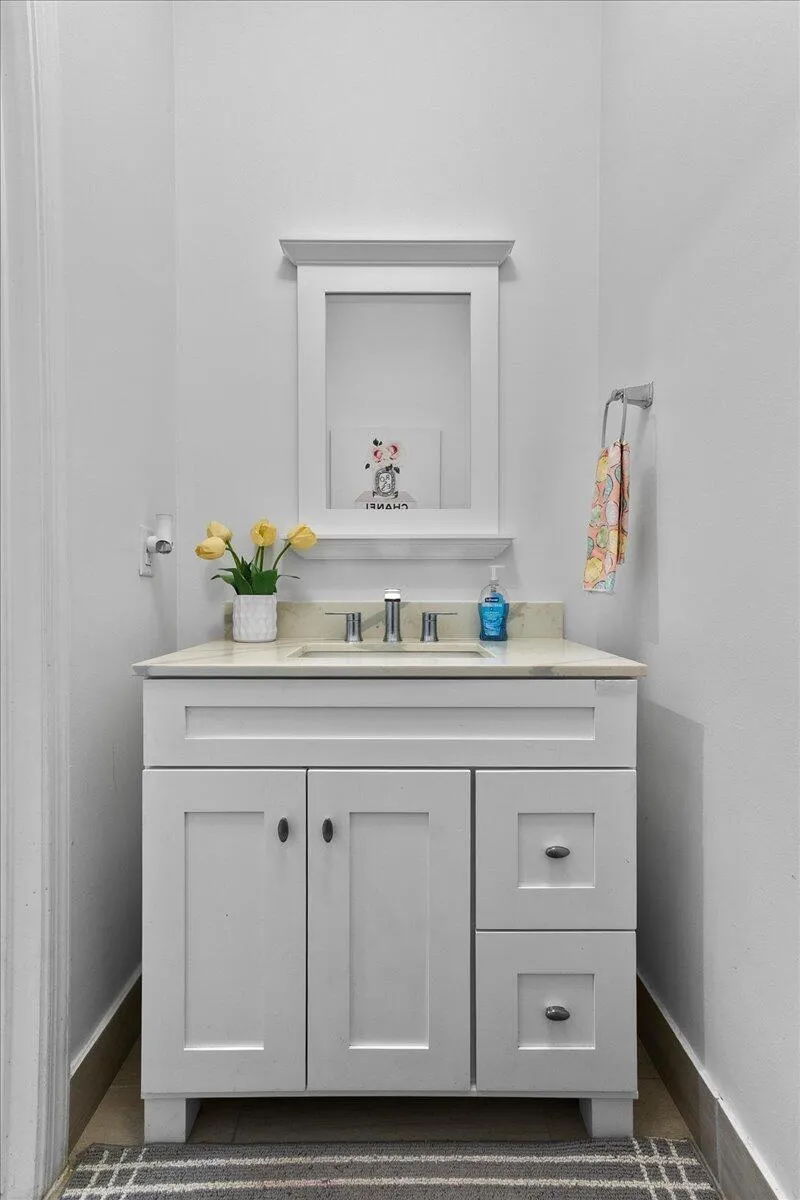
  • Half Bathrooms : 1
  • Square Footage : 3,361 Sqft
  • Year Built : 2020
  • Lot Area : 0.21 Acre
  • Listing Status : Active
  • Days On Market : 75
Contact Agent
Required
Required
Required
By proceeding, you consent to receive calls and texts at the number you provided, including marketing by autodialer and prerecorded and artificial voice, and ettmail, about your inquiry and other home-related matters, but not as a condition of any purchase.

Similar Single Family