• Share

1183 BUSHEL CREEK Crossing, Loxahatchee, Florida 33470

Active For Sale
$849,999
  • Beds 4
  • Baths 3
  • Sq Ft 2,553 Sqft
  • Visits: 8 in 6 days

Description

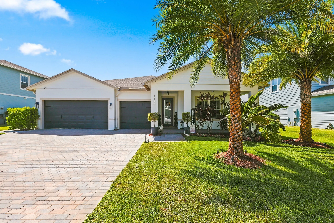
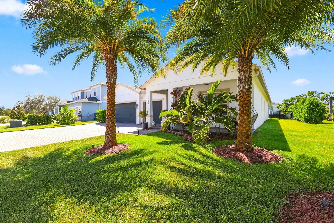
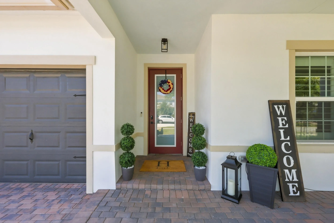
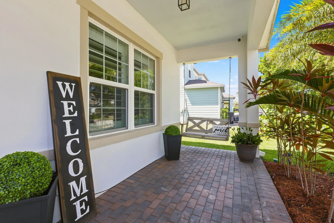
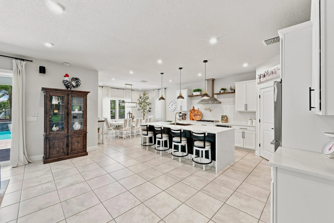
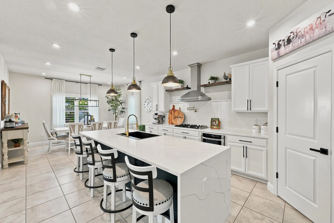
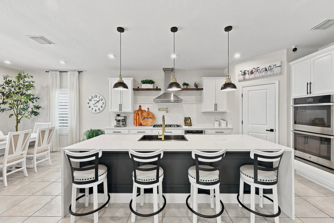
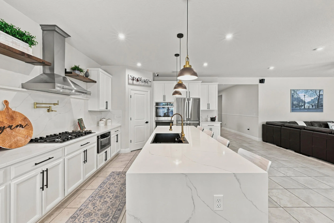
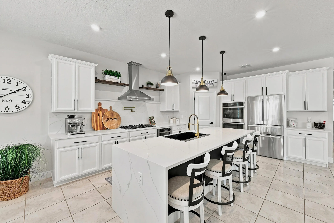
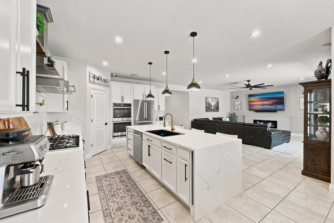
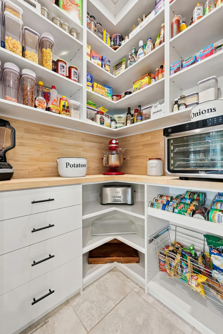
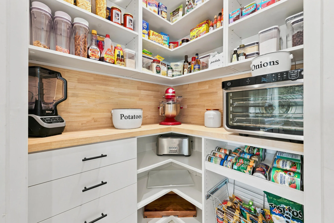
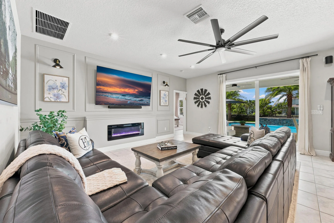
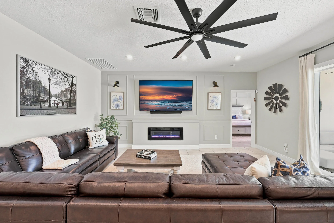
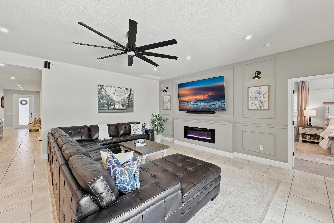
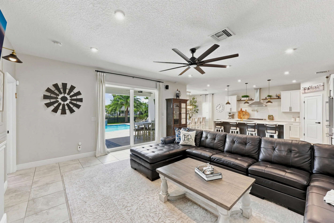
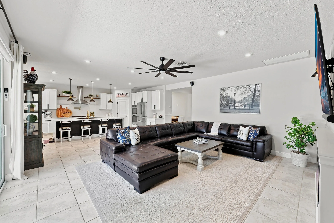
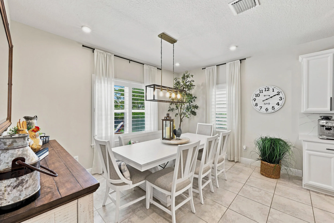
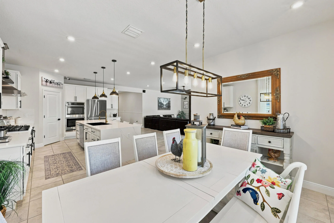
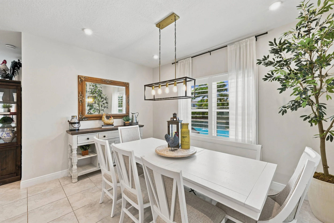
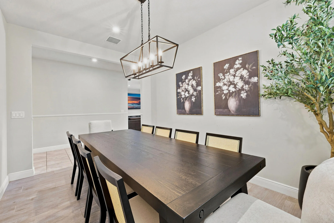
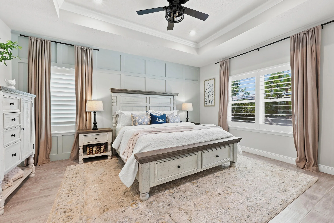

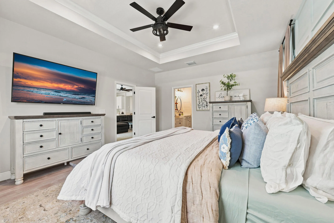
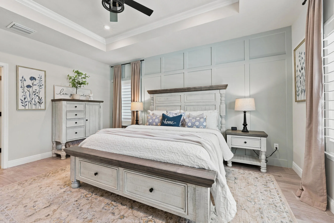
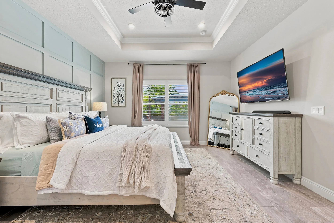
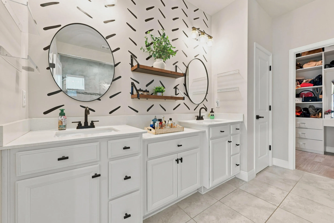
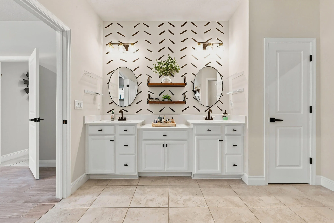
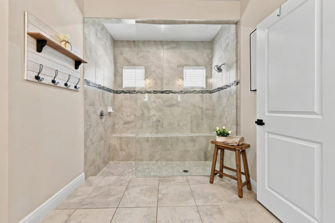
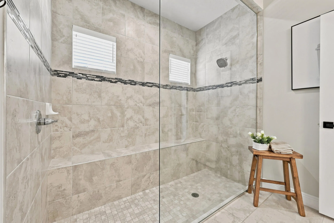
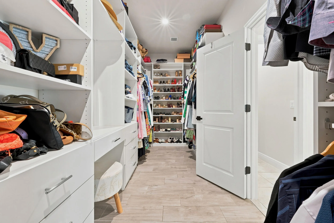
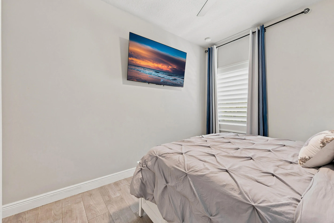
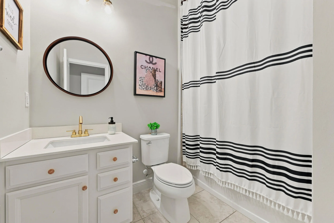
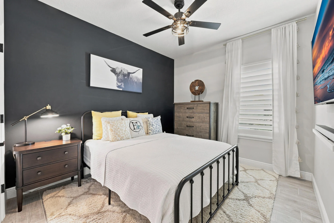
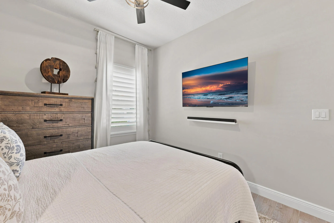
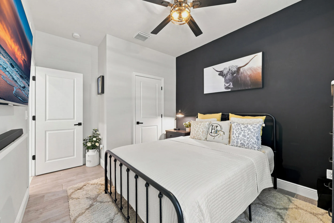
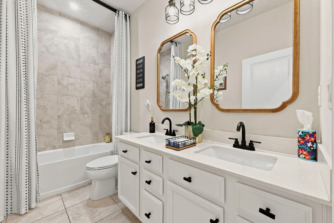
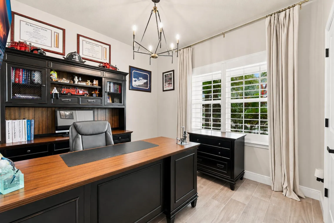
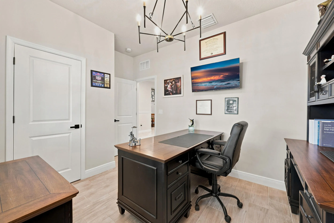
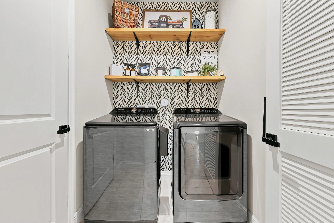
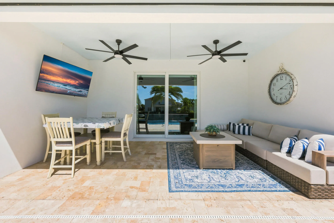
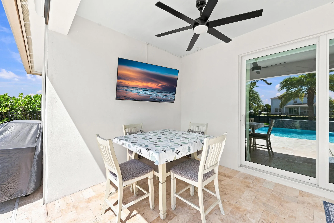
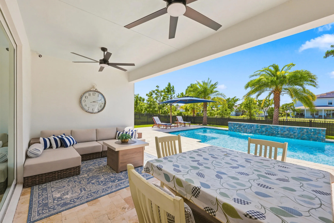
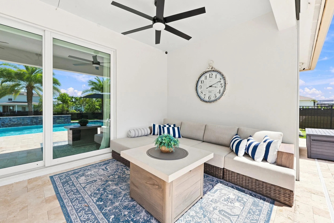
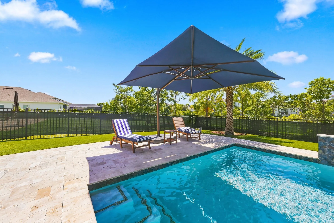
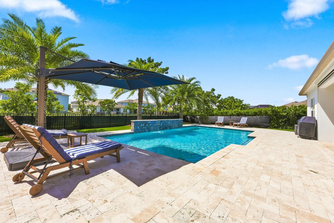
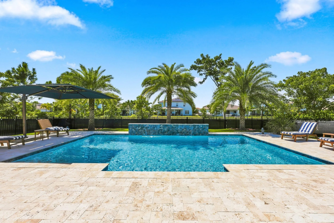
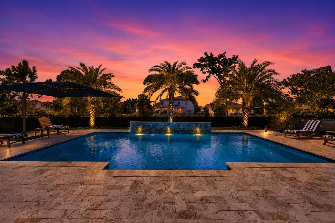
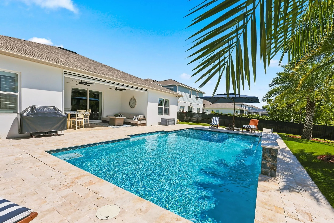
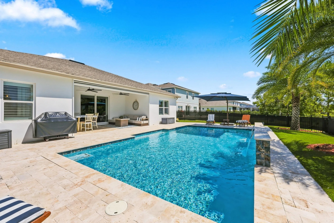
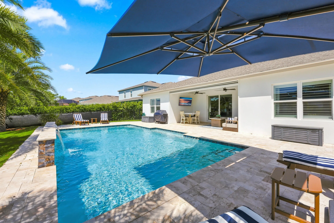
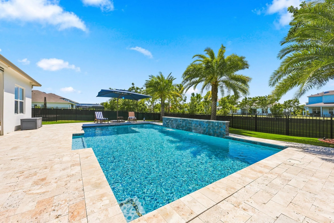
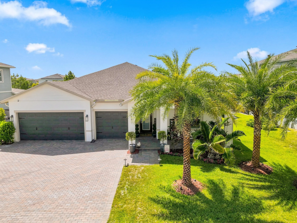
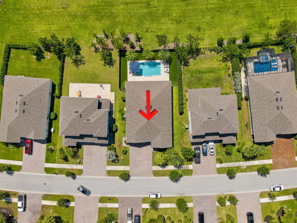
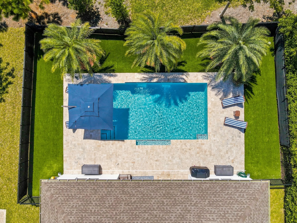
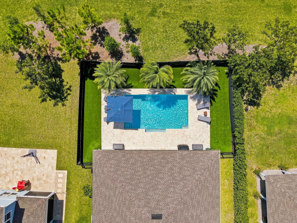
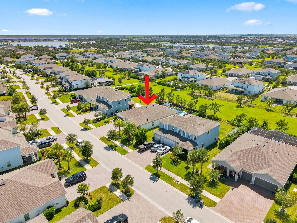
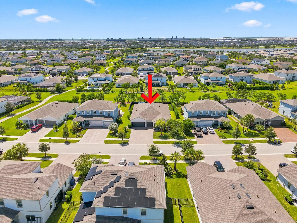
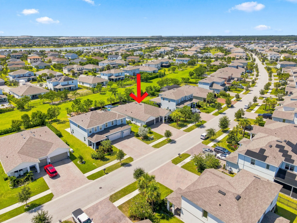
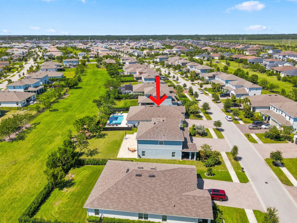
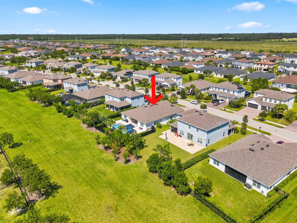
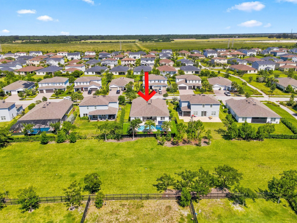
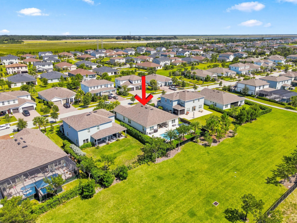
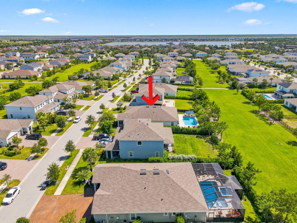
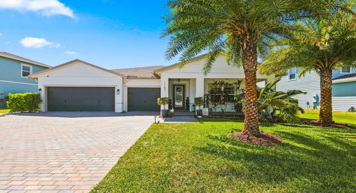
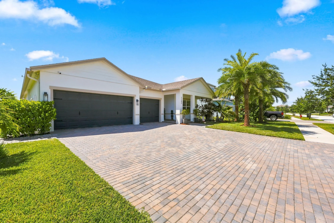
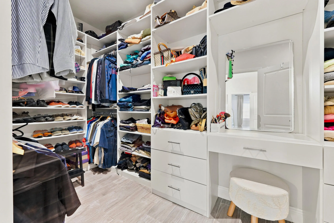
Welcome to luxury living in the highly sought-after Arden community. This extensively upgraded home features a whole-house generator, water filtration system, tankless water heater, plantation shutters, motorized shades, security cameras, California Closets throughout, and a custom built-in electric fireplace with elegant molding. The chef-inspired kitchen showcases Bosch and ZLINE appliances, a six-burner gas cooktop, double ovens, pot filler, and butler’s pantry. Outside, enjoy your private resort-style retreat with a heated pool and waterfall, retractable screened lanai, fenced yard, artificial turf, illuminated palm trees, upgraded landscaping and irrigation, plus an epoxy-finished garage floor. A truly turnkey home designed for elevated South Florida living.

Features

  • Swimming Pool: Pool, Heated, Association, Community, Concrete, Private
  • Heating System: Central
  • Cooling System: Electric, Central Air, Ceiling Fan(s)
  • Parking: Driveway, Garage, Attached, Two or More Spaces

Appliances

  • Appliances: Dryer, Dishwasher, Microwave, Refrigerator, Self Cleaning Oven, Washer, Disposal, Trash Compactor, Built-In Oven, Gas Range, Some Gas Appliances, Water Softener Owned, Water Purifier

Address Map

  • Country: US
  • State: FL
  • County: Palm Beach
  • City: Loxahatchee
  • Subdivision: ARDEN PUD POD F EAST
  • Zipcode: 33470
  • Street: BUSHEL CREEK
  • Street Number: 1183
  • Street Suffix: Crossing
  • Floor Number: 0
  • Longitude: W81° 39' 6.4''
  • Latitude: N26° 41' 51.1''
  • Directions: West on Southern Blvd from I-95 and Turnpike. Right on Arden Way.Right on Heirloom. Left on Fly Rod Run Left on Broadshore Right on Bushel Creek.
  • MLS Area: 5590

MLS Addon

  • Architectural Style: One Story, Ranch
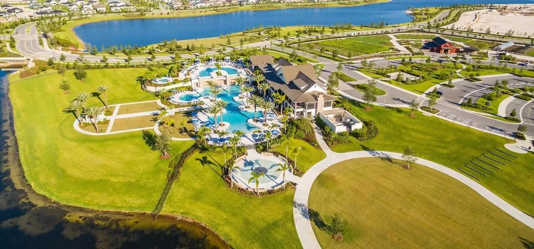
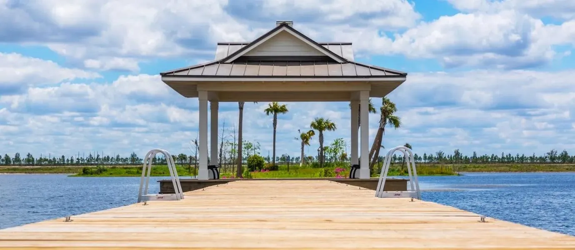
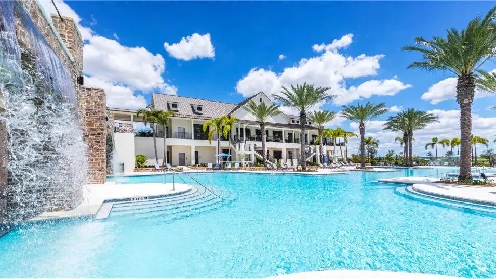
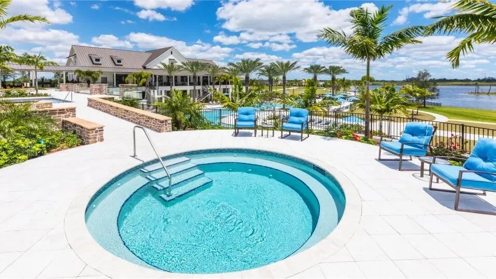
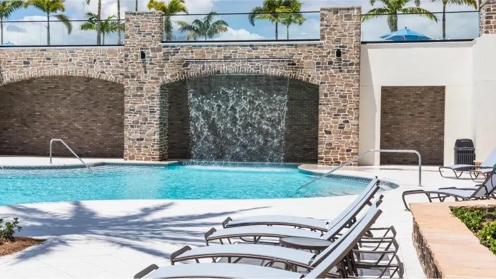
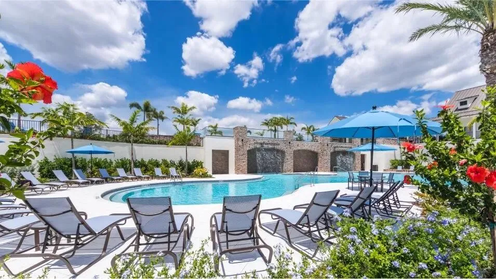
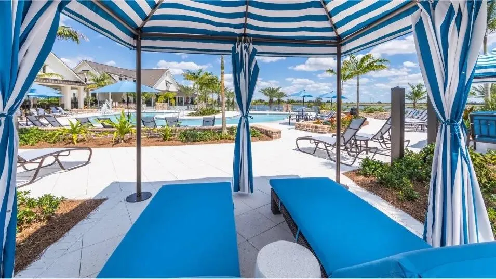
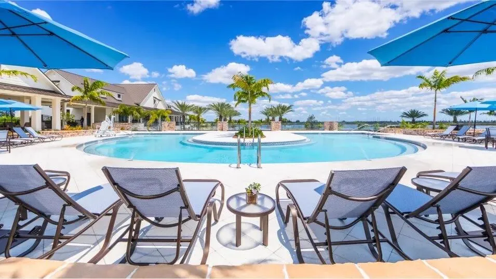
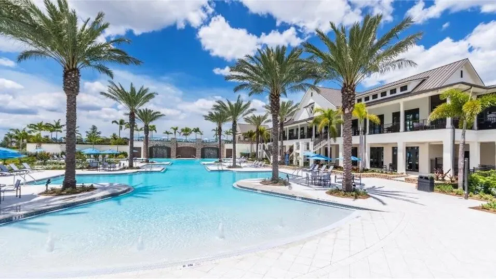
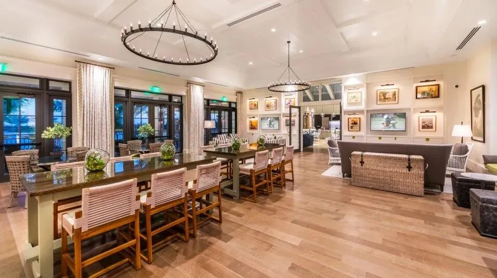
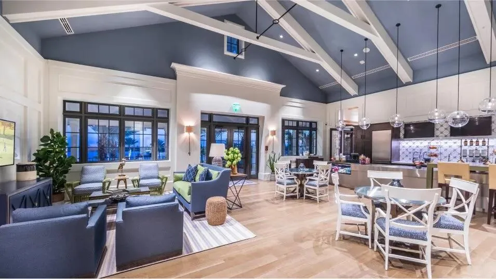
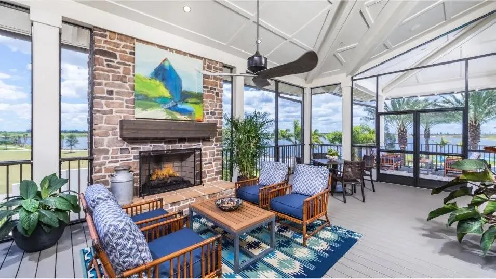
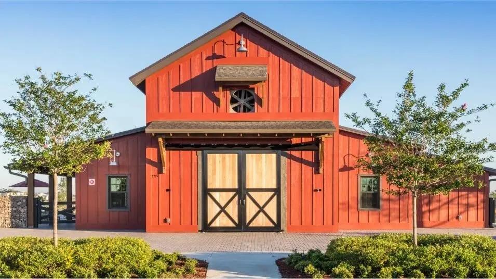
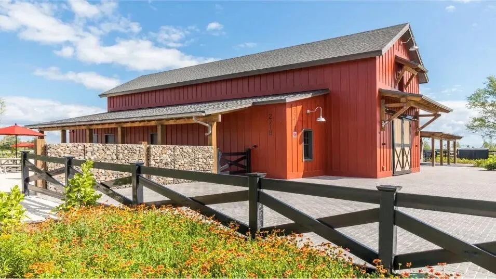
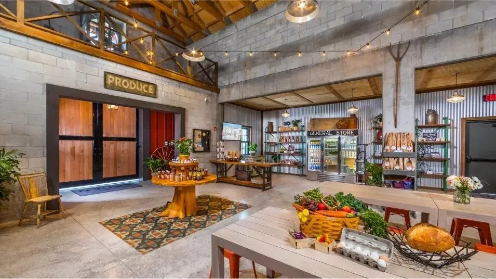
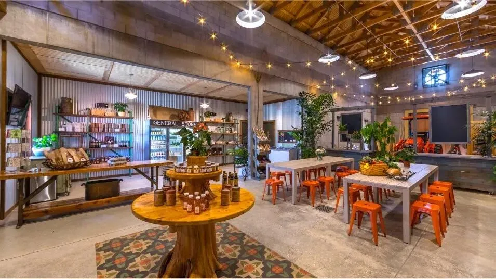
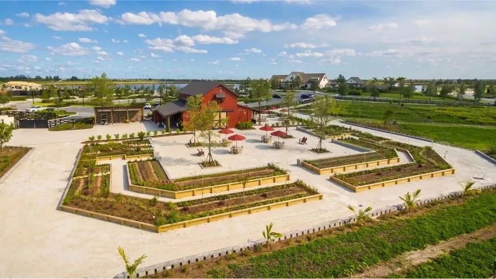
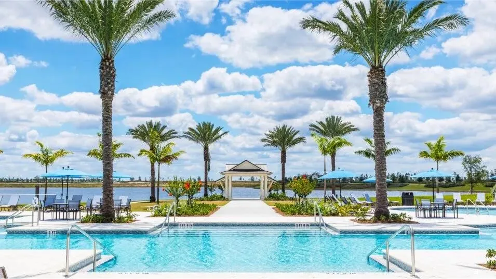
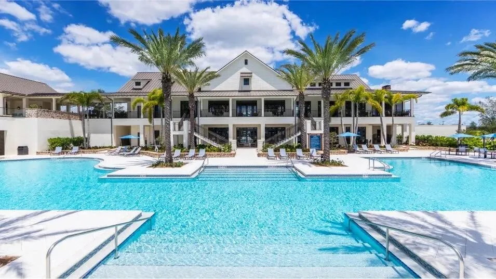
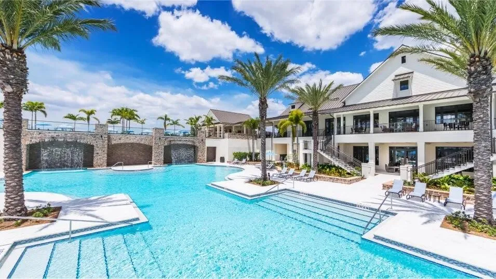
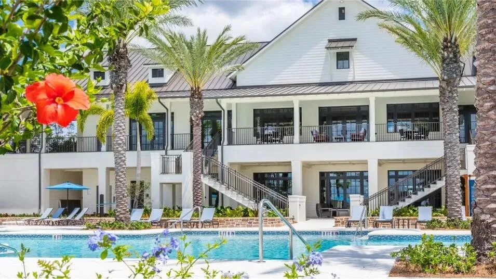
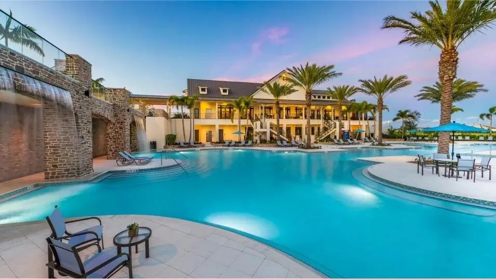
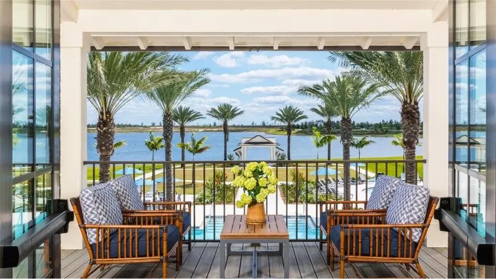
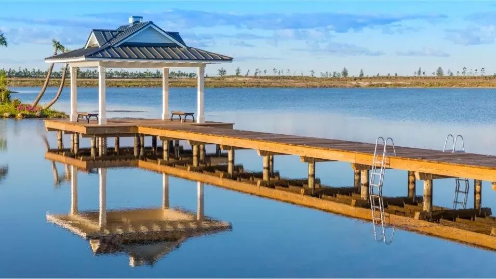
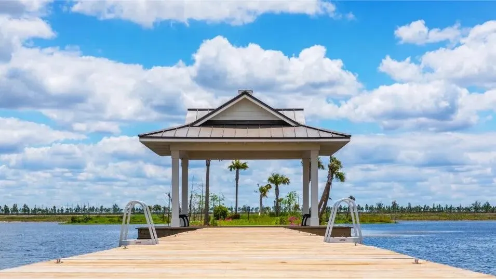
  • Association Amenities: Clubhouse, Elevator(s), Fitness Center, Pool, Tennis Court(s), Business Center, Barbecue, Picnic Area, Spa/Hot Tub, Controlled Access, Trail(s), Cabana, Boat Dock, Maintenance, Pier, Security
  • Association Fee: $295
  • Association Fee Frequency: Monthly
  • Association Fee Includes: Common Area Maintenance, Security, Trash, Legal/accounting
  • Close Price: $0
  • Elementary School: Binks Forest
  • Exterior Features: Barbecue, Lighting, Fence, Other
  • Flooring: Ceramic Tile, Tile, Wood, Hardwood
  • Garage Spaces: 3
  • High School: Wellington
  • Insurance Expense: $0
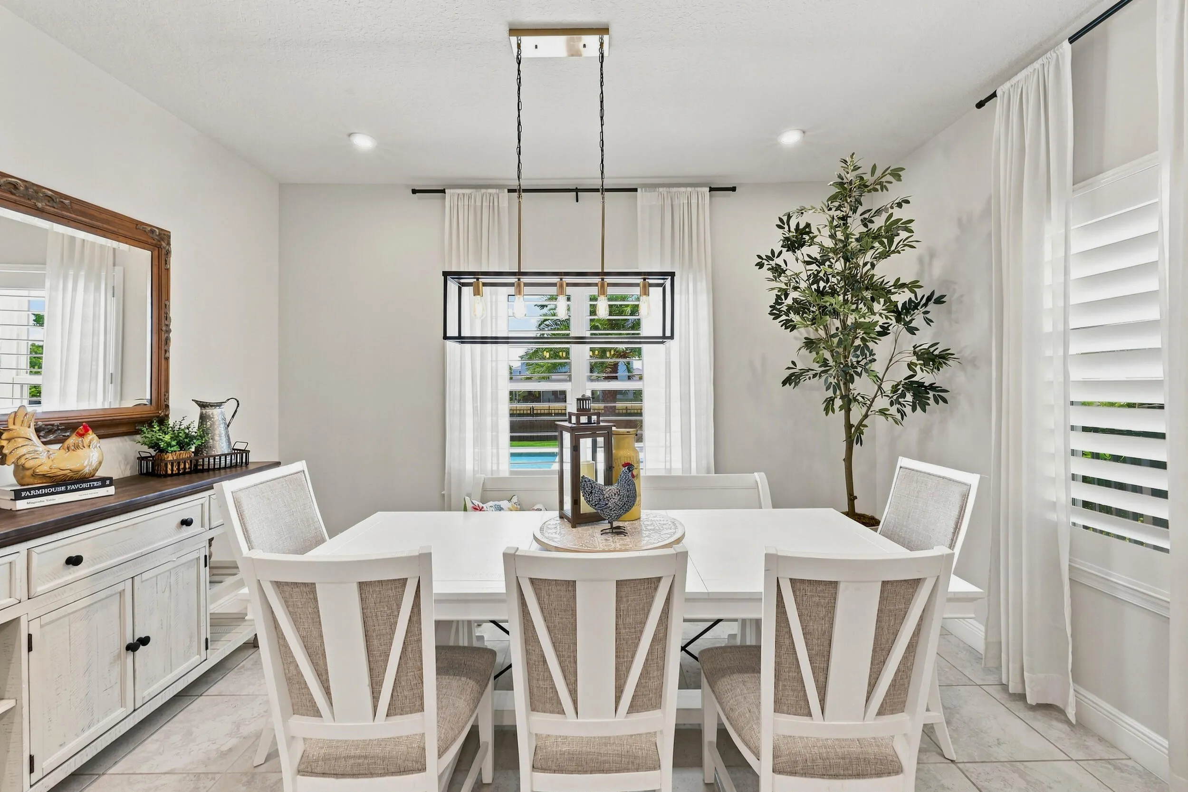
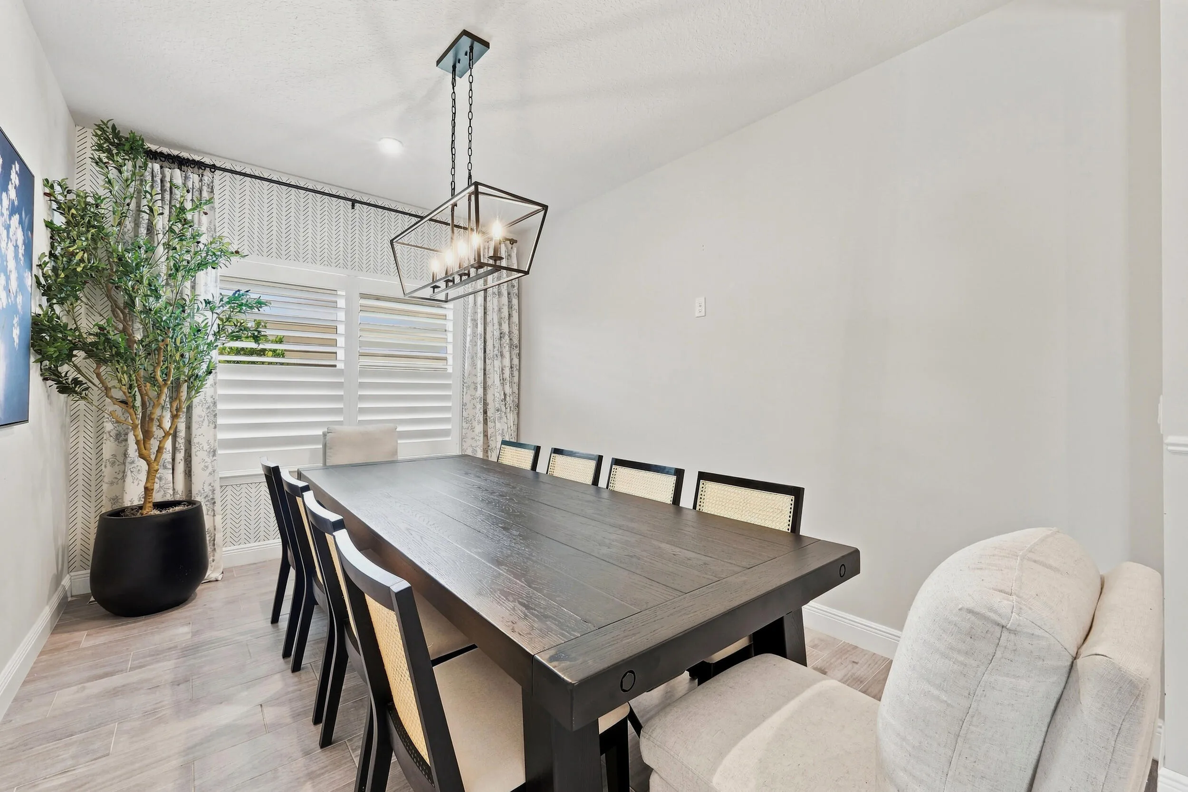
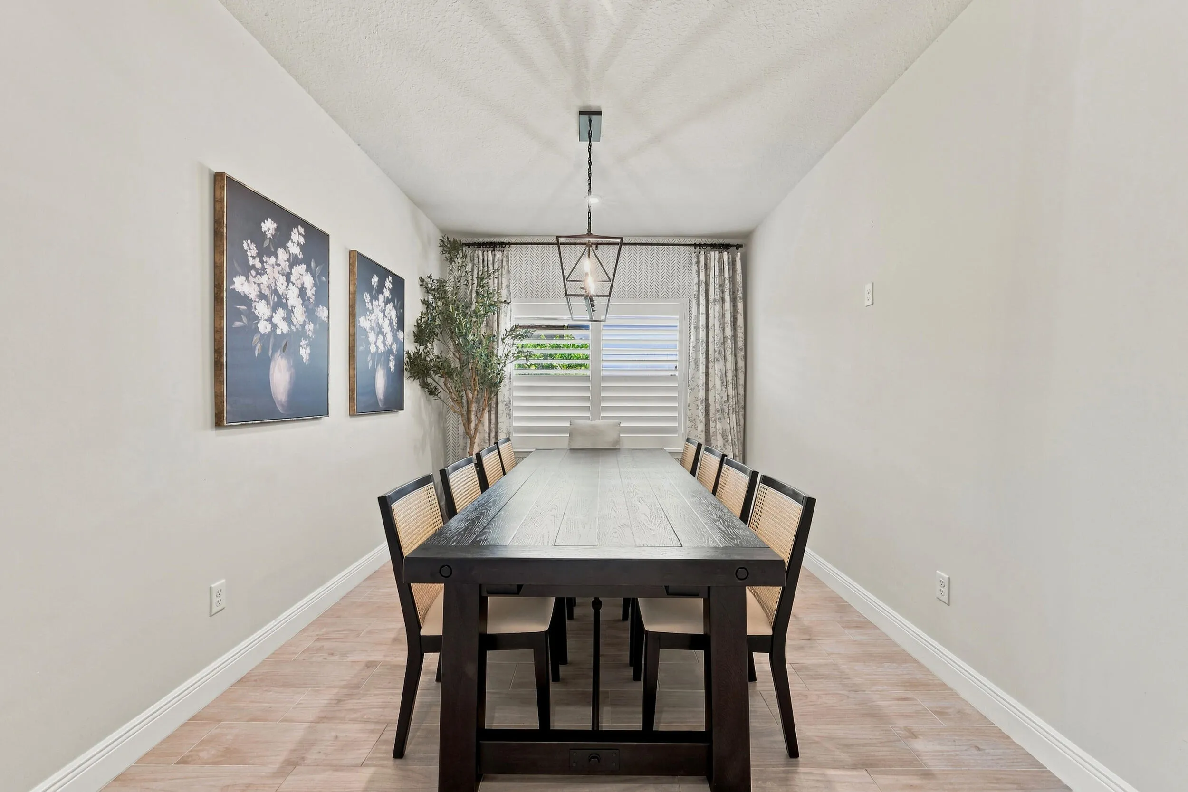
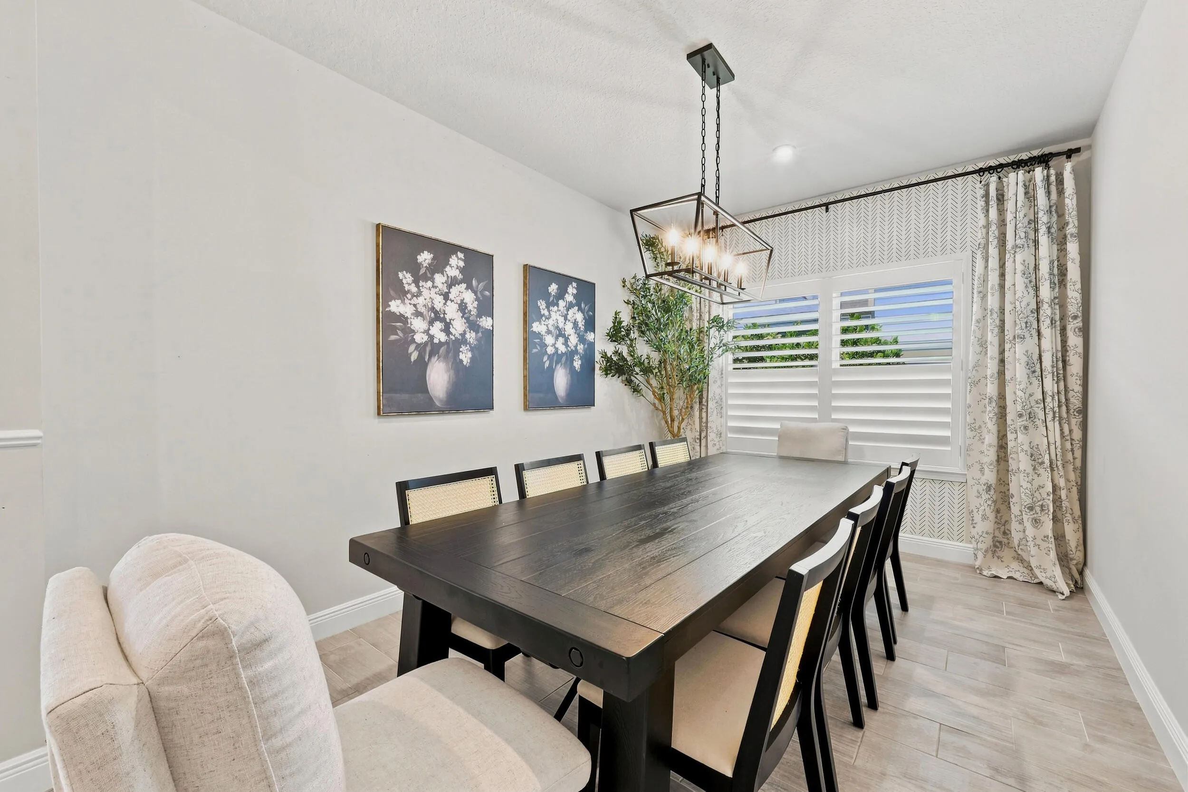
  • Interior Features: Dual Sinks, Eat-in Kitchen, Walk-In Closet(s), Kitchen Island, Built-in Features, High Ceilings, Pantry, Split Bedrooms, Dining Area, Separate/Formal Dining Room, Custom Mirrors, Kitchen/Dining Combo, Breakfast Bar, Shower Only
  • Levels: One
  • Lot Features: < 1/4 Acre, <1 Acre, Sprinklers Automatic, Sprinkler System
  • Middle Or Junior School: Wellington Landings Middle
  • New Taxes Expense: $0
  • Spa Features: Community
  • Stories: 1
  • Stories Total: 1
  • Tax Annual Amount: $10,287
  • Utilities: Electricity Available, Sewer Available, Water Available, Natural Gas Available
  • Window Features: Impact Glass, Drapes, Plantation Shutters

Location

Listing Updated: 2026-08-21 17:40:11
  • Property Type : Single Family
  • Property Sub Type : Single Family Residence
  • Listing Type : For Sale
  • Listing ID : B26066375
  • Price : $849,999
  • View : Pool
  • Bedrooms : 4
  • Bathrooms : 3
  • Full Bathrooms : 3
  • Half Bathrooms : 0
  • Square Footage : 2,553 Sqft
  • Year Built : 2021
  • Lot Area : 0.23 Acre
  • Listing Status : Active
  • Days On Market : 6
Contact Agent
Required
Required
Required
By proceeding, you consent to receive calls and texts at the number you provided, including marketing by autodialer and prerecorded and artificial voice, and ettmail, about your inquiry and other home-related matters, but not as a condition of any purchase.

Similar Single Family