• Share

1731 SW California Boulevard, Port St Lucie, Florida 34953

Active For Sale
$490,000
  • Beds 4
  • Baths 3
  • Sq Ft 2,096 Sqft
  • Visits: 30 in 288 days

Description

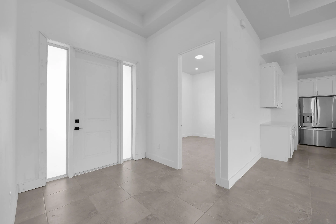
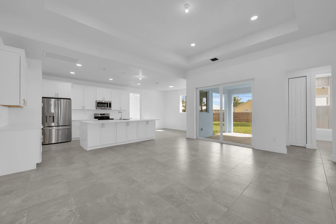
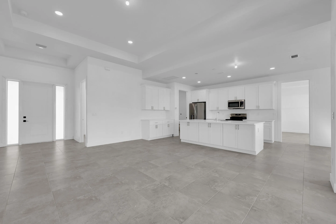
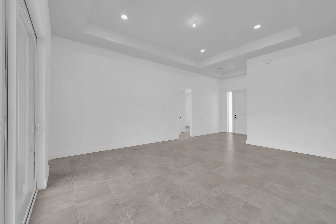
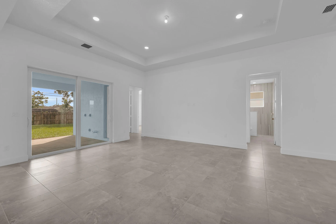
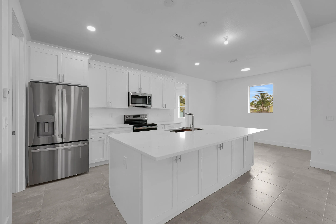
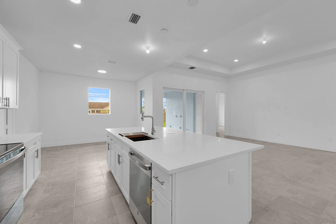
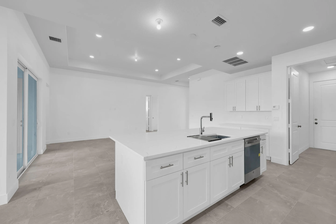
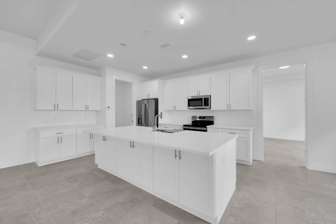
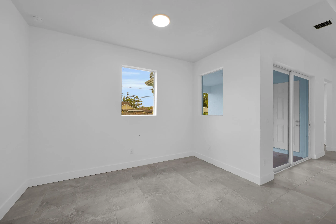
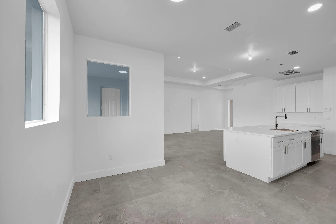
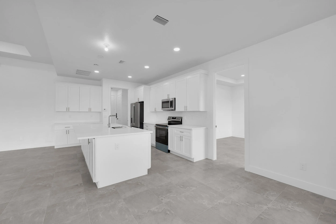
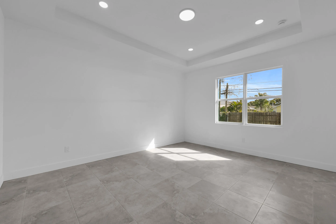
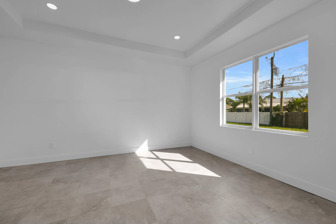
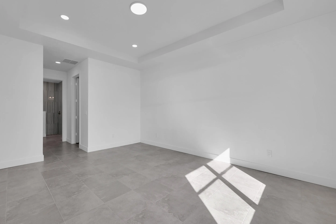
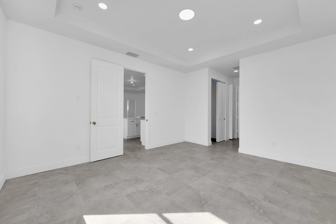
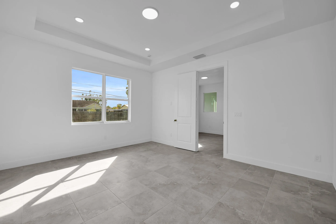
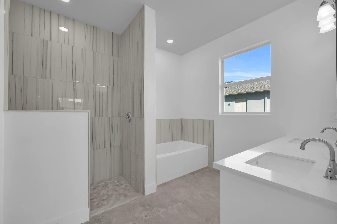
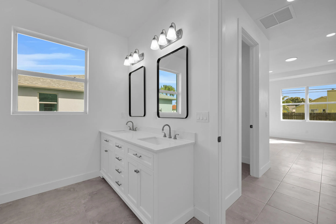
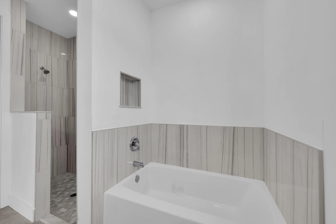
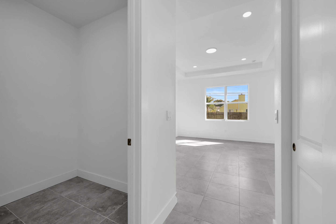
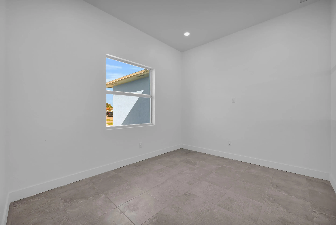
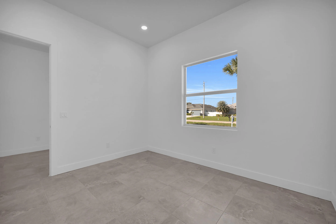
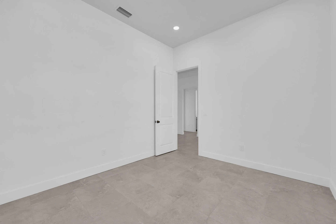
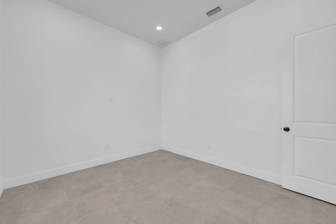
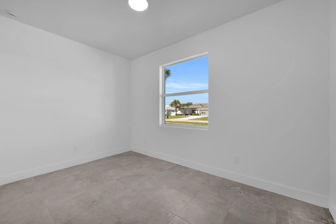
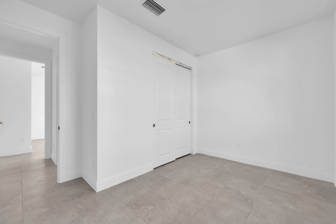
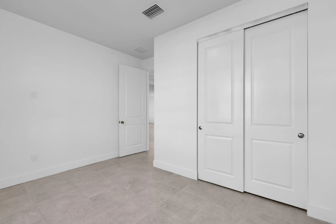
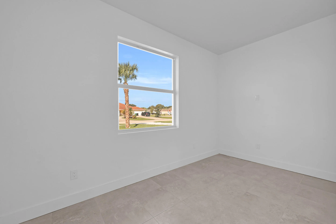
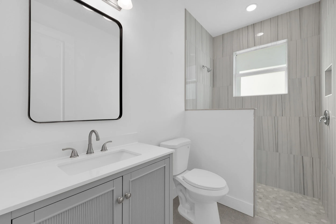
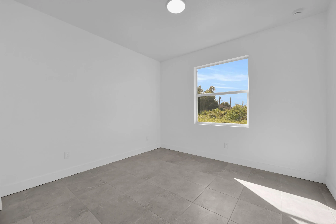
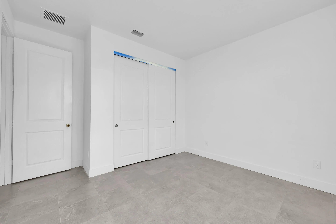
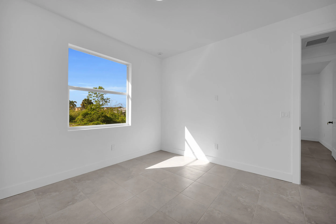
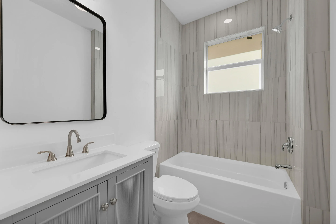
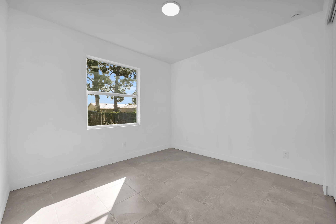
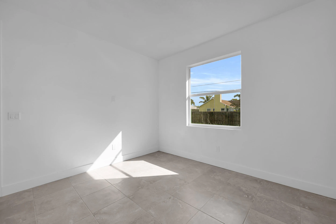
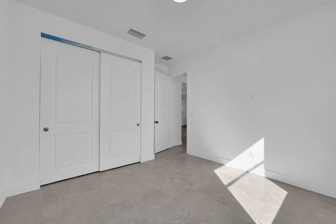
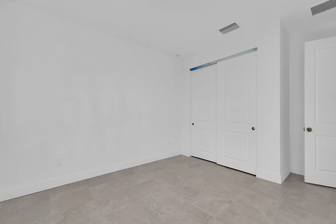
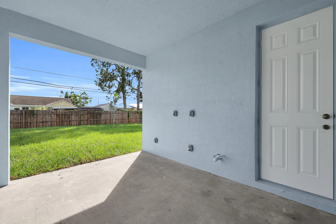
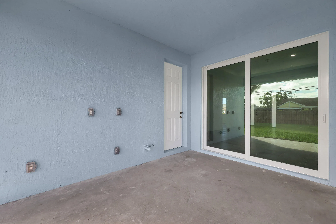
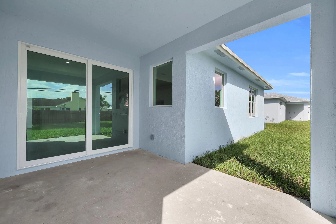
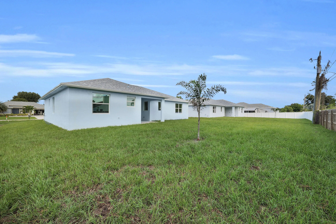
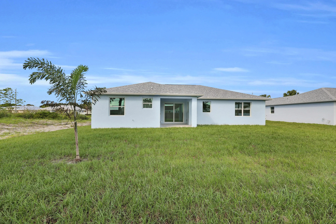
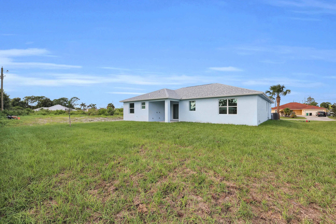
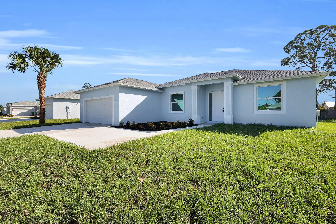
Wow! Your dream home is finally within reach! Step inside this brand new, stunning four-bedroom, three bathroom home with a den that can easily be converted to a fifth bedroom. Every detail has been thoughtfully designed to combine style, functionality, and comfort. Th gourmet kitchen is a chef’s dream with white 42” cabinets, soft close drawers, and sleek quartz countertops, perfect for entertaining. Tile flooring flows throughout the home for a clean, modern look that’s easy to maintain. Built-in plumbing is ready for a summer kitchen, making outdoor entertaining effortless. 10-foot ceilings create a bright and airy atmosphere, while impact windows ensure safety, peace of mind, and energy efficiency. Each bathroom is beautifully designed with high-quality finishes offering a spa-like retreat at the end of the day. The spacious master suite boasts plenty of room to relax, and additional bedrooms provide flexibility for guests, or a finished home office. Located in a desirable neighborhood, this home combines comfort and convenience. Location is everything! Just minutes from I-95 for an easy commute and close to all the amenities you could ask for, including shopping, dining, entertainment, and top-rated schools.

Features

  • Heating System: Central, Electric
  • Cooling System: Electric, Central Air
  • Pet Policy: Yes, No Pet Restrictions
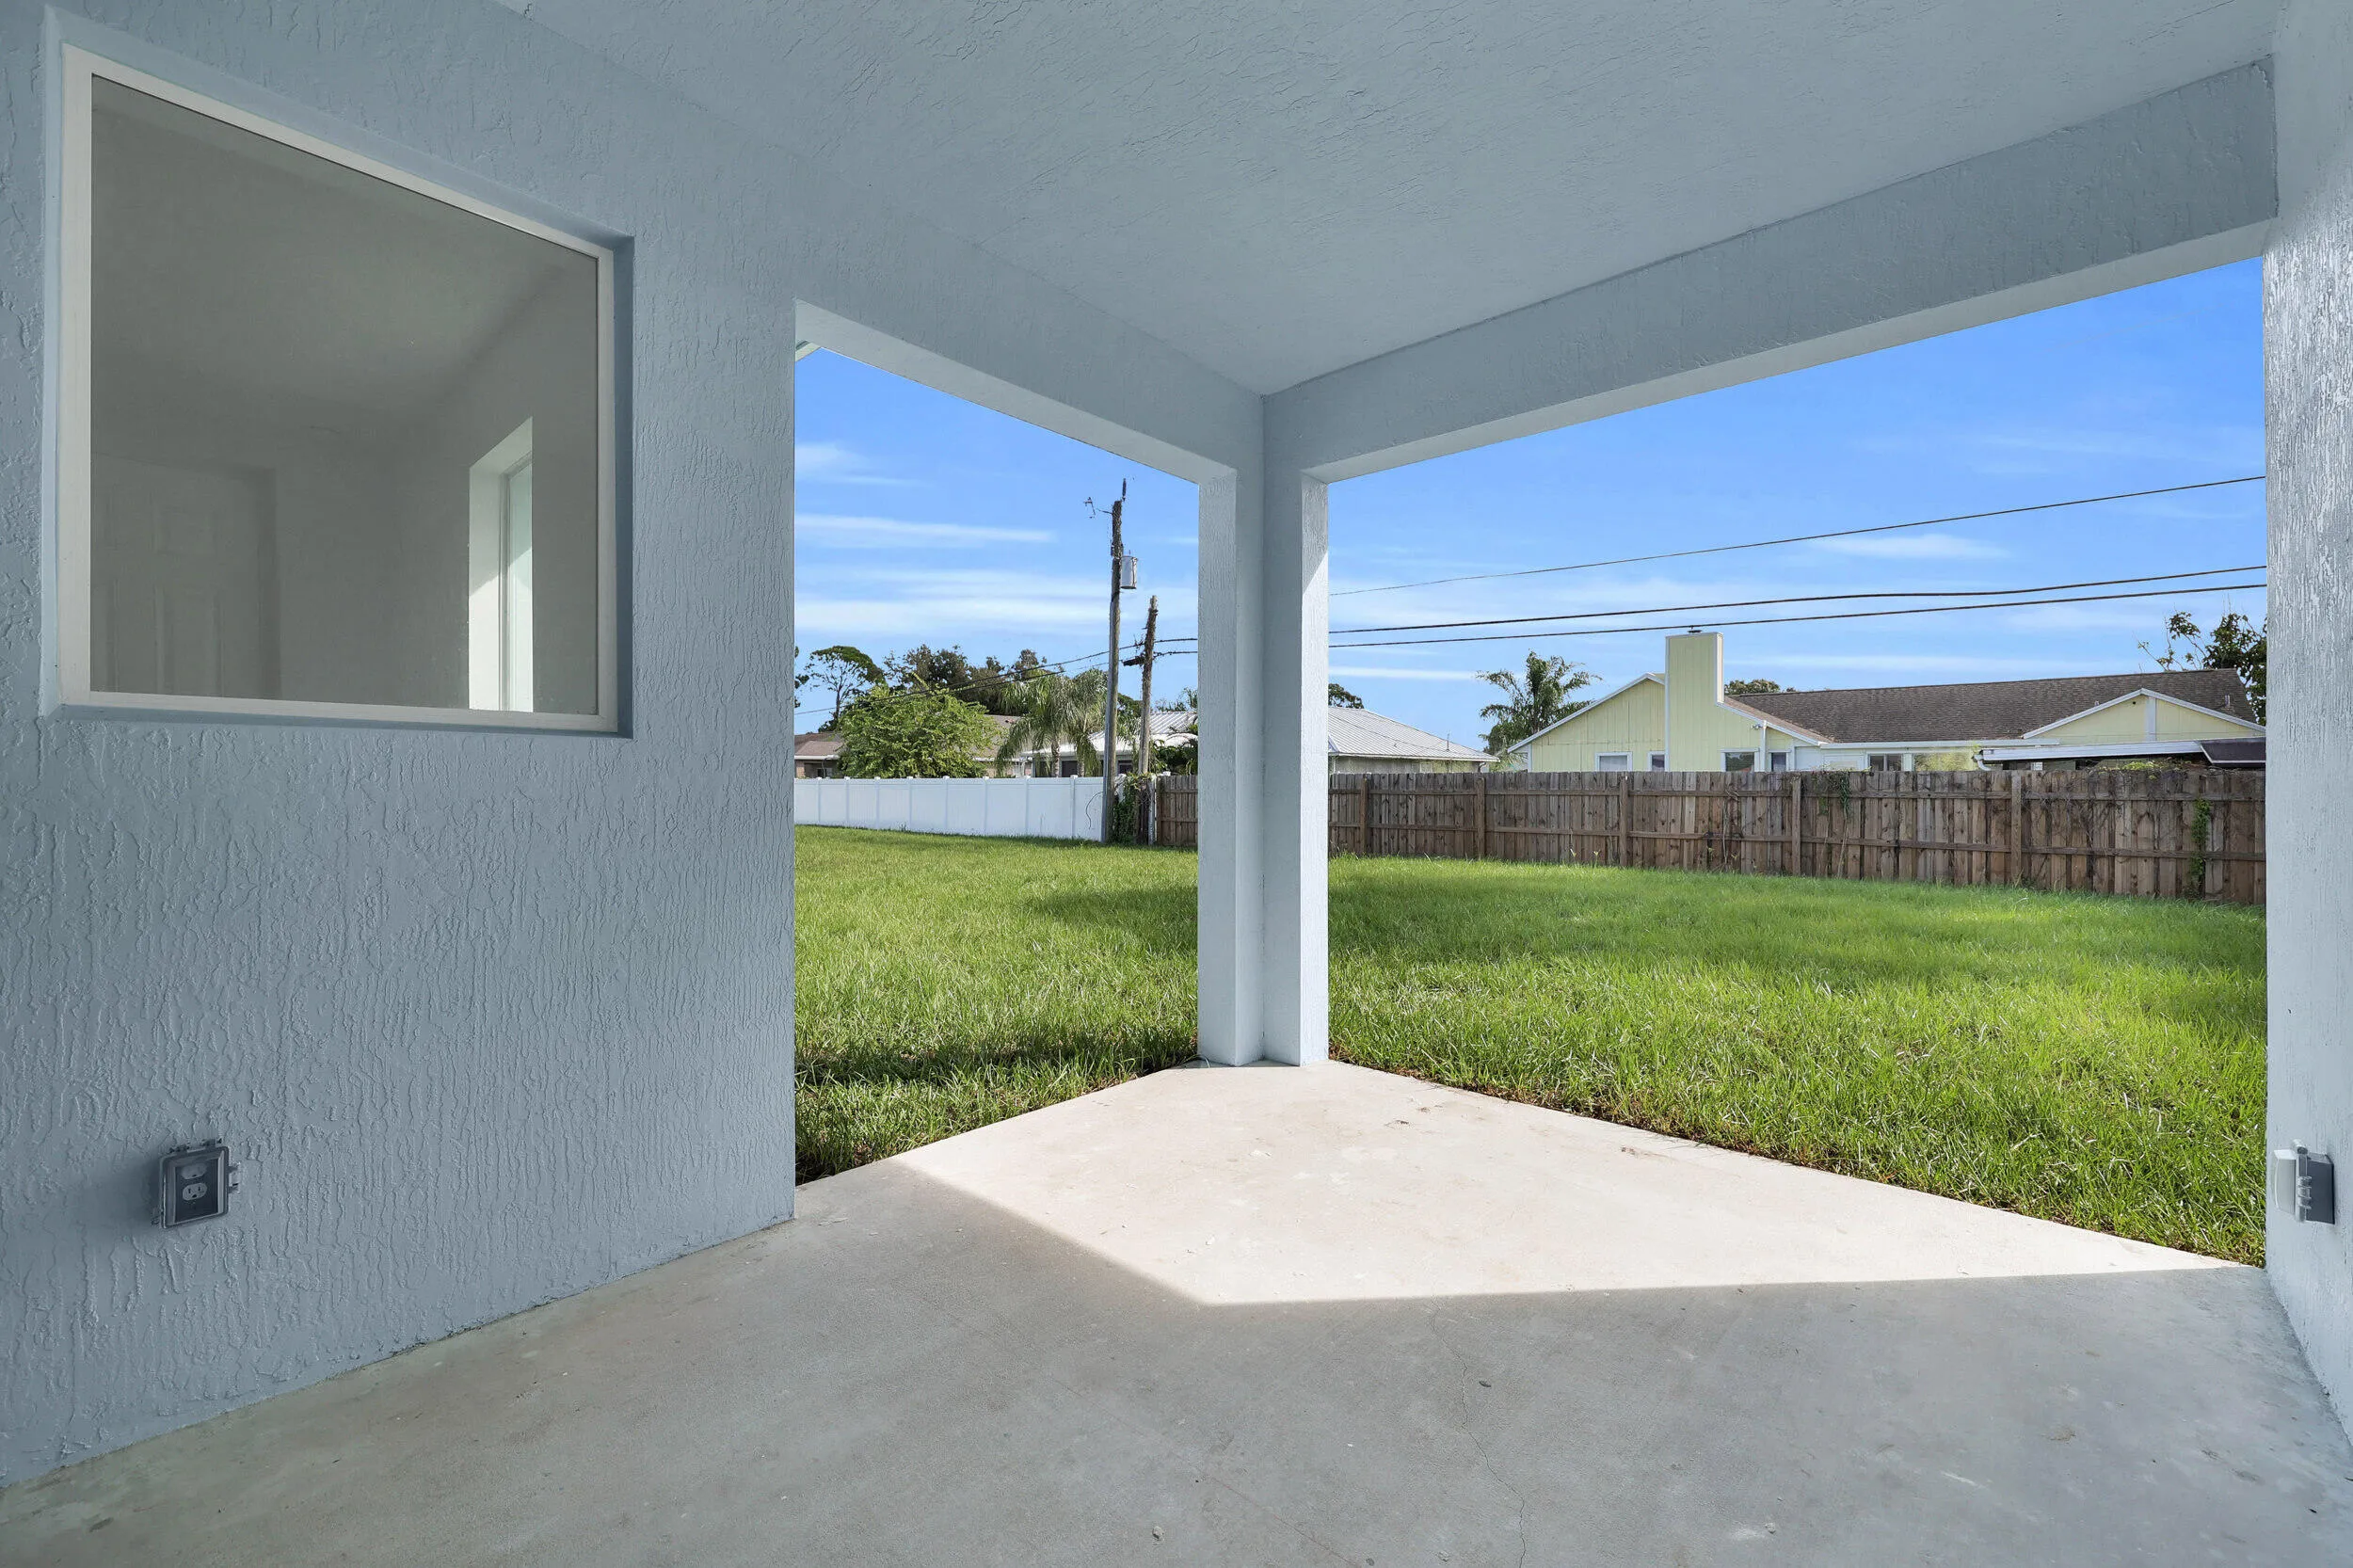
  • Patio: Patio
  • Parking: Driveway, Garage, Garage Door Opener, Attached
  • Furnished: Unfurnished

Appliances

  • Appliances: Dishwasher, Electric Range, Microwave, Refrigerator

Address Map

  • Country: US
  • State: FL
  • County: St Lucie
  • City: Port St Lucie
  • Subdivision: PORT ST LUCIE SECTION 8
  • Zipcode: 34953
  • Street: California
  • Street Number: 1731
  • Street Suffix: Boulevard
  • Floor Number: 0
  • Longitude: W81° 36' 3.3''
  • Latitude: N27° 17' 11.1''
  • Directions: 95 to Crosstown Parkway East, right onto California home is on the left-hand side of the street.
  • Street Dir Prefix: SW
  • MLS Area: 7710

MLS Addon

  • Accessibility Features: No
  • Architectural Style: Traditional
  • Association Fee: $0
  • Association Fee Frequency: Monthly
  • Carport Spaces:
  • Close Date:
  • Close Price: $0
  • Development Status: New Construction
  • Exterior Features: Outdoor Living Area
  • Fireplaces Total: 0
  • Flooring: Ceramic Tile
  • Garage Spaces: 2
  • Insurance Expense: $0
  • Interior Features: Dual Sinks, High Ceilings, Split Bedrooms, Separate Shower, Main Level Primary, Bathtub, Soaking Tub
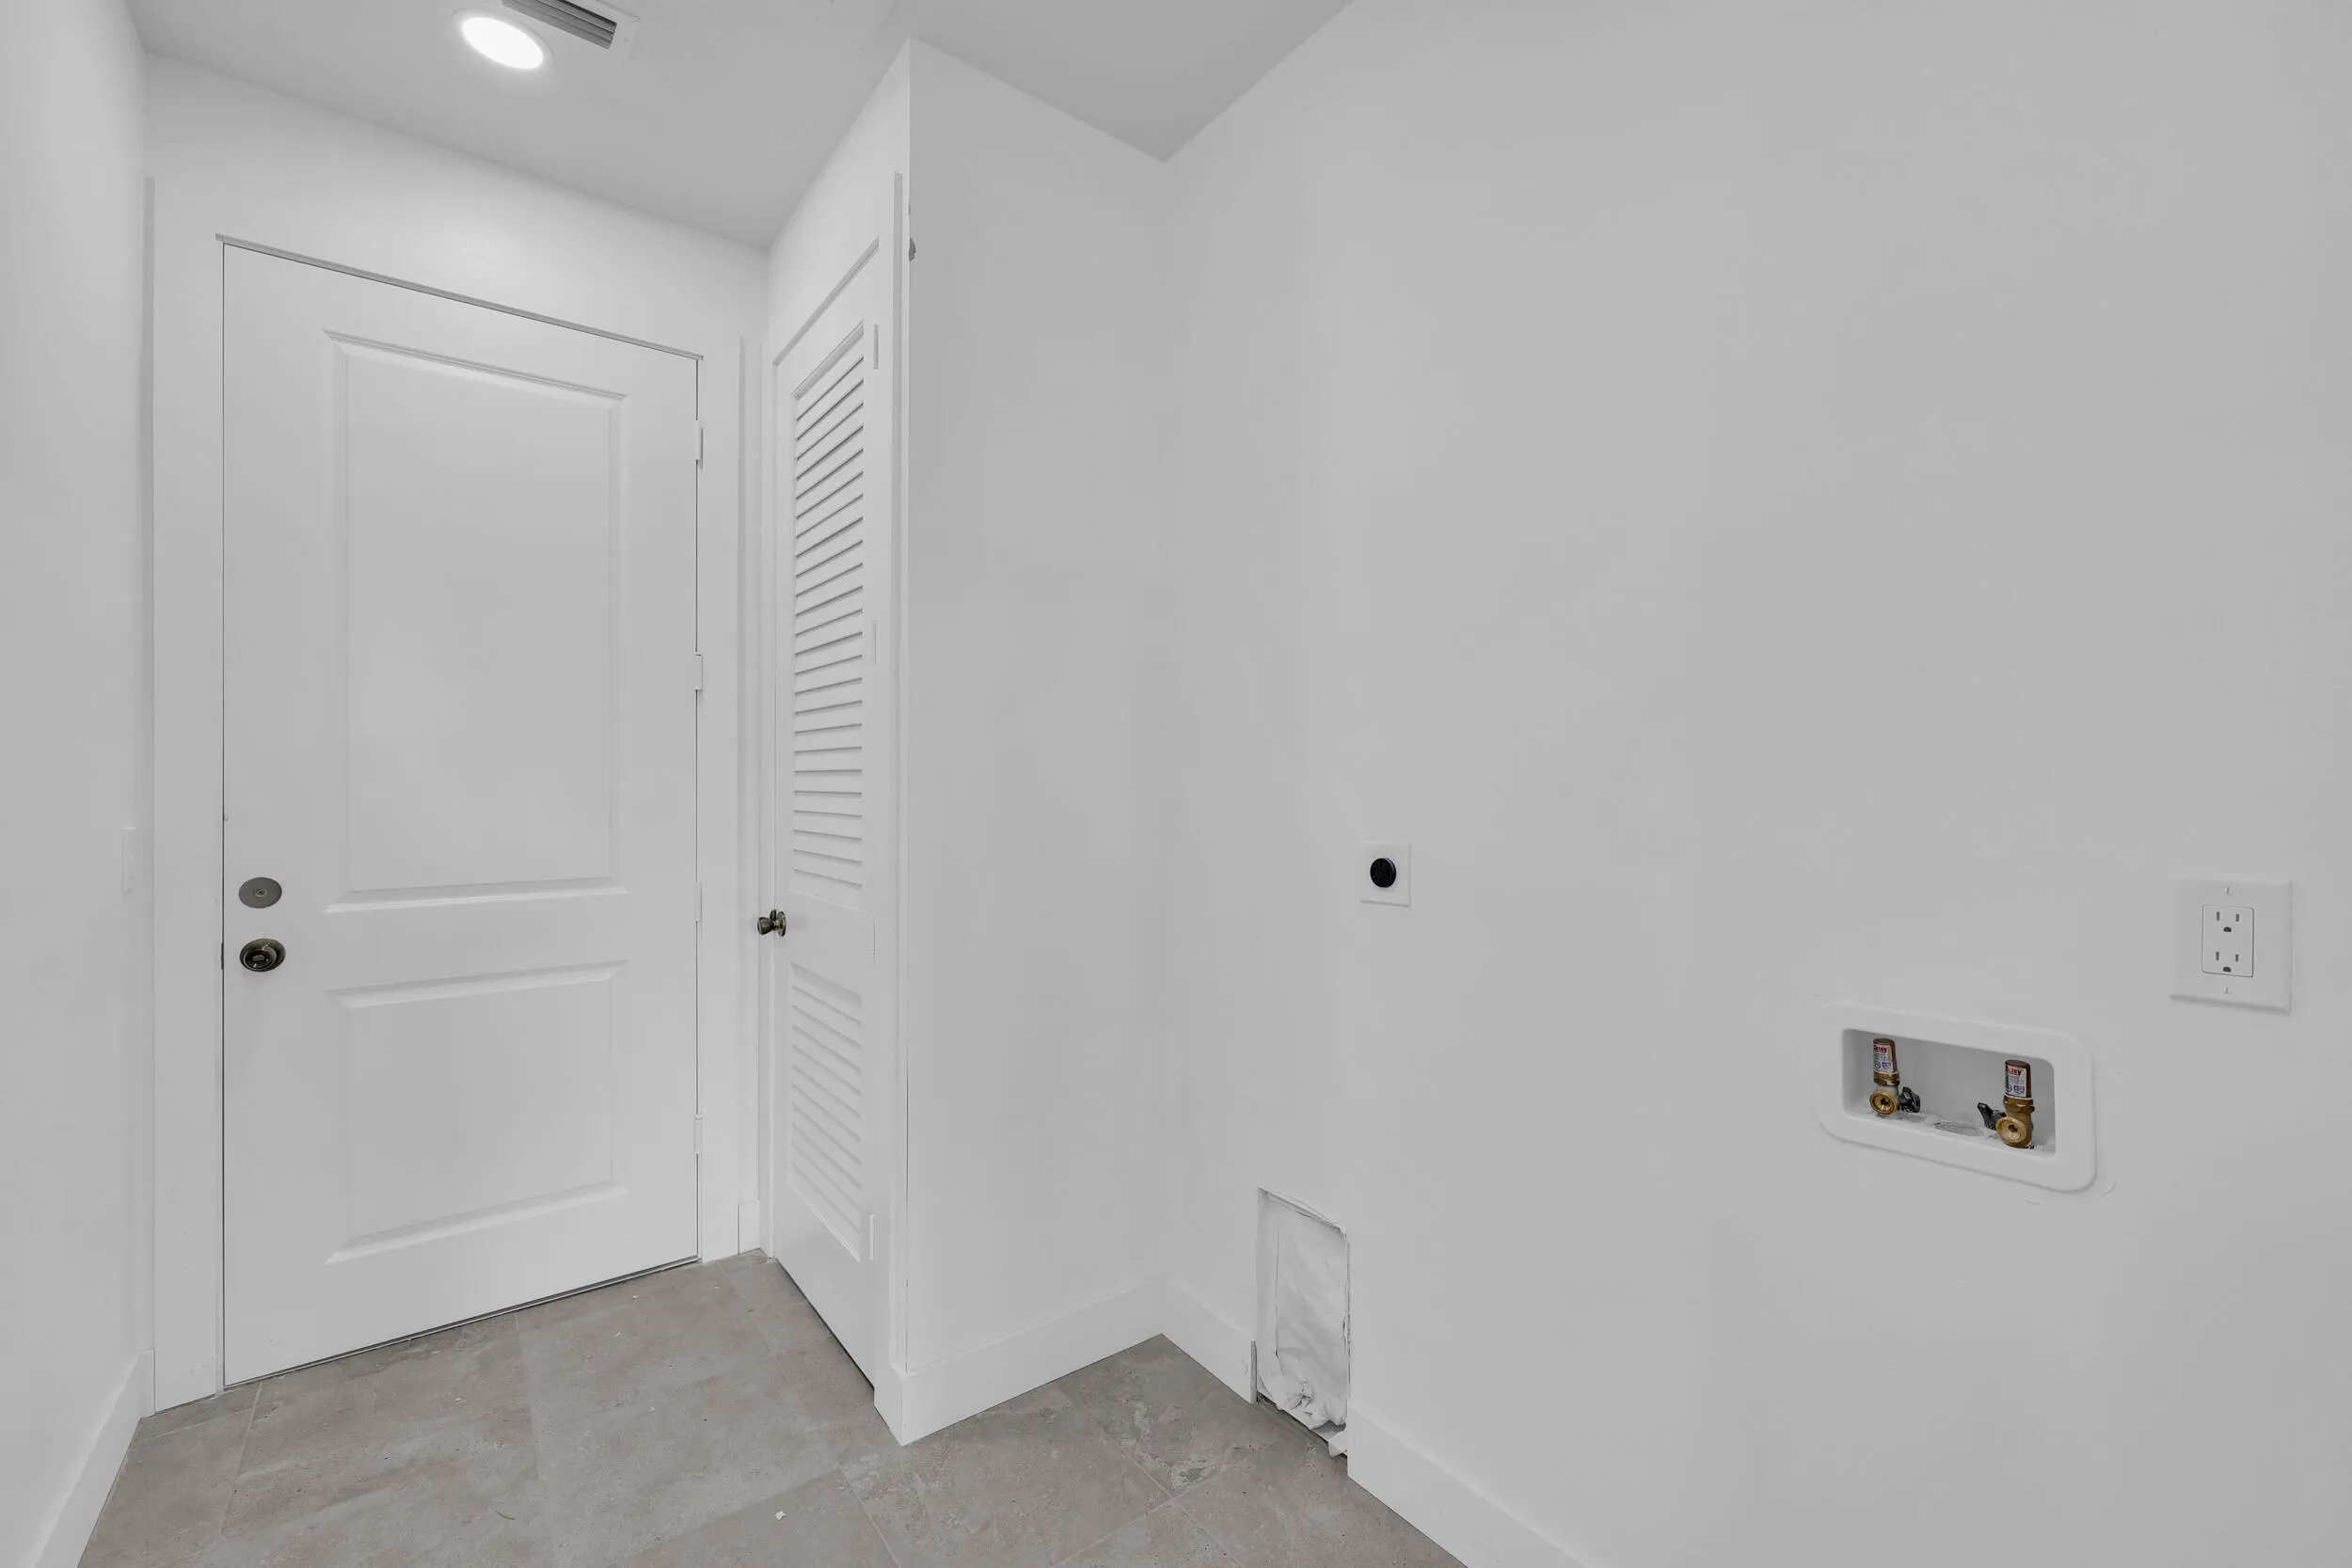
  • Laundry Features: Washer Hookup, Inside, Electric Dryer Hookup
  • Levels: One
  • Listing Terms: Cash, Conventional, FHA, VA Loan
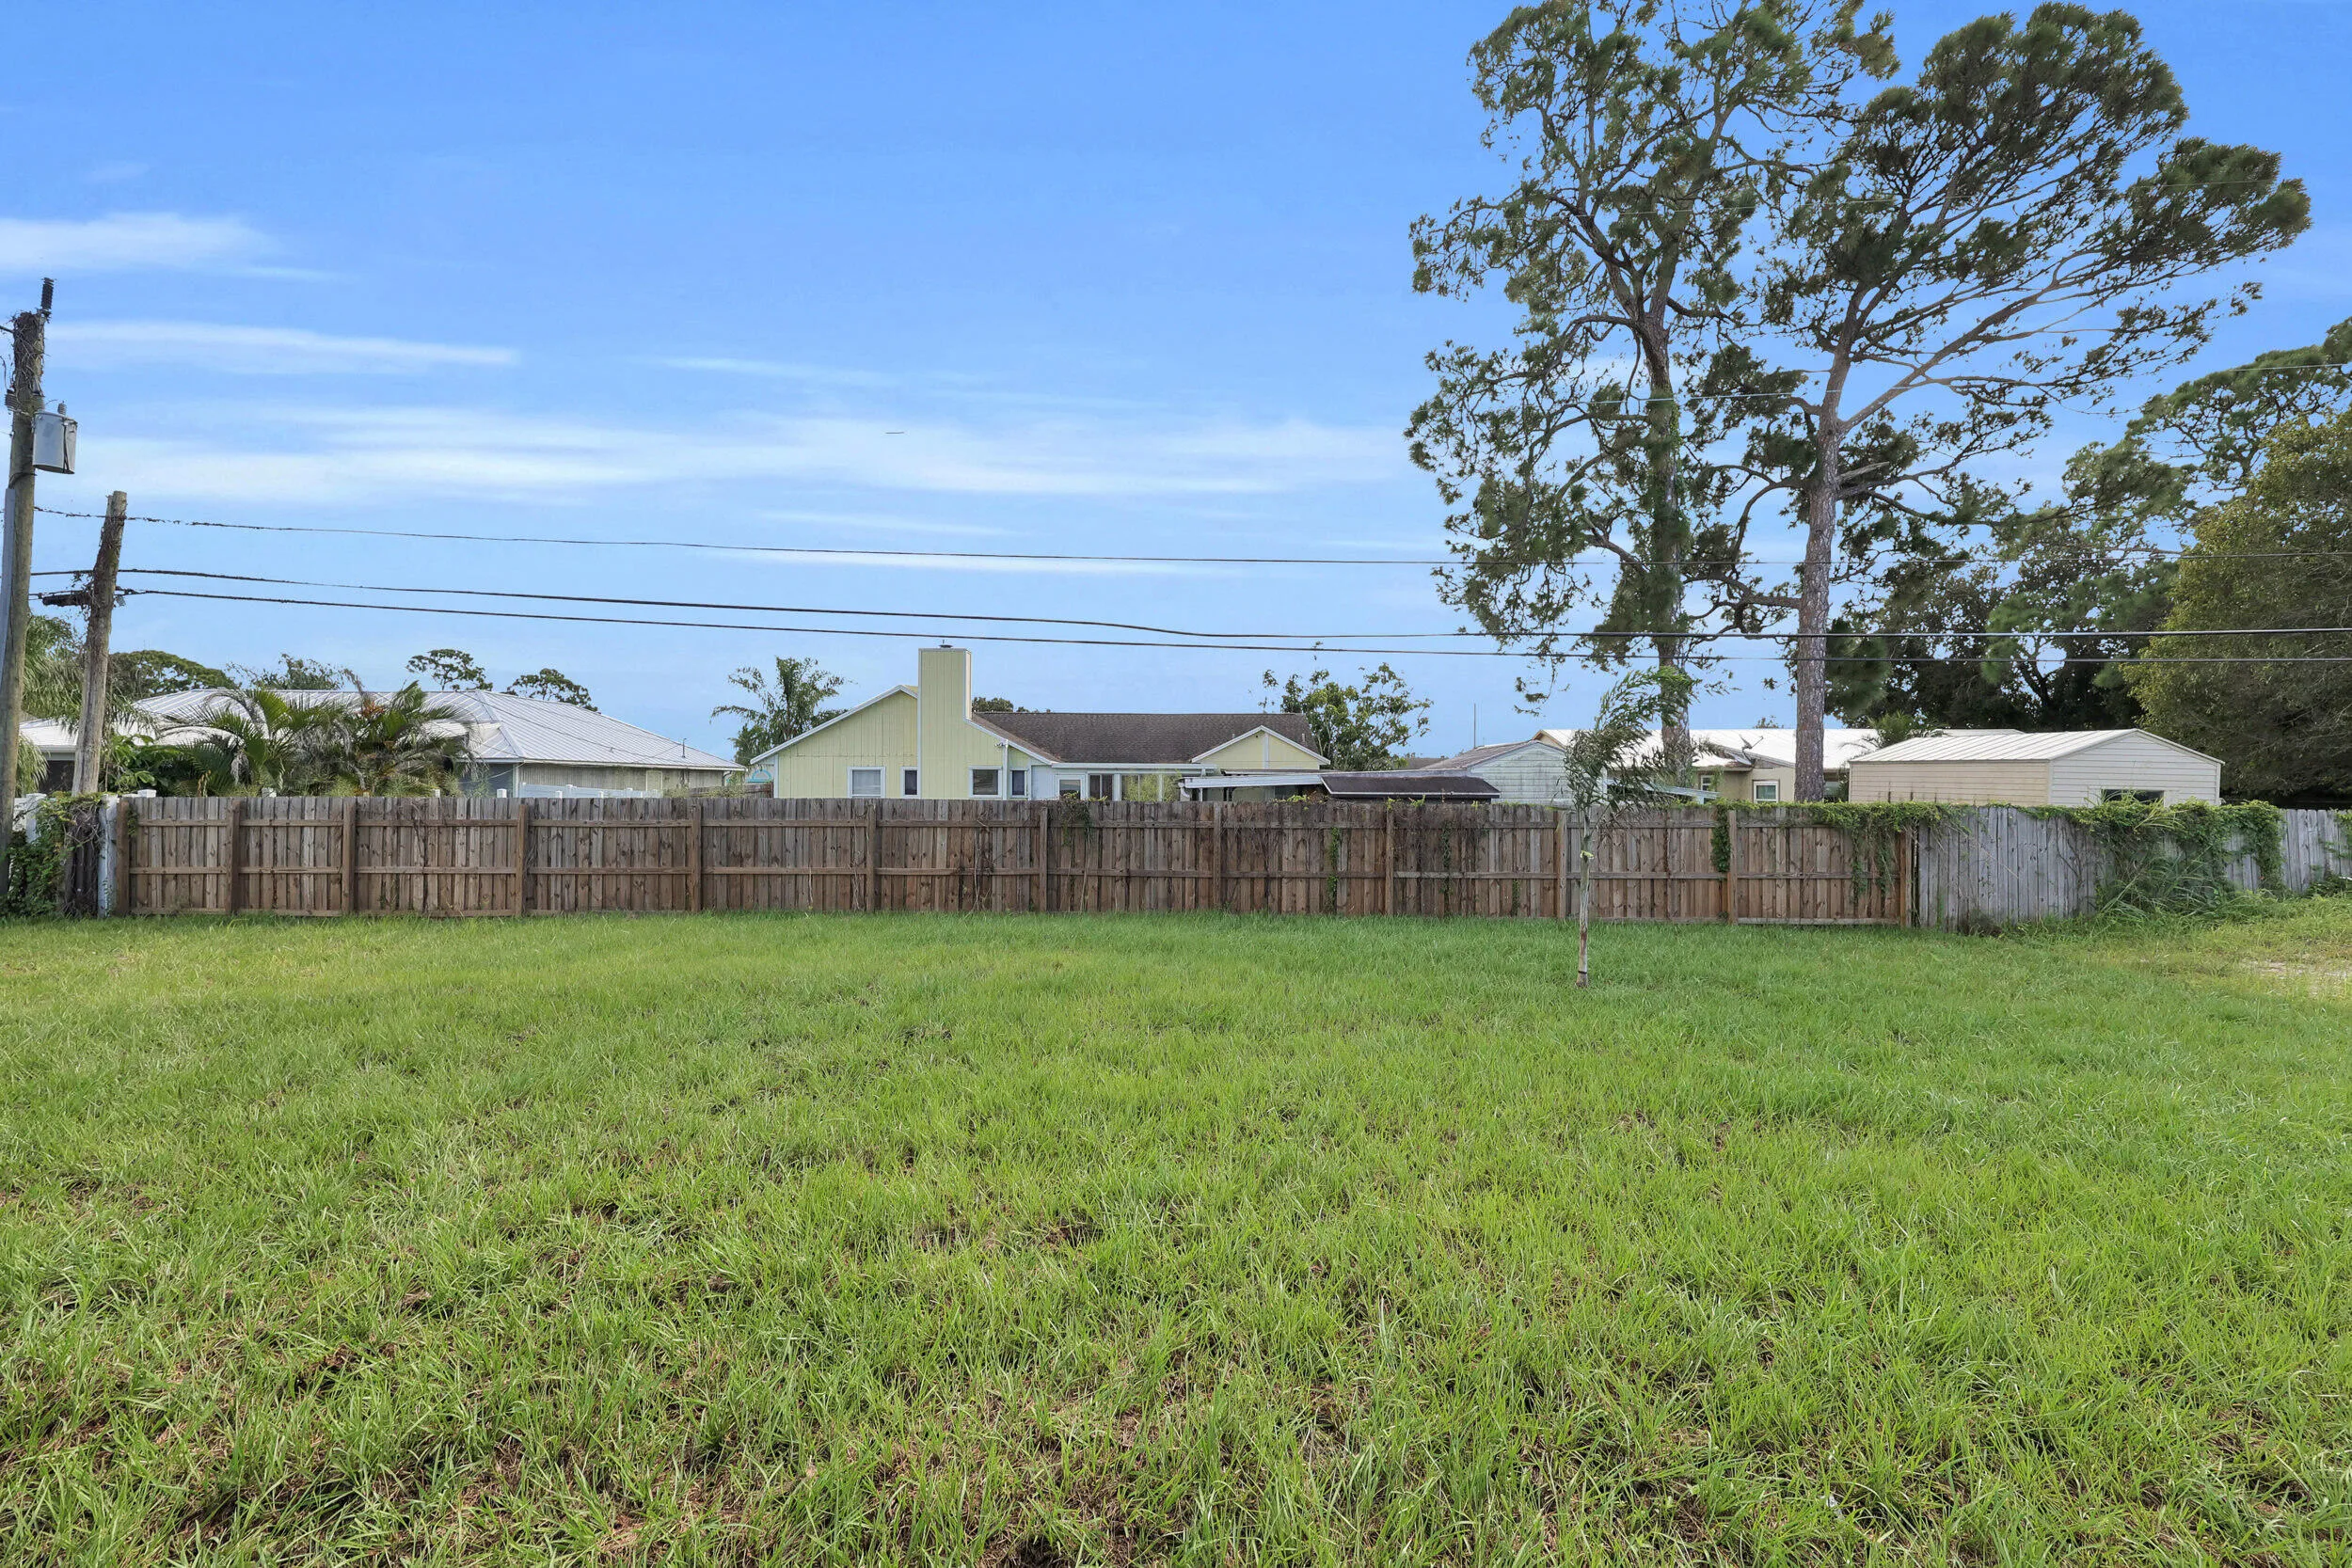
  • Lot Features: < 1/4 Acre
  • New Taxes Expense: $0
  • Stories: 1
  • Stories Total: 1
  • Tax Annual Amount: $2,698
  • Tax Year: 2025
  • Utilities: Cable Available, Sewer Available, Water Available
  • Water Front Features: No
  • Window Features: Storm Window(s)
  • Zoning: RS-2PS

Location

Listing Updated: 2026-11-10 23:02:11
  • Property Type : Single Family
  • Property Sub Type : Single Family Residence
  • Listing Type : For Sale
  • Listing ID : R11158764
  • Price : $490,000
  • View : Garden
  • Bedrooms : 4
  • Bathrooms : 3
  • Full Bathrooms : 3
  • Half Bathrooms : 0
  • Square Footage : 2,096 Sqft
  • Year Built : 2026
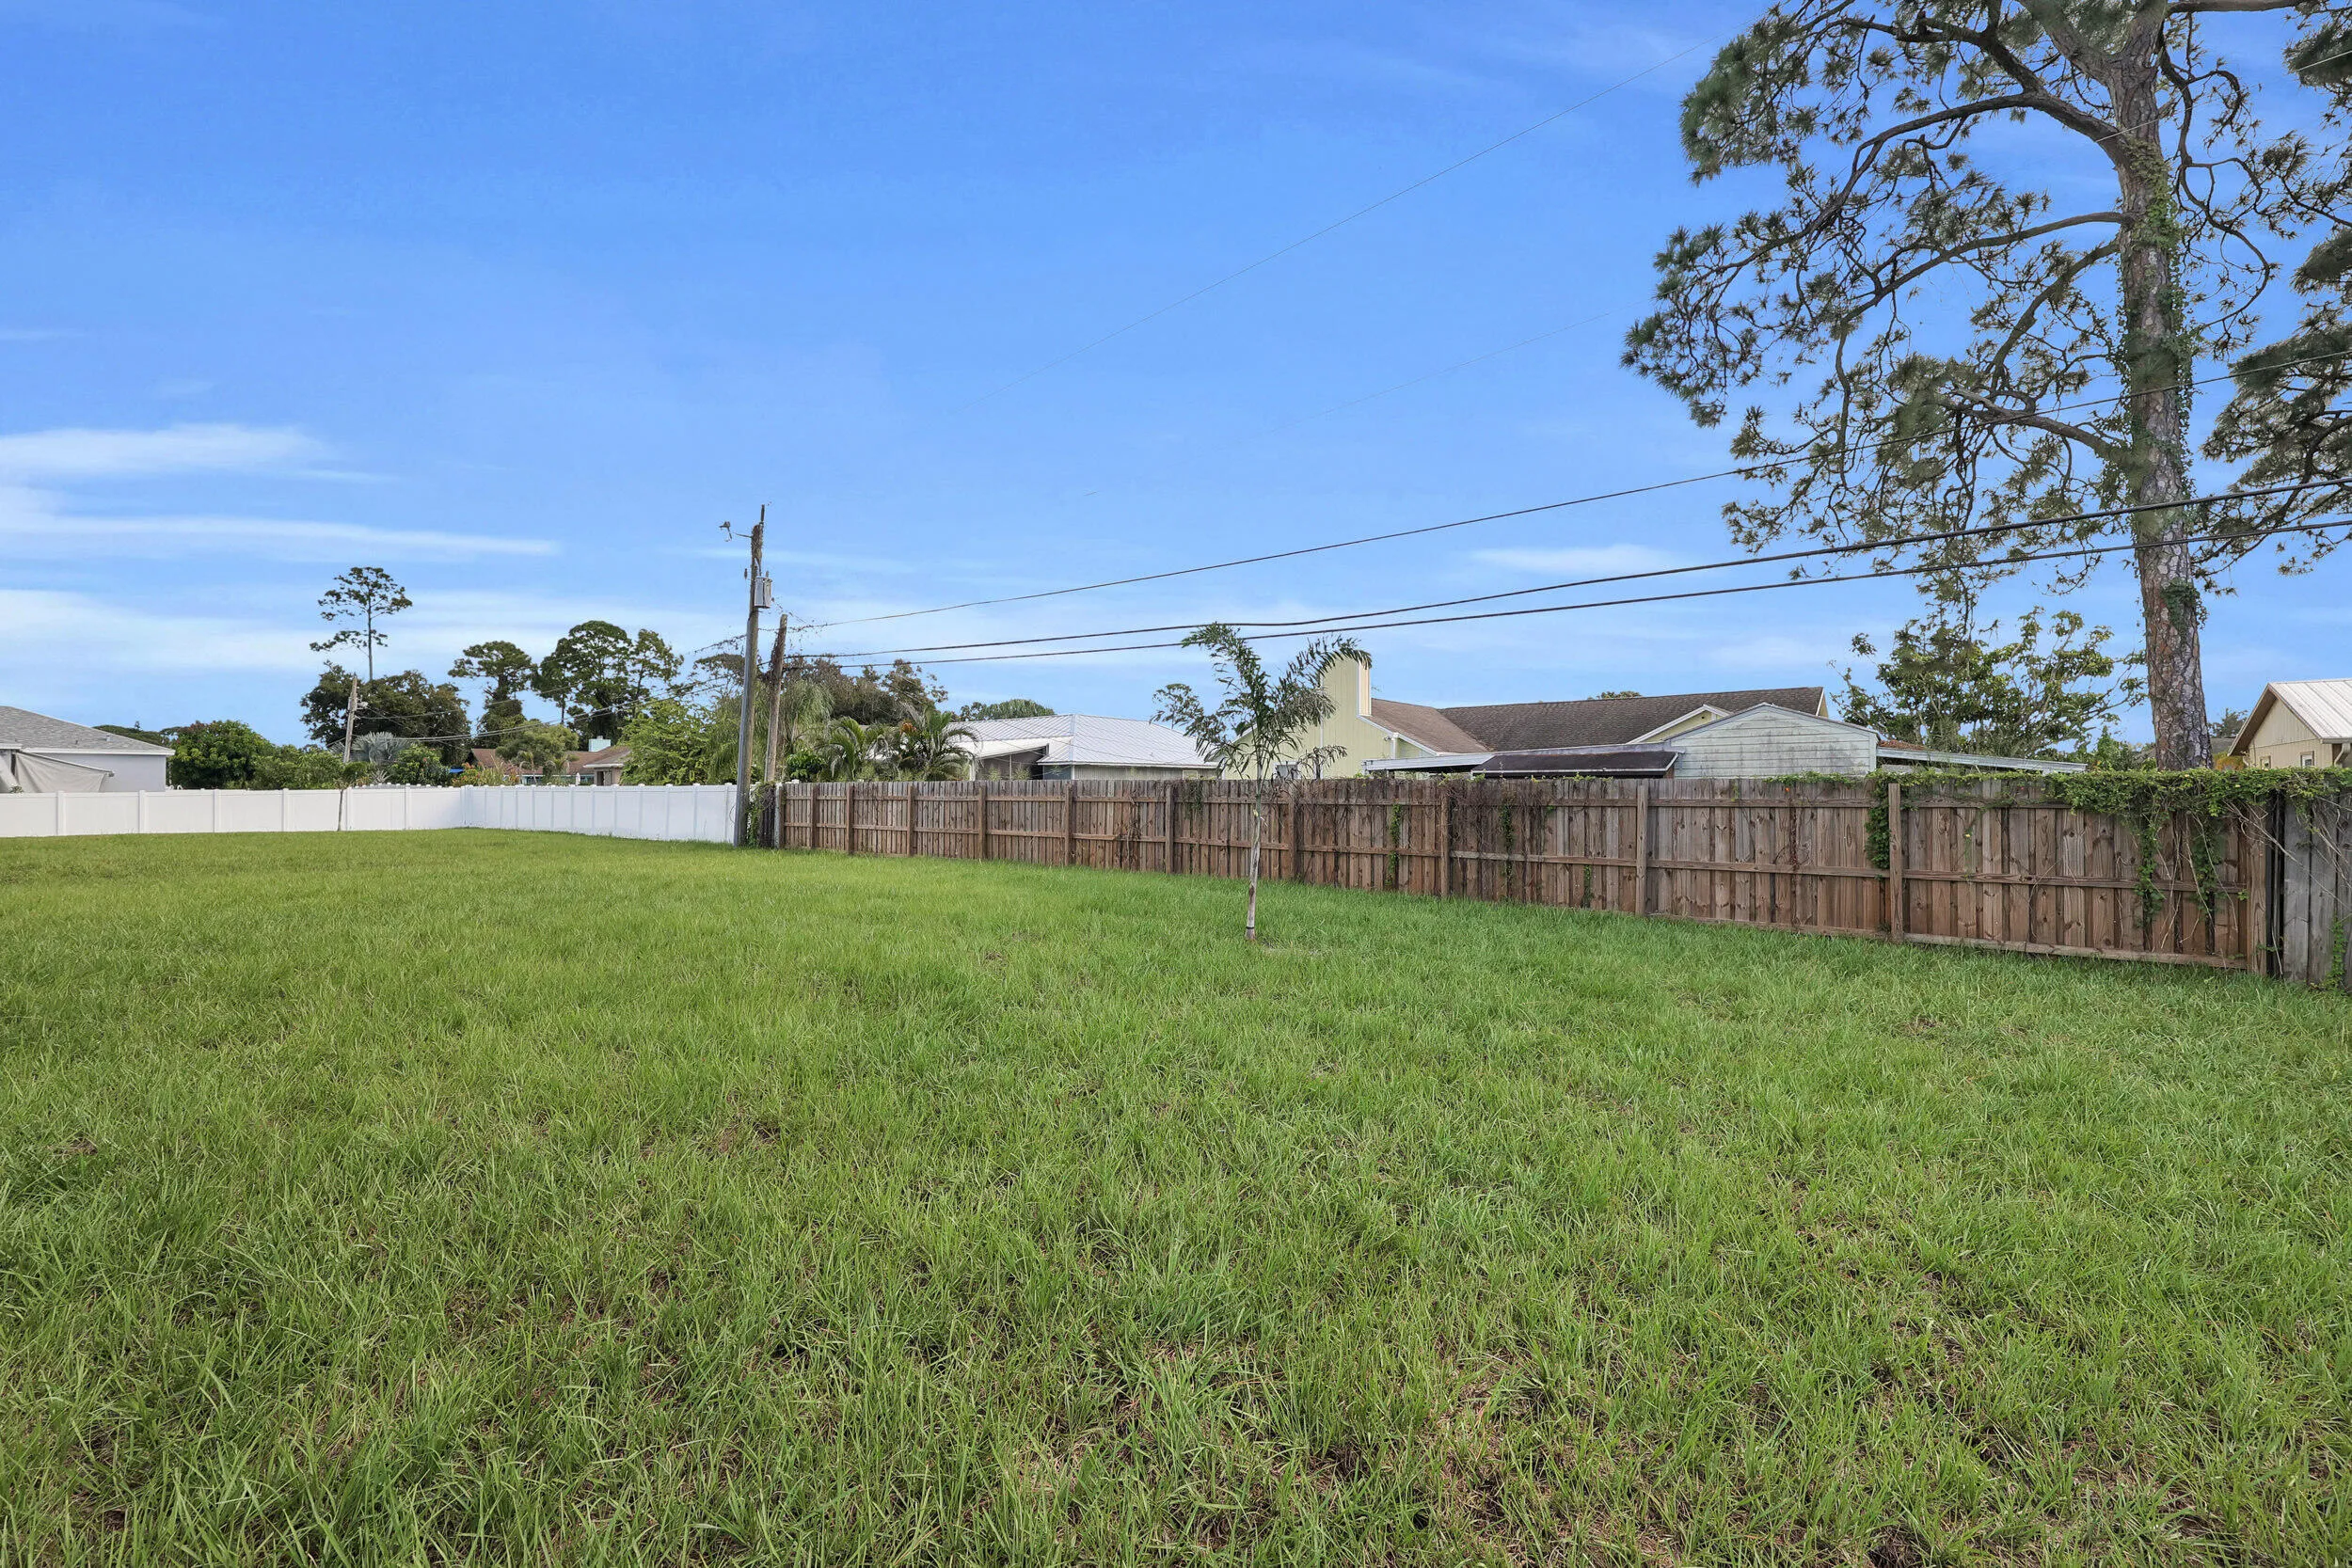
  • Lot Area : 0.24 Acre
  • Listing Status : Active
  • Days On Market : 287
Contact Agent
Required
Required
Required
By proceeding, you consent to receive calls and texts at the number you provided, including marketing by autodialer and prerecorded and artificial voice, and ettmail, about your inquiry and other home-related matters, but not as a condition of any purchase.

Similar Single Family