• Share

10075 Freesian Way, Wellington, Florida 33449

Active For Sale
$875,000
  • Beds 5
  • Baths 4
  • Sq Ft 3,234 Sqft
  • Visits: 6 in 24 days

Description

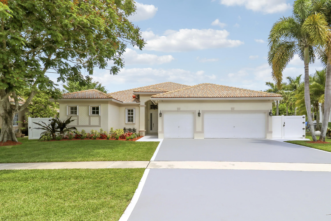
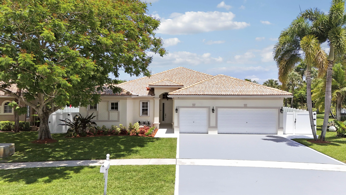
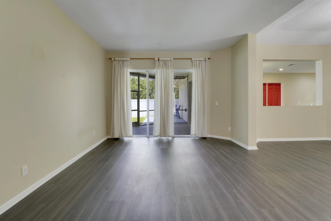
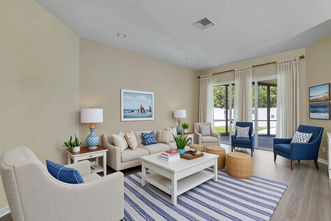
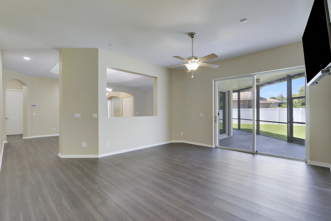
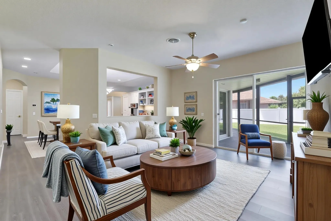
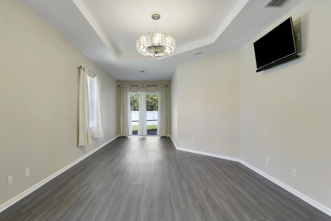
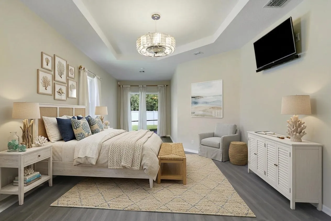
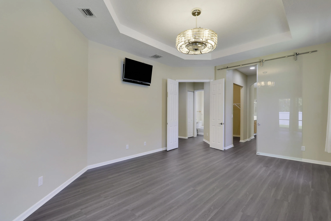
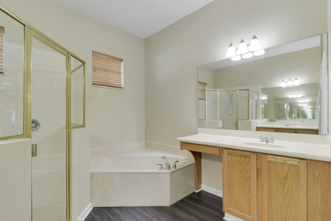
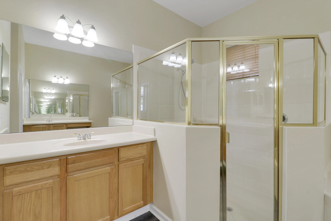
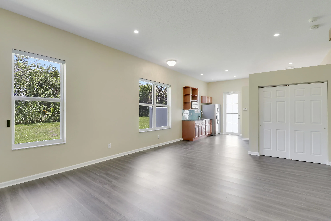
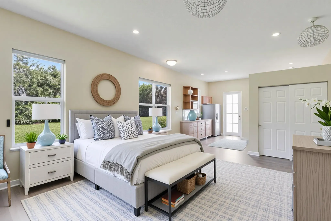
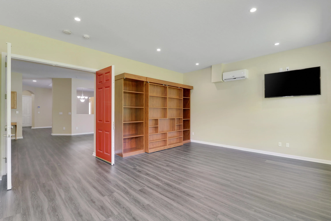
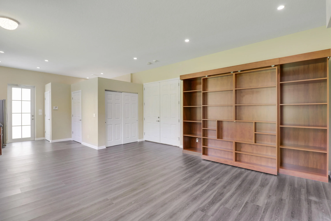
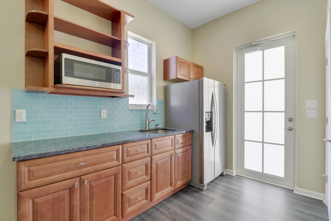
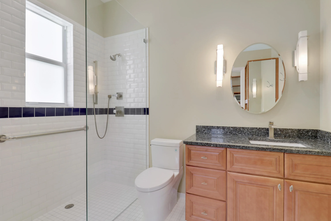
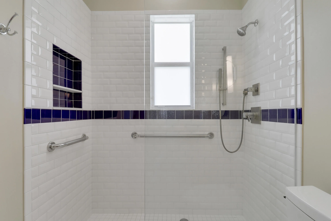
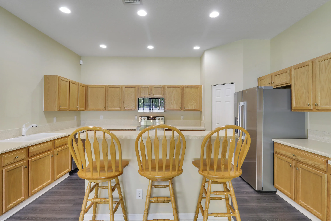
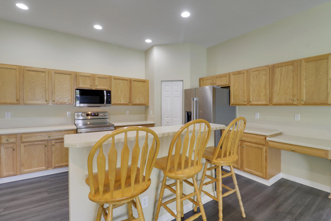
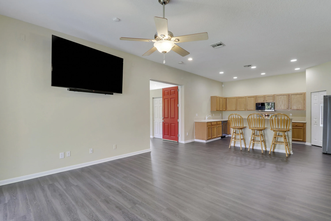
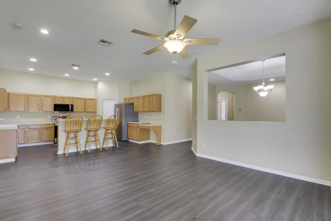
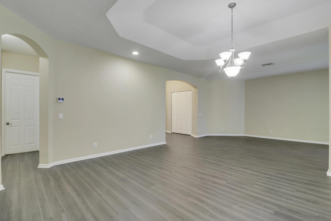
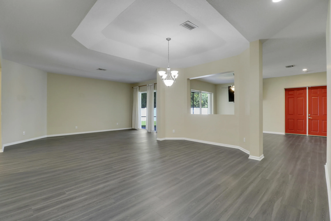
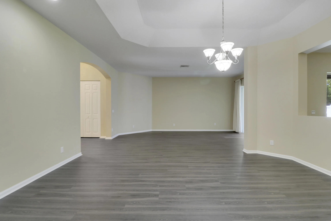
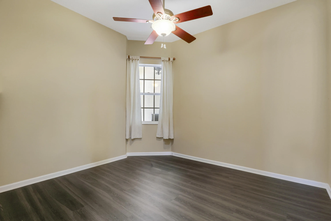
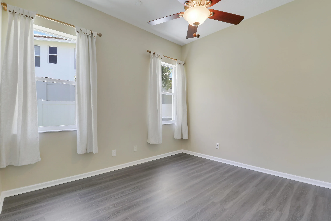
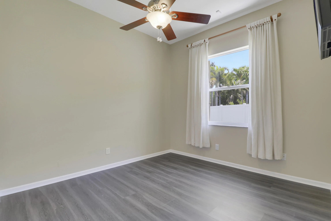
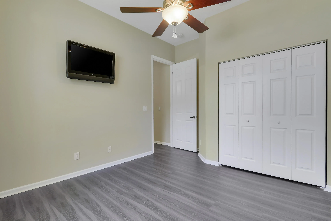
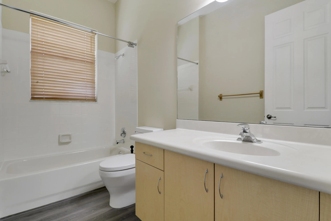
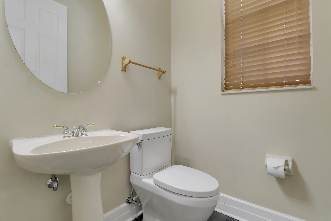
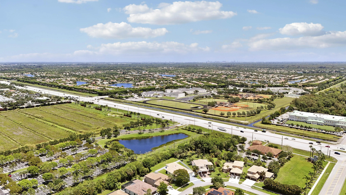
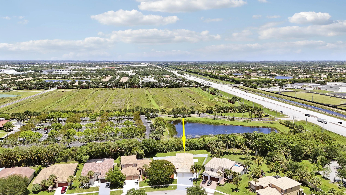
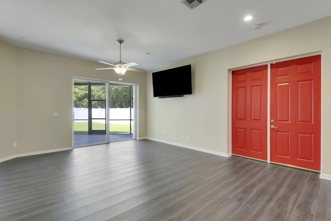
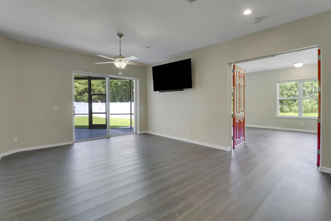
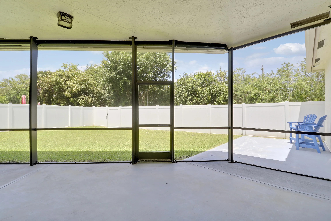
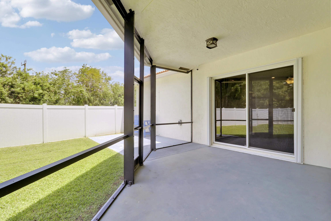
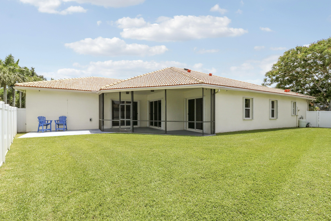
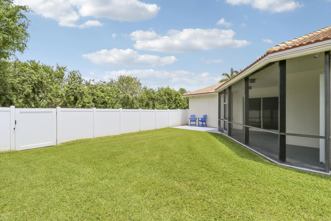
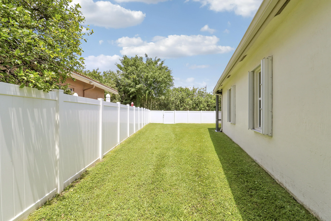
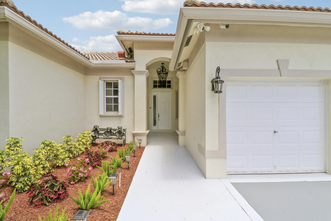
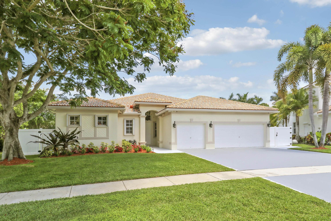
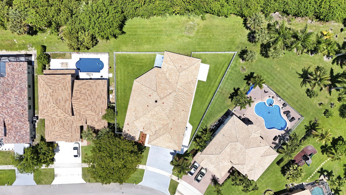
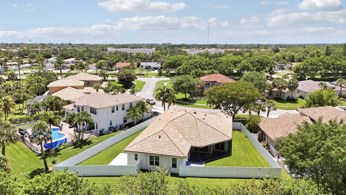
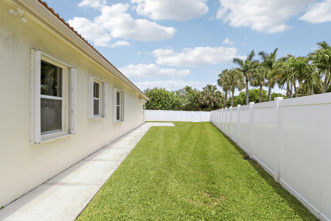
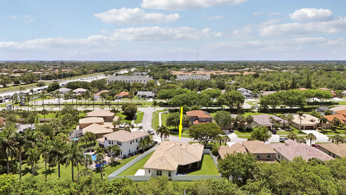
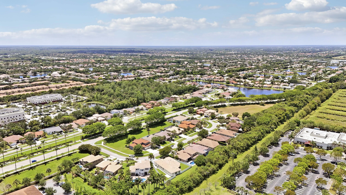
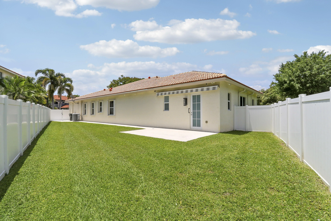
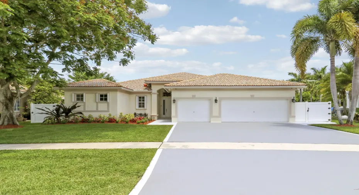
Welcome to luxury living in the heart of Wellington! Nestled in the charming community of Whitehorse Estates, this beautifully maintained 5-bedroom, 3.5-bath residence offers the perfect blend of elegance, functionality, and flexibility for today’s modern lifestyle. Designed with versatility in mind, the home features a true private GENERATIONAL SUITE complete with its own separate entrance, kitchenette, and fenced yard area — ideal for multi-generational living, extended guests, a private office, or potential INCOME-producing opportunities. Inside, you’ll find spacious living areas, thoughtful upgrades, and exceptional features throughout, including a 3-car garage, central vacuum system, whole-home security camera system, and full hurricane protection for added peace of mind.

Features

  • Heating System: Central
  • Cooling System: Central Air, Ceiling Fan(s)
  • Fence: Privacy, Back Yard, Gate, Vinyl
  • Parking: Driveway, Garage, Garage Door Opener, Attached

Appliances

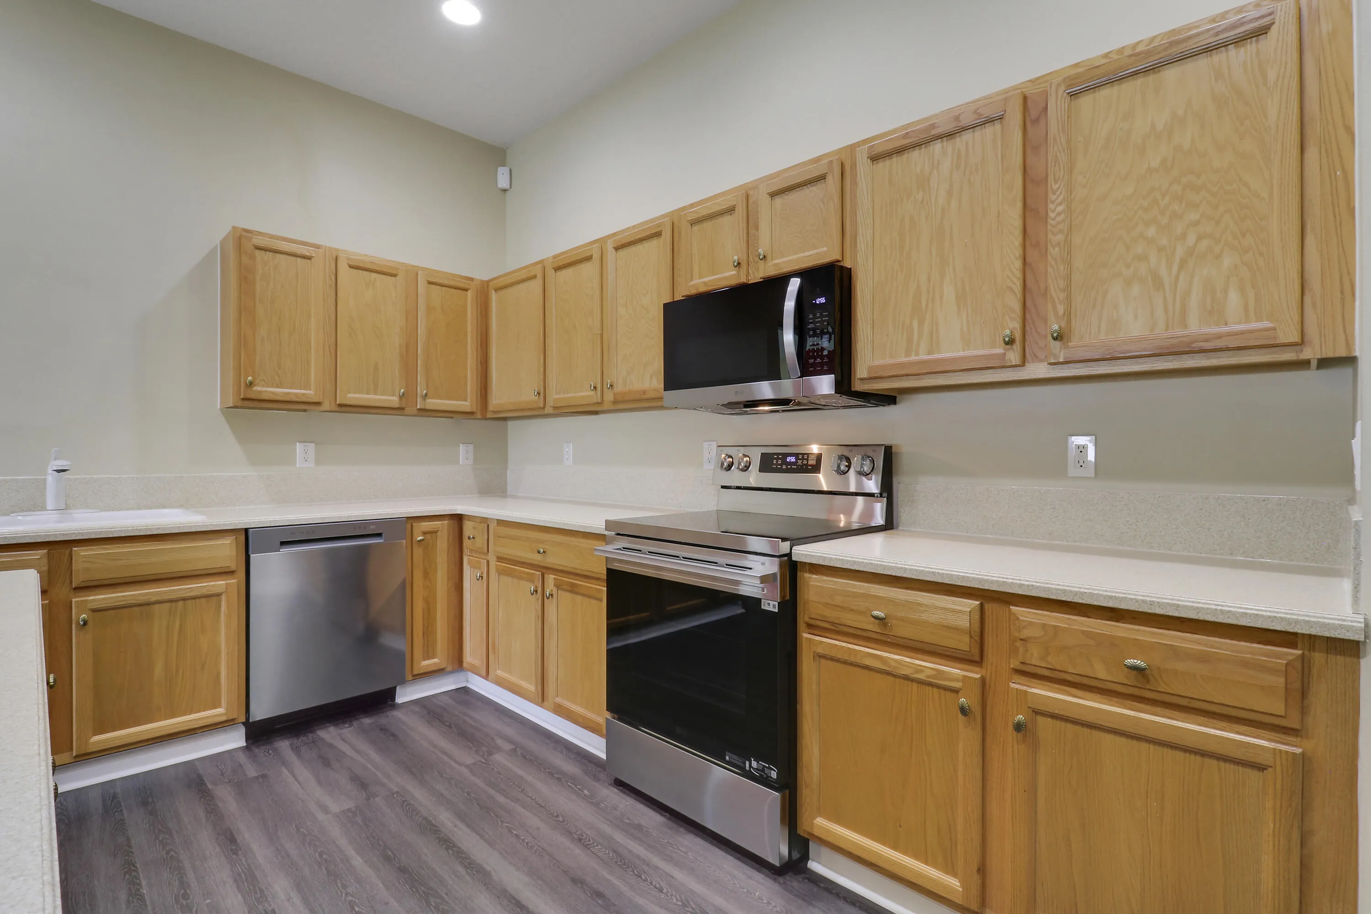
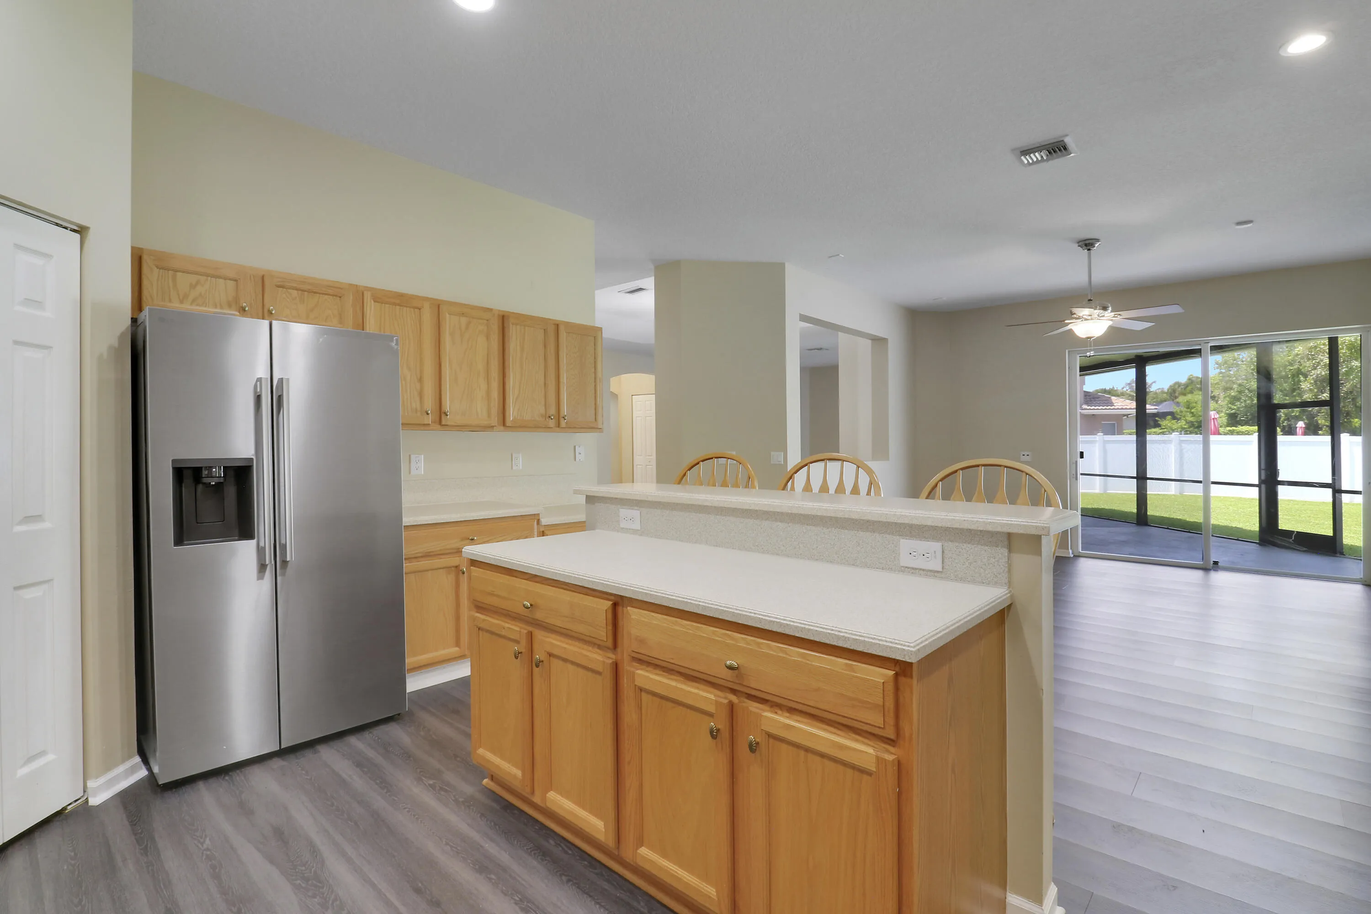
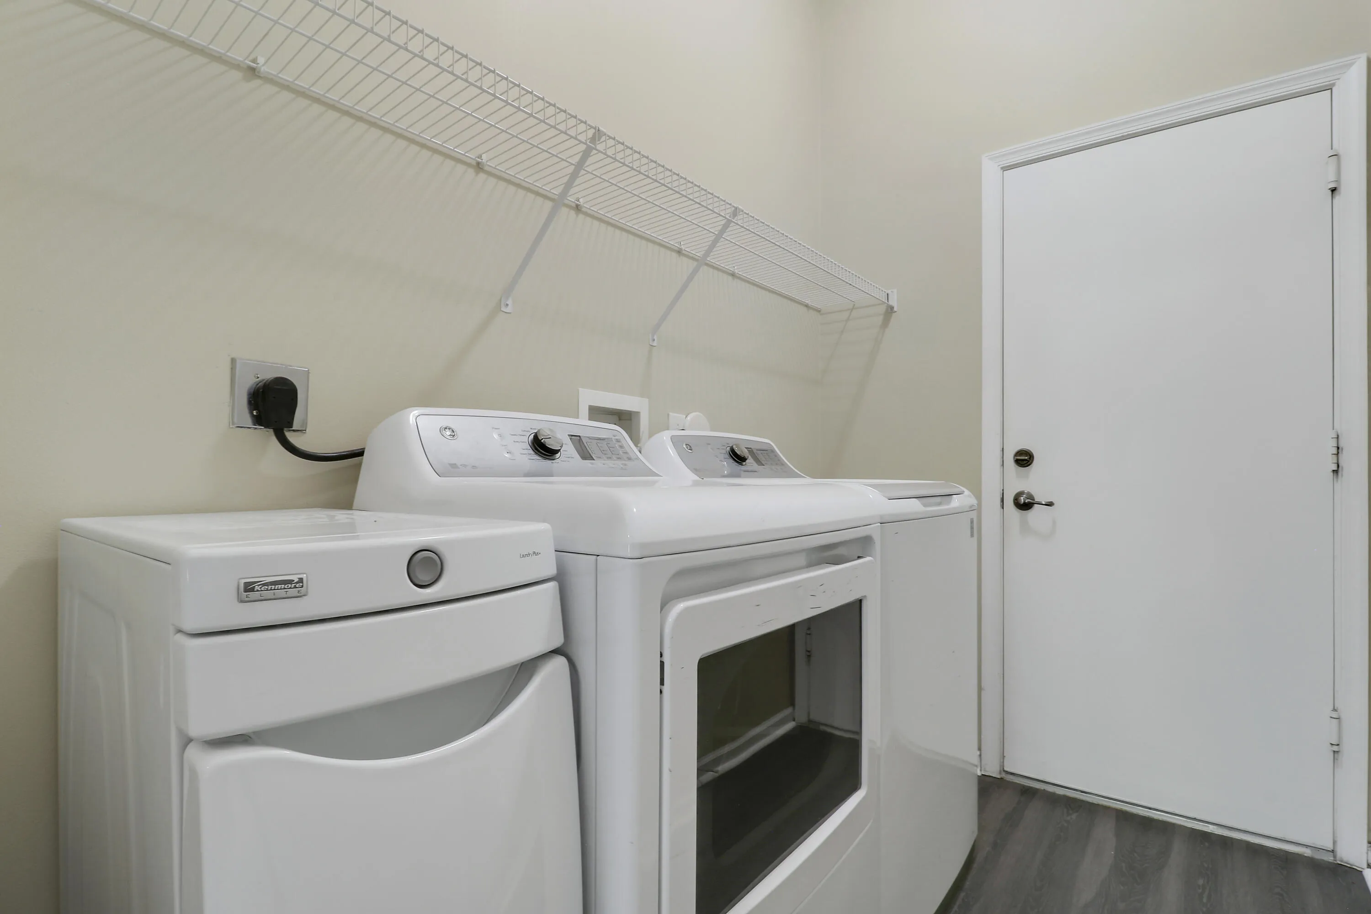
  • Appliances: Dryer, Dishwasher, Microwave, Refrigerator, Washer, Electric Water Heater, Water Heater, Range

Address Map

  • Country: US
  • State: FL
  • County: Palm Beach
  • City: Wellington
  • Subdivision: WHITEHORSE ESTATES 2
  • Zipcode: 33449
  • Street: Freesian
  • Street Number: 10075
  • Street Suffix: Way
  • Floor Number: 0
  • Longitude: W81° 47' 38.5''
  • Latitude: N26° 37' 54.2''
  • MLS Area: 5790

MLS Addon

  • Accessibility Features: No
  • Association Amenities: Sidewalks
  • Association Fee: $276
  • Association Fee Frequency: Quarterly
  • Association Fee Includes: Common Areas, Reserve Fund
  • Close Price: $0
  • Elementary School: Panther Run (Palm Beach)
  • Exterior Features: Lighting, Awning(s), Room For Pool
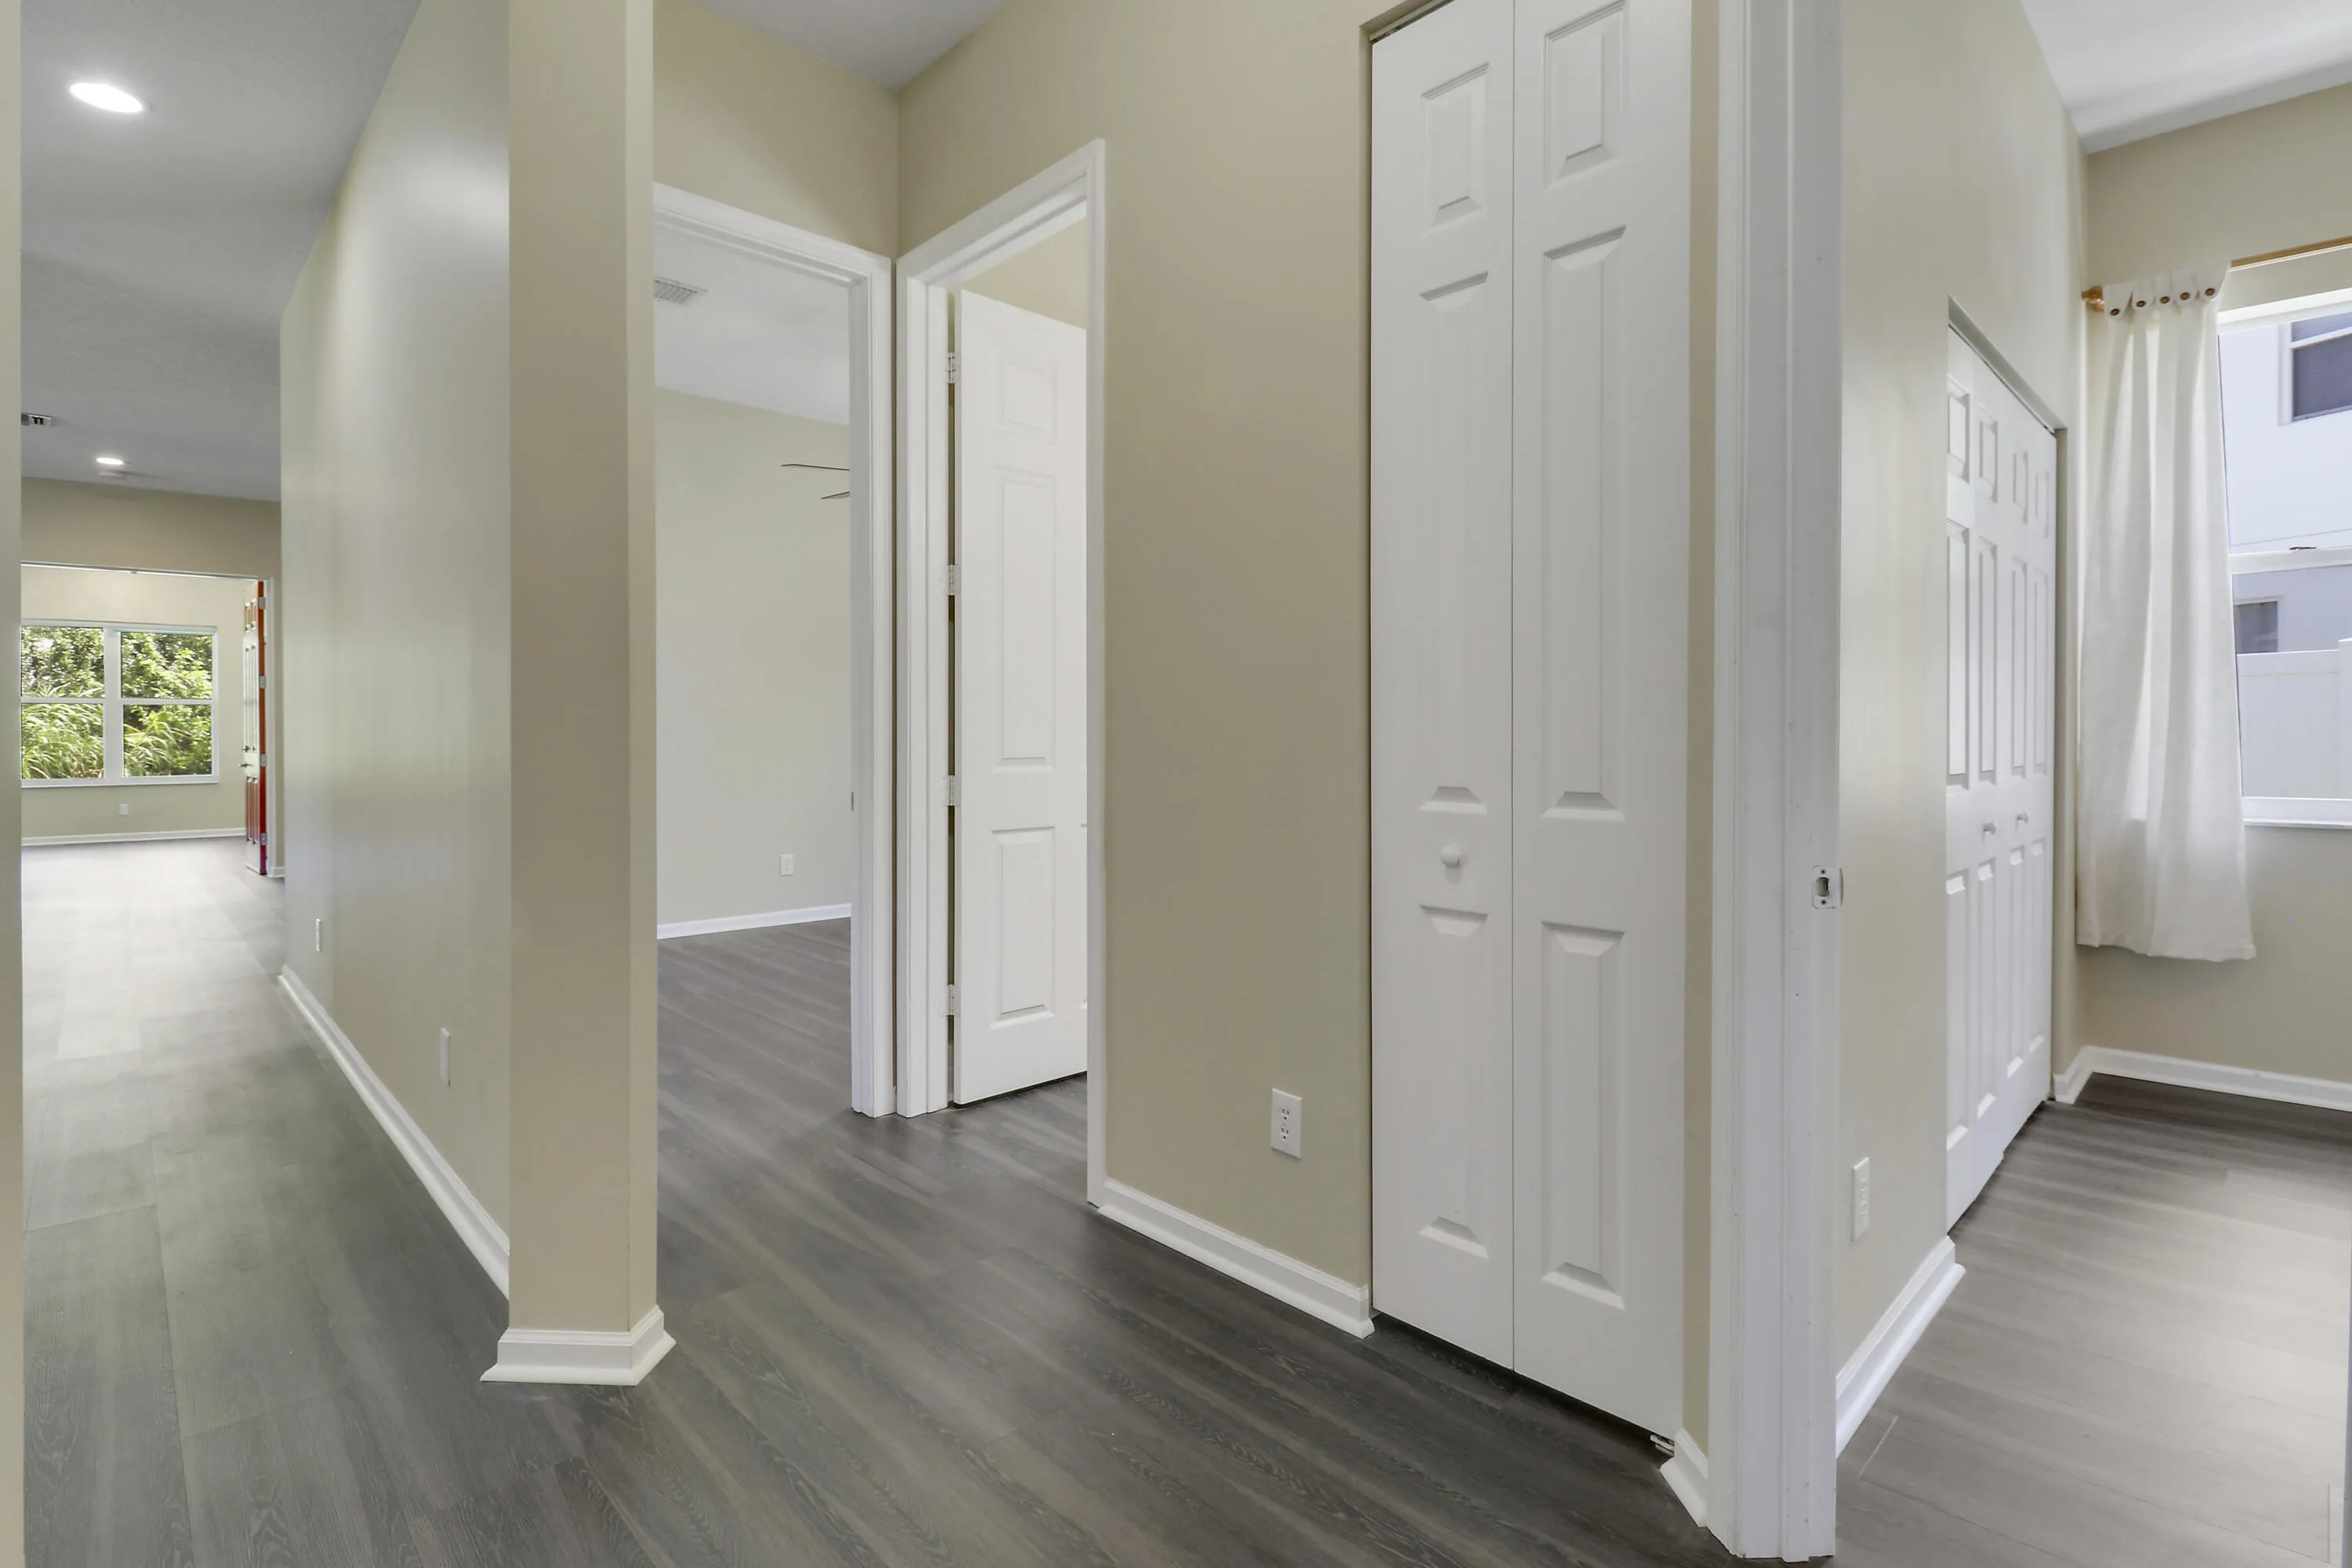
  • Flooring: Tile, Vinyl
  • Garage Spaces: 3
  • High School: Palm Beach Central
  • Insurance Expense: $0
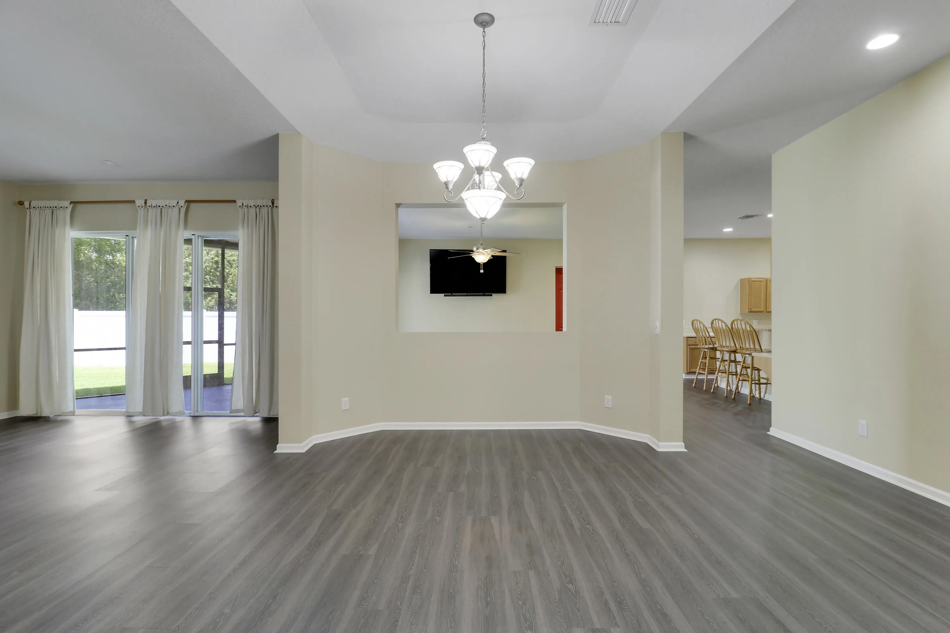
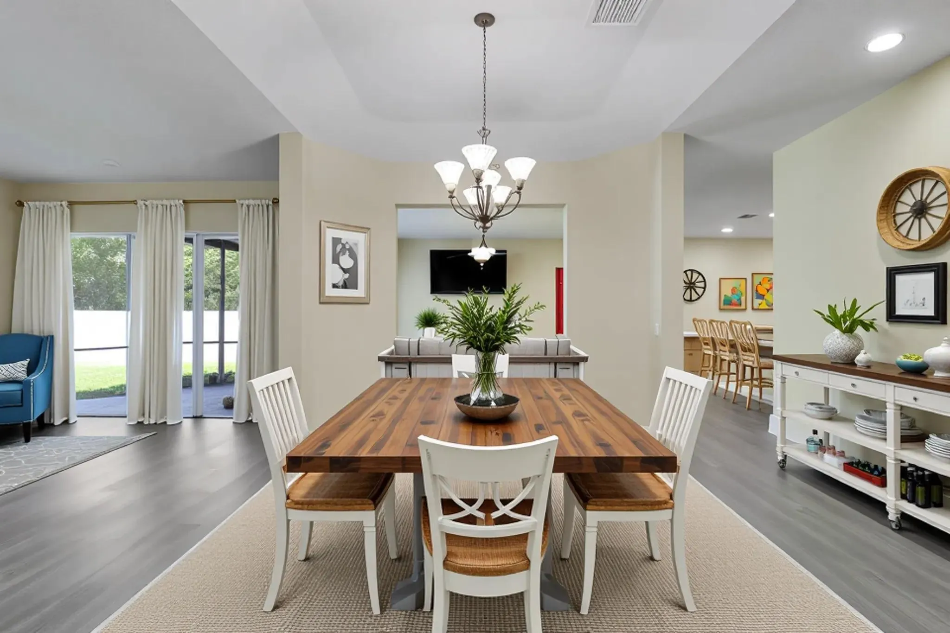
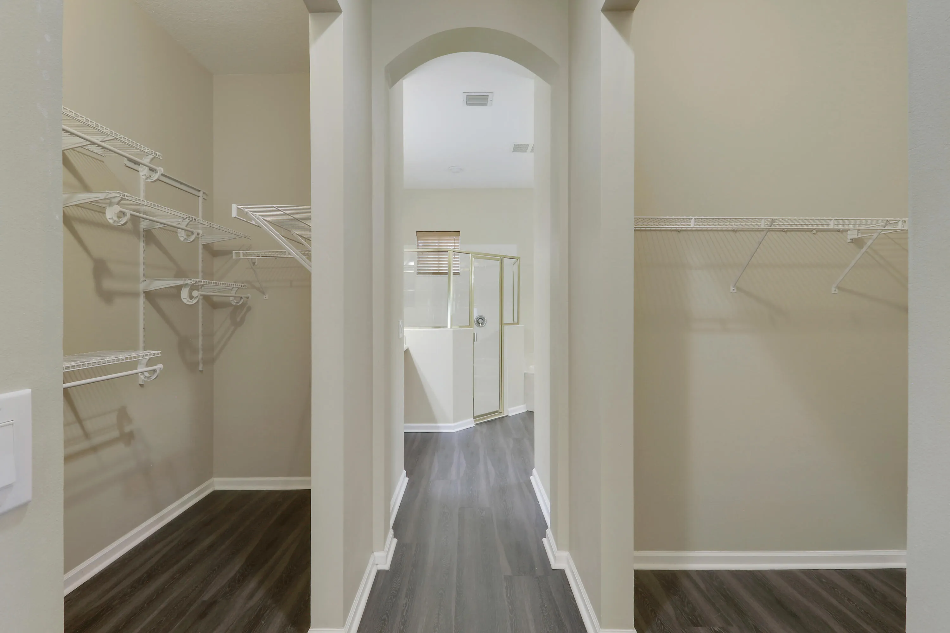
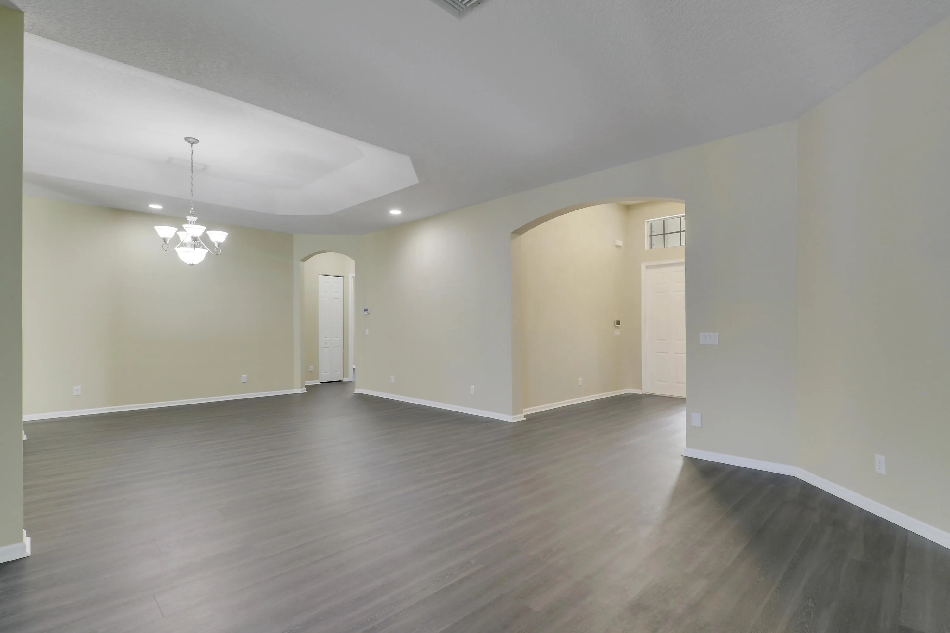
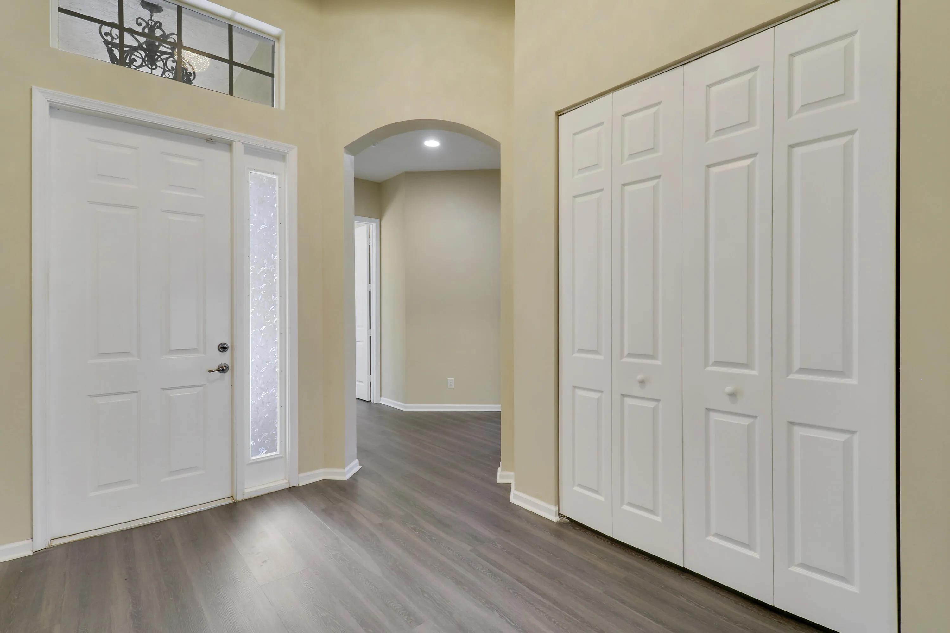
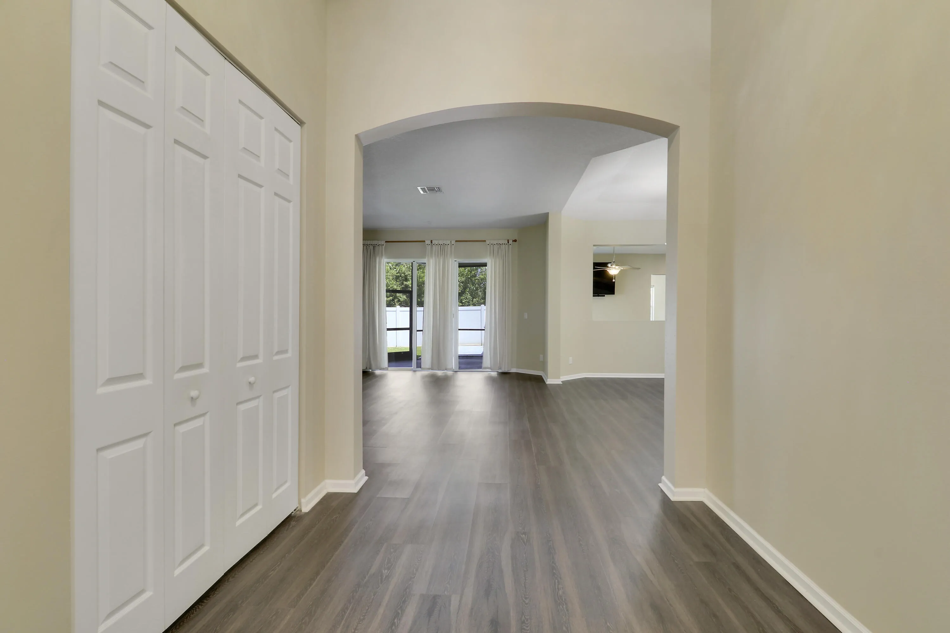
  • Interior Features: Bedroom on Main Level, Dual Sinks, Closet Cabinetry, Entrance Foyer, Eat-in Kitchen, Family/Dining Room, Walk-In Closet(s), Kitchen Island, Built-in Features, High Ceilings, Pantry, Split Bedrooms, Separate Shower, Dining Area, Separate/Formal Dining Room, Central Vacuum, Bathtub, Soaking Tub, Storage
  • Laundry Features: Inside, Laundry Room
  • Levels: One
  • Lot Features: 1/4 to 1/2 Acre Lot, Oversized Lot, Sprinkler System, Landscaped
  • Middle Or Junior School: Polo Park
  • New Taxes Expense: $0
  • Stories: 1
  • Stories Total: 1
  • Tax Annual Amount: $4,616
  • Utilities: Cable Available, Underground Utilities, Phone Available, Electricity Connected, Water Connected, Sewer Connected
  • Zoning: RTS

Location

Listing Updated: 2026-05-13 08:32:41

  • Property Type : Single Family
  • Property Sub Type : Single Family Residence
  • Listing Type : For Sale
  • Listing ID : B26025411
  • Price : $875,000
  • View : Garden, Pool
  • Bedrooms : 5
  • Bathrooms : 4
  • Full Bathrooms : 3
  • Half Bathrooms : 1
  • Square Footage : 3,234 Sqft
  • Year Built : 2002
  • Lot Area : 0.32 Acre
  • Listing Status : Active
  • Days On Market : 23
Contact Agent
Required
Required
Required
By proceeding, you consent to receive calls and texts at the number you provided, including marketing by autodialer and prerecorded and artificial voice, and ettmail, about your inquiry and other home-related matters, but not as a condition of any purchase.

Similar Single Family