Share
Share

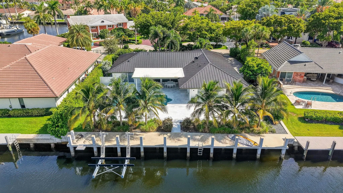
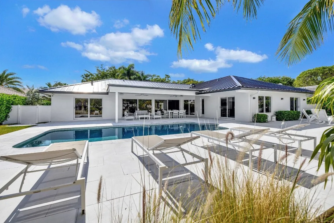
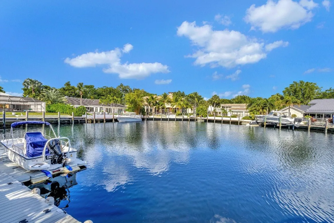
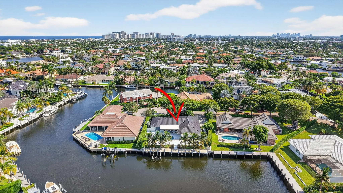
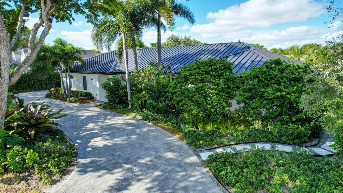
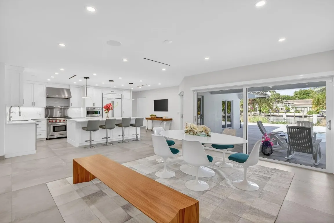
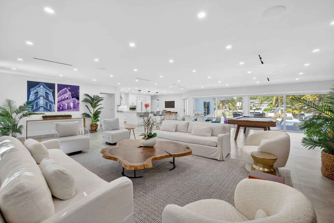
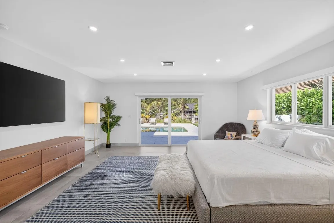
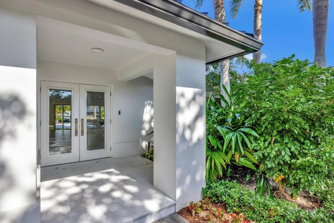
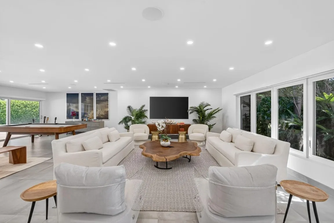
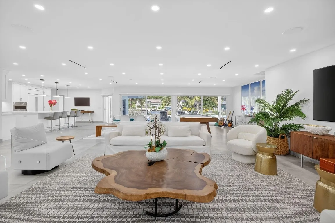
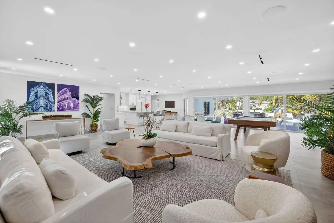
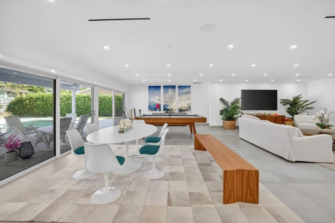
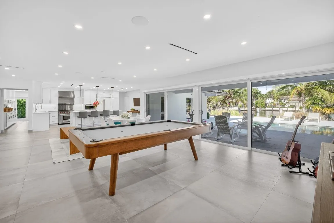
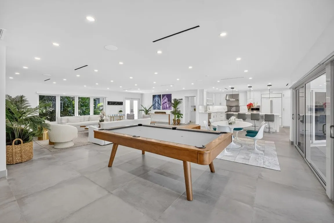
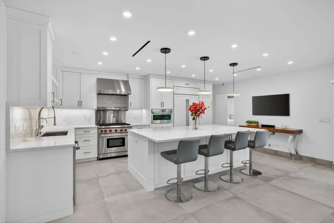
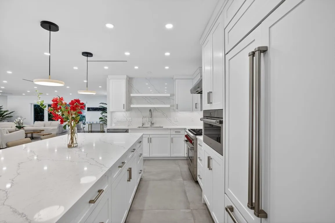
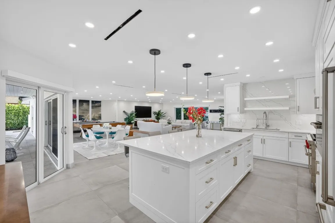
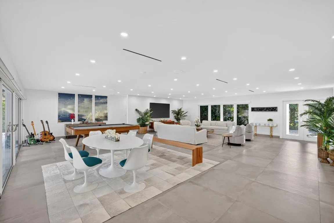
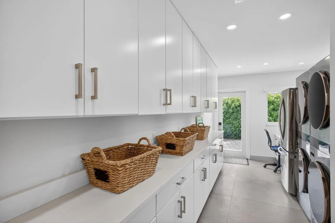
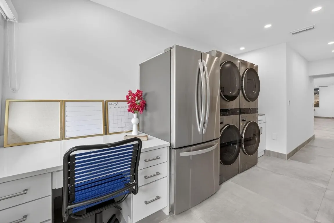
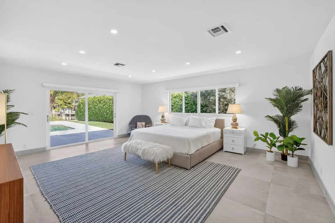
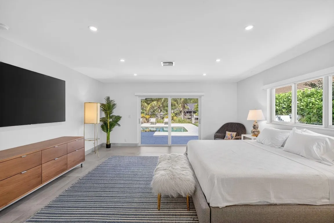
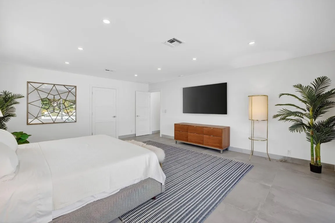
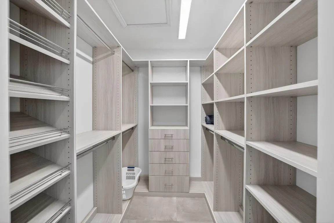
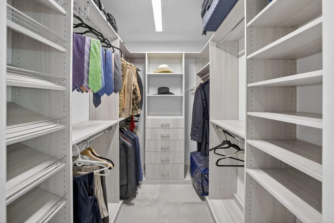
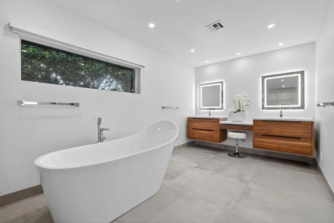
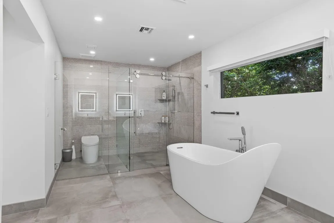
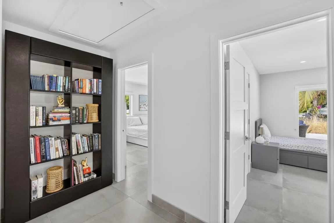
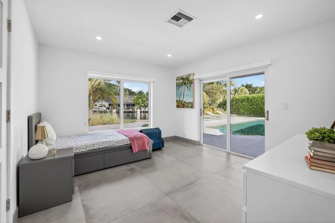
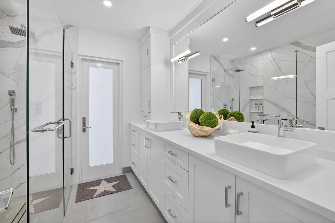
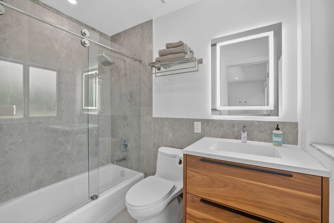
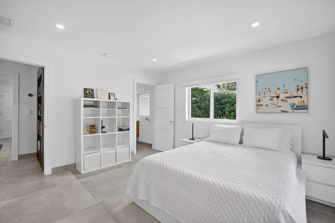
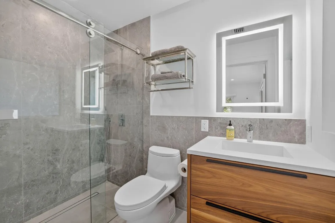
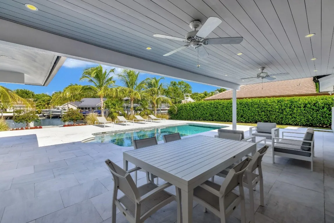
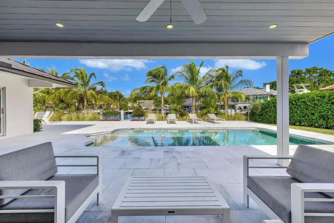
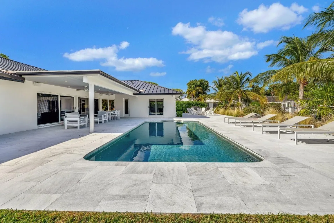
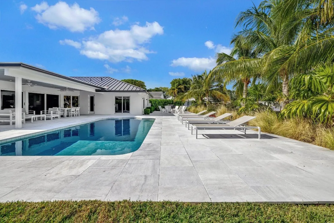
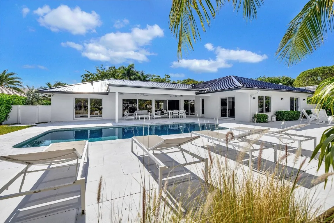
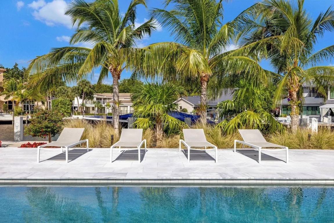
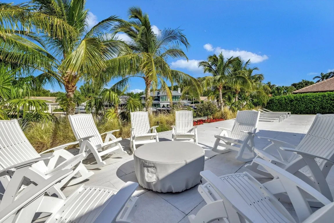
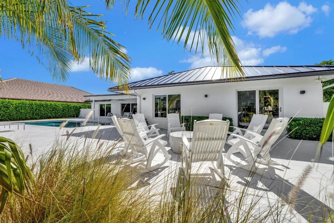
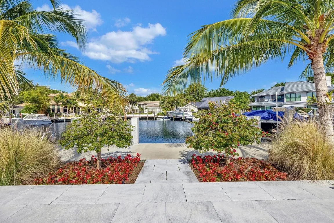
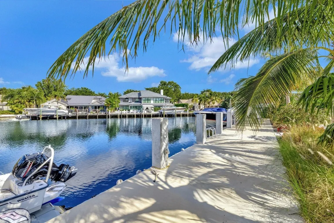
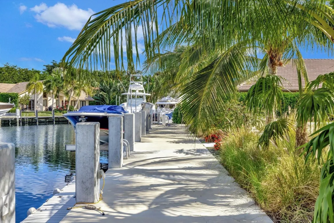
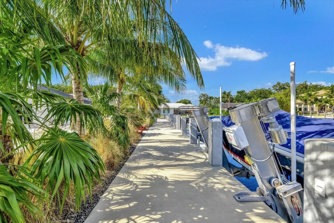
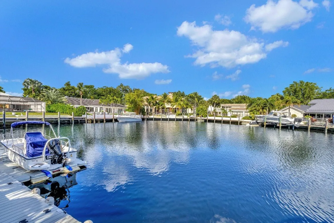
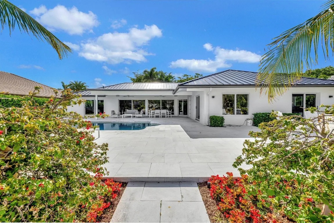
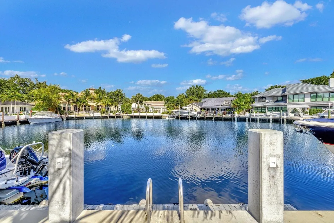
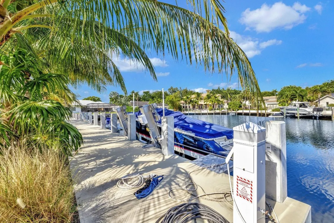
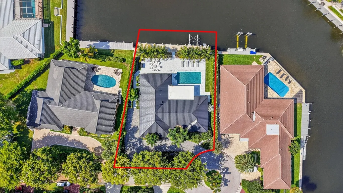
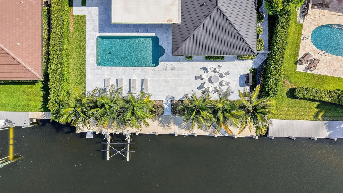
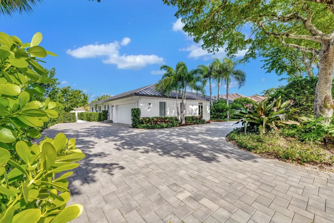
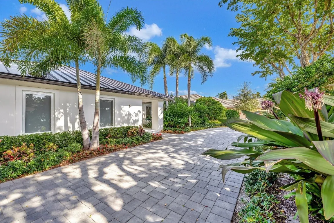
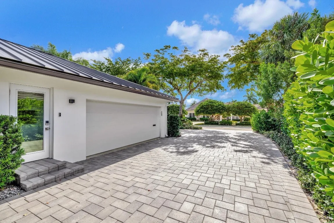
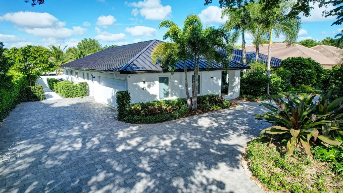
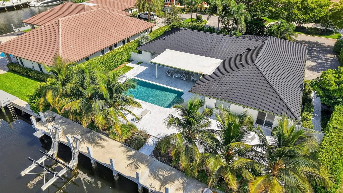
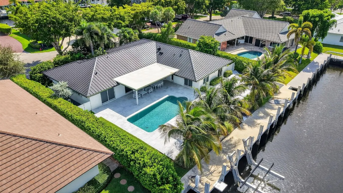
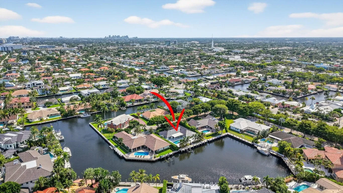
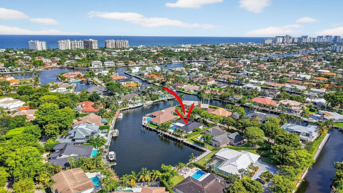
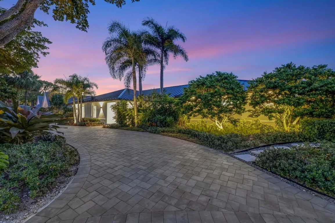
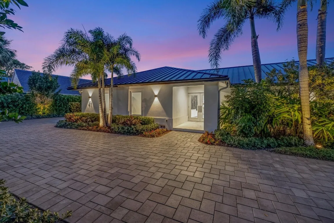
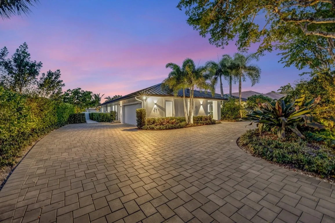
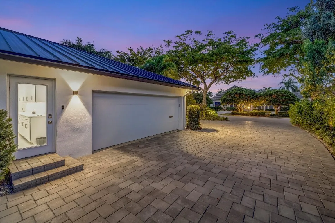
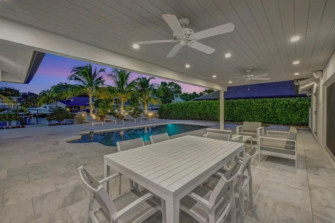
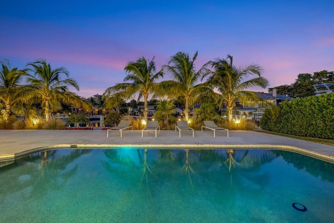
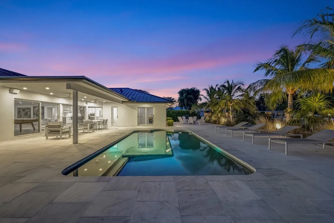
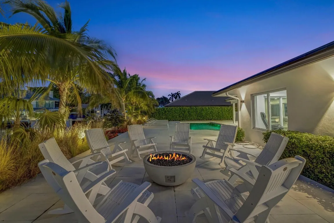
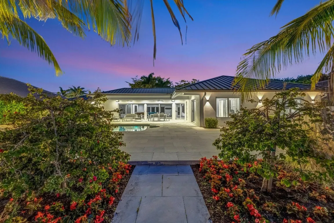
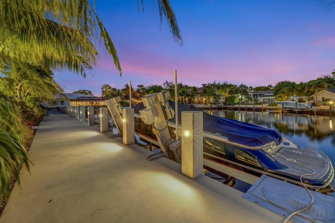
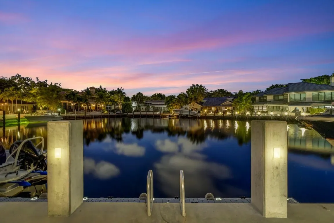
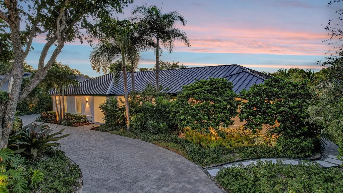
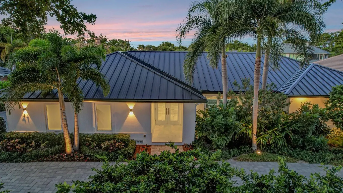
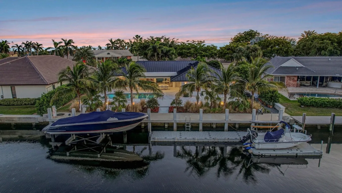
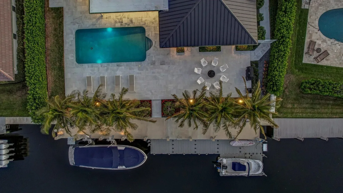
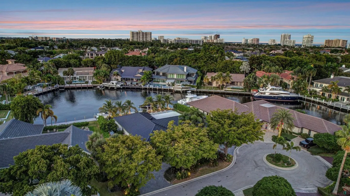
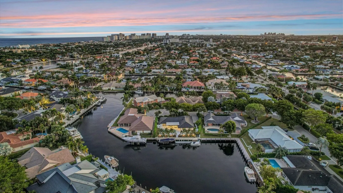
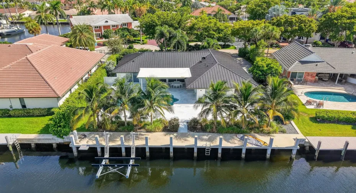
Located in Fort Lauderdale’s premier 24/7 armed security guard-gated deepwater community. Move-in ready & furnished for quick closing. Custom island-inspired single level residence. 2022 total renovation shows as NEW: metal roof, plumbing to street, all new electrical, air conditioners, tankless water heater & generator. Latest open concept living, great room, Chef’s kitchen, porcelain tile floors, new impact glass & interior doors. Private Primary Suite, dual closets, new modern spa style bath, enclosed water closet, soaking tub & floating vanities. Split floorplan: 2 secondary bedroom suites, office (4th bed), cabana bath, air-conditioned garage. Most rooms access pool & wide-open radius turning basin views, 95ft protected dockage. Perfectly located for Pine Crest & other A rated schools Bay Colony features full time (24/7) armed security with only one guard house and access point. There are only 108 residences in Bay Colony as of this listing.2022 Custom Renovation (in addition to the above) includes:-Interior:* Large format porcelain tiles matching throughout the residence.* Mud-room/utility room with double LG washer and dryer systems and refrigerator, plus folding area and ample storage closets, desk area.* High-end plumbing features throughout include Porcelanosa and Toto* New interior doors & baseboards* Entirely new electrical service and custom lighting throughout the residence.* All new bathrooms with floating vanities and LED Mirrors.* Primary Suite: Separate custom closets, large spa style bathroom with enclosed water-closet, large shower and soaking tub. Window to exterior for natural light. Floating Italian style vanities with LED Mirrors & make-up area. Sliders to the pool area.* Entirely separate wing for the two secondary suites (both with new custom bathrooms) and home office (potential 4th bedroom). New cabana bathroom with exterior door to pool area.* Side access oversized air-conditioned garage with epoxy floors and large windows provide natural light. Currently doubles as gym.* Water softener* Tankless water heaterExterior:* Two Carrier Air Conditioners – 5 and 2 ton.* Circular driveway includes side access garage with parking for at least 6 cars on the side plus the circular driveway. All new pavers in the front and side pathways. New double entry front doors.* Fenced and gated rear backyard.* Fully renovated pool with marble pool decking and large covered terrace provides for outside dining and lounging.* Marble decking surrounds the entire pool area with large sunning area and separate area for firepit and grilling.* New docking with lighting and electrical service (boat lift excluded)* Professional landscaping throughout the entire property.24 KW Generator* New sea wall cap and dock
Listing Updated: 2026-06-04 21:55:34