• Share

191 NW 118th Drive, Coral Springs, Florida 33071

Active For Rent
$3,900
  • Beds 3
  • Baths 3
  • Sq Ft 1,741 Sqft
  • Visits: 8 in 57 days

Description

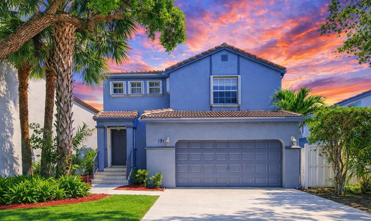
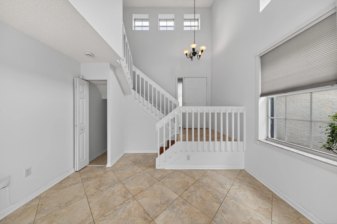
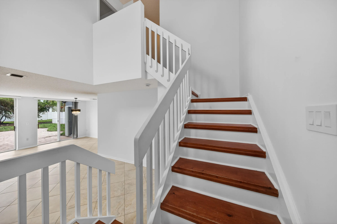
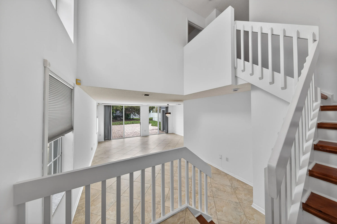
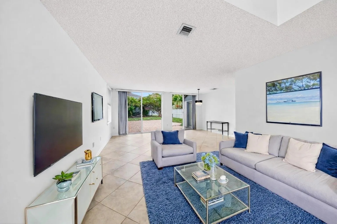
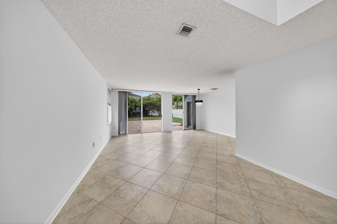
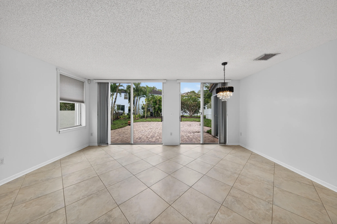
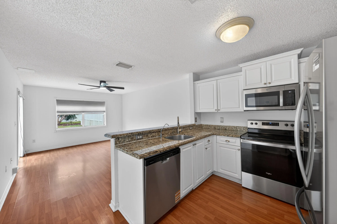
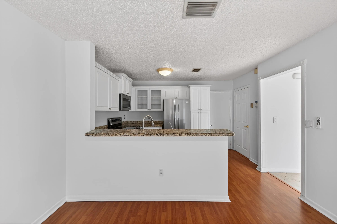
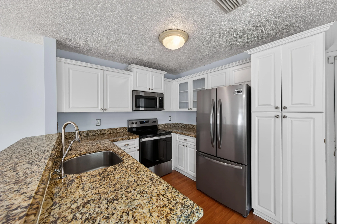
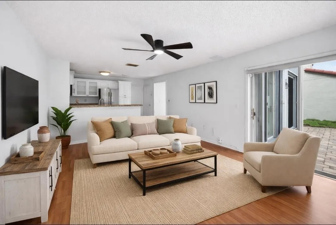
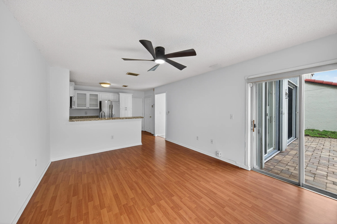
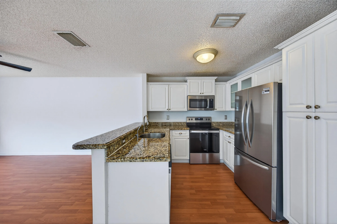
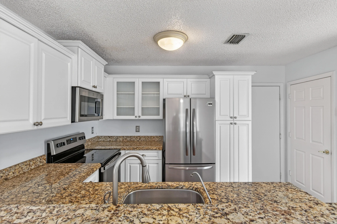
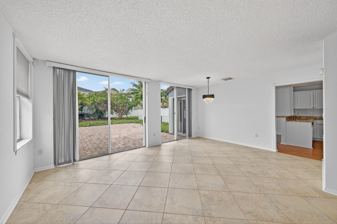
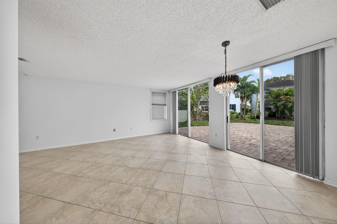
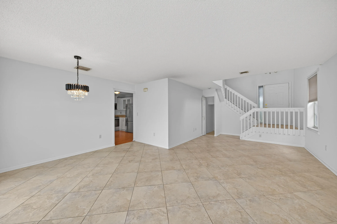
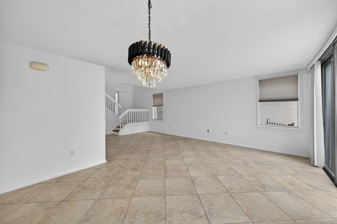
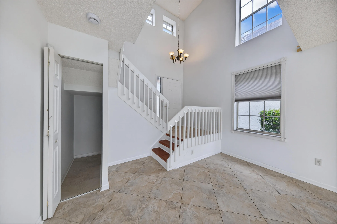
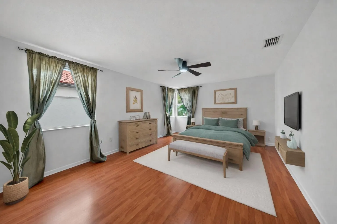
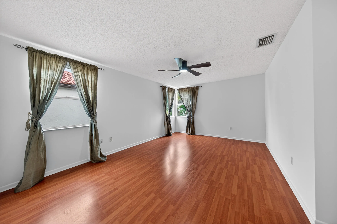
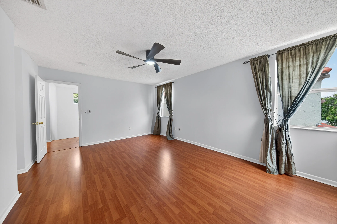
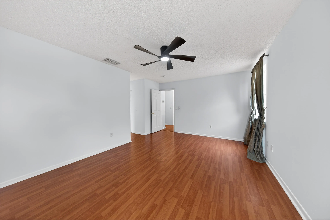
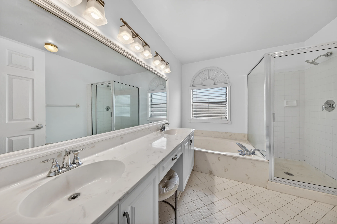
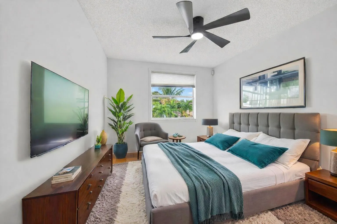
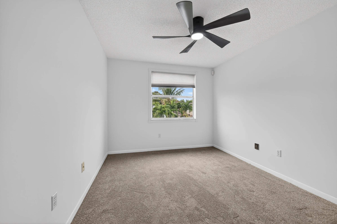
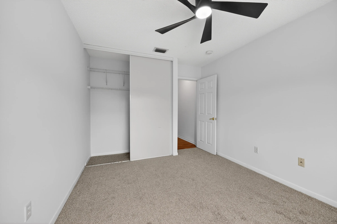
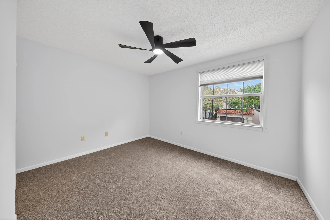
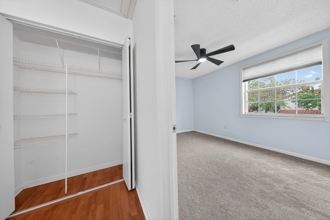
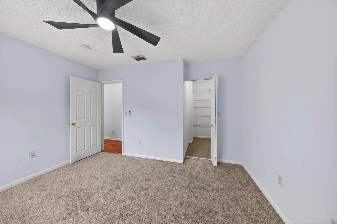
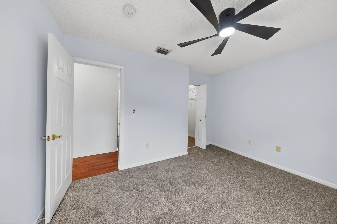
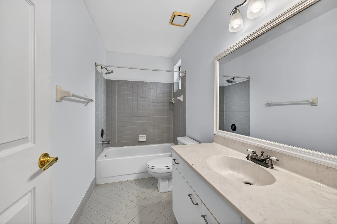
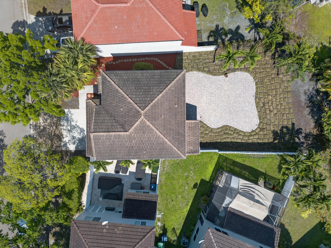
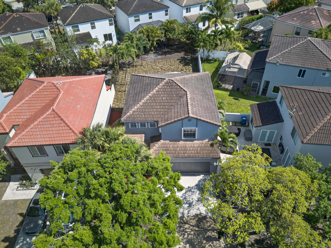
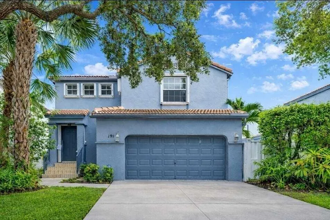
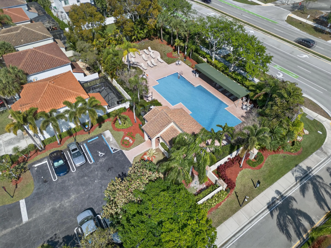
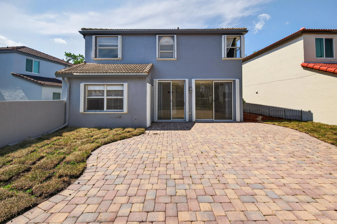
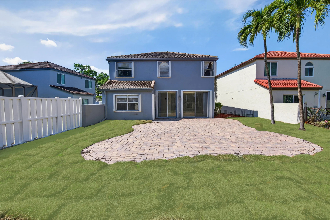
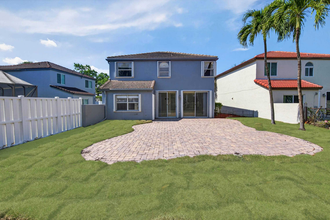
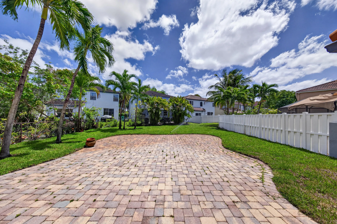
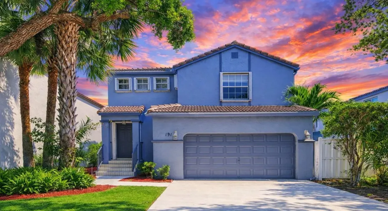
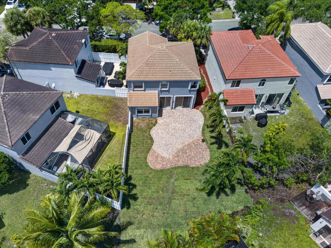
Amazing location! No minimum credit score requirements. 2-story 3BR/2.5BA single-family home with 2-car garage available for lease in a quiet Coral Springs community, directly across from beautiful Riverside Park. Updated kitchen features granite countertops, stainless steel appliances, and a brand-new refrigerator. Home also includes custom wood stairs, fresh interior paint, and brand-new carpet in all bedrooms. Enjoy one of the largest lots in the neighborhood, offering a very private backyard with NEW lush landscaping, tall privacy hedges, and a spacious brick-paver patio — perfect for relaxing or entertaining. Additional features include accordion shutters and a hurricane-rated garage door. Community pool nearby. Simple HOA approval process — background check only, no credit check

Features

  • Swimming Pool: Association
  • Heating System: Central
  • Cooling System: Electric, Central Air, Ceiling Fan(s)
  • Fence: Back Yard
  • Parking: Driveway, Garage, Garage Door Opener, Attached

Appliances

  • Appliances: Dryer, Dishwasher, Electric Range, Microwave, Refrigerator, Electric Water Heater, Disposal, Gas Range, Freezer, Water Heater, Cooktop, Range, Oven, Electric Cooktop

Address Map

  • Country: US
  • State: FL
  • County: Broward
  • City: Coral Springs
  • Subdivision: WEST GLEN MANOR
  • Zipcode: 33071
  • Street: 118th
  • Street Number: 191
  • Street Suffix: Drive
  • Floor Number: 0
  • Longitude: W81° 43' 4.6''
  • Latitude: N26° 13' 55.6''
  • Street Dir Prefix: NW
  • MLS Area: 3628

MLS Addon

  • Accessibility Features: No
  • Association Amenities: Clubhouse, Pool, Playground
  • Association Fee: $0
  • Close Price: $0
  • Elementary School: Riverside (Broward)
  • Exterior Features: Garden
  • Flooring: Ceramic Tile, Tile, Wood, Carpet
  • Garage Spaces: 2
  • High School: J. P. Taravella
  • Insurance Expense: $0
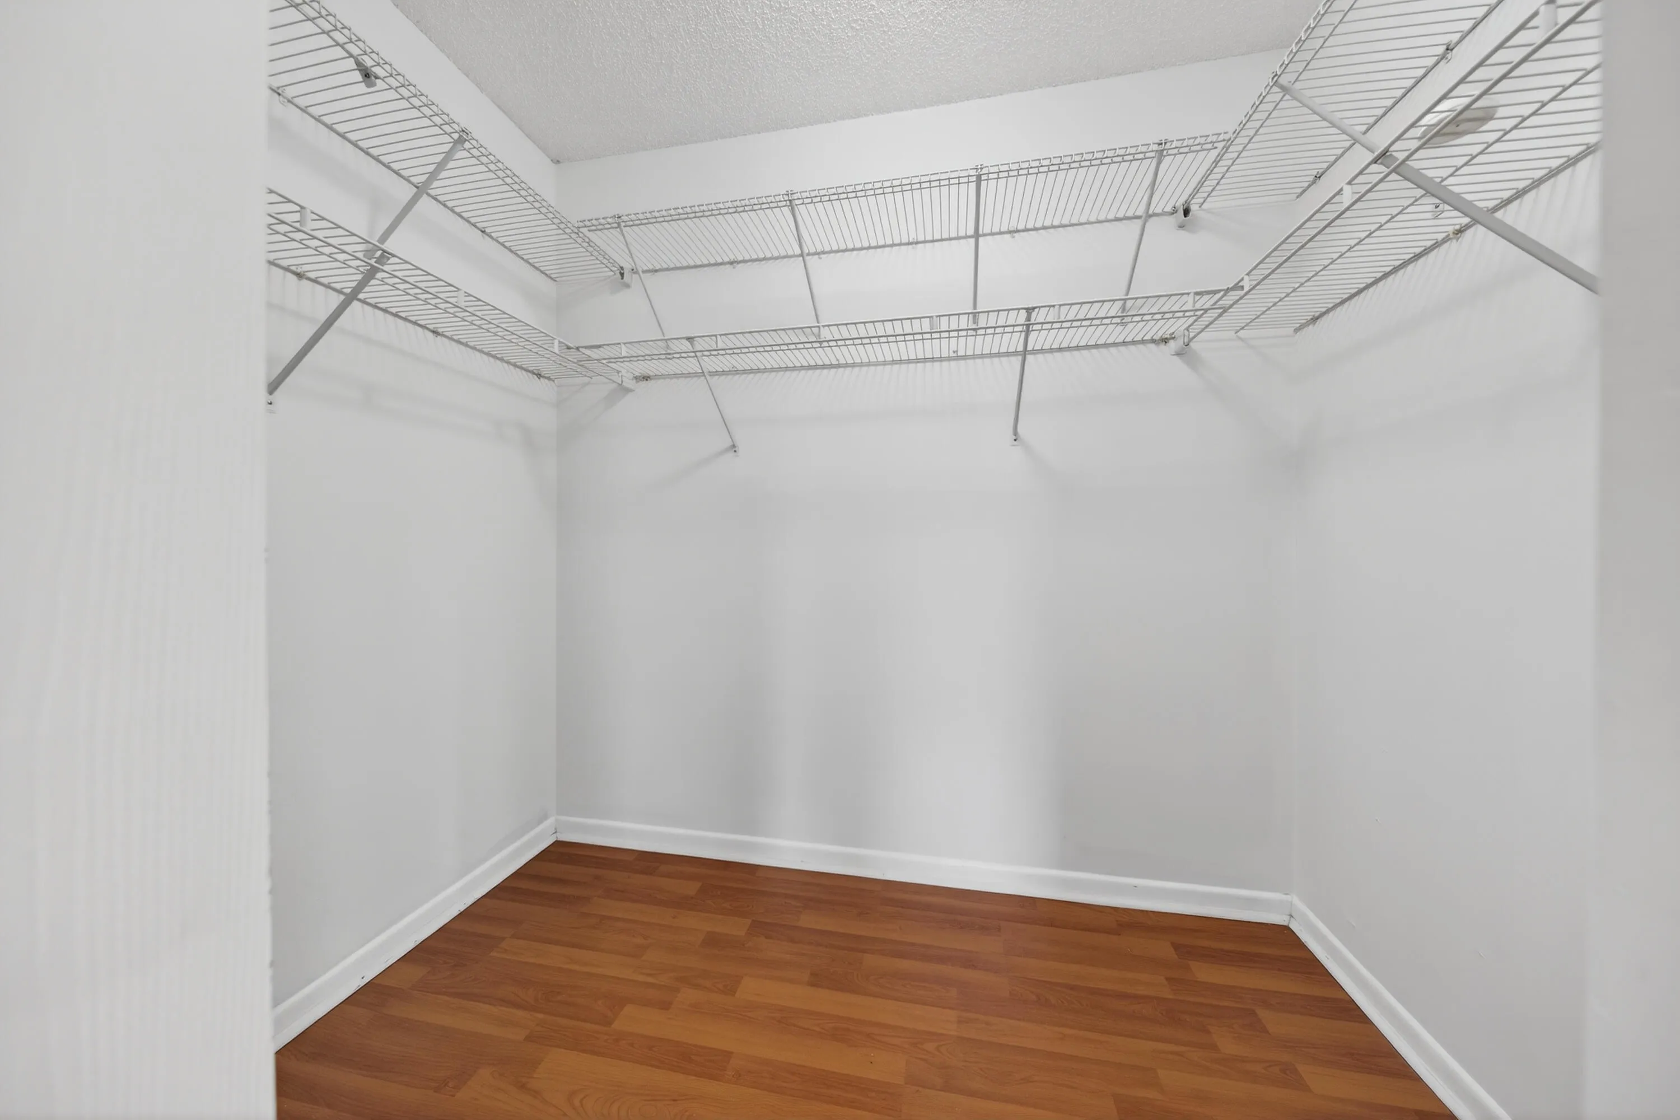
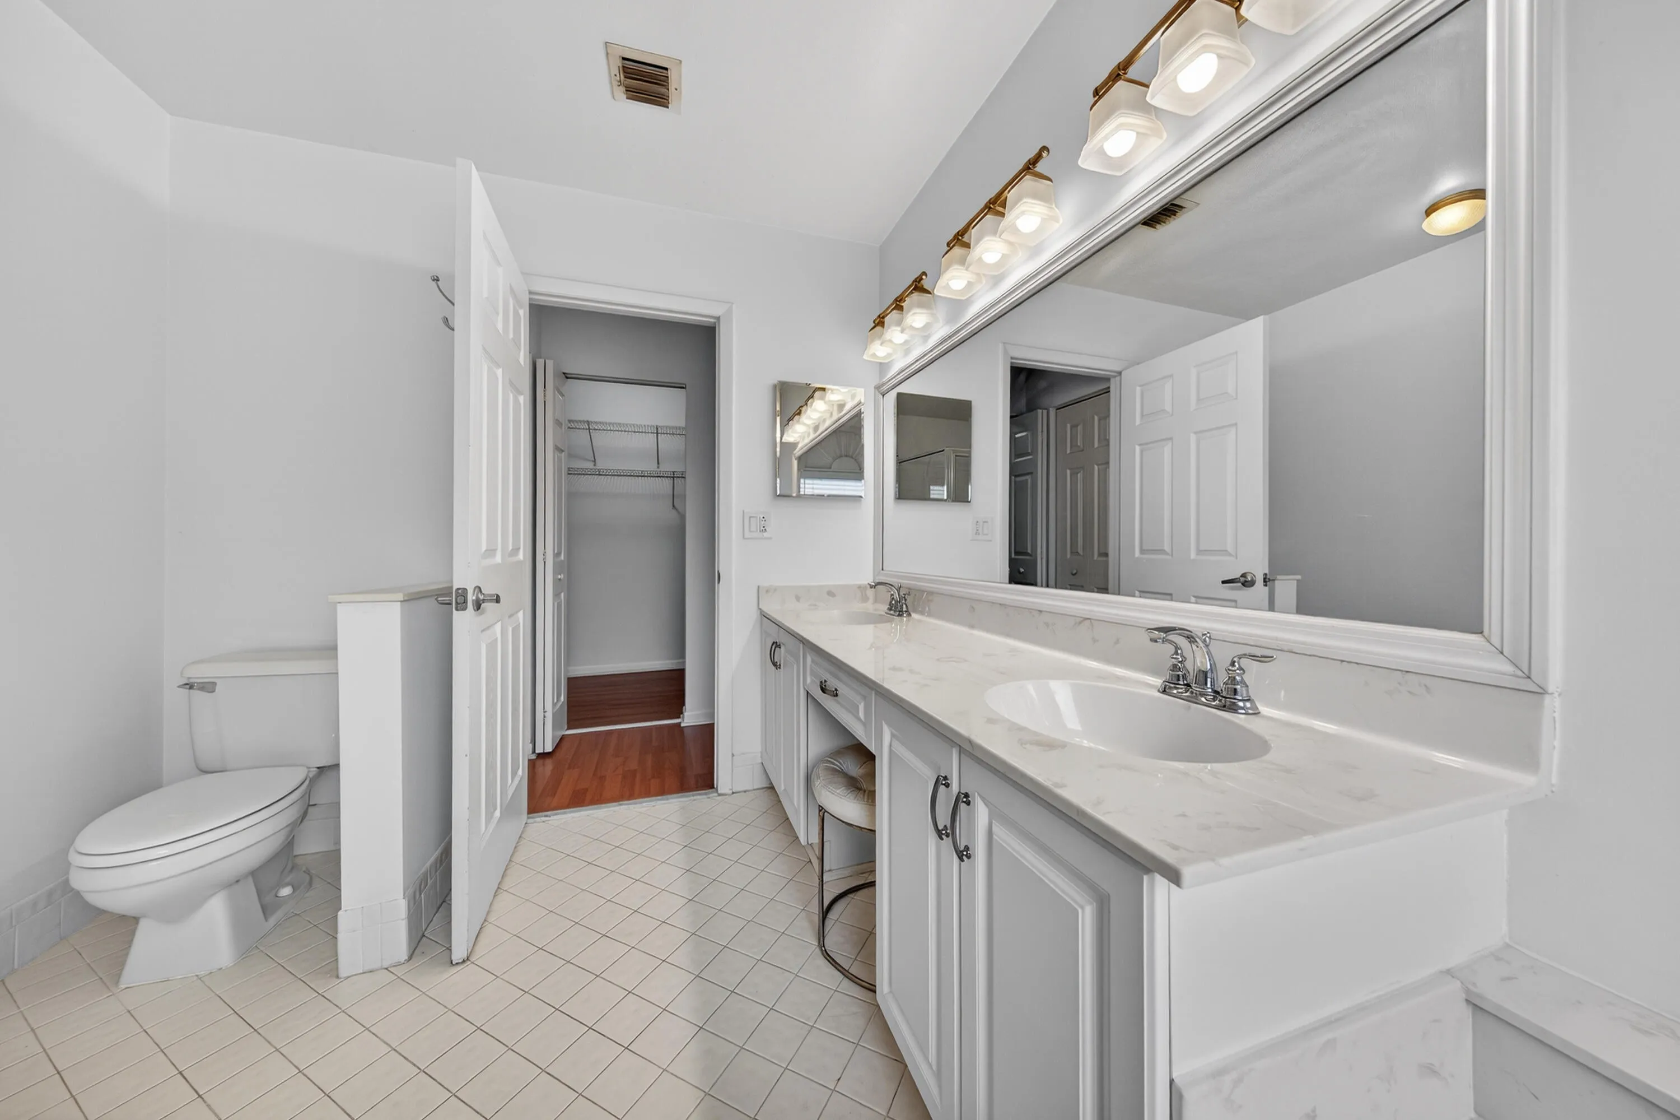
  • Interior Features: Dual Sinks, Living/Dining Room, Upper Level Primary, Closet Cabinetry, Family/Dining Room, Walk-In Closet(s), High Ceilings, Pantry, Separate Shower, Breakfast Bar, Bathtub, Soaking Tub, Storage
  • Laundry Features: In Garage
  • Levels: Two
  • Lot Features: < 1/4 Acre
  • Middle Or Junior School: Ramblewood
  • New Taxes Expense: $0
  • Stories: 2
  • Stories Total: 2
  • Tax Annual Amount: $0
  • Window Features: Blinds

Location

Listing Updated: 2026-05-12 23:30:28
  • Property Type : Residential Lease
  • Property Sub Type : Single Family Residence
  • Listing Type : For Rent
  • Listing ID : B26009455
  • Price : $3,900
  • View : Garden
  • Bedrooms : 3
  • Bathrooms : 3
  • Full Bathrooms : 2
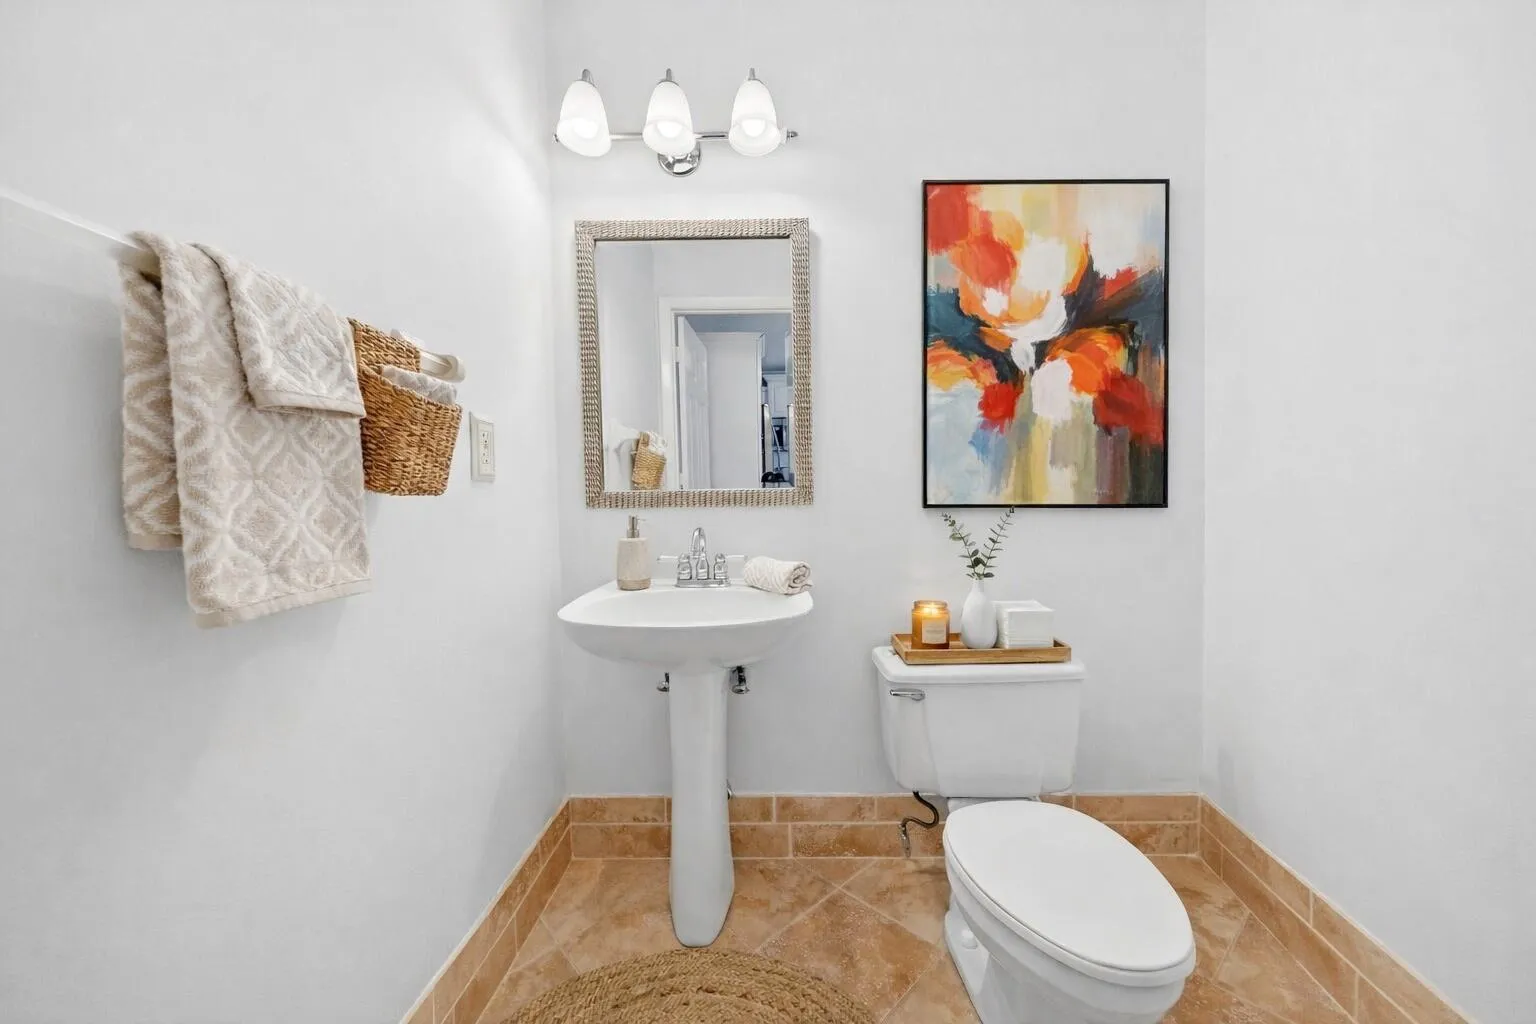
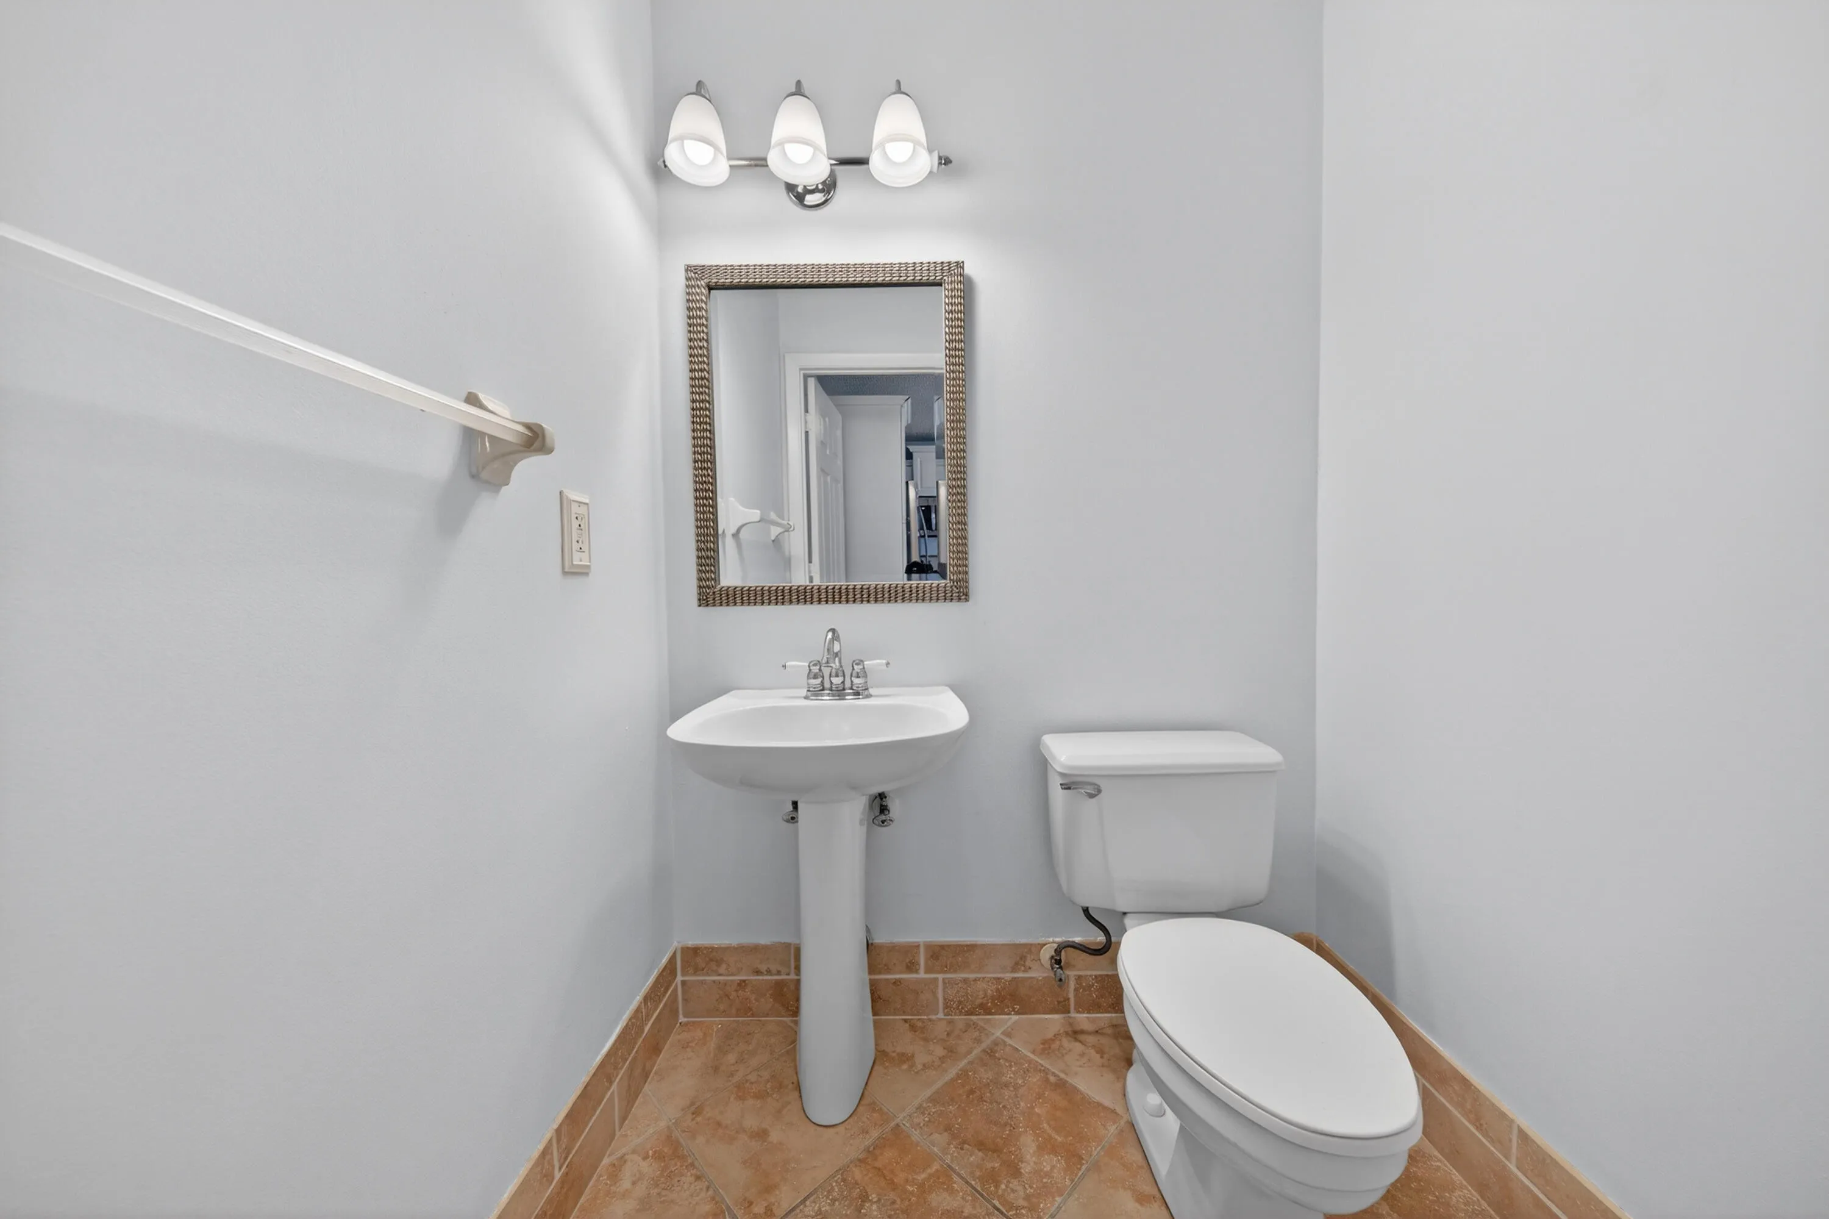
  • Half Bathrooms : 1
  • Square Footage : 1,741 Sqft
  • Year Built : 1992
  • Lot Area : 0.13 Acre
  • Listing Status : Active Under Contract
  • Days On Market : 56
Contact Agent
Required
Required
Required
By proceeding, you consent to receive calls and texts at the number you provided, including marketing by autodialer and prerecorded and artificial voice, and ettmail, about your inquiry and other home-related matters, but not as a condition of any purchase.

Similar Residential Lease