• Share

11526 NW 5th Street, Coral Springs, Florida 33071

Active For Rent
$4,500
  • Beds 4
  • Baths 3
  • Sq Ft 2,044 Sqft
  • Visits: 4 in 13 days

Description

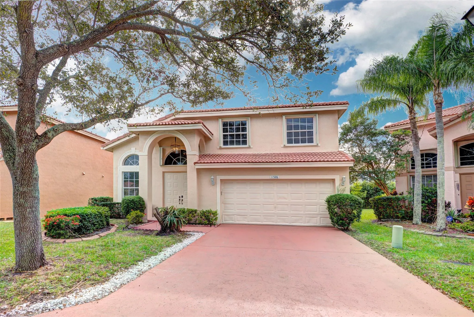
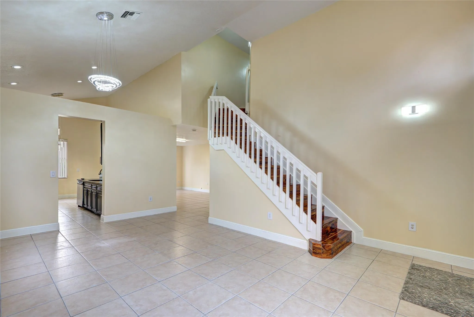
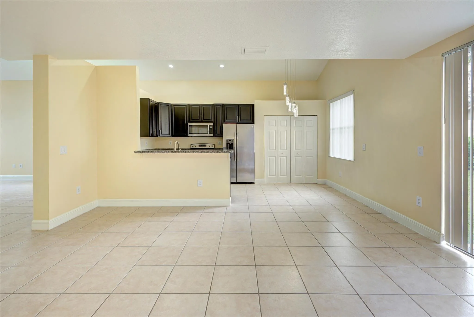
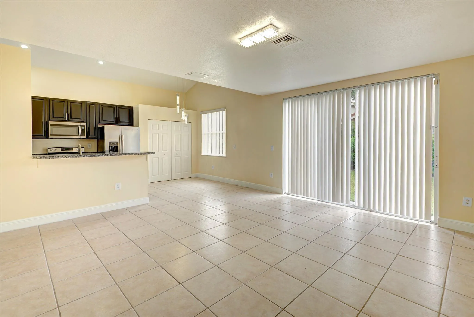
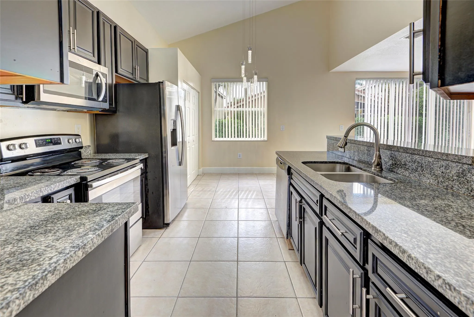
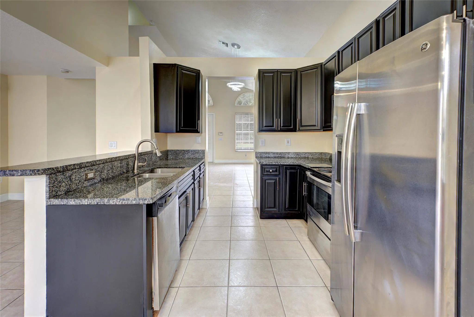
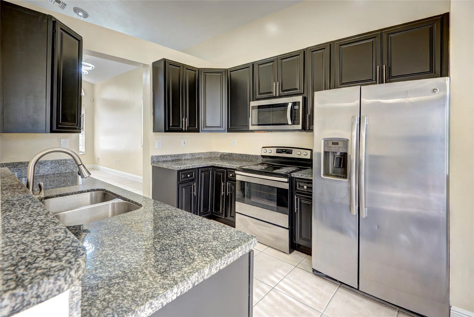
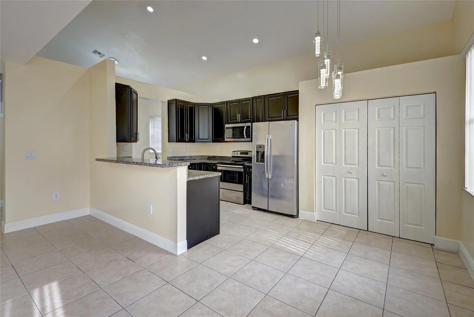
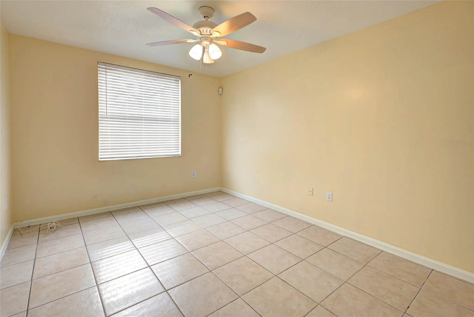
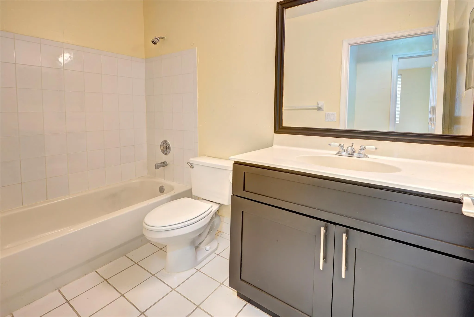
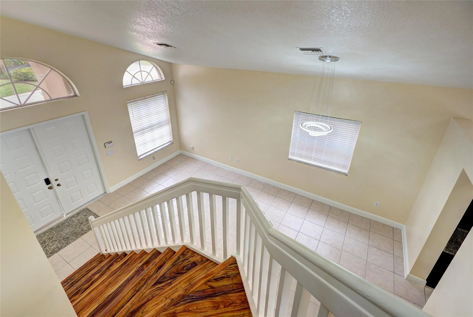
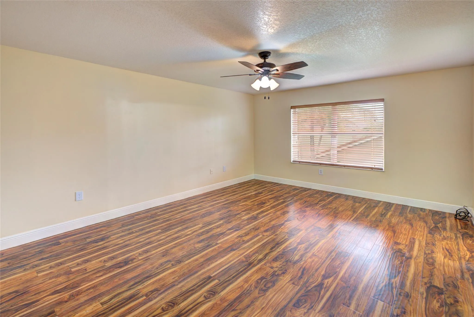
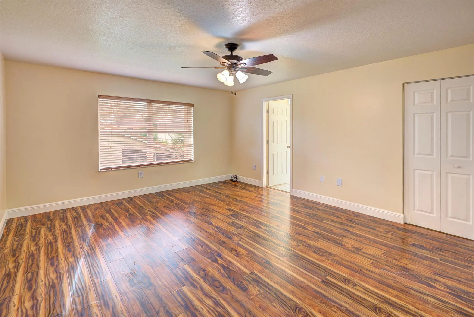
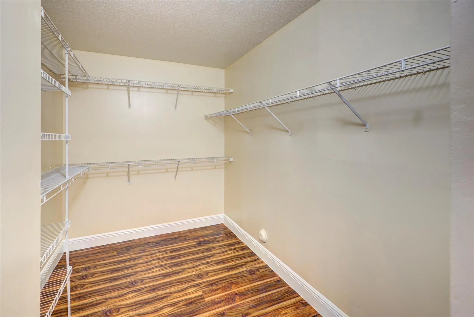
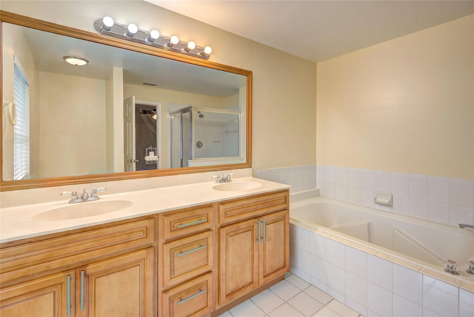
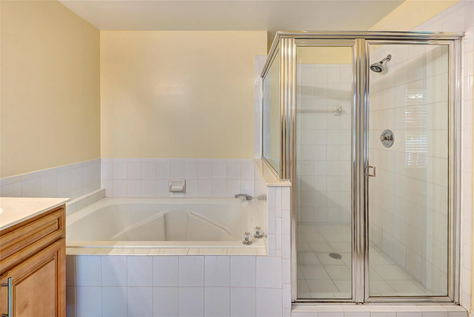
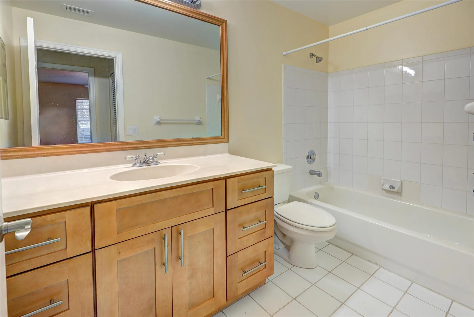
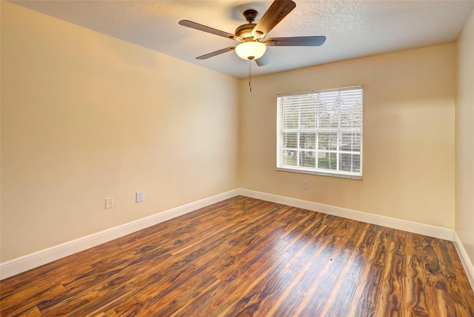
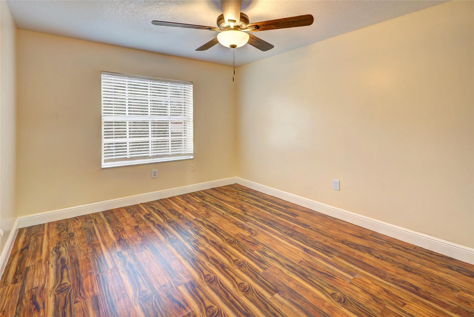
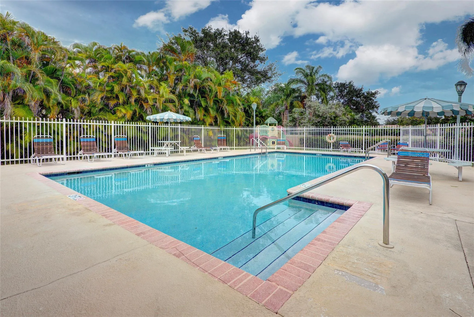
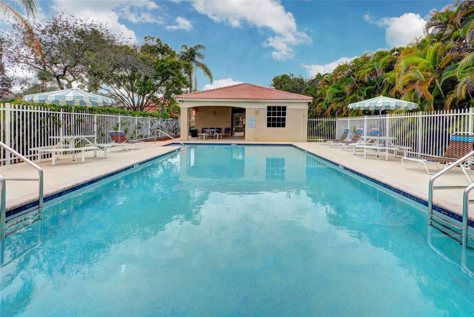
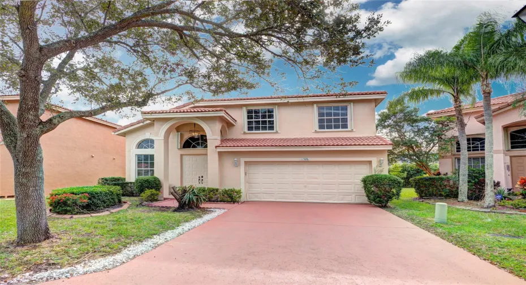
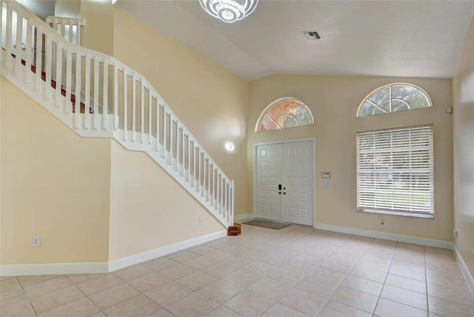
This is a great 2 story single family home located steps from the community pool. Interior features include a large formal living / dining area, an eat in kitchen with breakfast bar, a large family room, a large bedroom and full bath on the first floor. The second floor features wood look laminate floors and a large primary bedroom and bath with a sperate shower, double sinks, a large soaking tub and a large walk in closet. 2 additional bedrooms and a full guest bath. The back yard has a large paver patio which is great for entertaining. Just steps to the community pool. This s community is conveniently located to shopping, the sawgrass expressway, parks, boat launch, schools, Coral Springs Mall, houses of worship and so much more. Lawn service is included in rental fee.

Features

  • Swimming Pool: Association
  • Heating System: Central
  • Cooling System: Central Air, Ceiling Fan(s)
  • Fence: No
  • Patio: Patio
  • Parking: Garage, Garage Door Opener, Attached, Paver Block

Appliances

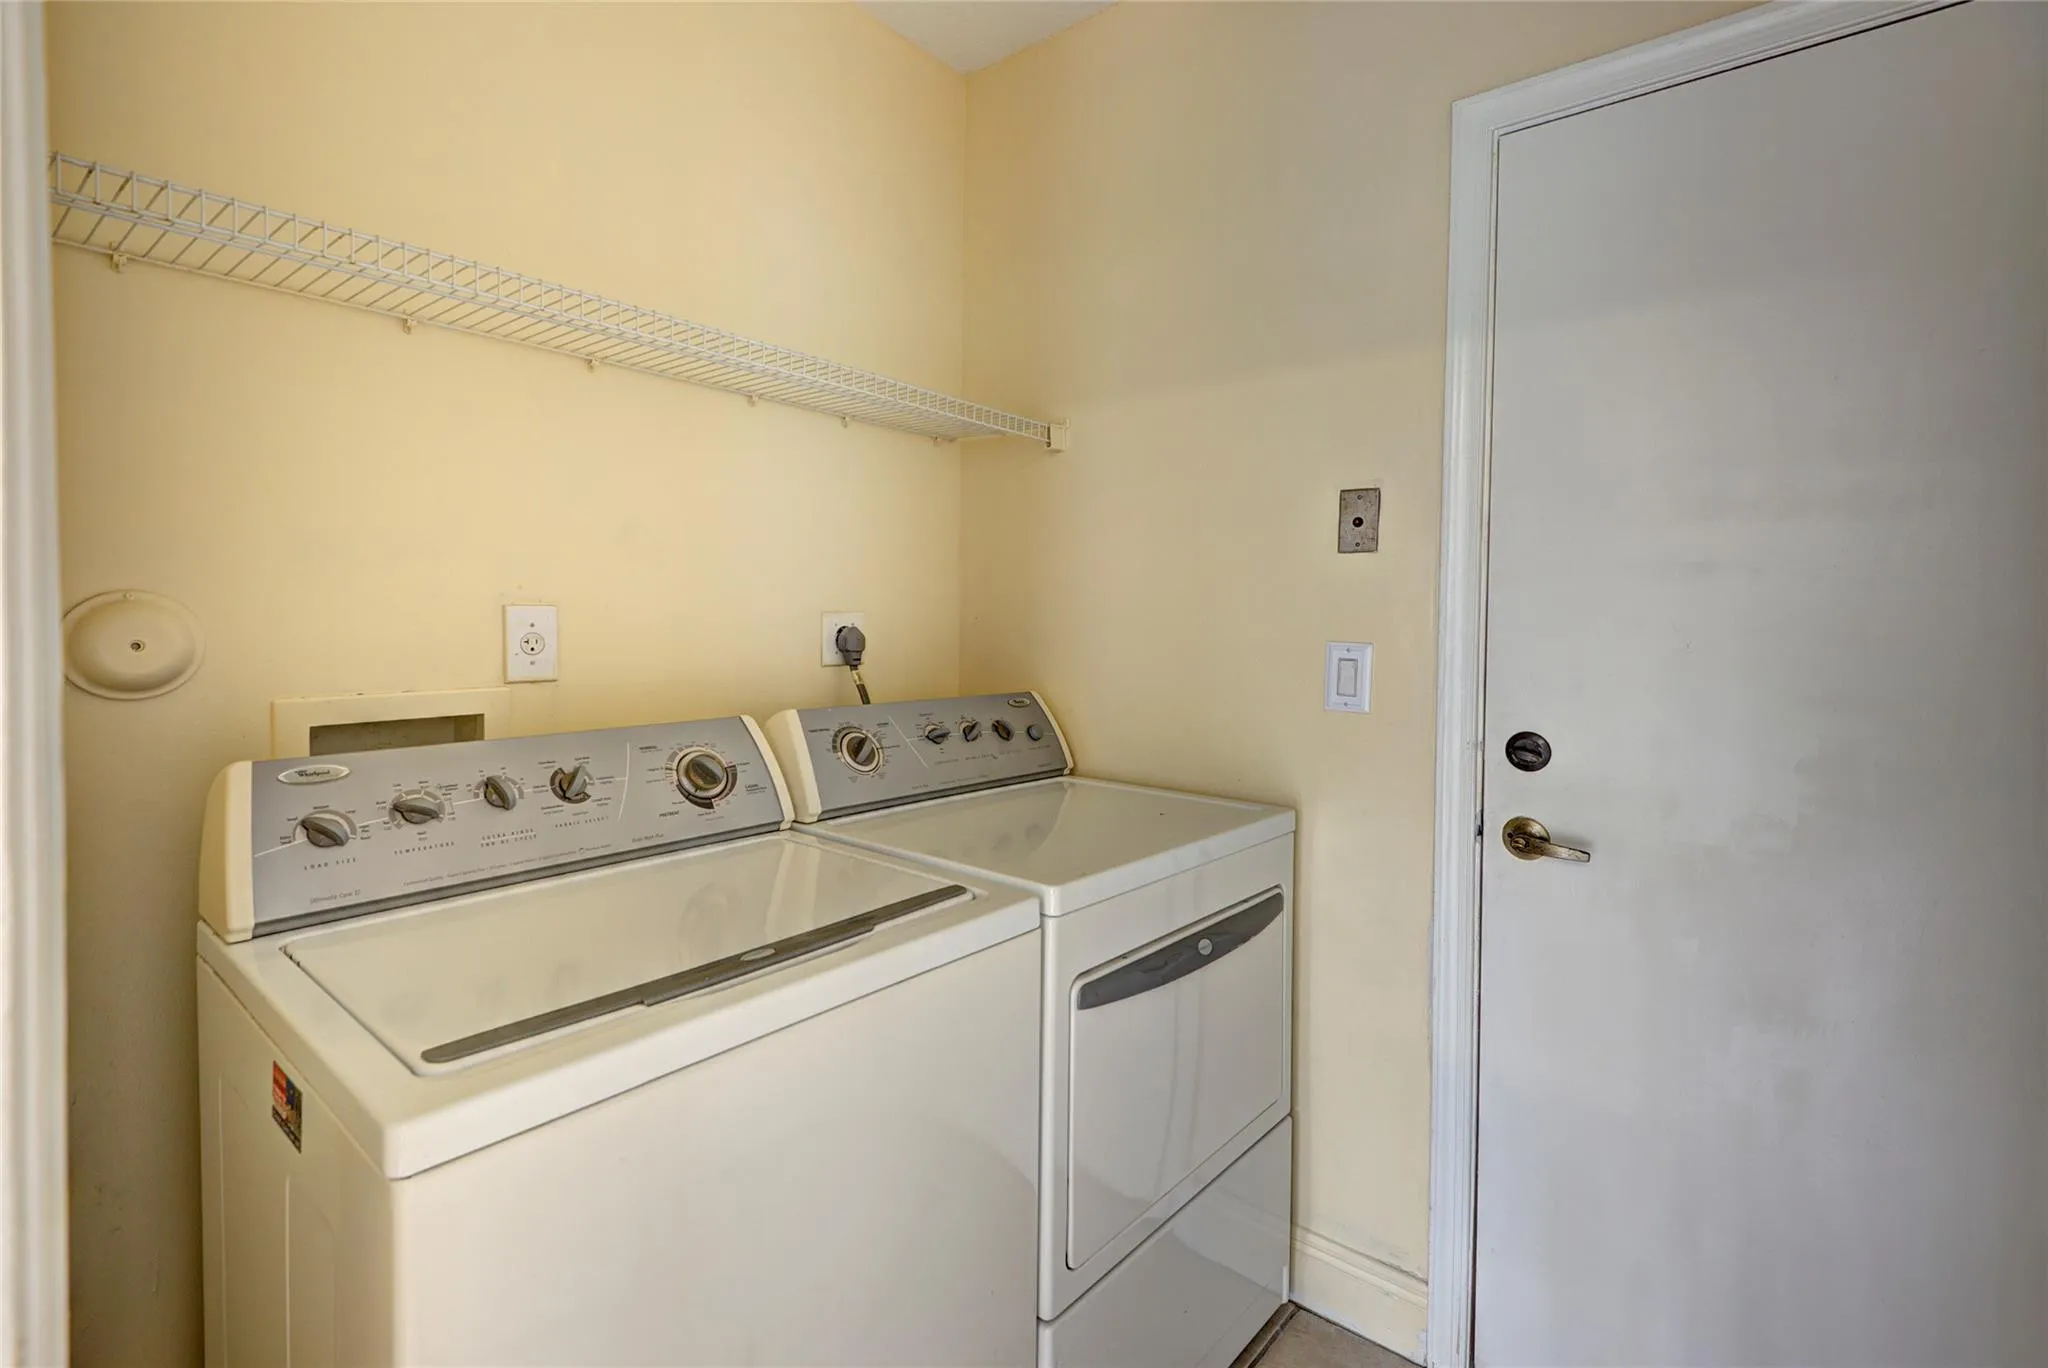
  • Appliances: Dryer, Dishwasher, Electric Range, Microwave, Refrigerator, Washer, Electric Water Heater, Disposal, Water Heater

Address Map

  • Country: US
  • State: FL
  • County: Broward
  • City: Coral Springs
  • Subdivision: CORAL RIDGE DRIVE COMMERCIAL
  • Zipcode: 33071
  • Street: 5th
  • Street Number: 11526
  • Street Suffix: Street
  • Floor Number: 0
  • Longitude: W81° 43' 16.6''
  • Latitude: N26° 14' 16.7''
  • Directions: From Atlantic Blvd. Go South on Coral Ridge Drive to first community on the west side stay to the right and property is immediately on the left side.
  • Street Dir Prefix: NW
  • MLS Area: 3628

MLS Addon

  • Accessibility Features: No
  • Association Amenities: Pool
  • Association Fee: $0
  • Close Price: $0
  • Elementary School: Riverside (Broward)
  • Exterior Features: None, Outdoor Living Area
  • Flooring: Tile, Laminate
  • Garage Spaces: 2
  • High School: J. P. Taravella
  • Insurance Expense: $0
  • Interior Features: Upper Level Primary, Eat-in Kitchen, Walk-In Closet(s), Garden Tub/Roman Tub, Separate Shower, Dining Area, Separate/Formal Dining Room, Breakfast Bar, Bathtub, Soaking Tub, Storage
  • Laundry Features: Laundry Room, Main Level
  • Levels: Two
  • Lot Features: Sprinklers Automatic, Interior Lot
  • Middle Or Junior School: Ramblewood
  • New Taxes Expense: $0
  • Stories: 2
  • Stories Total: 2
  • Tax Annual Amount: $0
  • Utilities: Cable Available, Sewer Available, Underground Utilities, Electricity Connected, Water Connected
  • Window Features: Blinds, Arched

Location

Listing Updated: 2026-05-16 13:25:45
  • Property Type : Residential Lease
  • Property Sub Type : Single Family Residence
  • Listing Type : For Rent
  • Listing ID : B26029096
  • Price : $4,500
  • View : Lake
  • Bedrooms : 4
  • Bathrooms : 3
  • Full Bathrooms : 3
  • Half Bathrooms : 0
  • Square Footage : 2,044 Sqft
  • Year Built : 1996
  • Lot Area : 0.11 Acre
  • Listing Status : Active
  • Days On Market : 12
Contact Agent
Required
Required
Required
By proceeding, you consent to receive calls and texts at the number you provided, including marketing by autodialer and prerecorded and artificial voice, and ettmail, about your inquiry and other home-related matters, but not as a condition of any purchase.

Similar Residential Lease