• Share

10913 SW Orana Drive, Port St Lucie, Florida 34987

Active For Sale
$532,620
  • Beds 4
  • Baths 3
  • Sq Ft 2,750 Sqft
  • Visits: 9 in 21 days

Description

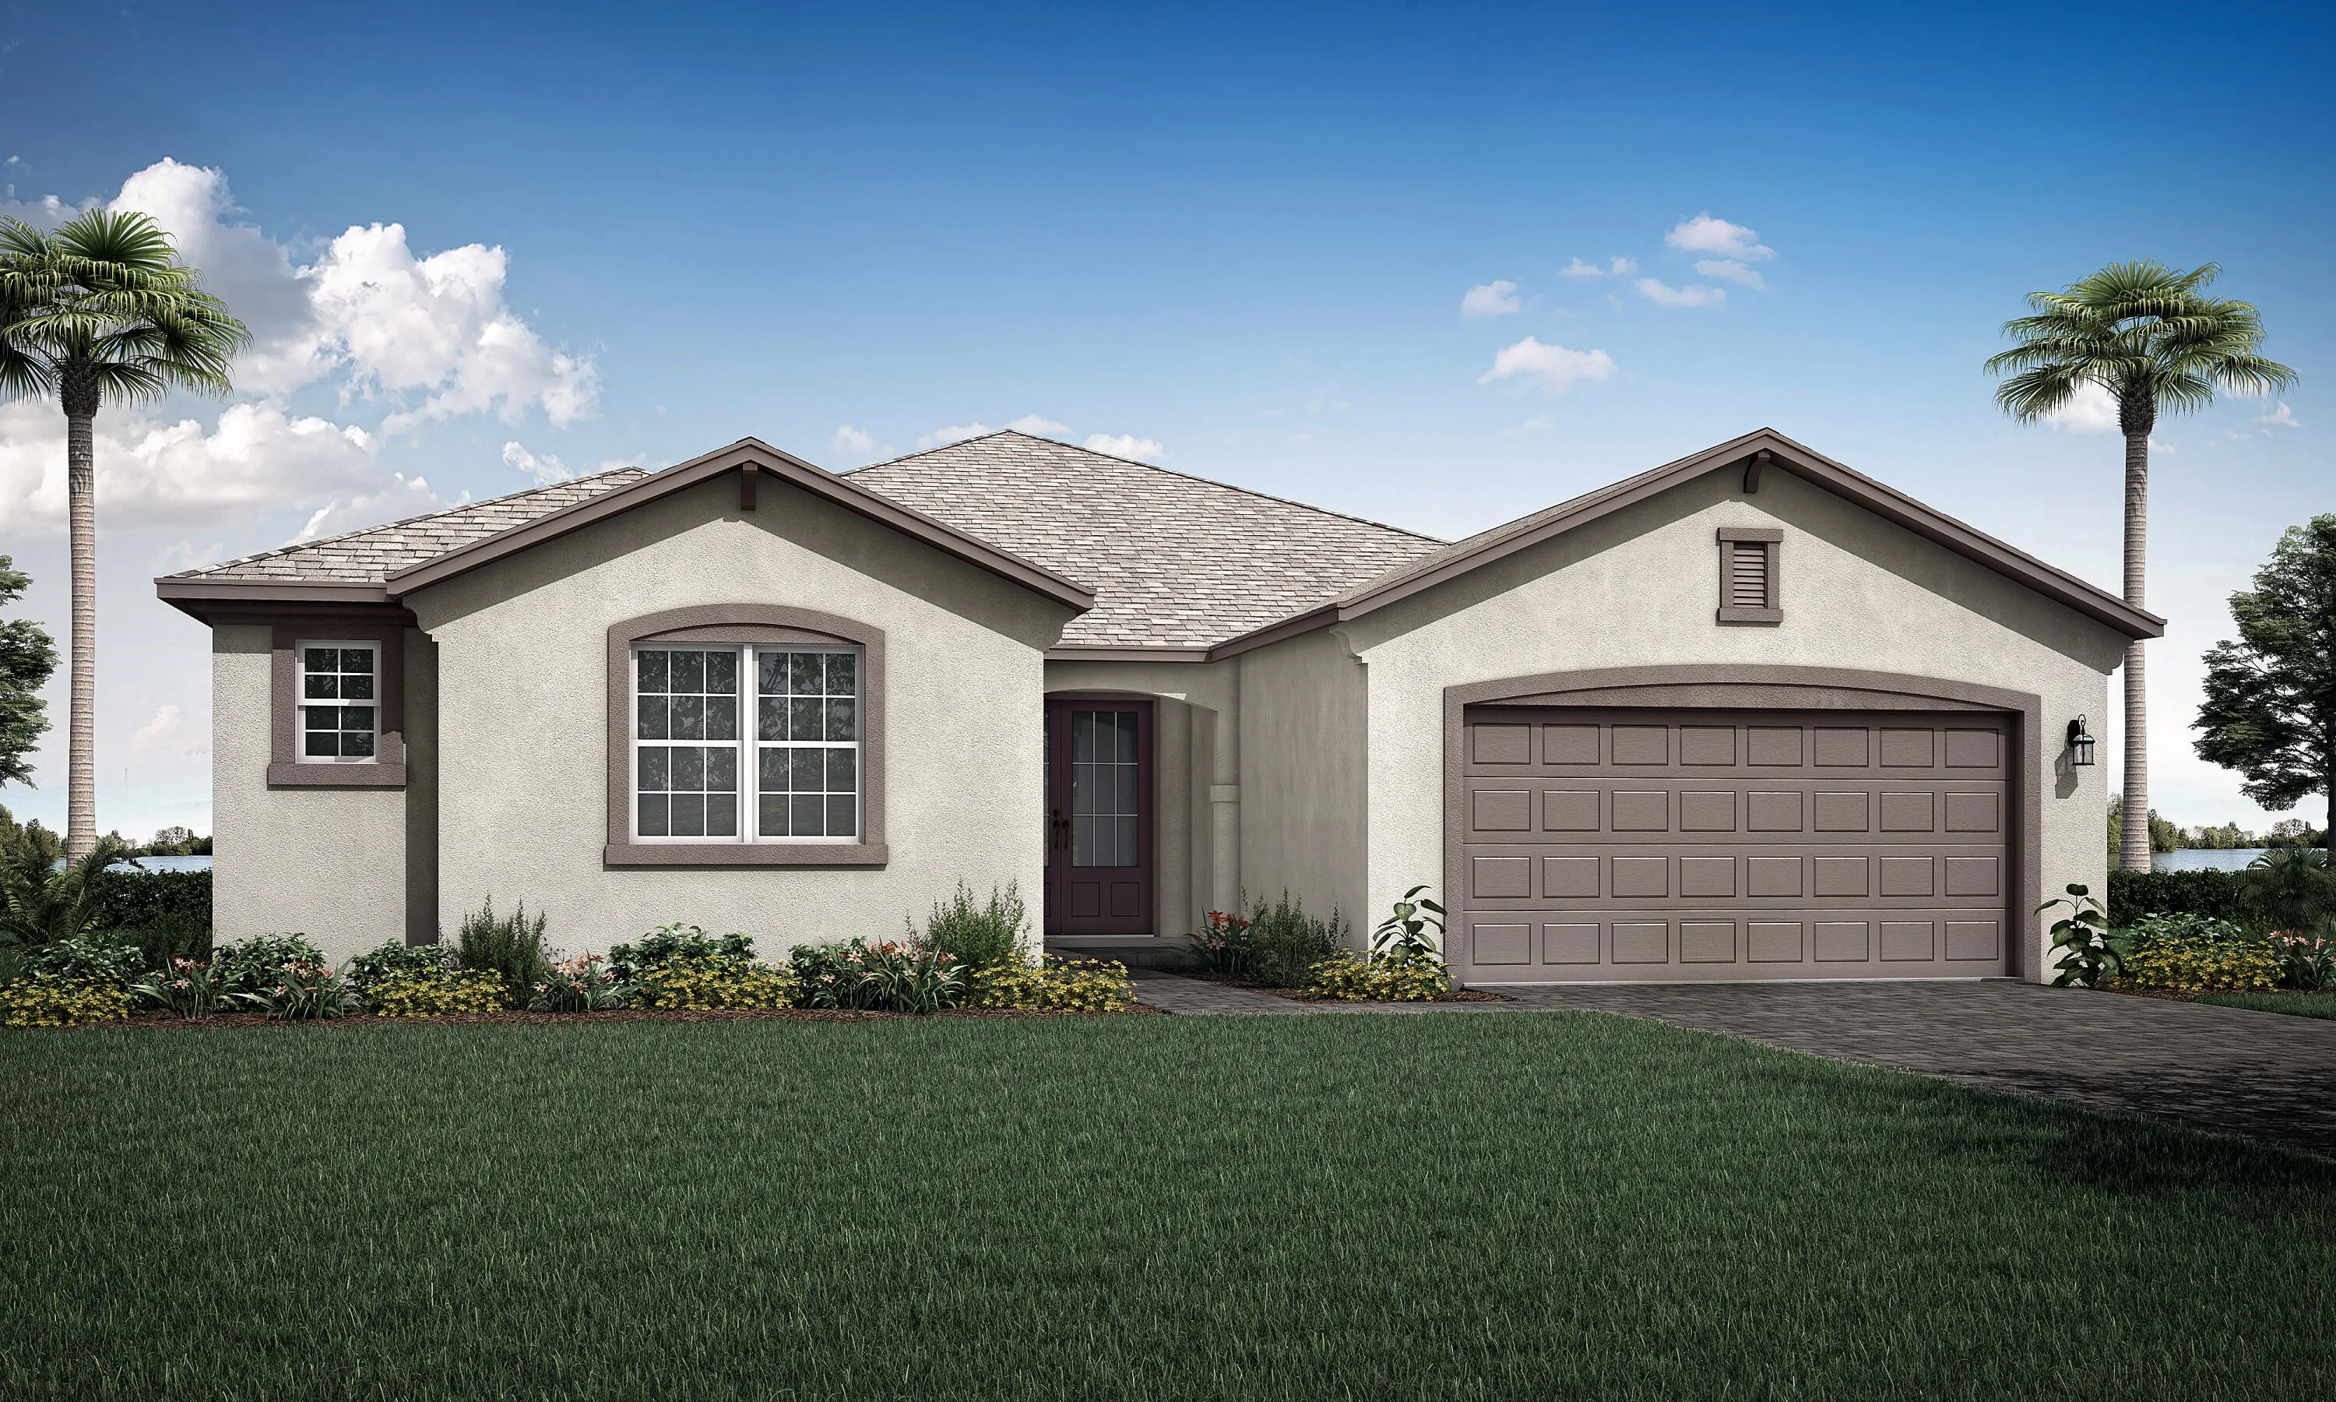
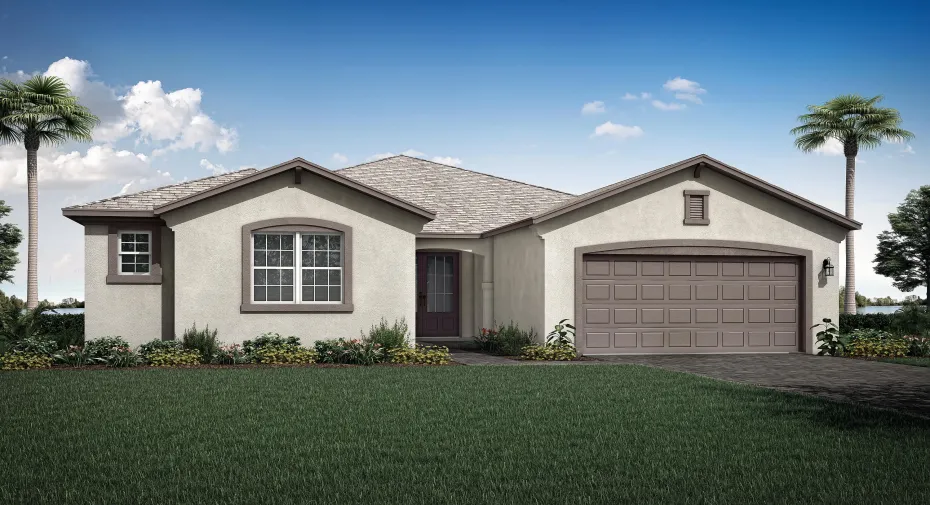
The Biscayne Bay floorplan offers spacious single-story living with 4 bedrooms, 2.5 bathrooms, and a 2-car garage. Featuring an open-concept layout, a large kitchen overlooking the main living area, and flexible living spaces, this thoughtfully designed home is perfect for both entertaining and everyday comfort in Tradition.

Features

  • Swimming Pool: Association
  • Heating System: Central
  • Cooling System: Central Air
  • Parking: Garage, Attached

Appliances

  • Appliances: Dishwasher, Microwave, Refrigerator

Address Map

  • Country: US
  • State: FL
  • County: St Lucie
  • City: Port St Lucie
  • Subdivision: CADENCE WG5D PHASE 1
  • Zipcode: 34987
  • Street: Orana
  • Street Number: 10913
  • Street Suffix: Drive
  • Floor Number: 0
  • Longitude: W81° 31' 38.6''
  • Latitude: N27° 16' 57.6''
  • Street Dir Prefix: SW
  • MLS Area: 7800

MLS Addon

  • Accessibility Features: No
  • Association Amenities: Pool, Cabana, Park, Sidewalks
  • Association Fee: $401
  • Association Fee Frequency: Monthly
  • Association Fee Includes: Internet, Security, Maintenance Grounds, Cable TV
  • Close Price: $0
  • Flooring: Tile
  • Garage Spaces: 2
  • Insurance Expense: $0
  • Interior Features: Walk-In Closet(s), Kitchen Island, Pantry, Main Level Primary
  • Levels: One
  • New Taxes Expense: $0
  • Stories: 1
  • Stories Total: 1
  • Tax Annual Amount: $0
  • Utilities: Cable Available, Sewer Available, Water Available
  • Zoning: Master

Location

Listing Updated: 2026-05-13 08:39:27

  • Property Type : Single Family
  • Property Sub Type : Single Family Residence
  • Listing Type : For Sale
  • Listing ID : B26025621
  • Price : $532,620
  • View : Lake
  • Bedrooms : 4
  • Bathrooms : 3
  • Full Bathrooms : 2
  • Half Bathrooms : 1
  • Square Footage : 2,750 Sqft
  • Year Built : 2026
  • Lot Area : 0 Acre
  • Listing Status : Active
  • Days On Market : 20
Contact Agent
Required
Required
Required
By proceeding, you consent to receive calls and texts at the number you provided, including marketing by autodialer and prerecorded and artificial voice, and ettmail, about your inquiry and other home-related matters, but not as a condition of any purchase.

Similar Single Family