Share
Share

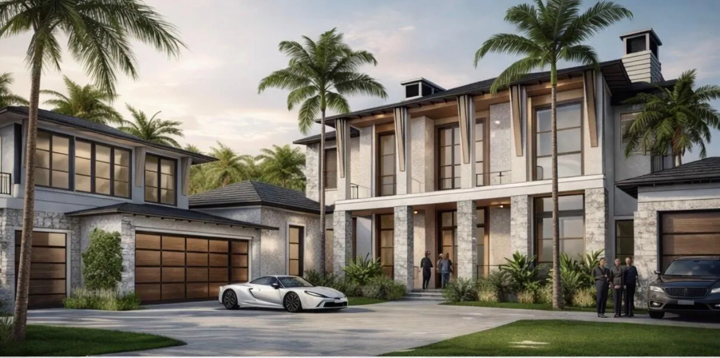
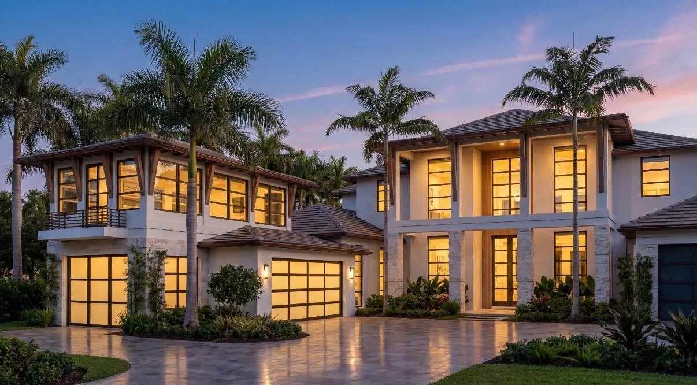
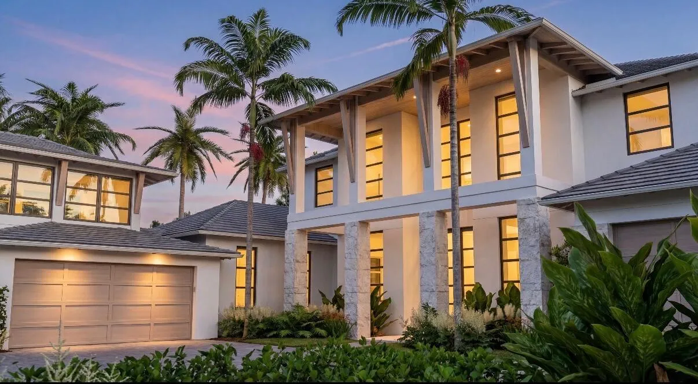
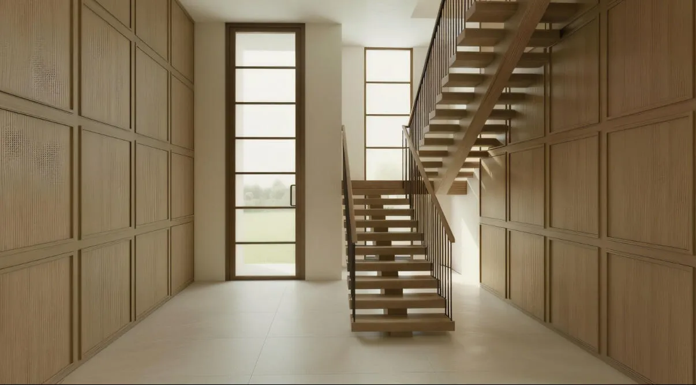
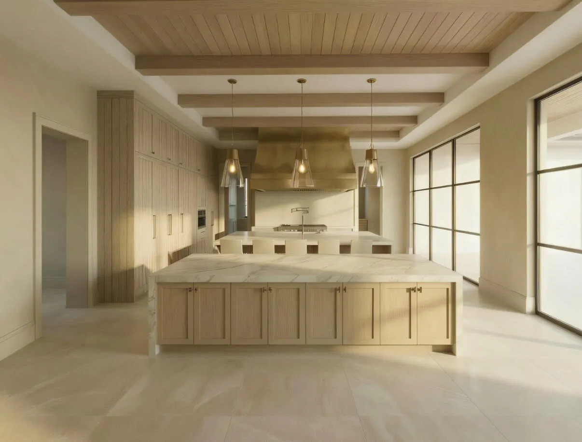
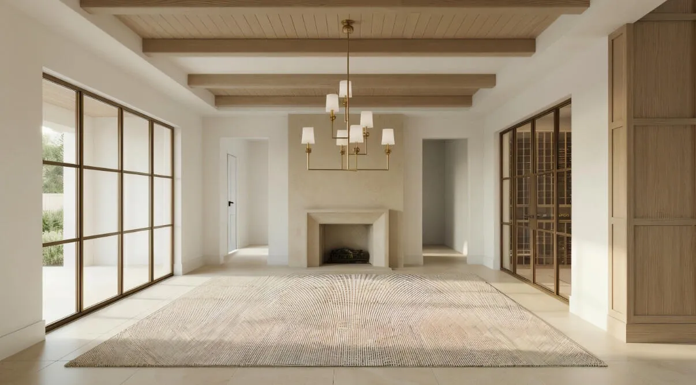
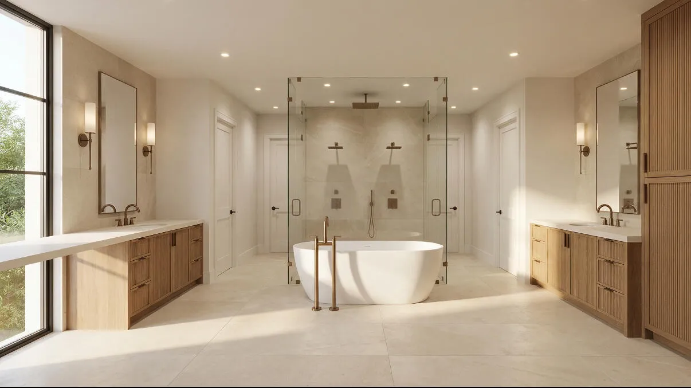
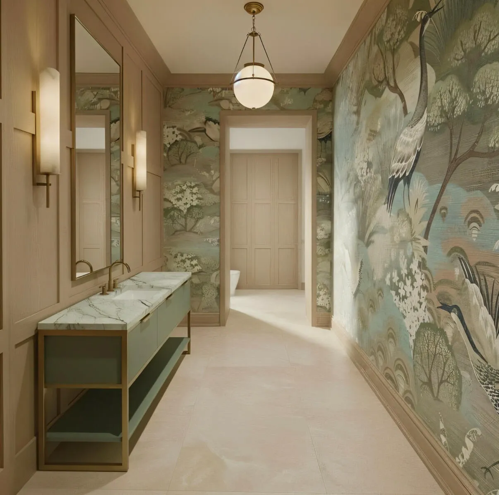
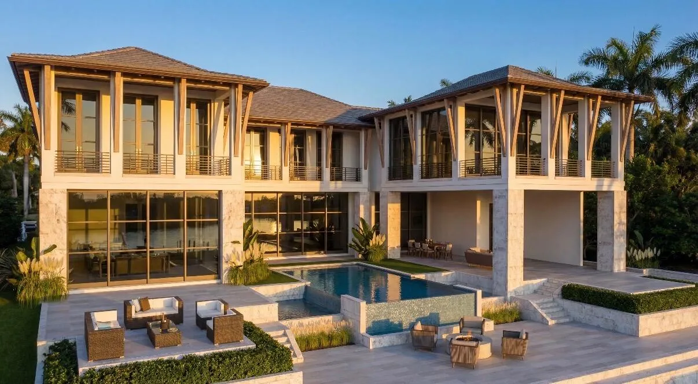
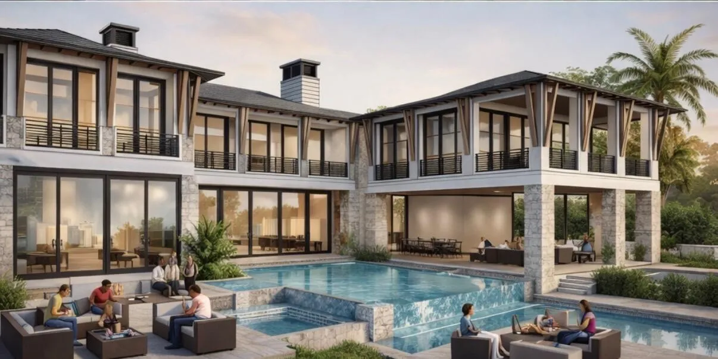
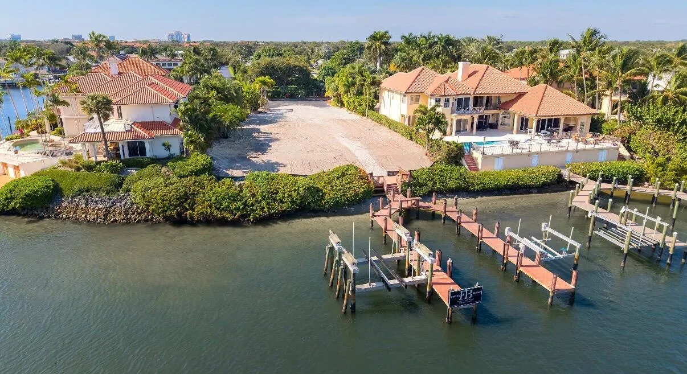
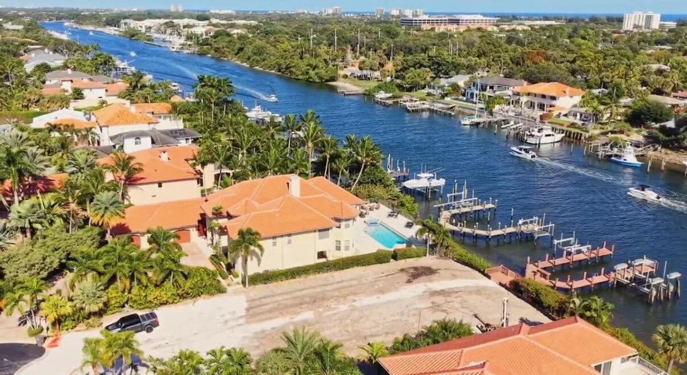
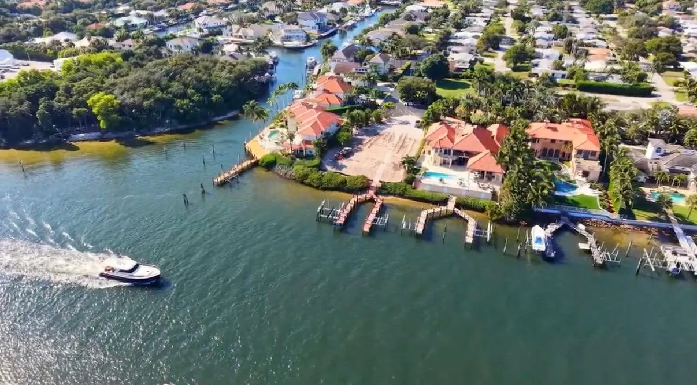
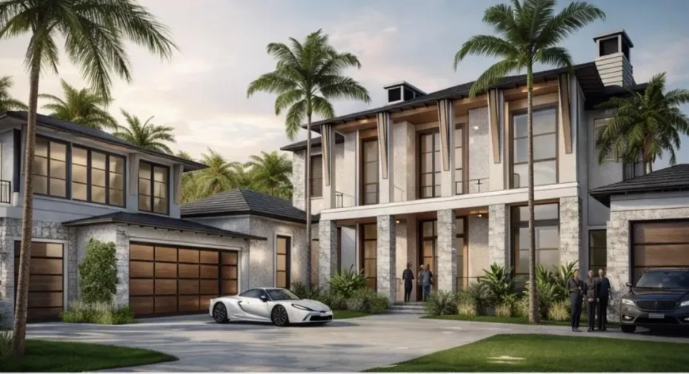
Nestled behind the private gates of Prosperity Bay Village in the heart of Palm Beach Gardens, this extraordinary modern island estate delivers the ultimate blend of architectural brilliance, refined luxury, and a premier yachting lifestyle.rnSituated on over a half-acre of pristine waterfront, the newly constructed residence commands attention with clean contemporary lines, expansive walls of glass, and seamless indoor-outdoor living. A brand-new 100-foot seawall and three oversized boat slips accommodate exceptionally large vessels, offering direct access to open water with no fixed bridges a rare and coveted opportunity for serious boaters. The architecture, masterfully designed by Affiniti Architects, is complemented by expert construction from Foster Banyan Building and Development and thoughtfully curated interiors by Decorators Unlimited a collaboration that delivers exceptional quality, vision, and execution.nInside, luxury transitional interiors balance modern sophistication with warm, artisanal detail. White oak millwork, hand-finished plaster accent walls, and custom cabinetry create a sense of craftsmanship and permanence throughout. A soft, organic palette of ivory tones, textural coral stone, and warm metal accents adds depth while maintaining a light, inviting aesthetic.nThe thoughtfully designed floor plan offers grand scale and effortless livability. A soaring great room flows into a stunning chef’s kitchen featuring bespoke cabinetry, refined stone surfaces, tailored metal details, and an adjacent scullery. Formal dining and a temperature-controlled wine display elevate the entertaining experience, while expansive glass doors open to covered loggias, outdoor dining and lounge areas, and resort-style waterfront entertaining spaces.nThe first-floor primary suite is a private retreat with serene water views, dual walk-in closets, and a spa-inspired bath appointed with honed stone and warm wood finishes. Every space reflects intentional material selection and timeless design.nUpstairs, an oversized club room becomes a true focal point of the home a dramatic yet inviting space designed for entertaining on a grand scale. Framed by expansive glass and opening to a generous private balcony, the room captures incredible water views and coastal breezes, creating a seamless indoor-outdoor experience. Whether hosting evenings with guests, enjoying sunset views, or creating a dedicated media or lounge environment, this elevated space offers flexibility and impact. Multiple guest suites, including a VIP suite with private balcony, along with a loft, craft room, second laundry, and secure safe room provide exceptional functionality for multigenerational living.nnAdditional highlights include a private elevator, guest suite on the main level, mudroom, oversized laundry room, and an impressive four-car garage configuration with dedicated golf cart storage. Above the garage, a versatile wellness area is designed to accommodate a range of possibilities from sauna and cold plunge to fitness studio, golf simulator, office, or Captain’s quarters.nDesigned for those who demand both elegance and adventure, this waterfront masterpiece pairs refined interiors with serious dockage capability a commanding and rare opportunity in Palm Beach Gardens.
Listing Updated: 2026-05-12 21:05:35