• Share

9086 Fiano Place, Boca Raton, Florida 33496

Active For Sale
$2,950,000
  • Beds 5
  • Baths 6
  • Sq Ft 4,248 Sqft
  • Visits: 6 in 56 days

Description

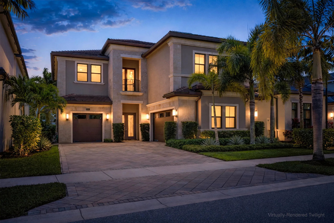
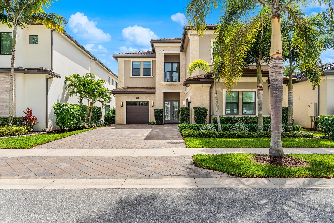
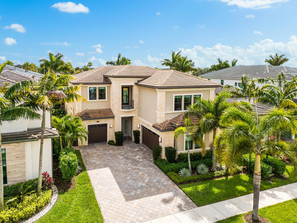
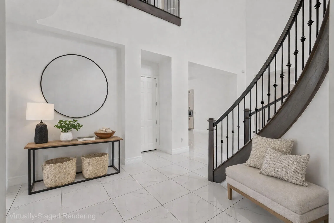
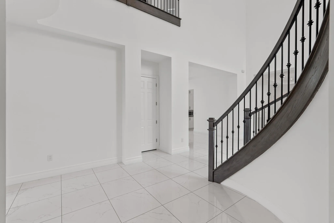
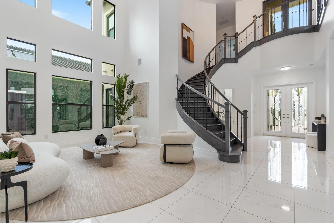
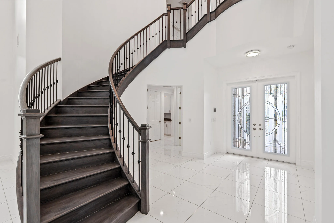
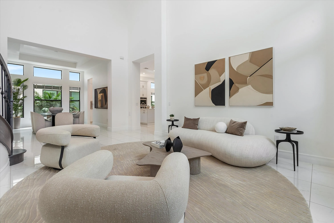
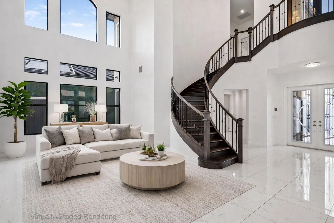
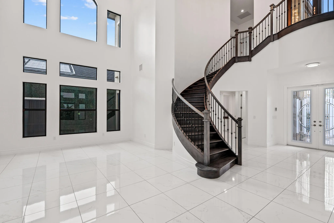
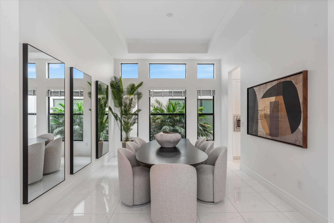
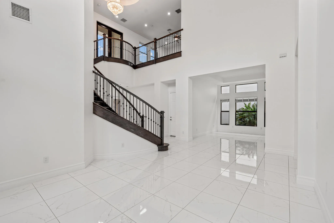
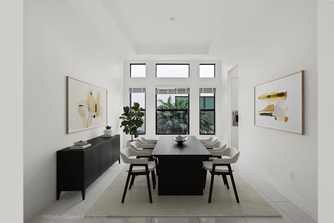
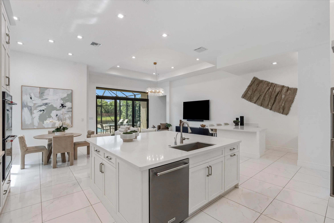
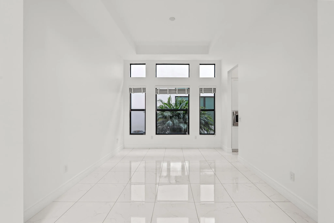
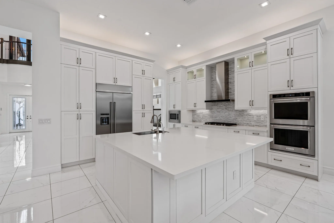
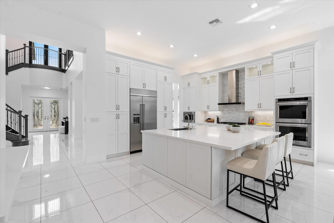
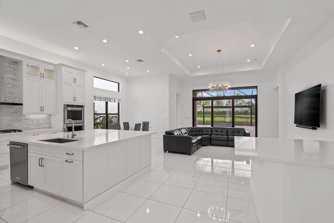
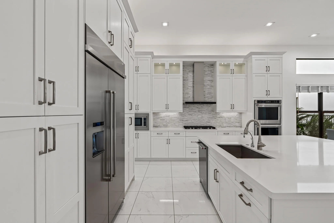
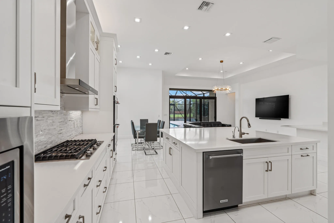
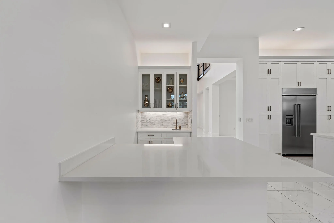
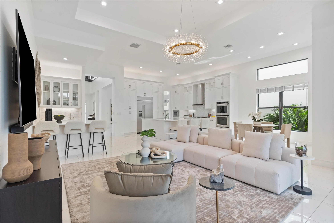
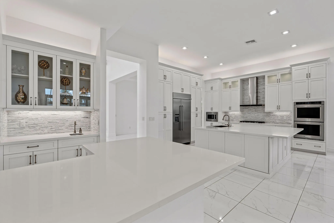
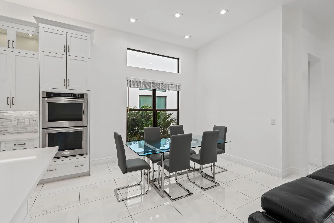
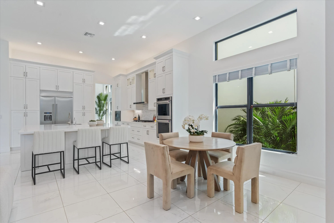
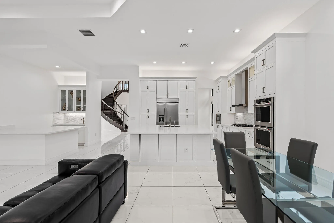
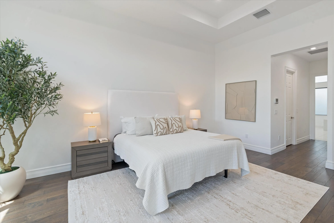
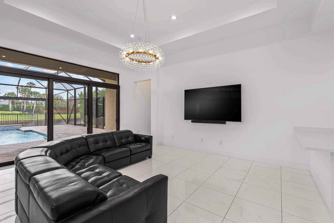
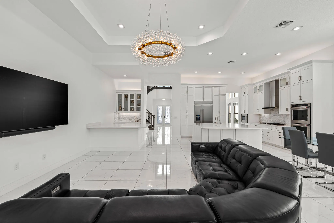
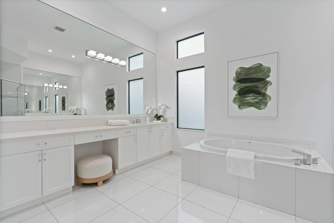
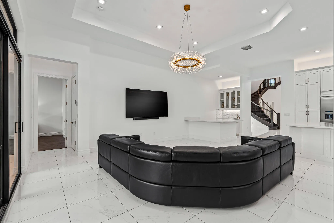
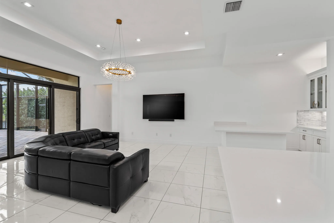
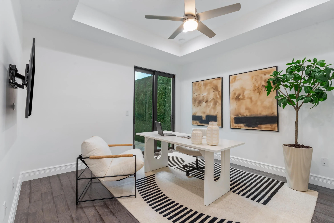
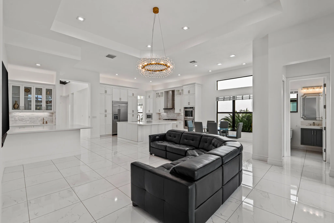
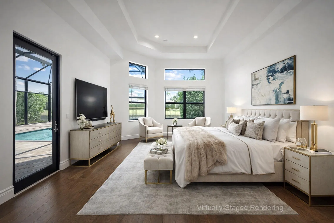
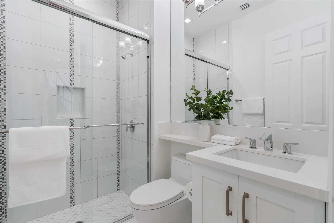
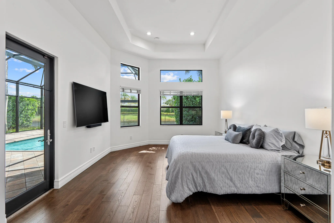
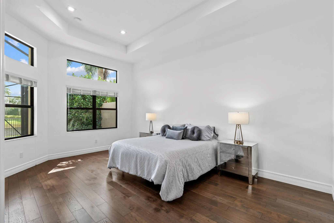
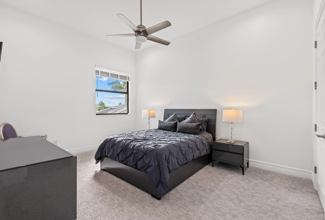
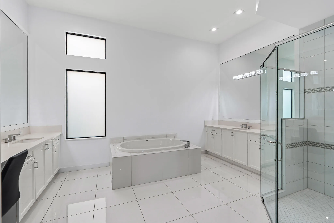
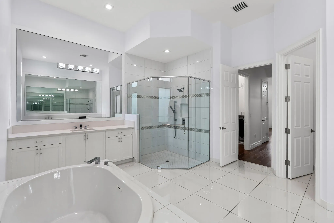
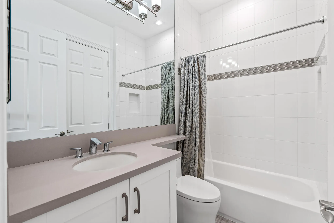
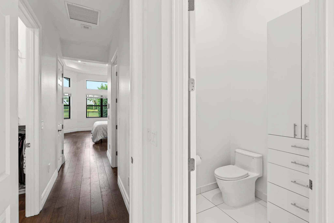
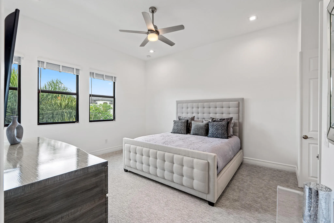
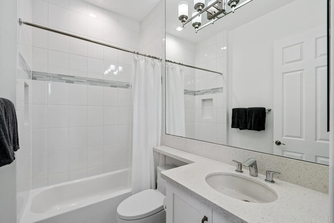
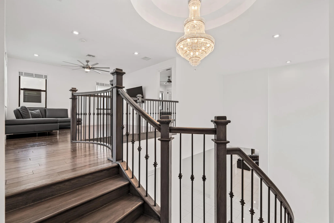
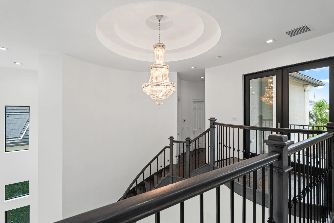
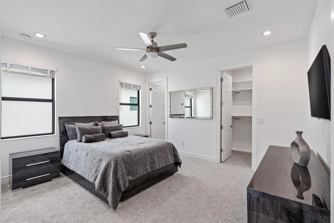
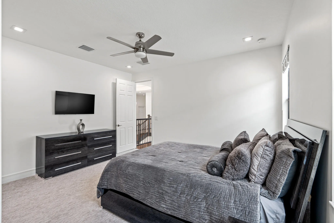
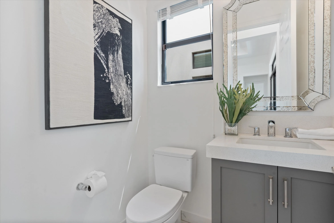
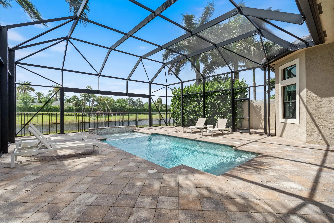
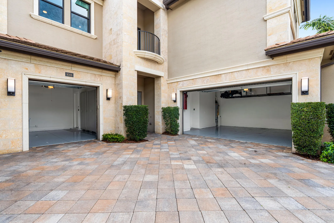
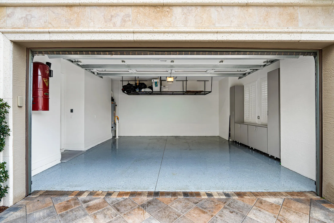
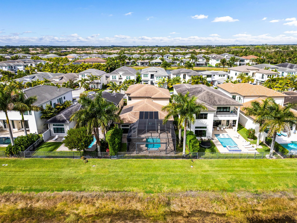
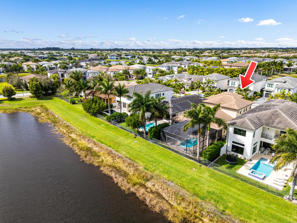
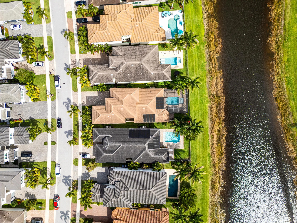
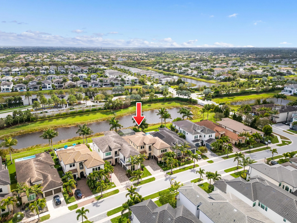
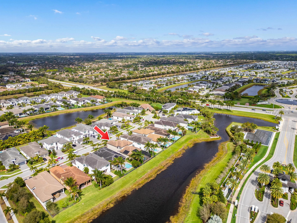
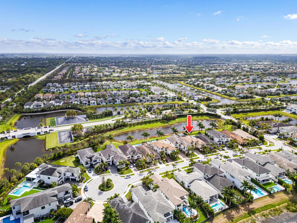
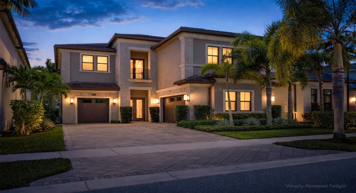
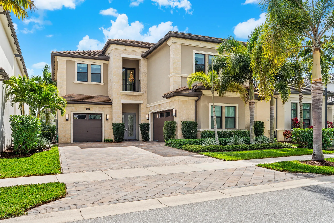
Situated on a quiet cul-de-sac in the prestigious community of Boca Bridges, this impeccably maintained Vizcaya model offers approximately 4,248 square feet of elegant living space. Built in 2020 by GL Homes, the residence features five bedrooms, five full bathrooms and one powder room, a three-car garage, and a highly desirable primary suite on the first floor. The home has been meticulously cared for and beautifully maintained, with thoughtful upgrades, immaculate landscaping, and stately luscious landscaping creates a private and refined setting. Positioned on a desirable lakefront lot, the property offers tranquil water views and exceptional outdoor living. The backyard features an expansive screened lanai and solar-heated pool, creating a peaceful retreat ideal for entertaining or relaxing while enjoying the South Florida lifestyle. Inside, grand double doors open to a dramatic foyer with soaring ceilings, elegant chandeliers, and a striking staircase. Natural light fills the open living spaces which flow seamlessly between the formal living room, dining area, gourmet kitchen, and full bar, all overlooking the backyard, pool, and lake. The first-floor primary suite offers hardwood flooring, spacious his-and-her closets, and a luxurious ensuite bath. Also located on the main level are a guest bedroom, atrium, laundry room, and additional full and half bathrooms. The second level features a spacious loft, media room, balcony, and two additional guest bedrooms with ensuite bathrooms in a thoughtfully designed split floor plan. Residents of Boca Bridges enjoy resort-style amenities including a spectacular 27,000-square-foot clubhouse, state-of-the-art fitness center, yoga studio, tennis and pickleball courts, indoor sports courts, and an active social lifestyle, all within minutes of the shopping, dining, beaches, and top-rated schools of Boca Raton.

Features

  • Swimming Pool: Association, In Ground, Fenced, Private, Screen Enclosure, Pool/Spa Combo, Solar Heat
  • Heating System: Heat Pump, Central, Electric, Zoned
  • Cooling System: Electric, Zoned, Central Air, Ceiling Fan(s), Ductless, Heat Pump
  • Fence: Fenced
  • Patio: Balcony, Deck, Open, Patio, Screened, Glass Enclosed, Covered
  • Parking: Driveway, Garage, Garage Door Opener, Attached

Appliances

  • Appliances: Dryer, Dishwasher, Microwave, Refrigerator, Washer, Disposal, Ice Maker, Gas Range, Gas Water Heater, Water Heater, Cooktop, Oven, Free-Standing Freezer, Gas Cooktop

Address Map

  • Country: US
  • State: FL
  • County: Palm Beach
  • City: Boca Raton
  • Subdivision: HYDER AGR PUD SOUTH PLAT ONE
  • Zipcode: 33496
  • Street: Fiano
  • Street Number: 9086
  • Street Suffix: Place
  • Floor Number: 0
  • Longitude: W81° 48' 39.5''
  • Latitude: N26° 25' 15.1''
  • MLS Area: 4750

MLS Addon

  • Accessibility Features: Accessible Entrance, Accessible Doors, Accessible Hallway(s), Accessible Kitchen, Accessibility Features, Accessible Full Bath, Accessible Common Area, Common Area, Accessible Bedroom, Accessible Central Living Area, Standby Generator, Accessible Closets
  • Architectural Style: Other, Mediterranean, Traditional, Colonial
  • Association Amenities: Clubhouse, Fitness Center, Pool, Tennis Court(s), Picnic Area, Playground, Management, Basketball Court, Cabana, Pickleball, Restaurant, Park, Sidewalks, Recreation Facilities
  • Association Fee: $1,173
  • Association Fee Frequency: Monthly
  • Association Fee Includes: Common Areas, Security, Maintenance Grounds
  • Close Price: $0
  • Elementary School: Whispering Pines (Palm Beach)
  • Exterior Features: Balcony, Barbecue, Lighting, Outdoor Living Area, Outdoor Kitchen, Built-in Barbecue
  • Flooring: Ceramic Tile, Tile, Wood, Carpet
  • Garage Spaces: 1
  • High School: Olympic Heights
  • Insurance Expense: $0
  • Interior Features: Breakfast Area, Dual Sinks, Sitting Area in Primary, Entrance Foyer, Eat-in Kitchen, Walk-In Closet(s), Kitchen Island, High Ceilings, Pantry, Separate Shower, Dining Area, Separate/Formal Dining Room, Main Level Primary, Bar, Kitchen/Dining Combo, Wet Bar, Central Vacuum, Bathtub, Soaking Tub
  • Laundry Features: Inside, Laundry Closet, Laundry Room, Washer Dryer Install Allowed
  • Levels: Two
  • Lot Features: < 1/4 Acre, Sprinklers Automatic, Sprinkler System, Cul-De-Sac
  • Middle Or Junior School: Eagles Landing
  • New Taxes Expense: $0
  • Stories: 2
  • Stories Total: 2
  • Tax Annual Amount: $33,279
  • Utilities: Cable Available, Sewer Available, Water Available, Natural Gas Available
  • Window Features: Blinds
  • Zoning: AGR-PU

Location

Listing Updated: 2026-05-12 21:36:43
  • Property Type : Single Family
  • Property Sub Type : Single Family Residence
  • Listing Type : For Sale
  • Listing ID : R11169570
  • Price : $2,950,000
  • View : Lake, Pond, Pool, Water
  • Bedrooms : 5
  • Bathrooms : 6
  • Full Bathrooms : 5
  • Half Bathrooms : 1
  • Square Footage : 4,248 Sqft
  • Year Built : 2020
  • Lot Area : 0.21 Acre
  • Listing Status : Active
  • Days On Market : 55
Contact Agent
Required
Required
Required
By proceeding, you consent to receive calls and texts at the number you provided, including marketing by autodialer and prerecorded and artificial voice, and ettmail, about your inquiry and other home-related matters, but not as a condition of any purchase.

Similar Single Family