• Share

531 NW 13th Street, Delray Beach, Florida 33444

Pending
$4,295,000
  • Beds 4
  • Baths 5
  • Sq Ft 3,601 Sqft
  • Visits: 7 in 80 days

Description

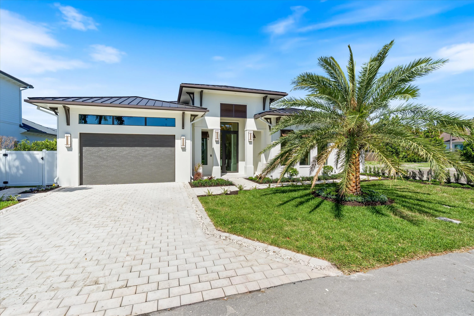
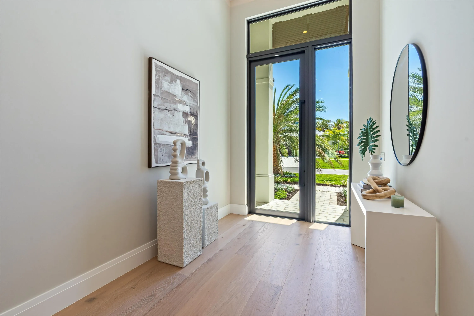
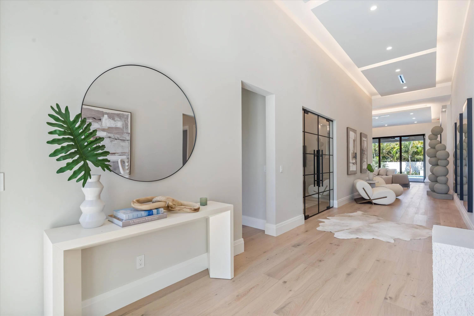
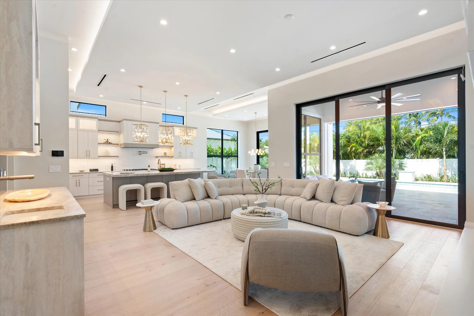
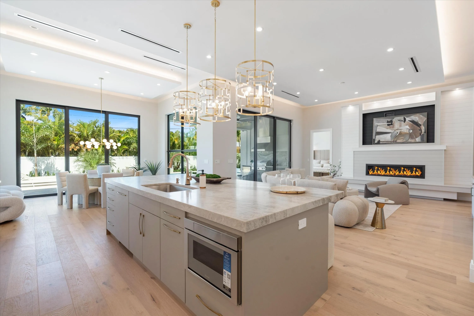
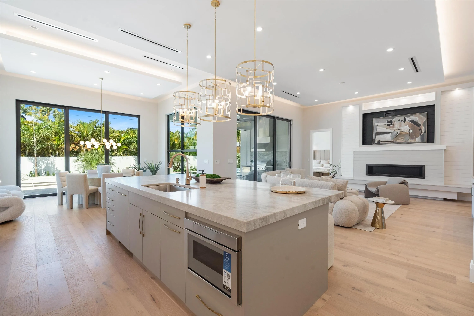
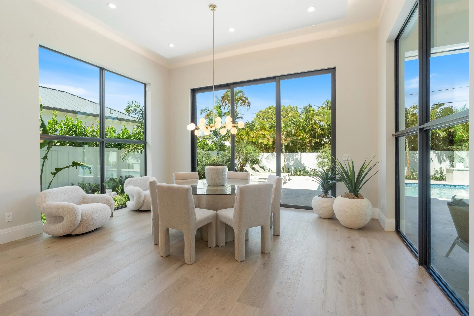
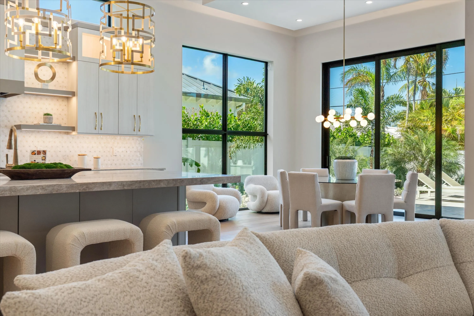
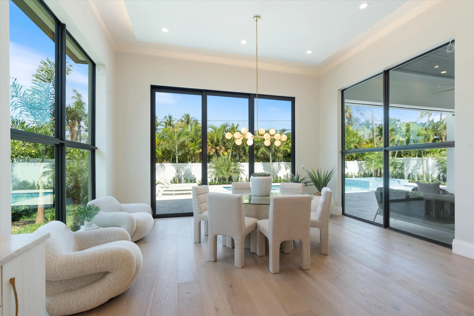
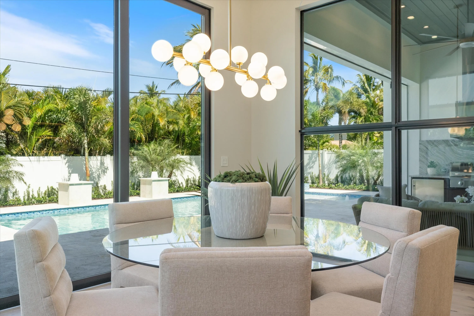
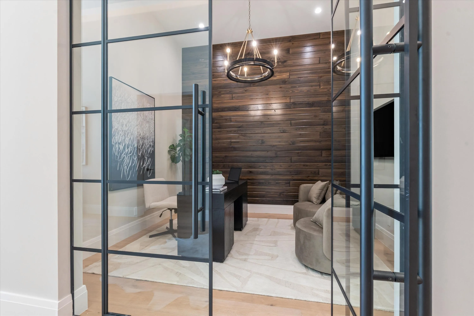
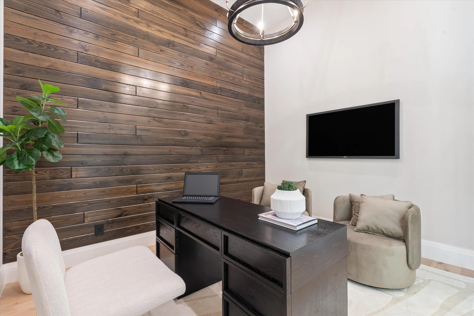
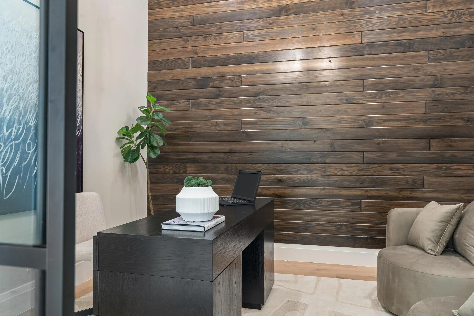
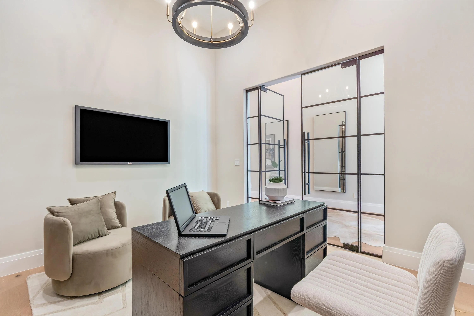
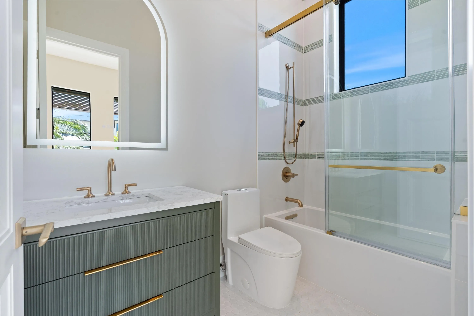
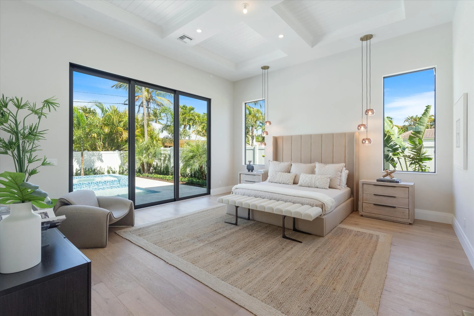
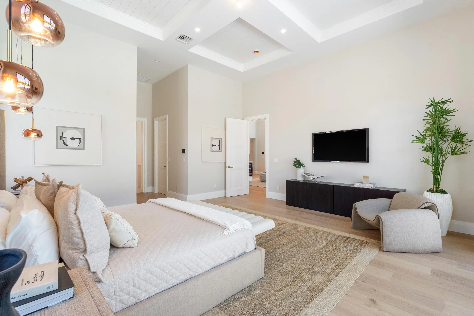
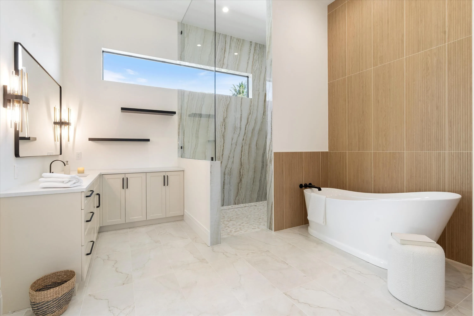
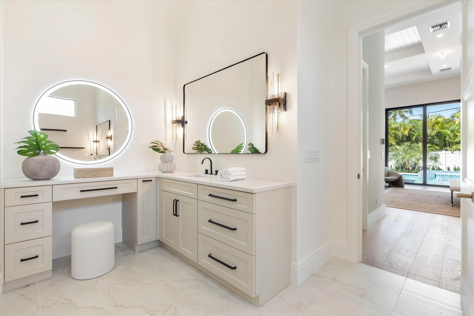
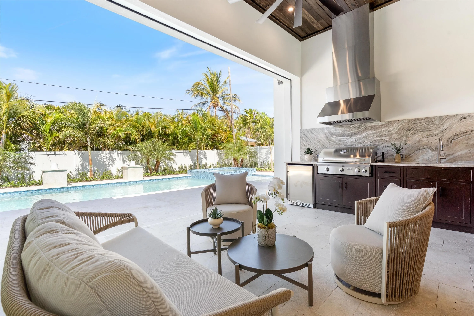
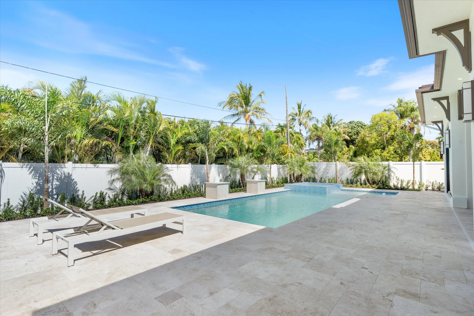
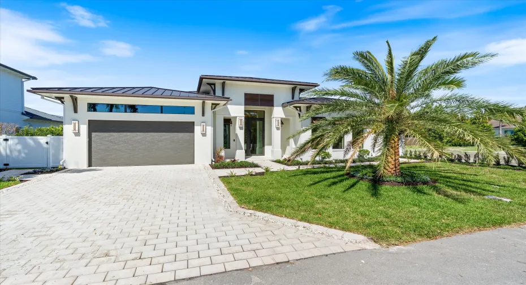
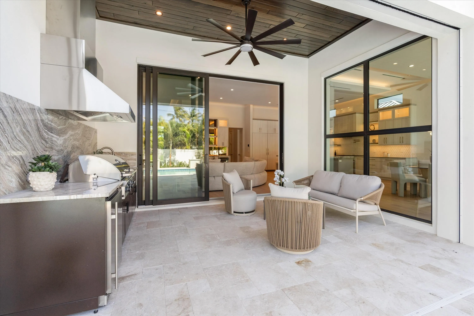
Lake Life Lake Ida Experience the pinnacle of coastal luxury living in this breathtaking modern home, a private retreat where contemporary design meets the serene beauty of the ocean. This four-bedroom residence, complete with a dedicated home office and stunning outdoor amenities, offers the perfect balance of elegance, comfort, and functionality for those who appreciate the finer things in life. From the moment you arrive, the home’s striking architectural lines and sophisticated façade make an unforgettable impression. Clean angles, expansive glass walls, and a seamless blend of natural stone and wood finishes create a modern yet inviting exterior. A carefully landscaped entryway lined with native coastal greenery and subtle lighting sets the stage for an impressive atmosphere. Bike or golf cart to the ocean or intracoastal, or Atlantic Ave. Stroll a baby or walk a pet to the locals parks with boating, playgrounds. Shopping and wonderful restaurants and coffee shops moments away.

Features

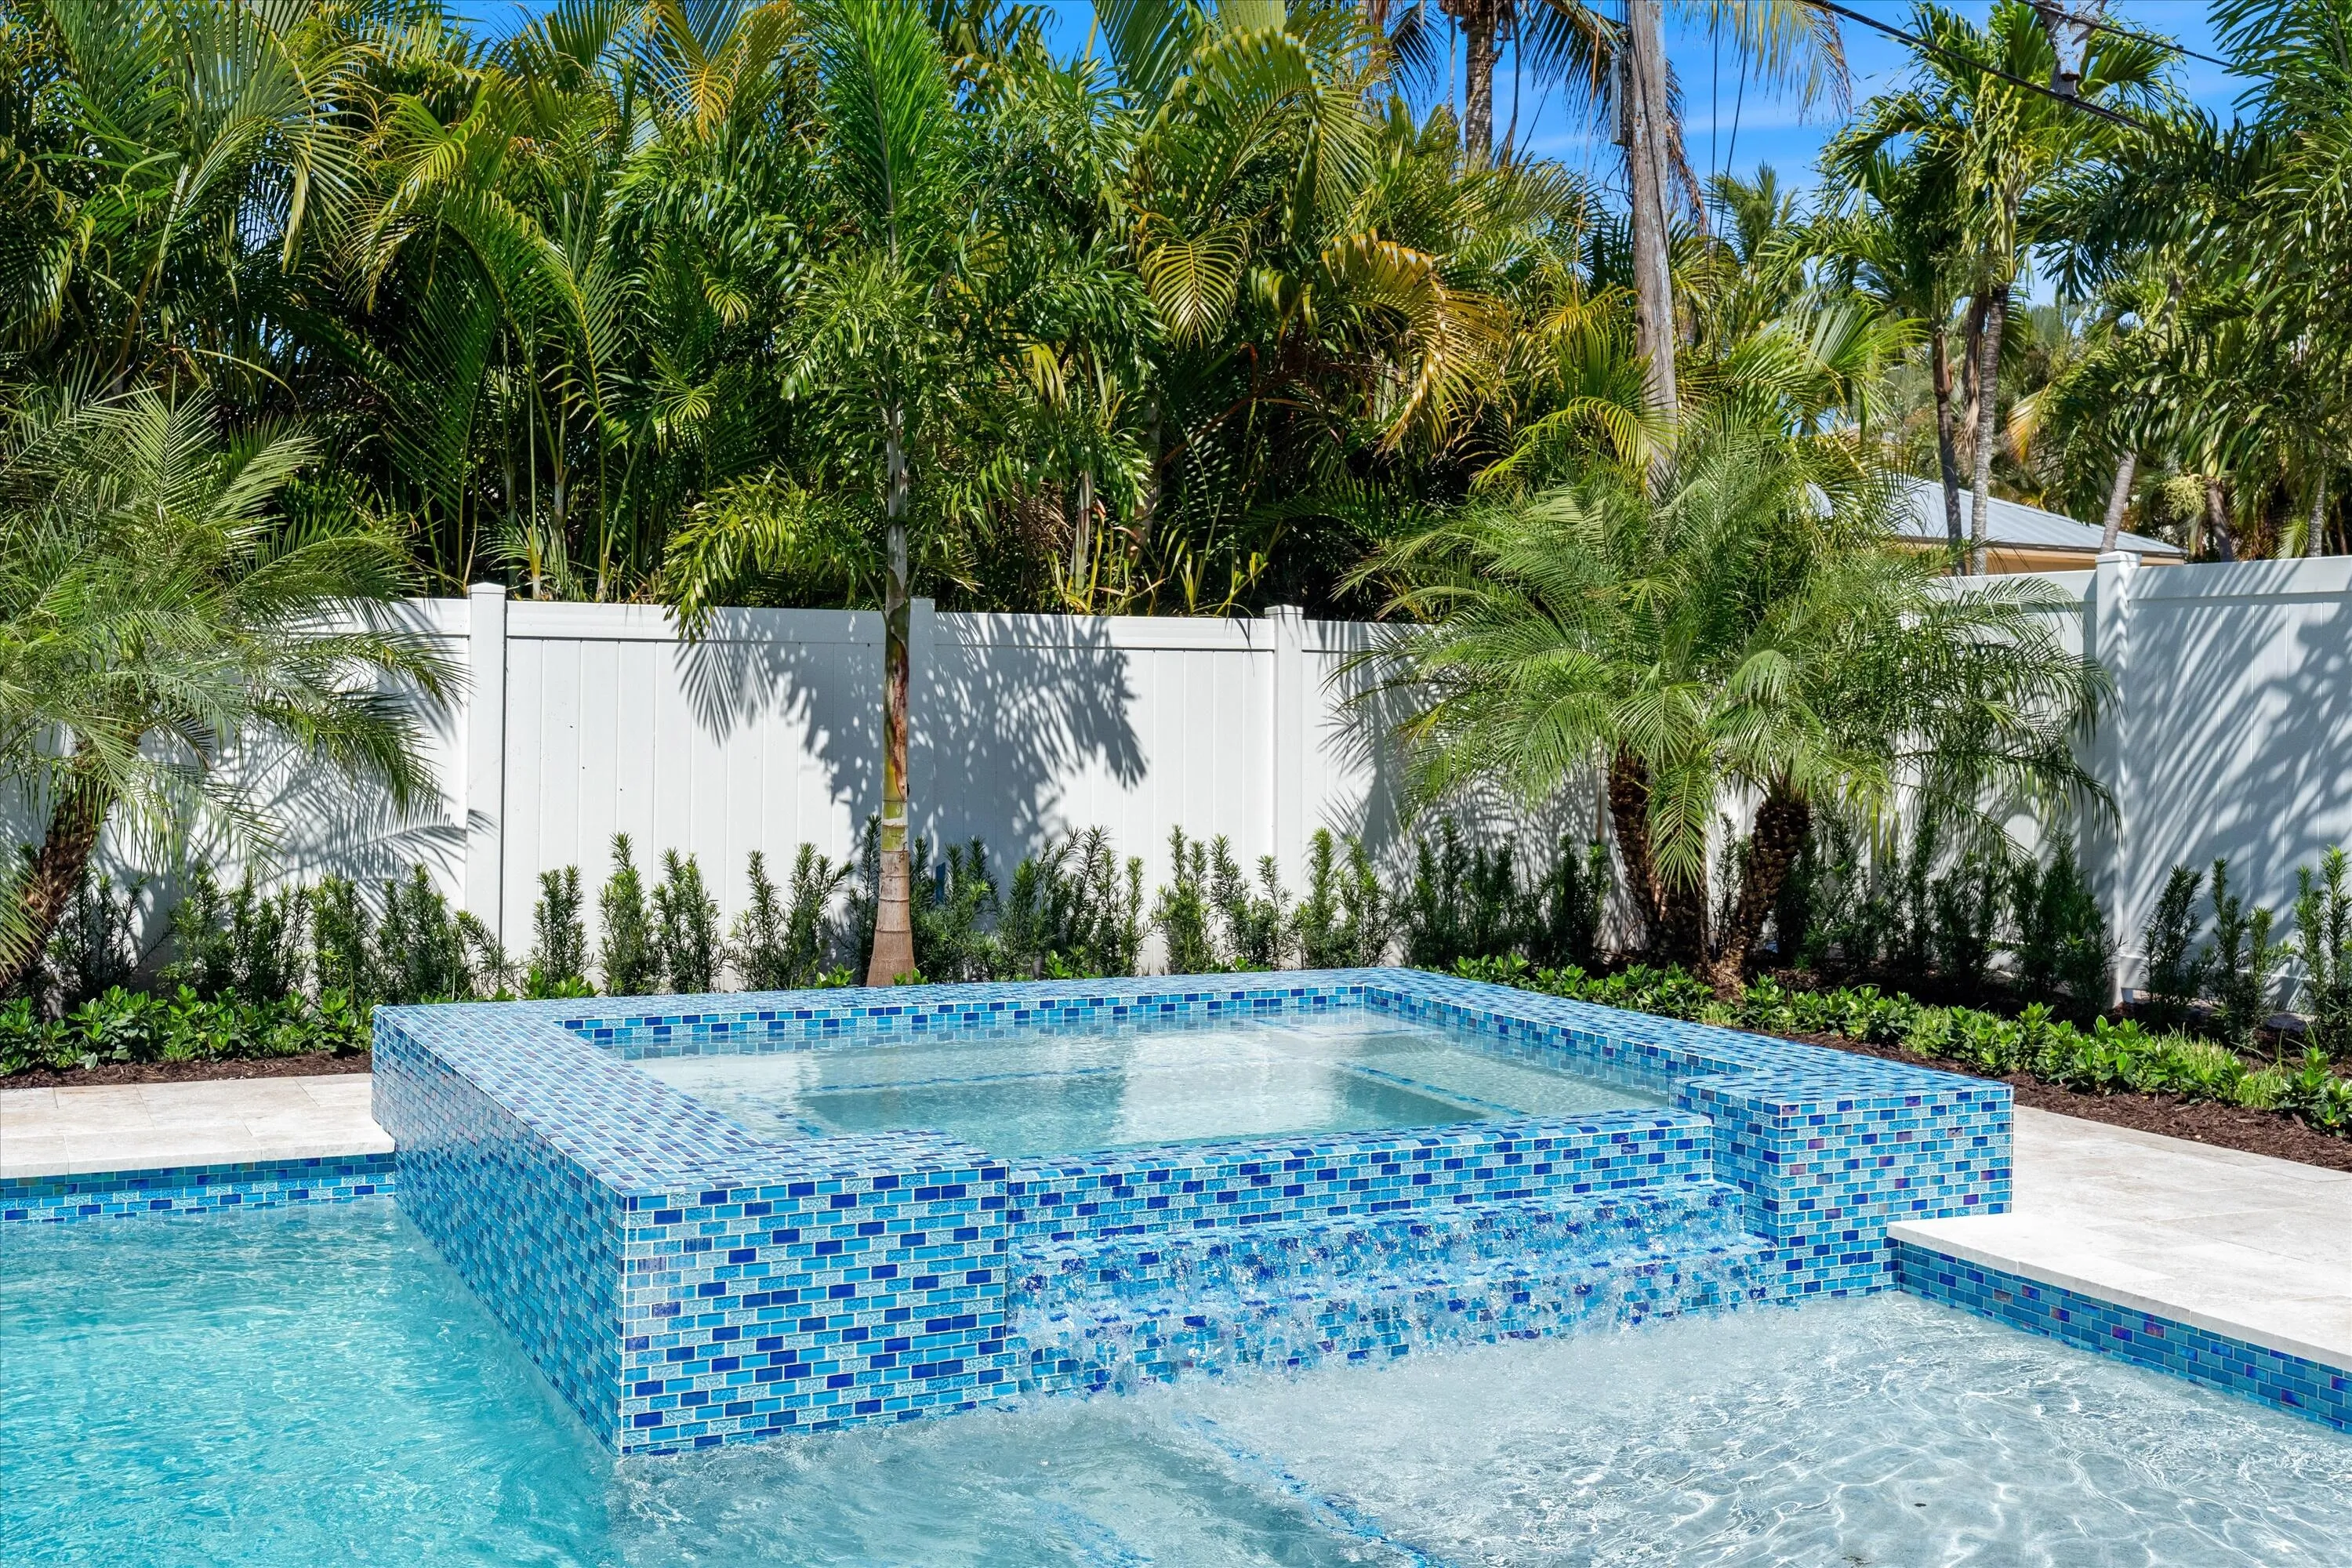
  • Swimming Pool: Heated, In Ground, Pool Equipment, Fenced, Private, Pool/Spa Combo, Salt Water
  • Heating System: Central
  • Cooling System: Electric, Central Air, Ceiling Fan(s)
  • Fence: Fenced, Back Yard
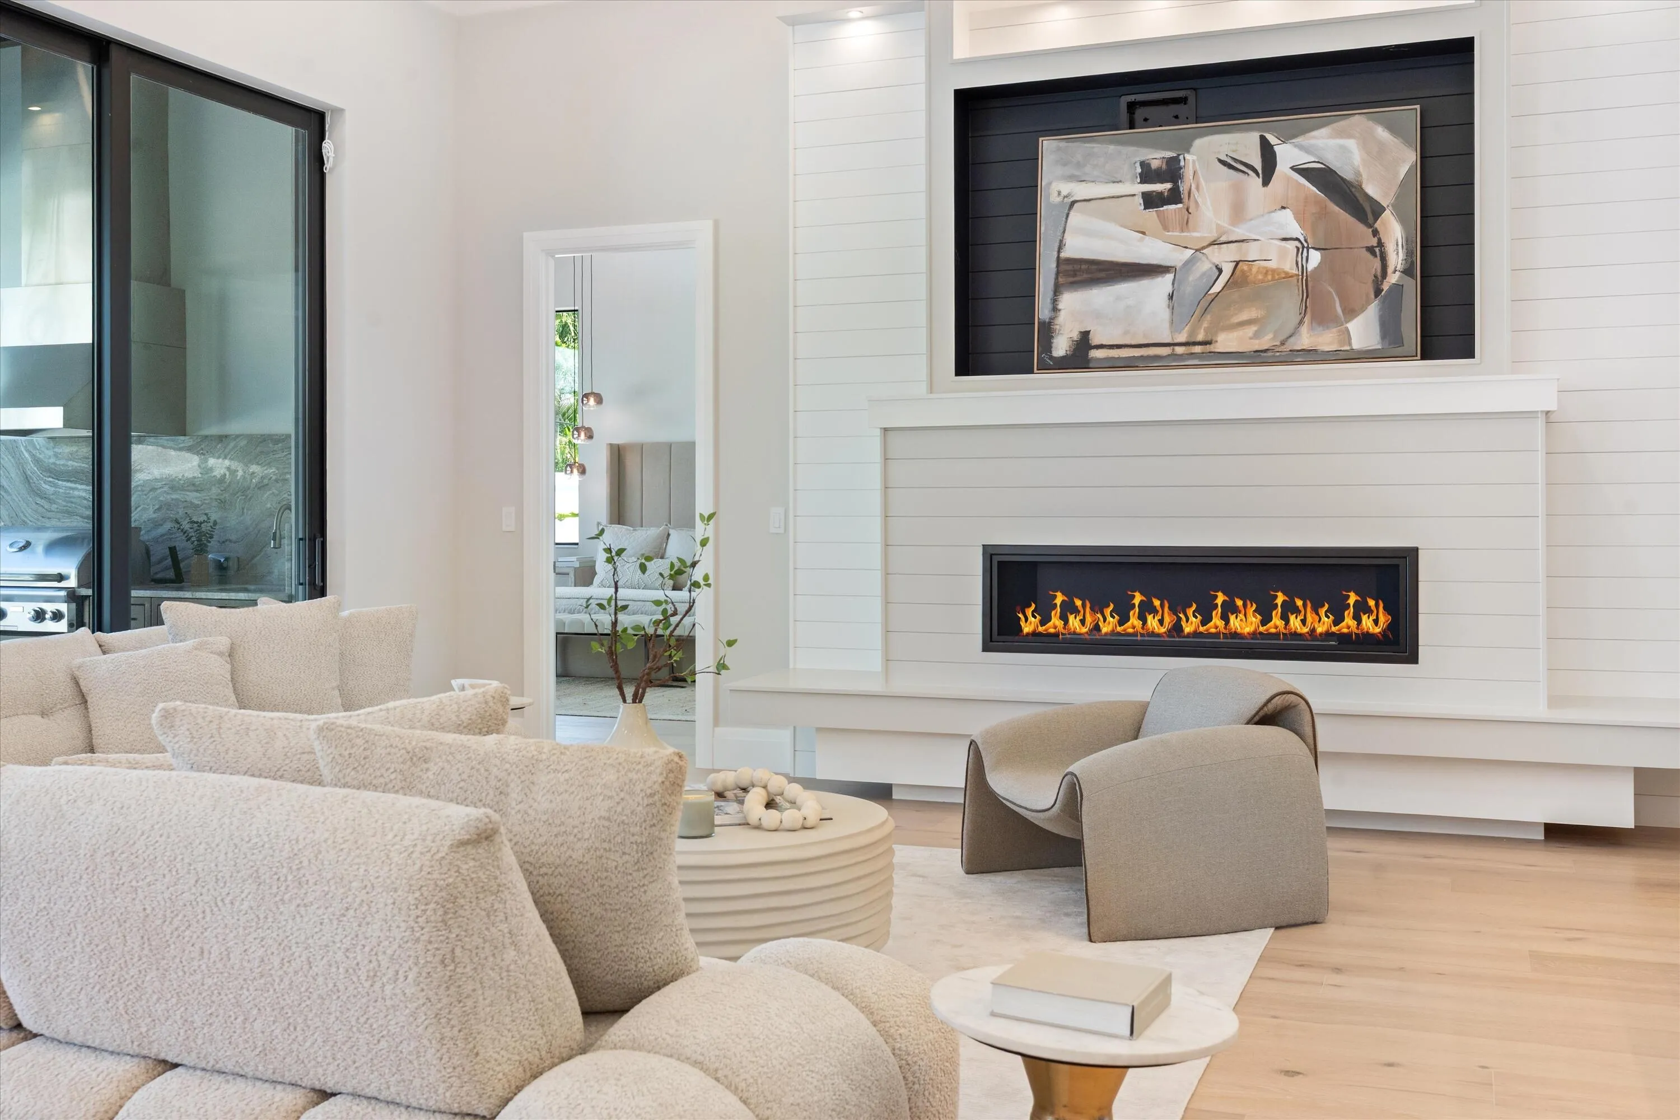
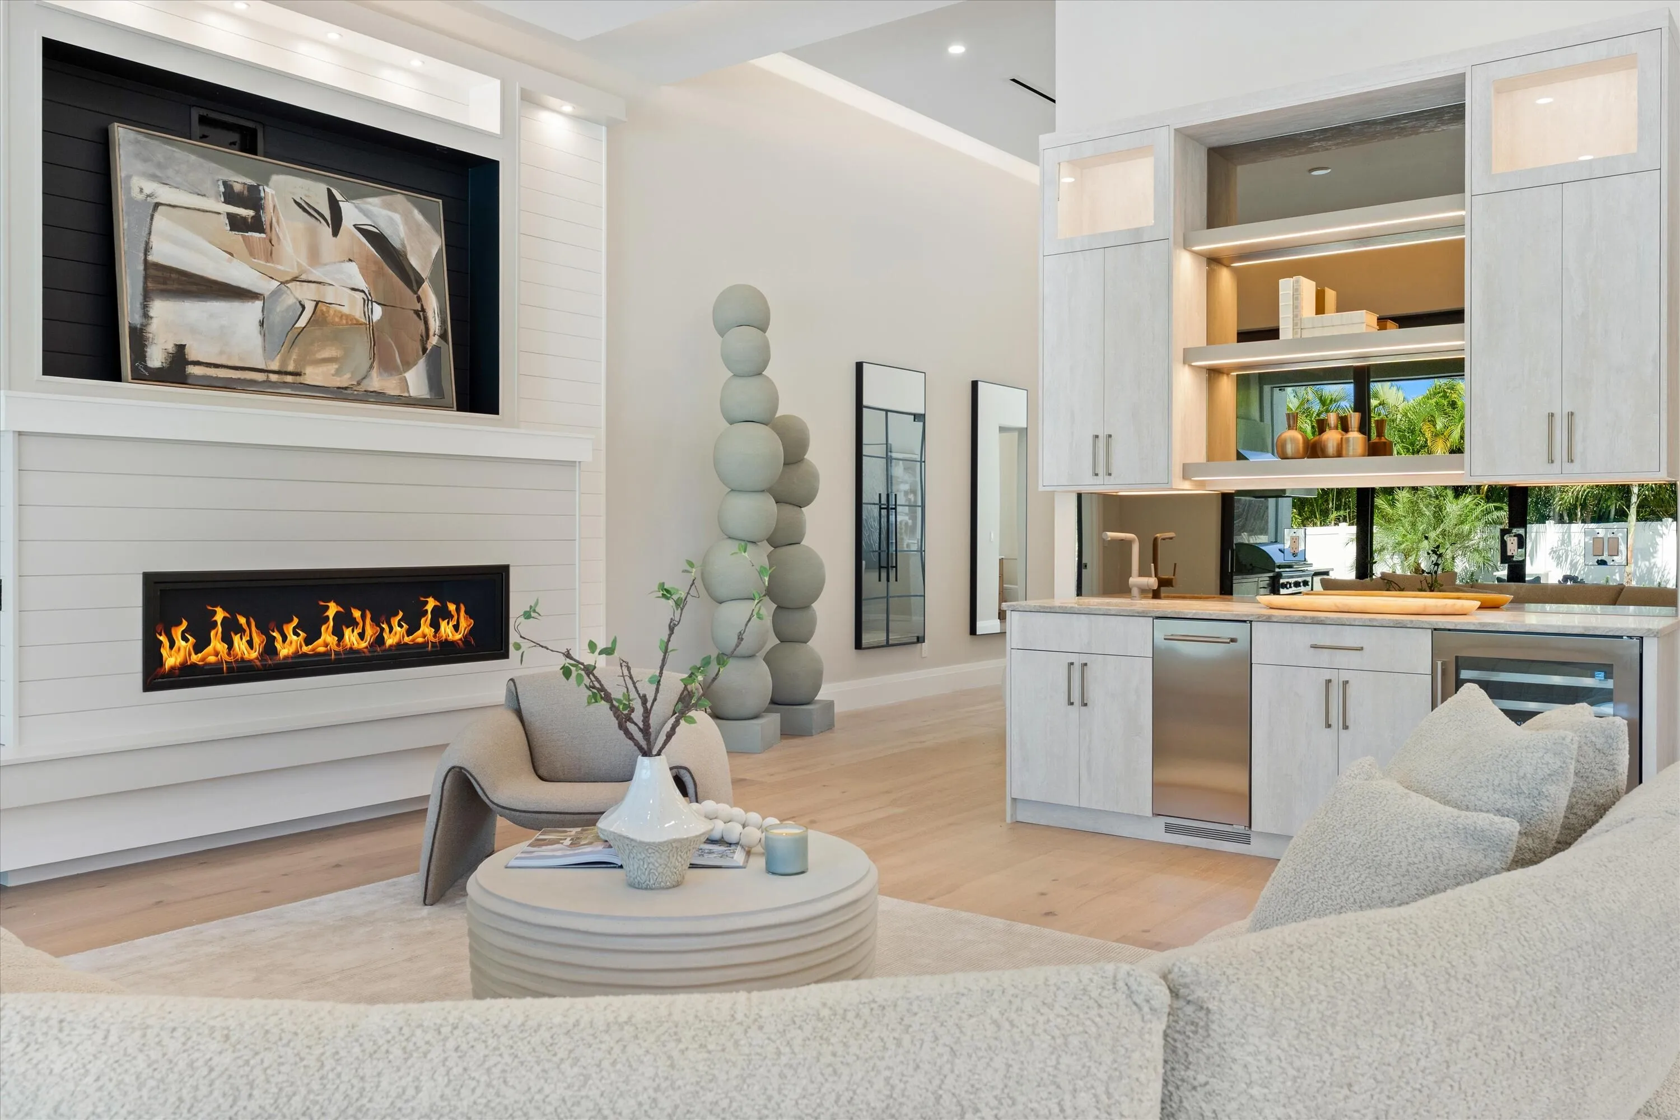
  • Fireplace: Gas
  • Patio: Deck, Patio, Porch, Screened, Covered
  • Parking: Driveway, Garage, Garage Door Opener, Attached, On Street

Appliances

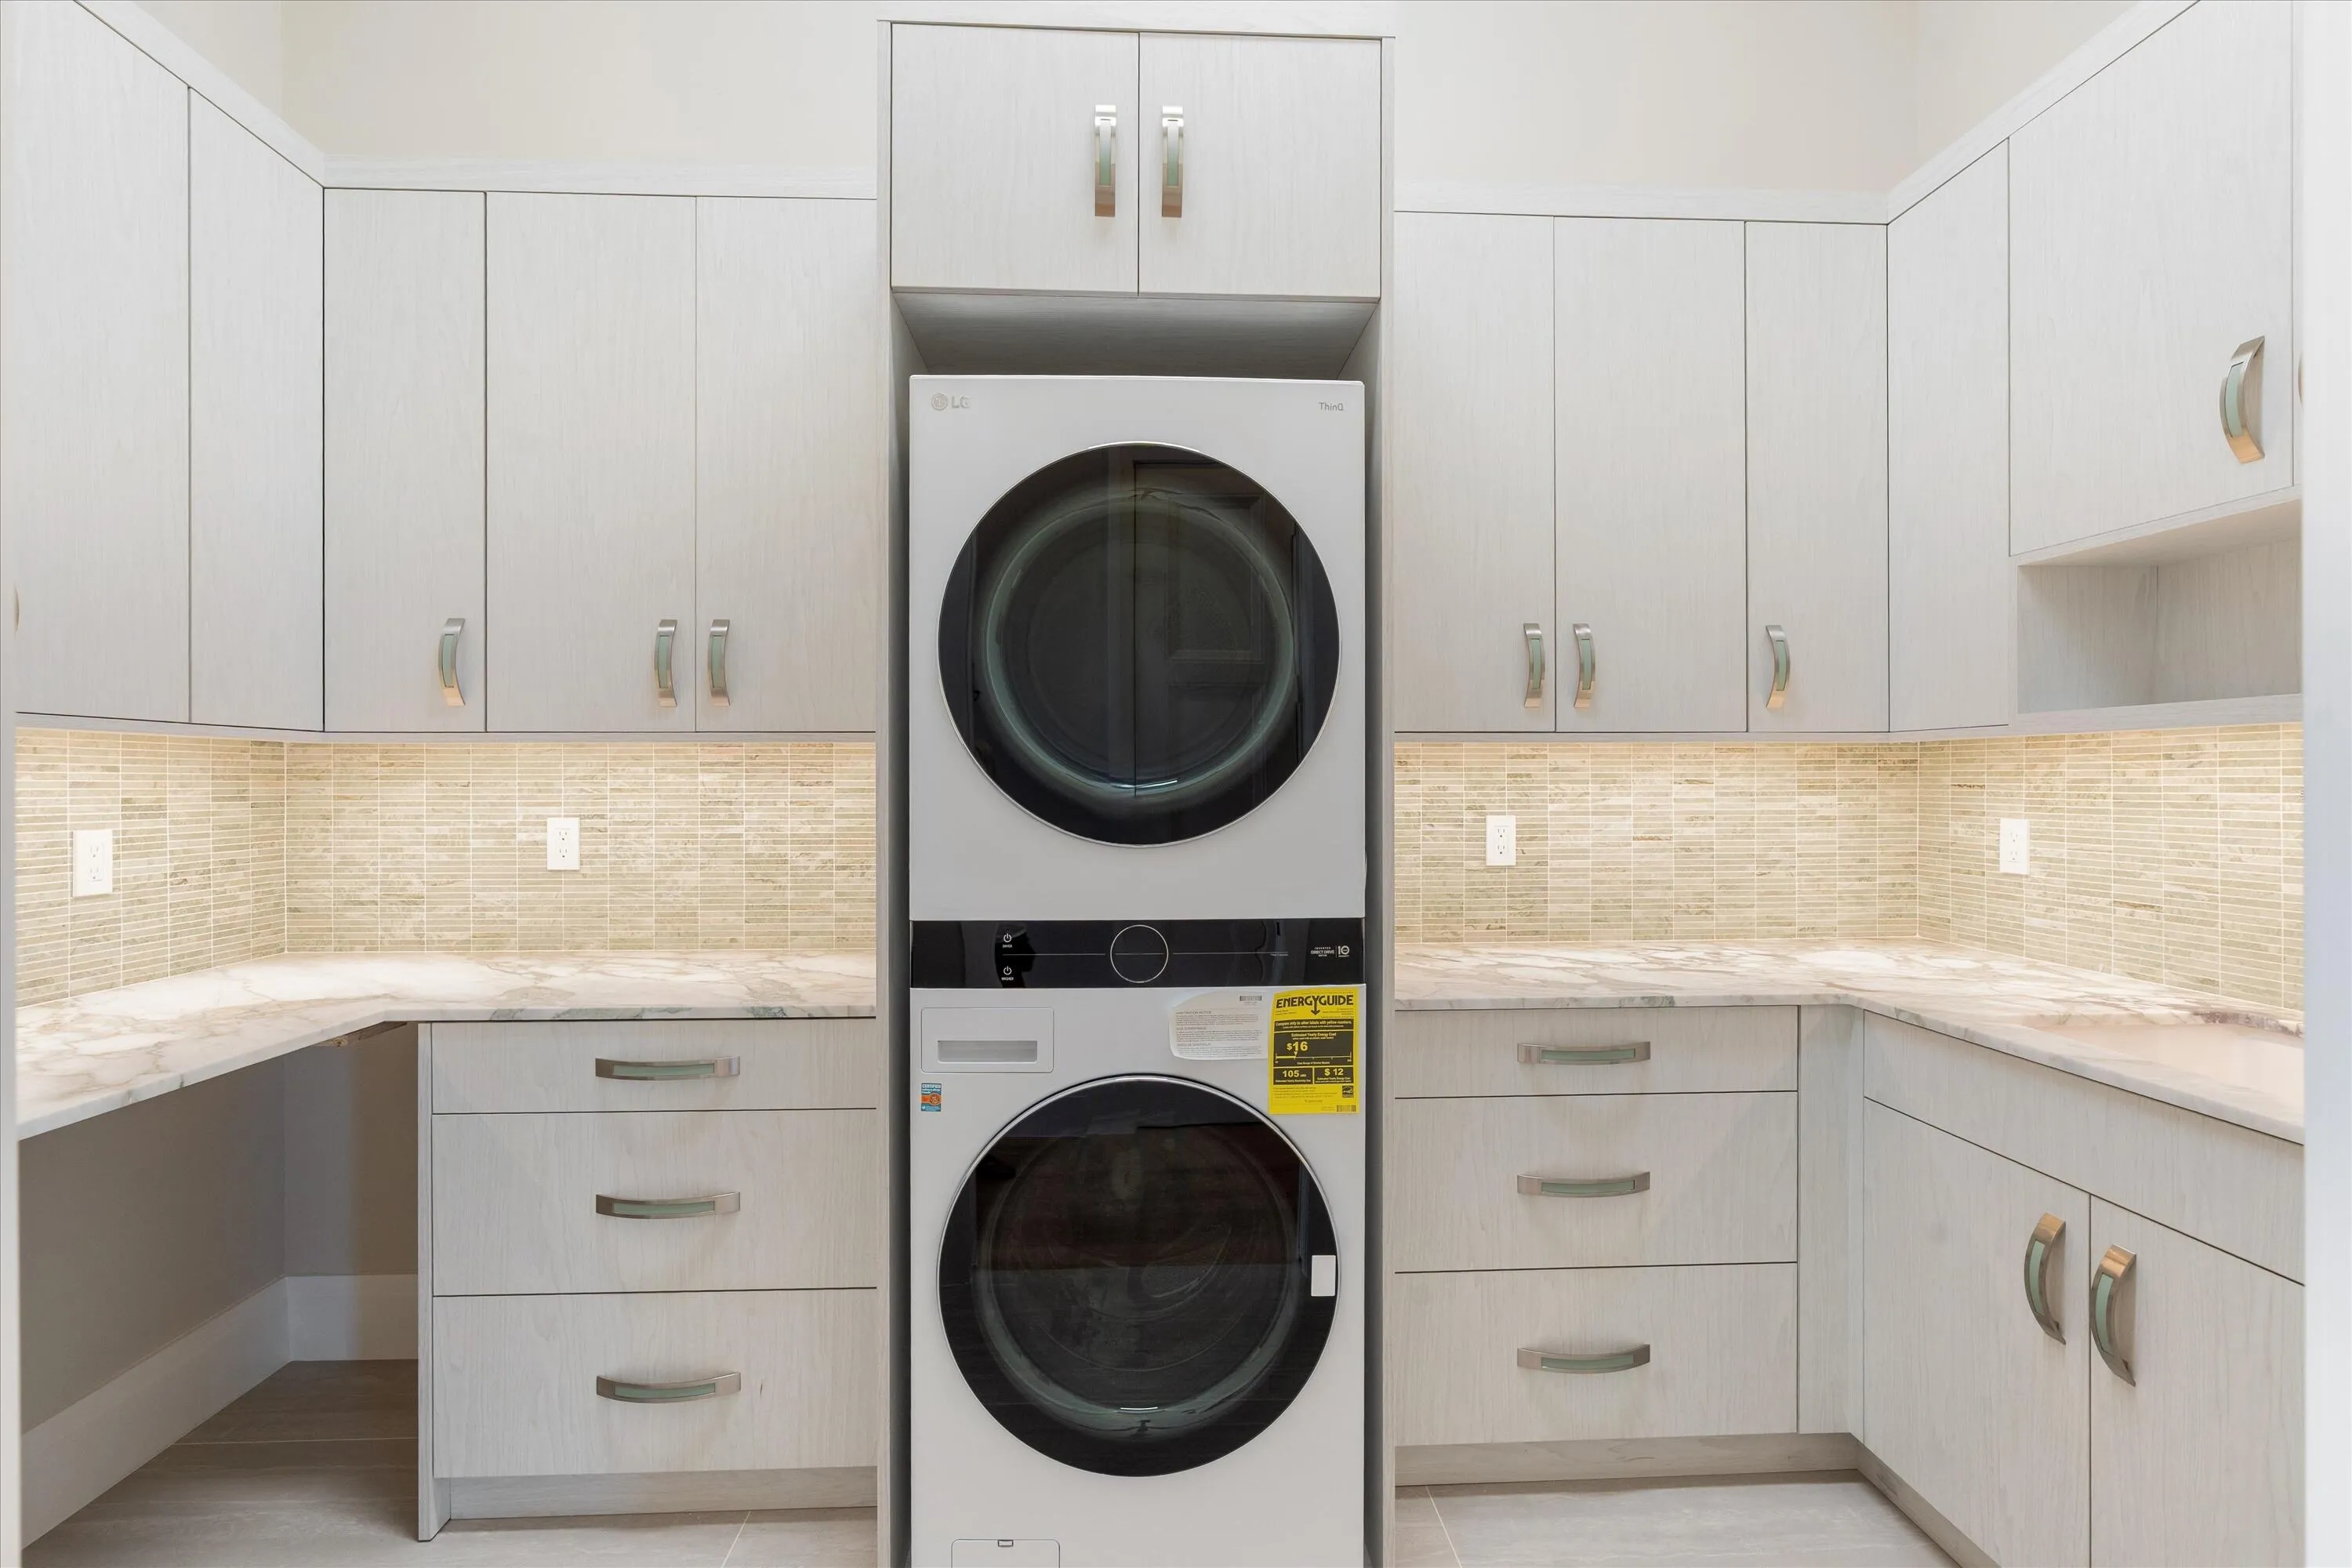
  • Appliances: Dryer, Dishwasher, Microwave, Refrigerator, Washer, Electric Water Heater, Disposal, Ice Maker, Gas Range, Water Heater, Range

Address Map

  • Country: US
  • State: FL
  • County: Palm Beach
  • City: Delray Beach
  • Subdivision: TOTTERDALE ADD
  • Zipcode: 33444
  • Street: 13th
  • Street Number: 531
  • Street Suffix: Street
  • Floor Number: 0
  • Longitude: W81° 55' 13.9''
  • Latitude: N26° 28' 46.2''
  • Directions: Take I-95 exit east turn north on N. Swinton to NW 12th turn Left to NW 4th turn left on NW 13th House on left
  • Street Dir Prefix: NW
  • MLS Area: 4460

MLS Addon

  • Accessibility Features: No
  • Architectural Style: Other, Ranch
  • Association Fee: $0
  • Close Price: $0
  • Elementary School: Plumosa School of the Arts K-8
  • Exterior Features: Barbecue, Porch, Outdoor Shower, Outdoor Living Area, Outdoor Kitchen, Built-in Barbecue
  • Flooring: Ceramic Tile, Tile, Wood, Marble, Laminate
  • Garage Spaces: 2
  • High School: Atlantic
  • Insurance Expense: $0
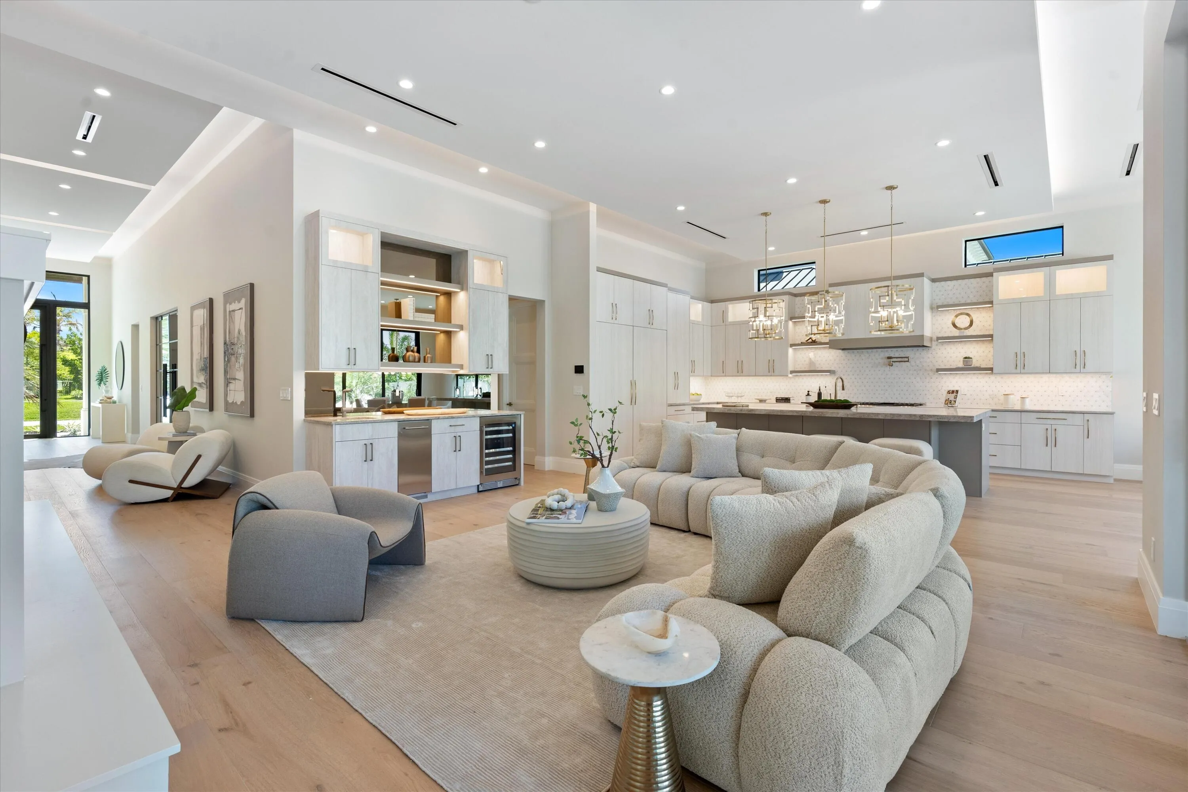
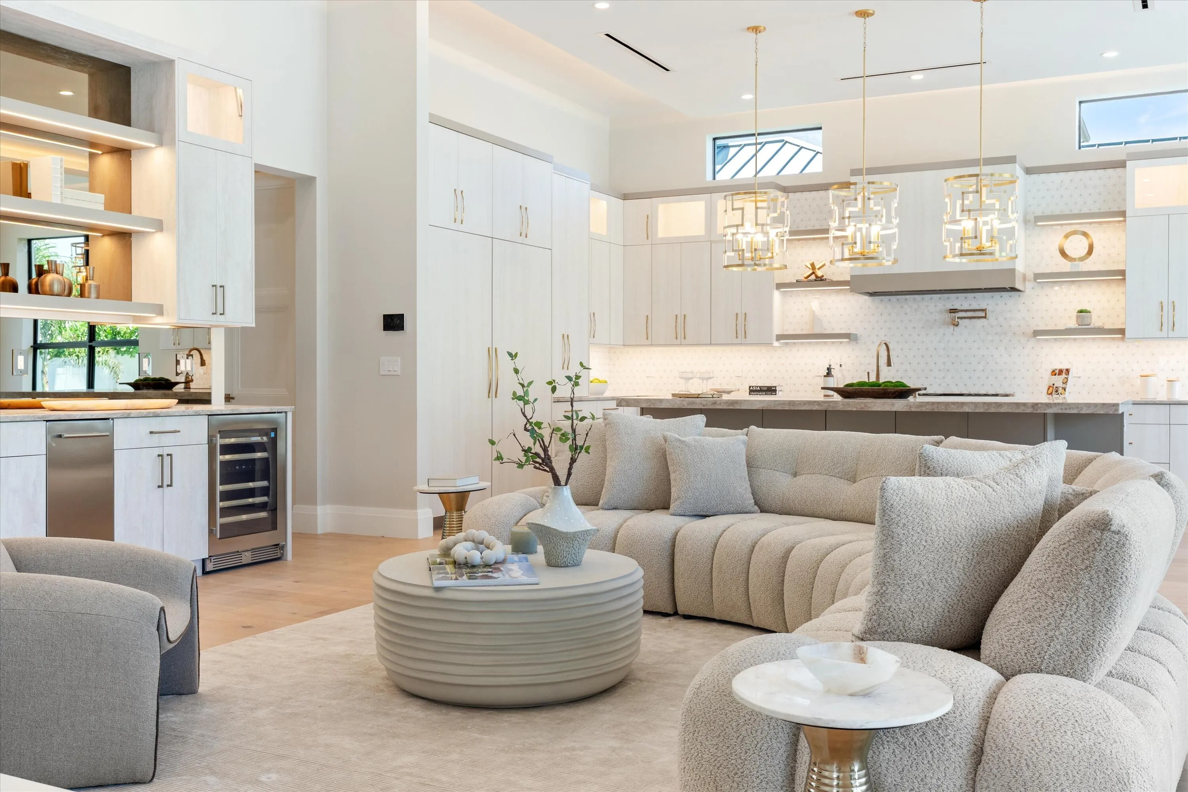
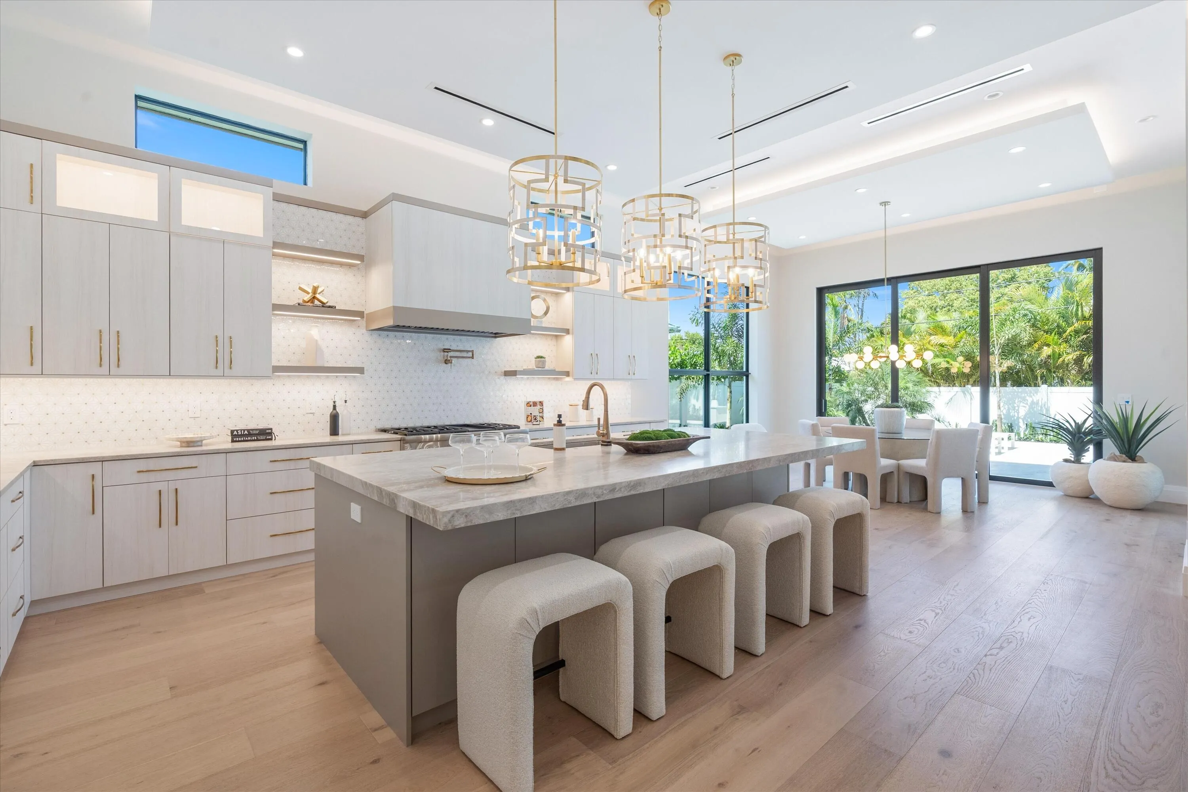
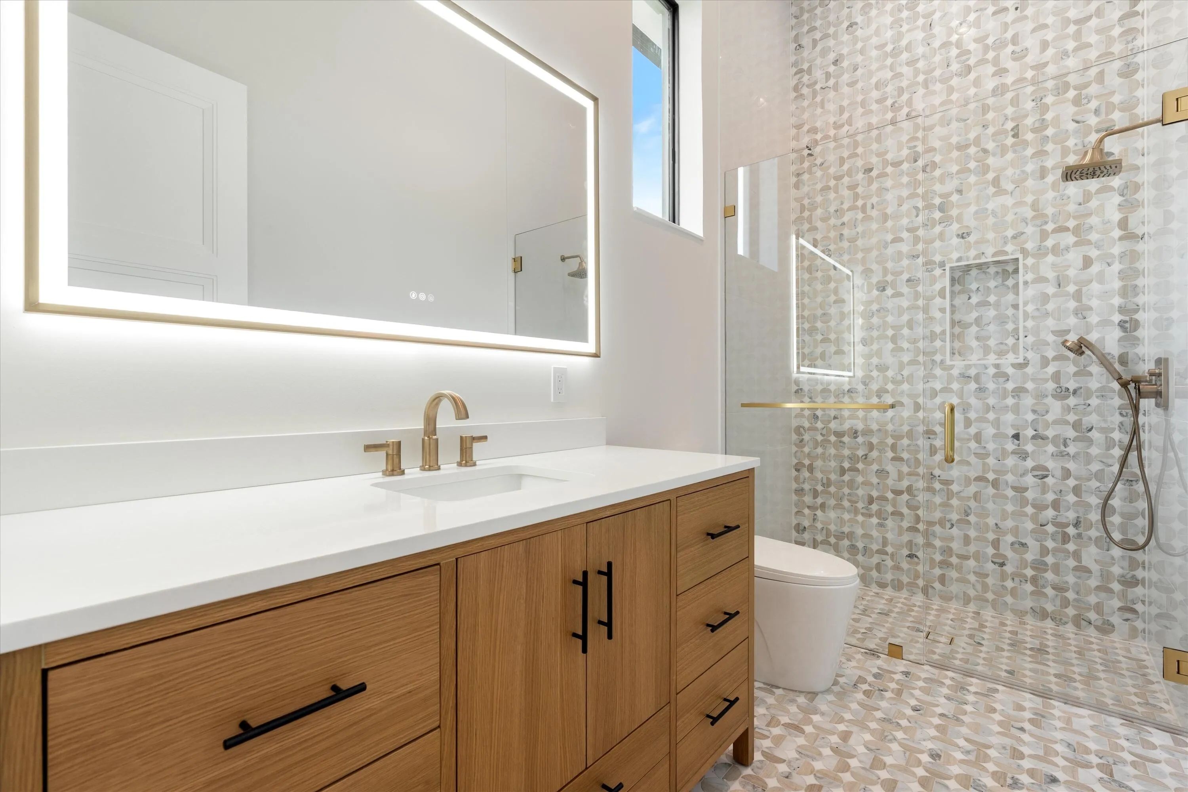
  • Interior Features: Dual Sinks, Closet Cabinetry, Family/Dining Room, Walk-In Closet(s), Kitchen Island, Built-in Features, High Ceilings, Pantry, Separate Shower, Main Level Primary, Bar, Kitchen/Dining Combo, Wet Bar
  • Laundry Features: Washer Hookup, Inside, Laundry Room
  • Levels: One
  • Lot Features: 1/4 to 1/2 Acre Lot, Sprinklers Automatic
  • Middle Or Junior School: Carver Community
  • New Taxes Expense: $0
  • Spa Features: In Ground
  • Stories: 1
  • Stories Total: 1
  • Tax Annual Amount: $20,958
  • Utilities: Cable Available, Sewer Available, Water Available, Natural Gas Available
  • Zoning: R-1-AA

Location

Listing Updated: 2026-05-29 05:25:17
  • Property Type : Single Family
  • Property Sub Type : Single Family Residence
  • Listing Type : For Sale
  • Listing ID : R11167987
  • Price : $4,295,000
  • View : Other
  • Bedrooms : 4
  • Bathrooms : 5
  • Full Bathrooms : 4
  • Half Bathrooms : 1
  • Square Footage : 3,601 Sqft
  • Year Built : 2026
  • Lot Area : 0.25 Acre
  • Listing Status : Pending
  • Days On Market : 61
Contact Agent
Required
Required
Required
By proceeding, you consent to receive calls and texts at the number you provided, including marketing by autodialer and prerecorded and artificial voice, and ettmail, about your inquiry and other home-related matters, but not as a condition of any purchase.

Similar Single Family