• Share

197 Tumblin Kling Road, Fort Pierce, Florida 34982

Active For Sale
$575,000
  • Beds 3
  • Baths 2
  • Sq Ft 2,543 Sqft
  • Visits: 6 in 99 days

Description

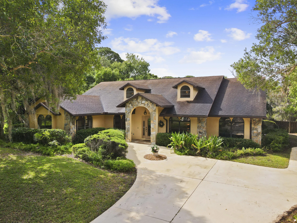
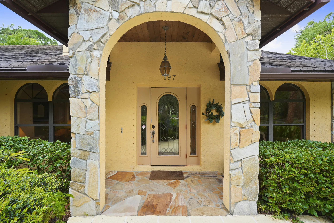
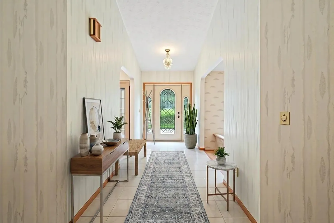
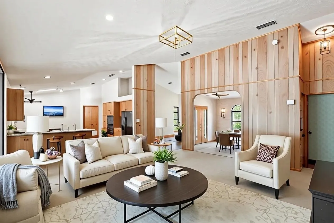
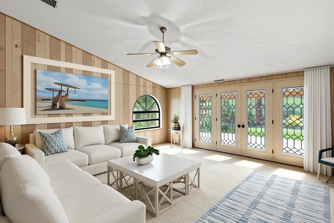
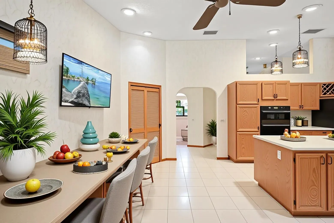
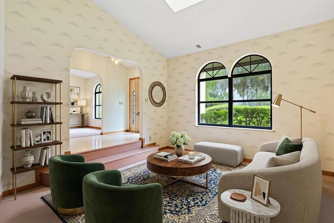
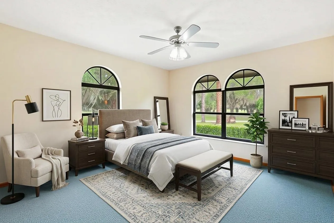
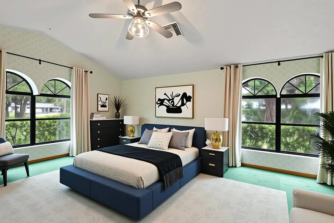
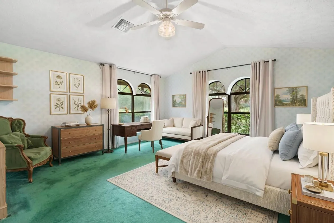
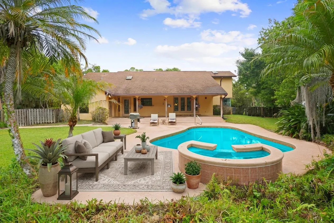
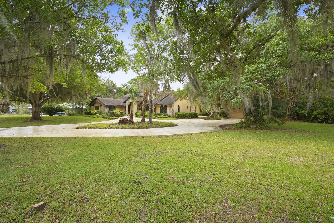
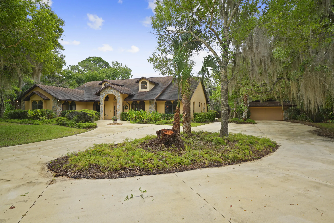
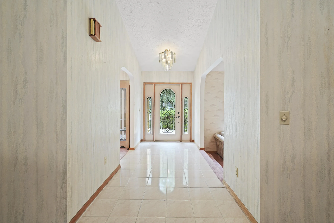
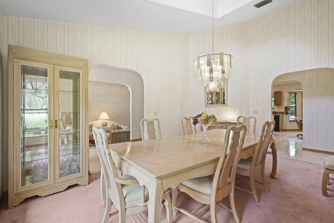
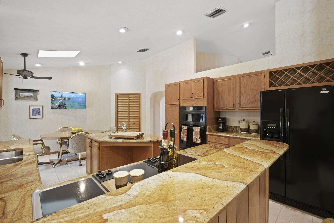
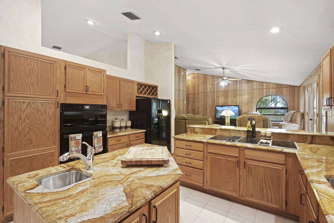
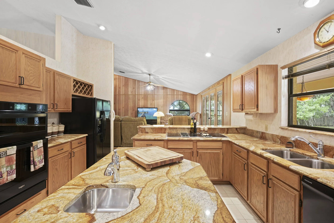
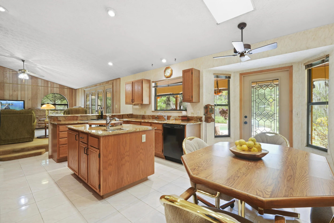
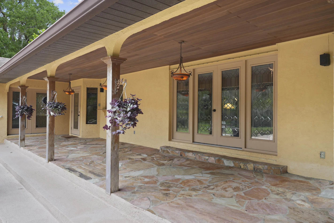
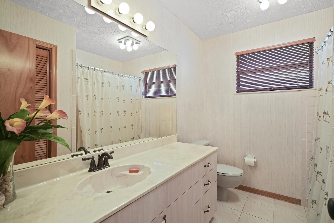
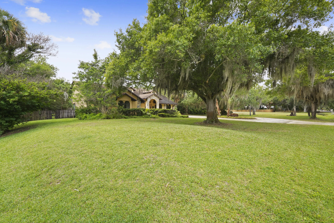
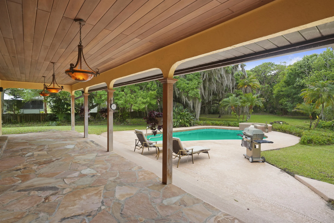
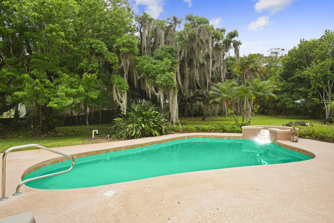
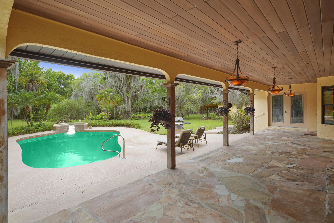
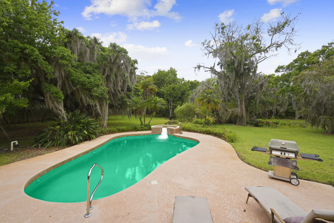
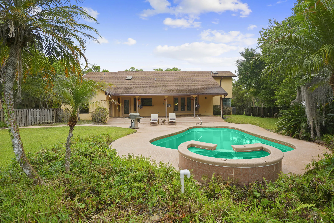
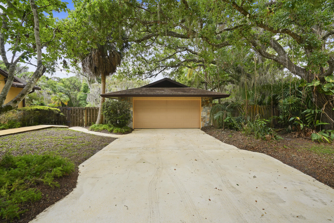
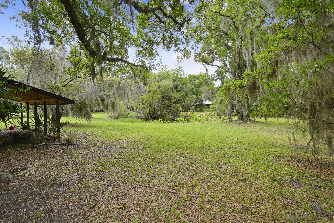
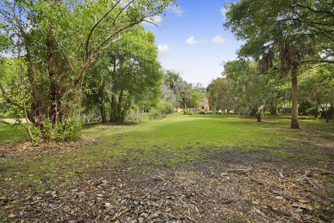
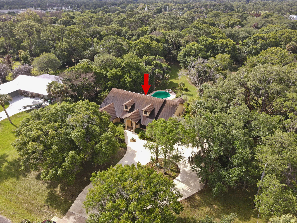
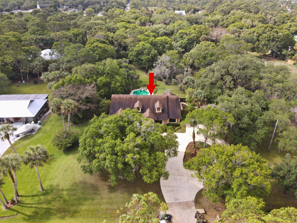
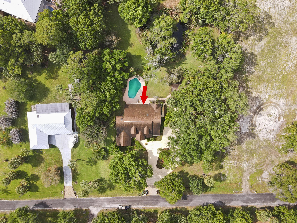
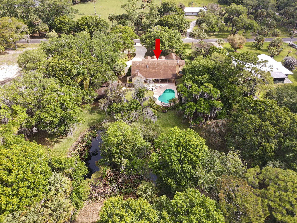
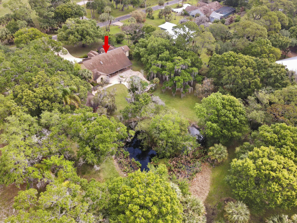
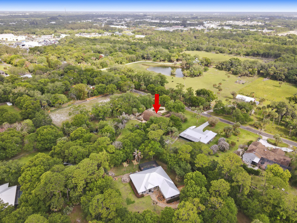
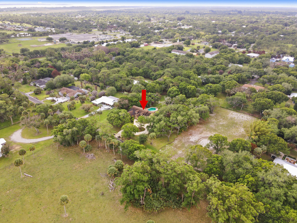
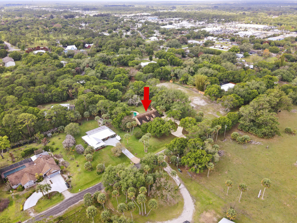
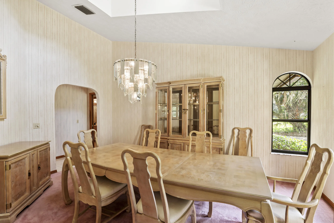
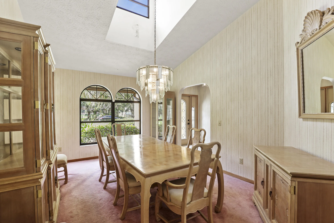
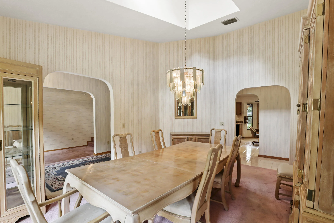
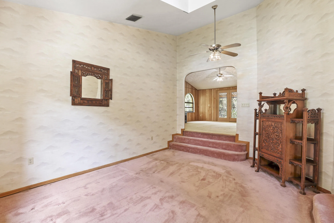
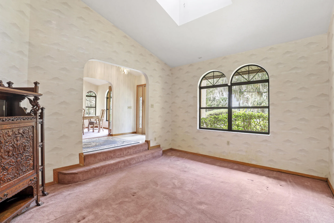
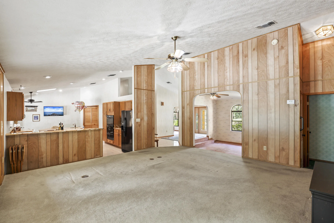
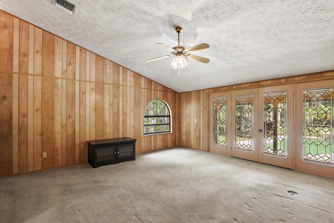
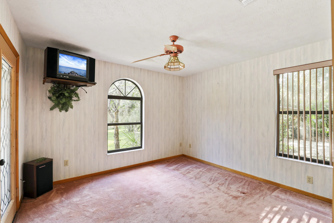
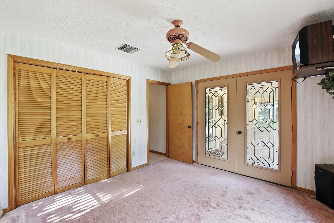
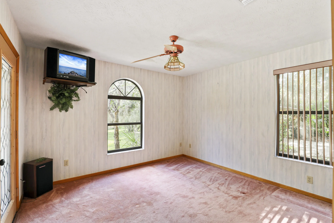
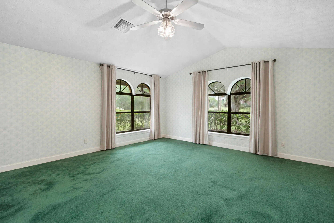
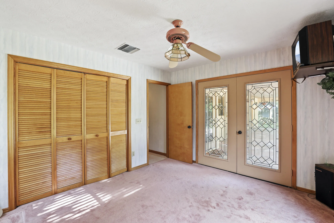
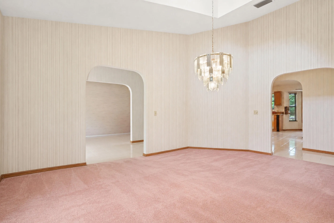
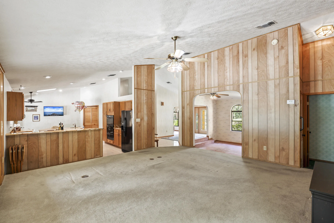
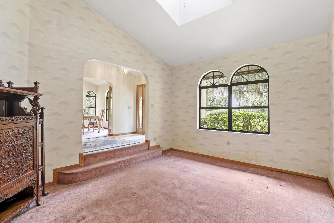
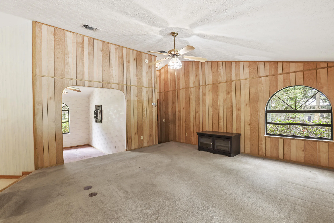
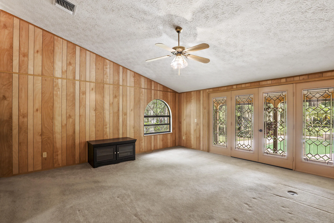
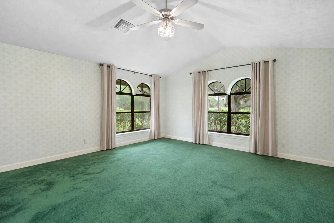
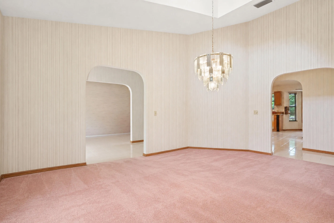
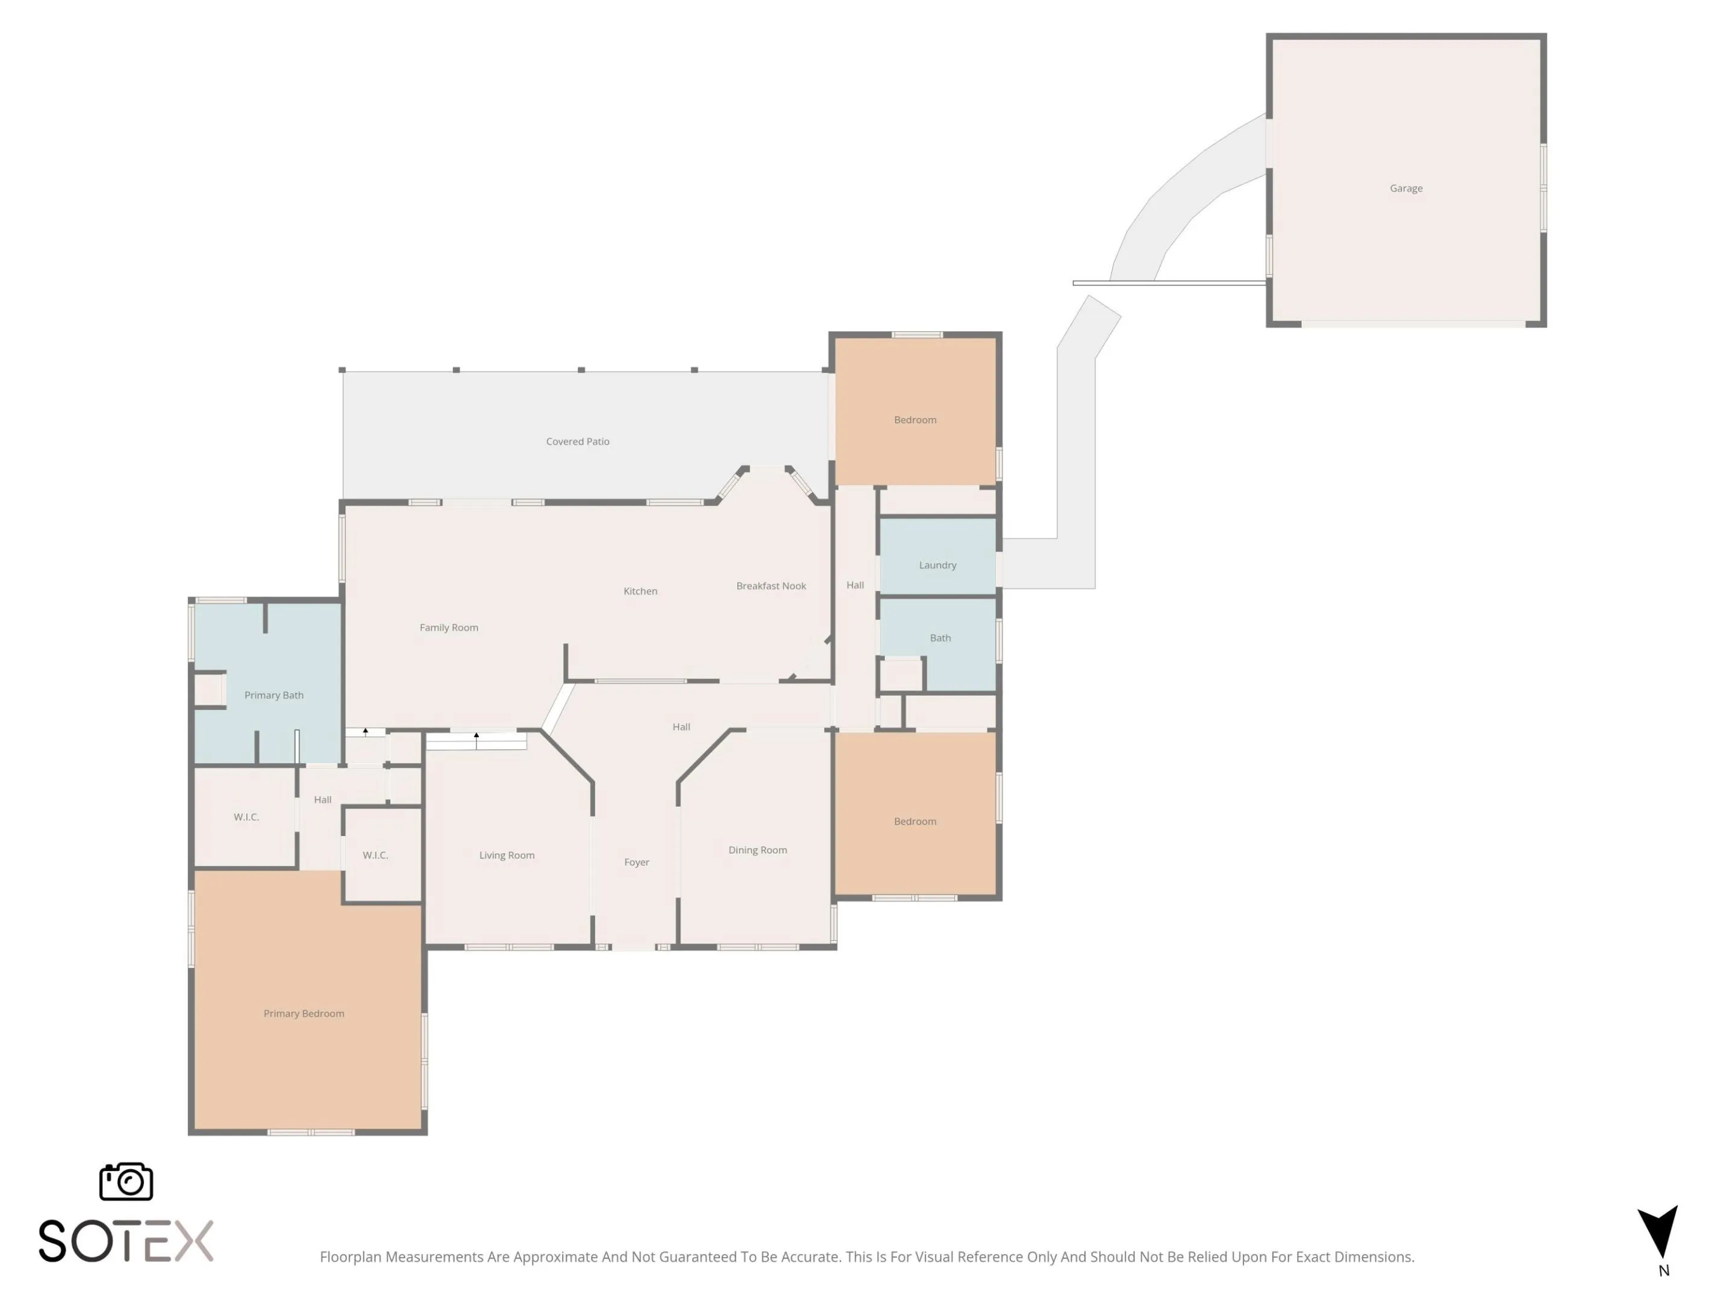
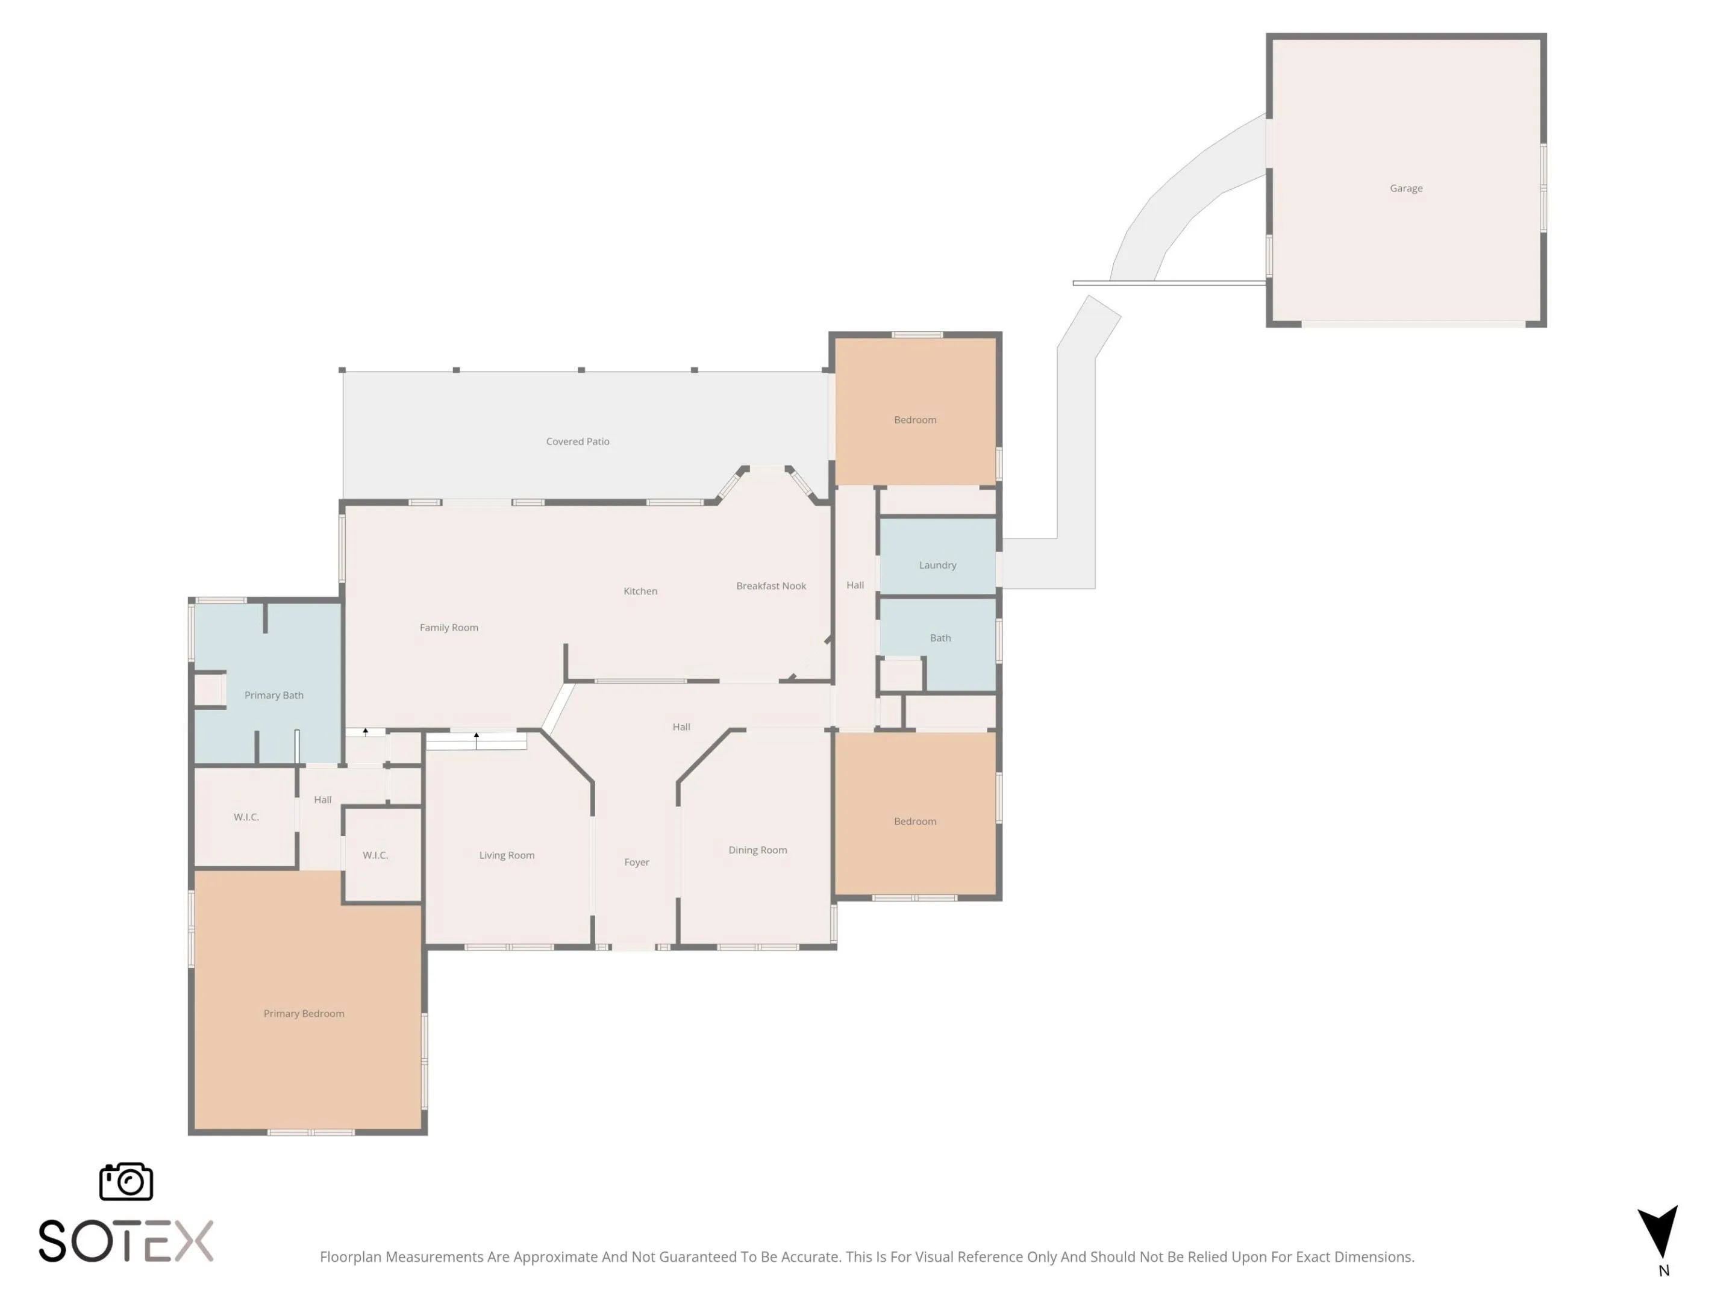
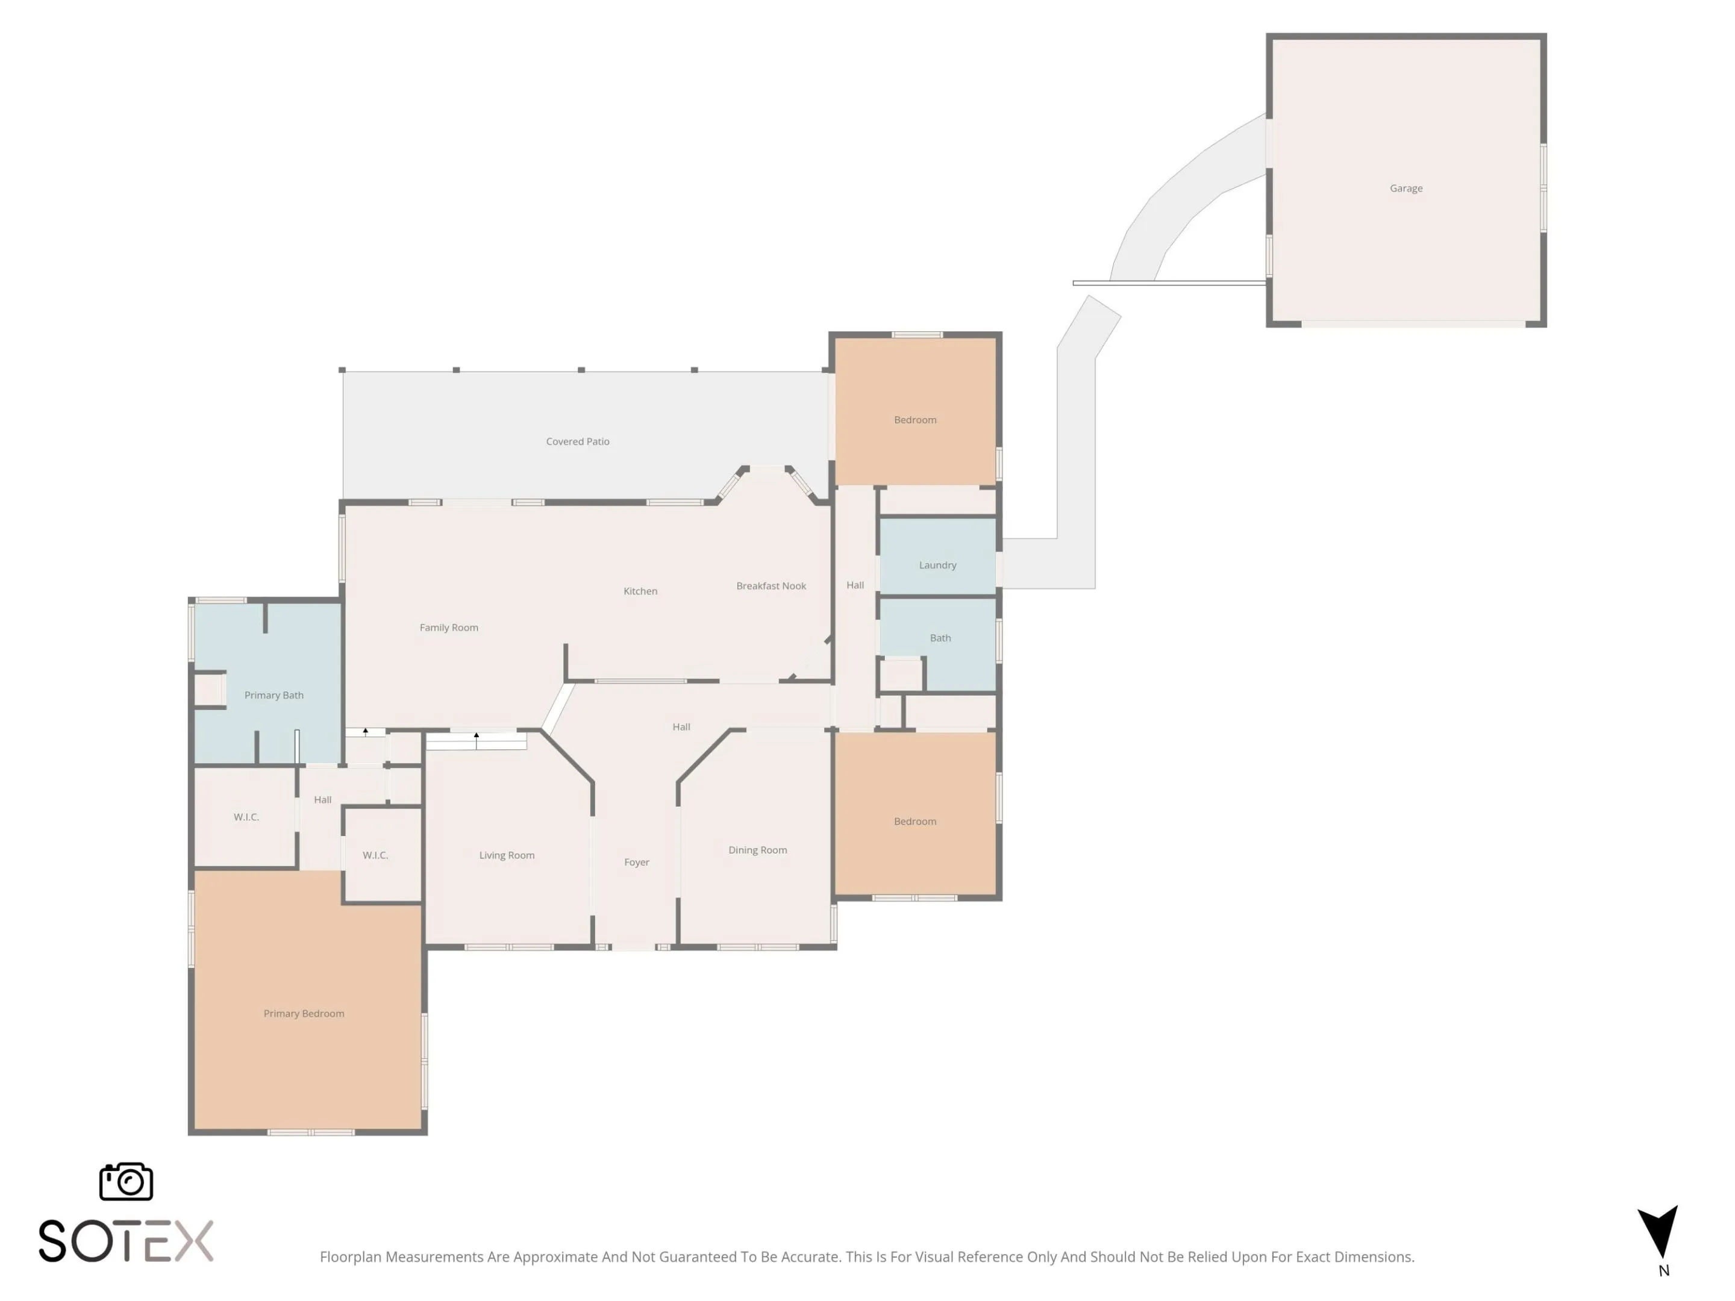
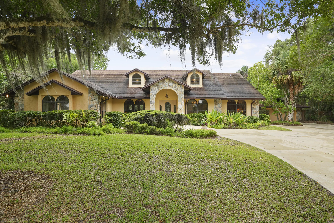
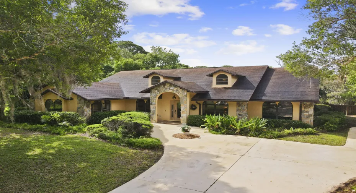
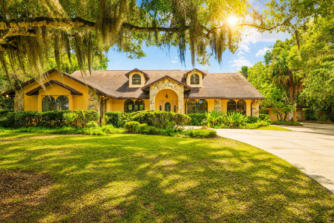
A distinctive design offers spacious 3-bedroom, 2-bath home situated on 1.36 acres. Featuring private pool with spa, a detached 2-car garage, and plenty of room for boats, RV’s, gardening, or future entertaining. NO HOA, Peaceful Country Setting with beautiful Florida Oak Trees surrounding the property. Interior includes, vaulted ceilings, abundant natural light, and a split floor plan for added privacy. French doors lead to the stunning backyard with an in-ground pool/spa. House is located on a quite dead-end near the Gator Trace Golf & Country Club community, offering convenient access to golf, dining, shopping and beaches. AS-IS

Features

  • Swimming Pool: Pool, Heated, Pool Equipment, Concrete, Private, Pool/Spa Combo
  • Heating System: Central, Electric
  • Cooling System: Electric, Gas, Attic Fan, Central Air, Ceiling Fan(s), Exhaust Fan
  • Patio: Patio
  • Parking: Detached, Garage, Garage Door Opener, Circular Driveway, Two or More Spaces, On Street, Golf Cart Garage, RV Access/Parking

Appliances

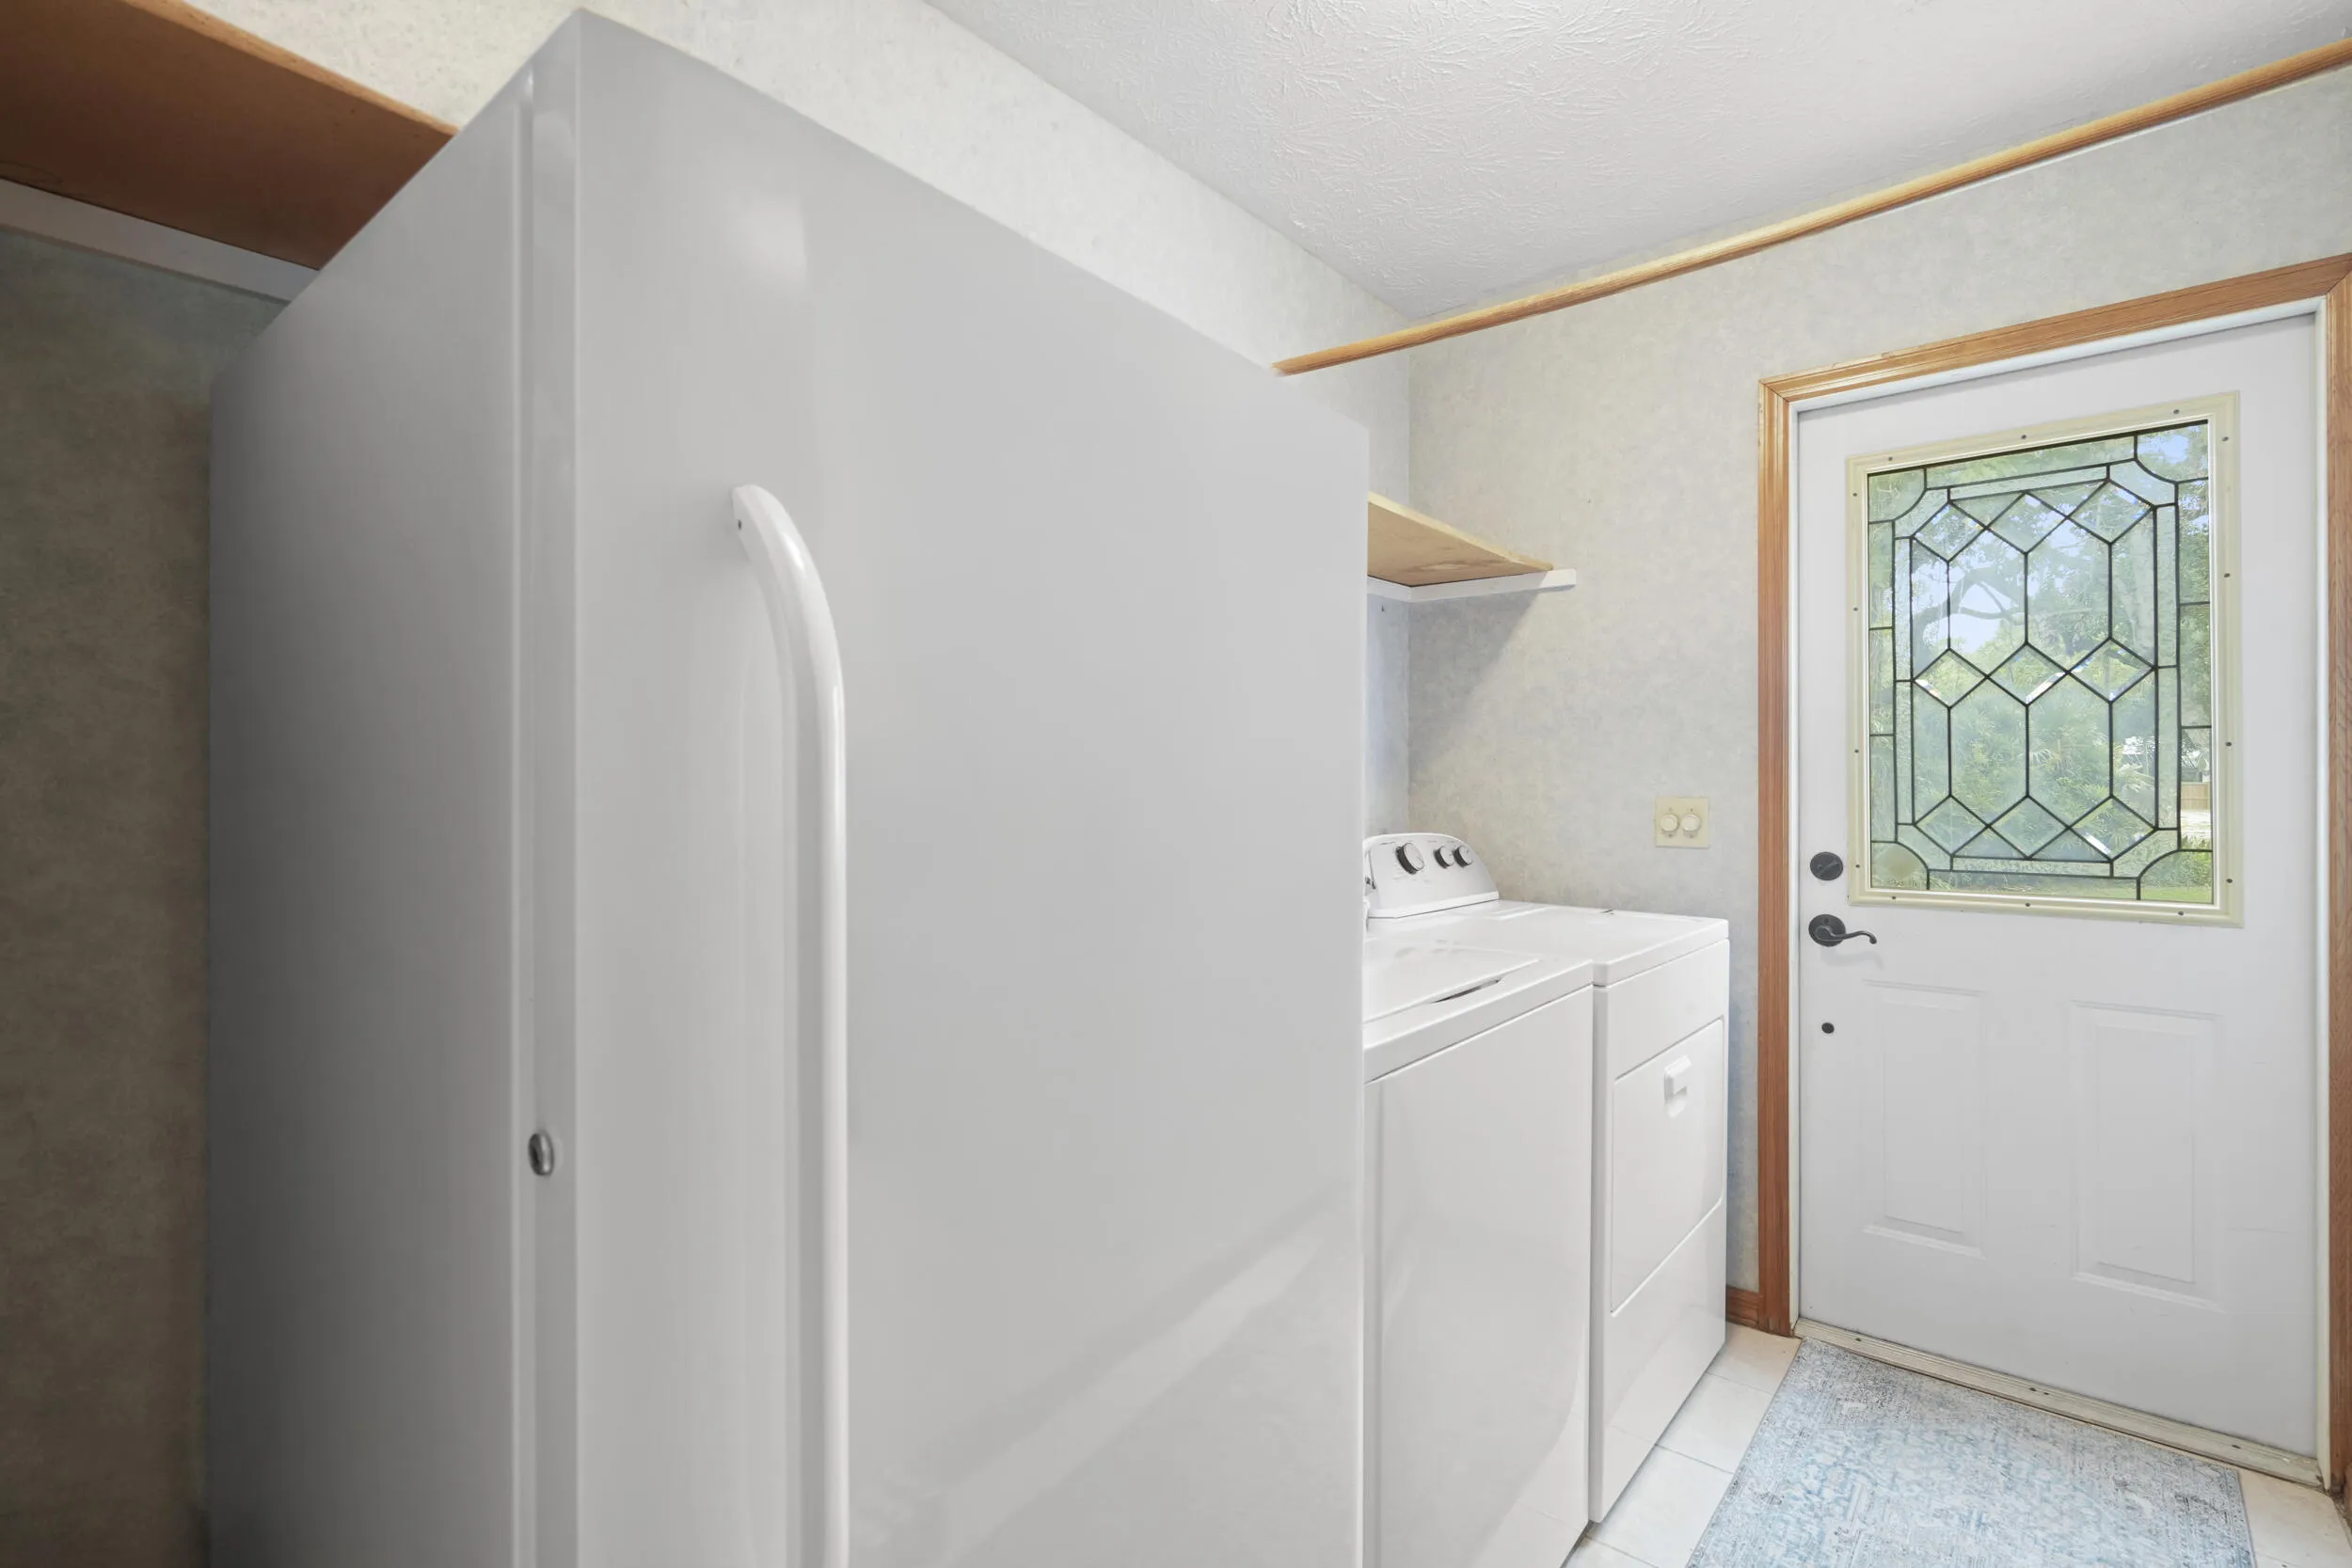
  • Appliances: Dryer, Dishwasher, Electric Range, Microwave, Refrigerator, Self Cleaning Oven, Washer, Electric Water Heater, Disposal, Trash Compactor, Built-In Oven, Ice Maker, Gas Water Heater, Freezer, Water Softener Owned, Water Purifier, Water Softener

Address Map

  • Country: US
  • State: FL
  • County: St Lucie
  • City: Fort Pierce
  • Subdivision: CARDINAL GLEN
  • Zipcode: 34982
  • Street: Tumblin Kling
  • Street Number: 197
  • Street Suffix: Road
  • Floor Number: 0
  • Longitude: W81° 40' 43.3''
  • Latitude: N27° 23' 6''
  • Directions: US 1 to Weatherbee Road - Areca Palm Drive- Connects to Tumblin Kling ( turn left at stop sign) 197 Tumblin Kling Road
  • MLS Area: 7100

MLS Addon

  • Architectural Style: One Story
  • Association Amenities: Pool
  • Association Fee: $0
  • Close Price: $0
  • Exterior Features: Patio, Storm/Security Shutters
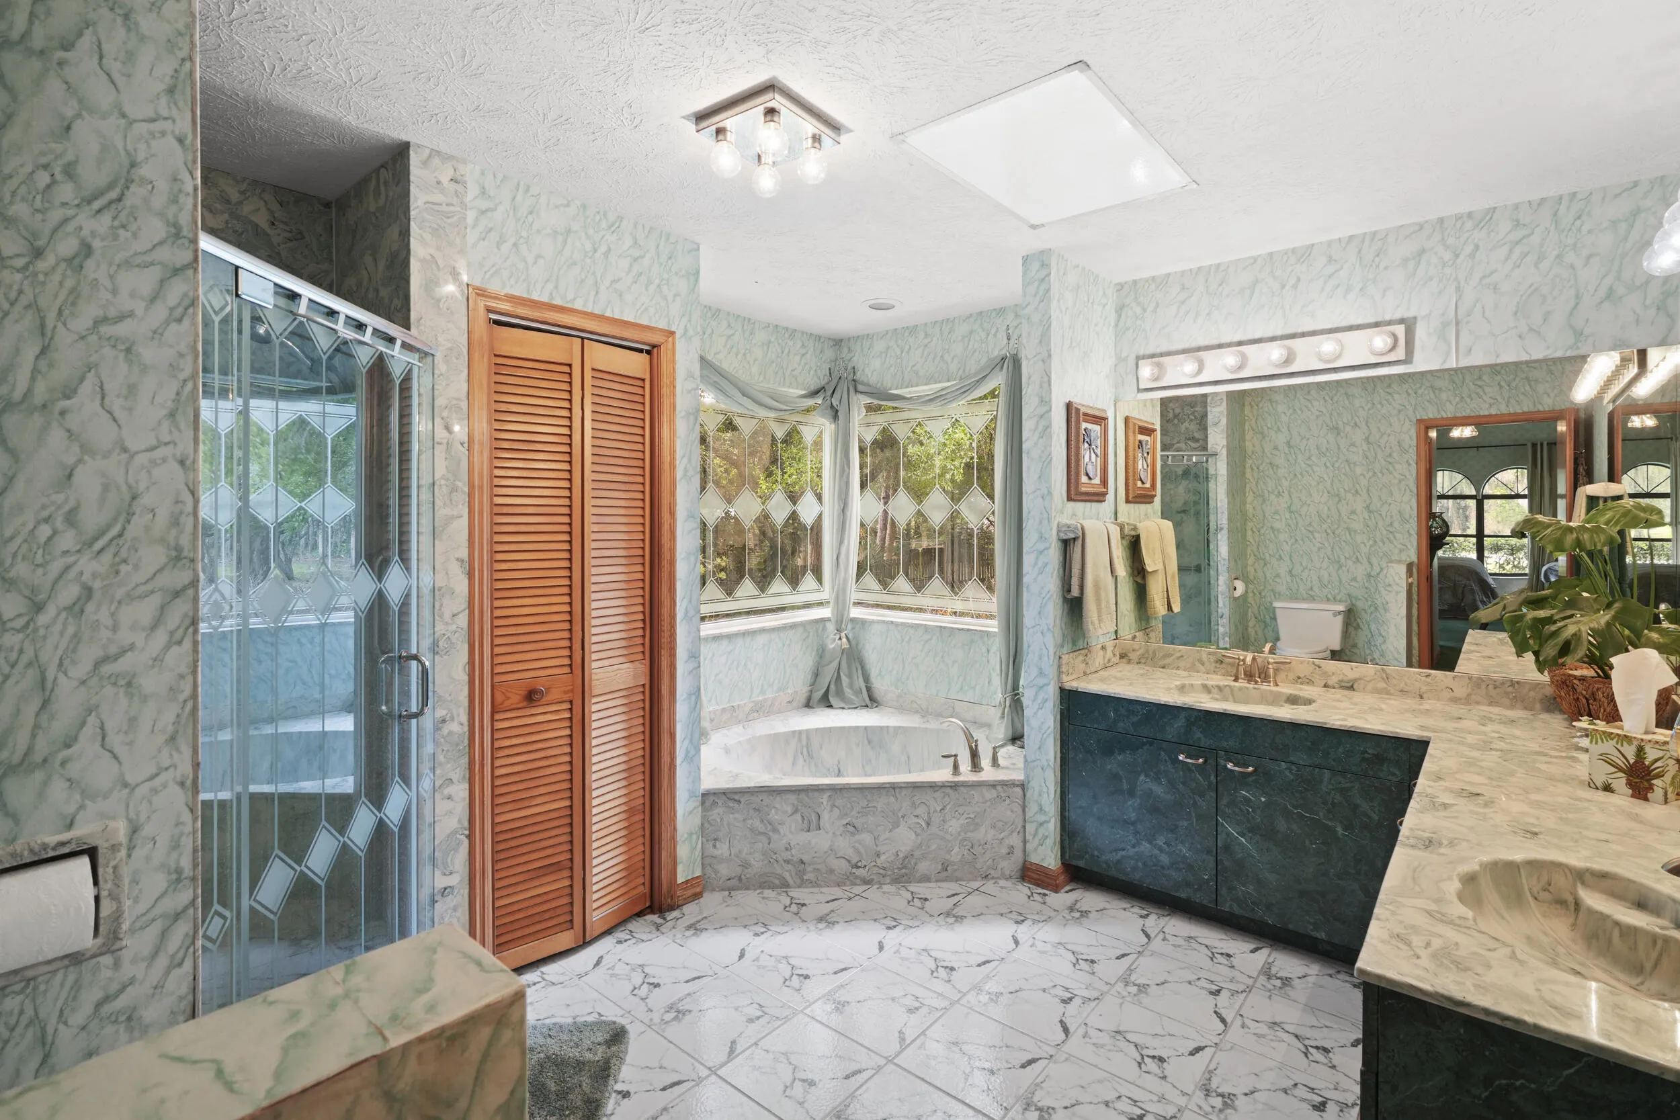
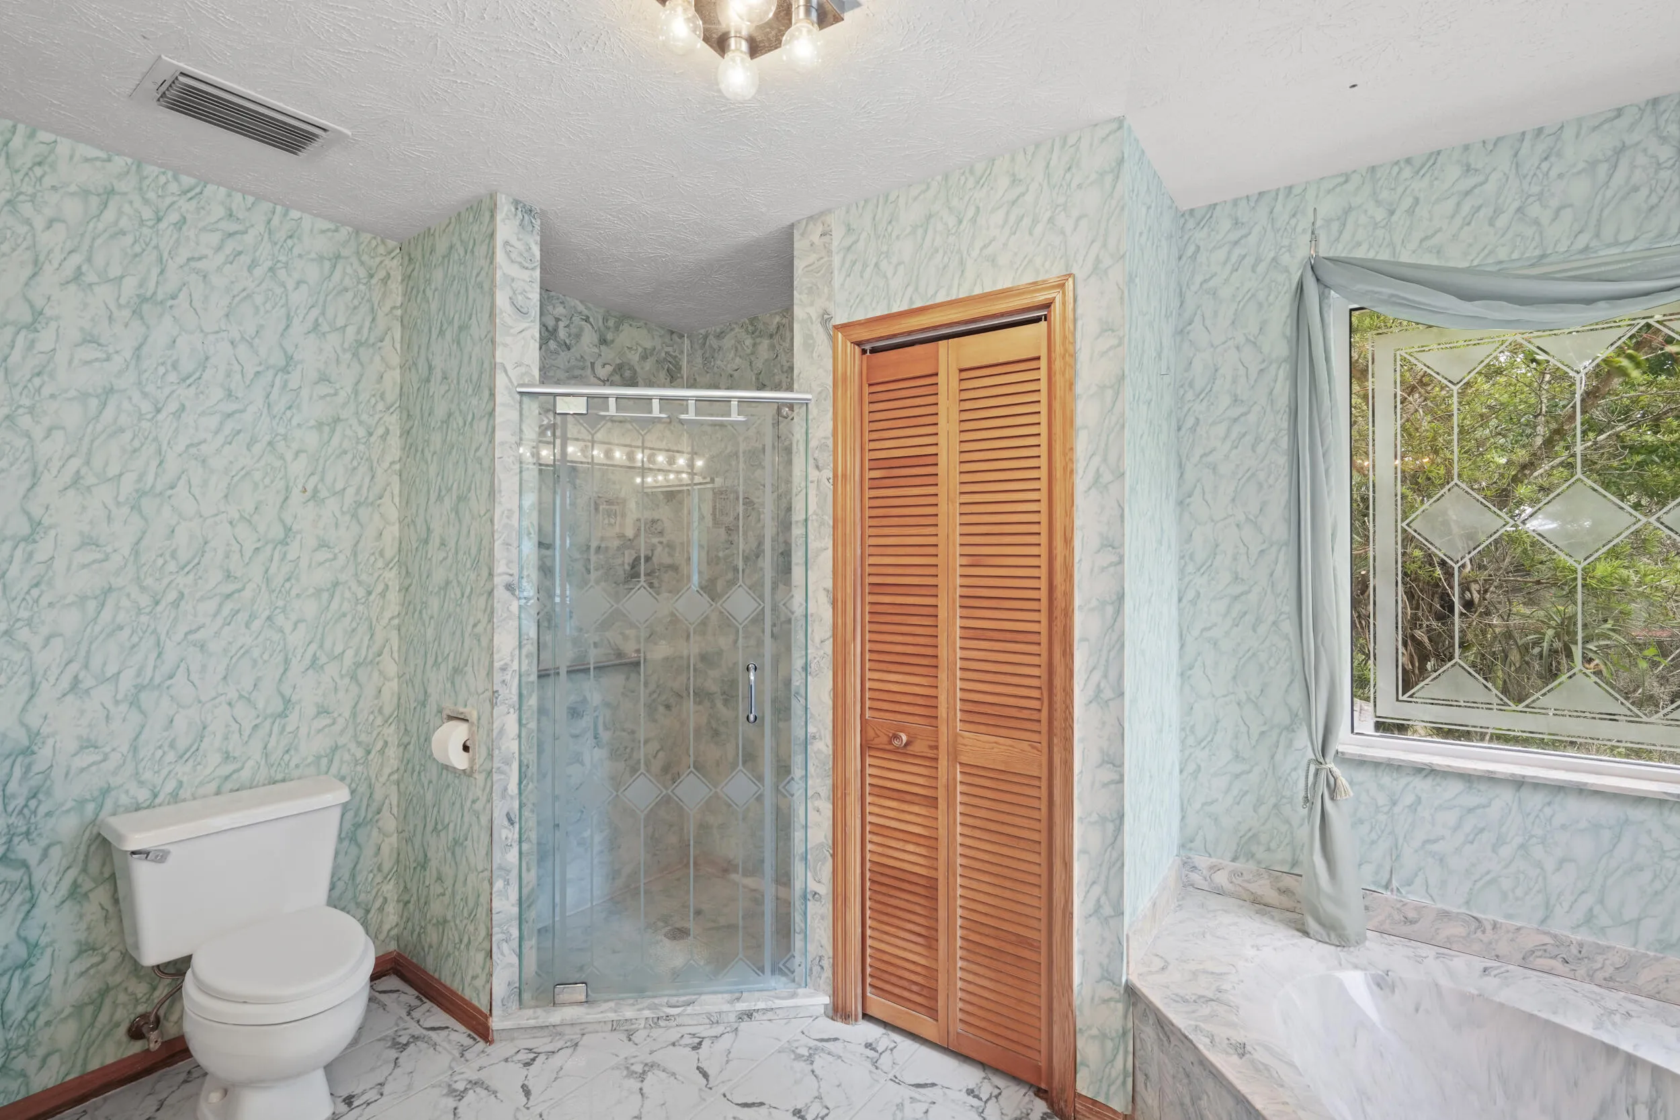
  • Flooring: Tile, Marble, Carpet
  • Garage Spaces: 99
  • Insurance Expense: $0
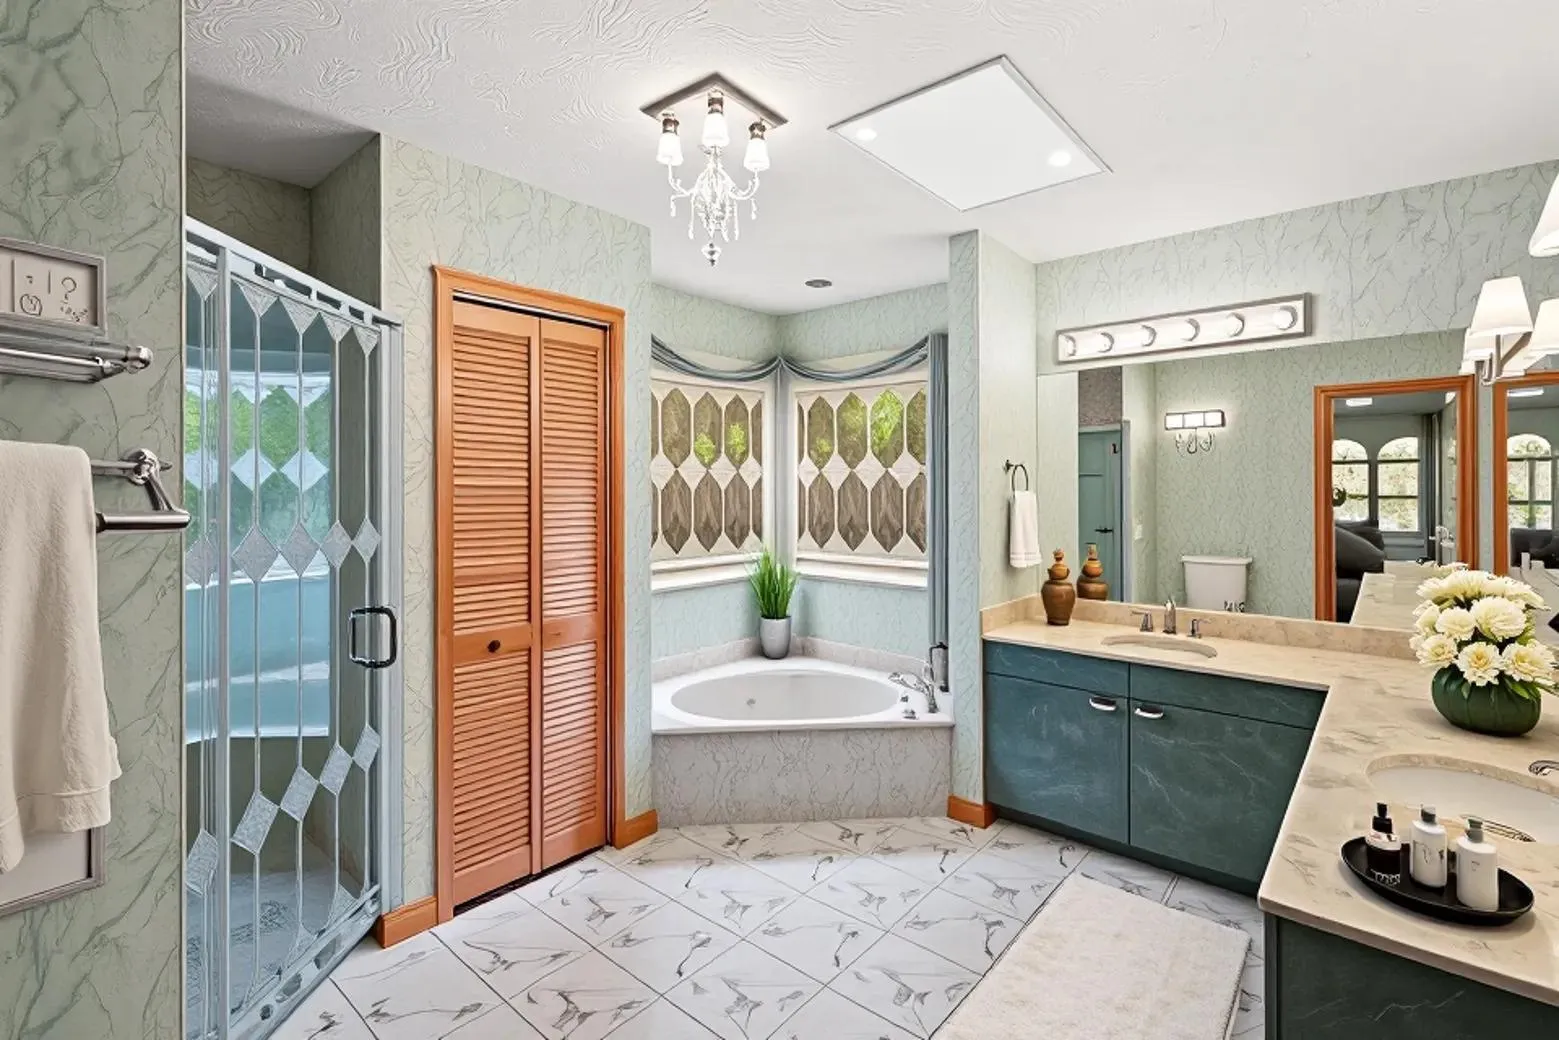
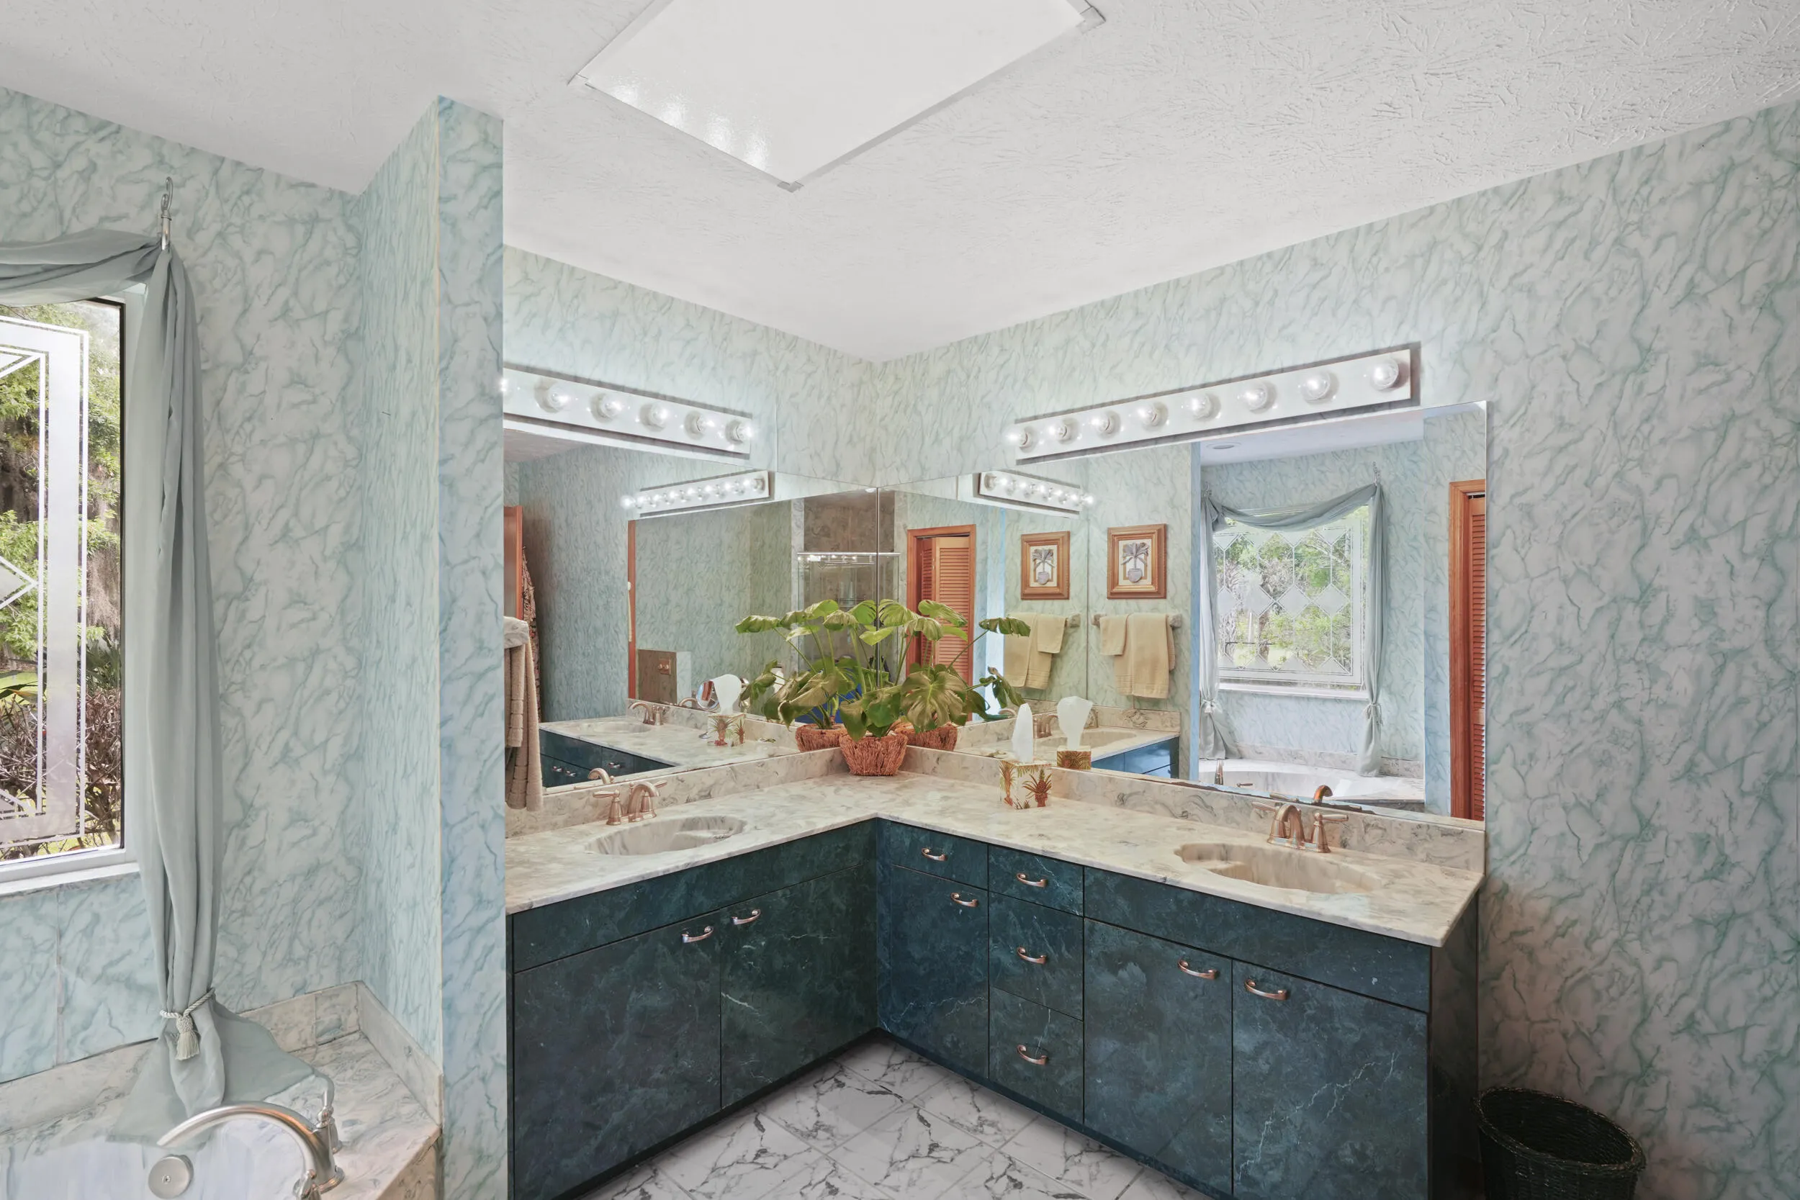
  • Interior Features: Bedroom on Main Level, Breakfast Area, Dual Sinks, Closet Cabinetry, Entrance Foyer, Eat-in Kitchen, French Door(s)/Atrium Door(s), Kitchen Island, Garden Tub/Roman Tub, High Ceilings, Jetted Tub, Dining Area, Separate/Formal Dining Room, Custom Mirrors, Main Level Primary, Kitchen/Dining Combo, Attic, Breakfast Bar, Wet Bar, Pull Down Attic Stairs, Bathtub
  • Levels: One
  • Lot Features: Oversized Lot, 1-2 Acres, Sprinklers Automatic, Sprinkler System, Cul-De-Sac, Trees
  • New Taxes Expense: $0
  • Spa Features: Hot Tub, In Ground
  • Stories: 1
  • Stories Total: 1
  • Tax Annual Amount: $4,169
  • Utilities: Cable Available, Electricity Available, Sewer Available, Water Available

Location

Listing Updated: 2026-07-19 12:40:17
  • Property Type : Single Family
  • Property Sub Type : Single Family Residence
  • Listing Type : For Sale
  • Listing ID : B26016358
  • Price : $575,000
  • View : Garden, Pond, Pool
  • Bedrooms : 3
  • Bathrooms : 2
  • Full Bathrooms : 2
  • Half Bathrooms : 0
  • Square Footage : 2,543 Sqft
  • Year Built : 1990
  • Lot Area : 1.36 Acre
  • Listing Status : Active
  • Days On Market : 99
Contact Agent
Required
Required
Required
By proceeding, you consent to receive calls and texts at the number you provided, including marketing by autodialer and prerecorded and artificial voice, and ettmail, about your inquiry and other home-related matters, but not as a condition of any purchase.

Similar Single Family